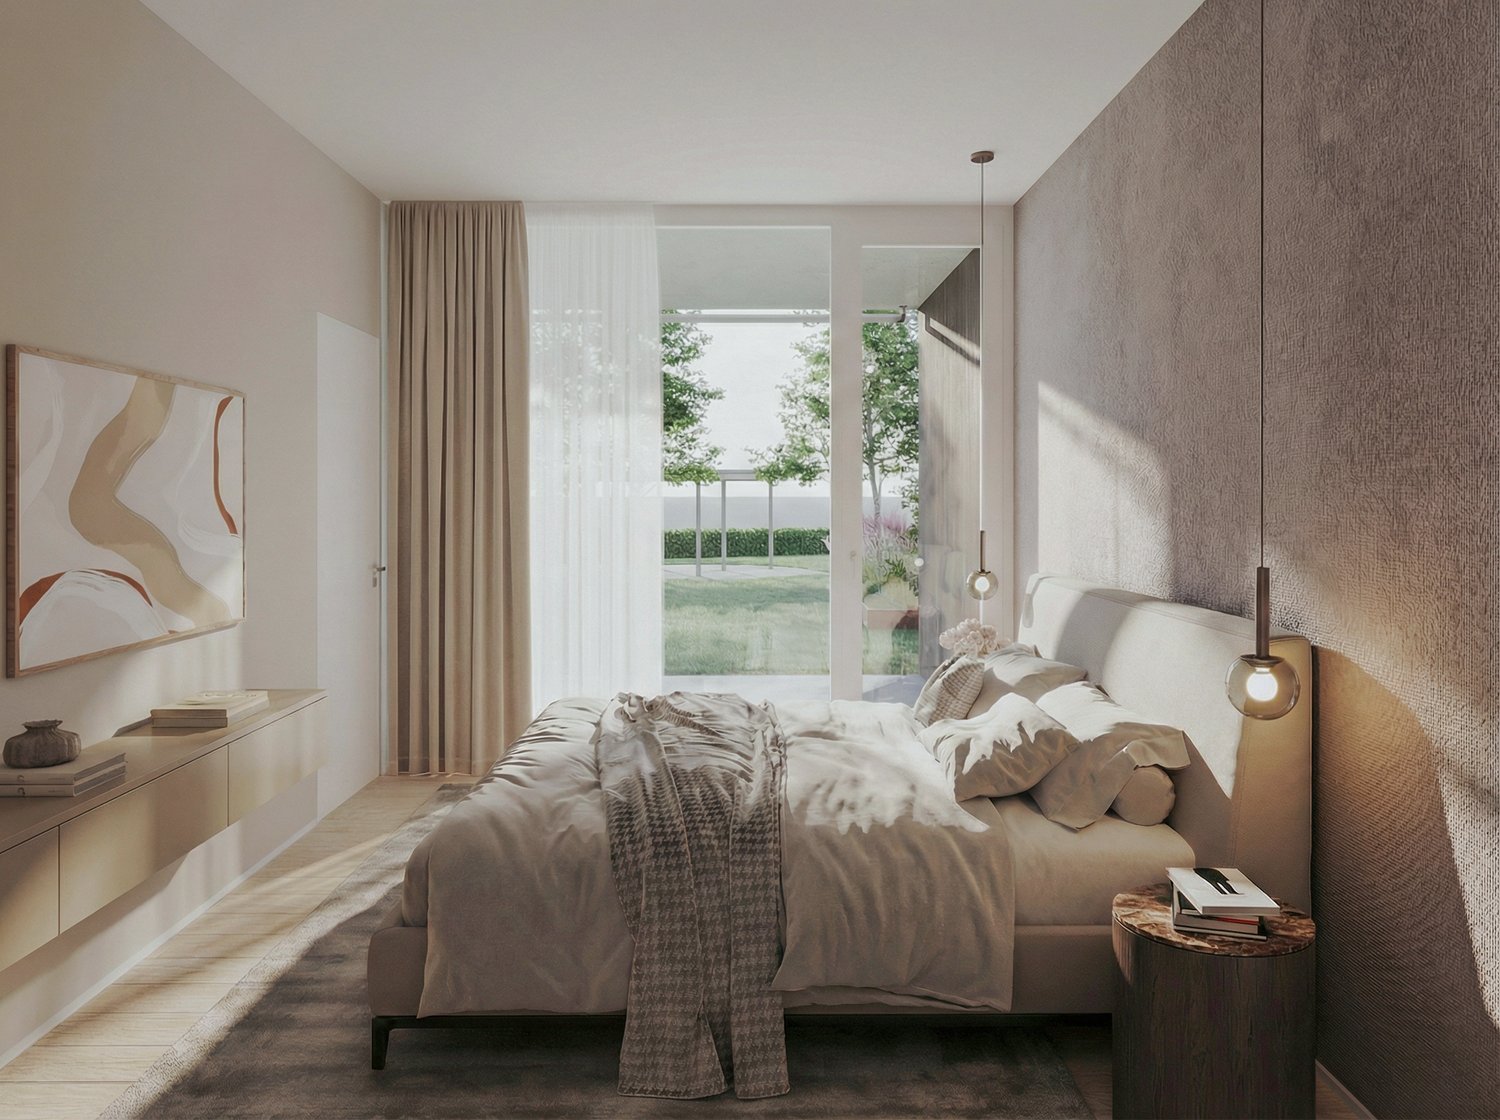
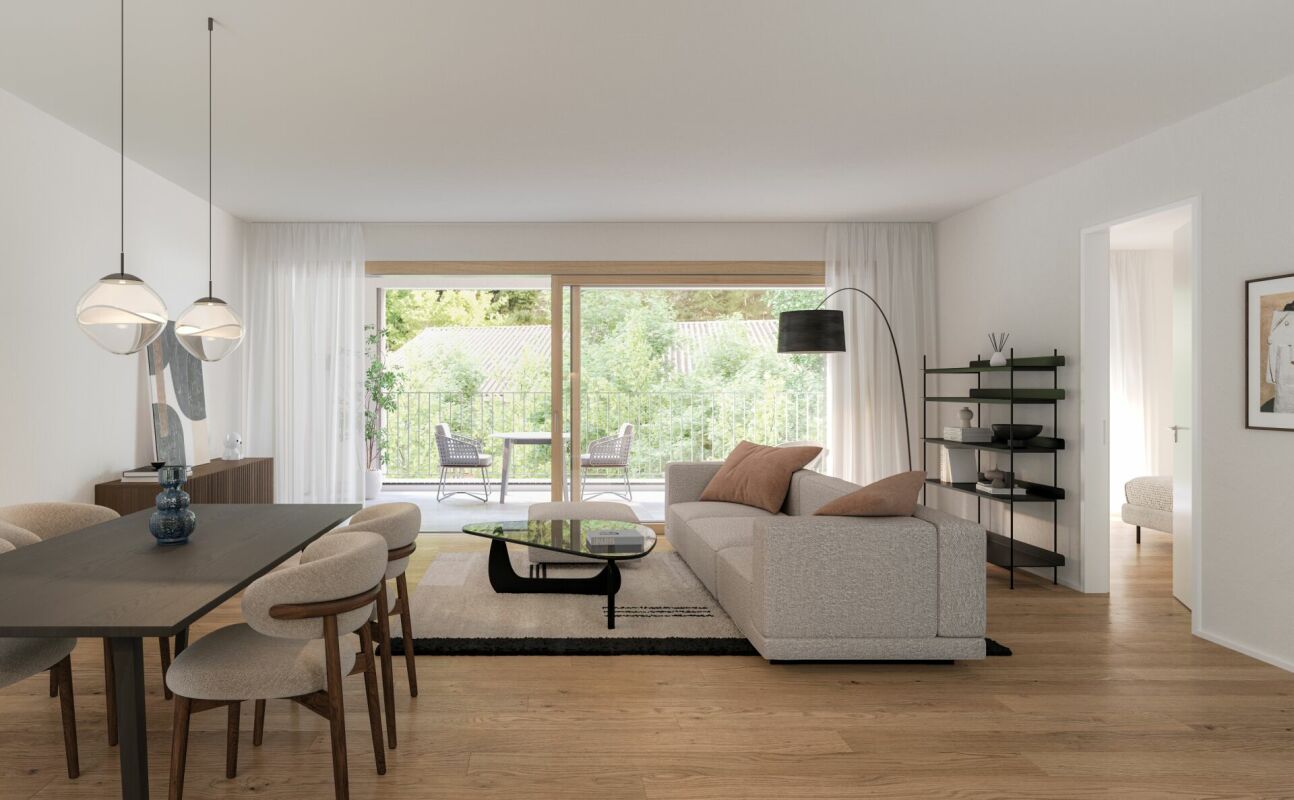
Weisstannen - Flats for sale with Balcony / Terrace

We recommend expanding your search criteria to get similar results. The current filters didn’t return any matches.

If you don’t want to change your current search criteria, we recommend creating a search alert, so you’ll be notified when matching offers become available.

More objects in your automatically expanded search area
31 results - Radius: + 10km
New building
1 / 4
4.5 rooms, Price on request
Premium
Heimetlistrasse 5, 8890 Flums

Project announcement: Heimetli Flums

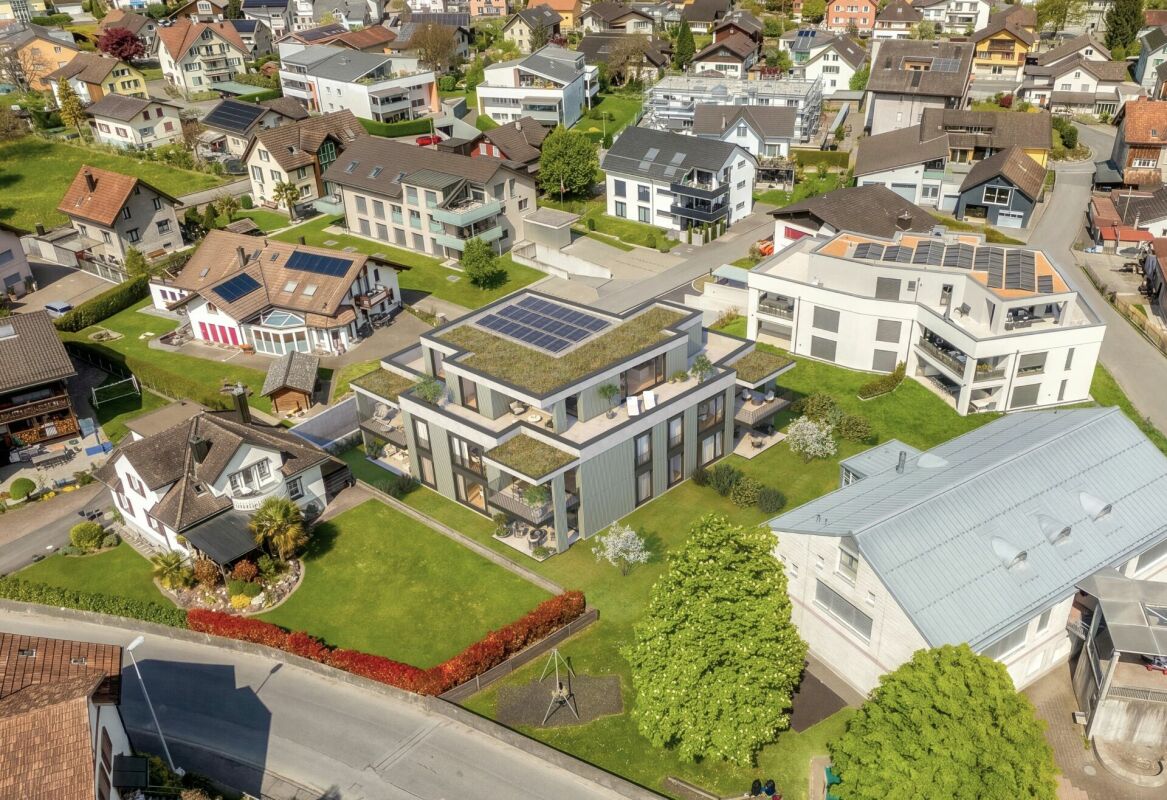
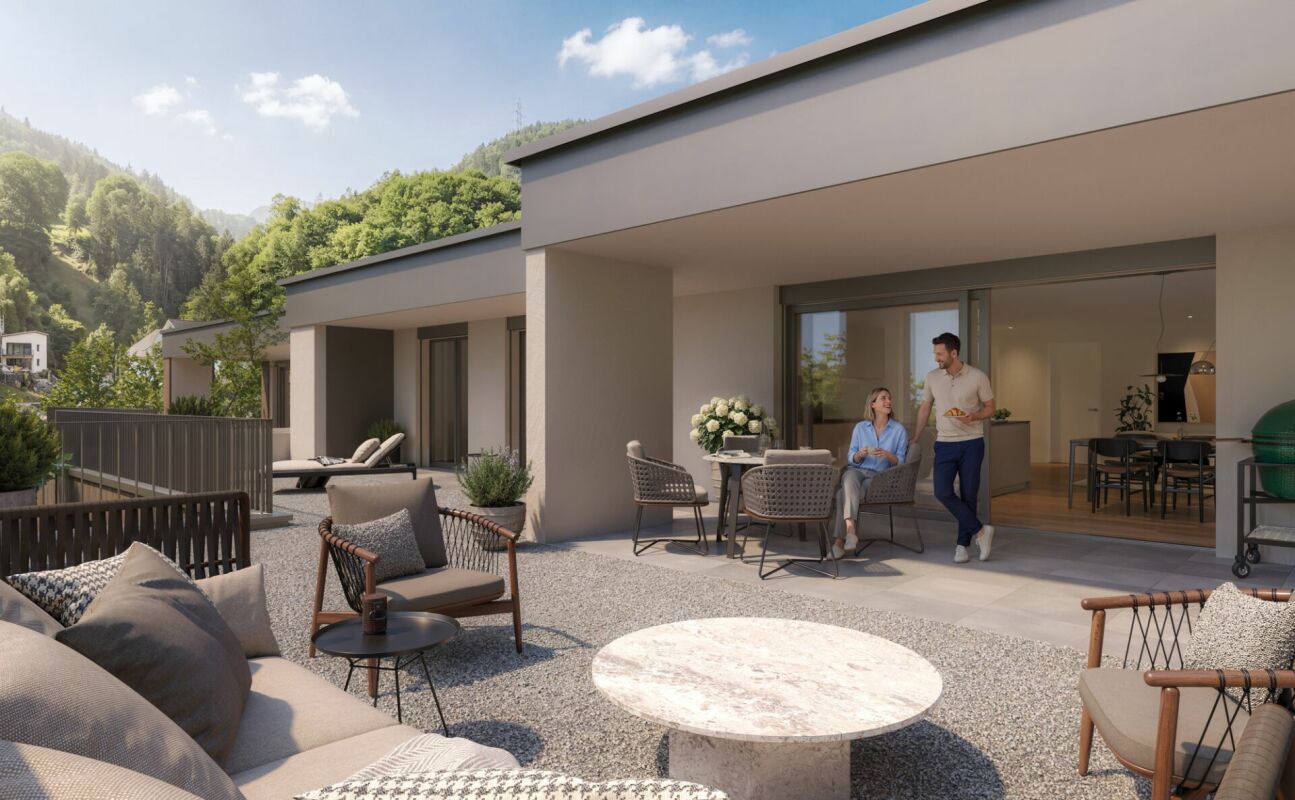
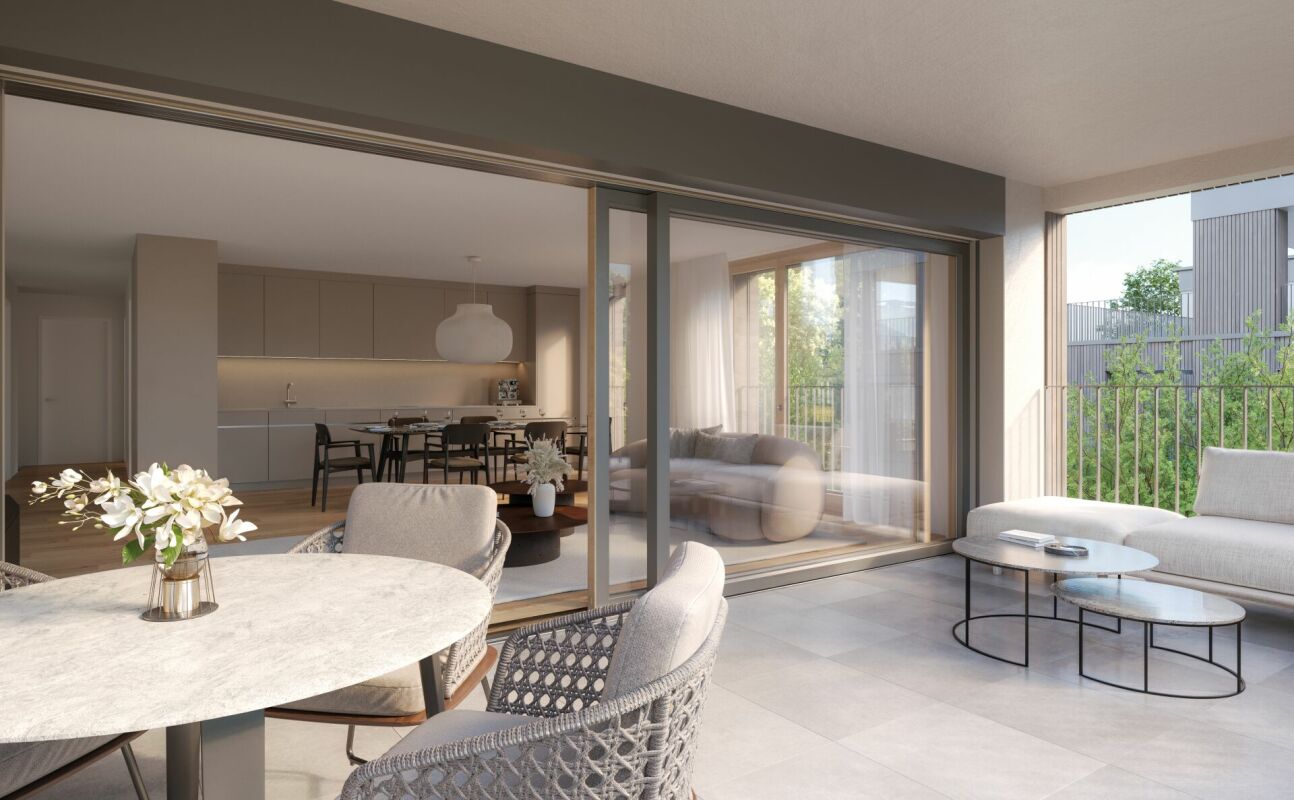
In an attractive location in Flums, the high-quality new construction project HEIMETLI is being built on Heimetlistrasse 5, with a total of seven modern condominiums.The project impresses with a well-thought-out variety of apartments and a clear architectural signature. On three floors, there are: • Ground floor: 1× 2.5-, 1× 3.5-, 1× 4.5-room apartment • Upper floor: 1× 2.5-, 1× 3.5-, 1× 4.5-room apartment • Attic floor: 1× spacious 4.5-room apartment The apartments offer modern living comfort, high-quality materials, and attractive floor plans for different living situations.If you don't want to miss anything about this project, register on our list of interested parties at --> www.prefera.ch/heimetliThe location - close to nature, central, and well-connectedFlums is located in the heart of the Sarganserland and ideally combines nature, quality of life, and accessibility. The municipality benefits from a very good traffic connection: Zurich and Chur can be reached quickly via the A3 motorway, and there are also good train and bus connections to the surrounding regions.The surroundings are characterized by a high quality of living and leisure. The nearby recreational area around the Flumserberg offers a wide range of sports and leisure activities all year round - from hiking to winter sports. Heimetlistrasse itself is located in a grown residential area and combines quiet living with proximity to infrastructure, shopping, and services.Now note - start pre-marketingThe sales dossier and price list for the HEIMETLI project are currently being prepared. Interested parties can already register without obligation. Those who register now will receive the sales dossier and price list with a time advantage before the official marketing start (expected in autumn 2026).

Travel time
-
New building
1 / 4
3.5 rooms, Price on request
Premium
Heimetlistrasse 5, 8890 Flums

Coming soon: Heimetli Flums

An attractive location in Flums is home to the high-quality new construction project HEIMETLI at Heimetlistrasse 5, featuring a total of seven modern condominiums.The project impresses with a well-thought-out variety of apartments and a clear architectural signature. Spread over three floors are: • Ground floor: 1× 2.5-, 1× 3.5-, 1× 4.5-room apartment • Upper floor: 1× 2.5-, 1× 3.5-, 1× 4.5-room apartment • Attic floor: 1× spacious 4.5-room apartment The apartments offer modern living comfort, high-quality materials, and attractive floor plans for different living situations.If you don't want to miss anything about this project, register on our list of interested parties at --> www.prefera.ch/heimetliThe location - close to nature, central, and well-connectedFlums is located in the heart of the Sarganserland and ideally combines nature, quality of life, and accessibility. The municipality benefits from a very good traffic connection: Zurich and Chur can be reached quickly via the A3 motorway, and there are also good train and bus connections to the surrounding regions.The surroundings are characterized by a high quality of living and leisure. The nearby recreational area around the Flumserberg offers a variety of sports and leisure activities throughout the year - from hiking to winter sports. Heimetlistrasse itself is located in a grown residential area and combines quiet living with proximity to infrastructure, shopping, and services.Now register - start pre-marketingThe sales dossier and price list for the HEIMETLI project are currently being prepared. Interested parties can already register without obligation. Those who register now will receive the sales dossier and price list with a time advantage before the official marketing start (expected in autumn 2026).

Travel time
-
Beat Zenklusen

Beat Zenklusen

1 / 9
Beat Zenklusen

Beat Zenklusen

  • Parking space
  • Balcony / Terrace
  • Garage
  • +6
3.5 rooms, 104m², CHF 690,000.–
Top
7317 Valens

Mountain cinema included - living with a view

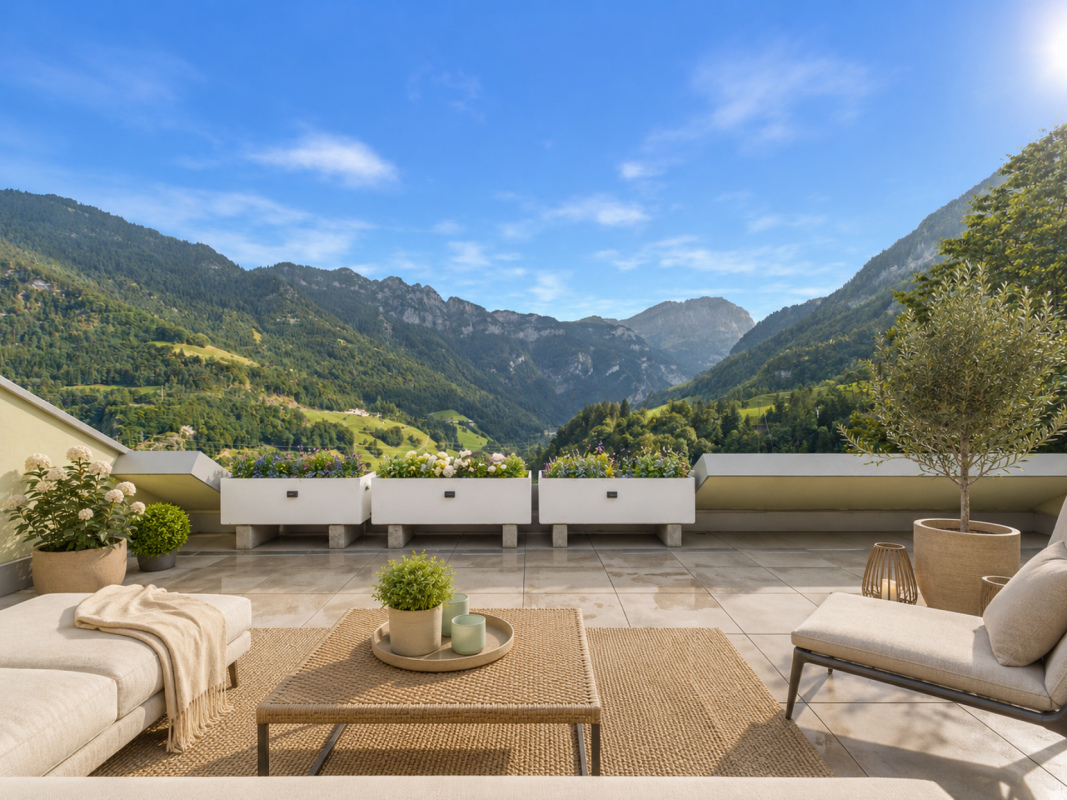
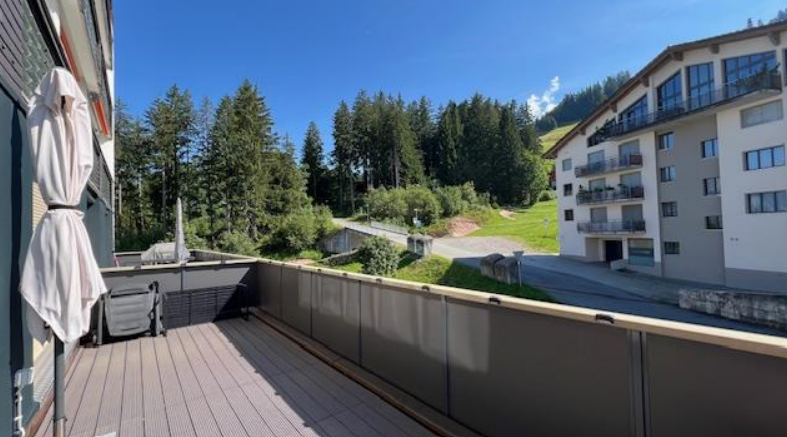
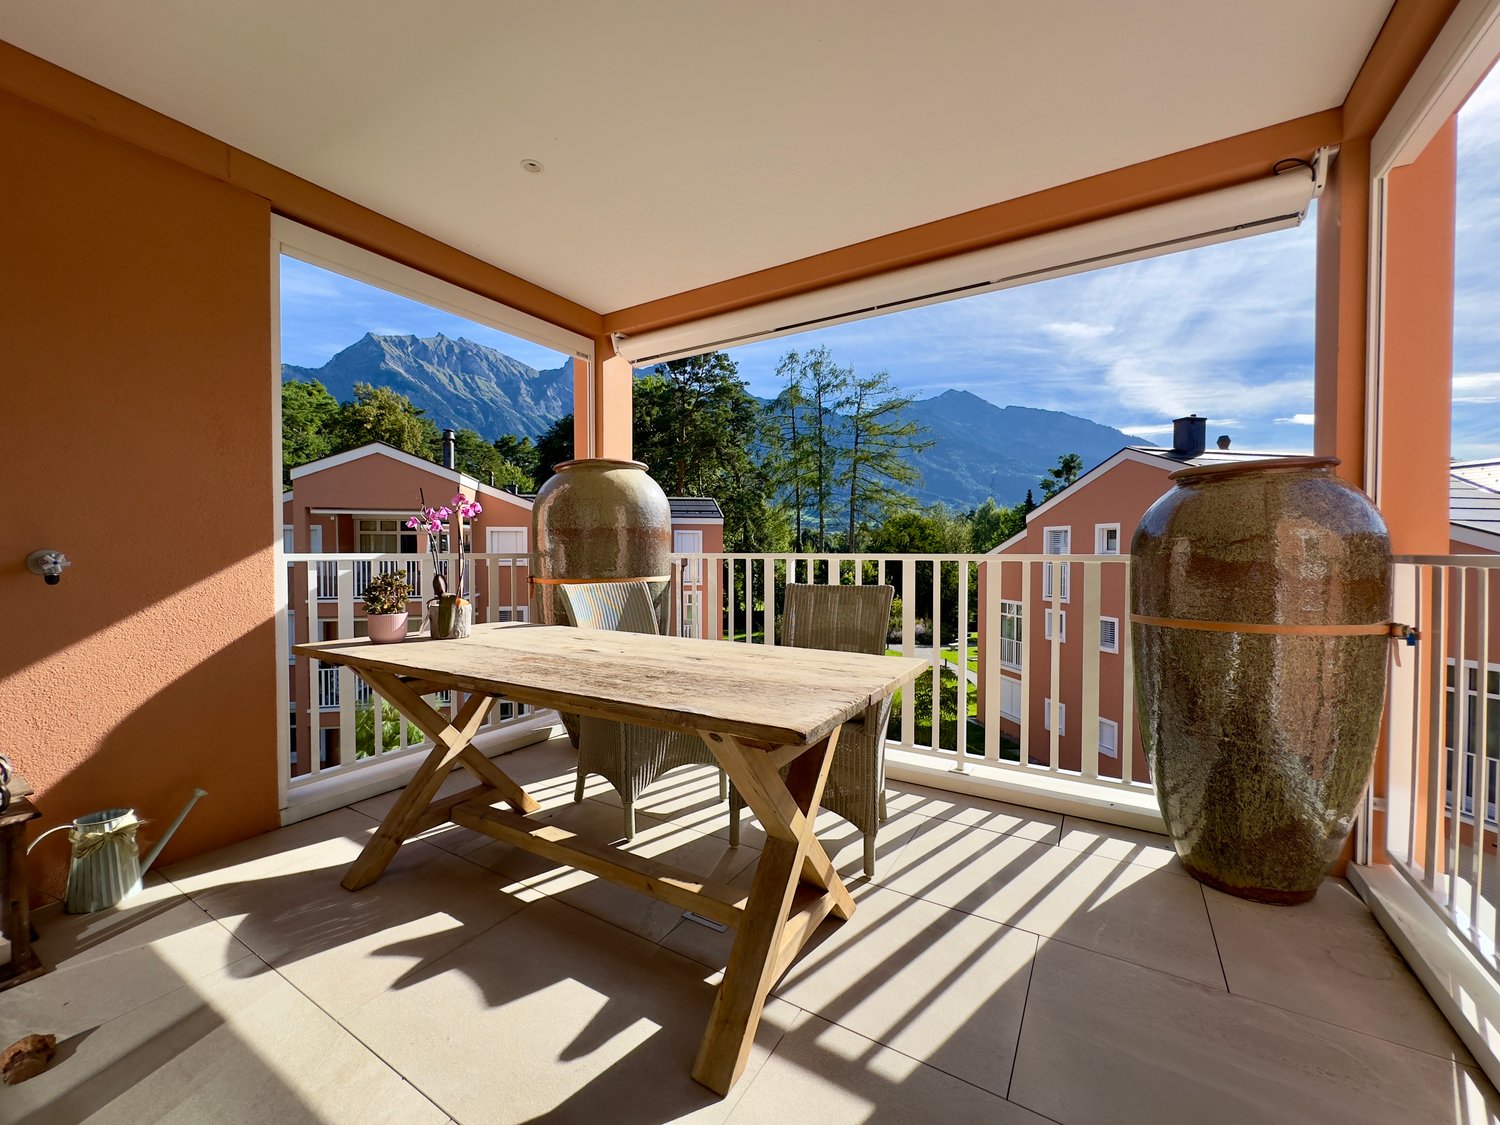
Unique 3.5 room terrace apartment with 40m² sun terrace and breathtaking mountain view This spacious 3.5 room terrace apartment with approximately 90m² of living space convinces particularly with its exceptional view and the lovely south-facing location with all-day sunshine.The absolute highlight is the impressive, approximately 40m² large terrace. Thanks to the free location without preceding buildings, you can enjoy a wonderful panoramic view of the surrounding mountain world - a place where you can experience sun, peace, and nature from morning to evening.The spacious living and dining area offers plenty of space and flexible usage options. If required, this area can be further divided by installing a wall.The kitchen is equipped with high-quality appliances from V-ZUG. Additional comfort is provided by a separate laundry room in the apartment.The entrance area and the terrace were designed with new, high-quality natural stone plates and give the apartment a particularly well-kept atmosphere.An additional advantage: The complete furnishing is already included in the purchase price. The apartment can thus be taken over directly without additional furnishing effort, if desired.With the elevator, you can easily reach the apartment on the 3rd floor from the underground parking garage.Highlights at a glance • 3.5-room terrace apartment with approximately 90m² of living space • Breathtaking, unobstructed view of the mountain world • No buildings directly in front of the apartment • Spacious 40m² terrace • Sunny south-facing location with all-day sunshine • Spacious living and dining area with flexible division options • Kitchen with high-quality V-ZUG appliances • Separate washing machine and dryer • New natural stone plates in the entrance area and on the terrace • Complete furnishing included in the purchase price • Elevator from the underground parking garage to the apartment on the 3rd floor • Spacious underground parking space included • Sauna for shared use by the residents • Quiet location in Valens, surrounded by an impressive mountain landscape A rare opportunity for all those who appreciate a spacious terrace, complete peace, plenty of sunshine, and an exceptional unobstructed view of the mountain world.Convince yourself with a personal visit of this attractive apartment. We look forward to your contact.Note: We will send you the complete sales documentation, including a virtual 3D tour, free of charge and without obligation, if you are interested. We look forward to your contact.Important note:Some pictures were virtually furnished for better illustration of the living possibilities. We will show and explain the actual conditions to you during a personal visit on site. The depicted room layout and room sizes, of course, correspond to the actual conditions.

  • Parking space
  • Balcony / Terrace
  • Garage
  • +6
Rexhail Jahiu

Rexhail Jahiu

1 / 12
Rexhail Jahiu

Rexhail Jahiu

  • Parking space
  • Balcony / Terrace
  • Garage
  • +2
6.5 rooms, 191m², CHF 1,580,000.–
Mels, 8887 Mels

6.5-Room Townhouse in Uptown Mels with Panoramic View

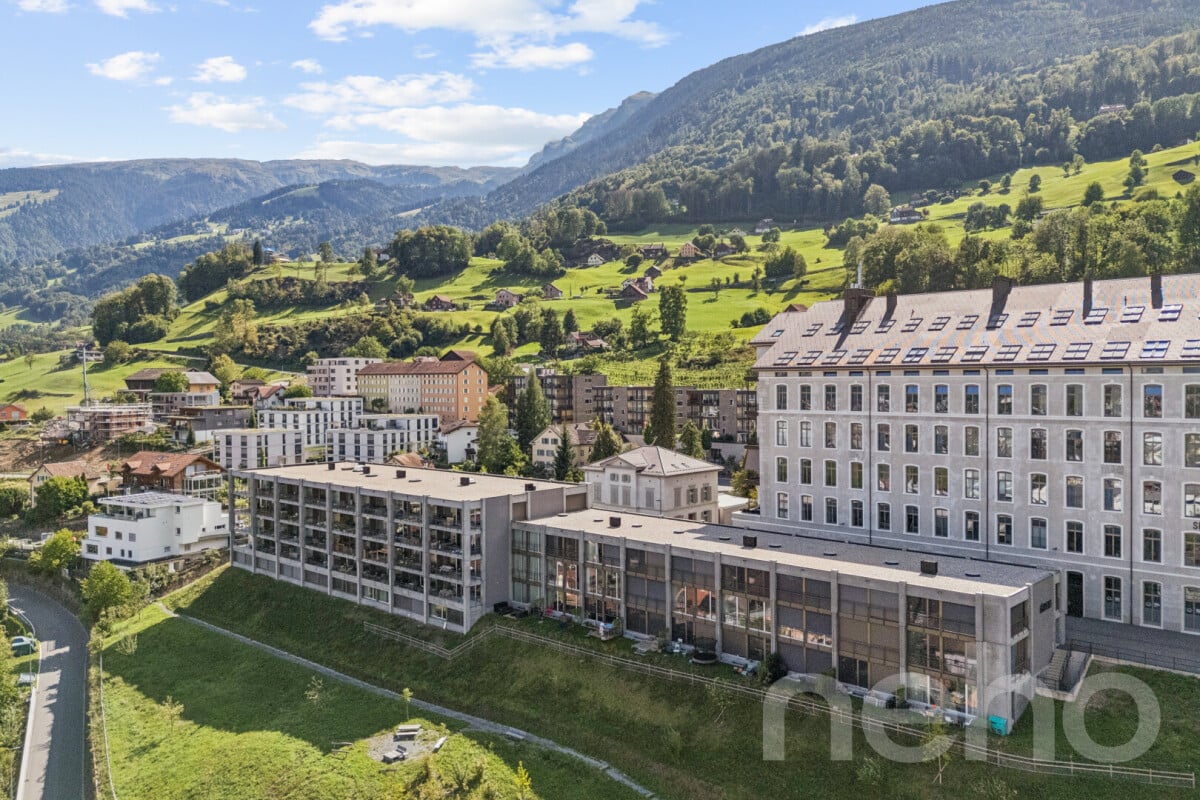
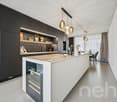
In a privileged hillside location in the renowned Stoffel area in Mels, this 2023-built 6.5-room townhouse combines modern architecture with spacious living and an impressive view of Mels and the surrounding mountain landscape. The various living levels create an exceptional sense of space with plenty of privacy and versatile usage possibilities. Large window fronts bring plenty of daylight into the rooms and open up the view to the surroundings. Exposed concrete ceilings, high-quality seamless floors, and a clear materialization characterize the modern character. In the central living area, the room height of around 3 m underlines the open and spacious ambiance. The heart of the townhouse is the spacious living, dining, and kitchen area. The individually planned and high-quality kitchen with a spacious cooking island convinces with selected materials and well-thought-out details such as the integrated Quooker water tap. It blends harmoniously into the architecture and forms the centerpiece of the open living concept. The upper level offers spacious and flexibly usable rooms for sleeping, working, or family. Two stylishly designed bathrooms, including one with a shower toilet, complement this level. The separate guest toilet is located on the ground floor. Another special feature is located in the basement: The approximately 32 m² large area for living/working/playroom opens up additional possibilities for home office, retreat, family, or leisure. If required, this level can be further subdivided; the connections for the later expansion of an additional wet cell are also already prepared. The private outdoor areas comprise a total of around 36 m², including the approximately 23 m² large seating area and an additional outdoor area of around 13 m². Here, the special location above Mels can also be enjoyed outdoors. The Stoffel area combines contemporary living architecture with the history of the former textile area. The communal infrastructure with a natural pool, sauna, barbecue area, and community room creates additional opportunities for staying and leisure, and contributes to the special quality of living in the area. Floor heating and a wood pellet heating system ensure comfortable living comfort. A underground parking space with direct access to the townhouse complements the offer. Additional underground parking spaces can be purchased separately if required. The guide price for the townhouse is CHF 1,580,000. The underground parking space is offered for an additional CHF 40,000. Experience the special quality of living, the spacious rooms, and the impressive view during a personal visit. We look forward to presenting this townhouse to you in more detail.Exact address available after registration on neho.ch.INTERESTED IN A VIEWING? PLEASE REGISTER: https://neho.ch/b/8887-26-1

  • Parking space
  • Balcony / Terrace
  • Garage
  • +2
1 / 20
4.5 rooms, 110m², CHF 950,000.–
Tannenbodenwiesenstrasse 3, 8898 Flumserberg Tannenbodenalp

4 1/2-room holiday apartment with private sauna and underground parking space

In a preferred location in the Tannenbodenalp district, in the middle of the Flumserberg holiday resort, this spacious 4 1/2-room holiday apartment is for sale. The mountain railways and thus the ski slopes as well as the summer attractions are within a few minutes' walk.Living conceptEntrée-wardrobe-corridor 9.5 m2Room 11.8 m2Room 13.8 m2Balcony 4.5 m2WC-basin 2.0 m2Bath-WC-basin 3.0 m2Room 12.8 m2Living room 24.0 m2Kitchen and dining area 15.0 m2Covered garden seat 10.0 m2SpecialsHobby room converted to sauna with separate shower 18.0 m2One underground parking space included in the purchase priceOne cellar compartmentNet living area of the holiday apartment including the sauna: 110 m2GeneralCommunal laundry roomTwo ski roomsGeneral storage spaces Flumserberg Tannenbodenalp 8898 Flumserberg Tannenbodenalp is located in the Sarganserland district, in the canton of St. Gallen. The population in the political municipality of Flums has changed by an average of +2.0% per year over the last five years to 5,400 inhabitants (as of December 31, 2024). The tax burden is 11.7% (canton: 11.1%). Over the last five years, the municipality has had an average annual residential construction activity of 1.8%, while the vacancy rate is currently 1.0% (as of June 1, 2025). Real estate prices have changed by +25.5% over the last five years (canton: +21.7%).

Travel time
-
1 / 20
3 rooms, 74m², CHF 650,000.–
Flumserbergstrasse 146a, 8897 Flumserberg Tannenheim

Spacious 3-room holiday apartment with balcony and underground parking space

FOR SALE3-room holiday apartment in Flumserberg - central, well-maintained and with open views.This spacious and cozy apartment is located in the heart of Flumserberg, just a few steps from the Tannenheim-Prodalp-Prodkamm mountain railway. Ski slopes and bike routes start right outside the door - perfect for active days in winter and summer. Public transport (Postbus) is within a 5-minute walk.The well-maintained apartment has only been used privately. The open living and dining area with fireplace and large window front creates a bright, inviting atmosphere. The adjacent bedroom with lockable sliding wall is equipped with a sofa bed. The second bedroom offers space for 4 sleeping places. From the large balcony with south-facing orientation, you can enjoy an open view into the surrounding greenery. The modern bathroom was renovated in 2025 as part of a pipeline renovation. The kitchen is equipped with modern V-Zug appliances (2022). An underground parking space, a basement compartment, and a ski storage room are available and included in the purchase price. The inventory can be taken over to a large extent if desired.A holiday apartment that convinces with its location, room layout, and well-maintained condition.Living conceptEntrée-wardrobe 3.0 m2Bathroom with shower-toilet-sink 4.5 m2open room 13.0 m2 with a lockable folding wall separatedLiving room with fireplace 22.0 m2Kitchen with dining area 10.0 m2Room 16.0 m2Attic 5.0 m2Balcony 20.0 m2 Flumserberg Tannenheim 8897 Flumserberg Tannenheim is located in the Sarganserland district, in the canton of St. Gallen. The population in the political municipality of Flums has changed by an average of +2.0% per year over the last five years to 5,400 inhabitants (as of December 31, 2024). The tax burden is 11.7% (canton: 11.1%). Over the last five years, the municipality has an average annual residential construction activity of 1.8%, while the vacancy rate is currently 1.0% (as of June 1, 2025). Real estate prices have changed by +25.5% over the last five years (canton: +21.7%).

Travel time
-
1 / 9
2.5 rooms, 70m², CHF 495,000.–
Flumserbergstrasse 152, 8897 Flums

Charming 2.5-room apartment with mountain view in Flums

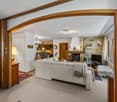
Discover this charming 2.5-room apartment on the 1st floor of a well-maintained building from 1979, which was extensively renovated in 2022. With 70 m² of living space, this wheelchair-accessible apartment offers modern comfort in a quiet location. The apartment impresses with: • Open living and kitchen area: Modernly furnished with high-quality white kitchen cabinets, kitchen island, and cozy seating area with TV on elegant wooden floor • Separate bedroom: Spacious and bright with wooden floor, white walls, and practical bedside tables • • 2 Modern bathrooms: Fully equipped with bathtub, separate shower, toilet, and sink in attractive tile optics • Private balcony: Wooden deck balcony with metal railing and beautiful views of the green surroundings Equipment and comfort: The apartment has an elevator, parking, and garage. The child-friendly environment is particularly quiet and offers a lot of sunshine in the summer. Location: Located in Tannenheim, just 1 minute's walk from the bus stop "Mittenwald" and 6 minutes from the Gauenwald schoolhouse. The quiet location, far from train noise, makes this apartment an ideal retreat. Sales price: CHF 495,000.- apartment CHF 15,000.- parking space CHF 25,000.- covered parking space This immediately available apartment is perfect for couples, small families, or anyone who appreciates modern living comfort in a quiet, nature-oriented environment.

Travel time
-
1 / 14
4 rooms, 137m², CHF 840,000.–
Grossfeldstrasse 12, 8887 Mels

Exceptional living - Maisonette with gallery and exclusive finishes

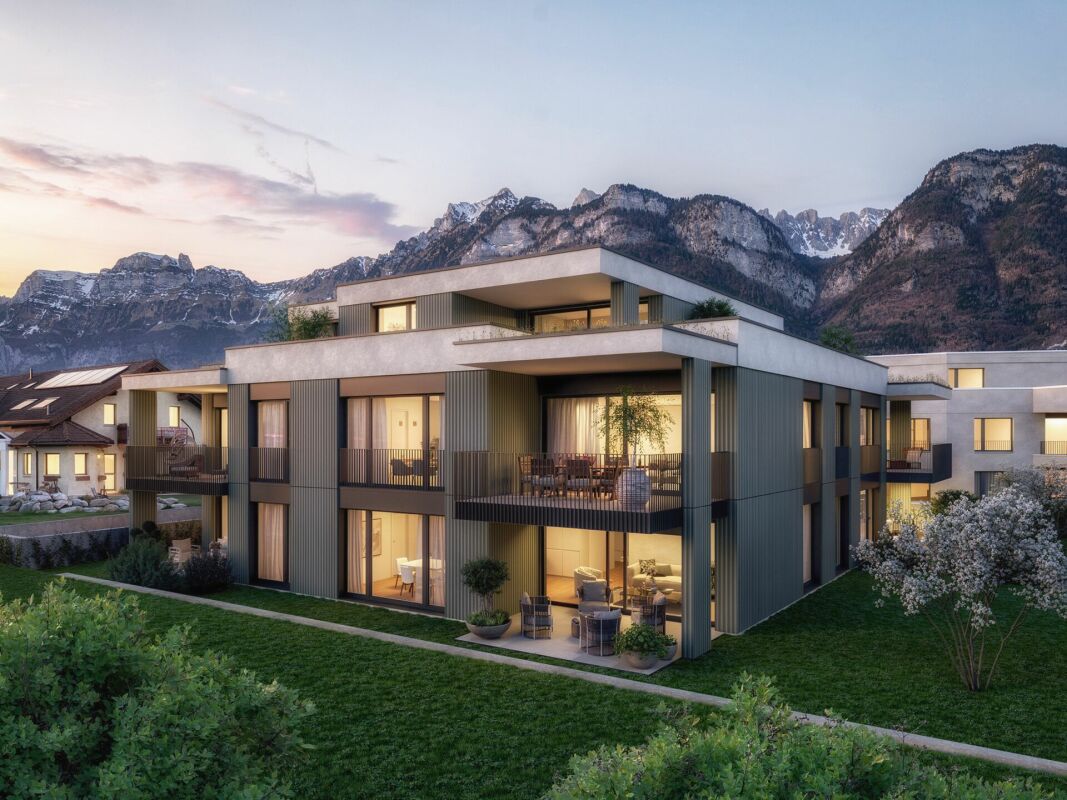
Exclusive living on two levels - 4-room maisonette apartment in Mels This attractive location in Mels combines short distances in everyday life with high-quality living. Shopping facilities, schools, public transport, motorway access, and numerous facilities for daily needs are conveniently and quickly accessible.The propertyThe exclusive 4-room maisonette apartment spans the 4th and 5th upper floors of a well-maintained multi-family house with only ten residential units.The special maisonette character, the exceptional room height, the open gallery, and the high-quality interior design create a living ambiance that clearly distinguishes itself from a classic apartment. The spacious room layout is particularly suitable for couples who appreciate a lot of space and like to receive family or friends.Highlights at a glance • Living with impressive room height - exceptional living area over two floors with open maisonette character and spacious room feel • Architecture that impresses - open gallery with glass railings and impressive, arched window front as a special design element • Light as part of the living concept - spacious window areas and a glazed area with a glass roof provide plenty of daylight and a special living atmosphere • Warmth and coziness - centrally located Swedish stove as a stylish eye-catcher and cozy center on cooler days • Cooking at a high level - high-quality equipped kitchen with appliances from Gaggenau and Küppersbusch, separate wok cooking field, steamer with water connection, and oven • Enjoyment meets sociability - integrated bar counter for morning coffee, a spontaneous aperitif, or sociable hours while cooking together • Private retreat - spacious bedroom with custom-made built-in cabinets and a fluid transition to the walk-in closet • Wellness in your own home - openly designed wet room with freestanding bathtub, spacious walk-in shower, double sink, toilet, and bidet • Guests with their own privacy - additional bedroom in the attic with directly integrated shower and sink, as well as a separate guest toilet • Gallery with versatile possibilities - brightly lit, open area, ideal as an office, reading corner, or additional living room • Storage space elegantly integrated - numerous custom-made built-in cabinets, separate pantry, and additional attic compartment • Comfort in everyday life - own washing tower directly within the apartment, as well as a doorbell with an integrated camera • Personal living environment - well-maintained multi-family house with only ten residential units • More space also outside the apartment - community room for private events, as well as a bike and ski room for shared use • Conveniently coming home - two underground parking spaces can be purchased additionally for CHF 35,000 each; a basement compartment with around 7 m² complements the space offer Apartment descriptionThe apartment already conveys a high-quality first impression when entering, with its spacious entrance, indirect lighting, and discreetly integrated built-in cabinets.The heart of the apartment is the exceptional living area. The room height over two floors, the open gallery, and the spacious windows provide an impressive sense of space and plenty of daylight. The glazed area with a glass roof sets an additional architectural accent. A centrally located Swedish stove creates a particularly cozy atmosphere on cooler days.Adjacent to the living area is the high-quality equipped kitchen. White high-gloss fronts, warm wood elements, and spacious stainless steel surfaces give it a timeless character. High-quality appliances from Gaggenau and Küppersbusch, as well as the integrated bar counter, make the kitchen an attractive place for joint cooking and enjoyment.The private sleeping area convinces with a spacious bedroom, numerous custom-made built-in cabinets, and a walk-in closet. Directly adjacent is the openly designed wet room with a freestanding bathtub, walk-in shower, double sink, toilet, and bidet. A separate pantry with its own washing tower complements this living level.Up the open staircase is the attic. The brightly lit gallery with its striking arched window front is ideal as an office, reading corner, or additional living area. An additional bedroom with directly integrated shower and sink offers ideal conditions for guests or as an additional private retreat. A separate guest toilet, additional built-in cabinets, and a small attic compartment complete this floor.An exceptional maisonette apartment for people who appreciate spacious living, high-quality equipment, and a special sense of space.PriceThe target price for the apartment is CHF 840,000.Two underground parking spaces can be purchased additionally for CHF 35,000 each.Total target price including two underground parking spaces: CHF 910,000Sales documentation / viewingHave we sparked your interest? We would be happy to provide you with the detailed sales documentation with further information about the apartment and the condominium community.We also look forward to presenting this attractive maisonette apartment to you in person during a non-binding viewing on site.We look forward to your contact.
Travel time
-
1 / 7
4.5 rooms, 85m², CHF 449,000.–
Auf Anfrage 1, 7320 Sargans

Affordable starter home

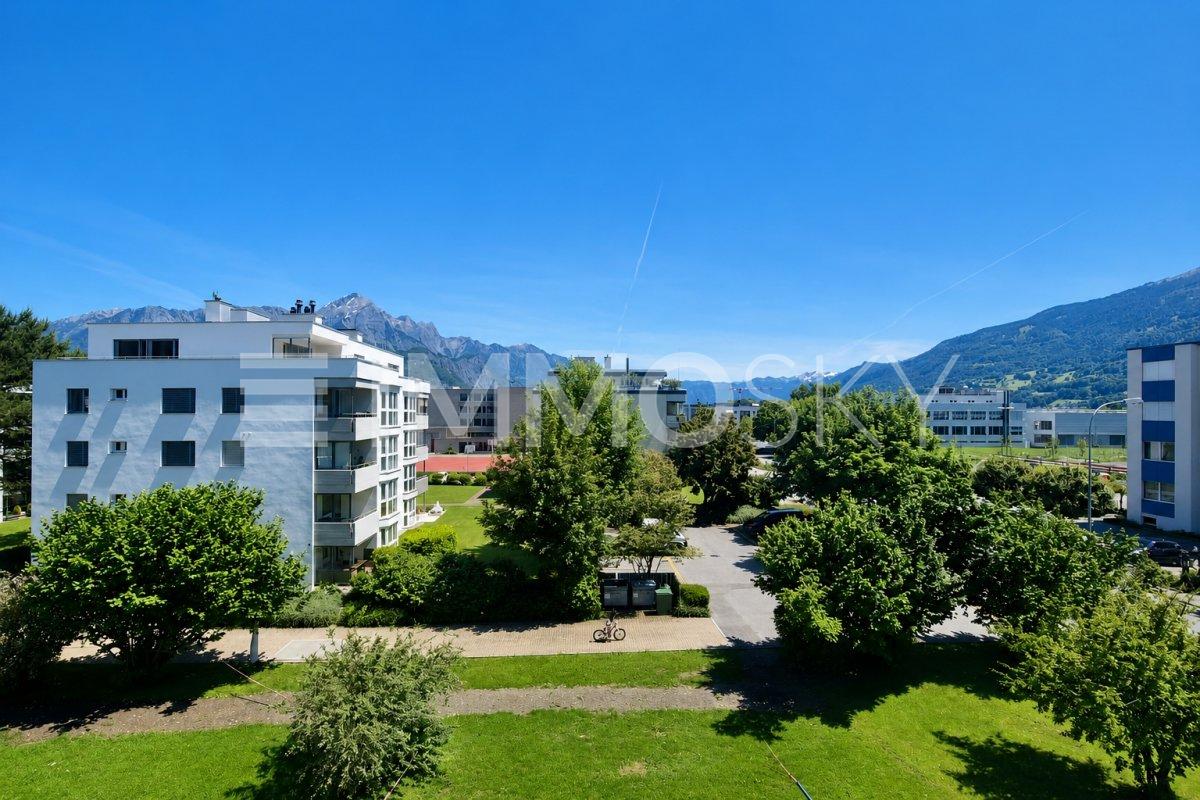
Upon entering, you are greeted by a practical wardrobe and a well-thought-out floor plan. The spacious bedroom offers plenty of room for rest and relaxation, while the second room is ideal as a children's, guest, or home office. The smaller third room can be used as a home office, dressing room, or retreat.The bright living and dining area is the heart of the apartment. Plenty of daylight, a pleasant room feeling, and direct access to the balcony with a view of the greenery invite you to feel good and relax. The adjacent modern, recently newly installed kitchen is lightly separated and convinces with plenty of storage space. A bathroom with a bathtub, a separate toilet, and a private basement room round out the offer.The apartment offers a lot of potential for individual living ideas. With targeted refreshments and minor renovations, it can be designed according to your own ideas. A garage box with an outdoor parking space can be purchased for an additional CHF 30,000. A private basement room and a communal laundry room round out the offer.This ImmoSky offer includes the following additional services:+ Central and well-connected location+ Quiet residential area+ Bright living and dining area+ Balcony with a view of the greenery+ Modern, recently installed kitchen+ Private basement room+ Garage box including outdoor parking space for CHF 30,000.An attractive opportunity to realize the dream of owning your own home and designing your home according to your own ideas. Would you like to know more? We would be happy to show you the apartment in person.
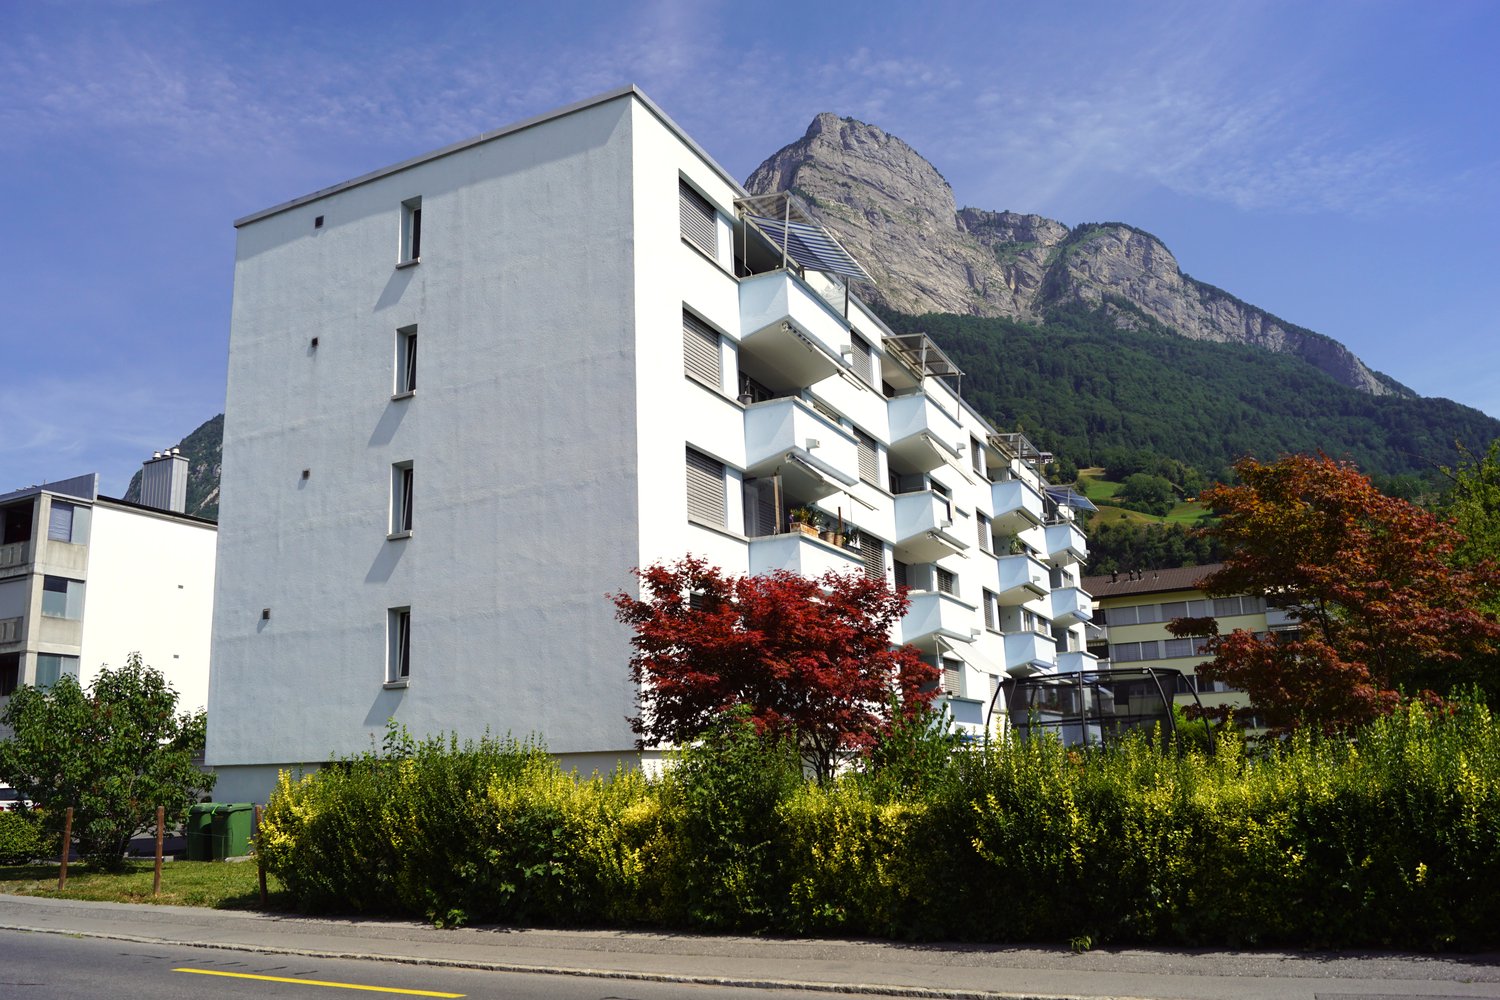
1 / 13
3.5 rooms, 94m², CHF 580,000.–
7317 Valens

Welcome to Valens. For sale is a stylish 3.5-room apartment with a beautiful mountain view

In one of the most sought-after regions of the canton of St. Gallen, this inviting 3.5-room apartment in Valens awaits you. The spacious living room impresses with high ceilings, brightness, and a large chimney, while the spacious kitchen is equipped with modern amenities, such as a steamer and an oven. Two bedrooms - one of which is spacious with a built-in wardrobe and direct access to a bathroom with a walk-in shower, washbasin, toilet, and heated towel rail - offer plenty of space for comfort. The second, smaller room is also equipped with a parquet floor and a built-in wardrobe.The sunny, covered balcony invites you to linger, a separate cellar compartment in the 1st basement and a lift provide additional convenience. The apartment also has a spacious entrance area with a built-in wardrobe and low-maintenance floor tiles. A private washing machine and a tumble dryer are located in the second bathroom, which is also equipped with a walk-in shower, toilet, washbasin, and heated towel rail. A parking space in the underground garage in the 2nd basement is included.The bright rooms, partly with high ceilings and beautiful woodwork, give the apartment a special living atmosphere. Family-friendly and stylish, the apartment presents itself as an ideal home. The standard of construction is high-quality and the location is characterized by peace, beautiful mountain views, and a rural character. In the surrounding area, you will find parks, shopping facilities, and nature. The underfloor heating provides comfortable warmth. The quiet location at around 920 meters above sea level, in close proximity to the Reha-Zentrum Klinik Valens, as well as the good public transport connections from Bad Ragaz, make this furnished property particularly attractive.This property offer is characterized by: • Quiet location in Valens • Direct proximity to the Reha-Zentrum • Modern and spacious equipment • Sunny balcony and quiet surroundings • Family-friendly and stylish • Close to schools and shopping facilities • Comfortable underfloor heating • First or second home Interested? Contact us for a non-binding conversation!

1 / 13
5.5 rooms, 208m², Price on request
7310 Bad Ragaz

Luxurious 5.5-room attic apartment in Föhrenwaldpark Bad Ragaz

Those who love and want to live in pure luxury and place a high value on their privacy will find this unrestricted in the 208 m2 large property apartment. The apartment is protected on the top floor and has a dreamy sun balcony with a free view of the park-like garden and the magnificent mountain world.Here are some highlights:- Privileged residential location in Föhrenwaldpark- Directly on the famous Giessenpark with golf course- Entire top floor with approximately 208 m2 of net living space- Ecological groundwater heat pump- Comfort ventilation in the apartment as well as- Additionally, an air conditioning system- Barrier-free access to the apartment with a lift- Spacious living area with fireplace- Modern kitchen with plenty of storage space- A total of 4 bedrooms- Three of them with en-suite bathrooms- Master bedroom with bathroom and dressing room- Sufficient storage space in the apartment (approximately 32 m2)- Utility room in the apartment- Beautiful views from all rooms- Two basement rooms with a total of 42 m2- Lockable, private small bike room- Two parking spaces in the underground garage included, etc.The luxurious apartment is embedded in the park property of the new residential complex Föhrenwaldpark, in the immediate vicinity of the public Giessenpark with the lake and the elegant golf course, as well as the recreational area to the Rhine. Here, one of the most exclusive residential areas in Bad Ragaz can be spoken of. The extensive, luxurious residential complex consists of five newly built residential buildings with four residential units each and a very spacious attic apartment spanning the entire top floor. It surrounds itself with a well-maintained, park-like garden. Bad Ragaz is one of the most famous spa and bathing resorts in Switzerland and has two of the most beautiful golf courses, a casino, the 5-star Resort Ragaz with 5 gourmet restaurants, a medical center, and more. The ideal location on the Zurich-Munich-St. Moritz-Milan axes and the proximity to the Principality of Liechtenstein, Austria, Germany, and Lake Constance make Bad Ragaz one of the most sought-after residential areas.Welcome to Bad Ragaz!

New building
1 / 6
3.5 rooms, 106m², CHF 1,210,000.–
Haldenstrasse 16, 8887 Mels

The Place to Arrive

AM NIDBERG - Modern living in Mels In Mels, the attractive new construction project AM NIDBERG is being built, with 36 modern condominiums. The project combines contemporary architecture with a natural and yet central location - ideal for people who value living quality, peace, and a modern home.The 3.5-room attic apartment B3.1 combines spacious living space with a extensive terrace and creates an open living feeling. A practical storage room with its own washing tower provides additional comfort in everyday life. The well-thought-out floor plan and the carefully planned construction standard create a living feeling that invites you to arrive and feel good.Highlights: • High-quality construction standard and stylish design • Open, practical floor plans with spacious living and dining areas • Quiet, natural location by the stream and centrally located at the same time • Short distances in everyday life (schools, shopping, center, and public transportation) • Park-like surroundings with over 4,000 m² of green space and around 50 trees • Striking wooden facade with a warm, natural appearance • Spacious, bright staircase • Carefully designed outdoor and garden areas • Energy-efficient groundwater heat pump with free cooling for pleasant temperatures throughout the year • Photovoltaic system with ZEV for locally produced solar power • Future-oriented basic installation for e-mobility DATES: • Construction start: August 2026 • Move-in: expected from spring 2028 Secure your apartment AM NIDBERG now and take the first step towards your new home.The entire apartment offer, including prices and floor plans, can be found on the project website nidberg.ch.We look forward to your contact!

Travel time
-
New building
1 / 6
4.5 rooms, 127m², CHF 1,085,000.–
Haldenstrasse 14, 8887 Mels

Living between nature and everyday life

AM NIDBERG - Modern living in Mels In Mels, the AM NIDBERG project is being developed, an attractive new construction project with 36 modern condominiums. The project combines contemporary architecture with a natural and yet central location - ideal for people who value living quality, peace and a modern home.The 4.5-room apartment A1.1 impresses with spacious, light-flooded rooms and a 22.6 m² large loggia. A practical storage room with its own washing tower provides additional comfort in everyday life. The well-thought-out floor plan and the carefully planned construction standard create a living feeling that invites you to arrive and feel good.Highlights: • High-quality construction standard and stylish design • Open, everyday-friendly floor plans with spacious living and dining areas • Quiet, natural location by the stream and at the same time centrally located • Short distances in everyday life (schools, shopping, center and public transport) • Park-like surroundings with over 4,000 m² of green space and around 50 trees • Distinctive wooden facade with a warm, natural appearance • Spacious, light-flooded staircase • Carefully designed outdoor and garden areas • Energy-efficient groundwater heat pump with Free Cooling for pleasant temperatures throughout the year • Photovoltaic system with ZEV for locally produced solar power • Future-oriented basic installation for E-Mobility DATES: • Construction start: August 2026 • Move-in: expected from spring 2028 Secure your apartment at AM NIDBERG now and take the first step towards your new home.The entire apartment offer with prices and floor plans can be found on the project website nidberg.ch.We look forward to your contact!

Travel time
-
New building
1 / 5
2.5 rooms, 66m², CHF 580,000.–
Haldenstrasse 14, 8887 Mels

A Home with a Garden at Nidberg

AM NIDBERG - Modern living in Mels In Mels, the AM NIDBERG project is being developed, offering 36 modern condominiums. The project combines contemporary architecture with a natural and central location - ideal for people who value living quality, peace, and a modern home.The 2.5-room garden apartment A0.4 impresses with spacious, bright rooms, a 21.5 m² large loggia, and a private garden with approximately 35 m². A practical storage room with its own washing tower provides additional comfort in everyday life. The well-thought-out floor plan and the carefully planned construction standard create a living feeling that invites you to arrive and feel good.Highlights: • High-quality construction standard and stylish design • Open, practical floor plans with spacious living and dining areas • Quiet, natural location by the stream and centrally located at the same time • Short distances in everyday life (schools, shopping, center, and public transportation) • Park-like surroundings with over 4,000 m² of green space and around 50 trees • Distinctive wooden facade with a warm, natural appearance • Spacious, bright staircase • Carefully designed outdoor and garden areas • Energy-efficient groundwater heat pump with free cooling for pleasant temperatures throughout the year • Photovoltaic system with ZEV for locally produced solar power • Future-oriented basic installation for e-mobility DATES: • Construction start: August 2026 • Move-in: expected from spring 2028 Secure your apartment at AM NIDBERG now and take the first step towards your new home.The entire apartment offer, including prices and floor plans, can be found on the project website nidberg.ch.We look forward to your contact!

Travel time
-

Other interesting objects