





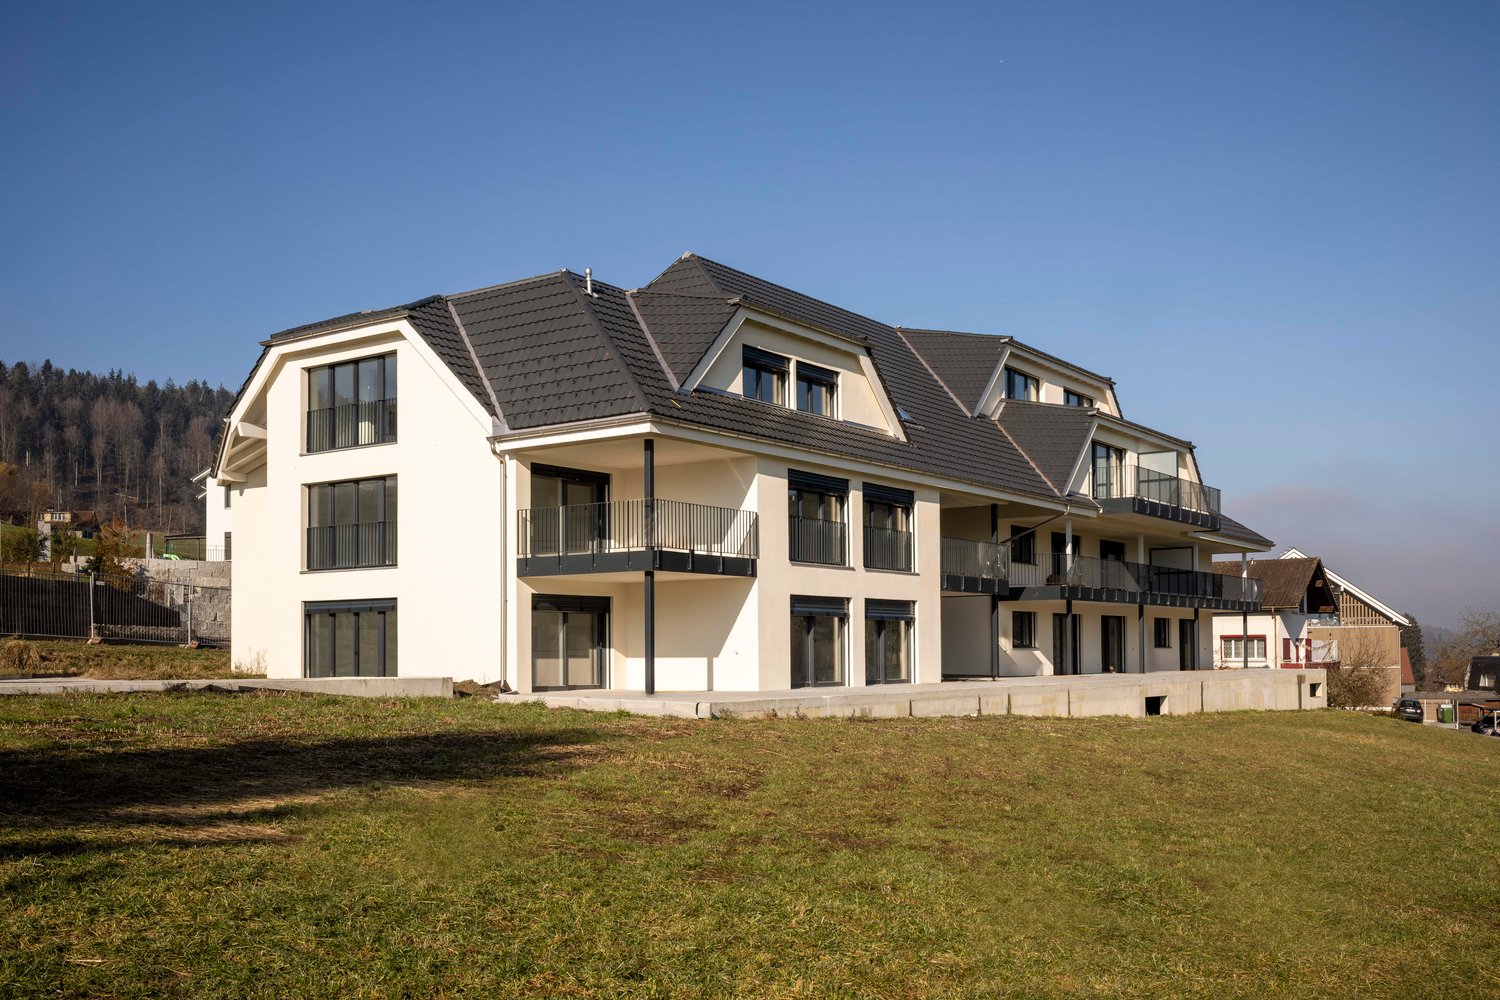



Wauwil - Maisonette / Duplex buy

We recommend expanding your search criteria to get similar results. The current filters didn’t return any matches.

If you don’t want to change your current search criteria, we recommend creating a search alert, so you’ll be notified when matching offers become available.

More objects in your automatically expanded search area
13 results - Radius: + 10km
New building
1 / 12
  • Balcony / Terrace
  • View
  • Elevator
  • +1
4.5 rooms, 214m², Price on request
Premium
6205 Eich

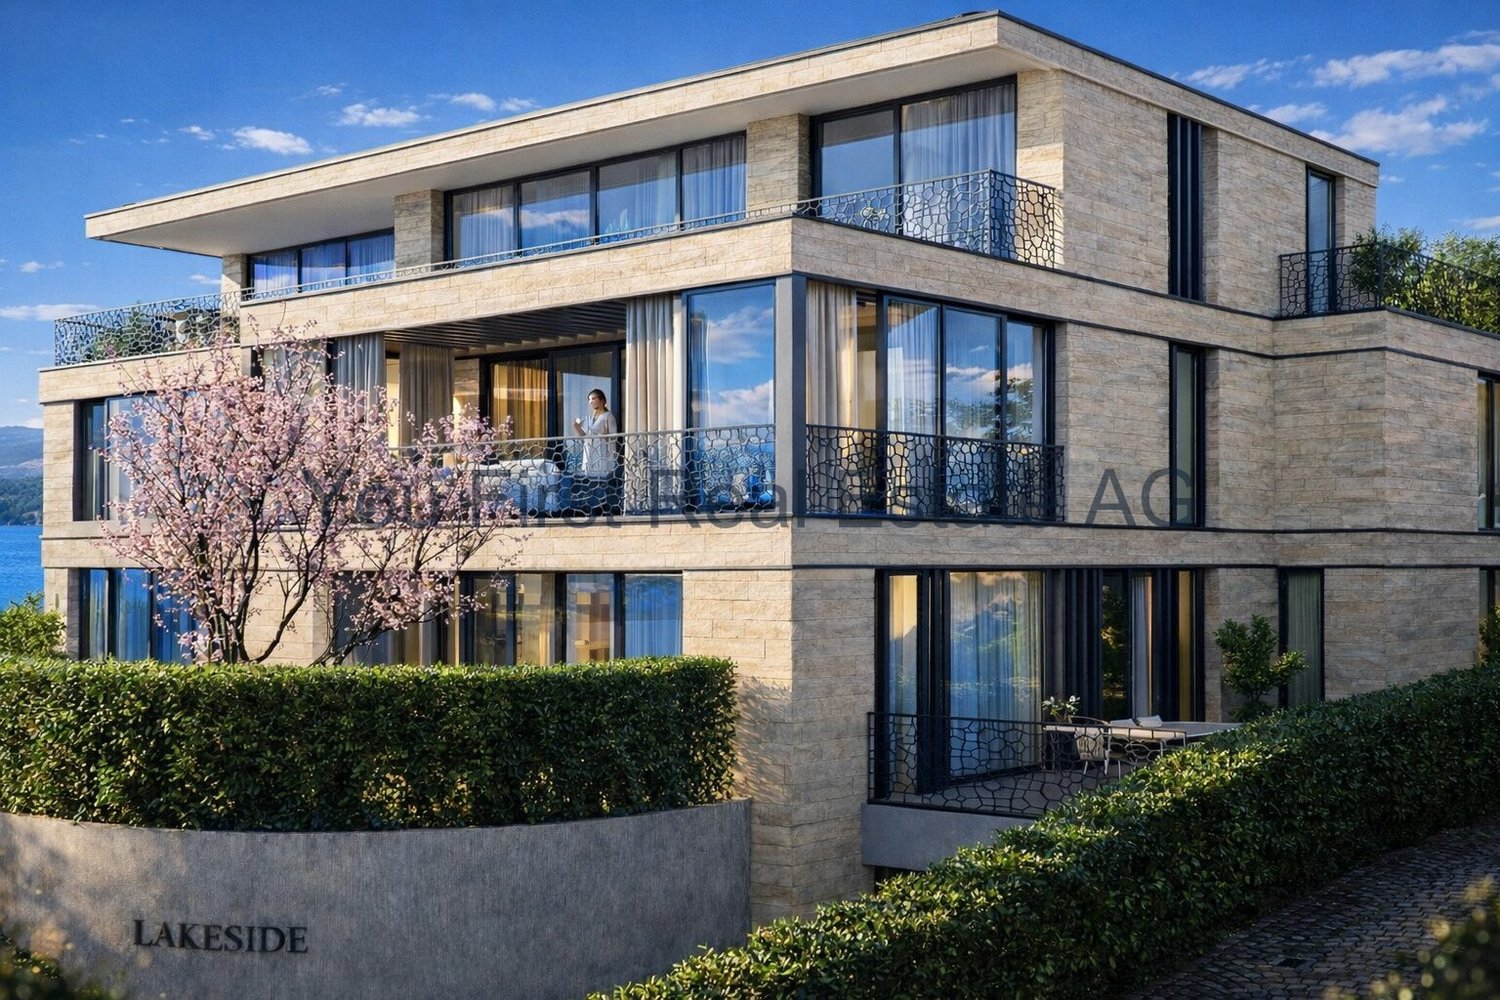
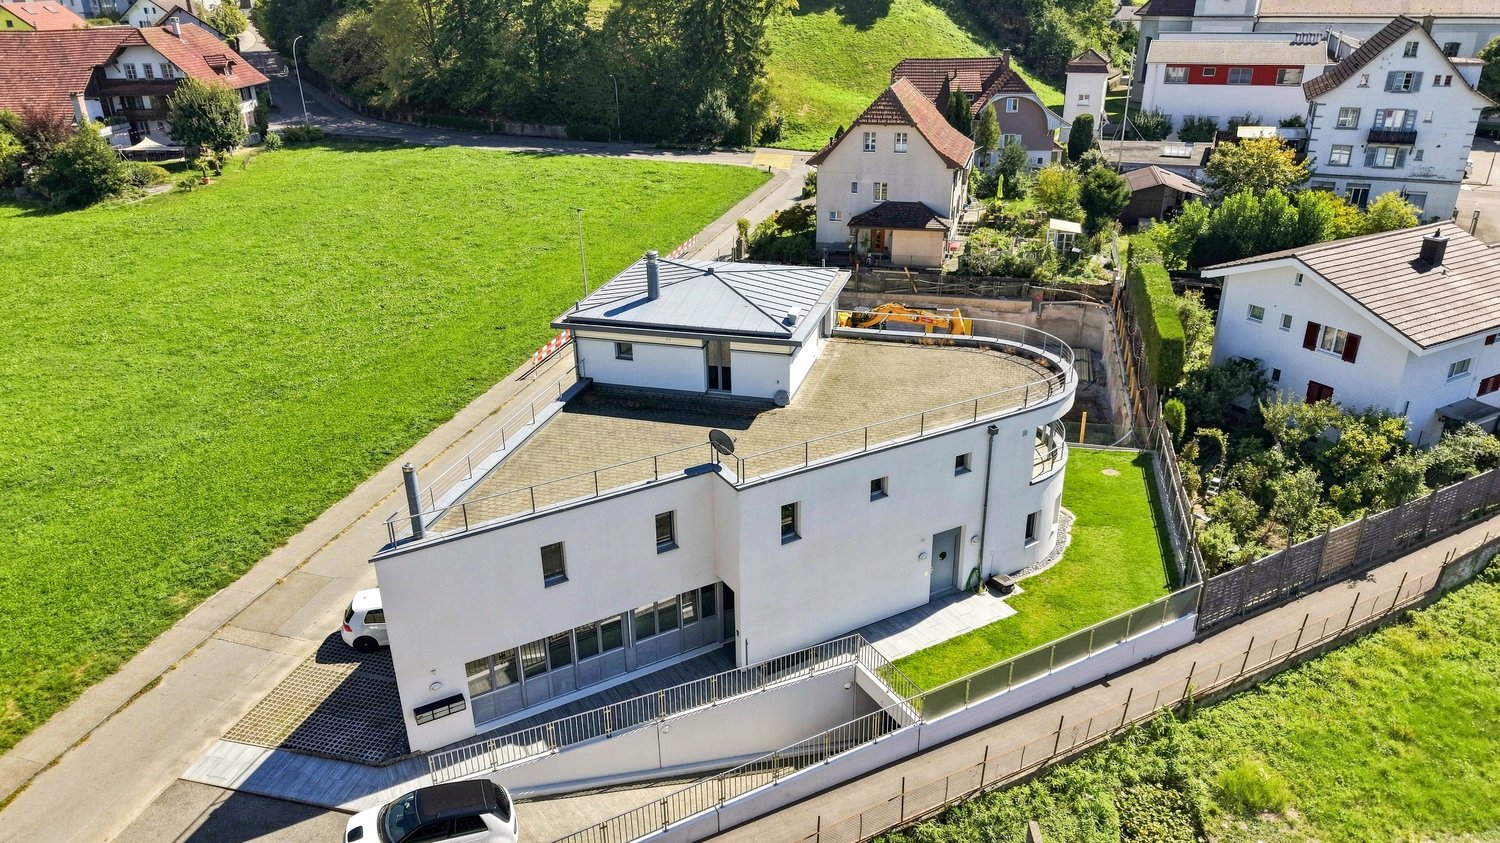
Exclusive Maisonette with Lake View

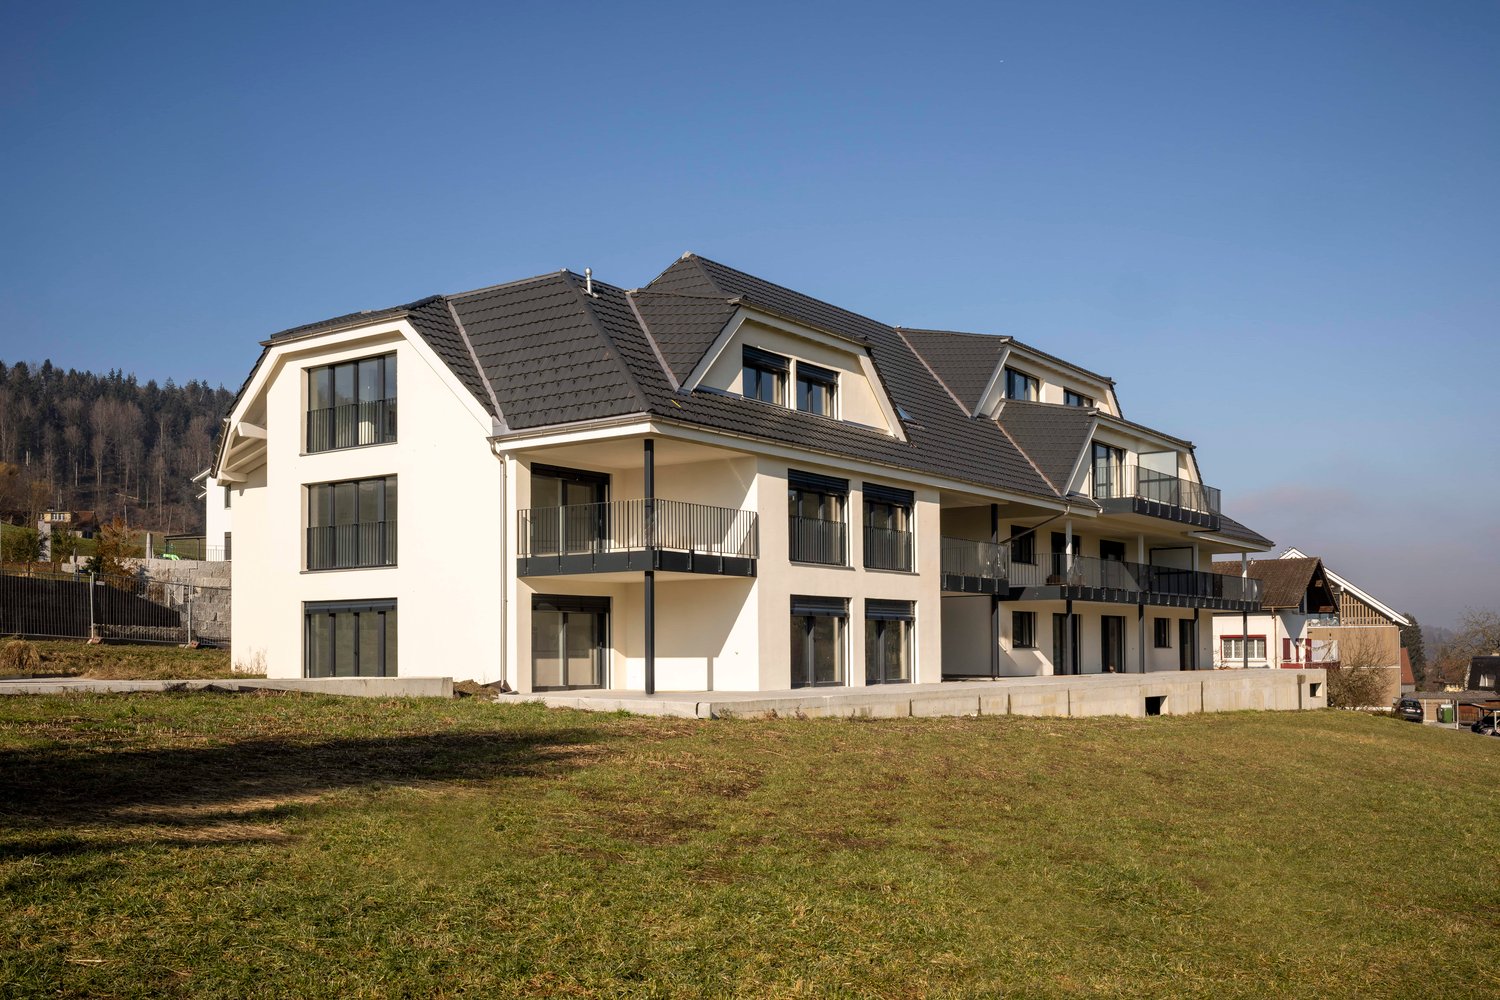
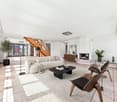
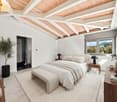
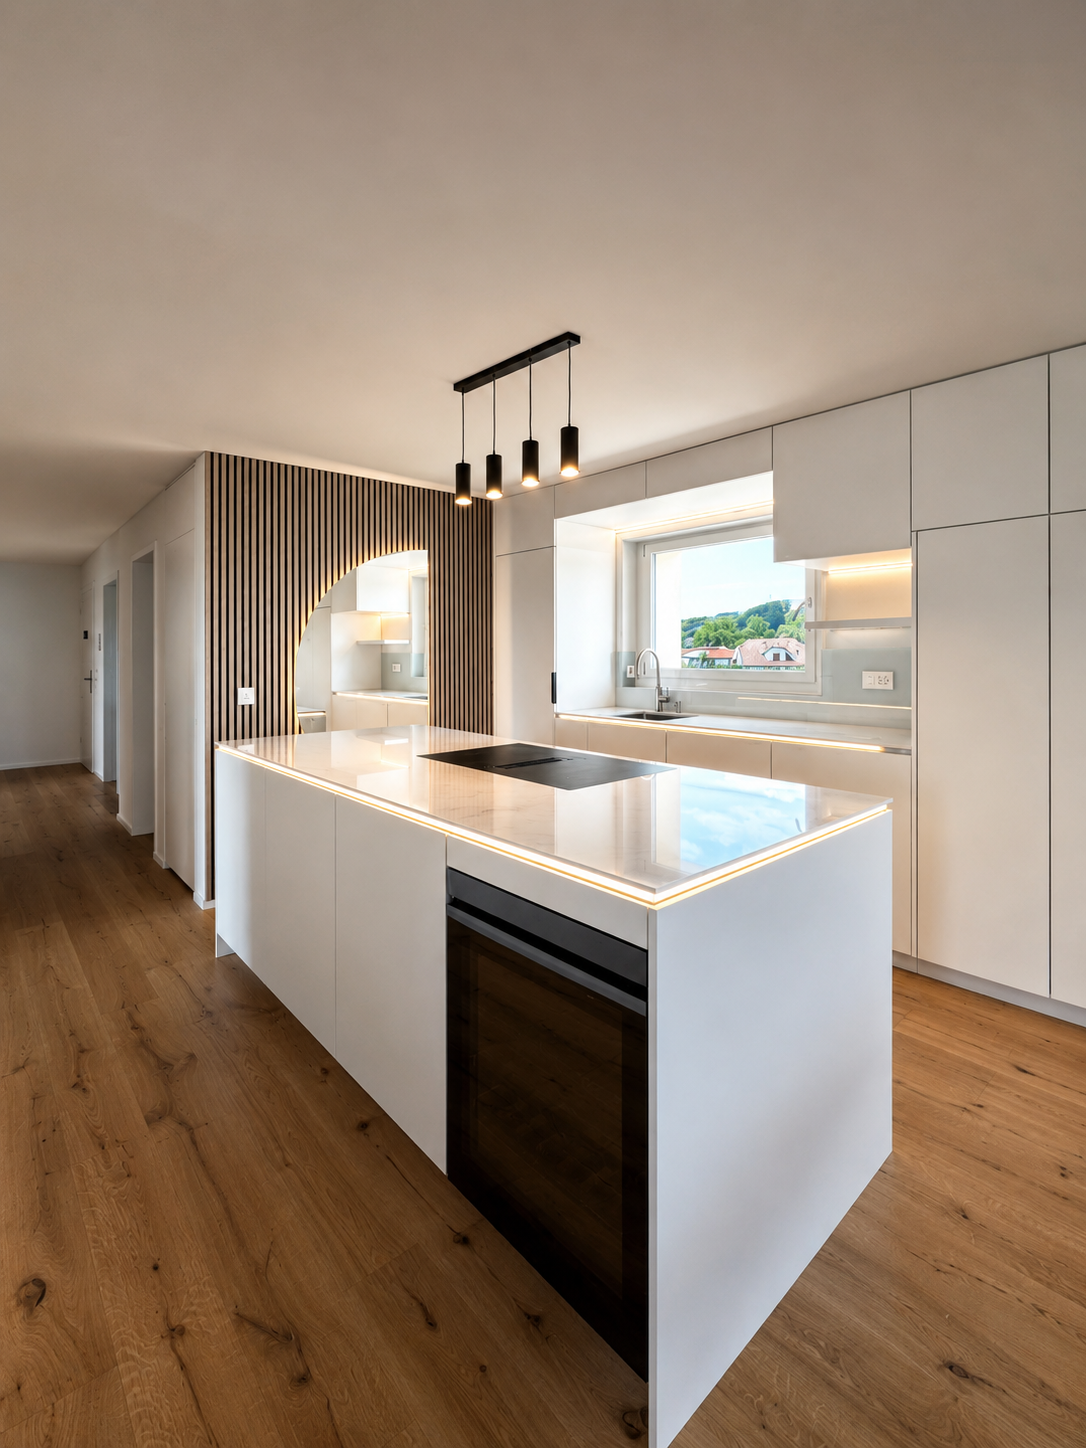
In an elevated residential area in Eich, a unique 4.5-room maisonette with a view of Lake Sempach and the mountain world is being built with LAKESIDE. The approximately 214 m² of living space are spread over three levels. Large-scale glazing, private outdoor areas, and the separation of living and retreat rooms combine the character of a house with the comfort of an owned apartment.Basement - comfortable arrivalFrom the entrance hall, the elevator leads directly to all levels. A private wine cellar and a spacious basement and storage room complement the room offer and provide space for storage and personal wine collections.Garden level - private retreat roomsThe master suite includes a bedroom, dressing area, and a high-quality planned bathroom. The visualized concept shows a freestanding bathtub, a double sink, and a floor-level shower.Another bedroom and a flexibly usable office provide space for family, guests, or working from home. A second bathroom, built-in closets, and ancillary rooms complete this level. The bedrooms and workrooms open onto the private garden and terrace areas. The floor plan has approximately 54 m² of private outdoor space.Upper level - living above the lakeThe open living, dining, and kitchen area forms the center of the maisonette. Spacious window fronts and the panoramic terrace establish the connection to the lake and the landscape. The living area offers space for a lounge and is complemented by a design fireplace.The open kitchen with a cooking island, high-quality appliances, and thoughtful storage combines functionality and design. A separate guest toilet complements the upper level. The approximately 29.6 m² large terrace offers space for outdoor dining, a lounge, and individual greening.EquipmentHigh-quality materials made of wood, stone, and metal, large window fronts, as well as electric sun and privacy screens.Open design kitchen with cooking island and high-quality appliances; two bathrooms and separate guest toilet.Three levels with direct elevator access from the entrance hall, private wine cellar, basement and storage room, as well as garden and terrace areas.Water vapor fireplace, individually designed wardrobes, and carpentry work.Video intercom system, security and alarm system, as well as building automation for light, shading, and room temperature.Ground probe heat pump, low-temperature underfloor heating, summer cooling (free cooling), planned photovoltaic system, and high-quality insulated building envelope.Interior design, garden and terrace design according to the expansion concept. Materials, surfaces, sanitary appliances, and kitchen equipment can be adapted according to agreement.LocationEich is located on Lake Sempach. The elevated residential area combines tranquility, a well-kept environment, and a view of the lake and landscape.Walking and hiking trails, bike routes, water sports, and recreational areas around the lake offer a variety of leisure activities. The Golf Club Sempach, regional farm shops, and gastronomic establishments are located in the surrounding area.Schools, kindergarten, shopping facilities, public transport, and services are accessible in Eich or the adjacent municipalities. Sursee complements the offer with shopping, education, and medical care. Lucerne with its cultural and economic offer is also easily accessible.OtherThe maisonette has approximately 214 m² of living space on the basement, garden, and upper levels. Two bathrooms, a separate guest toilet, private garden and terrace areas, as well as direct elevator access complement the room offer. Parking spaces are available.Availability: expected from spring 2027.Sales price: upon request.A separate assessment by Wüest & Partner is available. It qualitatively assigns the property to the upper market segment and positively assesses the new building standard, condition, and microlocation.Buyer's wishesIndividual adjustments are dependent on the progress of construction, technical feasibility, official requirements, and written approval by the builder. Deviations from the standard expansion and the resulting additional or reduced costs are shown separately and agreed upon in writing.Visualizations and plansThe visualizations show a possible expansion, furnishing, and design concept. You can obtain floor plans separately as a PDF upon request.

  • Balcony / Terrace
  • View
  • Elevator
  • +1
Andreas Kühn

Andreas Kühn

1 / 13
Andreas Kühn

Andreas Kühn

  • Parking space
  • Balcony / Terrace
  • Elevator
5.5 rooms, 167m², CHF 1,650,000.–
Sonnenblick 4, 6212 Mauensee

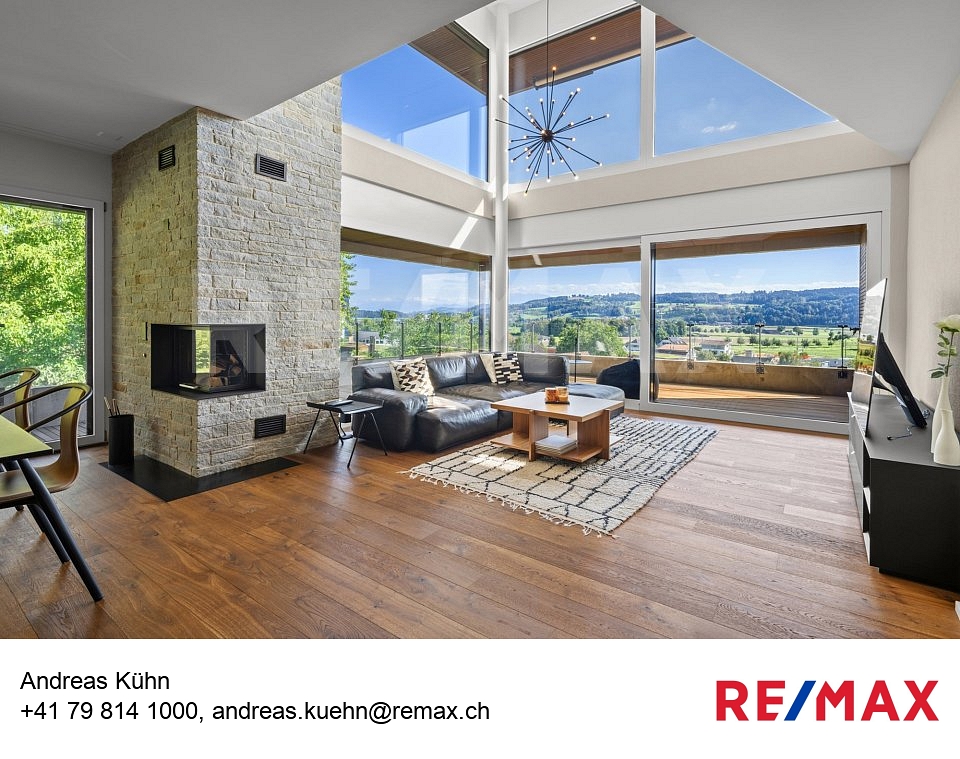
Living with Horizon - Exclusive Maisonette Attic in Kaltbach

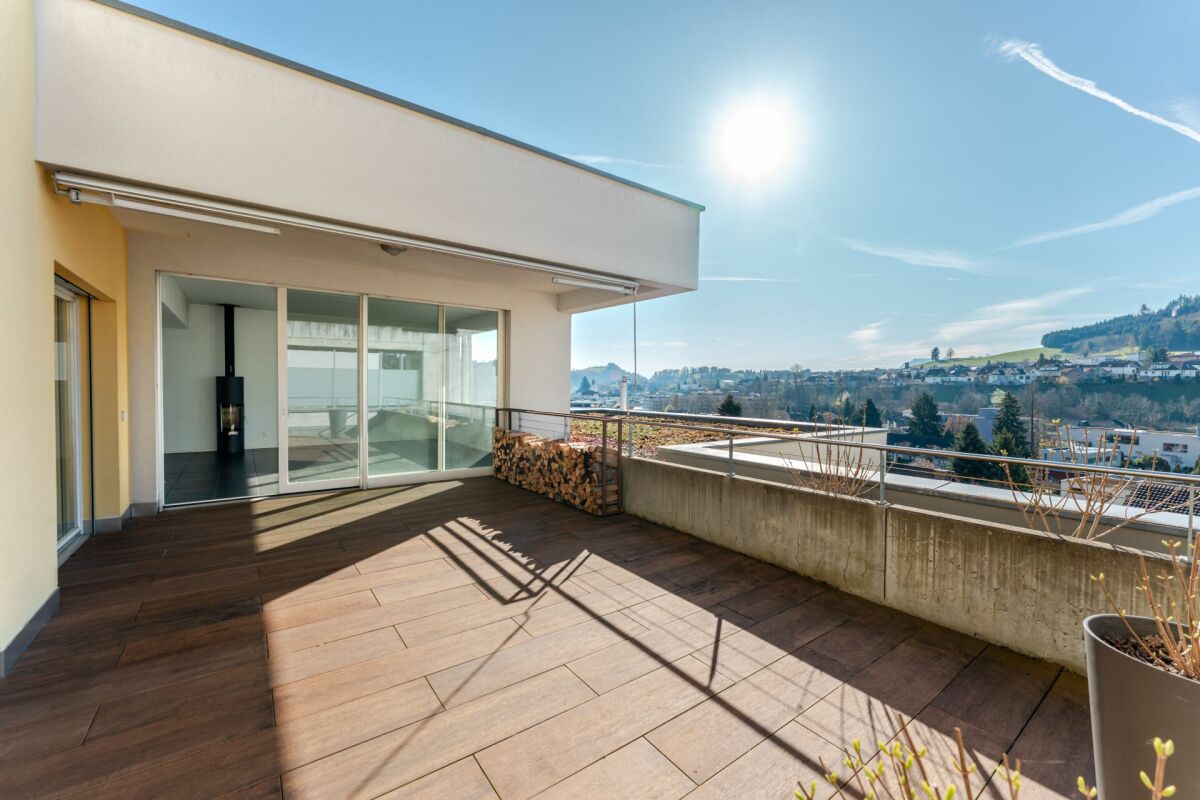
A home for people who measure generosity not only in square meters: This exceptional 5.5-room maisonette attic apartment combines modern architecture, high-quality materials, plenty of privacy, and an impressive sense of space with an unobstructed view, connected with plenty of privacy!The living and dining area already makes an architectural statement. Large glass surfaces bring a lot of daylight into the interior and open up the view to the green surroundings. The impressive room height over two floors and the open gallery give the room a generosity that is rarely found. In the center, the striking chimney with natural stone cladding provides a warm, cozy accent.The open design kitchen is harmoniously integrated into the living area. Dark wood fronts meet light, handle-less elements and generous workspaces. An impressive cooking island and high-quality built-in appliances from V-ZUG underline the high demands and make the kitchen a place where cooking, enjoying, and being together naturally merge.Dreamlike terrace area - living under the open skyA special privilege of this attic apartment is the two terraces with a total of around 97 m² of space. They extend the living space outdoors and offer an exceptionally large area for lounging, dining table, or sun loungers. The unobstructed view over fields, hills, and the surrounding landscape accompanies you from sunrise to sunset.The room layout also convinces: On around 167 m² of living space, 5.5 rooms are distributed over two levels. The two rooms on the lower level can be flexibly used as children's, guest, work, or retreat rooms - ideal also for demanding home offices.Additionally, a modern shower bathroom is available - comfortably for residents and guests.Private retreat with bathroom en suiteThe upper level creates a special privacy. The spacious bedroom has its own bathroom en suite with shower and bathtub. The bathtub directly at the window makes the view part of the living here.Noble wooden floors, underfloor heating, and geothermal energy complement the high-quality living standard. An elevator in the house provides additional comfort. The property, built in 2017, comprises only four residential units and thus offers a pleasantly manageable and private living environment.The highlights at a glance- 5.5 rooms on two living levels- approx. 167 m² living space- two terraces with a total of approx. 97 m²- unobstructed view- light-flooded living area with exceptional room height and gallery- chimney with natural stone cladding- open design kitchen with V-ZUG built-in appliances- master area with bathroom en suite, shower, and bathtub with a view- additional shower bathroom on the lower level- high-quality wooden floors and underfloor heating- sustainable geothermal heating- elevator- internet up to 2.5 GBit/s- only four apartments in the building- two underground parking spaces with separate storage roomThis maisonette attic apartment combines 167 m² of generous living space with 97 m² of private outdoor space and a view that extends over several rooms. A home for couples or families who value architecture, privacy, high-quality equipment, and plenty of space to live.

  • Parking space
  • Balcony / Terrace
  • Elevator
Travel time
-
Nils Hangartner

Nils Hangartner

1 / 13
Nils Hangartner

Nils Hangartner

  • Balcony / Terrace
  • Elevator
  • Child-friendly
4.5 rooms, 142m², CHF 720,000.–
Schürbergstrasse 4a, 4805 Brittnau

Dream Maisonette in Brittnau Open, bright and wonderfully quiet

This attractive 4.5-room maisonette apartment combines modern living, spacious room proportions and a pleasant living location to create a home with special charm. The apartment convinces with a well-thought-out floor plan on two levels, a light-flooded living area with impressive ceiling height and an open and inviting living atmosphere. The stylish architecture and the spacious rooms create a living feeling that offers both families and couples a lot of space to unfold.Highlights of the apartment: • Family-friendly and quiet residential area • Natural and attractive recreational opportunities • Good accessibility to the centers of Aarau, Zofingen, Olten and Lucerne • Open gallery with special living ambiance • Spacious outdoor areas with 3 balconies The municipality of Brittnau offers a high quality of living and life with a successful combination of rural tranquility and good infrastructure. Shopping facilities, schools, public transport and numerous leisure and recreational activities are within comfortable reach. Here you live close to nature and at the same time benefit from an excellent connection to the surrounding economic centers.Sales price Apartment CHF 720'000Garage per CHF 30'000Outdoor parking space CHF 15'000Total sales price CHF 795'000

  • Balcony / Terrace
  • Elevator
  • Child-friendly
Travel time
-
New building
Dionis Fetahaj

Dionis Fetahaj

1 / 8
Dionis Fetahaj

Dionis Fetahaj

  • Parking space
  • Garage
  • View
  • +3
4.5 rooms, 173m², CHF 995,000.–
Vorstattstrasse 46, 4814 Bottenwil

Your new home in Bottenwil: 4.5-room maisonette with 173 m² and kitchen island

Modern condominiums in a quiet location in BottenwilThis exceptionally spacious 4.5-room attic apartment in the new building on Vorstattstrasse 46 in Bottenwil is completed and can be occupied immediately. With 173 m² of living space, spread over two levels, it offers space that is rarely found. It is ideal for families who are looking for a lot of space to live, work and retreat. The elevator takes you comfortably to the apartment door. The heart of the apartment is the extensive, open living, dining and cooking area. The modern kitchen with a large kitchen island, dark stone cladding and plenty of storage space is the meeting point for family and guests. Floor-to-ceiling windows with French balconies and windows on several sides provide bright rooms and views of the surrounding landscape. The spacious living room can be flexibly furnished, for example with a reading corner, a workplace or a play area for children. Up a elegant wooden staircase, you reach the attic floor. The rooms with sloping ceilings and skylights create a cozy atmosphere and offer plenty of peace and privacy. Two modern bathrooms, one with a bathtub and one with a floor-level shower, provide comfort for the whole family. The interior design is timeless and low-maintenance. Large-format floor tiles run through the entire apartment. The underfloor heating with a heat pump provides pleasant warmth at low operating costs. The apartment includes a private basement compartment. Parking spaces in the garage can be purchased for CHF 30,000 each. Bottenwil is located in the gentle hill country of the canton of Aargau and offers quiet living with a village character. Shopping, school, gastronomy and public transport can be reached in a short walking distance. Thanks to the good transport connections, the motorway junctions towards Zurich and Lucerne can be reached quickly. Key facts at a glance • 4.5 rooms, 173 m² living space • Maisonette attic apartment on the 2nd upper floor and attic floor • Elevator to the apartment door • Open living, dining and cooking area with floor-to-ceiling windows • Modern kitchen with large kitchen island • Two bathrooms (bathtub and shower) • Rooms with skylights • Underfloor heating with heat pump • Basement compartment • Garage parking spaces optional for CHF 30,000 each • New building, ready for occupancy Sales price: CHF 995,000 We would be happy to show you the apartment in person. We look forward to your contact at +41 62 218 44 50.

  • Parking space
  • Garage
  • View
  • +3
Travel time
-
New building
Dionis Fetahaj

Dionis Fetahaj

1 / 8
Dionis Fetahaj

Dionis Fetahaj

  • Parking space
  • Balcony / Terrace
  • Garage
  • +4
4.5 rooms, 139m², CHF 875,000.–
Vorstattstrasse 46, 4814 Bottenwil

Your new home in Bottenwil: 4.5-room maisonette with loggia and a wide view into the green

Modern condominiums in a quiet location in BottenwilThis spacious 4.5-room attic apartment in the new building on Vorstattstrasse 46 in Bottenwil is completed and can be occupied immediately. On 139.25 m² of living space, spread over two levels, families and couples will find plenty of space, light, and an unobstructed view of nature. The heart of the apartment is the open living, dining, and kitchen area. Floor-to-ceiling windows bring the green of the surrounding meadows and hills directly into the living room. The distinctive roof slopes give the rooms character and a special atmosphere. The modern kitchen with granite countertops and plenty of storage space is ideally integrated into the living area. From here, you can access the loggia with 7.50 m². It offers a wide view over the gentle hill landscape and is the perfect place for morning coffee or relaxed evenings outdoors. Via a wooden staircase, you reach the attic floor. Here, warm oak parquet provides a cozy atmosphere. The rooms offer peace, retreat, and partially also a view into the green. Two modern bathrooms with floor-level showers provide comfort for the whole family. A washing machine and dryer are already available in the apartment. The interior design is timeless and high-quality. Large-format floor tiles are laid out on the living floor, and oak parquet is used on the attic floor. The underfloor heating with a heat pump provides pleasant warmth at low operating costs. The apartment includes a private basement compartment. Parking spaces in the garage can be purchased for CHF 30,000 each. Bottenwil is located in the gentle hill landscape of the canton of Aargau and offers quiet living with a village character. Shopping, school, gastronomy, and public transport can be reached in a short walking distance. Thanks to the good transport connections, the motorway accesses towards Zurich and Lucerne can be reached quickly. Key data at a glance • 4.5 rooms, 139.25 m² living space • Maisonette attic apartment on the 2nd upper floor and attic floor • Loggia 7.50 m² with a wide view into the green • Open living, dining, and kitchen area with floor-to-ceiling windows • Two bathrooms with floor-level showers • Own washing machine and dryer • Oak parquet on the attic floor • Underfloor heating with heat pump • Basement compartment • Garage parking spaces optional for CHF 30,000 each • New building, immediately available Sales price: CHF 875,000 We would be happy to show you the apartment in person. We look forward to your contact at +41 62 218 44 50.

  • Parking space
  • Balcony / Terrace
  • Garage
  • +4
Travel time
-
1 / 8
  • Balcony / Terrace
  • Elevator
  • Tumble dryer
  • +3
3.5 rooms, 97m², CHF 490,000.–
6247 Schötz

SPACIOUS 3.5-ROOM APARTMENT WITH A LOFT, BALCONY, AND BEAUTIFUL PANORAMIC VIEWS

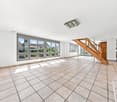
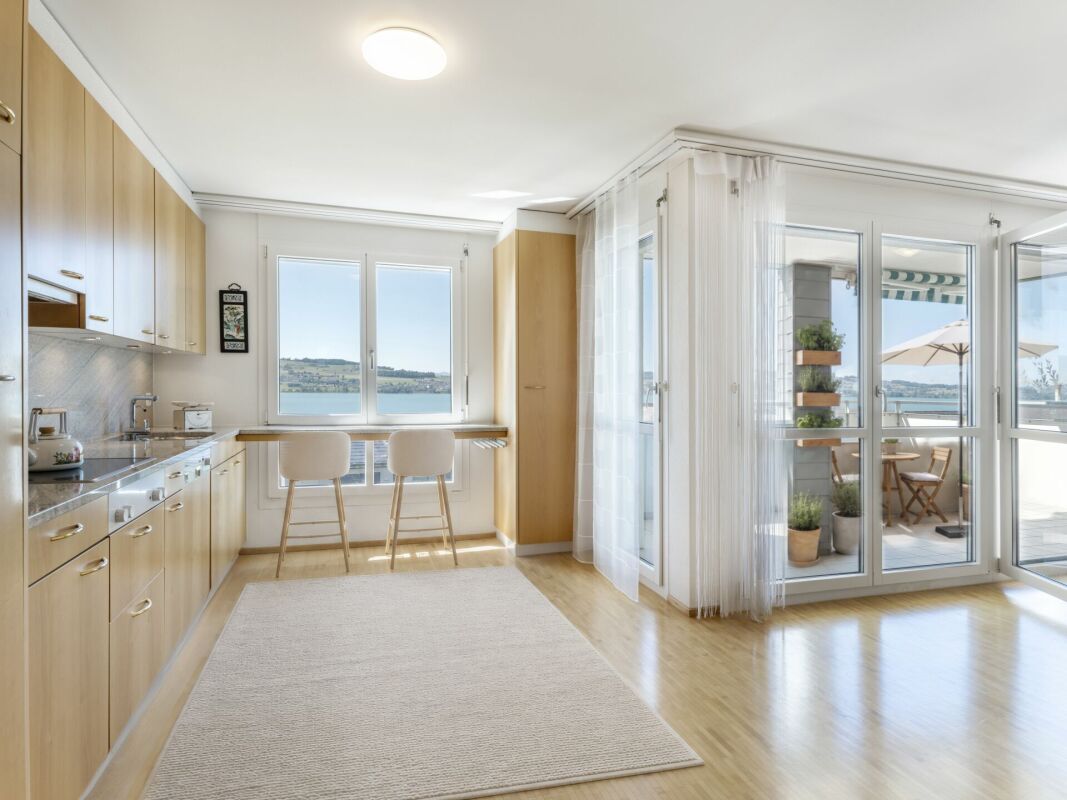
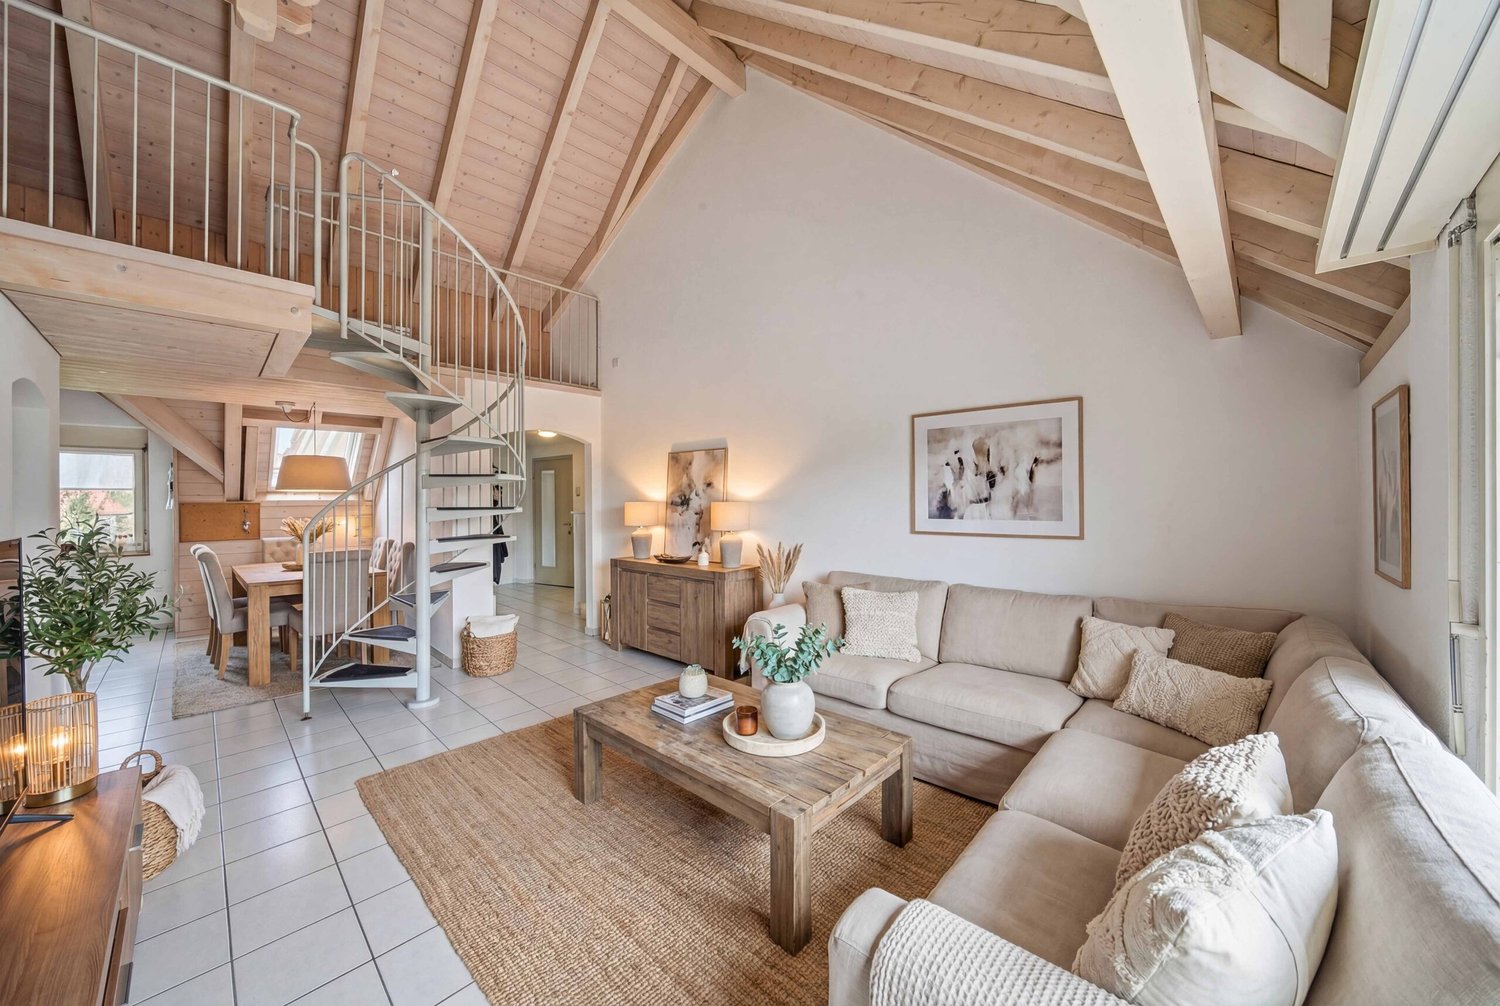
This 3.5 room apartment in Schötz offers on 97 m² of living space a well thought-out room concept and a pleasant living environment. The bright living and dining area with large window areas provides plenty of natural light and creates a friendly atmosphere in everyday life.One special feature of the apartment is the gallery floor, which can be ideally used as an office, retreat or hobby area and complements the living space in a meaningful way. The well maintained wet area is equipped with bath/WC . Additionally in the apartment practical facilities such as washing machine and dryer are available.From the living area you have direct access to the balcony, which offers a beautiful wide view into greenery and pleasantly extends the outdoor area. The apartment is located in a quiet and family-friendly environment with lots of green and pleasant neighborhood.The location is also convincing in everyday life: shopping facilities, schools and other services are easily accessible, at the same time there are good connections to the surrounding centers. A private cellar and a laundry room complete the space on offer. An indoor parking space can additionally be purchased.This spacious 3.5-room apartment in Schötz offers 97 m² of living space, a pleasantsense of space, and a well-thought-out layout. Generous windows in the living and dining areas provide plenty of natural light and create a bright, friendly living atmosphere.A particular highlight is the loft level, which can be flexibly used as an office, a retreat, or a hobby area. This opens up additional possibilities for personalized living and working. The well-maintained bathroom is equipped with a bathroom/toilet and is in good working order.The outdoor area also contributes to the quality of living: From the living area, you can directly onto the balcony, which offers a beautiful panoramic view of the surrounding greenery. The quiet and family-friendly neighborhood with a pleasant neighborhood creates a relaxed environment for everyday life.Short distances to shopping, schools, and services, as well as good connections to the surrounding centers further enhance the locality’s appeal. A private basement and laundry room round out the practical layout. If needed, a parking space in the garage can also be purchased.Interested? For more information, photos, a virtual tour, and viewing options, visit: propertyowner.ch/de/immobilien/26-00114 Get a free property valuation. Be the first to see exclusive listings. As a member of the Swiss Property Owners Association, you’ll benefit from a free property appraisal and gain access to exclusive listings on propertyowner.ch before they’re made public.

  • Balcony / Terrace
  • Elevator
  • Tumble dryer
  • +3

Other interesting objects