1 result - Flats for sale with Balcony / Terrace: Walterswil SO

More objects in your automatically expanded search area
20 results - Radius: + 10km
1 / 13
  • Parking space
  • Balcony / Terrace
  • Garage
  • +5
CHF 905,000.–
Premium
Lochgasse 2, 5722 Gränichen

In the heart of Gränichen 4.5 room new apartments

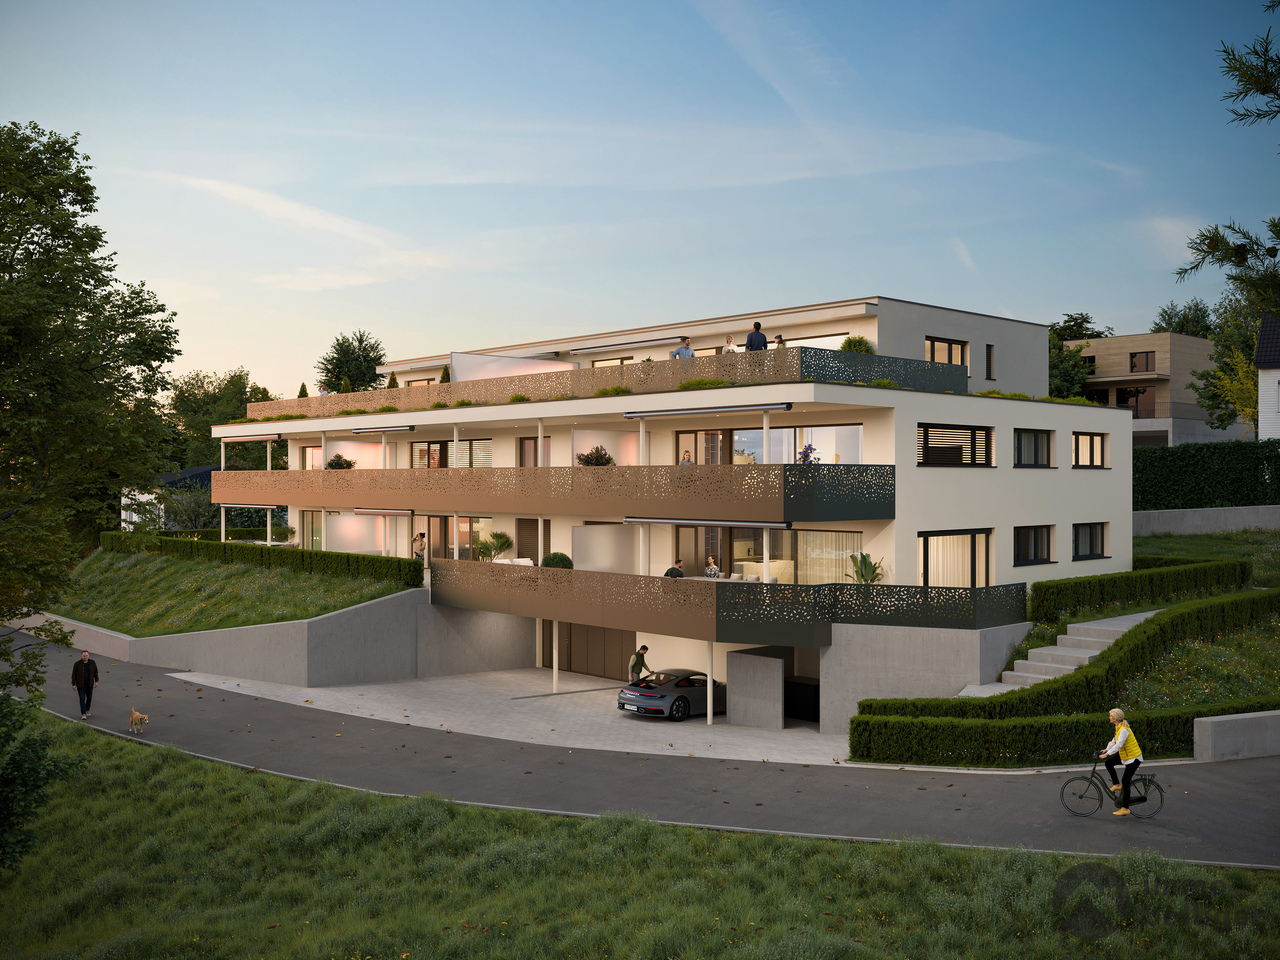
The construction project "Dorfzentrum" In a quiet and attractive residential area, 20 modern 4.5-room owner-occupied apartments with timeless architecture and high-quality materials are being built. The well-thought-out floor plans offer high living comfort and functional room concepts. Thanks to sustainable construction with a photovoltaic system and district heating, future owners will benefit from high energy efficiency. Individual construction wishes can be taken into account during realization. The offer is rounded off by a parking garage with 29 parking spaces and an attractively designed environment. Available apartments House A - 4.5-room apartmentsSpacious living with high quality and privacy • Spacious and well-thought-out floor plans • High-quality equipment and modern living ambiance • Open living and dining area with plenty of daylight • Large window areas for a bright living feeling • Direct access to the balcony or private garden share • Timeless and high-quality kitchen • Two stylishly built bathrooms • Bathroom with bathtub, sink, and toilet • High living comfort and plenty of privacy • Ideal for couples and families • Own cellar compartment in the basement • Spacious bicycle room • Own laundry room (WM/TU) in the recess • Photovoltaic system on both building roofs • Sustainable energy generation according to the Energy Act House B - 4.5-room apartmentsVaried living concepts for different lifestyles • Stylish and modern living ambiance • Bright rooms with clear lines • Modern living and dining area with open kitchen • Pleasant room effect and high living comfort • Bright bedrooms as quiet retreats • Tastefully designed bathroom with bathtub • Ideal for couples and families • Well-thought-out and efficient room division • Bright and inviting living feeling • Perfect combination of aesthetics and practicality • Own cellar compartment in the basement • Spacious bicycle room • Own laundry room (WM/TU) in the recess • Photovoltaic system on both building roofs • Sustainable energy generation according to the Energy Act Additional comfort • Room height of 2.50 m • Room-high doors with upper part Parking spaces in underground garage • Parking spaces in the underground garage available • Purchase price per parking space: CHF 38,000.- Further information on the construction can be found in the detailed construction description and its annexes. On the project website www.dorfzentrum-lochgasse.ch you can select your dream apartment and receive the floor plan and further information. For further information and sales processing, we are at your disposal in a personal conversation. Contact person Sales: KB Partners GmbHSuhrerstrasse 155036 Oberentfelden Architecture: Leutwyler & Sandmeier Architektenobere Dorfstrasse 6 5034 Suhr Client: FKTR Immo AGWaagstrasse 105043 Holziken Arrange a meeting We will take the time for you. Experience the refinement and quality of this property in a central, sunny location during a personal meeting. Let yourself be convinced of the advantages. Contact us by phone or email to express your interest.We will be happy to arrange a personal meeting with you. With us, your dreams find a home!

  • Parking space
  • Balcony / Terrace
  • Garage
  • +5
Travel time
-
1 / 13
  • Parking space
  • Balcony / Terrace
  • Garage
  • +5
CHF 865,000.–
Premium
Lochgasse 2, 5722 Gränichen

In the heart of Gränichen 3.5 room new apartments

The construction project "Dorfzentrum"In a quiet and attractive residential area, 20 modern 3.5-room owner-occupied apartments with timeless architecture and high-quality materials are being built. The well-thought-out floor plans offer high living comfort and functional room concepts. Thanks to sustainable construction with a photovoltaic system and district heating, future owners will benefit from high energy efficiency. Individual construction wishes can be taken into account during realization. The offer is rounded off by a parking garage with 29 parking spaces and an attractively designed environment. Available apartments House A - 3.5-room apartmentsSpacious living with high quality and privacy • Spacious and well-thought-out floor plans • High-quality equipment and modern living ambiance • Open living and dining area with plenty of daylight • Large window areas for a bright living feeling • Direct access to the balcony or private garden share • Timeless and high-quality kitchen • Two stylishly built bathrooms • Bathroom with bathtub, sink, and toilet • High living comfort and plenty of privacy • Ideal for couples and families • Own cellar compartment in the basement • Spacious bicycle room • Own washing tower (WM/TU) in the recess • Sustainability photovoltaic system on both building roofs • Sustainable energy generation according to the Energy Act House B - 3.5-room apartmentsVaried living concepts for different lifestyles • Stylish and modern living ambiance • Light-filled rooms with clear lines • Modern living and dining area with open kitchen • Pleasant room effect and high living comfort • Bright bedrooms as quiet retreats • Tastefully designed bathroom with bathtub • Ideal for couples and families • Well-thought-out and efficient room division • Bright and inviting living feeling • Perfect combination of aesthetics and everyday practicality • Own cellar compartment in the basementSpacious bicycle room • Own washing tower (WM/TU) in the recess • Sustainability photovoltaic system on both building roofs • Sustainable energy generation according to the Energy Act Additional comfort • Room height of 2.50 m • Room-high doors with upper part Parking spaces in underground garage • Parking spaces in the underground garage available • Purchase price per parking space: CHF 38,000.- On the project website www.dorfzentrum-lochgasse.ch you can select your dream apartment and receive the floor plan and further information.For further information and sales processing, we are at your disposal in a personal conversation. Contact person Sales:KB Partners GmbHSuhrerstrasse 155036 OberentfeldenArchitecture:Leutwyler & Sandmeier Architektenobere Dorfstrasse 65034 SuhrClient:FKTR Immo AGWaagstrasse 105043 Holziken Arrange a meeting We will gladly take time for you.Experience the refinement and quality of this property in a central, sunny location during a personal meeting. Let yourself be convinced of the advantages.Contact us by phone or email to express your interest.We will gladly arrange a personal meeting with you.With us, your dreams will find a home!

  • Parking space
  • Balcony / Terrace
  • Garage
  • +5
Travel time
-
  • A private swimming pool with a modern design, surrounded by a paved patio and a well-maintained lawn. Nearby, there is a gazebo with outdoor furniture and a lounge chair.
  • Cozy attic living room with slanted wooden ceiling, grey sofa, armchair, small white table, lamp, and decorative items.
  • Modern bathroom with white tiles, a bathtub, toilet, sink, and a wooden vanity. Features include a large window with blinds, a decorative vase with flowers, and a green bath mat.
  • Balcony with wooden decking, round table, wicker chairs, flower pot, and small statue. Enclosed glass structure visible.
  • Staircase with wooden steps, metal railing, and a skylight window at the top. A small black cabinet with decorative items sits on the right side.
  • Dining area with a wooden table, chairs, and a fireplace with a decorative stool in front. There is a lamp, a vase on the table, and curtains on the windows.
  • Cozy, slanted-ceiling room with wooden walls, tiled floor, small wooden table with lamp, stool with towel, shelf with decorative items, and woven rug.
  • Dining room with wooden cabinet, dining table, chairs, lamps, and decorative items.
  • Balcony with wooden decking, metal railing, and view of a well-maintained lawn and garden area.
  • Modern bathroom with white tiles, a bathtub, toilet, sink, and a large window with curtains. Includes a wooden vanity, a mirror, a decorative vase, and a green rug.
  • Cozy balcony with wooden walls, grey sofa, small table with a flower pot, hanging plant, and decorative wind chime.
  • Cozy room with a pink armchair, matching ottoman, white shaggy rug, TV on a white cabinet, small table with decorative items, and a bed visible on the left side.
  • Modern kitchen with light-colored cabinets, black countertops, and stainless steel appliances including an oven and mixer. Features a skylight window and a pet bowl on the floor.
  • Modern kitchen with light-colored cabinets, black countertops, and a skylight window. Includes a microwave, coffee maker, sink, and decorative items.
  • Modern kitchen with white cabinets, stainless steel oven, black countertop, and a skylight window above the sink.
  • Cozy attic room with wooden floors, slanted ceilings, and modern furnishings including a desk, chair, laptop, and artwork.
  • Cozy bedroom with a single bed, nightstand, lamp, and decorative goat head on the wall.
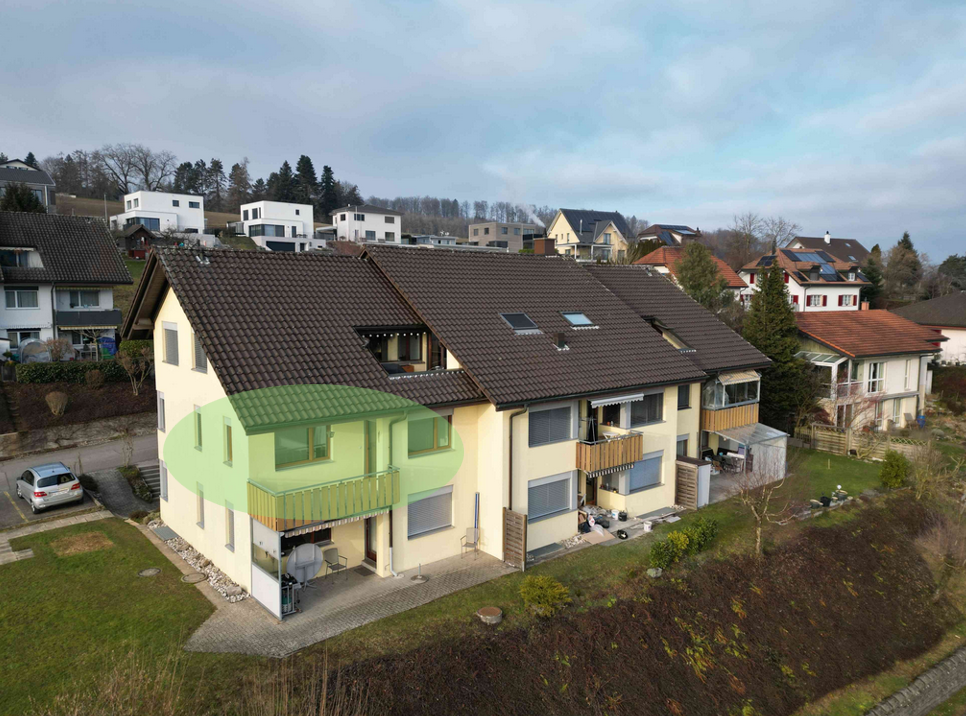
  • Two-story white house with grey shutters, red-tiled roof, small balcony with table and chairs, and a well-maintained lawn with trees.
  • Well-maintained garden with gravel pathways, decorative plants, a fire pit, a swing, and a bench. Features include spherical sculptures, potted plants, and a stack of firewood.
1 / 19
Cozy attic living room with slanted wooden ceiling, grey sofa, armchair, small white table, lamp, and decorative items.
Modern bathroom with white tiles, a bathtub, toilet, sink, and a wooden vanity. Features include a large window with blinds, a decorative vase with flowers, and a green bath mat.
Balcony with wooden decking, round table, wicker chairs, flower pot, and small statue. Enclosed glass structure visible.
4.5 rooms, 120m², CHF 655,000.–
Premium
Schachenstrasse 4, 4653 Obergösgen

Duplex/House Apartment in Obergösgen

Living with a home feel: 4.5-room maisonette with winter garden and garden seating area Your own entrance, two floors full of charm, and a garden seating area with a pool: This home offers more than four walls. In a converted farmhouse with only four residential units, you can expect a special connection between coziness, privacy, and space for life inside and out. What makes this apartment special: • 4.5 rooms on two levels with a cozy gallery • Your own house entrance for a living feel like in a house • Visible wooden beams and a heated tile stove • Enclosed terrace with sliding glass door, usable as a winter garden • Direct garden access via an external staircase • Your own garden seating area with a pool • Pets are allowed and the property is fenced • Car parking space and additional parking Arrive, breathe, and feel at home In the living and dining area, everyone comes together: for joint meals, conversations with friends, or a quiet evening by the warm tile stove. Bright wooden ceilings and characteristic beams give the rooms their special charm. The kitchen with a large refrigerator and freezer complements the center of life. On the gallery under the roof, your personal retreat awaits. A favorite armchair, a good book – and everyday life can take a break. From the winter garden directly into the green Enjoy the first coffee protected on the enclosed terrace, go into the garden via your own external staircase, and relax by the pool on warm days: Here, outdoor life simply belongs. Your own garden seating area offers space for breakfast in the fresh air and long summer evenings. Four-legged co-inhabitants are also welcome. The fenced property makes the offer particularly interesting for animal lovers. Charm meets everyday suitability Your own washing machine and dryer in the bathroom, a large wardrobe, two storage rooms, and a large attic provide comfort and plenty of storage space. Underfloor heating in the kitchen, bathroom, and living area ensures pleasant warmth. A barbecue area, bicycle parking, and a workshop are available for shared use. Continuously maintained and renewed • 2021: All eight skylights including sun blinds renewed • 2022: West facade insulated and renewed • 2025: New boiler • 2026: All windows re-sealed Short distances in everyday life, relaxation by the water Bus, shopping opportunities, and school are nearby. The canal and Aare invite you to take walks, exercise, and short breaks in the green. Maybe this is exactly your home? Discover how living here feels during a visit. Write to us – we look forward to showing you this special maisonette personally.
Travel time
-
New building
Dominic Lüscher

Dominic Lüscher

1 / 10
Dominic Lüscher

Dominic Lüscher

  • Balcony / Terrace
  • Garage
  • View
  • +3
4.5 rooms, 128m², CHF 1,190,000.–
Premium
Zilstrasse 42, 5722 Gränichen

Exclusive garden apartment with 98 m2 surroundings

In a central and sunny location in Gränichen, a high-quality new building project with eight condominiums is being built. The modern architecture, well-thought-out floor plans, and ecological overall concept offer a living environment with comfort, quality, and sustainability. The property can be occupied from the end of 2027.Highlights: • Sustainable construction: Geothermal heating with underfloor heating and photovoltaic system for energy-efficient living • High-quality interior design: Spacious apartments with modern kitchens, elegant bathrooms, oiled parquet or ceramic tiles, and electric shutters • Living comfort: Large, partially covered balconies or terraces, private laundry rooms in the basement, direct access to the underground garage with passenger elevator • Individual design options: Personal interior design wishes can be considered • Underground garage: Two parking spaces per apartment, prepared for electric mobility • Central location: Just a few minutes' walk from Gränichen train station with direct connection to Aarau, schools, and shopping facilities within walking distance • Attractive surroundings: Quiet residential area with proximity to nature, playgrounds, fitness trails, and cultural offerings Apartment mix: 2x 3.5 room apartments with 92 m2 net living space (ground floor and 1st floor)6x 4.5 room apartments from 98 m2 net living space (ground floor, 1st floor, and attic) Two parking spaces in the underground garage can be purchased for each residential unit for CHF 40,000.- each. This development combines rural tranquility with urban proximity - an ideal living environment for families, couples, and all those who value quality, sustainability, and good accessibility.

  • Balcony / Terrace
  • Garage
  • View
  • +3
Travel time
-
New building
Dominic Lüscher

Dominic Lüscher

1 / 10
Dominic Lüscher

Dominic Lüscher

  • Balcony / Terrace
  • Garage
  • View
  • +3
4.5 rooms, 122m², CHF 1,040,000.–
Premium
Zilstrasse 42, 5722 Gränichen

Panoramic view, peace and high construction standard

In a central and sunny location in Gränichen, a high-quality new construction project with eight condominiums is being built. The modern architecture, well-thought-out floor plans, and ecological overall concept offer a living environment with comfort, quality, and sustainability. Move-in is possible from the end of 2027.Highlights: • Sustainable construction: Geothermal heating with underfloor heating and photovoltaic system for energy-efficient living • High-quality interior design: Spacious apartments with modern kitchens, elegant bathrooms, oiled parquet or ceramic tiles, and electric shutters • Living comfort: Large, partially covered balconies or terraces, private laundry rooms in the basement, direct access to the underground garage with passenger elevator • Individual design options: Personal interior design wishes can be taken into account • Underground garage: Two parking spaces per apartment, prepared for electric mobility • Central location: Just a few minutes' walk to Gränichen train station with direct connection to Aarau, schools, and shopping facilities within walking distance • Attractive surroundings: Quiet residential area with proximity to nature, playgrounds, fitness trails, and cultural offerings Apartment mix: 2x 3.5 room apartments with 92 m2 net living space (ground floor and 1st floor)6x 4.5 room apartments from 98 m2 net living space (ground floor, 1st floor, and attic) Two parking spaces in the underground garage can be purchased for each residential unit for CHF 40,000.- each. This development combines rural peace with urban proximity - an ideal living environment for families, couples, and all those who value quality, sustainability, and good accessibility.

  • Balcony / Terrace
  • Garage
  • View
  • +3
Travel time
-
New building
1 / 13
4.5 rooms, 90m², CHF 1,135,000.–
Premium
Ausserfeldstrasse 17, 5032 Aarau Rohr

Exclusive 4.5-room garden apartment with 249 m² private garden in a harmonious neighborhood

Living like in a single-family home - in the heart of Aarau Rohr: This modern 4.5-room garden apartment on the ground floor combines spacious private outdoor areas with contemporary living comfort. The residential building, constructed in 2025, comprises only five condominiums and offers a pleasant, manageable living environment.The apartment has approximately 90 m² of net living space and a well-thought-out floor plan. The open living and dining area with a modern kitchen forms the centerpiece of the home and leads directly to the terrace and into the private garden. Three versatile rooms provide space for families, guests, or working from home. Two bathrooms provide additional comfort. One room also has a walk-in closet.The private outdoor area is particularly attractive, with a garden area of over 249 m² and a 26 m² large terrace. Here, children have room to play, while adults can enjoy relaxed hours in the green or sociable summer evenings. The green surroundings also include a playground and many bicycle parking spaces.The equipment is also convincing: • high-quality interior design with oak parquet and ceramic tile flooring • VZUG appliances and modern bathroom fixtures • burglar-proof windows with 3-fold glazing • ground probe heat pump and underfloor heating with cooling function • wheelchair-accessible elevator and barrier-free access to all floors • basement room and underground parking in the house • A underground parking space can be purchased for CHF 45,000 Aarau Rohr scores with short distances to the Aare, Aarau, and the train station, as well as with a good connection to the A1. Shopping facilities, schools, and recreational areas are within comfortable reach. The purchase price is CHF 1,090,000; availability is on request. Bank-approved financing is not listed in the available object data.

Travel time
-
New building
Dionis Fetahaj

Dionis Fetahaj

1 / 14
Dionis Fetahaj

Dionis Fetahaj

  • Parking space
  • Balcony / Terrace
  • Garage
  • +4
3.5 rooms, 93m², CHF 715,000.–
Premium
Bernstrasse 155, 4852 Rothrist

Welcome to Rothrüti - Your new home in Rothrist

Modern ownership apartments in the heart of RothristAt Bernstrasse 155 in Rothrist, the "Rothrüti" project is creating a contemporary multi-family house with 13 high-quality ownership apartments. The clear, modern architecture, well-thought-out floor plans, and sustainable energy concept combine to create a living offer that unites comfort, quality, and future security.The apartments are open and functionally planned. Spacious window areas let in plenty of daylight and create a bright, friendly living atmosphere. Living, eating, and cooking form a connected living area that can be flexibly furnished and is ideally suited to different living situations.The interior design impresses with high-quality materials and timeless design. Oak parquet floors, modern kitchens, and stylish wet cells with floor-level showers ensure a pleasant living feel. Balconies, loggias, or terraces extend the living space outdoors and offer private retreats in the fresh air.Sustainability and modern living comfortThe building will be realized in the MINERGIE-P® standard and meets the highest requirements for energy efficiency and living quality. An air/water heat pump, a photovoltaic system, and triple-glazed windows contribute to low ancillary costs and an optimal room climate. Each apartment has a controlled comfort ventilation system and underfloor heating with individual room control.The offer is complemented by a parking garage with parking spaces, private cellar compartments, and an elevator that comfortably connects all floors.Central location with optimal infrastructureRothrist convinces with its excellent location in the Swiss Plateau. The train station, shopping opportunities, schools, and leisure activities are within walking distance. Thanks to the proximity to the A1/A2 motorway junctions and a very good connection to public transport, cities like Zurich, Lucerne, Basel, or Bern can be reached quickly. The surroundings offer an ideal combination of urban proximity and high quality of life.Key data at a glance • New building with 13 ownership apartments • MINERGIE-P® standard • Modern, bright floor plans • High-quality interior design • Private outdoor areas (balcony, loggia, or terrace) • Heat pump, photovoltaic system, and comfort ventilation • Underfloor heating with individual room control • Parking garage and cellar compartments • Central location with excellent transport connections • Construction start: Autumn 2026 Apartment offer • 3 × 3.5-room apartments • 8 × 4.5-room apartments • 2 × attic apartments (3.5 and 4.5 rooms) Your new home in RothristWhether it's a floor apartment, garden apartment, or exclusive attic apartment – the Rothrüti project offers a diverse range of apartments for couples, families, and owner-occupiers who value quality, sustainability, and a central location.Have we piqued your interest?We would be happy to send you the detailed sales documents and are available for personal consultation.For more information, visit: www.rothrueti.ch

  • Parking space
  • Balcony / Terrace
  • Garage
  • +4
Travel time
-
New building
Dionis Fetahaj

Dionis Fetahaj

1 / 14
Dionis Fetahaj

Dionis Fetahaj

  • Parking space
  • Balcony / Terrace
  • Garage
  • +4
4.5 rooms, 115m², CHF 895,000.–
Premium
Bernstrasse 155, 4852 Rothrist

Welcome to Rothrüti - Your new home in Rothrist

Modern owner-occupied apartments in the heart of RothristAt Bernstrasse 155 in Rothrist, the "Rothrüti" project is being built, a contemporary multi-family house with 13 high-quality owner-occupied apartments. The clear, modern architecture, well-thought-out floor plans, and sustainable energy concept combine to create a residential offer that combines comfort, quality, and future security.The apartments are open and functionally planned. Generous window areas let in plenty of daylight and create a bright, friendly living atmosphere. Living, eating, and cooking form a connected living area that can be flexibly furnished and is ideally suited to different life situations.The interior design impresses with high-quality materials and a timeless design. Oak parquet floors, modern kitchens, and stylish wet cells with floor-level showers provide a pleasant living experience. Balconies, loggias, or terraces extend the living space outdoors and offer private retreats in the fresh air.Sustainability and modern living comfortThe building will be realized in the MINERGIE-P® standard and meets the highest requirements for energy efficiency and living quality. An air/water heat pump, a photovoltaic system, and triple-glazed windows contribute to low ancillary costs and an optimal room climate. Each apartment has a controlled comfort ventilation system and underfloor heating with individual room control.The offer is complemented by a parking garage with parking spaces, private basement compartments, and an elevator that comfortably connects all floors.Central location with optimal infrastructureRothrist convinces with its excellent location in the Swiss plateau. The train station, shopping opportunities, schools, and leisure activities are within walking distance. Thanks to the proximity to the A1/A2 motorway connections and a very good connection to public transport, cities like Zurich, Lucerne, Basel, or Bern can be reached quickly. The surroundings offer an ideal combination of urban proximity and high quality of life.Key data at a glance • New building with 13 owner-occupied apartments • MINERGIE-P® standard • Modern, bright floor plans • High-quality interior design • Private outdoor spaces (balcony, loggia, or terrace) • Heat pump, photovoltaic system, and comfort ventilation • Underfloor heating with individual room control • Parking garage and basement compartments • Central location with excellent transport links • Construction start: Autumn 2026 Apartment offer • 3 × 3.5-room apartments • 8 × 4.5-room apartments • 2 × attic apartments (3.5 and 4.5 rooms) Your new home in RothristWhether it's a floor apartment, a garden apartment, or an exclusive attic apartment – the Rothrüti project offers a diverse range of apartments for couples, families, and owner-occupiers who value quality, sustainability, and a central location.Have we piqued your interest?We would be happy to send you the detailed sales documents and are available for a personal consultation.Further information can be found at: www.rothrueti.ch


  • Parking space
  • Balcony / Terrace
  • Garage
  • +4
Travel time
-
New building
1 / 12
3.5 rooms, 105m², CHF 1,050,000.–
Premium
Weissensteinweg 15, 4852 Rothrist

Last apartment - living space - Exclusive 3.5-room attic apartment in prime location!

Rothrist In a privileged residential area in Rothrist, the "Weissensteinblick" project is being created, an exceptional new building project that combines architectural clarity with the highest living comfort.The 4 exclusive condominiums offer a living experience that goes far beyond the standard: spacious floor plans, flowing room concepts, and floor-to-ceiling windows create bright, airy living spaces with a special atmosphere.Each apartment is a statement - characterized by: • elegant, timeless architecturehigh-quality materials and carefully coordinated details • spacious outdoor areas with high privacy • individually designable interiors • Sustainable construction combined with state-of-the-art building technology guarantees efficiency, comfort, and long-term value retention. The location combines the best of two worlds:a quiet, grown neighborhood and at the same time the proximity to the center, infrastructure, and natural recreational areas.Construction has started, giving you the opportunity to invest early in a forward-looking residential project and actively shape your new home.A home for people with demands - today and in the future.****************************************************These dreamy apartments will be built in 2027 with a lot of love for detail and a high aesthetic claim, and will be expanded. A noble parquet floor will be consistently laid in all living rooms, matching the ceramic tiles in the bathroom areas, as well as walls and ceilings in light plaster, creating a modern, classic, and timeless contrast, and allowing for a large scope when designing the interior.The apartment at a glance:Object: 3.5-room apartmentYear of construction: 2027Living area: 105 m²Living/Dining/Kitchen: 52 m²Room 1: 15 m²Room 2: 14 m²Bathroom/Toilet: 8 m² Shower/Toilet: 5 m²Reduit: 6 m²Terrace: 37 m² The exclusive kitchen is equipped with the latest appliances and is in harmony with the living and dining area, which, with 52 m², conveys more than average spaciousness. The living room impresses with its room heights and glazing with direct access to the spacious terrace.The elevated location creates peace and distance, while the spacious terraces expand the living space outward and offer additional free space. Parking:The garage parking space is not included in the purchase price.CHF 45,000.- for a garage parking space (1 piece) Project website: https://weissensteinblick.ch/ Viewing appointment:If we have sparked your interest, we would be happy to present you with this exceptional apartment.We will gladly accompany you with all questions about buying an apartment and guarantee you the highest professional competence through our in-depth knowledge and long-standing experience. Your personal contact:Biland Immobilien Management AGNordstrasse 14, 4665 OftringenMr. Matthias Biland - 062 791 18 90

Travel time
-
New building
1 / 9
4.5 rooms, 106m², CHF 860,000.–
Premium
Lindenhofstrasse 18, 4665 Oftringen

Exclusive 4.5-room apartment in a quiet location!

Oftringen We would be happy to introduce you to this exclusive new construction project with 8 apartments in an optimal location in Oftringen.Visit our website: https://wohntraum-lindenhof.ch/These dream apartments will be built in 2028 with great attention to detail and a high aesthetic standard. A noble parquet floor will be consistently laid in all living rooms, matching the ceramic tiles in the bathroom areas, and walls and ceilings in light plaster provide a modern, classic, and timeless contrast, allowing for a lot of freedom when designing the interior.The apartment at a glance:Object: 4.5-room apartmentYear of construction: 2028Living area: 106 m²Living/Dining/Kitchen: 43 m²Room 1: 18 m²Room 2: 13 m²Room 3: 14 m²Shower/WC: 5 m²Bath/WC: 5 m²Laundry room: 4 m² (with washing machine/dryer)Balcony: 27 m²The exclusive kitchen is equipped with modern appliances and is in harmony with the living and dining area, which offers above-average spaciousness with 43 m². The living room impresses with its room heights and glazing with direct access to the spacious balcony.Feel free to design your apartment according to your taste.The following apartments are also available:4½-room apartment on the 2nd floor - CHF 870,000.-4½-room apartment on the 3rd floor - CHF 880,000.-Parking:The garage parking space is not included in the purchase price.CHF 40,000.- for a garage parking space (1 piece)CHF 55,000.- for a double garage parking space (2 pieces)CHF 15,000.- for an outdoor parking space (1 piece)Viewing appointment:If we have sparked your interest, we would be happy to present this exceptional apartment to you.We will be happy to assist you with all questions regarding the apartment purchase and guarantee you the highest level of expertise through our in-depth knowledge and long-standing experience.Your personal contact:Biland Immobilien Management AGNordstrasse 14, 4665 OftringenMr. Matthias Biland - 062 791 18 90

Travel time
-
New building
1 / 9
3.5 rooms, 92m², CHF 765,000.–
Premium
Lindenhofstrasse 18, 4665 Oftringen

Exclusive 3½-room apartment in a quiet location!

Oftringen We would be happy to introduce you to this exclusive new construction project with 8 apartments in an optimal location in Oftringen.Visit our website: https://wohntraum-lindenhof.ch/These dreamy apartments will be built in 2028 with great attention to detail and a high aesthetic standard. A noble parquet floor will be consistently laid in all living rooms, matching the ceramic tiles in the bathroom areas, and walls and ceilings in light plaster provide a modern, classic, and timeless contrast, allowing for a wide range of design options for the interior.The apartment at a glance:Object: 3.5-room apartmentYear of construction: 2028Living area: 92 m²Living/Dining/Kitchen: 43 m²Room 1: 18 m²Room 2: 13 m²Shower/WC: 5 m²Bath/WC: 5 m²Laundry room: 4 m² (with washing machine/dryer)Terrace: 26 m²The exclusive kitchen is equipped with modern appliances and is in harmony with the living and dining area, which offers above-average spaciousness with 43 m². The living room impresses with its room heights and glazing with direct access to the spacious balcony.Feel free to design your apartment according to your taste.The following apartments are also available:3½-room apartment on the 2nd floor - CHF 775,000.-3½-room apartment on the 3rd floor - CHF 785,000.-Parking:The garage parking space is not included in the purchase price.CHF 40,000.- for a garage parking space (1 piece)CHF 55,000.- for a double garage parking space (2 pieces)CHF 15,000.- for an outdoor parking space (1 piece)Viewing appointment:If we have sparked your interest, we would be happy to present you with this exceptional apartment.We will be happy to assist you with all questions regarding the apartment purchase and guarantee you the highest level of expertise through our in-depth knowledge and long-standing experience.Your personal contact:Biland Immobilien Management AGNordstrasse 14, 4665 OftringenMr. Matthias Biland - 062 791 18 90

Travel time
-
New building
1 / 9
4.5 rooms, 106m², CHF 890,000.–
Premium
Lindenhofstrasse 18, 4665 Oftringen

Exclusive 4½-room garden apartment in a quiet location!

Oftringen We would be happy to introduce you to this exclusive new construction project with 8 apartments in an optimal location in Oftringen.Visit our website: https://wohntraum-lindenhof.ch/These dreamy apartments will be built in 2028 with great attention to detail and a high aesthetic standard. A noble parquet floor will be consistently laid in all living rooms, matching the Feinsteinzeug plates in the bathroom areas, as well as walls and ceilings in light plaster, creating a modern, classic, and timeless contrast, allowing for a large scope when designing the interior.The apartment at a glance:Object: Apartment with 4.5 rooms and gardenYear of construction: 2028Living area: 106 m²Living/Dining/Kitchen: 43 m²Room 1: 18 m²Room 2: 13 m²Room 3: 14 m²Shower/WC: 5 m²Bath/WC: 5 m²Laundry room: 4 m² (with washing machine/dryer)Balcony: 27 m²The exclusive kitchen is equipped with the latest appliances and is in harmony with the living and dining area, which, with 43 m², offers above-average spaciousness. The living room impresses with its room heights and glazing with direct access to the spacious terrace with garden share.Feel free to design your apartment according to your taste.Parking:The garage parking space is not included in the purchase price.CHF 40,000.- for a garage parking space (1 piece)CHF 55,000.- for a double garage parking space (2 pieces)CHF 15,000.- for an outdoor parking space (1 piece)Viewing appointment:If we have sparked your interest, we would be happy to present you with this exceptional apartment.We will be happy to accompany you with all questions regarding the apartment purchase and guarantee you the highest level of expertise through our in-depth knowledge and long-standing experience.Your personal contact:Biland Immobilien Management AGNordstrasse 14, 4665 OftringenMr. Matthias Biland - 062 791 18 90

Travel time
-
New building
1 / 9
3.5 rooms, 92m², CHF 795,000.–
Premium
Lindenhofstrasse 18, 4665 Oftringen

Exclusive 3.5-room garden apartment in a quiet location!

Oftringen We would be happy to introduce you to this exclusive new construction project with 8 apartments in an optimal location in Oftringen.Visit our website: https://wohntraum-lindenhof.ch/These dreamy apartments will be built in 2028 with great attention to detail and a high aesthetic standard. A noble parquet floor will be consistently laid in all living rooms, matching the ceramic tiles in the bathroom areas, as well as walls and ceilings in light plaster, creating a modern, classic, and timeless contrast, allowing for a large scope when designing the interior.The apartment at a glance:Object: Apartment with 3.5 rooms and gardenYear of construction: 2028Living area: 92 m²Living/Dining/Kitchen: 43 m²Room 1: 18 m²Room 2: 13 m²Shower/WC: 5 m²Bath/WC: 5 m²Laundry room: 4 m² (with washing machine and dryer)Terrace: 28 m²The exclusive kitchen is equipped with the latest appliances and is in harmony with the living and dining area, which, with 43 m², offers above-average spaciousness. The living room impresses with its room heights and glazing with direct access to the spacious terrace with garden.Feel free to design your apartment according to your taste.Parking:The garage parking space is not included in the purchase price.CHF 40,000.- for a single garage parking space (1 piece)CHF 55,000.- for a double garage parking space (2 pieces)CHF 15,000.- for an outdoor parking space (1 piece)Viewing appointment:If we have sparked your interest, we would be happy to present you with this exceptional apartment.We will be happy to assist you with any questions regarding the apartment purchase and guarantee you the highest level of expertise through our in-depth knowledge and long-standing experience.Your personal contact:Biland Immobilien Management AGNordstrasse 14, 4665 OftringenMr. Matthias Biland - 062 791 18 90

Travel time
-
  • Modern rooftop terrace with tiled floor, small table and chairs, potted plants, and a view of the city and mountains.
  • Open-plan dining and kitchen area with modern white cabinets, a central island, a round wooden dining table with six chairs, and a vase with flowers on a wooden sideboard.
  • Modern kitchen with white cabinets, black countertops, and a central island. The space features a dining area with a table and chairs, a sink, and various kitchen appliances.
  • A modern bedroom with a bed, nightstand, chair, lamp, television, and picture frame. Large windows offer a view of greenery outside.
  • Modern bathroom with two white sinks, red cabinetry, black countertop, large mirror, and a glass shower enclosure.
  • Floor plan of a residential space featuring a living/dining area, kitchen, bedroom, bathroom, and terrace.
1 / 6
3.5 rooms, 100m², CHF 920,000.–
Top
Sonnefeldweg 9, 5040 Schöftland

Penthouse apartment with a far-reaching view – central and quiet at the same time!

You dream of a bright penthouse apartment with a large roof terrace and a view to the Jura? You want to live quietly and yet be able to shop, have coffee, or reach the train on foot in just a few minutes? Easily access the apartment from the underground garage? The bright 3.5-room apartment (100m2) in a well-maintained 5-family house in Schöftland offers you all this and much more! Highlights • Spacious living/dining area, parquet floor, high-quality kitchen • Large, sunny roof terrace (54 m2) with a covered seating area (15 m2) and a retreat. • 2 bedrooms with parquet floors, large built-in wardrobe • 2 bathrooms, with showers and a bathtub • Elevator, the apartment is wheelchair accessible • Underground garage with two parking spaces • Own washing machine/dryer in the apartment • Heat pump and solar system with battery storage • Basement room Location· In the popular Sonnenfeld quarter of Schöftland. Very central location, supermarket, post office, pharmacy, schools, and train station are within a five-minute walk.· Thanks to the shuttle service, it is absolutely quiet on the edge of the forest.· Schöftland is a lively central community with a variety of shopping opportunities, restaurants, and leisure activities· 5 minutes by car to the Aarau West motorway exit. Regional train AVA with quarter-hourly service to Aarau. Key figures and conditions· Net living area 100 m2, terrace 54m2· Year of construction 2013· Target price: 920,000 CHF (bidding process)· Availability by arrangement· Address of the property: Sonnenfeldweg 9, 5040 SchöftlandInterested? You can find more information in the attached sales dossier. We look forward to your contact at sonnenfeldweg@gmx.ch. Viewing appointments by prior arrangement: Saturday, 24.10.2026, 9-12 pm, Thursday, 29.10.2026, 2-8 pm.

Travel time
-
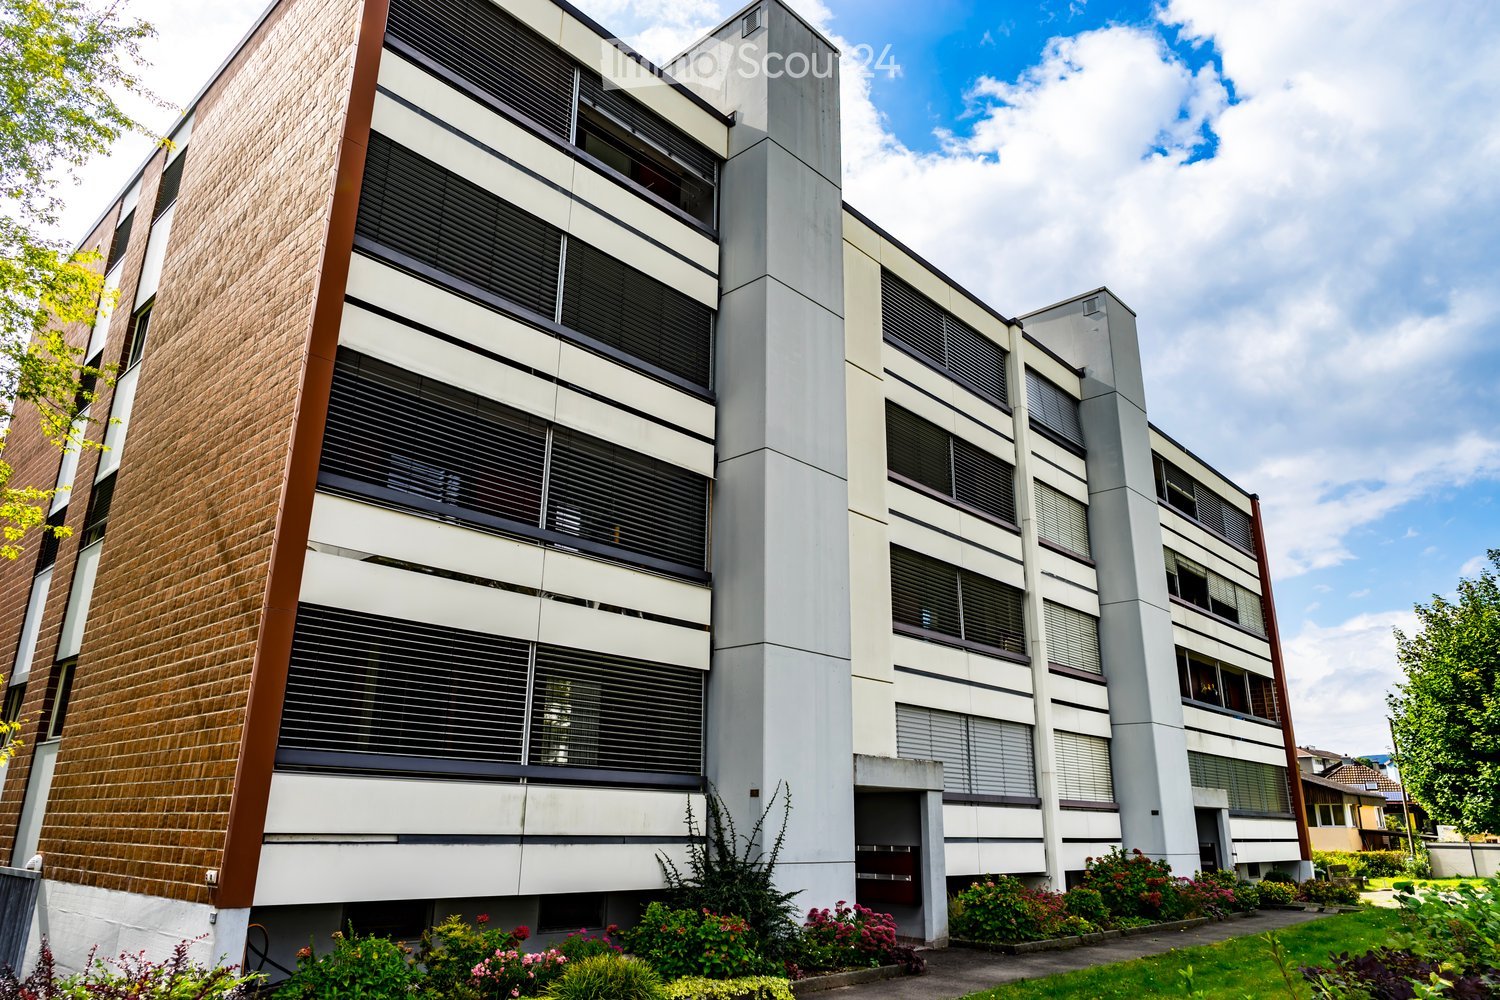
  • Modern multi-story building with a combination of brick and concrete facade, large windows with blinds, and a landscaped garden area in front.
  • Empty room with wooden flooring, white walls, and an open sliding door leading to a balcony with a view of buildings and greenery.
  • Empty kitchen with white tiled floor, wooden cabinets, and large windows offering a view of the outdoors.
  • Modern bathroom with beige tiles, white toilet, sink, bathtub, and a mirror above the sink.
  • Empty room with white tiled flooring, light-colored walls, and large windows with blinds. A radiator is visible under the windows.
  • Floor plan of a 2-room apartment with labeled areas including living room, kitchen, bedroom, and bathroom. Dimensions are provided for each room.
1 / 6
2 rooms, 54m², CHF 539,000.–
Top
Hübeliackerweg 10, 5034 Suhr

Charming 2-room apartment on the 3rd floor with two balconies and a beautiful view

Welcome to Hübeliackerweg 10 in SuhrIn a quiet 30 km/h zone and at the same time well-connected residential area between Aarau and Suhr, this charming 2.5-room apartment with a living area of around 54 m² is located on the 3rd floor. The apartment impresses with a well-thought-out and practical room layout, which conveys a pleasant living feeling. Particular highlights are the two balconies, which offer additional space and a beautiful view of the surrounding countryside.The apartment has been continuously refreshed over the years, carefully maintained, and is overall in a well-kept condition.The most important advantages • Spacious kitchen with dishwasher • Bathroom renovated in 2017 with bathtub • Kitchen, living and dining area with plank floor • Bedroom with parquet floor • Spacious living and dining room with wide window front • two balconies • Private basement compartment • Shared laundry room and drying room • Quiet and yet well-connected residential area • Elevator • Parking space in the garage Interesting for capital investors, return 3% p.a.The apartment is currently rented to a reliable tenant who would like to stay in the apartment. For buyers, this offers the attractive opportunity to take over an already rented property with an existing tenancy. The property is therefore particularly suitable as a rental property for people who value an existing rental situation and want to benefit from ongoing rental income from the start. At the same time, the already established tenancy reduces the immediate effort required to find a new tenant.Quiet location with good connectionsThe apartment is located in a quiet residential area in Suhr. The bus stop is in the immediate vicinity and offers good connections to Aarau and the surrounding municipalities.Shopping facilities, schools, a pharmacy, and other daily necessities are easily accessible. The Aarau Cantonal Hospital, Aarau train station, and the old town of Aarau are also within a short distance.This apartment combines a quiet residential area, a beautiful view, two balconies, an elevator, and an existing tenancy to create an attractive overall package.The parking space in the garage is already included in the sales price of CHF 539,000.Have we sparked your interest? Then we look forward to your call.

Travel time
-
New building
1 / 13
4.5 rooms, 139m², CHF 990,000.–
Tellistrasse 8, 4622 Egerkingen

Last 4.5-room apartment on the ground floor with 139 m² living space and 40 m² terrace

First-class new construction project Belvedere Egerkingen with a lot of glass, south-facing, modern floor plans, and exclusive architecture.- CONSTRUCTION STARTS IN JUNE 2025 | MOVE-IN APRIL 2027In a prime hillside location in Egerkingen, an elegant 4.5-room owner-occupied apartment is being built on the ground floor with around 139 m² of living space and a 40 m² terrace.This 4.5-room apartment on the ground floor impresses with its modern architecture, clear lines, and well-thought-out room layout. The open living and dining area with a stylish kitchen and cooking island creates a welcoming atmosphere and combines functionality with well-being.Large window fronts let in plenty of daylight and offer a beautiful view of the surrounding landscape. From the living area, you can directly access the balcony, which invites you to relax outdoors and offers a magnificent view.The master bedroom has its own dressing room, while two other rooms provide space for children, guests, or a home office. A modern bathroom with a bathtub and shower, a separate guest toilet, and a laundry room with a washing tower provide additional comfort in everyday life. Noble parquet floors, high-quality ceramic tiles, and underfloor heating underline the high quality of living. Two underground parking spaces belong to the apartment.The location impresses with its tranquility, all-day sunshine, and proximity to shopping facilities, schools, and public transport. In just 30 minutes, you can reach Basel, Solothurn, Bern, Aarau, or Lucerne, making it ideal for commuters.Construction started in June, so you can experience the construction progress up close. The move-in date is scheduled for December 2026.We look forward to your contact and will accompany you step by step on your way to your new home.

Travel time
-
New building
1 / 13
3.5 rooms, 96m², CHF 825,000.–
Tellistrasse 8, 4622 Egerkingen

Modern 3.5-room terrace apartment with private viewpoint – Belvedere Egerkingen

First-class new construction project Belvedere Egerkingen with a lot of glass, south-facing, modern floor plans, and exclusive architecture.- CONSTRUCTION STARTS IN JUNE 2025 | MOVE-IN APRIL 2027/ In the best hillside location in Egerkingen, an elegant 3.5-room owner-occupied apartment is being built on the 1st floor with around 96 m² of living space and a 40 m² terrace.This elegant 3.5-room apartment on the first floor convinces with its bright, modern architecture and a harmonious room layout. The open living and dining area with a stylish kitchen and cooking island creates a inviting living feeling and combines comfort with timeless aesthetics.Large window fronts flood the rooms with daylight and offer a dreamlike view to the Alps. The spacious balcony with glass railing invites you to relax and enjoy, here you experience all-day sunshine and beautiful sunsets.The parental bedroom has its own dressing room, while the second room can be flexibly used as a children's room, guest room, or home office. A modern bathroom with bathtub, a separate guest toilet with shower, and a laundry room provide additional comfort.Noble parquet floors, high-quality ceramic coverings, and underfloor heating underline the high quality of living. Two underground parking spaces belong to the apartment.The location impresses with its tranquility, all-day sunshine, and proximity to shopping facilities, schools, and public transport. In just 30 minutes, you can reach Basel, Solothurn, Bern, Aarau, or Lucerne, ideal for commuters.Construction started in June, so you can experience the construction progress up close. The move-in date is scheduled for December 2026.We look forward to your contact and will accompany you step by step on your way to your new home.

Travel time
-
New building
1 / 13
4.5 rooms, 149m², CHF 1,050,000.–
Tellistrasse 8, 4622 Egerkingen

Exclusive 4.5-room garden apartment - New construction project Belvedere Egerkingen

Exclusive 4.5-room garden apartment - New construction project Belvedere Egerkingen- CONSTRUCTION STARTS IN JUNE 2025 | MOVE-IN APRIL 2027In a prime hillside location in Egerkingen, a high-quality 4.5-room garden apartment with approximately 149 m² of living space, a spacious terrace of 80 m², and a garden of over 166 m² is being built.The apartment impresses with its thoughtfully designed floor plan. The open living and dining area with a stylish kitchen and cooking island creates a spacious room feeling and invites you to linger and enjoy. Large window fronts let in plenty of daylight and offer a pleasant view of the surrounding greenery.The master bedroom has its own dressing room, while two other rooms provide space for children, guests, or a home office. An elegant bathroom with a bathtub and shower, a separate guest toilet, and a laundry room with a washing tower ensure high comfort in everyday life.Noble parquet floors, modern ceramic tiles, and underfloor heating underline the high quality of living. From the living area, you can directly access the spacious seating area with garden access, which invites you to relax and enjoy. Two underground parking spaces belong to the apartment.The location impresses with its tranquility, all-day sunshine, and proximity to shopping facilities, schools, and public transportation. In just 30 minutes, you can reach Basel, Solothurn, Bern, Aarau, or Lucerne, making it ideal for commuters.Construction started in June 2025, so you can experience the construction progress up close. The move-in date is scheduled for December 2026.We look forward to your contact and will accompany you step by step on your way to your new home.

Travel time
-

Suggested properties for you based on search results

Other interesting objects