Walde SG - Roof flat buy

We recommend expanding your search criteria to get similar results. The current filters didn’t return any matches.

If you don’t want to change your current search criteria, we recommend creating a search alert, so you’ll be notified when matching offers become available.

More objects in your automatically expanded search area
6 results - Radius: + 10km
1 / 11
CHF 565,000.–
Ebnaterstrasse 18, 9642 Ebnat-Kappel

2.5-room and 1.5-room maisonette apartment with two single garages and two parking spaces

2.5-room apartment and 1.5-room maisonette apartment in a historic residential building, each with 1 single garage and 1 parking space The apartments for sale are located on the 3rd floor and in the attic of a well-maintained multi-family house in the village center of Ebnat-Kappel. The year of construction dates back to around 1790 and a comprehensive renovation was carried out around 1987/1988. Between 2010 and 2012, the kitchens and bathrooms in the two apartments for sale were renewed. The apartments have a charming (partly with stucco ceilings) and modern layout.The 2.5-room apartment on the 3rd floor has a living area of approx. 75 m² and is divided as follows: • Entrance / wardrobe • Kitchen (approx. 12 m²) • Shower / WC • Spacious living-dining room (approx. 34 m²) • Large bedroom (approx. 19 m²) The 1.5-room maisonette apartment on the 3rd floor and attic has a living area of approx. 61 m² and is divided as follows: • Entrance on the 3rd floor / stairs to the attic • Kitchen on the 3rd floor • Shower / WC on the 3rd floor • Living-bedroom in the attic (approx. 43 m² / sloping) If required, there is the possibility to combine the two apartments, as they are located on the same floor.Each of the two apartments includes a basement compartment, a single garage, and an outdoor parking space. A communal laundry room is located in the basement and an outdoor green area is available for shared use.The residential building is a protected cultural object. It is located at a slightly elevated position in the village center of Ebnat-Kappel. All local infrastructures, such as shopping, schools, public outdoor pool, and public transport (bus stop and train station), etc. are easily accessible within a few minutes' walk.Have we sparked your interest? Our Thomas Döbeli will be happy to answer any further questions or show you the apartments.

Travel time
-
1 / 4
4.5 rooms130m²CHF 1,165,000.–
Ghöchstrasse, 8498 Gibswil

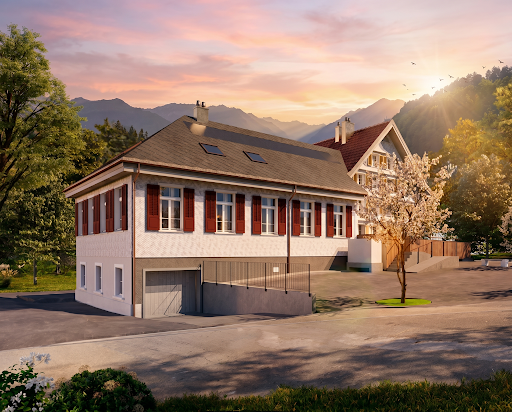
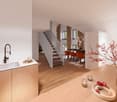
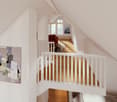
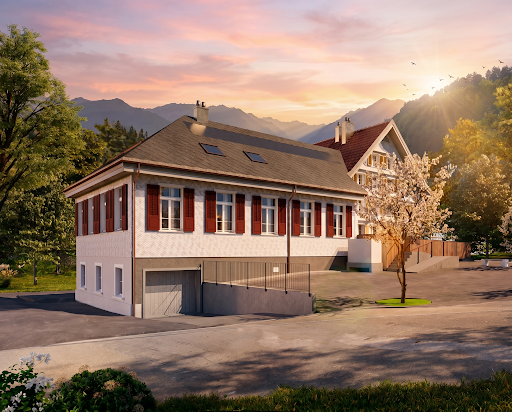
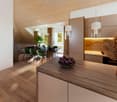
New construction project "Zum Ghöch", spacious 4.5-room attic apartment

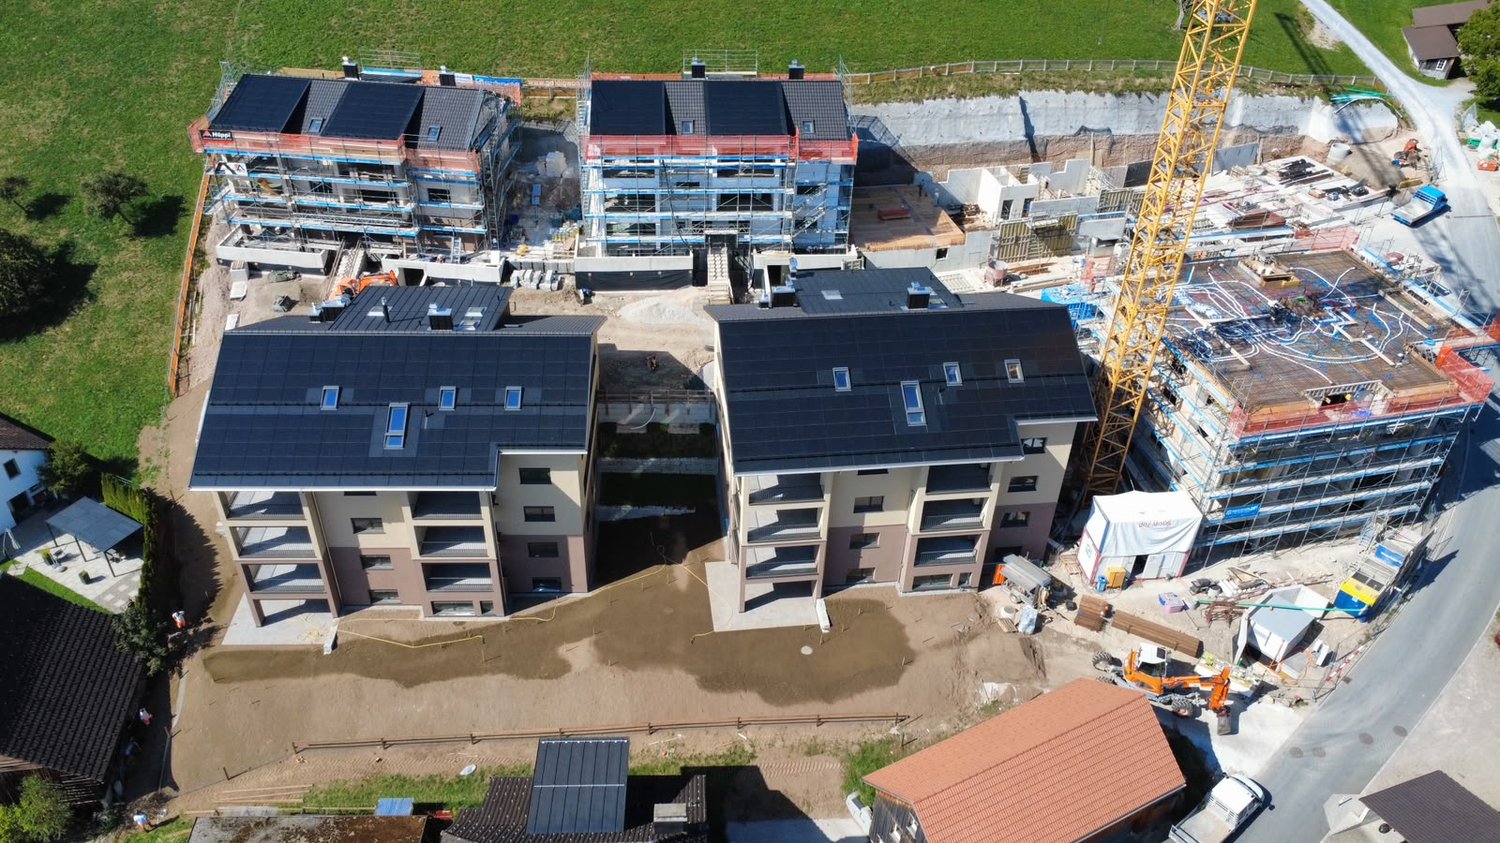
In the heart of Gibswil, the attractive new construction project "Zum Ghöch" is being built with seven spacious 4.5-room condominiums. The architecturally harmonious multi-family house, embedded in the village landscape, convinces with a high construction standard, sunny outdoor areas, and a comfortable underground garage. A photovoltaic system and an air-water heat pump ensure modern and energy-efficient building technology. Living in a natural environment - ideal for families and couples.This 4½-room attic apartment offers you:- Covered balcony 19 m2- Spacious living and dining area- Two wet cells (shower/WC/washing and bath/shower/WC)- Screed 55 m2 + basement compartment on the lower floor- Built-in closets in the entrance area and bedroom- Air-water heat pump and a house-owned photovoltaic system on the roofKey data for the project:- Underground garage with parking spaces, lower floor with basement compartments- Sustainable, energy-efficient construction method- Individual interior design - budget positions for personal design available- Public transport connection only 150 m away- Expected completion: Autumn 2028For more information about the free condominiums in the new construction project "Zum Ghöch", please visit: www.wg-immo.chHave we sparked your interest? Then order the sales documentation today or arrange a non-binding consultation.We look forward to your contact.
Travel time
-
1 / 9
5.5 rooms129m²CHF 820,000.–
9643 Krummenau

Spacious 5.5-room maisonette with terrace (DG rest)

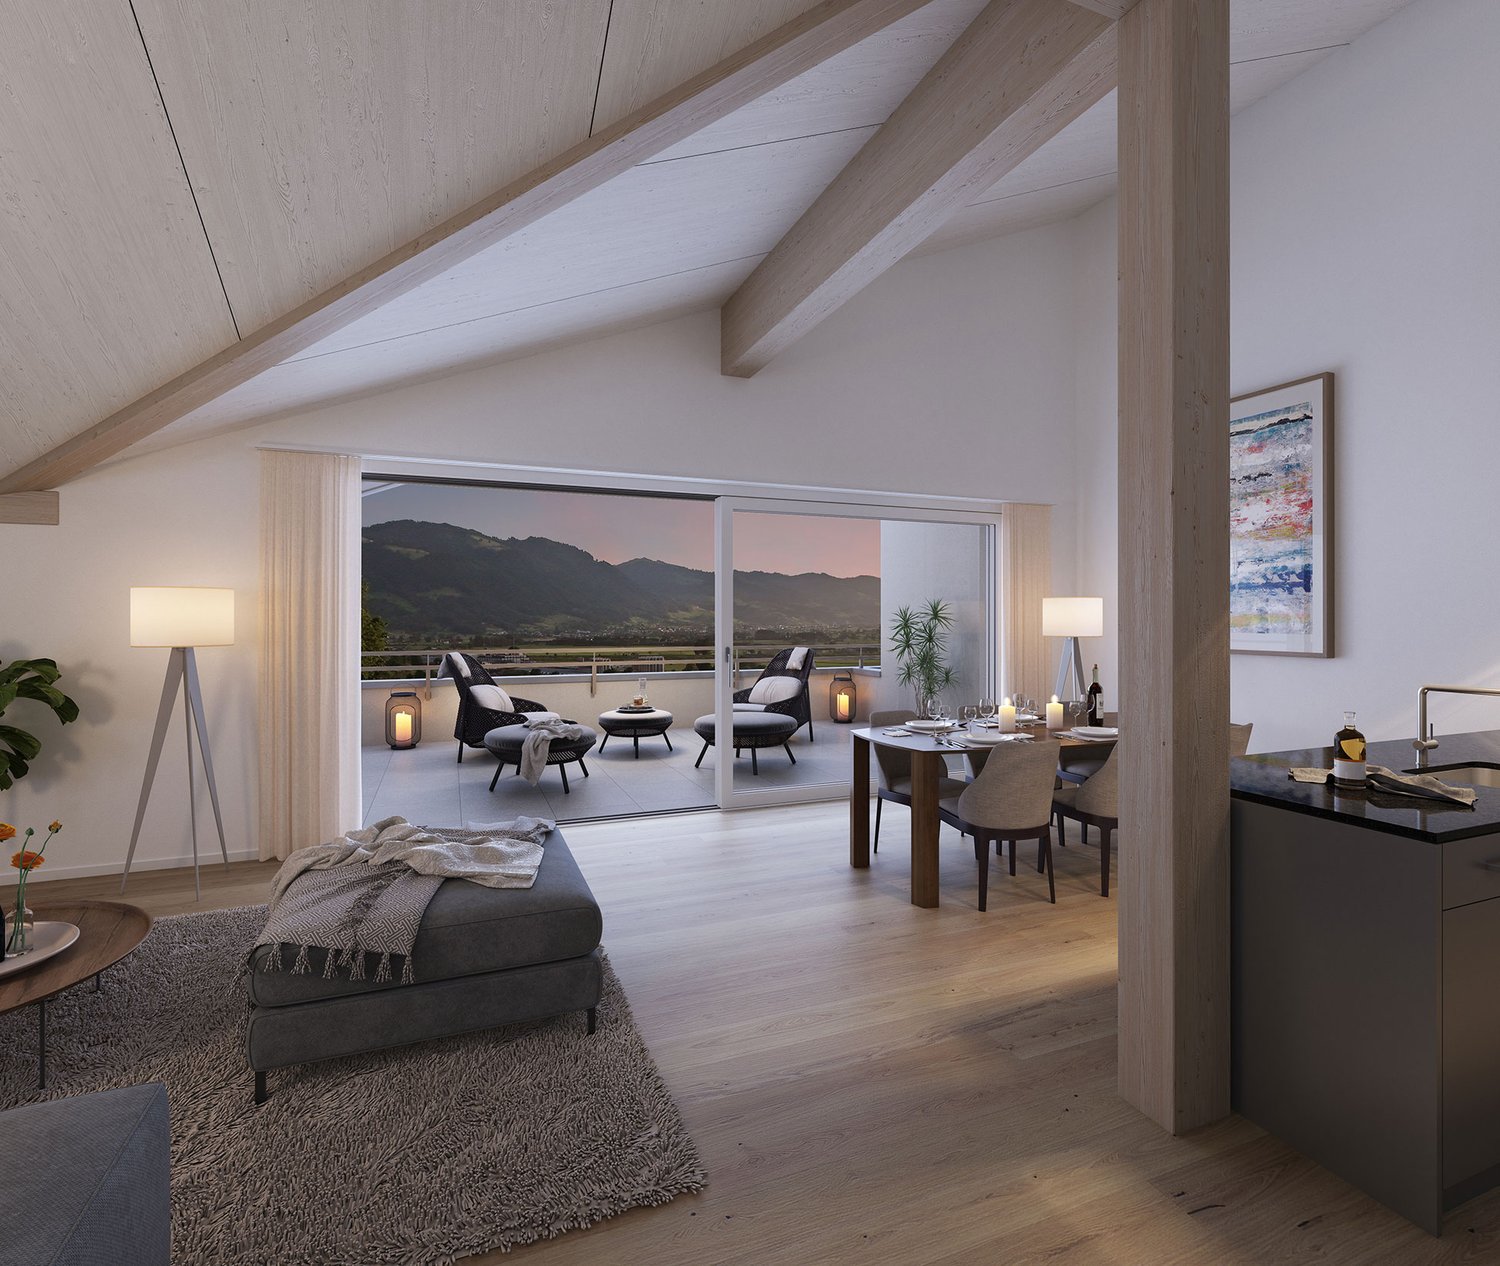
This modern 5.5-room attic apartment in Krummenau combines spacious, bright living areas with a well-thought-out room concept and high-quality construction standard. The open living and dining area with open kitchen forms the heart of the apartment and creates a welcoming atmosphere. Three bedrooms, two bathrooms, and a practical retreat with its own washing tower offer ample space for families or discerning couples. Two outdoor areas - a terrace and a balcony - enable relaxed hours with a view of the greenery.The new building is expected to be completed in 2027 and convinces with wooden construction as a sustainable solution. The air-water heat pump ensures efficient and environmentally friendly heating of the apartment. The central location in Krummenau with short walking distance to the train station combines quiet living with good connections - ideal for people who want to combine nature and accessibility.This property offer is characterized by: • Planned completion in 2027 • Bright and open living areas • High-quality and sustainable new building standard • Quiet and family-friendly environment • Well-thought-out room division for couples • Beautiful view of the Alps • Garage spaces available at CHF 30,000 each Interested? Contact us for more information about this new construction project!Want to market your own property? We convince with fair and transparent conditions!

1 / 5
4.5 rooms136m²CHF 1,150,000.–
Büchelstrasse 21, 8717 Benken SG

LOCATION MEETS SPATIAL SENSIBILITY

BENKEN HILL combines four condominiums and four row houses in a privileged hillside location. This offers a unique panoramic view, optimal sunlight and a sense of spaciousness. Benken:The most important facilities for daily life are within comfortable reach. Short distances to schools, shopping and leisure activities make everyday life easier.Benken train station and the nearby A3 motorway connection (5 minutes by car) also provide good connections to the region.Travel time from Benken station to Zurich is approximately 56 minutes, to Rapperswil approximately 18 minutes. Space offerThe four condominiums convince with living areas of 136 to 157 m² and a generous room concept, plenty of daylight and attractive outdoor areas.The heart of the three 4½-room and the 5½-room apartments is the openly designed living, dining and kitchen area with around 54 m² of space. The kitchen with a large cooking island blends harmoniously into the living area and creates ideal conditions for daily life and social hours. A approximately 30 m² large balcony as well as additional seating areas of up to 41 m² extend the living area and invite you to linger. The parental bedroom has plenty of space with up to 21 m² and sufficient storage space for well-dimensioned closet solutions. Other rooms are ideal as children's rooms, offices or guest rooms. Practically integrated wardrobes create additional storage space and support comfortable living organization. The washing machine and dryer are practically integrated into the réduit or the main bathroom. Walk-in showers, selected materials and high-quality equipment underline the high construction standard and the living comfort.

Travel time
-

Other interesting objects