St. Gallenkappel - Roof flat buy

We recommend expanding your search criteria to get similar results. The current filters didn’t return any matches.

If you don’t want to change your current search criteria, we recommend creating a search alert, so you’ll be notified when matching offers become available.

More objects in your automatically expanded search area
6 results - Radius: + 10km
New building
1 / 10
3.5 rooms88m²CHF 1,085,000.–
Zelgacherstrasse 5, 8340 Hinwil

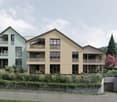
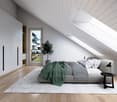
Attic apartment with mountain scenery: 2.5 rooms, expandable to 3.5 rooms

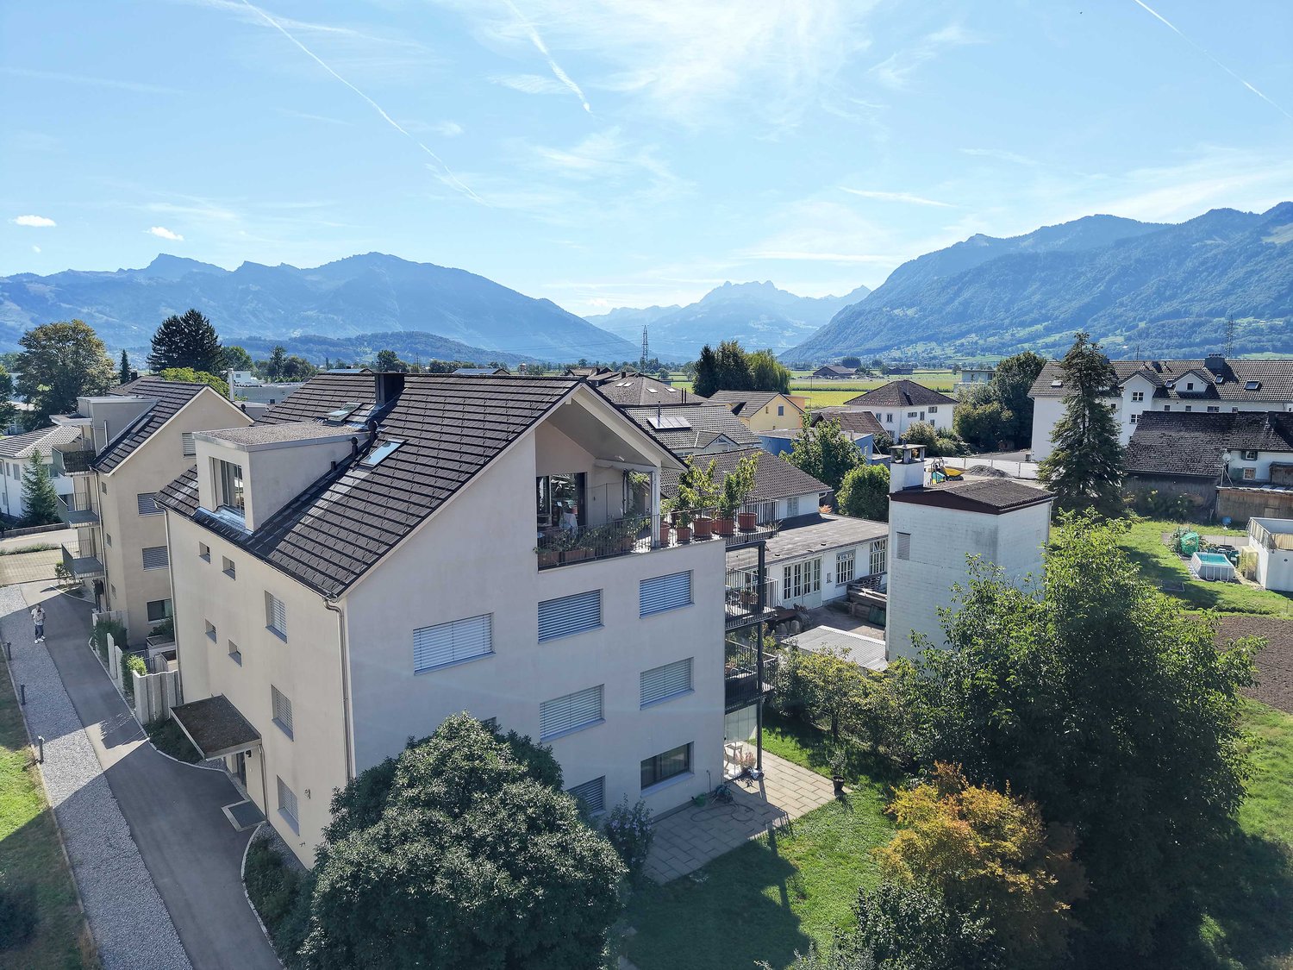
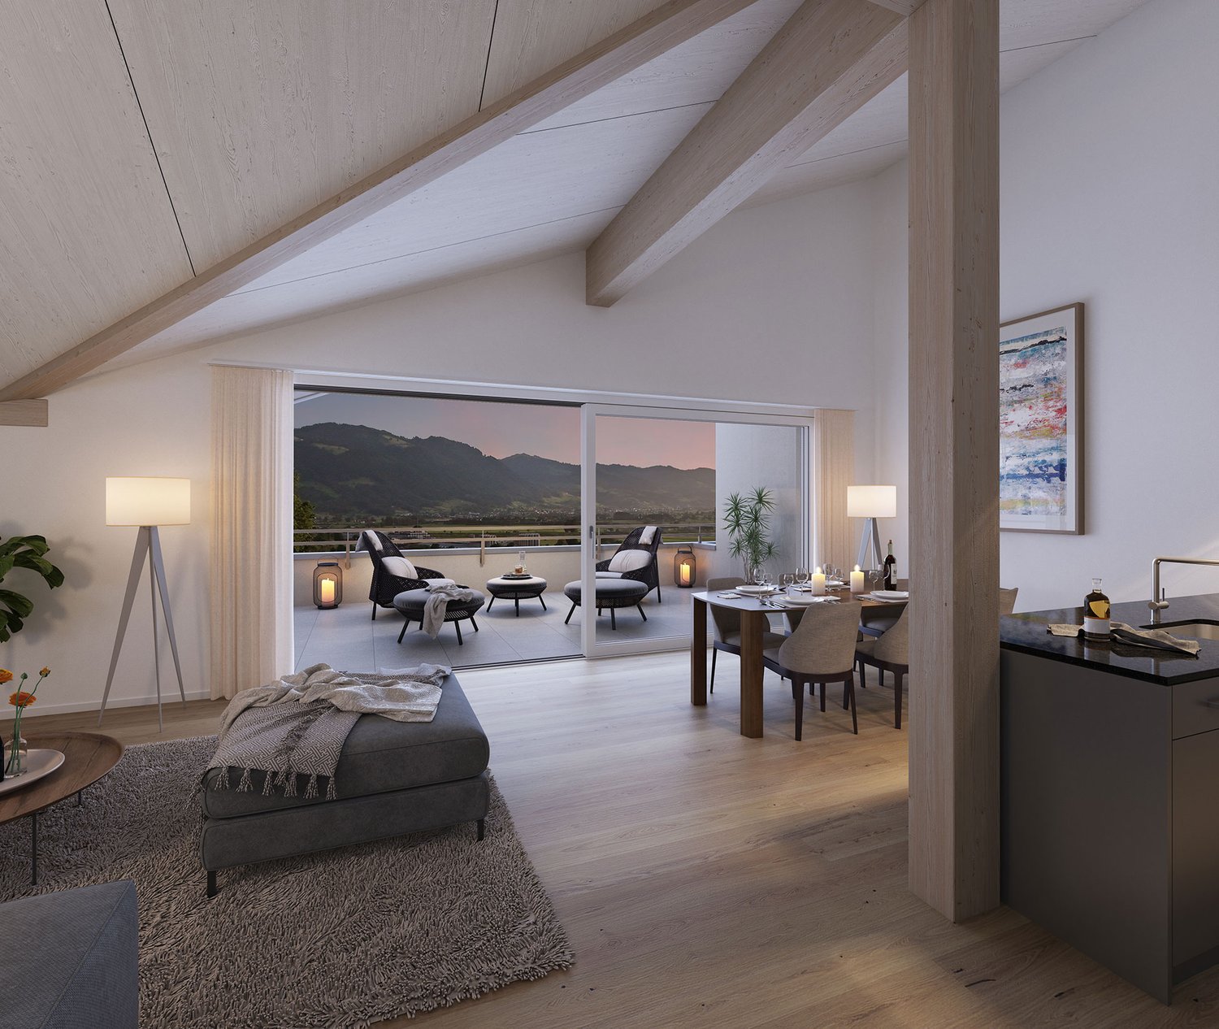
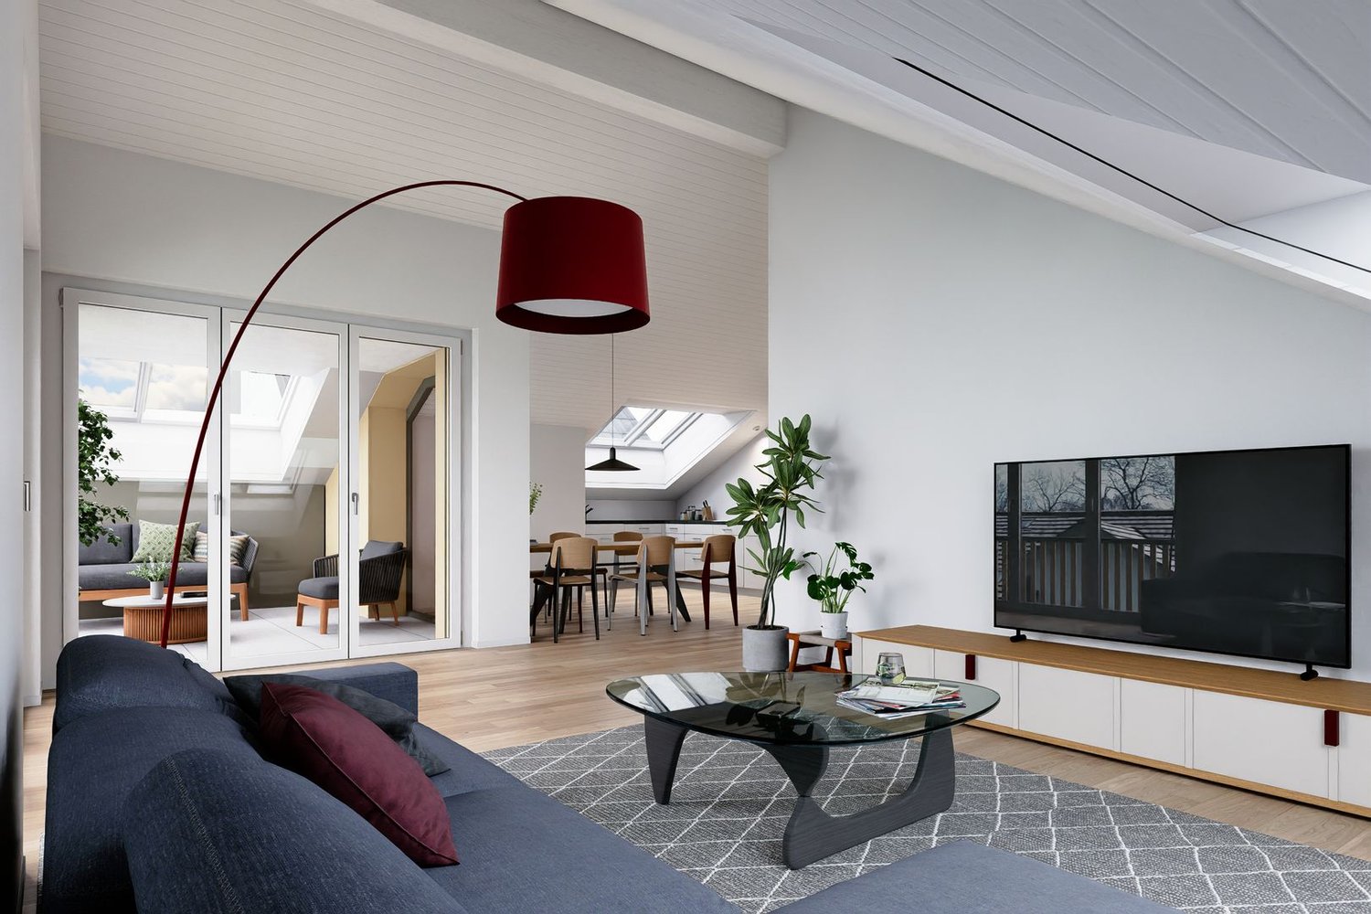
Attic apartment with a panoramic view: 2.5 rooms, expandable to 3.5 rooms The attractive 2.5-room attic apartment impresses with a well-thought-out room layout, generous skylights, and an impressive view of the surrounding mountain world. The numerous window surfaces allow plenty of daylight into the living areas and give the apartment a special sense of living. The spacious bedroom offers a pleasant retreat. The modern bathroom with shower/WC and an additional guest toilet provide high living comfort in everyday life. The elevated location on the top floor creates a lot of privacy, numerous sunny hours, and a special quality of living with an impressive panoramic view.More space when you need it: The currently planned 2.5-room attic apartment offers the possibility of creating an additional room with, for example, a lightweight wall, and thus expanding it to 3.5 rooms. The adjustment can already be taken into account in the further planning and is associated with additional costs. Ms. Braun will be happy to show you the different possibilities (floor plan variant available) and inform you about the approximate additional costs.Highlights: • Well-thought-out and efficient floor plan • Bright living/dining/kitchen area with a generous sense of space • Beautiful mountain view • Spacious bedroom • Modern bathroom with shower/WC • Additional guest toilet • Two covered bicycle parking spaces with e-bike charging station • Private high bed Here you live quietly, upscale, and forward-thinking - embedded in a natural environment with communal meeting zones and sustainable construction. A home for all those who value quality of life, aesthetics, and a unique view.Parking spaces in the underground garage can be purchased additionally.The 3D tour shows the 3.5-room attic apartment (No. 201) and serves as a non-binding guide for the interior design. Depending on the apartment, the floor plan, equipment, and materialization may vary slightly. The pictures of the high bed and the e-charging station also serve as sample pictures.For questions, Pascale Braun is available at 044 802 20 38.

Travel time
-
1 / 11
CHF 565,000.–
Ebnaterstrasse 18, 9642 Ebnat-Kappel

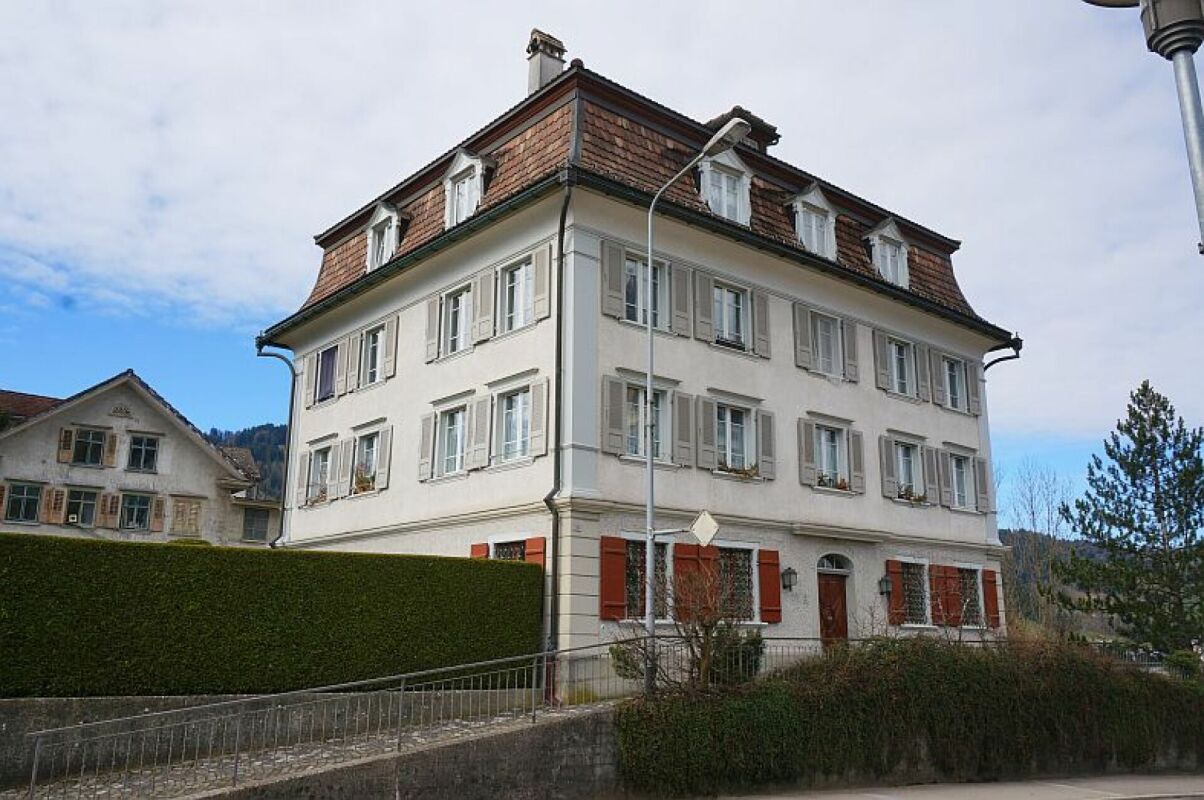
2.5-room and 1.5-room maisonette apartment with two single garages and two parking spaces

2.5-room apartment and 1.5-room maisonette apartment in a historic residential building, each with 1 single garage and 1 parking space The apartments for sale are located on the 3rd floor and in the attic of a well-maintained multi-family house in the village center of Ebnat-Kappel. The year of construction dates back to around 1790 and a comprehensive renovation was carried out around 1987/1988. Between 2010 and 2012, the kitchens and bathrooms in the two apartments for sale were renewed. The apartments have a charming (partly with stucco ceilings) and modern layout.The 2.5-room apartment on the 3rd floor has a living area of approx. 75 m² and is divided as follows: • Entrance / wardrobe • Kitchen (approx. 12 m²) • Shower / WC • Spacious living-dining room (approx. 34 m²) • Large bedroom (approx. 19 m²) The 1.5-room maisonette apartment on the 3rd floor and attic has a living area of approx. 61 m² and is divided as follows: • Entrance on the 3rd floor / stairs to the attic • Kitchen on the 3rd floor • Shower / WC on the 3rd floor • Living-bedroom in the attic (approx. 43 m² / sloping) If required, there is the possibility to combine the two apartments, as they are located on the same floor.Each of the two apartments includes a basement compartment, a single garage, and an outdoor parking space. A communal laundry room is located in the basement and an outdoor green area is available for shared use.The residential building is a protected cultural object. It is located at a slightly elevated position in the village center of Ebnat-Kappel. All local infrastructures, such as shopping, schools, public outdoor pool, and public transport (bus stop and train station), etc. are easily accessible within a few minutes' walk.Have we sparked your interest? Our Thomas Döbeli will be happy to answer any further questions or show you the apartments.

Travel time
-
1 / 22
4.5 rooms134m²CHF 1,485,000.–
Linthstrasse 26B, 8856 Tuggen

Charming 4.5 room attic apartment

The well-maintained multi-family house with a total of seven residential units is located in a central and yet quiet location in the municipality of Tuggen SZ.The spacious 4½-room attic apartment convinces with its charming character and a pleasant, homely atmosphere from the first glance.On approximately 133.5 m² of net living space, the apartment offers plenty of space for couples or small families and combines spacious living with a cozy attic atmosphere, in a pleasant and quiet house community.A special highlight is the covered balcony. It offers a protected, private outdoor area that invites you to linger, relax and enjoy.The sunny location, the quiet surroundings, and the beautiful view of the mountains create a special quality of living. At the same time, you benefit from the central location. Shopping facilities, schools, and offers for daily needs are available in the village center and can be easily reached. Thus, the apartment combines central accessibility, privacy, and cozy attic charm in an ideal way.A basement compartment, the separate laundry room in the basement, and two parking spaces in the underground garage round off this attractive offer.The two underground parking spaces are also included in the purchase price.An ideal apartment for all those who want to combine spacious and comfortable living in a central location with peace and a beautiful view.Distances to: • Shopping (Volg) 200 m • Gas station 600 m • Schübelbach-Buttikon train station 3,500 m • Siebnen-Wangen train station 6,200 m • Bus stop 50 m • Highway access A3 Zurich/Chur 3,000 m • Tuggen medical center 800 m • Arche Calimero kindergarten, Tuggen 450 m • Eneda primary school, Tuggen 800 m • March upper school, Buttikon 4,300 m • Hirschlensee, Reichenburg 6,200 m • Lachen beach, 8,500 m • Zurichsee golf park, Wangen-Nuolen 4,300 m Has your interest in this property been piqued?I look forward to your contact.
Travel time
-
1 / 5
4.5 rooms136m²CHF 1,150,000.–
Büchelstrasse 21, 8717 Benken SG

LOCATION MEETS SPATIAL SENSIBILITY

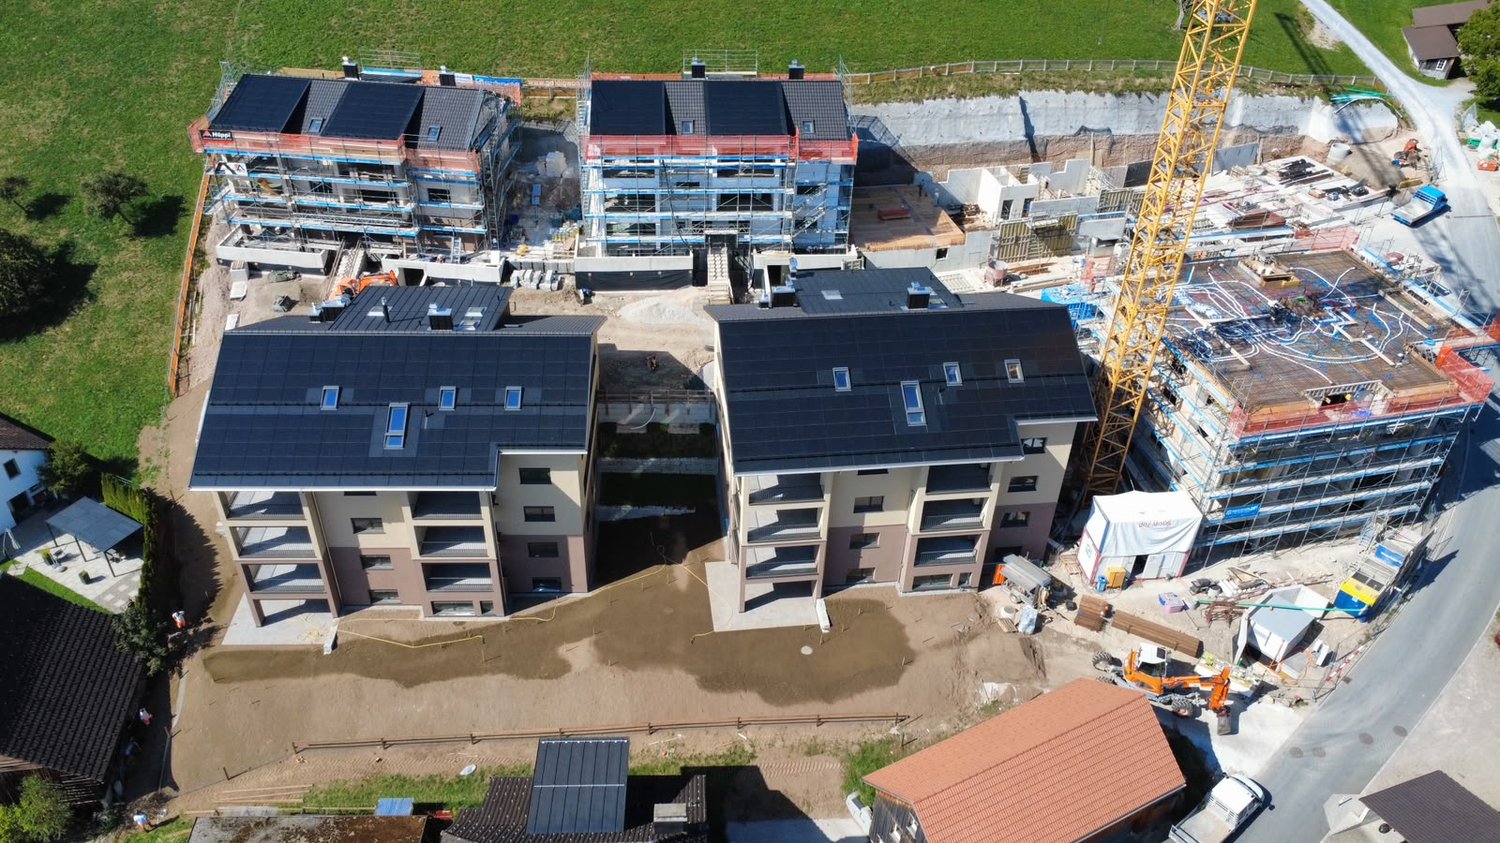
BENKEN HILL combines four condominiums and four row houses in a privileged hillside location. This offers a unique panoramic view, optimal sunlight and a sense of spaciousness. Benken:The most important facilities for daily life are within comfortable reach. Short distances to schools, shopping and leisure activities make everyday life easier.Benken train station and the nearby A3 motorway connection (5 minutes by car) also provide good connections to the region.Travel time from Benken station to Zurich is approximately 56 minutes, to Rapperswil approximately 18 minutes. Space offerThe four condominiums convince with living areas of 136 to 157 m² and a generous room concept, plenty of daylight and attractive outdoor areas.The heart of the three 4½-room and the 5½-room apartments is the openly designed living, dining and kitchen area with around 54 m² of space. The kitchen with a large cooking island blends harmoniously into the living area and creates ideal conditions for daily life and social hours. A approximately 30 m² large balcony as well as additional seating areas of up to 41 m² extend the living area and invite you to linger. The parental bedroom has plenty of space with up to 21 m² and sufficient storage space for well-dimensioned closet solutions. Other rooms are ideal as children's rooms, offices or guest rooms. Practically integrated wardrobes create additional storage space and support comfortable living organization. The washing machine and dryer are practically integrated into the réduit or the main bathroom. Walk-in showers, selected materials and high-quality equipment underline the high construction standard and the living comfort.

Travel time
-
1 / 5
CHF 6,490,000.–
Glarnerstrasse 79, 8854 Schübelbach

Manufacturing building with dream apartment!

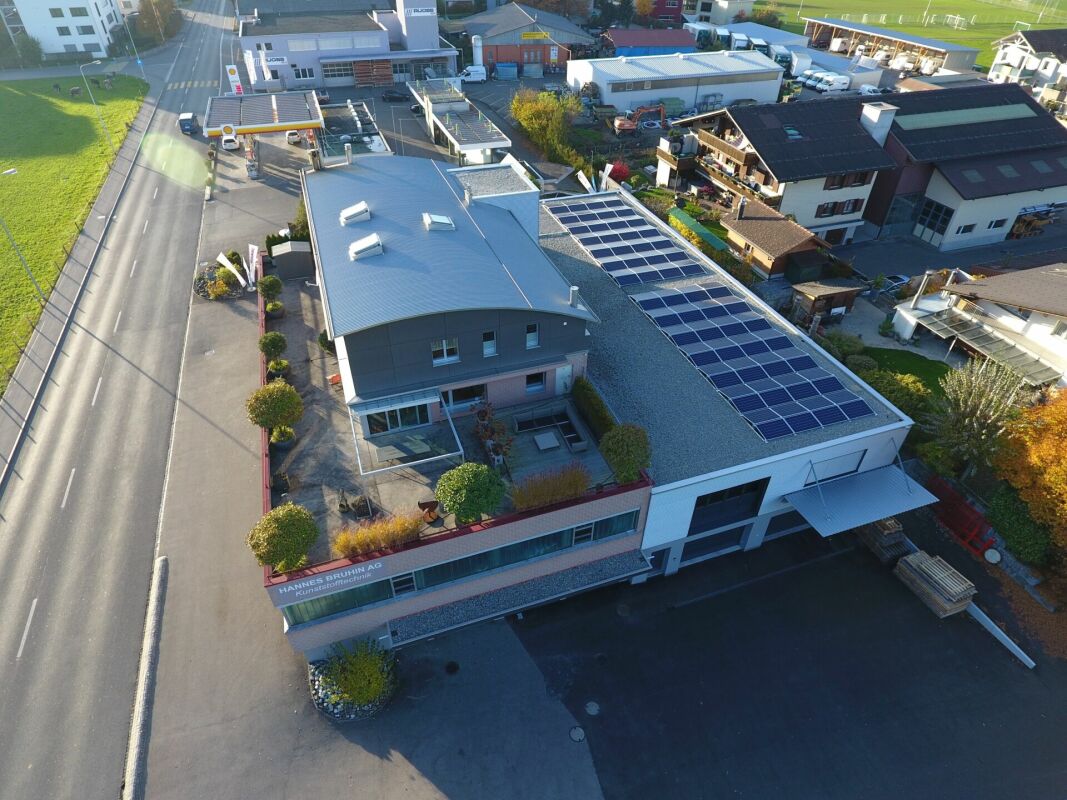
The property is located in the eastern part of the municipal area of 8854 Siebnen and is situated within the building zone or in the industrial zone. In the existing manufacturing operation of HANNES BRUHIN AG Kunststofftechnik, mainly PE plastic articles are produced for cheese production plants. The 2-story (UG + EG) extension building with a flat roof was added to the north side of the existing building. On the west side, the annex is built directly to the boundary of the parcel KTN 919 under a reciprocal border building right (land register servitude). The newly created production area on the ground floor could be designed as openly as possible towards the existing production areas, taking into account the fire protection regulations. All floors are accessible via a disabled-friendly passenger lift (max. 9 people / 630 kg / clear door width 90 cm) which is created from the new basement (underground parking) to the existing attic. The building has an oil heating system.Extension building / basement 2016:? Underground parking with 9 parking spaces? Lift with anteroom (airlock)? Access from underground parking to the existing building via El30 fire door (emergency exit)? Delivery / storage roomExtension building / ground floor? Production area? Break room with kitchen niche? Lift with El30 fire door? Emergency exit El30 to the existing staircaseExtension building / upper floor? Lift with El30 fire door with anteroom? Window of the new lift anteroom to the entrance apartment as a fire protection windowExtension building / attic? Lift with El30 fire door with anteroomIn 2006, the apartment was expanded.There may be minor deviations from the current state in the floor plans.We would be happy to give you a personal impression of the property and look forward to your contact!

Travel time
-

Other interesting objects