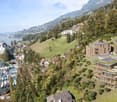
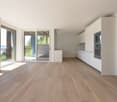
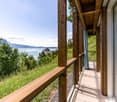
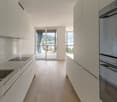
Walchwil - Flats for sale with Elevator, New building

We recommend expanding your search criteria to get similar results. The current filters didn’t return any matches.

If you don’t want to change your current search criteria, we recommend creating a search alert, so you’ll be notified when matching offers become available.

More objects in your automatically expanded search area
31 results - Radius: + 10km
New building
1 / 13
5.5 rooms145m²Price on request
Top
Rösslimattweg 15, 6417 Sattel

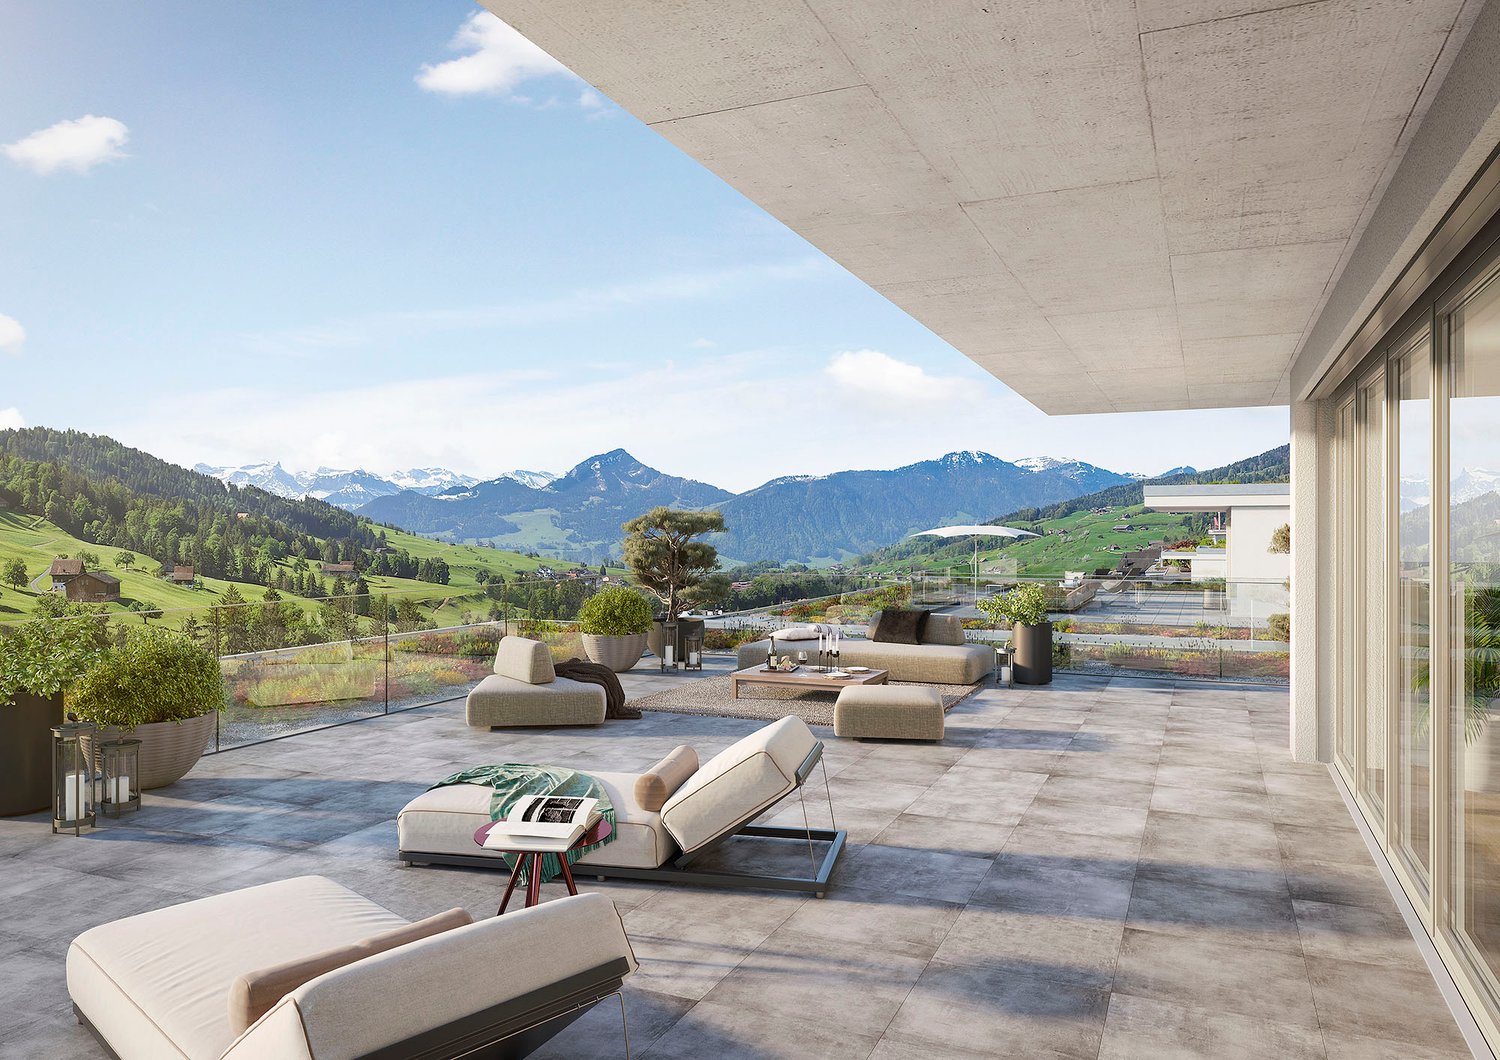
Exclusive 5.5-room terrace apartment with mountain view in Sattel

Located in a slightly elevated position in the village of Sattel, the third stage of the Rösslimatt C residential development is being built. The first two stages have already been very popular. The development convinces with its beautiful, unobstructed and well-sunned location with breathtaking views of the Urner Alps.The modern and contemporary architecture offers spacious living areas with a high-quality finish. The flat-roof houses (approx. 210–280 m²) and terrace apartments (approx. 153 m²) impress with clear lines and bright, airy rooms.Spacious terrace areas (96–134 m²) invite you to linger, relax and enjoy the outdoors. Additionally, numerous spacious secondary rooms (43–48 m²) and a basement provide ample storage space or room for hobbies.Construction has started and completion is scheduled for late autumn 2027.The sales documents are being prepared. If you are seriously interested, please contact us now.We would be happy to arrange a meeting with you.Ms. Marlene Wiget is available to answer your questions.Location and infrastructure: The objects are located in a child-friendly environment. Sattel train station is just an 8-minute walk away, as is the Volg, Bäckerei Schelbert, municipality and the Sattel Krone bus stop. The Eggeli school house is only 6 minutes' walk away.Perfect for families or anyone looking for something special and values quality, comfort and good transport links in the beautiful pre-Alps.

Travel time
-
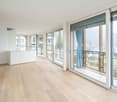
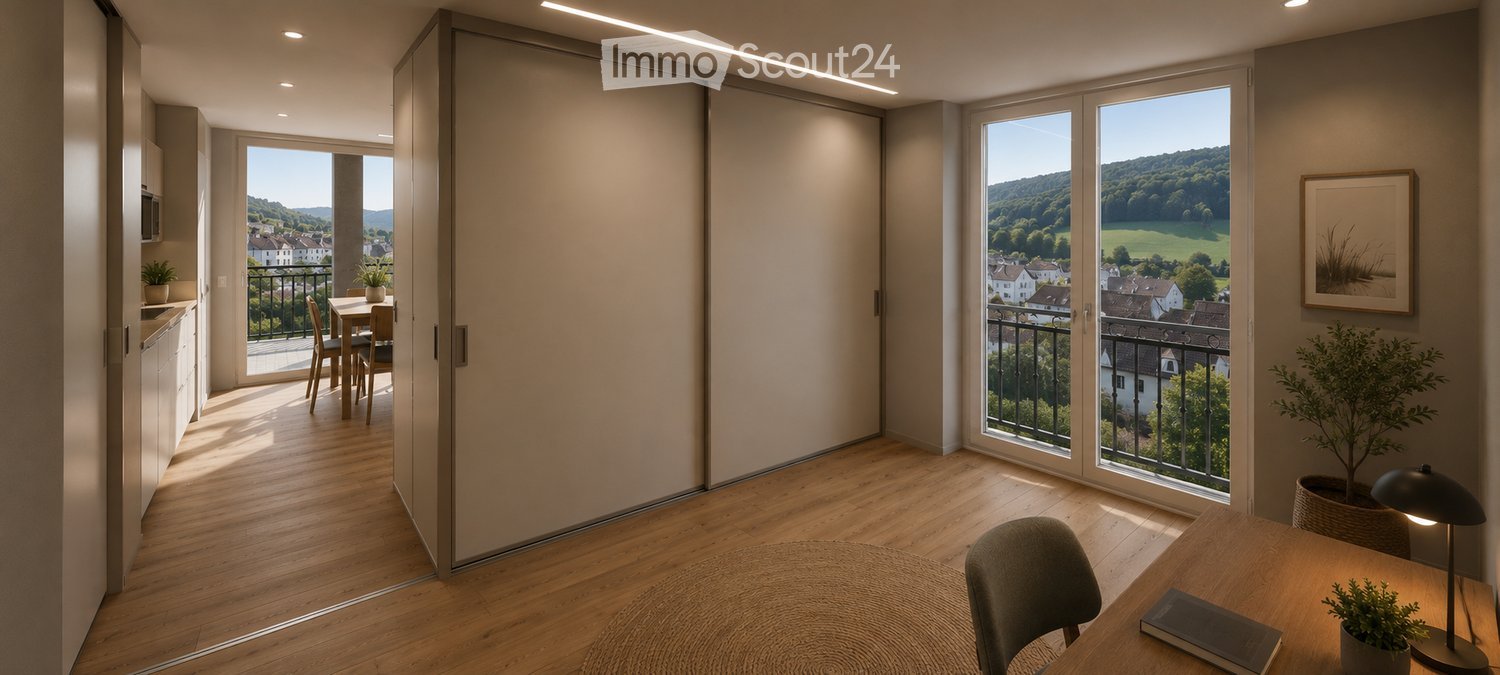
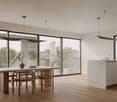
  • Bright, modern room with wooden flooring, large windows offering a scenic view, a dining area with a table and chairs, a kitchen area with cabinets and a microwave, and a workspace with a desk, chair, lamp, and potted plant.
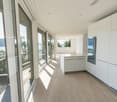
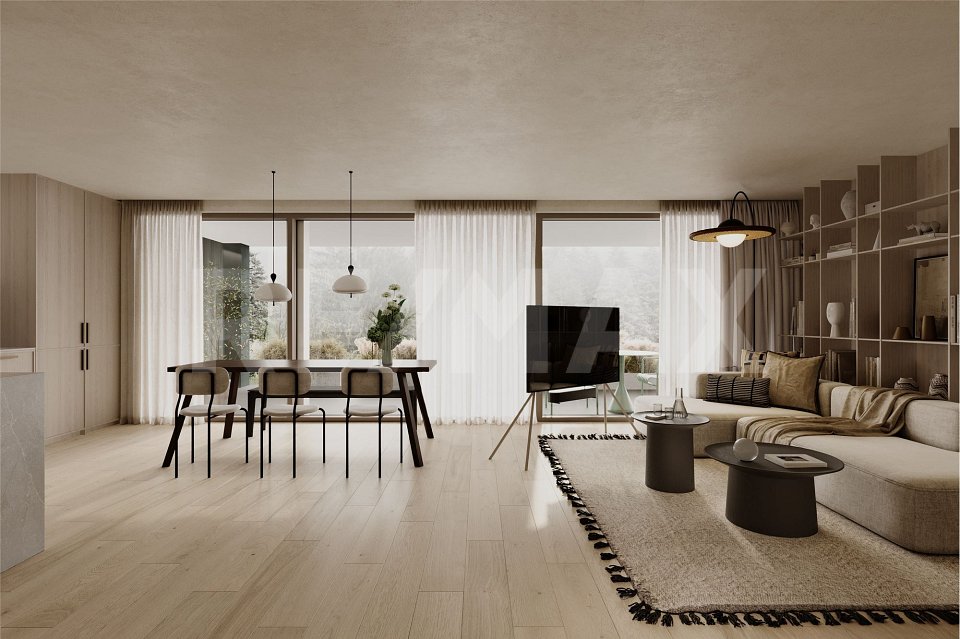
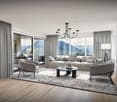
  • Open-plan living and dining area with a sofa, armchair, dining table, chairs, and a television. The kitchen features white cabinets, a sink, and a countertop with a plant and a bottle. The space is well-lit with large windows and wooden flooring.
  • Balcony with a view of modern apartment buildings and greenery, featuring a round coffee table, a lantern, and several chairs.
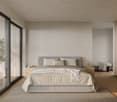
  • Modern bedroom with a large bed, nightstand, lamp, picture frame, potted plants, and a balcony offering a scenic mountain view.
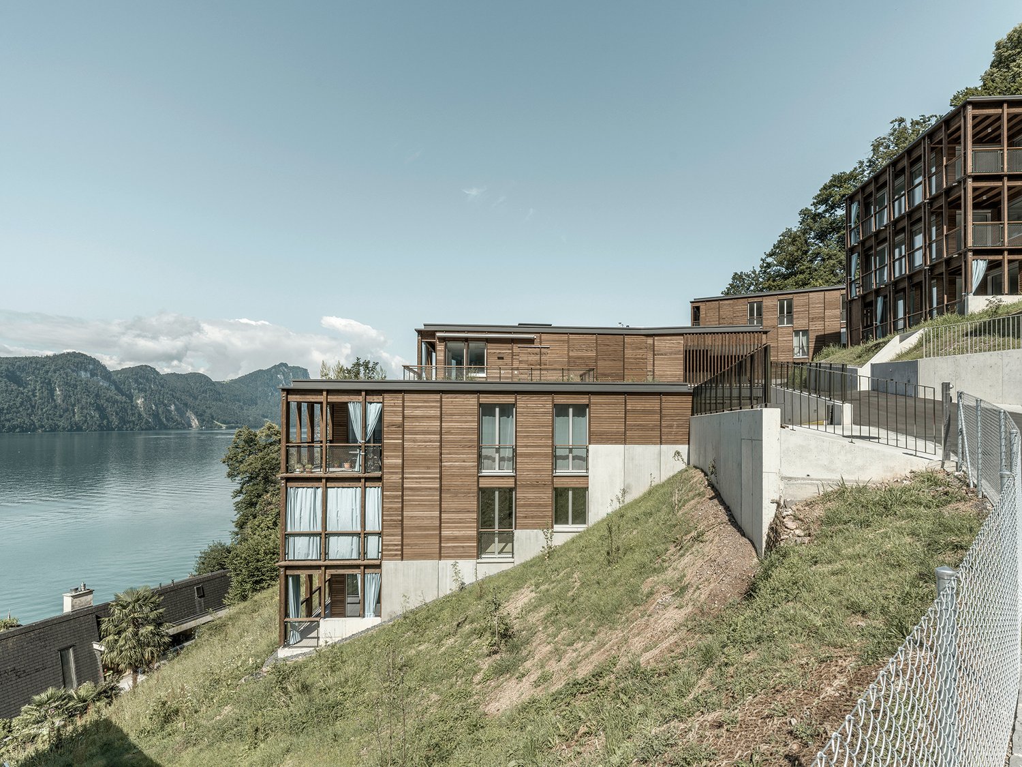
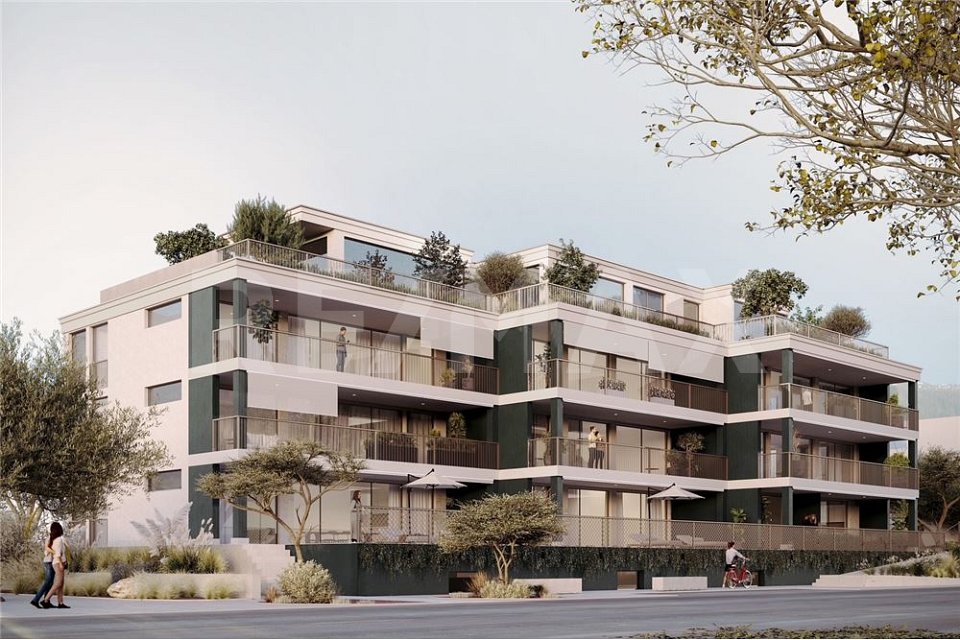
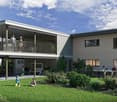
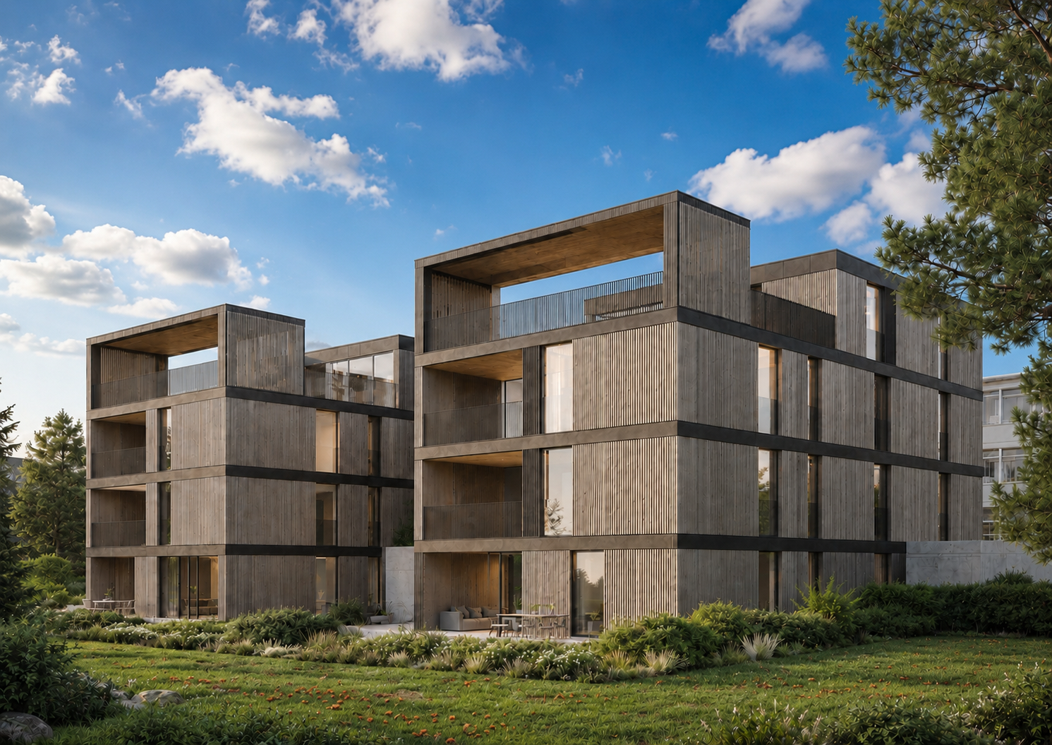
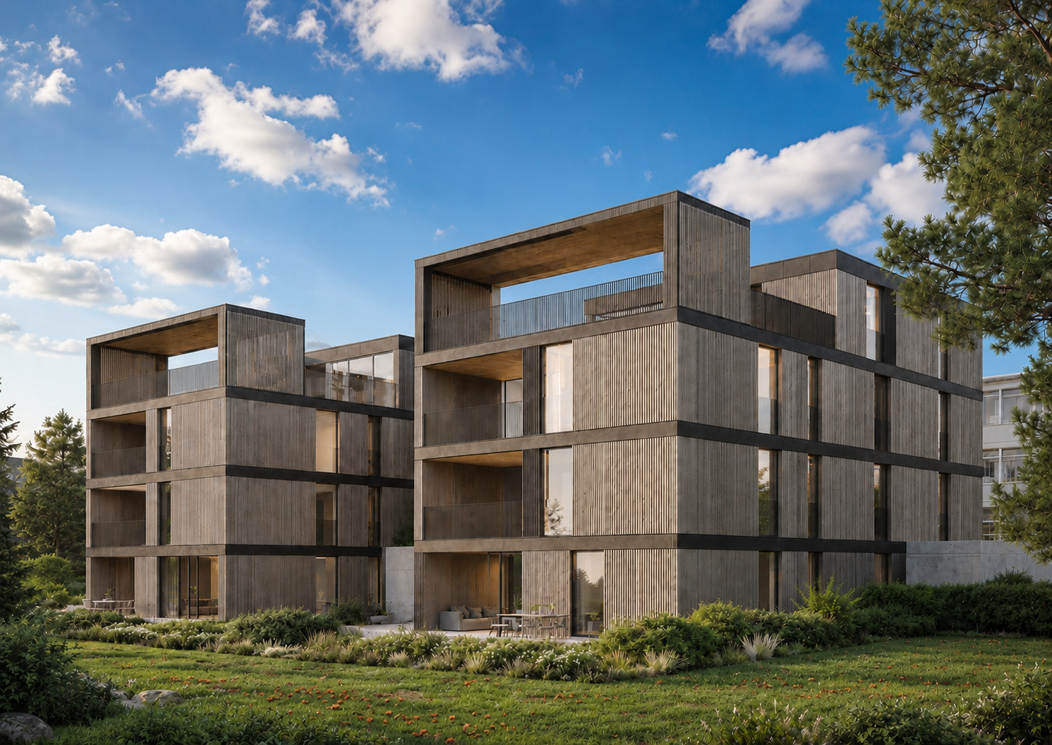
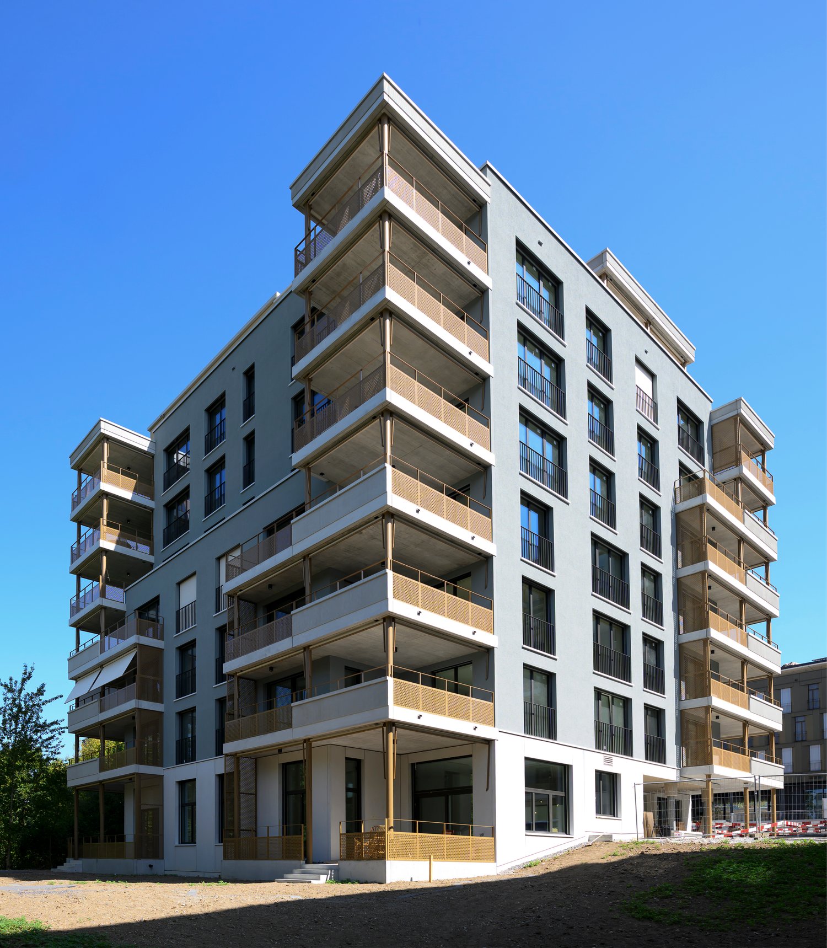
  • Modern multi-story residential building with balconies, large windows, and contemporary design. The building is part of a complex with similar structures lining a quiet street.
1 / 6
5.5 rooms110m²Price on request
Top
Zugerstrasse 29, 6314 Unterägeri

2 Modern 5.5-room new apartment with beautiful views in Unterägeri

2 Modern 5.5-room new apartment with beautiful views in UnterägeriTwo separate 5.5-room new apartments in Unterägeri are for sale in the new construction project Haus E in the Nüüdörfli quarter at Zugerbergstrasse 29. The apartments are located on the 1st and 2nd upper floors and each have approximately 110 m² of living space.This advertisement includes both available apartments. However, the apartments are sold individually and independently of each other. The stated purchase price refers to each individual apartment and not to both apartments together.Available units • Apartment 1004 on the 1st upper floor • Apartment 1005 on the 2nd upper floor • Approximately 110 m² of living space each • 5.5 rooms each • Separate sale of the two units • Purchase price per apartment on request or as stated in the advertisement The two apartments convince with generous and well-thought-out floor plans, an open living, dining, and kitchen area, as well as four separate rooms. Large window areas provide bright rooms and a beautiful view of the green surroundings of Unterägeri. Each apartment has its own balcony or loggia. The high-quality equipment includes, among other things, parquet floors in the living areas, modern wood-metal windows, an energy-efficient solar water heat pump with underfloor heating, as well as an en-suite master bathroom and an additional shower/WC. An elevator provides comfortable and wheelchair-accessible access to all floors. Unterägeri combines natural living with a very good infrastructure and proximity to the city of Zug. Lake Ägeri, walking paths, and forests are practically at your doorstep. Shopping facilities, schools, the village center, and public transportation are within a few minutes' walking distance.Important note: The published price applies per apartment. The two apartments are not sold together at a total price.Purchase price: on request

Travel time
-
1 / 12
4.5 rooms142m²CHF 2,000,000.–
Wylenstrasse 10, 6440 Brunnen

New building, modern 4.5-room apartment 007, 1st floor, individual interior design, fountain SZ

On Wylenstrasse 10 in Brunnen, a multi-family house with 11 condominiums is being built. The apartments offer modern living space for people in different phases of life - whether young couples, growing families, or seniors looking for a comfortable, quiet home. The living area, dining area, and kitchen form a flowing room structure according to today's needs, and the large window fronts fill the living areas with daylight. The combination of high-quality architecture, high construction standard, and excellent location makes the WYLENHOF a sustainable investment in home ownership with a future.More photos can be found at https://www.remax.ch/de/119871001-110- 11 apartments- Construction started in July 2025- The interior design can be co-determined by you, the standard execution is modern and high-quality- 4.5-room apartment on the 1st floor- Net living area 141.8 m²- Outdoor area 35.6 m²- Can be expanded to a 5.5-room apartment- Controlled living room ventilation with heat recovery- Elevator accessible, barrier-free- Own cellar room- Bank-tested, accompanied- Ready for occupancy: approx. 4th quarter 2027- Underground parking space: CHF 45,000.--GENERALThe Wylenhof is being realized according to modern construction standards and taking into account high design and energy requirements. Attention was paid to sensible usability and everyday practicality: The floor plans allow for different forms of living and adapt to different phases of life. Each apartment has private outdoor areas such as garden shares, balconies, or spacious terraces. The construction method corresponds to modern standards in terms of energy efficiency, sound insulation, and living comfort.ENERGY, HEATING, AND VENTILATIONHeating is provided by a ground water heat pump, which supplies both room heat and hot water. In the apartments, the heat is distributed via underfloor heating. Each apartment has controlled living room ventilation with heat recovery and its own ventilation unit. The Wylenhof meets the requirements of the cantonal energy law of Schwyz. Efficient operation thanks to heat pump, PV system, and modern insulation with low heating costs and high energy independence.PARKINGIn the underground parking garage, 21 parking spaces are available. The parking garage is prepared for e-mobility, and all parking spaces have empty pipes for later retrofitting with charging stations.ENVIRONMENT, CONNECTIONThe residential complex is located in the heart of Brunnen, a popular residential area directly on Lake Lucerne with an impressive Alpine panorama. The central location combines excellent infrastructure with high quality of life.The Brunnen train station on the Gotthard line is only about 190 meters away and offers convenient connections in all directions. The lively lake promenade with passenger shipping can be reached on foot in 10 to 15 minutes. The beach and indoor pool (approx. 1.4 km) invites you to relax in summer and winter.Brunnen is the ideal starting point for leisure activities in the region, whether it's a trip to the historic Rütli, a boat trip on the lake, or hikes in the surrounding mountain world.Thanks to the good transport connections, you can reach Lugano in 120 minutes and the cultural city of Zurich (airport) in 60 minutes. Within 50 minutes, you can reach the largest and most popular Alpine resort in Europe, Andermatt.The kindergarten, primary, and secondary schools are located nearby in Brunnen. The high school in Ingenbohl-Brunnen or the cantonal high school in Schwyz are also easily accessible.The municipality of Brunnen is characterized by an excellent quality of life, a diverse range of local recreation, and high residential attractiveness. The surrounding ski areas and the lake landscape offer relaxation and leisure value all year round, both for families and for active enthusiasts and culture lovers.

Travel time
-
1 / 7
4.5 rooms112m²CHF 1,600,000.–
Wylenstrasse 10, 6440 Brunnen

New building, last 4.5-room apartment, 001 ground floor, individual interior design, fountain SZ

On Wylenstrasse 10 in Brunnen, a multi-family house with 11 condominiums is being built. The apartments offer modern living space for people in different phases of life - whether young couples, growing families, or seniors looking for a comfortable, quiet home. The living area, dining area, and kitchen form a fluid room structure, corresponding to today's needs, and the large window fronts fill the living areas with daylight. The combination of high-quality architecture, high construction standard, and excellent location makes the WYLENHOF a sustainable investment in home ownership with a future.More photos can be found at https://www.remax.ch/de/119871001 - 109- 11 apartments- Construction started in July 2025- The interior design can be co-determined by you, the standard execution is modern and high-quality- Net living area 112.2 m², - Balcony area 37.7 m², lawn area 66 m²- Room height 2.9 m- Controlled living room ventilation with heat recovery- Own cellar room - Lift accessible for wheelchairs, barrier-free- Ready for occupancy: approx. 4th quarter 2027- Bank-tested, accompanied- Underground parking space: CHF 45,000.--GENERALThe Wylenhof is being realized according to modern construction standards and taking into account high design and energy requirements. Attention was paid to sensible usability and everyday practicality: The floor plans enable different forms of living and adapt to different life phases. Each apartment has private outdoor areas such as garden shares, balconies, or spacious terraces. The construction method corresponds to modern standards in terms of energy efficiency, sound insulation, and living comfort. ENERGY, HEATING, AND VENTILATIONHeating is provided by a groundwater heat pump, which supplies both room heat and hot water. In the apartments, the heat is distributed via underfloor heating. Each apartment has controlled living room ventilation with heat recovery and its own ventilation unit. Thus, the WYLENHOF meets the requirements of the cantonal energy law of the canton of Schwyz and is highly efficiently designed thanks to the heat pump, PV system, and modern insulation with low heating costs and high energy independence. The main roof will be equipped with a PV system. PARKINGIn the underground parking garage, 21 parking spaces are available. The parking garage is prepared for e-mobility, and all parking spaces have empty pipes for later retrofitting with charging stations.ENVIRONMENT, CONNECTIONThe residential complex is located in the heart of Brunnen, a popular residential area directly on Lake Lucerne with an impressive Alpine panorama. The central location combines excellent infrastructure with high quality of life. The Brunnen train station on the Gotthard line is only about 190 meters away and offers convenient connections in all directions. The lively lake promenade with passenger shipping can be reached on foot in 10 to 15 minutes. The beach and indoor pool (approx. 1.4 km) invites you to relax in summer and winter. Brunnen is the ideal starting point for leisure activities in the region, whether it's a trip to the historic Rütli, a boat trip on the lake, or hikes in the surrounding mountain world.Thanks to the good transport connections, you can reach Lugano in 120 minutes and the cultural city of Zurich (airport) in 60 minutes. Within 50 minutes, you can reach the largest and most popular Alpine resort in Europe, Andermatt. The kindergarten, primary, and secondary schools are located nearby in Brunnen. The high school in Ingenbohl-Brunnen or the cantonal high school in Schwyz are also easily accessible.The municipality of Brunnen is characterized by an excellent quality of life, a diverse range of local recreation, and high residential attractiveness. The surrounding ski areas and lake landscape offer year-round relaxation and leisure value for both families and

Travel time
-
1 / 13
4.5 rooms135m²CHF 1,900,000.–
Schönaustrasse 15, 6044 Udligenswil

Exclusive living with a far-reaching view - Your new home in Udligenswil

At Schönaustrasse 15 in Udligenswil, an exceptional residential project is being built, combining modern architecture, sustainable technology, and a privileged location in perfect harmony. Here, you can expect a home that meets the highest standards of comfort, design, and quality of life. This exclusive duplex apartment impresses with approximately 136 m² of living space, a well-thought-out floor plan, and a bright, airy living atmosphere. Spacious, floor-to-ceiling windows offer impressive views of the surrounding nature and create a seamless connection between indoors and outdoors. The open architecture, combined with high-quality materials and a timeless design language, gives the apartment a special elegance. A real highlight is the spacious loggia with an adjacent balcony. From here, you can enjoy an unobstructed panoramic view of the majestic Rigi and the impressive pre-Alpine landscape. Whether it's your first coffee in the morning or a glass of wine at sunset, this spot invites you to unforgettable moments every day. On the front of the house, a spacious terrace with its own garden share expands the private living space outdoors. The protected outdoor area offers plenty of space to relax, enjoy, and linger, creating a personal wellness oasis in the midst of an idyllic environment. This new building project also sets new standards in terms of sustainability. A modern earth probe heat pump, an energy-efficient underfloor heating system, and a high-performance photovoltaic system ensure environmentally conscious living, long-term energy efficiency, and attractive ancillary costs. The location in Udligenswil combines the advantages of a natural lifestyle with an excellent connection. Surrounded by an impressive mountain and lake landscape, you benefit from a variety of leisure and recreational activities right on your doorstep. At the same time, you can reach Lucerne in just a few minutes and enjoy a wide range of cultural, gastronomic, shopping, and urban living opportunities. The property also includes two underground parking spaces, which are already included in the purchase price. Key data • Project start: 2025 • Ready for occupancy: Spring 2027 • Living space: 136 m² • Spacious loggia and balcony with Rigi panorama • Terrace with own garden share • Earth probe heat pump and photovoltaic system This exceptional duplex apartment offers the rare opportunity to combine modern living, sustainable construction, and a spectacular view in a unique home. A place to live for people who are looking for something special.

Travel time
-
1 / 14
3.5 rooms117m²CHF 3,270,000.–
Sonnackerstrasse 1, 6340 Baar

Top-modern attic apartment with dream terrace

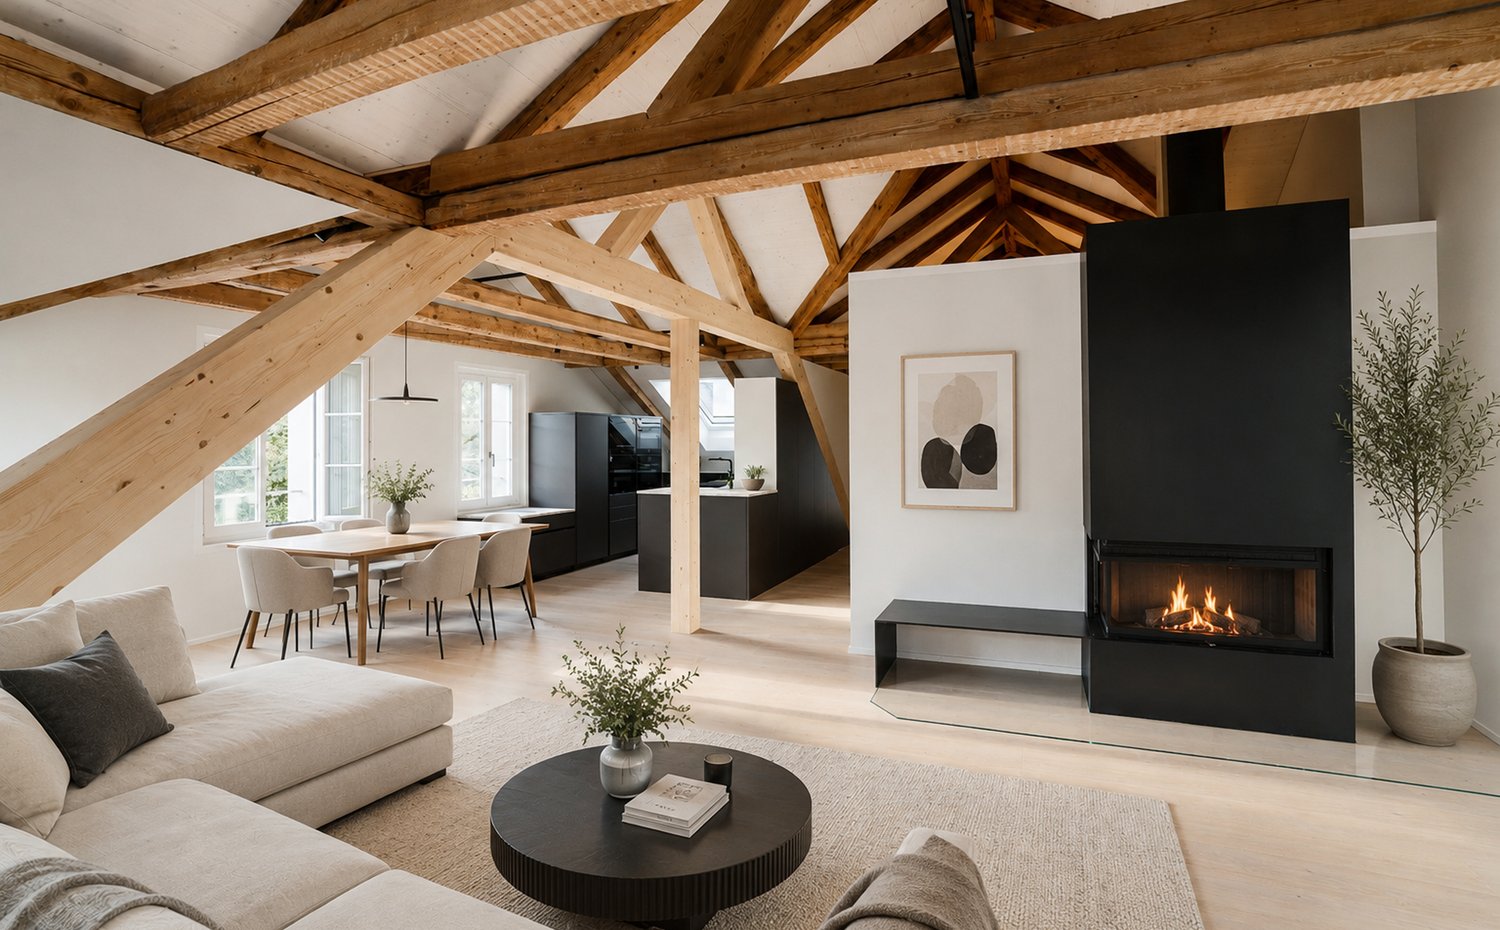
Welcome to your future home above the roofs of Baar. This exceptional 3½-room attic apartment combines modern living, privacy, and highest living comfort in a unique way. The apartment is currently in the raw state and offers you the rare opportunity to select the interior design entirely according to your personal wishes and ideas.The heart of this exclusive apartment is the spacious living and dining area with extensive window fronts, which provide a bright and open room feeling. The visualizations give an impression of the diverse design possibilities. The shown pictures are partially animated and serve as an inspiration source for the possible final construction.A special highlight is the exceptional terrace landscape with around 212 m² of space, including a winter garden. Whether a cozy lounge, a dining area under the open sky, or a private wellness oasis - here you enjoy a living feeling that is unparalleled. The elegant winter garden expands the living space and creates additional quality of stay at any time of the year.For additional comfort, the private lift access leads directly into the apartment. Two parking spaces are included in the purchase price. The preferred location combines tranquility and privacy with proximity to all infrastructures and the center of Baar.A rare opportunity for buyers who value exclusivity, generosity, and the possibility of realizing their new home according to their own ideas.The buyer selected by the seller concludes a reservation agreement and pays the reservation amount of CHF 100,000 into an escrow account of the Zuger Kantonalbank.Let yourself be impressed by this gem. We are happy to be at your disposal for a conversation. We look forward to your contact.

Travel time
-
1 / 8
  • Parking space
  • Balcony / Terrace
  • Garage
  • +5
5.5 rooms160m²CHF 3,890,000.–
Neuhofstrasse 15, 6330 Cham

Exclusive 5.5-room attic apartment in the new construction project "Chōra" in Cham

Welcome to Chōra – an exclusive new construction project in a quiet and yet central location in Cham. This high-quality 5.5-room attic apartment with 160 m² of living space combines modern design, sustainable construction, and a unique living experience.The spacious living and dining area with elegant kitchen forms the heart of the apartment. Floor-to-ceiling windows create light-filled rooms and harmoniously connect the interior with the spacious terrace, from which you can enjoy a beautiful view to Lake Zug and the surrounding nature.The building is constructed in a modern wooden building style and combines sustainable materials with high-quality architecture. The wooden structure provides a pleasant room climate, a natural living atmosphere, and meets high energy standards.Three stylish bathrooms, a well-thought-out floor plan, high-quality materials, as well as an elevator, barrier-free access, and two parking spaces provide the highest level of living comfort.The location convinces with short distances: Cham train station is within walking distance, as are schools, shopping facilities, and Lake Zug. At the same time, you can enjoy the peace and quiet of a grown residential area with plenty of green space and one of the most attractive tax locations in Switzerland.Your highlights at a glance: • 160.4 m² of living space • Exclusive attic apartment • Sustainable wooden construction • High-quality interior design • Spacious terrace with 84 m² and beautiful views • Light-filled living rooms • 3 stylish bathrooms • Elevator and wheelchair-accessible entrance • 2 parking spaces included in the price • Quiet, family-friendly location • Train station, Lake Zug, and shopping facilities within walking distance A home for people who appreciate exceptional architecture, sustainable living, and the highest quality of life at one of the most sought-after addresses in the canton of Zug.

  • Parking space
  • Balcony / Terrace
  • Garage
  • +5
Travel time
-
1 / 6
  • Parking space
  • Balcony / Terrace
  • Garage
  • +4
2.5 rooms67m²CHF 1,690,000.–
Neuhofstrasse 15, 6330 Cham

Exclusive 2.5-room garden apartment with 185 m² outdoor space in the new construction project "Chōra" in Cham

Welcome to Chōra – an exclusive new construction project in a quiet and yet central location in Cham. This high-quality 2.5-room apartment with 67.30 m² living space combines modern design, sustainable construction, and a unique living experience.The spacious living and dining area with elegant kitchen forms the heart of the apartment. Floor-to-ceiling windows create light-filled rooms and harmoniously connect the interior with the exceptionally spacious terrace and garden area of around 185.6 m². The private outdoor area offers a unique living experience with plenty of space for relaxation, cozy hours outdoors, and a high quality of life – a true highlight of this apartment.The building is constructed in a modern wooden building style and combines sustainable materials with high-quality architecture. The wooden structure provides a pleasant room climate, a natural living atmosphere, and meets high energy standards.A stylish bathroom, a well-thought-out floor plan, high-quality materials, as well as an elevator, barrier-free access, and a parking space ensure the highest living comfort.The location convinces with short distances: Cham train station is within walking distance, as are schools, shopping facilities, and Lake Zug. At the same time, you can enjoy the peace and quiet of a grown residential area with plenty of green spaces and one of the most attractive tax locations in Switzerland.Your highlights at a glance: • 67.30 m² living space • Modern 2.5-room apartment • Sustainable wooden construction • High-quality interior design • Terrace and garden area of around 185.6 m² • Light-filled living rooms • 1 stylish bathroom • Elevator and wheelchair-accessible entrance • 1 parking space included in the price • Quiet, family-friendly location • Train station, Lake Zug, and shopping facilities within walking distance A home for people who appreciate exceptional architecture, sustainable living, and the highest quality of life at one of the most sought-after addresses in the canton of Zug.

  • Parking space
  • Balcony / Terrace
  • Garage
  • +4
Travel time
-
1 / 10
3.5 rooms141m²CHF 2,850,000.–
Artherstrasse 103, 6405 Immensee

Exclusive Attic Jewel: Panoramic View of Lake Zug in its Most Beautiful Form

Luxury lovers, take note! We are selling an exclusive 3.5-room attic apartment including sole usage rights to the terrace in Immensee.Object Highlights • Dreamlike 180° panoramic view: Spectacular, unobstructable view of the entire Lake Zug and the surrounding mountain world. • Gigantic attic terrace (302 m²): Unique outdoor paradise with sole usage rights – ideal for lounge areas, sundowners, and exclusive parties. • Direct lift access: Maximum privacy and comfort through the lift that takes you directly to your home. • First occupancy new building 2026: Modern architecture, noble materials, and state-of-the-art home technology (smart home) at the highest level. • Spacious room feeling: 141 m² of thoughtful living space for the highest demands on living quality. • Parking spaces available in the parking garage Object DescriptionThis spectacular 3.5-room attic apartment in the new building 2026 redefines exclusive living. This property combines timeless architecture, first-class comfort, and a living feeling of the extra class.Already the arrival is an experience: The lift takes you comfortably and discreetly directly to your personal refuge. The bright, openly designed living and dining area impresses with simple elegance and large window fronts that direct the view seamlessly to the azure blue water of Lake Zug.The absolute highlight of this property is the over 300 m² large attic terrace, on which you enjoy sole usage rights. It gives the apartment the character of a private oasis above the roofs of Immensee. Whether for relaxed hours in the sun, a dinner at spectacular sunsets, or unforgettable moments with guests – this outdoor area sets fantastic standards.The thoughtful room layout with 141 m² of living space offers space for a master bedroom with en-suite bathroom, another flexibly usable room (guest/office), as well as modern sanitary facilities and a high-quality kitchen design.Don't hesitate and schedule a viewing today
Travel time
-
New building
1 / 4
5.5 rooms159m²CHF 2,480,000.–
Wilenstrasse 2, 6354 Vitznau

Living with garden idyll - 5.5 rooms in the exclusive new building AMARE

This spacious 5.5-room ground-floor apartment impresses with a well-thought-out room concept, plenty of privacy, and direct access to the outdoor area. The openly designed living, dining, and kitchen area forms the heart of the apartment and offers ideal conditions for modern living and social gatherings.Four versatile rooms offer numerous possibilities - whether as bedrooms, home offices, or guest rooms. High-quality materials, clear architecture, and generous window areas ensure a bright, pleasant living atmosphere. The private garden area extends the living space outdoors and invites relaxation.Technically, the property also convinces on all counts: An energy-efficient heat pump ensures sustainable and cost-saving heat supply. The photovoltaic system on the roof supports environmentally friendly electricity production and reduces ancillary costs. In summer, the integrated Free-Cooling system provides a pleasant, natural cooling of the living rooms.In addition, the property has a modern load management system with preparation for electric charging stations - a future-oriented solution for e-mobility. A parking space in the underground garage can be purchased for CHF 50,000.- extra.EnvironmentThe new building project at Wilenstrasse 2 in Vitznau is located in a quiet and sunny position above Lake Lucerne. The surroundings are characterized by their high quality of life, proximity to nature, and excellent connections. Shopping facilities, schools, and public transport are easily accessible. The combination of lake, mountain, and village proximity makes this location particularly attractive and offers a wide range of leisure activities - from water sports to hiking and excursions into the Central Swiss mountain world.

Travel time
-

Other interesting objects