Vuibroye - Maisonette / Duplex buy

We recommend expanding your search criteria to get similar results. The current filters didn’t return any matches.

If you don’t want to change your current search criteria, we recommend creating a search alert, so you’ll be notified when matching offers become available.

More objects in your automatically expanded search area
3 results - Radius: + 10km
1 / 9
4.5 rooms128m²CHF 810,000.–
Rue de l' Eglise 40, 1611 La Verrerie

Beautiful new duplex apartment

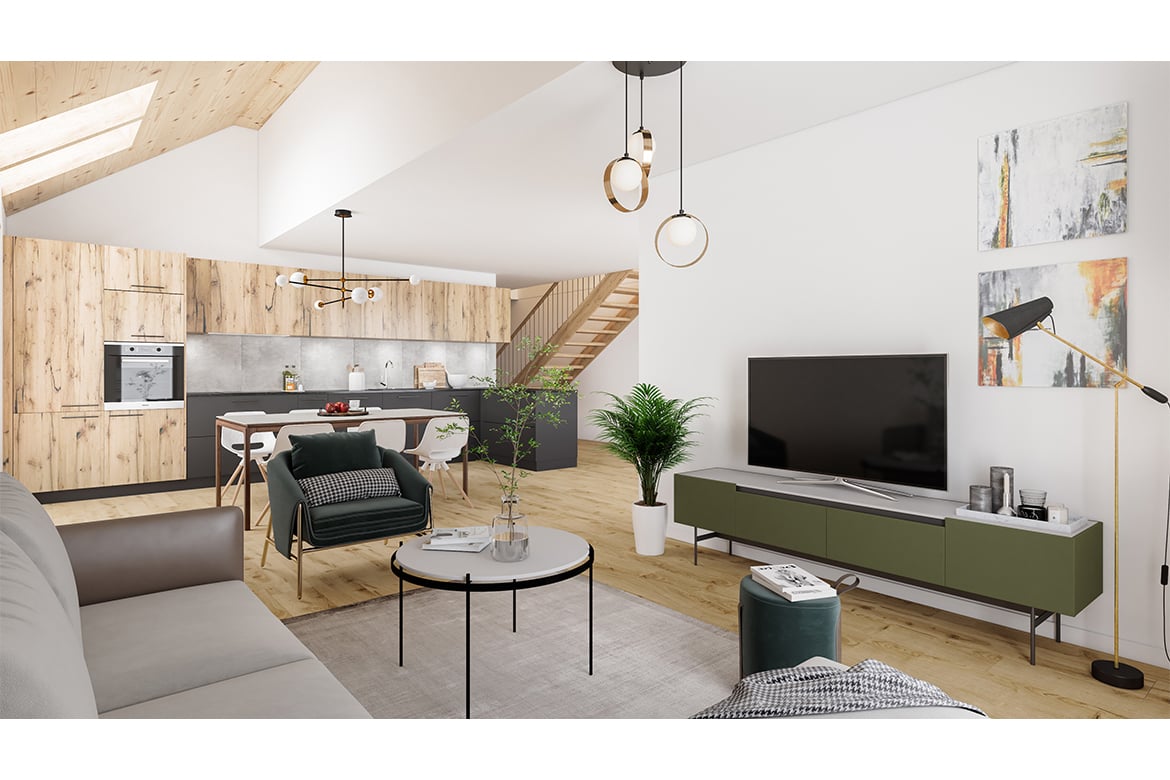
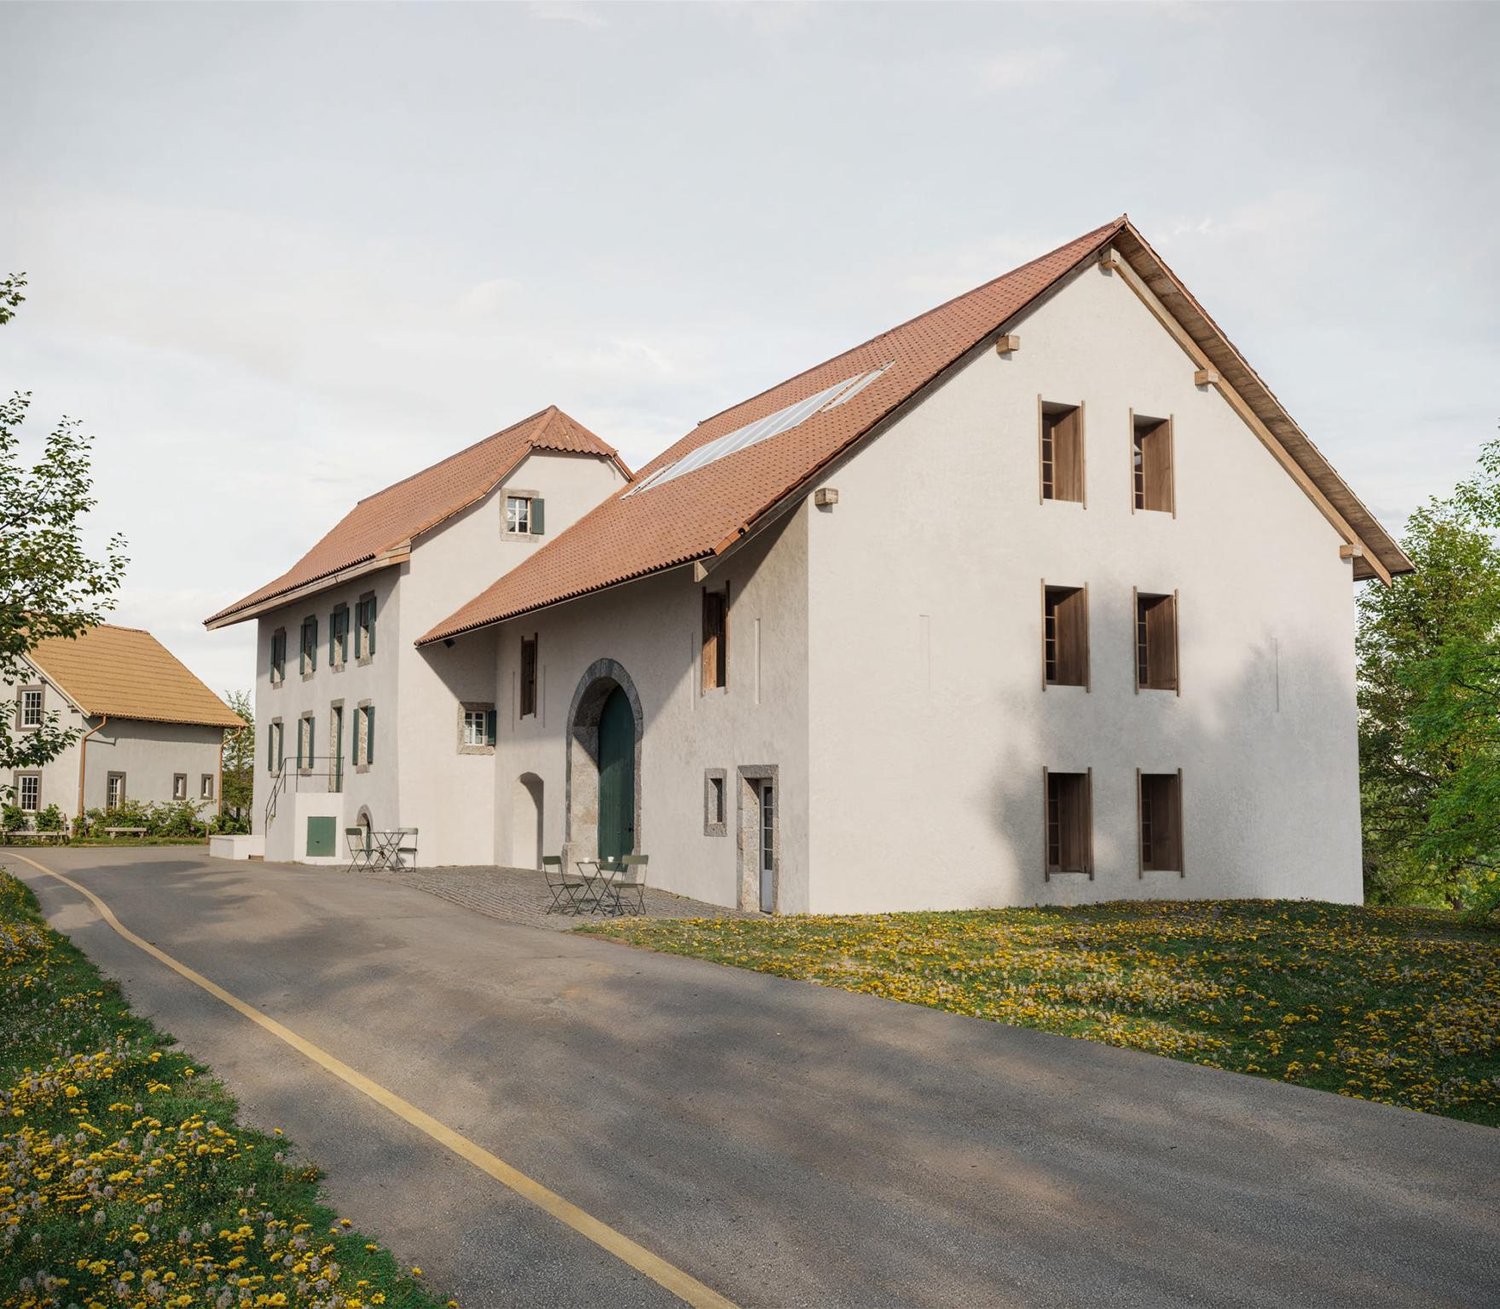
NEW !DO YOU DREAM OF A PEACEFUL LIFE IN THE COUNTRYSIDE ?We are starting the renovation of a protected farm by creating 10 apartments in PPE in the heart of the village, in a quiet setting with a magnificent view of the countryside. The village of Le Crêt has about 1300 inhabitants and is part of the municipality of La Verrerie in the Haute-Veveyse region, equidistant from the four regional centers of Châtel-St-Denis, Oron, Romont, and Bulle. The municipality of La Verrerie borders the districts of Glâne and Gruyère and has the advantage of having the A12 motorway very close: 5 minutes to the Vaulruz junction. Good infrastructure: small local shops: dairy-cheese factory, restaurants, bank, hairdresser, and larger shops in Bulle, Romont, or Châtel-St-Denis. For schools: La Verrerie school district with kindergarten, primary school, and secondary school in the municipality of Le Crêt and Semsales, then secondary school at CO de la Veveyse in Châtel-St-Denis. The farm is located 15 minutes from Romont, Bulle, or Châtel-St-Denis, 30 minutes from Lausanne or Fribourg, and less than 10 minutes from the Vaulruz motorway exit. TPF bus stop nearby.We are selling, during renovation, a beautiful 4½-room duplex apartment with an 11.10 m² balcony. The apartment consists of a large entrance hall with a large wardrobe, a beautiful 43 m² living room with open roof structure, a well-equipped kitchen with choice of layout, and a large sliding glass door leading to the balcony. A bedroom and a bathroom with bathtub/WC/sink complete this floor. On the upper floor, accessible by a wooden staircase, there is a distribution hall that serves two beautiful bedrooms with a bathroom with WC, shower, and sink, and space for a washing machine.Interior finishes chosen by the buyers according to the budgets allocated in the sales description.Special features: ecological heating by geothermal heat pump with thermostat per room. Designed with a free cooling system to cool the rooms in summer. Optimized solar panels on the roof for self-consumption of electricity for the common areas and each apartment. Electric shutters in all rooms.Dependencies: a 6.20 m² cellar and possibility to access the underground parking by elevator. Common areas such as: technical room, bicycle room, electrical room, 2 visitor parking spaces, including 1 for people with disabilities. 5 vegetable gardens of about 27 m² await your plantings. A playground for young children.Private parking spaces in addition: one or two spaces in the collective garage for CHF 35,000.- per piece. Possibility to connect a charging station for electric cars.And if your next home was finally a haven of peace!https://www.ppeaucoeurduvillage.ch

Travel time
-
1 / 12
4.5 rooms135m²Price on request
1091 Grandvaux

RARE. Panoramic apartment with no nuisance!

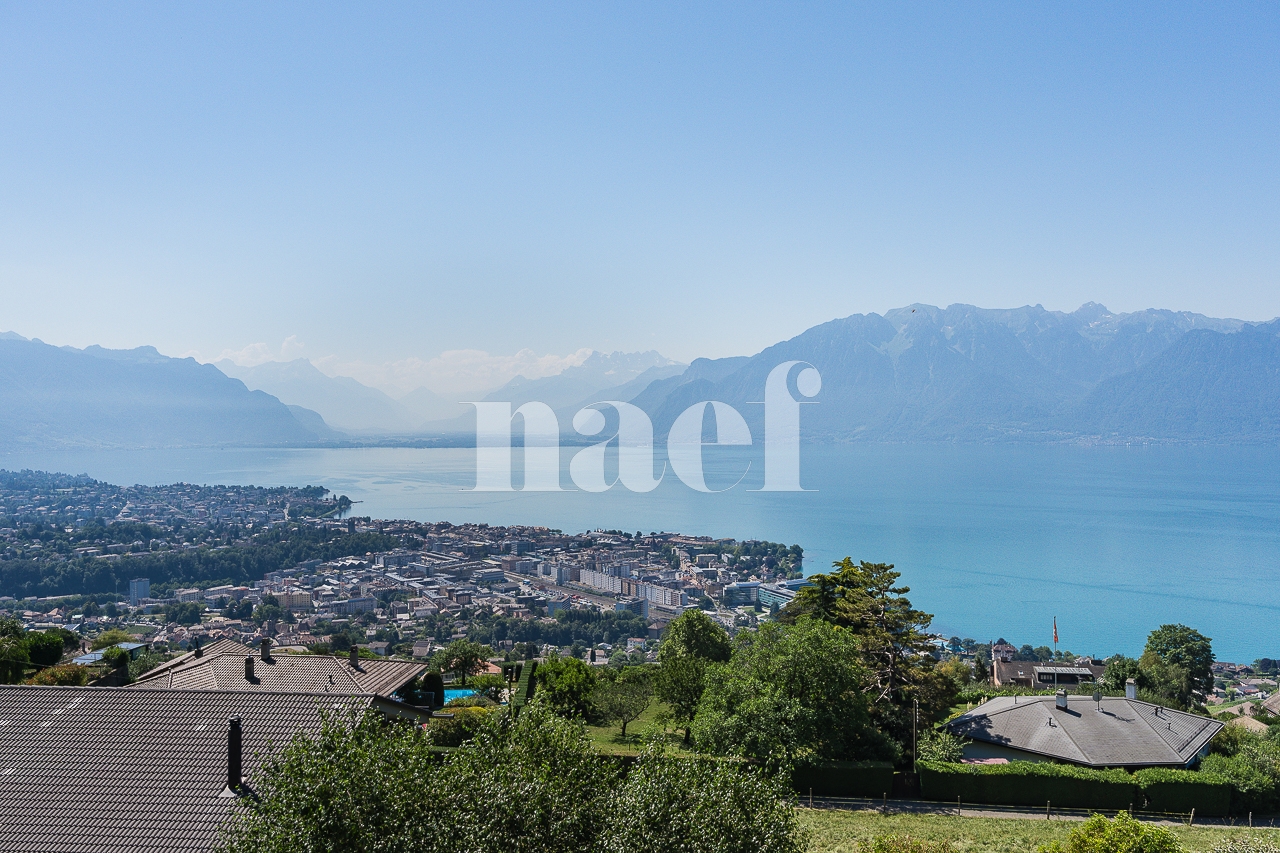
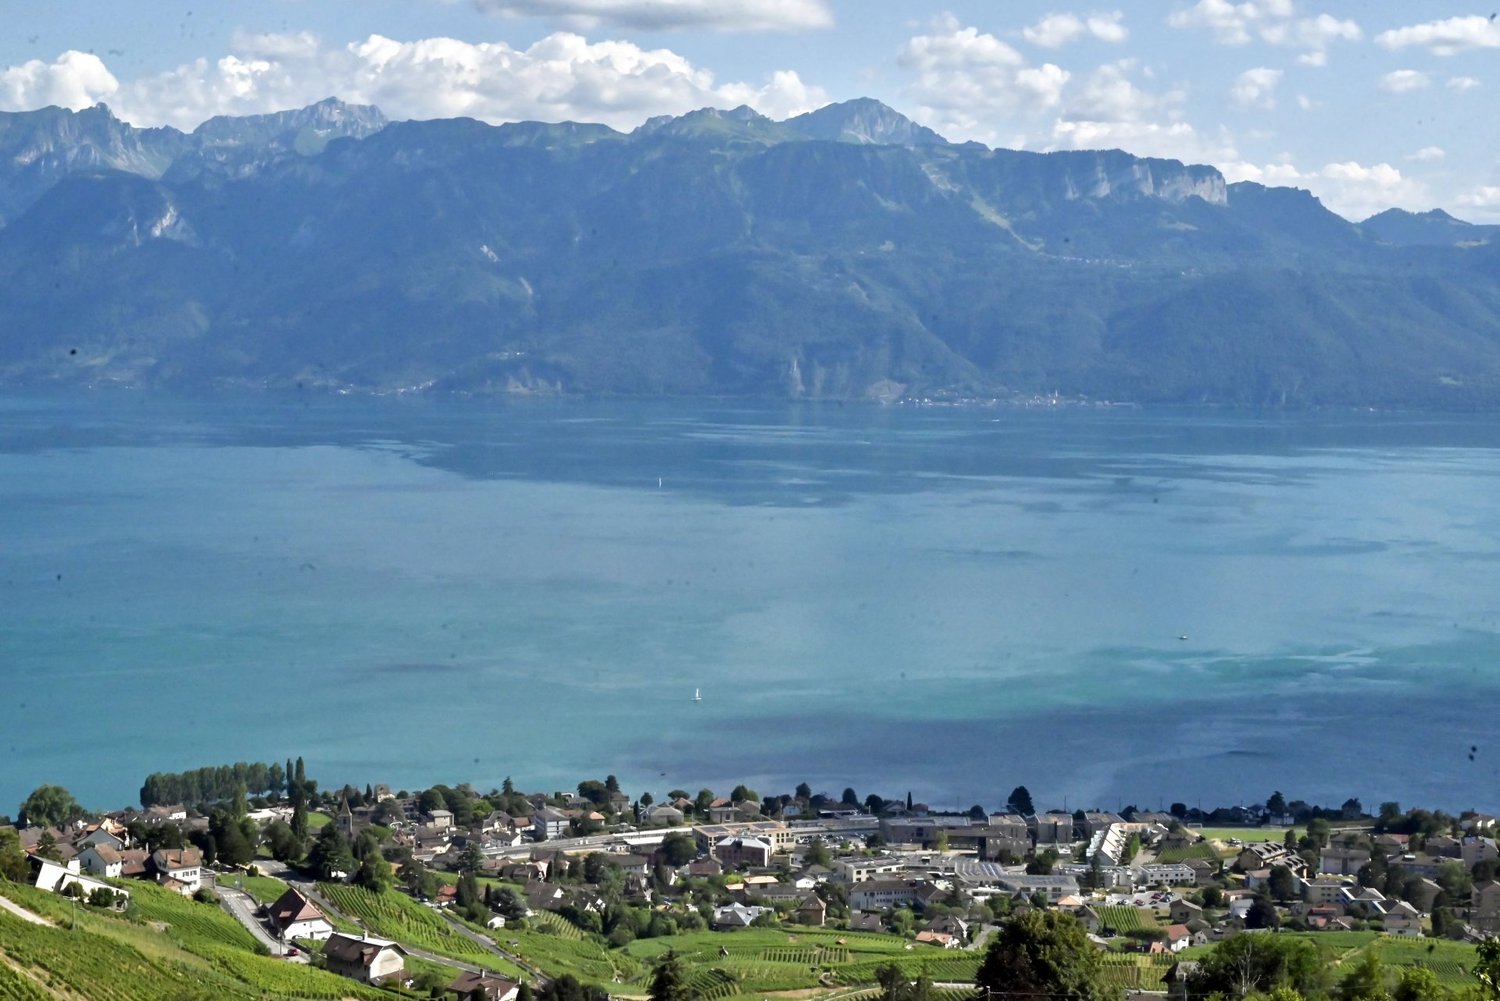
Location Project of two buildings under construction on a large plot facing the lake and with breathtaking views from East to West. We are located here in the Lavaux on a plot that is easily accessible and close to all amenities. We are just a few minutes' walk from the most beautiful vineyards in the world, the Grandvaux train station and the bus, in close proximity to the school, 15 minutes from private schools and 1.5 km from shops and the lake! The project The construction of two buildings is underway. Two apartments side by side (which could be combined) are still available for sale and under construction. Delivery spring 2027. Modifications and the choice of finishes are still possible. The notary fees are reduced! The construction The fabulous, contemporary construction is MINERGIE. The views are panoramic of the Dents de Jaman, the Rhone valley, Lake Geneva, the Alps, Evian and Lausanne. The design of the project was done so that each dwelling benefits from panoramic views and preserves the intimacy of each one. The finishes are luxurious and left to the choice of the buyers. This 4.5-room apartment is located on the 1st floor West and spread over two levels. It benefits from a South and West orientation with panoramic views of Lake Geneva, the Alps and enjoys the sun until early evening! On the lower level, we find the living area. It offers a large, bright living and dining room with large windows giving access to a large, private terrace. The kitchen is open and equipped with high-end appliances and elegant finishes, left to the choice of the buyers, with generous budgets. A guest toilet completes this floor. Access by stairs or elevator. On the upper level, we find the sleeping area, composed of a parental suite with dressing room and private shower, as well as 2 comfortable bedrooms with bathroom. Main features - 3-bedroom apartment - Private terraces - Green space for the PPE - Minergie standard (PAC and photovoltaic panels) - Elevator - Private laundry room - 2 outdoor spaces additional (CHF 45,000/space) Download our brochure and ask us for a visit.

Other interesting objects