Vogorno - Flats for sale with Balcony / Terrace, Elevator

We recommend expanding your search criteria to get similar results. The current filters didn’t return any matches.

If you don’t want to change your current search criteria, we recommend creating a search alert, so you’ll be notified when matching offers become available.

More objects in your automatically expanded search area
43 results - Radius: + 10km
New building
1 / 44
5.5 rooms187m²CHF 2,450,000.–
Via Rinaldo Simen 19, 6648 Minusio

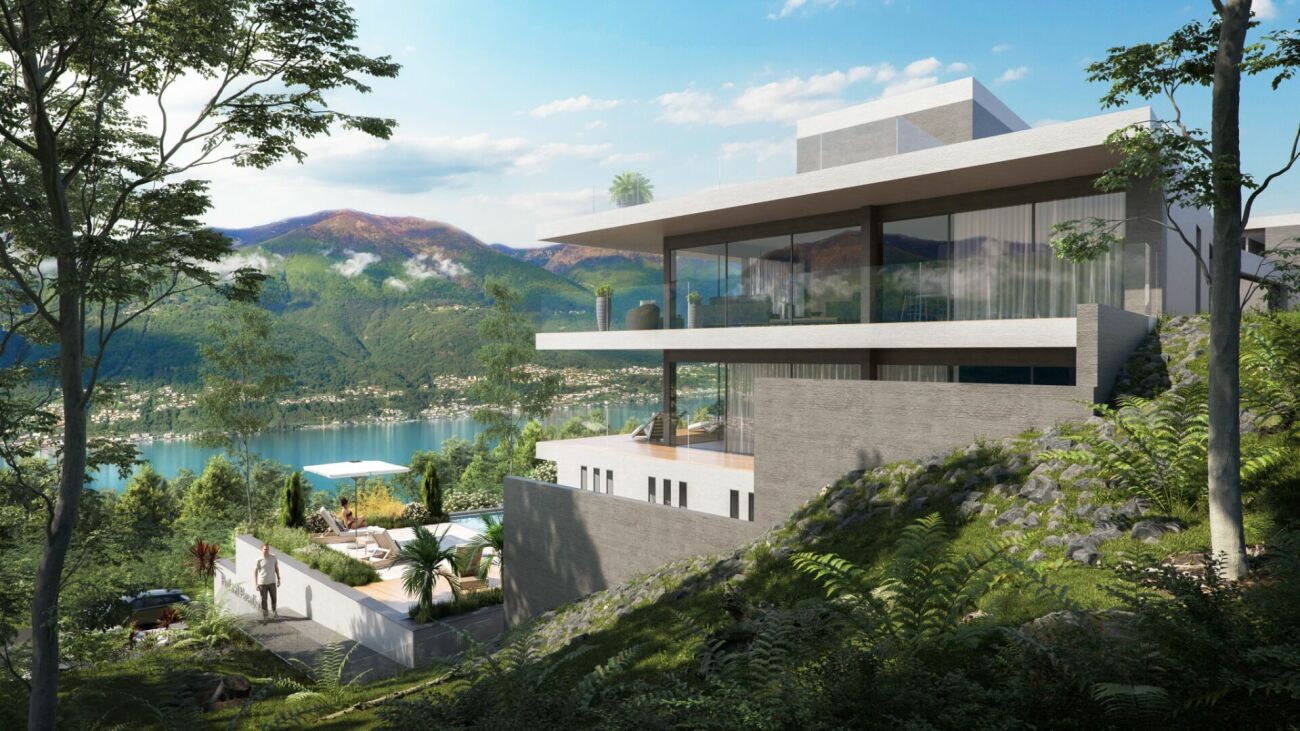
Luxury 5.5 Room Penthouse Residence with Generous Rooftop Terrace

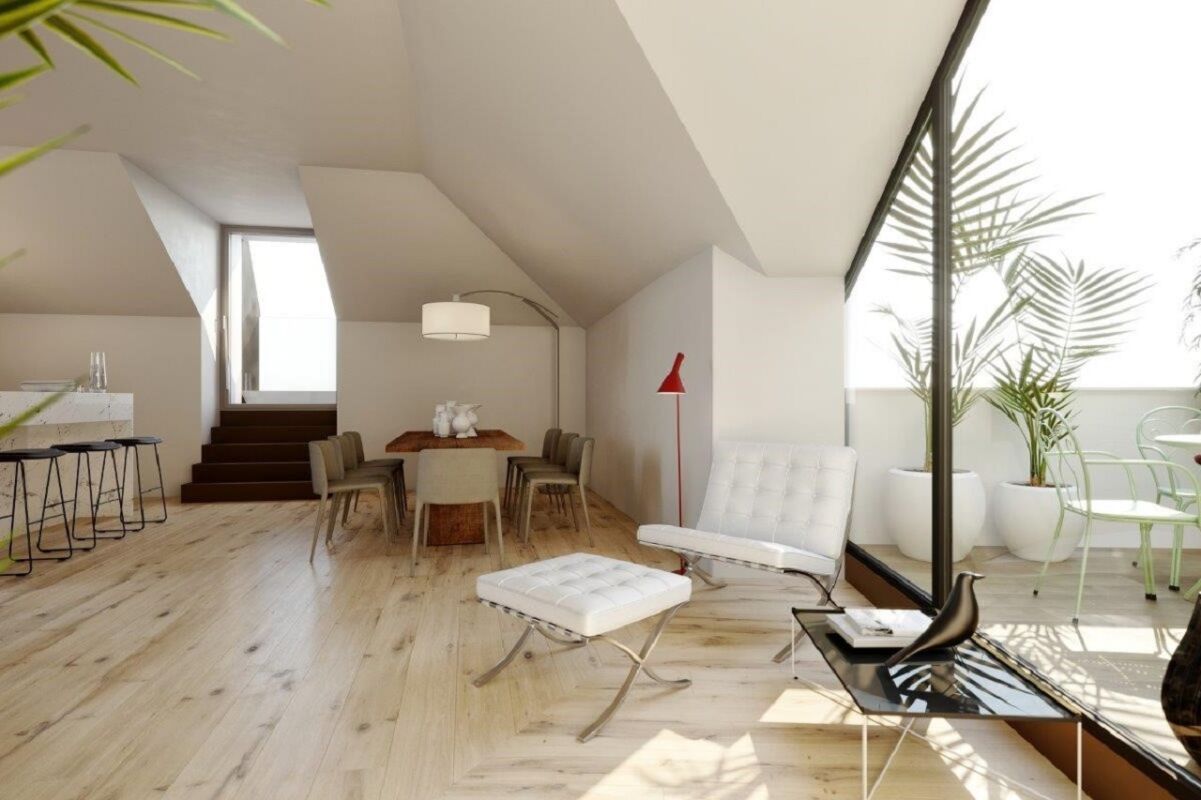
AUREA LAGO – Exclusive New Development in Minusio • Project Status Construction start: April 2026 • Scheduled completion: End of 2027 • Property Type Residential and commercial development • Units 15 condominiums · 4 commercial spaces • Apartment Sizes 2.5- to 5.5-room units, approx. 68 m² – 187 m² • Secondary residence: possible Layout Overview • Basement levels: Parking, cellars, building services, private SPA • Ground floor: 4 × 2.5- to 4.5-room apartments with private gardens • 1st floor: 4 × commercial units (72 m² to 171 m²) • 2nd floor: 4 × 2.5- to 4.5-room apartments with south-facing terraces • 3rd floor: 4 × 2.5- to 4.5-room apartments with south-facing terraces • Penthouse level: 3 × 2.5- to 5.5-room penthouses with atrium and private rooftop terraces Project DescriptionAUREA LAGO is the new benchmark for refined, Mediterranean-inspired living in Ticino. This elegant residence features 15 exclusive condominiums and 4 commercial units, set in a privileged hillside location above Lago Maggiore in upscale Minusio.All units face south, with floor-to-ceiling windows and spacious terraces offering unobstructed panoramic views of the lake, the Alps, and the lights of Locarno.The architecture blends clean lines with natural materials and a warm Mediterranean feel. Sustainability and comfort are key: AUREA LAGO will feature geothermal energy, photovoltaic panels, and year-round floor heating and cooling.Connectivity & AccessibilityAUREA LAGO offers the perfect balance of serenity and accessibility: • Zurich (city center): ~2 h 18 min by car · ~2 h 10 min by train via Locarno/Bellinzona • Milan (center): ~1 h 20 min by car · ~1 h 50 min by train (direct or 1 transfer) • Zurich Airport (ZRH): ~2 h 30 min by rail (IC/IR links) • Milan Malpensa Airport (MXP): ~1 h 15 min by car Located close to the A2 motorway, Muralto-Locarno train station (5 minutes), and the Bellinzona high-speed rail hub, AUREA LAGO is a premium haven for residents seeking both retreat and mobility.Surroundings & LifestyleLiving in Minusio means combining tranquility and nature with urban comfort: • Shopping: Migros, Coop, specialty boutiques, and gourmet stores nearby • Dining: Grotti, lakeside bistros, Michelin-star restaurants • Leisure: Yachting, lakeside promenades, Lidos, yoga studios, Golf Patriziale Ascona • Nature: Lakeside paths, vineyards, mountain hiking trails • Culture: 10 minutes to Locarno’s Piazza Grande (film & music festivals) • Health & Wellness: Pharmacies, medical centers, spas, and fitness options nearby Discover exclusive, contemporary living spaces designed for those who appreciate elegance, comfort, and Mediterranean flair – all in a privileged location near the lake.Download the full sales brochure directly from the attachment for detailed specifications, layouts, and pricing.For inquiries or to arrange an on-site viewing, please contact me directly:LAKEXCLUSIVE Real Estate GmbHKrunoslav Zuparic+41 79 212 15 37info@lakexclusive.comwww.lakexclusive.ch

Kruno Zuparic

Kruno Zuparic

Geschäftsführer und Inhaber

Travel time
-
1 / 14
5.5 rooms216m²CHF 1,420,000.–
Via della Brima 11, 6612 Ascona

Ascona - Duplex esclusivo con Camino e tanta luce naturale | Exklusive Maisonette mit Kamin und viel Tageslicht

Prestigioso Duplex con Camino ad Ascona in Zona Tranquilla / Prestigiose Maisonette mit Kamin in ruhiger Wohnlage in Ascona Willkommen in der Residenze Poesia, einer vollständig renovierten Wohnanlage in einer der ruhigsten und exklusivsten Lagen von Ascona. Umgeben von Natur und dennoch nur wenige Minuten vom See, von Geschäften und Restaurants entfernt, bietet dieses großzügige Maisonette-Apartment eine seltene Kombination aus Stil, Komfort und Flexibilität ? ideal als Hauptwohnsitz oder stilvolle Ferienwohnung.Die Wohnung wurde komplett modernisiert und verbindet durchdachtes Design mit einer warmen, einladenden Atmosphäre. Der Mittelpunkt ist ein offener Wohnbereich mit Küche, Essbereich und Wohnzimmer, ergänzt durch einen gemütlichen Holzkamin ? ein seltenes Ausstattungsmerkmal, das Charme und Wert verleiht.Zwei große Terrassen laden zum Entspannen im Freien ein. Eine schöne Holztreppe führt in das großzügige Obergeschoss, das flexibel genutzt werden kann: Fitnessbereich, Büro, Gästezimmer, Spielbereich oder Familienraum - alles ist möglich. Wohnungsmerkmale:- Komplett renovierte Maisonette- Offener Wohn-, Ess- und Küchenbereich- Moderne Küche mit VZUG-Geräten- Wasch-Trockner-Kombigerät in der Wohnung- Holzkamin - seltenes Merkmal mit Charme und Mehrwert- Zwei große Terrassen für das Leben im Freien- Elegante Holztreppe- Vielseitiges Obergeschoss: Fitness, Gästezimmer, Büro, Familien- oder Spielraum Gebäudemerkmale:- Renoviertes Gebäude- Aufzug vorhanden- Großer gemeinschaftlicher Waschraum für alle Bewohner- Privater Kellerraum im UntergeschossParkplätze verfügbar:- Innenparkplatz: CHF 50'000*Bilder und Video sind zu Illustrationszwecken visualisiert, spiegeln jedoch die Realität der Wohnung realistisch wider._______________________________________________Benvenuti a Residenze Poesia, una residenza completamente rinnovata situata in una delle zone più prestigiose e tranquille di Ascona. Immersa nella natura e nella quiete, ma a pochi minuti dal lago, dai negozi e dai ristoranti, questa ampia abitazione duplex offre uno stile raffinato, comfort moderni e spazi flessibili ? perfetta come residenza principale o casa vacanze di alto livello.L'appartamento è stato completamente ristrutturato, con materiali di qualità e un design che unisce funzionalità e calore. Il cuore della casa è l'ampia zona giorno open-space con cucina, zona pranzo e soggiorno, arricchita da un accogliente camino a legna ? un elemento raro che aggiunge fascino e valore.Due ampie terrazze esterne permettono di vivere gli spazi all'aperto con stile, mentre una scala in legno conduce al piano superiore, un'area versatile che può diventare palestra, ufficio, area ospiti, spazio giochi o sala famiglia.Caratteristiche dell'Appartamento:- Duplex completamente ristrutturato- Zona giorno open-space con cucina, pranzo e soggiorno- Cucina moderna con elettrodomestici VZUG- Lavatrice-asciugatrice all'interno dell'appartamento- Camino a legna - un elemento raro che aggiunge fascino e valore- Due ampie terrazze per vivere all'aperto- Elegante scala in legno- Piano superiore flessibile: palestra, zona ospiti, studio, area famiglia o giochi Caratteristiche dello Stabile:- Stabile ristrutturato- Ascensore- Grande lavanderia condominiale a disposizione dei residenti- Locale cantina privato- Posti auto disponibili:- Posto auto interno: CHF 50'000*Le immagini e il video sono renderizzati a scopo illustrativo, ma rappresentano fedelmente la realtà dell'appartamento.

Travel time
-
1 / 27
5.5 rooms248m²CHF 2,970,000.–
Via dei Castagni, 6645 Brione sopra Minusio

Lussuoso 5.5 locali: modernità ed eccellenza con vista lago

Dove il lago incontra il cielo nasce la tua nuova casa. A Brione sopra Minusio, in una delle località più prestigiose del Locarnese, prende vita la Residenza dei Castagni: un rifugio moderno immerso nella quiete del verde, con vista mozzafiato sul Lago Maggiore e un design che celebra luce, spazio e benessere.Gli appartamenti sono pensati per chi cerca armonia tra estetica e funzionalità. Le ampie vetrate lasciano entrare la luce e la bellezza del panorama, mentre le terrazze o i giardini privati offrono uno spazio dove il tempo rallenta. La possibilità di personalizzare ogni dettaglio - dai materiali alle finiture - rende ogni unità unica.Benessere personale a 360°: una zona wellness con sauna, bagno turco, piscina e palestra è a disposizione dei residenti. Il tutto incorniciato da un parco privato di oltre 3'700 m² e da un bosco naturale di oltre 3'500 m² che garantisce privacy e una vista che resterà intatta nel tempo.Disponibilità appartamenti 5.5 locali:Da 248 a 256 m² di superficie di venditaSuperficie lorda: 221 m² Terrazze: 40 m²Disponibile anche con giardino di ca. 84 m²Cantina da ca. 12 m² inclusaPosteggi in autorimessa a partire da CHF 60'000.-- Solo residenza primaria. Consegna 2028 - Comfort e dotazioni esclusive: • Vista lago imprendibile • Parco e bosco privato • Finiture di lusso • Wellness completo: sauna, bagno turco, piscina esterna e area fitness • Termopompa geotermica reversibile per riscaldamento e raffrescamento a basso consumo • Sistema di raffrescamento con supporto di unità di climatizzazione nei periodi più caldi • Pannelli solari con sistema RCP per una produzione energetica efficiente e sostenibile • Eccellente isolamento termico e acustico per il massimo della privacy e del silenzio A pochi minuti da Locarno, Ascona e dalle rive del lago, questo progetto coniuga eleganza, natura e tecnologia sostenibile. È molto più di un appartamento: è uno stile di vita, un'emozione quotidiana, un investimento senza tempo.DEUTSCHIn Brione sopra Minusio, einem der exklusivsten Orte im Raum Locarno, entsteht die Residenza dei Castagni: ein moderner Rückzugsort inmitten grüner Ruhe, mit atemberaubendem Blick auf den Lago Maggiore und einem Design, das Licht, Raum und Wohlbefinden zelebriert.Die Wohnungen sind für Menschen gedacht, die Ästhetik und Funktionalität in perfekter Harmonie suchen. Grosse Fensterfronten lassen Licht und Landschaft ins Innere fluten, während Terrassen oder private Gärten Raum zum Entschleunigen bieten. Die Möglichkeit, jedes Detail - von Materialien bis zu den Oberflächen - individuell zu gestalten, macht jede Einheit einzigartig.Ganzheitliches Wohlbefinden: Den Bewohnern steht ein moderner Wellnessbereich mit Sauna, Dampfbad, Aussenpool und Fitnessraum zur Verfügung. Umgeben ist das Ensemble von einem privaten Park mit über 3'700 m² sowie einem natürlichen Waldgebiet von mehr als 3'500 m² - für absolute Privatsphäre und eine unverbaubare Aussicht.Verfügbare 5.5-Zimmer-Wohnungen:Verkaufsfläche: 248 bis 256 m²Bruttowohnfläche: 221 m²Terrassen: 40 m²Auch mit privatem Garten von ca. 84 m² erhältlichKellerraum von ca. 12 m² inklusiveEinstellhallenplätze ab CHF 60'000.-- Nur Erstwohnsitz. Übergabe 2028 - Exklusiver Wohnkomfort und Ausstattung: • Unverbaubarer Seeblick • Privater Park und Wald • Hochwertige Luxusausstattung • Voll ausgestatteter Wellnessbereich: Sauna, Dampfbad, • Aussenpool und Fitnessraum • Reversible Erdwärmepumpe für effizientes Heizen und Kühlen • Klimaanlage als Zusatzkühlung an heissen Tagen • Solarpanels mit RCP-System für nachhaltige und effiziente Energieproduktion • Hervorragende Wärme- und Schalldämmung für maximale Privatsphäre und Ruhe Nur wenige Minuten von Locarno, Ascona und den Ufern des Sees entfernt, verbindet dieses Projekt Eleganz, Natur und nachhaltige Technologie. Es ist weit mehr als eine Wohnung - es ist ein Lebensstil, ein tägliches Gefühl und eine zeitlose Investition.

Travel time
-
1 / 46
  • Parking space
  • Balcony / Terrace
  • Elevator
  • +5
5.5 rooms144m²CHF 2,570,000.–
6645 Brione sopra Minusio

PRIME LOCATION with 180° lake view - Exclusive apartment with separate guest area

PRIME LOCATION with 180° lake view - Exclusive apartment with separate guest area 2Residenza Florida was built in 2004 and comprises a total of 5 modern apartments. It is located on the sunny slope of Brione s. Minusio in a magnificent southwest-facing position with a stunning view of Lake Maggiore. The centers of Locarno and Minusio are just a few minutes' drive away. The bus stop is located in the immediate vicinity.This exclusive property comprises a 4.5-room flat measuring approx. 144 m² and a separate unit serving as a studio, guest area or gym, measuring approx. 63 m².Access from the car park via a few steps to the main entrance, with a lift and stairs leading up to the flat. • Living-dining area with access to the terrace (approx. 30 m² with a 180° lake view) • Open kitchen with breakfast bar and window • 2 bedrooms with access to the terrace • 1 bedroom flat with floor-to-ceiling windows and a French balcony • 2 bathrooms • 1 pantry • 1 spacious utility room, both with built-in closets. Both bathrooms have a shower?some of which are walk-in showers?and/or a Closomat.In the living area, there is an arched opening between the two spaces, which is not only practical but also creates a very pleasant atmosphere.The fully equipped kitchen, featuring a window, is open and integrated into the living-dining area with a cozy breakfast bar. The terrace (approx. 30 m²) with its palm trees and magnificent lake view offers ample space for a cozy dining area, lounge chairs, and a barbecue area, which is sheltered on the gable end.Area studio/fitness/guest:The apartment also includes a separate area of approximately 63 m², which was originally planned as a fitness room but has been converted by the owners into a guest area. With its open-concept layout and the magnificent terrace offering a 180° lake view (approx. 22 m²), you'll enjoy complete privacy here for family and friends?or use it as a fitness and wellness area. All rooms offer direct access to the terrace with its breathtaking lake view. Here you'll find plenty of space for yourself and your family, and you'll be able to enjoy barrier-free living in your Ticino home even as you age.All high-quality furnishings can be included in the purchase and are already included in the price.The apartment also includes a spacious basement storage room and 3 covered parking spaces in the outdoor area in front of the house.A large outdoor pool with a shower and sunbathing area is available in the garden for the residents of the building. As part of an all-inclusive package, the following can also be purchased upon request: • Golf membership for a couple at the Gerre Golf Club in Losone • CRANCHI CLS 28 boat with a berth in Locarno • Toyota YARIS car We would be happy to send you detailed documentation and are available to answer your questions and/or arrange a viewing.We warmly welcome you to Residenza Florida in beautiful Brione s. Minusio. Team Zimmermann

  • Parking space
  • Balcony / Terrace
  • Elevator
  • +5
1 / 14
5.5 rooms214m²CHF 1,420,000.–
Strada della Brima 11, 6612 Ascona

ASCONA - Elegante Maisonette mit Cheminée & sonnigen Terrassen | Duplex elegante con camino e terrazze soleggiate

Ascona DEUTSCH: ELEGANTE 5.5-ZIMMER-MAISONETTE - IDEAL ALS ZWEITWOHNSITZIn der exklusiven Residenza Poesia mit nur 6 Einheiten gelegen, bietet diese helle und ruhige Maisonette Privatsphäre und hohe Wohnqualität, umgeben von Grünflächen und nur wenige Schritte von allen wichtigen Dienstleistungen sowie dem wunderschönen Parco dei Poeti entfernt.Die Wohnung erstreckt sich über zwei Ebenen:Erdgeschoss: • Moderne Küche mit V-ZUG-Geräten und Insel • Grosszügiger Wohn- und Essbereich mit Kamin • Direkter Zugang zu zwei Terrassen • Schlafzimmer mit Zugang zur Terrasse • Zwei komplett renovierte Badezimmer Obergeschoss: • Zwei weitere Schlafzimmer • Badezimmer • Grosszügiger offener Wohnbereich, flexibel nutzbar Ausstattung: • Privater Keller • Gemeinschaftswaschküche • Lift • Vorbereitung für Klimaanlage • Anschluss für Waschmaschine/Tumbler in der • Wohnung Tiefgaragenplätze mit direktem Zugang verfügbar.Öffentliche Parkplätze in unmittelbarer Nähe.Garage: CHF 50'000.- / 60'000.- ITALIANO: ELEGANTE MAISONETTE DI 5.5 LOCALI - IDEALE COME SECONDA RESIDENZASituata nell'esclusiva Residenza Poesia con soli 6 appartamenti, questa luminosa e tranquilla maisonette offre privacy e un'elevata qualità abitativa, immersa nel verde e a pochi passi da tutti i principali servizi e dal bellissimo Parco dei Poeti.L'appartamento si sviluppa su due livelli:Pianterreno: • Cucina moderna con elettrodomestici V-ZUG e isola • Ampia zona soggiorno e pranzo con camino • Accesso diretto a due terrazze • Camera con accesso alla terrazza • Due bagni completamente rinnovati Piano superiore: • Due ulteriori camere • Bagno • Ampia zona open space adattabile alle proprie esigenze Caratteristiche: • Cantina privata • Lavanderia condominiale • Ascensore • Predisposizione per aria condizionata • Attacco per lavatrice/asciugatrice in appartamento Posti auto in autorimessa con accesso diretto disponibili.Posteggi pubblici nelle immediate vicinanze.Garage: CHF 50'000.- / 60'000.-

Travel time
-
1 / 16
5.5 rooms141m²CHF 1,490,000.–
Via Falò 34, 6646 Contra

Contra - Residenza Pasturone

In posizione privilegiata e soleggiata sulla collina di Contra, sopra Tenero, si trova questo nuovo appartamento di 5.5 locali, inserito nella moderna Residenza Pasturone, rinomata per la sua posizione particolarmente bella e per l'architettura di alta qualità.La vista aperta sul Lago Maggiore e sulle montagne circostanti conferisce all'abitazione un'atmosfera speciale, coniugando comfort abitativo, tranquillità e natura in un contesto armonioso.Situato al primo piano, l'appartamento è comodamente raggiungibile tramite ascensore o scale. L'ingresso accogliente è dotato di armadi a muro e di una cabina guardaroba. La disposizione degli spazi, studiata con attenzione, separa in modo chiaro la zona giorno dalla zona notte, garantendo funzionalità e privacy.L'ampia zona living con soggiorno e sala da pranzo è luminosa e valorizzata da grandi vetrate a tutta altezza che incorniciano splendidamente il paesaggio. Uno studio separato, posizionato nelle immediate vicinanze, si presta perfettamente come home office o camera per gli ospiti. Il camino crea un'atmosfera calda e accogliente, mentre la terrazza coperta estende lo spazio abitativo verso l'esterno, offrendo un luogo ideale per rilassarsi in ogni stagione. La cucina adiacente è moderna e completamente attrezzata, con linee pulite e soluzioni pratiche per lo stoccaggio.La zona notte comprende tre confortevoli camere da letto. Due bagni eleganti, uno con vasca e l'altro con doccia, offrono comfort contemporaneo. Una spaziosa lavanderia privata completa la distribuzione interna.L'appartamento è dotato di riscaldamento e raffrescamento a pavimento, finestre con triplo vetro e tapparelle elettriche, assicurando un clima abitativo piacevole durante tutto l'anno, elevata efficienza energetica e costi di gestione contenuti.A disposizione dei residenti vi è inoltre un curato giardino con piscina, ideale per momenti di relax. Completano la proprietà una cantina privata, un posto auto coperto e un posto auto esterno.Questo appartamento può essere acquistato come residenza secondaria.Siamo volentieri a vostra disposizione per ulteriori informazioni e per un sopralluogo. La nostra ventennale esperienza nel mercato immobiliare ci permette di consigliarvi al meglio.Può visitare questa proprietà tramite videochiamata.____________________________________________An bevorzugter Hanglage in Contra oberhalb von Tenero liegt diese neue 5.5-Zimmer-Wohnung in der modernen Residenza Pasturone, die für ihre besonders schöne Lage und hochwertige Architektur bekannt ist.Die offene Aussicht auf den Lago Maggiore und die umliegenden Berge verleiht der Wohnung eine besondere Atmosphäre und verbindet Wohnkomfort mit Ruhe und Natur in einem harmonischen Umfeld.Die im ersten Obergeschoss gelegene Wohnung ist bequem per Lift oder Treppe erreichbar. Der einladende Eingangsbereich verfügt über Einbauschränke sowie eine begehbare Garderobe. Die durchdachte Raumaufteilung trennt den Wohn- vom Schlafbereich klar und sorgt für Funktionalität und Privatsphäre.Der großzügige Wohn- und Essbereich ist lichtdurchflutet und beeindruckt mit raumhohen Fensterfronten, die den Blick auf die Landschaft perfekt in Szene setzen. Ein separat angeordnetes Studio in unmittelbarer Nähe eignet sich ideal als Homeoffice oder Gästezimmer. Ein Kamin schafft eine warme, wohnliche Atmosphäre, während die überdachte Terrasse den Wohnraum nach außen erweitert und zu jeder Jahreszeit zum Verweilen einlädt. Die angrenzende Küche präsentiert sich modern und vollständig ausgestattet, mit klaren Linien und praktischen Stauraumlösungen.Der Schlafbereich umfasst drei komfortable Schlafzimmer. Zwei stilvolle Badezimmer (eines mit Badewanne, das andere mit Dusche) bieten zeitgemäßen Komfort. Eine großzügige private Waschküche rundet das Raumangebot ab.Die Wohnung ist mit Bodenheizung und -kühlung, dreifach verglasten Fenstern sowie elektrischen Storen ausgestattet und garantiert ganzjährig ein angenehmes Raumklima bei hoher Energieeffizienz und niedrigen Betriebskosten.Den Bewohnern steht zudem ein gepflegter Garten mit Swimmingpool zur Verfügung, ein idealer Ort zur Entspannung. Ein privater Keller, ein gedeckter Parkplatz sowie ein Außenparkplatz ergänzen dieses attraktive Angebot.Diese Wohnung kann als Zweitwohnsitz erworben werden.Für weitere Informationen und eine Besichtigung stehen wir Ihnen gerne zur Verfügung. Unsere 20-jährige Erfahrung in der Immobilienbranche ermöglicht es uns, Sie bestmöglich zu beraten.Sie können diese Liegenschaft auch per Videoanruf besichtigen.

Travel time
-
1 / 22
6.5 rooms175m²CHF 950,000.–
Via Prati dei Vizi 18, 6616 Losone

Grande appartamento 6.5 locali, Duplex con terrazza e parcheggio

Grande appartamento ideale per chi cerca comodità e quiete , grazie alla presenza di numerosi negozi e supermercati nelle vicinanze e in una zona tranquilla allo stesso tempo.L'appartamento è situato in un quartiere tranquillo con strada privata.Si trova al terzo piano e si sviluppa su due piani in versione Maisonette, caratterizzata da un'eccezionale luminosità.L'interno dell'appartamento offre un ampio atrio di ingresso, il soggiorno che si affaccia su una grande terrazza soleggiata con vista aperta. La cucina, con uno stile open space, è dotata di un balcone esposto a est e beneficia del sole mattutino. Le tre camere da letto matrimoniali offrono ampio spazio e comfort, mentre i due bagni completi, uno con vasca e l'altro con doccia, assicurano funzionalità e praticità.Al piano superiore, la mansarda ospita una quarta camera da letto e una zona salotto, si tratta di un'area intima e versatile. La proprietà include anche una cantina e un posto auto coperto. Non manca la lavanderia comune, il posto biciclette, il giardino con ampie aree verdi.A breve sono previsti lavori di rifacimento della facciata, che aggiungeranno ulteriore valore all'immobile. Con la sua grande superficie, questa abitazione è particolarmente adatta a una famiglia numerosa. Tuttavia, sono necessari alcuni interventi di miglioria per rendere gli spazi e più moderni e accoglienti.Residenza primaria e secondaria.———————————————————Große Wohnung, ideal für alle, die Komfort und Ruhe suchen, dank der Nähe zu zahlreichen Geschäften und Supermärkten in einer gleichzeitig ruhigen Gegend.Die Wohnung befindet sich in einem ruhigen Viertel mit einer privaten Straße, was Privatsphäre und Sicherheit gewährleistet.Sie liegt im dritten Stock und erstreckt sich über zwei Ebenen in einer Maisonette, die durch außergewöhnliche Helligkeit gekennzeichnet ist.Das Innere der Wohnung bietet eine geräumige Eingangshalle, ein Wohnzimmer, das auf eine große, sonnige Terrasse mit freiem Blick führt. Die Küche im offenen Stil verfügt über einen Balkon mit Ostlage und genießt die Morgensonne.Die drei Doppelzimmer bieten viel Platz und Komfort, während die zwei voll ausgestatteten Badezimmer, eines mit Badewanne und das andere mit Dusche, Funktionalität und Praktikabilität gewährleisten.Im Obergeschoss befindet sich ein Dachgeschoss, das ein viertes Schlafzimmer und einen Wohnbereich beherbergt, wodurch es zu einem intimen und vielseitigen Raum wird.Zur Immobilie gehören auch ein Keller und ein Einstellplatz in der Garage.Es gibt auch einen gemeinsamen Waschraum, einen Fahrradstellplatz und einen Garten mit großen Grünflächen.In Kürze sind Fassadenarbeiten geplant, die den Wert der Immobilie weiter steigern werden.Mit ihrer großen Fläche ist diese Wohnung besonders für große Familien geeignet.Es sind jedoch einige Verbesserungen erforderlich, um die Räume zu optimieren und sie moderner und einladender zu gestalten.Haupt- und Zweitwohnsitz.

Travel time
-
1 / 22
5.5 rooms130m²CHF 545,000.–
Viale A. Sartori 6A, 6512 Giubiasco

Elegant 5.5-room apartment with large spaces and quiet area.

Description:Discover this beautiful 5.5-room apartment, located on the first floor of a 5-story condominium.With its 130 m2 of surface area, this property offers space and comfort for the whole family.The apartment features:· A large living area: a bright dining room with white tiles, large windows, one of which has an exit to the balcony overlooking the garden.· A beautiful, modern kitchen, which can be lived in, with an island, carefully curated in every detail, large windows, one of which has an exit to the balcony.· Four bedrooms. One of these is currently used as a beauty institute with municipal and health authorization. Commercial space, which can be reversed if necessary.· Two balconies.· Two bathrooms: one with a bathtub, which has a window, washing machine, and modern, white finishes. The other with a shower cabin.· A large corridor with two large wall-mounted closets.· Air conditioning from 2024 with two split units, cold and warm air.· Cellar.· Garage with automatic gate from 2024, parking space in front, and outdoor parking. PRICE CHF 55,000 IN ADDITION TO THE APARTMENT PRICE· Large, flat, fenced condominium garden.NOTE: The areas are calculated with 1/2 of the perimeter walls, 50% of the balconies.Technical characteristics:The apartment was renovated in 2018. The building is equipped with an elevator, offers a quiet and sunny atmosphere, and is very bright all year round. The apartment is ideal for families with children due to its safe location and well-distributed spaces. There is a condominium garden.Strategic location:The apartment is located in a quiet residential area and offers good public transportation connections. The bus stop is reachable on foot in just 3 minutes, while the train station is 14 minutes away. In the immediate vicinity are kindergarten, elementary school, and middle school.Coop, Migros, Denner, bank, post office, pharmacy, various medical offices, physiotherapy, and veterinary clinic.This property represents a unique opportunity for those seeking a complete housing solution in one of the most sought-after neighborhoods in Bellinzona, with all the modern amenities and the tranquility of a well-served residential area.

Travel time
-
1 / 22
5.5 rooms110m²CHF 545,000.–
Viale A. Sartori 6A, 6512 Giubiasco

Luminoso appartamento di 5.5 locali a Giubiasco ben posizionato

Benvenuti in questo splendido appartamento di 5.5 locali situato al primo piano di un edificio con ascensore in Viale A. Sartori 6A, Giubiasco. Questo immobile offre tutto il comfort necessario per una famiglia o chi desidera spazi funzionali.Ristrutturato nel 2018, l'appartamento si presenta in ottime condizioni per la praticità quotidiana. Come si può apprezzare dalle immagini, la zona giorno piò essere aperta con il soggiorno e la zona pranzo open space cCaratteristiche principali dell'appartamento: • 5.5 locali su un piano rialzato con ascensore • 2 bagni per il massimo comfort • Balcone • Cucina con lavastoviglie inclusa • Garage e posto auto disponibili • Adatto alle famiglie con bambini • Ambiente tranquillo, sia di giorno che di notte • Soleggiato durante la stagione estiva Posizione e dintorni: Giubiasco è una località vivace e ben servita del Canton Ticino. L'appartamento si trova in una zona silenziosa e comoda, con tutto il necessario a pochi passi: • Scuola Elementare Palasio – a soli 4 minuti a piedi • Supermercato Denner – a 5 minuti a piedi • Farmacia BENU – a 5 minuti a piedi • Fermata bus Caffè Locarno – a 4 minuti a piedi • Ferrovia nelle immediate vicinanze e un fiume raggiungibile facilmente Questa proprietà rappresenta un'occasione ideale per chi cerca un appartamento spazioso, ben tenuto e perfettamente inserito in un contesto residenziale tranquillo e ricco di servizi nel cuore del Ticino. Non lasciatevi sfuggire questa opportunità!Willkommen in dieser wunderschönen 5.5-Zimmer-Wohnung im ersten Stock eines Gebäudes mit Aufzug an der Viale A. Sartori 6A in Giubiasco. Diese Immobilie bietet den idealen Wohnkomfort für Familien oder für alle, die grosszügige und funktionale Räume schätzen.Die Wohnung wurde im Jahr 2018 renoviert und befindet sich in einem sehr guten Zustand. Wie auf den Bildern ersichtlich, besteht die Möglichkeit, den Wohnbereich zu öffnen und ein modernes Open-Space-Konzept mit Wohnzimmer und Essbereich zu schaffen.Die wichtigsten Merkmale der Wohnung: • 5.5 Zimmer auf einer erhöhten Etage mit Aufzug • 2 Badezimmer für höchsten Wohnkomfort • Balkon • Küche mit Geschirrspüler • Garage sowie Aussenparkplatz verfügbar • Ideal für Familien mit Kindern • Ruhige Wohnlage – sowohl tagsüber als auch nachts • Sonnige Ausrichtung während der Sommersaison Lage und UmgebungGiubiasco ist eine lebendige und hervorragend erschlossene Ortschaft im Kanton Tessin. Die Wohnung befindet sich in einer ruhigen und dennoch zentralen Wohngegend, in der alle wichtigen Einrichtungen bequem zu Fuss erreichbar sind: • Primarschule Palasio – nur 4 Gehminuten entfernt • Denner-Supermarkt – 5 Gehminuten • BENU Apotheke – 5 Gehminuten • Bushaltestelle «Caffè Locarno» – 4 Gehminuten • Bahnhof in unmittelbarer Nähe sowie ein Fluss, der bequem erreichbar ist Diese Immobilie ist die ideale Gelegenheit für alle, die eine grosszügige, gepflegte Wohnung in einer ruhigen und zugleich bestens erschlossenen Wohnlage im Herzen des Tessins suchen.Verpassen Sie diese einmalige Gelegenheit nicht!

Travel time
-
1 / 22
5.5 rooms157m²CHF 1,575,000.–
6616 Losone

Last available 5.5-room duplex penthouse apartment as a second home in Losone

Last available 5.5-room duplex penthouse apartment as a second home in Losone In the popular and sunny residential area of Gaggioli in Losone, just a few steps from the renowned Golf Club Gerre Losone, the exclusive Residenza AMEDEO is being built.The elegant building comprises only six high-quality apartments and blends harmoniously into a quiet residential area with villas and well-kept gardens.For sale is the last available unit:5.5-room duplex penthouse apartment with spacious south-facing terraces and approved second home.The modern architecture convinces with light-flooded rooms, large sliding windows, and an optimal connection between indoors and outdoors.The extensive, south-facing terraces offer a lot of privacy and invite you to enjoy the sun and the quiet surroundings to the fullest.Highlights:✓ Approved second home✓ Last available apartment in the residence✓ Exclusive 5.5-room duplex penthouse apartment✓ Spacious south-facing terraces✓ Quiet and sunny location✓ High-quality construction✓ Large window fronts with plenty of daylight✓ Two private cellars✓ One garage space in the underground garage✓ One covered outdoor parking space✓ Just a few minutes from Golf Club Gerre Losone✓ Close to shopping facilities, schools, restaurants, and public transportThe Maggia, numerous walking and cycling paths, as well as the centers of Ascona and Locarno are in the immediate vicinity.A rare opportunity for all those looking for a high-quality second home or an exclusive residence in one of the most sought-after regions of Ticino.We would be happy to send you the complete sales documentation or organize a personal viewing on site.

1 / 13
5.5 rooms300m²CHF 2,190,000.–
Via Fiori 25, 6600 Muralto

MURALTO - Elegant apartment with private pool and superb lake view

Prestigious 5.5-room attic apartment with large panoramic terraces, private garden, grotto, and exclusive pool with changing rooms and services, in a dominant hillside location in Muralto-San Biagio, just a few minutes' walk from the FFS station in Locarno-Muralto.Possible purchase only as a primary residenceLocation and contextThe apartment is located on the 4th floor of the "San Biagio" condominium, in Via dei Fiori 25, in a very quiet and sought-after residential area in Muralto, with an unbeatable view of Lake Maggiore. The property is situated in a semi-intensive residential area, well served, about 300-400 meters from the FFS station, an ideal location both as a primary residence and as a high-standing holiday home.Object for saleThe property for sale corresponds to apartment No. 4 on the 4th floor of the condominium built on plot No. 487 RFD Muralto.The object includes a large apartment of about 180 m², terraces of about 120 m², a garden/external area of about 140 m², and various accessory parts that bring the effective total area to about 440 m².In addition, the property is associated with the exclusive right to use the private pool with changing rooms, services, and technical room, situated on plot No. 468, accessible directly from the apartment.Internal spacesThe apartment consists of 5 rooms, kitchen, services, and terrace, organized on one level with generous and rational distribution. The finishes are good to excellent, and the state of maintenance is very careful, with numerous renovation and improvement works carried out in recent years: replacement of carpets with marble floors in the rooms and entrance hall, new sliding aluminum elements with double glazing in the living room, redesign of the master bathroom according to an architect's project, air conditioning of the sleeping area, renovation of the wine cellar with tiles,air conditioning system.The main areas include a large living area with direct access to the lake-view terraces, a well-separated sleeping area with air-conditioned bedrooms, modern services, and accessory rooms (wine cellar, storage room).External spaces and appurtenancesThe apartment has large panoramic terraces of about 120 m², partly with lawn and partly with washed concrete, with flower beds and ornamental shrubs and a waterproof basin with automatic irrigation. The external spaces are completed by a pergola/grotto with a grill chimney, a pergola to the west with a table, benches, a granite fountain, and a tile floor, as well as additional paved ground that creates a real outdoor living area.On the garage floor, there is a double garage with direct access to the elevator that leads to apartment No. 4, a reserved outdoor parking space, a wine cellar, a storage room, and a storage room for garden equipment.Private pool on plot 468A distinctive feature of this property is the private pool with changing rooms, services, and technical room, situated on plot No. 468 (area 166 m²), in a terraced location with south orientation and panoramic view of Lake Maggiore. The area includes a pool of about 50 m² (volume about 96 m), a changing room of about 12 m², services with a shower and hot water, and a technical room, in addition to a terraced garden and vegetable garden to the north with a staircase and a gate to Vicolo San Biagio, burdened with the exclusive right of use in favor of apartment No. 4.The pool was overhauled in 2020, and the coating was renewed in 2025 with special pool paint, ensuring an excellent state of maintenance.Urban planning characteristics and indicative valuesThe condominium property (plot 487) is located in a semi-intensive residential area, with an exploitation index of 0.7 and a maximum building height of 11.50 m, in a hillside area with a regular shape and connection to all public infrastructures....

Travel time
-
1 / 7
  • Parking space
  • Balcony / Terrace
  • View
  • +1
6 rooms160m²CHF 950,000.–
Vicolo Bruglio 10, 6616 Losone

6-Zi.-Attika-Duplex mit Garten, Lift und Dachboden in Losone - hell und grosszügig

Grosszügige 6-Zimmer-Attika-Duplexwohnung über zwei Etagen in Losone: ca. 160 m² Nettowohnfläche, luftige Galerie mit Sichtbalken und hohen Decken - viel Licht und Loft-Feeling. Draussen erwarten Sie eine gedeckte Terrasse und ein pflegeleichter Garten von ca. 85 m². Ideal für Familie, Homeoffice oder Anleger. • Auf 2 Etagen (Maisonette) in den obersten Stockwerken; Lift bis ins 2. OG • 6 Zimmer, 2 Bäder (Dusche & Badewanne) • Separate, helle U-Küche • Cheminée/Kamin, Dachfenster - sonnig mit Bergsicht • Gedeckte Terrasse und kleiner Garten (ca. 85 m²) • 5 Aussenparkplätze auf abgeschlossenem Areal - viele Parkmöglichkeiten • Eigener Keller und Dachboden • Ölheizung, Wärmeverteilung über Radiatoren • Baujahr 1919; Renovation 1996 Aktuell vermietet; Kauf als Renditeobjekt oder nach Absprache auch ohne Mietverhältnis möglich. Verfügbarkeit gemäss Vereinbarung. Ein Projekt zur Innenrenovierung liegt vor und kann auf Wunsch nach dem Kauf vom Makler umgesetzt werden.Kaufpreis: CHF 950'000.-.Attraktive Lage: Losone bietet schnelle ÖV-Verbindungen (Bus im 10-15-Min.-Takt, ca. 12 Min. zum Bahnhof Locarno), kurze Wege zu Schulen, Einkauf und Freizeit sowie die Nähe zum Lago Maggiore - mildes Klima inklusive.Kontaktieren Sie uns für weitere Informationen per E-Mail unter info@wl-realestate.ch, telefonisch unter +41 (0)91 210 24 00 oder über das Kontaktformular.Auf unserer Website www.wl-realestate.ch/aktuelle-angebote finden Sie alle unsere Immobilienangebote.*** ***Ampio attico duplex di 6 locali su due livelli a Losone: ca. 160 m² di superficie abitabile netta, ariosa galleria con travi a vista e soffitti alti – tanta luce e atmosfera tipo loft. All’esterno vi attendono una terrazza coperta e un giardino di facile manutenzione di ca. 85 m². Ideale per famiglie, home office o investitori.Caratteristiche principali • Su 2 livelli (maisonette) agli ultimi piani; ascensore fino al 2° piano • 6 locali, 2 bagni (doccia e vasca) • Cucina separata a U, luminosa • Camino, lucernari – posizione soleggiata con parziale vista sulle montagne • Terrazza coperta e piccolo giardino (ca. 85 m²) • 5 posti auto esterni su area recintata – ampia disponibilità di parcheggi • Cantina privata e soffitta • Riscaldamento a olio, distribuzione del calore tramite radiatori • Anno di costruzione 1919; ristrutturazione 1996 Attualmente locato; acquisto come investimento a reddito oppure, previo accordo, anche libero da contratto di locazione. Disponibilità su accordo. È disponibile un progetto di ristrutturazione interna che, su richiesta, può essere realizzato dall’agenzia dopo l’acquisto.Prezzo di vendita: CHF 950'000.-Posizione attrattiva: Losone offre collegamenti rapidi con i mezzi pubblici (autobus ogni 10–15 minuti, ca. 12 min. dalla stazione di Locarno), brevi distanze da scuole, negozi e attività ricreative, nonché la vicinanza al Lago Maggiore – con clima mite incluso.Contattateci per maggiori informazioni via e-mail all’indirizzo info@wl-realestate.ch, telefonicamente al numero +41 (0)91 210 24 00 oppure tramite il modulo di contatto.Sul nostro sito web www.wl-realestate.ch/aktuelle-angebote trovate tutte le nostre offerte immobiliari.

  • Parking space
  • Balcony / Terrace
  • View
  • +1
Noa Ruh

Noa Ruh

Immobilientreuhänder

Travel time
-
1 / 13
  • Parking space
  • Balcony / Terrace
  • Garage
  • +5
5 rooms185m²CHF 1,900,000.–
6646 Contra

Grosse 5-Zi Gartenwohnung, Seesicht, Pool und Zweitwohnsitz (53)

Diese neue und lichtdurchflutete Gartenwohnung mit einer Verkaufsfläche von insgesamt 294 m2 (davon 185m2 Bruttogeschossfläche) in einer Liegenschaft mit 6 Einheiten, liegt in Contra, dem Eingang zum wunderschönen Valle Verzasca, auf einem Hügel oberhalb Tenero. Sie ist ganzjährig sonnenverwöhnt und bietet von jedem Zimmer eine spektakuläre Panoramaaussicht auf die umliegenden Berge sowie auf den Lago Maggiore. Nur 8 Minuten entfernt befindet sich eine Autobushaltestelle und ist lediglich 15 Autominuten von Locarno und 20 Autominuten von Ascona entfernt.Die Innenräume sind äusserst grosszügig und sehr praktisch angeordnet. Das geräumige mit einem offenen Kamin ausgestatteten Wohnzimmer ist mit einer voll ausgestatteten modernen Küche verbunden, begleitet von einer geräumigen Terrasse, und einem hübschen Garten mit Seesicht. Die Liegenschaft verfügt über insgesamt drei Schlafzimmer, einem Büro, sowie zwei separate, grosse Bäder mit Badewanne und Dusche. Hinzukommt ein sehr praktischer Hauswirtschaftsraum mit Waschmaschine und einem Trockner.Das Angebot wird durch ein, mit Solarenergie beheizten Gemeinschaftspool, einem überdachtern Parkplatz, einen Aussenstellplatz sowie einem direkt zugänglichen, praktischen Kellerraum abgerundet.Diese Wohnung mit einzigartiger Lage, Grösse und modernem Komfort kann sowohl als Zweitwohnsitz wie auch Erstwohnsitz erworben werden und bietet einen exklusiven Rückzugsort, um die Schönheit von Contra und seiner reizvollen Umgebung in vollen Zügen zu geniessen.Cet appartement de jardin neuf et lumineux, d'une surface de vente totale de 294 m2 (dont 185m2 de surface brute de plancher), dans un immeuble de 6 unités, se trouve à Contra, l'entrée de la magnifique Valle Verzasca, sur une colline au-dessus de Tenero. Elle est ensoleillée toute l'année et offre depuis chaque pièce une vue panoramique spectaculaire sur les montagnes environnantes ainsi que sur le lac Majeur. Un arrêt de bus se trouve à seulement 8 minutes de l'hôtel et à 15 minutes en voiture de Locarno et à 20 minutes d'Ascona.Les pièces intérieures sont très spacieuses et très pratiques. Le salon spacieux avec une cheminée ouverte est relié à une cuisine moderne entièrement équipée, accompagnée d'une terrasse spacieuse et d'un joli jardin avec vue sur le lac. La propriété dispose de trois chambres à coucher, d'un bureau et de deux grandes salles de bains séparées avec baignoire et douche. L'offre est complétée par une piscine commune chauffée à l'énergie solaire, un parking couvert, une place de stationnement extérieure et une cave pratique directement accessible.Cet appartement à l'emplacement unique, aux dimensions et au confort moderne, peut être acquis en tant que résidence secondaire ou principale et offre un lieu de retraite exclusif pour profiter pleinement de la beauté de Contra et de ses environs charmants.This new and light-flooded garden apartment with a total sales area of 294 m2 (of which 185m2 gross floor area) in a property with 6 units, is located in Contra, the entrance to the beautiful Valle Verzasca, on a hill above Tenero. It enjoys year-round sunshine and offers spectacular panoramic views of the surrounding mountains and Lake Maggiore from every room. There is a bus stop just 8 minutes away and it is only a 15-minute drive from Locarno and a 20-minute drive from Ascona.The interiors are extremely spacious and very practically arranged. The spacious living room, equipped with an open fireplace, is connected to a fully equipped modern kitchen, accompanied by a spacious terrace and a pretty garden with lake views. The property has a total of three bedrooms, an office and two separate, large bathrooms with bath and shower. There is also a very practical utility room with washing machine and dryer.The offer is rounded off by a community pool heated with solar energy, a covered parking space, an outdoor parking space and a directly accessible, practical...
  • Parking space
  • Balcony / Terrace
  • Garage
  • +5

Other interesting objects