16 results - Flats for sale with Balcony / Terrace, Elevator: Villars-sur-Glâne

Yannis Simon

Yannis Simon

1 / 13
Yannis Simon

Yannis Simon

  • Balcony / Terrace
  • Garage
  • View
  • +2
4.5 rooms, 102m², CHF 865,000.–
Pré Henry 3, 1752 Villars-sur-Glâne

Living with a view - conservatory, morning sun, and plenty of charm

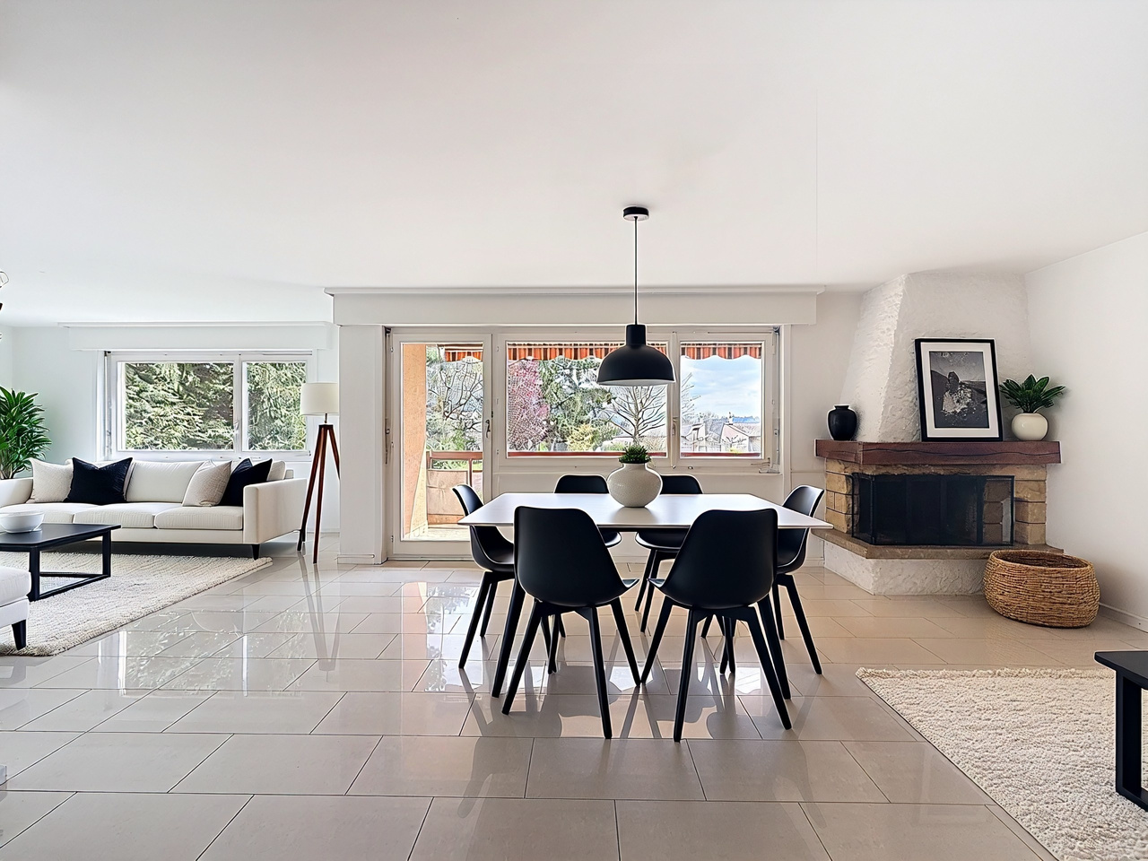
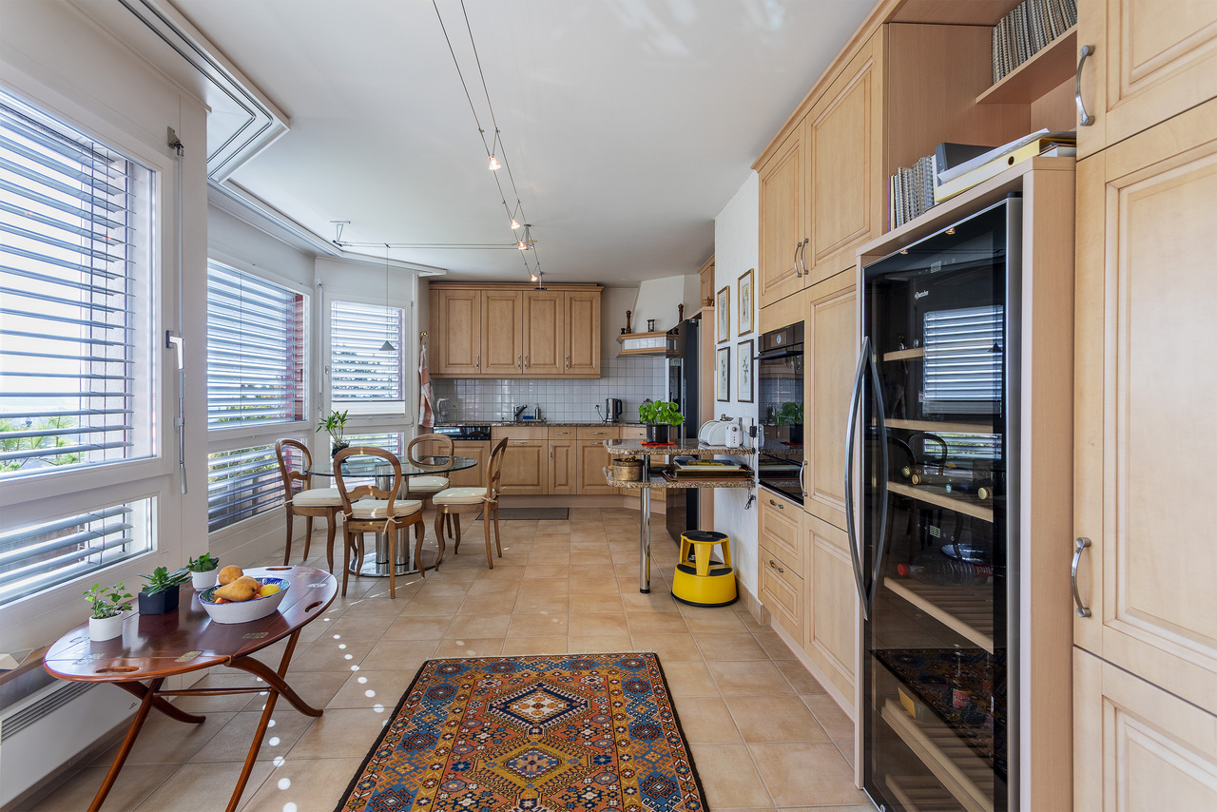
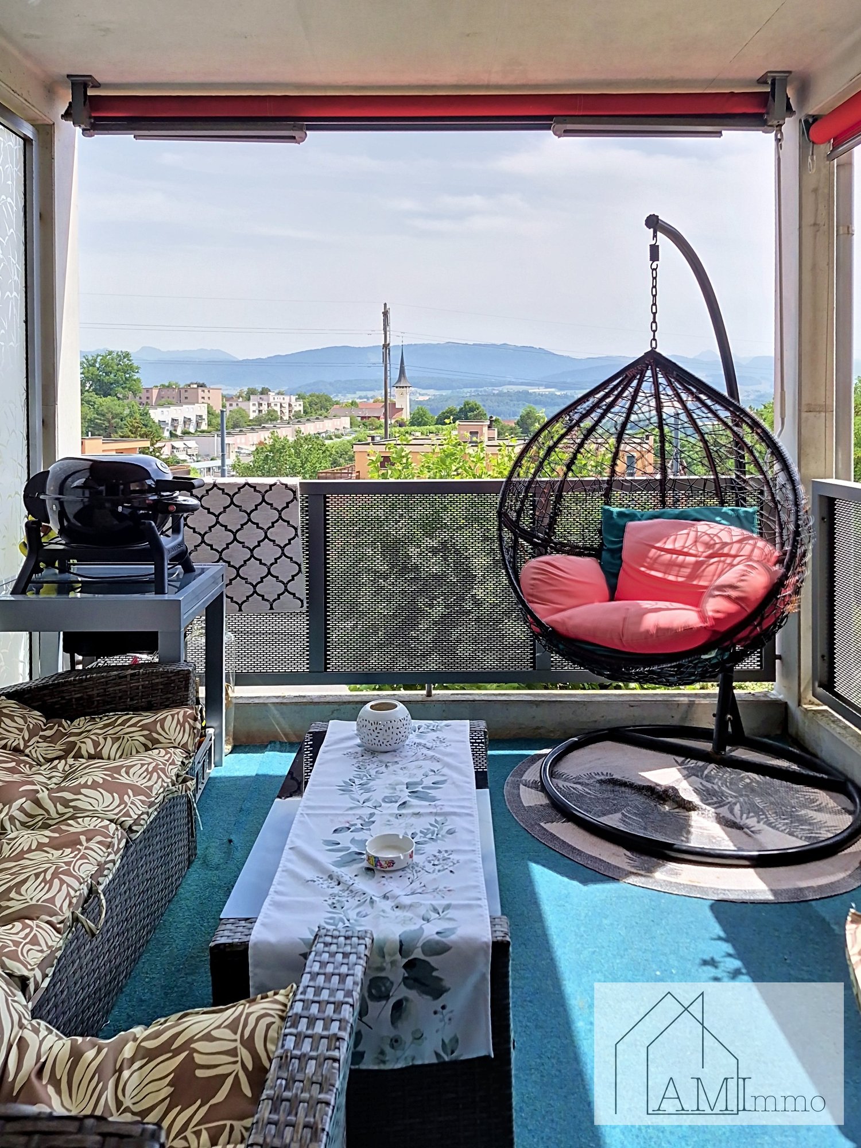
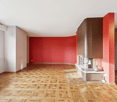
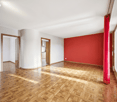
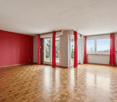
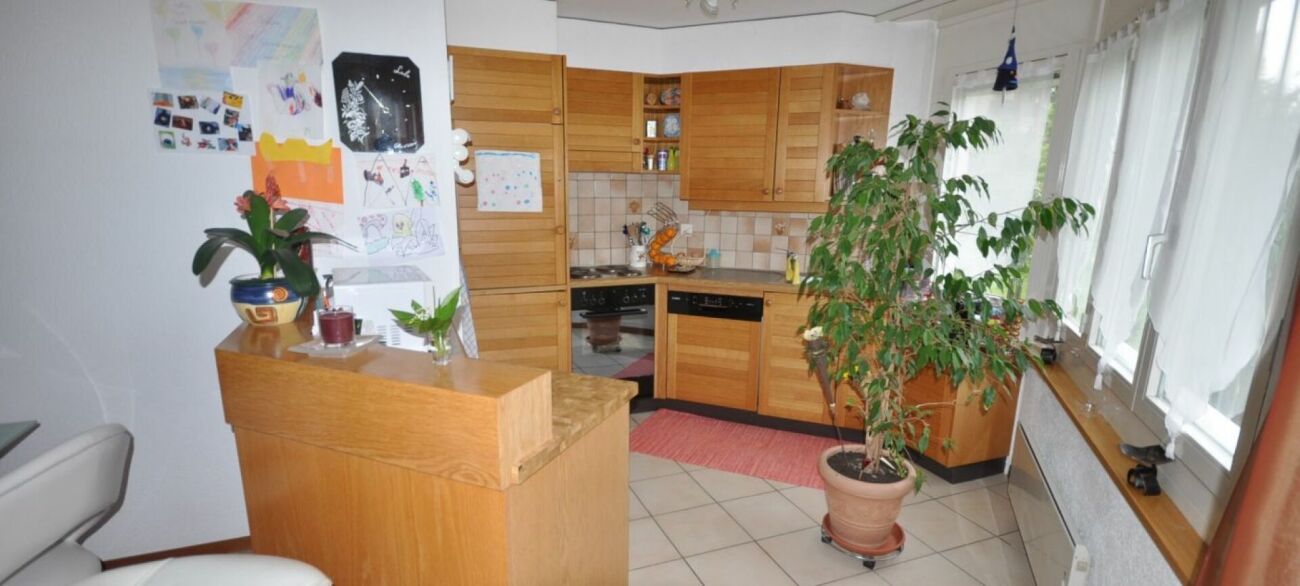
Welcome to Pré Henry 3 in Villars-sur-GlâneQuiet living and yet benefiting from an excellent infrastructure - Villars-sur-Glâne convinces with its immediate proximity to the city of Freiburg and good transport links. Shopping facilities, services, and public transport are located in the immediate vicinity and make everyday life easier. At the same time, the surroundings offer attractive opportunities for walks and relaxation in the green.Let me introduce myself: a well-maintained and bright 4.5-room apartment on the 2nd floor. Built in 2007, I offer a well-thought-out floor plan, comfortable living comfort, and a special outdoor area with a beautiful view.My entrance area welcomes you with practical built-in closets that provide valuable storage space. From here, my harmoniously designed living area opens up.My open and charming kitchen fits perfectly into the living concept and has direct access to the conservatory. Investments have already been made in the equipment: the dishwasher is only about a year old, and the refrigerator was replaced about two years ago.The adjacent bright living and dining area forms the heart of my home. Large window areas provide plenty of daylight and create a friendly living atmosphere. Parquet and plank floors underline my timeless and well-maintained character.A special highlight is my conservatory. It extends the living space and creates a smooth transition to the outside. From here, you can directly access my charming balcony, where you can already enjoy the first sunbeams in the morning. The beautiful view of the surrounding countryside and mountains makes this area a special place for relaxed hours.My main bedroom has a private bathroom with a bathtub and thus offers comfortable privacy. Two more bright rooms can be used flexibly as children's, guest, or home offices. An additional bathroom with a shower complements the room offer and provides additional comfort.A gas heating system with underfloor heating provides pleasant warmth. The double-glazed windows and the overall good condition round off my living comfort. Particularly practical is the private laundry room with its own washing machine and dryer.I also include a private basement compartment and a parking space. Thanks to the existing elevator, my apartment on the 2nd floor is easily accessible and is therefore also ideal for people who value comfortable and age-friendly living.My highlights at a glance • 4.5-room apartment on the 2nd floor • Around 102 m² of living space • Year of construction 2007 and good condition • Bright living and dining area • Open, charming kitchen • Newer dishwasher and refrigerator • Conservatory with access to the balcony • Balcony with morning sun • View of the surrounding countryside and mountains • Main bedroom with private bathroom • Two more bright rooms • Second bathroom with shower • Private laundry room with washing machine and dryer • Underfloor heating • Elevator for comfortable access • Parking space and basement • Quiet and yet central location • Shopping facilities and bus stop in the immediate vicinity I combine brightness, a well-thought-out floor plan, and...

  • Balcony / Terrace
  • Garage
  • View
  • +2
Travel time
-
1 / 10
  • Balcony / Terrace
  • Elevator
  • Child-friendly
7 rooms, 202m², CHF 1,395,000.–
Route du Bugnon 37, 1752 Villars-sur-Glâne

7-room attic on the 3rd floor of a PPE building

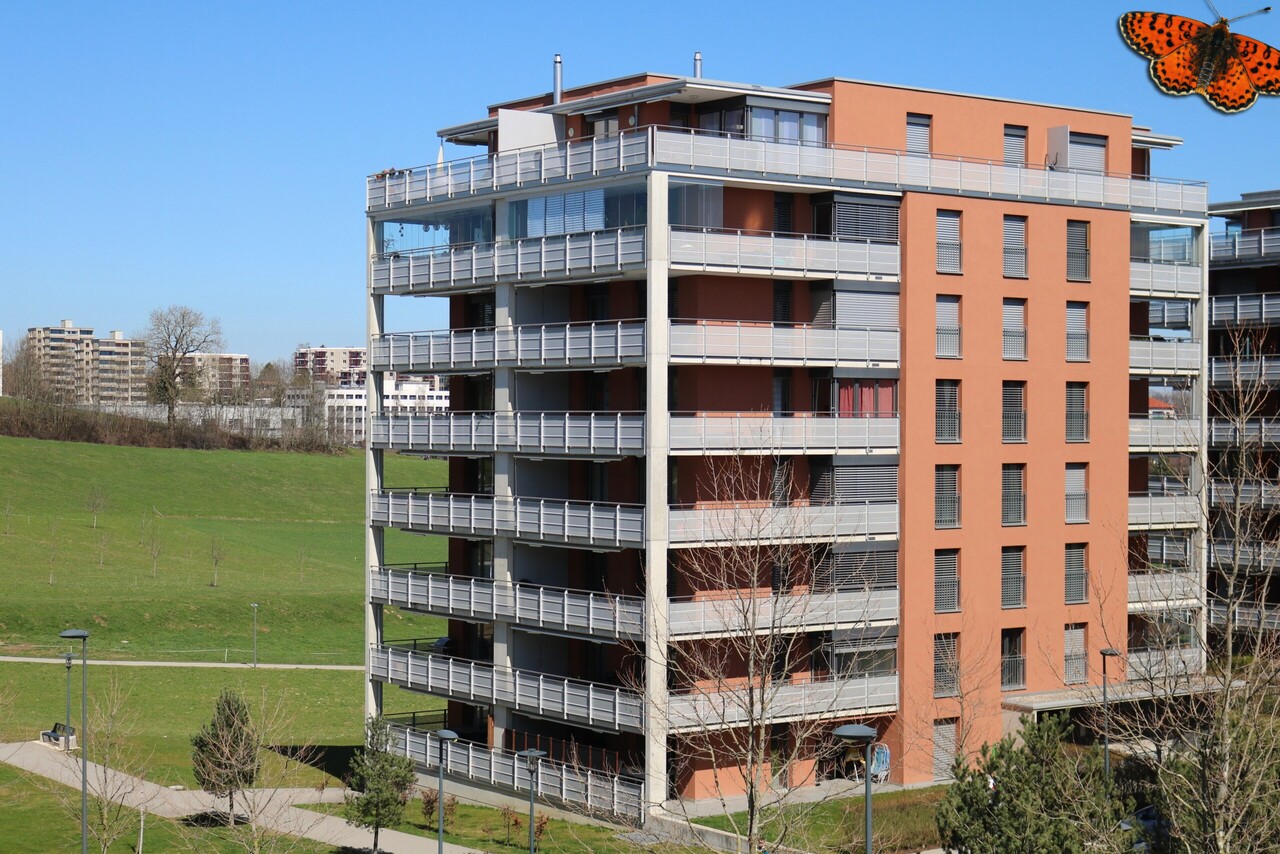
Spacious 7-room attic on the 3rd and last floor of a PPE building, this exceptional property seduces with its generous living area of approximately 202 m² and its vast balconies totaling nearly 63 m². Located in a quiet and sought-after neighborhood of Villars-sur-Glâne, it benefits from a magnificent, unobstructed and unobstructable view, providing a true sensation of space and freedom.Completely renovated in 2000, the apartment presents careful finishes and a rare quality of layout on the market. The living room is particularly distinguished by an elegant Burgundy tiling, which reinforces the charm and warm atmosphere of the place.The exteriors have not been neglected: the waterproofing of the balconies has been redone and the slabs have been replaced in 2020, ensuring comfort, safety and durability of the work. Also, one of the two balconies is partially glazed, making it comparable to a veranda and particularly pleasant in spring and autumn, thanks to the heat it allows to conserve.An automatic irrigation system is also installed for the maintenance of the plants arranged along the balcony edges, a comfortable convenience in everyday life. This attic thus combines the charm of a high-end property with the tranquility of a perfectly maintained object.The building is located in a high-quality residential environment, in immediate proximity to amenities, public transportation and the main road axes serving the Fribourg agglomeration.Note that the bus stop is just a few meters from the building: line 2 circulates every 7 to 8 minutes, throughout the day, further enhancing the practicality of the location. This privileged situation makes it a rare and particularly coveted property on the local market.The apartment is complemented by two large cellars, offering a useful volume of storage space.Finally, two covered parking spaces as well as an outdoor parking space (not included in the sale price) complete the ensemble, ideally meeting the needs of a household with several vehicles and attached to its comfort. A unique attic, designed for a demanding clientele looking for space, light and a privileged living environment.

  • Balcony / Terrace
  • Elevator
  • Child-friendly
Travel time
-
1 / 13
3.5 rooms, 82m², CHF 850,000.–
Pérolles-d'En-Haut 2, 1752 Villars-sur-Glâne

Rare 3½ room attic apartment in exceptional location in Villars-sur-Glâne

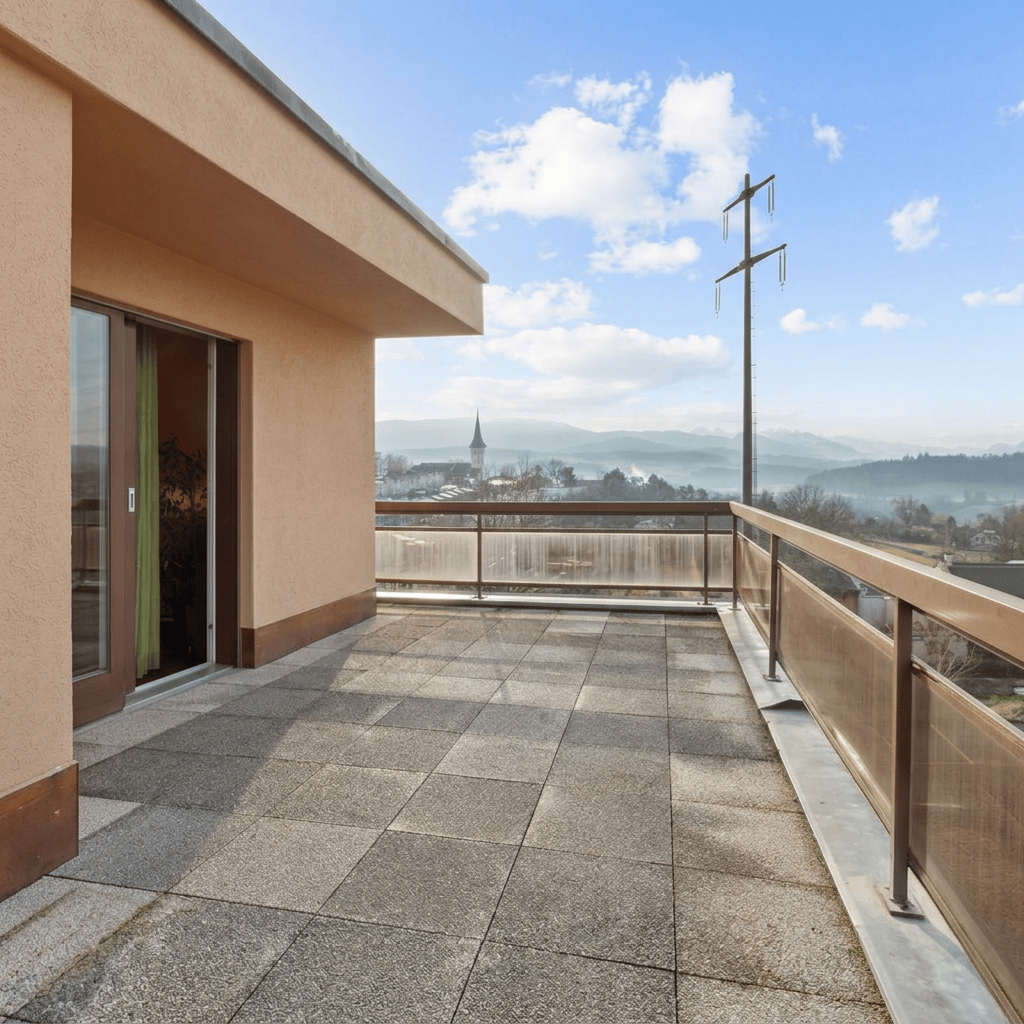
Offer yourself a true haven of peace in a green environment, while also enjoying the immediate proximity to all amenities.This apartment seduces from the first moments by its exceptional location. Nestled in a sought-after neighborhood of Villars-sur-Glâne, it benefits from a magnificent unobstructed view of the mountains and the surrounding countryside, offering a panorama that never tires.Its spacious terrace of over 40m2 is a true extension of the living space. Whether to share a meal with friends, savor a coffee in the sun or simply admire the sunset, it promises privileged moments of relaxation throughout the year.Inside, the bright and harmoniously arranged spaces offer a comfortable and convivial living area, designed for everyday well-being.Highlights:- Privileged location in a calm and green environment- Magnificent unobstructed view of the mountains and nature- Large terrace ideal for enjoying the beautiful days- Generous lighting thanks to excellent orientation and light wells- Functional and pleasant distribution of spaces- Residential neighborhood appreciated and sought after - Unparalleled quality of lifeEverything is accessible in just a few minutes: bus stops, shops, pharmacy, doctors, restaurants, fitness center, schools as well as the main road axes. You thus benefit from a peaceful living environment without renouncing the comfort of a practical daily life.A rare property that harmoniously combines nature, exceptional view and proximity to services, just a few minutes from the center of Fribourg.Do not hesitate to contact us to organize a visit and discover the full potential of this exceptional property.

Travel time
-
1 / 12
4.5 rooms, 122m², CHF 1,190,000.–
Route de Matran 42, 1752 Villars-sur-Glâne

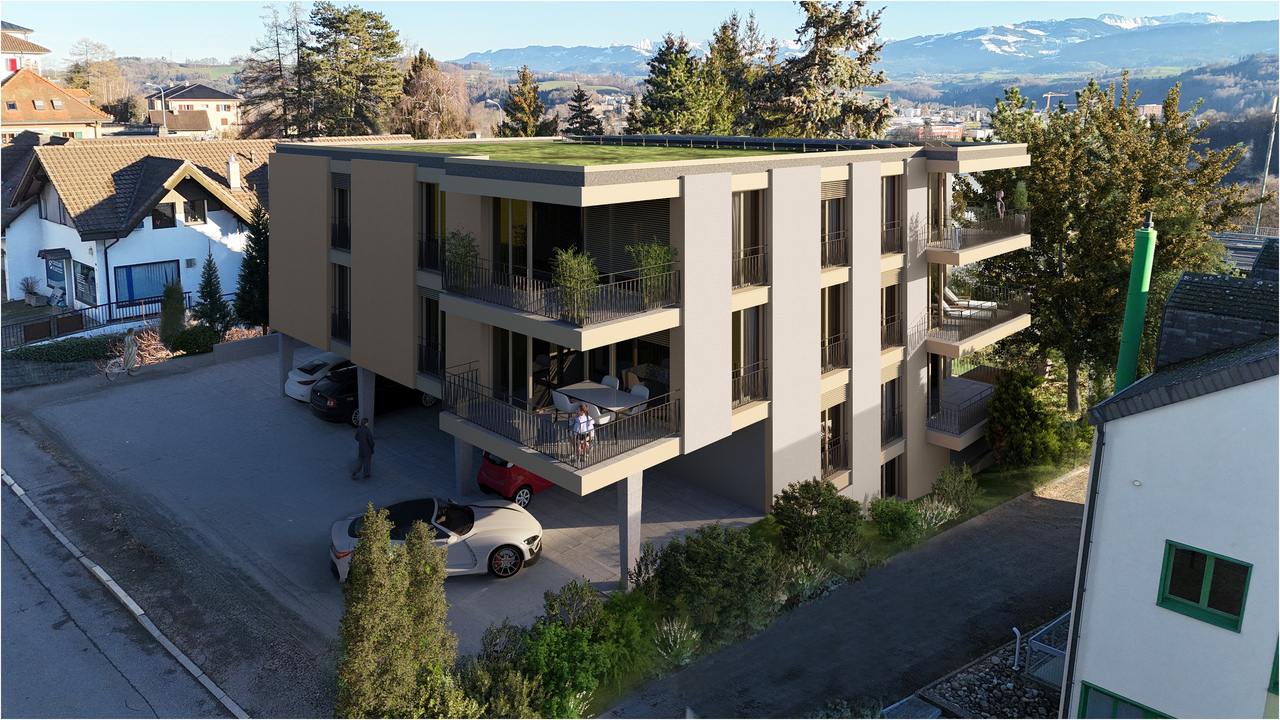
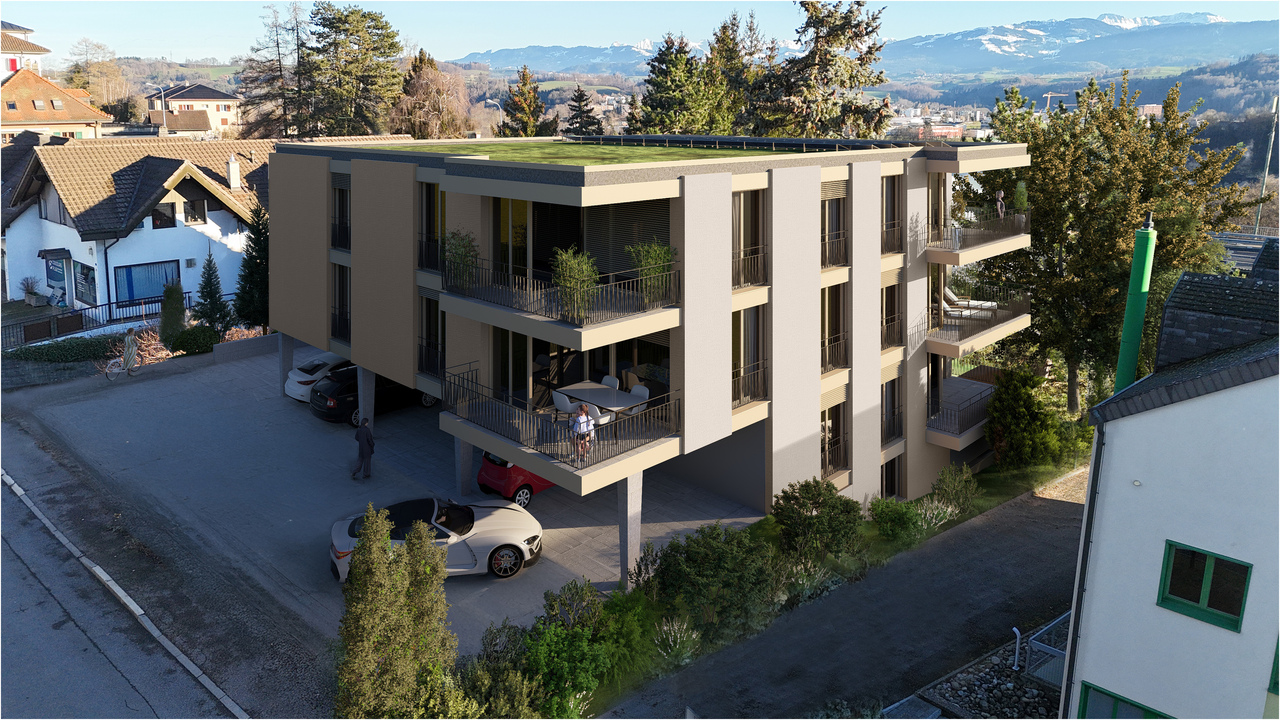
Duplex of 4.5 rooms in Villars-sur-Glâne, with free-cooling

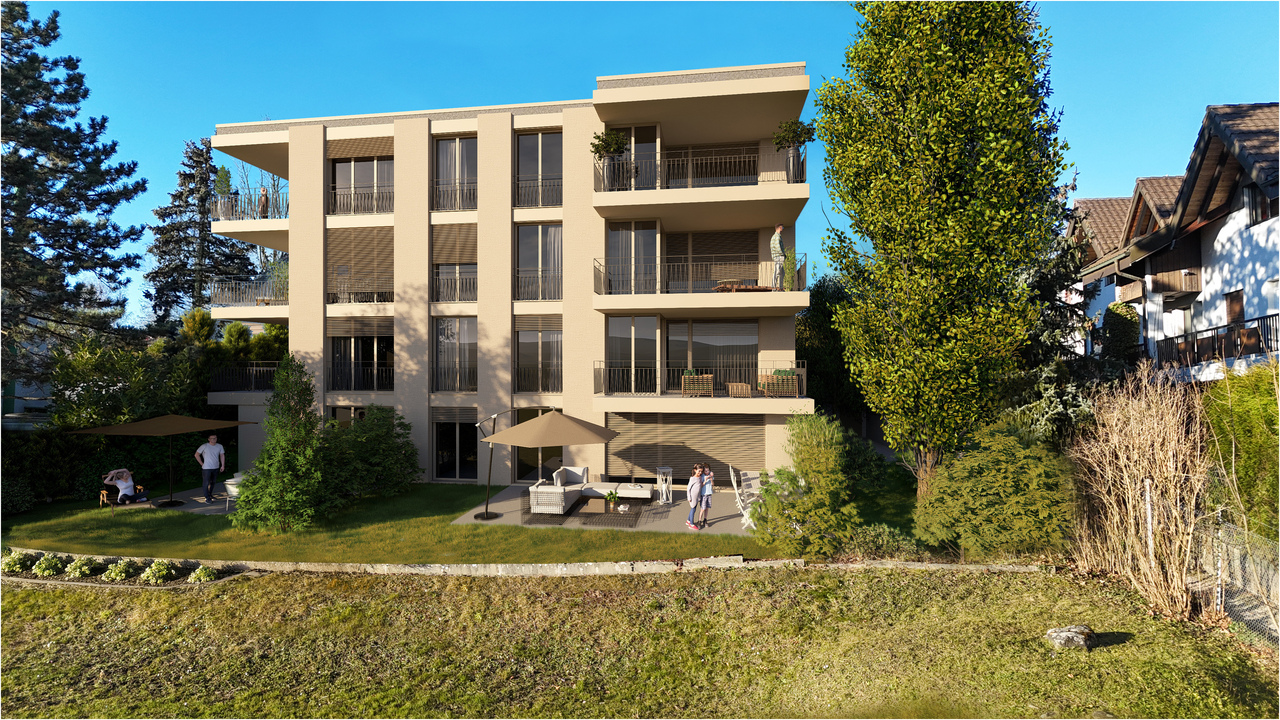
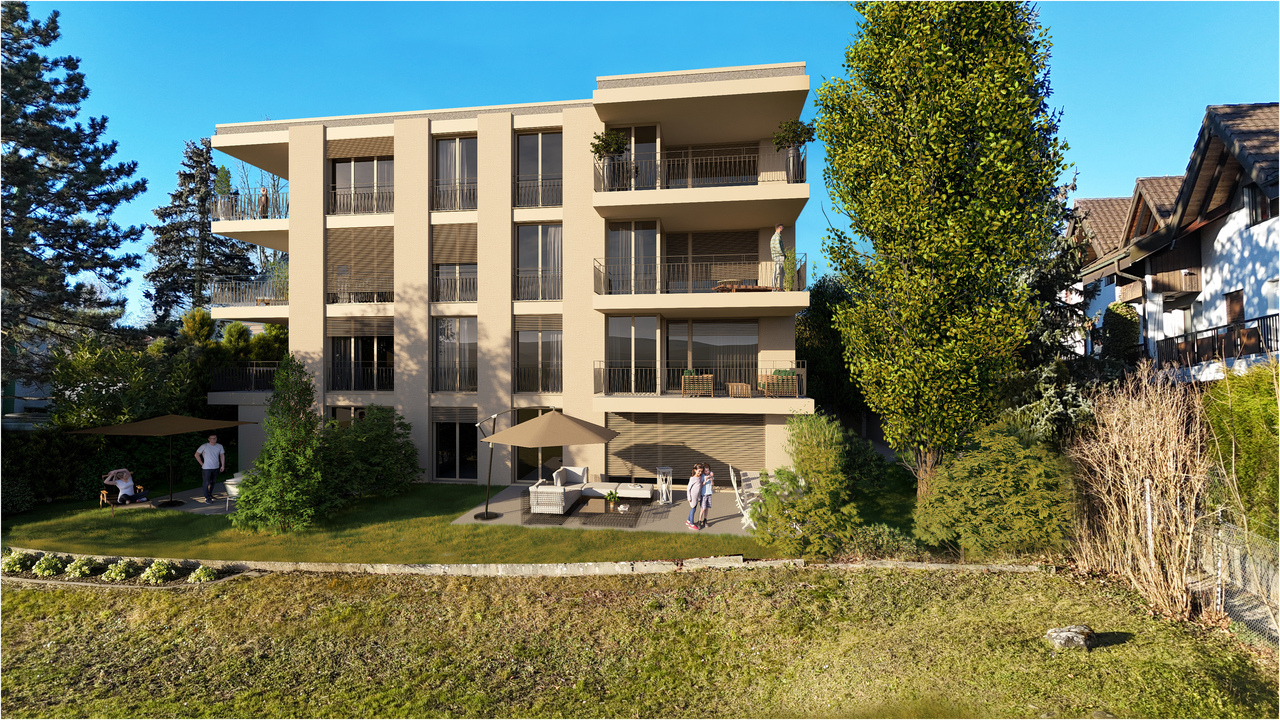
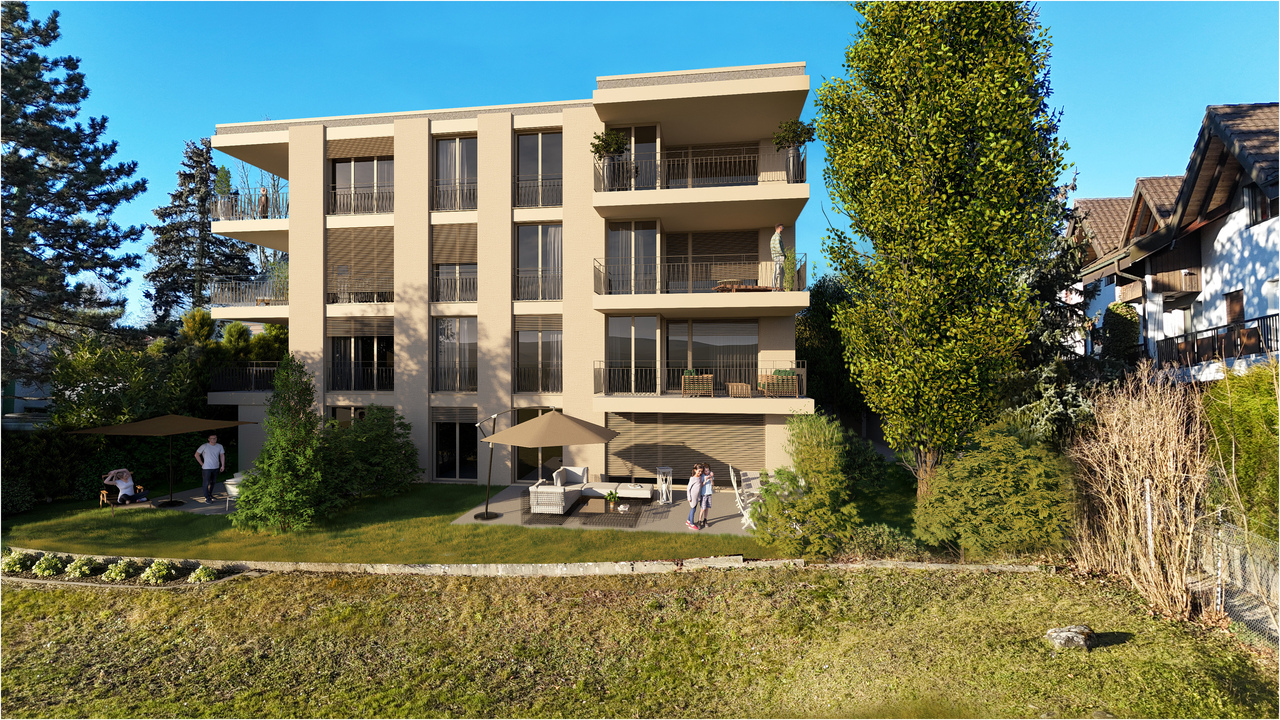
This duplex of 4.5 rooms benefits from generous living spaces, a 22 m² loggia and a private terrace. Located in a new promotion of only 4 lots, it offers a peaceful residential setting close to amenities.With a surface area of 134 m² PPE, the accommodation is spread over two levels.The main level accommodates the entrance, two bedrooms, a bathroom and a spacious living room of over 57 m². This extends into a 22 m² loggia.On the lower level, a parental suite with private bathroom benefits from access to a terrace.The construction prioritizes comfort and energy performance, with high-performance thermal insulation, triple glazing and a geothermal heat pump with a free-cooling system. Comfortable finishing budgets allow for the personalization of interior fittings.The situation offers quick access to main roads and public transportation. The highway is about 3 minutes away and public transportation is accessible within a few steps.High pointsnew promotion of only 4 lotssurface area of 134 m² PPEliving room of over 57 m²loggia of 22 m²private terraceparental suite with private bathroomcontemporary architecturephotovoltaic panelshigh-performance thermal insulationtriple glazinggeothermal heat pump with free-coolinghigh standard of sound insulationcovered parking spaces with possible future connection to electric charging stationsregional craftsmenwashing columnproximity to highway and public transportationother lots available in the PPEPractical informationThe property is part of a new promotion in Villars-sur-Glâne. Information regarding availability, parking spaces and any elements included in the price are to be confirmed according to the technical sheet of the lot.For more information or to organize a visit to the construction site, we invite you to contact our agency.

Travel time
-
1 / 10
3.5 rooms, 87m², CHF 825,000.–
Route de Matran 42, 1752 Villars-sur-Glâne

3.5 rooms in Villars-sur-Glâne, with private garden

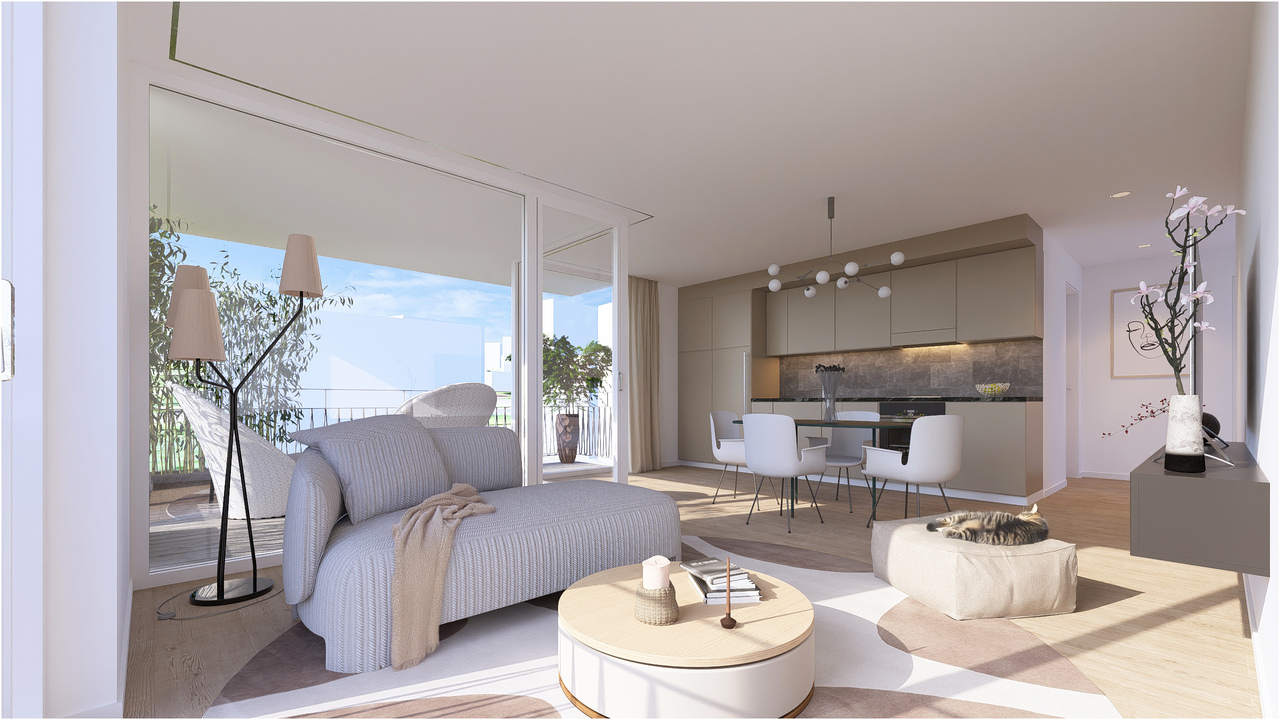
This 3.5-room apartment on the ground floor benefits from a large terrace and a private garden. Located in a new development of only 4 units, it offers a peaceful living environment close to amenities.The accommodation consists of an entrance with built-in storage, two beautiful bedrooms, a large bathroom, and a spacious living room with kitchen and pantry.The living area extends into a large, ideally oriented terrace, accompanied by a private garden.The project offers modern comfort, contemporary architecture, and quality materials. Comfortable finishing budgets are provided to allow you to personalize your interior and create a space that suits you.The construction meets the most demanding energy standards. It features, among other things, photovoltaic panels, high-performance thermal insulation, triple glazing, and a geothermal heat pump with a free-cooling system. A high standard of sound insulation is also provided.The situation, in a green environment, allows you to enjoy a peaceful residential setting while remaining close to amenities. The highway is about 3 minutes away, and public transportation is accessible within a few steps.Highlightsnew development with only 4 units3.5-room apartment on the ground floorprivate gardenlarge, ideally oriented terraceliving room with kitchen and pantryentrance with built-in storagecomfortable finishing budgetsgreen environmentcontemporary architecturephotovoltaic panelshigh-performance thermal insulationtriple glazinggeothermal heat pump with free-cooling systemhigh standard of sound insulationcovered parking spaces with potential for future connection to electric charging stationsregional craftsmenwashing columnproximity to highway and public transportationother units available in the developmentPractical InformationThe covered parking spaces are equipped to allow for future connection to electric charging stations.Other units are also available in this development.The internal synthetic images may also represent another unit in the development.The tax system in Villars-sur-Glâne is an element to be taken into consideration for future owners.For more information or to organize a visit to the construction site, we invite you to contact our agency.

Travel time
-
1 / 9
4.5 rooms, 100m², CHF 690,000.–
Route du Bugnon 34, 1752 Villars-sur-Glâne

Pleasant 4.5-room apartment with balcony in Villars-sur-Glâne

Villars-sur-Glâne - 4.5-room apartment of 102 m² with balcony - Quiet and green neighborhood The apartment is located on the 2nd floor of a building with 11 apartments and offers a living area of 102 m² as well as an 8 m² large balcony with south/southeast orientation. The apartment consists of: • Large entrance hall with built-in closets • Spacious living/dining room • Closed kitchen • Three bedrooms • Bathroom with shower and toilet • Bathroom with bathtub, double sink and toilet • 8 m² large balcony with south/southeast orientation The property also includes: • A basement • A parking space The building has an elevator and is located in a quiet and green neighborhood, offering a pleasant living environment and good connections to public transportation. The apartment is currently rented and thus offers an interesting opportunity for investors looking for a property with good returns. It is also suitable for buyers who want to occupy the apartment in the long term. Main features: • 4.5-room apartment • Living area: 102 m² • Balcony: 8 m² • Orientation: south/southeast • 2nd floor • Building with 11 apartments • Elevator • Basement • Parking space • Quiet and green neighborhood • Currently rented • Availability: to be agreed Environment: The apartment benefits from plenty of sunshine in summer and a particularly quiet location, protected from noise. The neighborhood is ideally connected: a bus stop is 1 minute walk away, a supermarket Denner and the Pharmacie des Dailles SA are 4 minutes walk away, and the Villars-sur-Glâne train station is 11 minutes walk away. The building, constructed in 1983, is located in the dynamic municipality of Villars-sur-Glâne and offers a good opportunity to acquire an apartment in a green and quiet environment. Not to be missed! Villars-sur-Glâne : Villars-sur-Glâne offers a good balance between urban and natural living. You will appreciate its quiet atmosphere, many green spaces, schools, shops, and good infrastructure. It is a dynamic municipality where everything is within reach, offering a pleasant life for families and people looking for comfort in everyday life.

Travel time
-
1 / 4
3.5 rooms, 79m², CHF 770,000.–
Platy 7, 1752 Villars-sur-Glâne

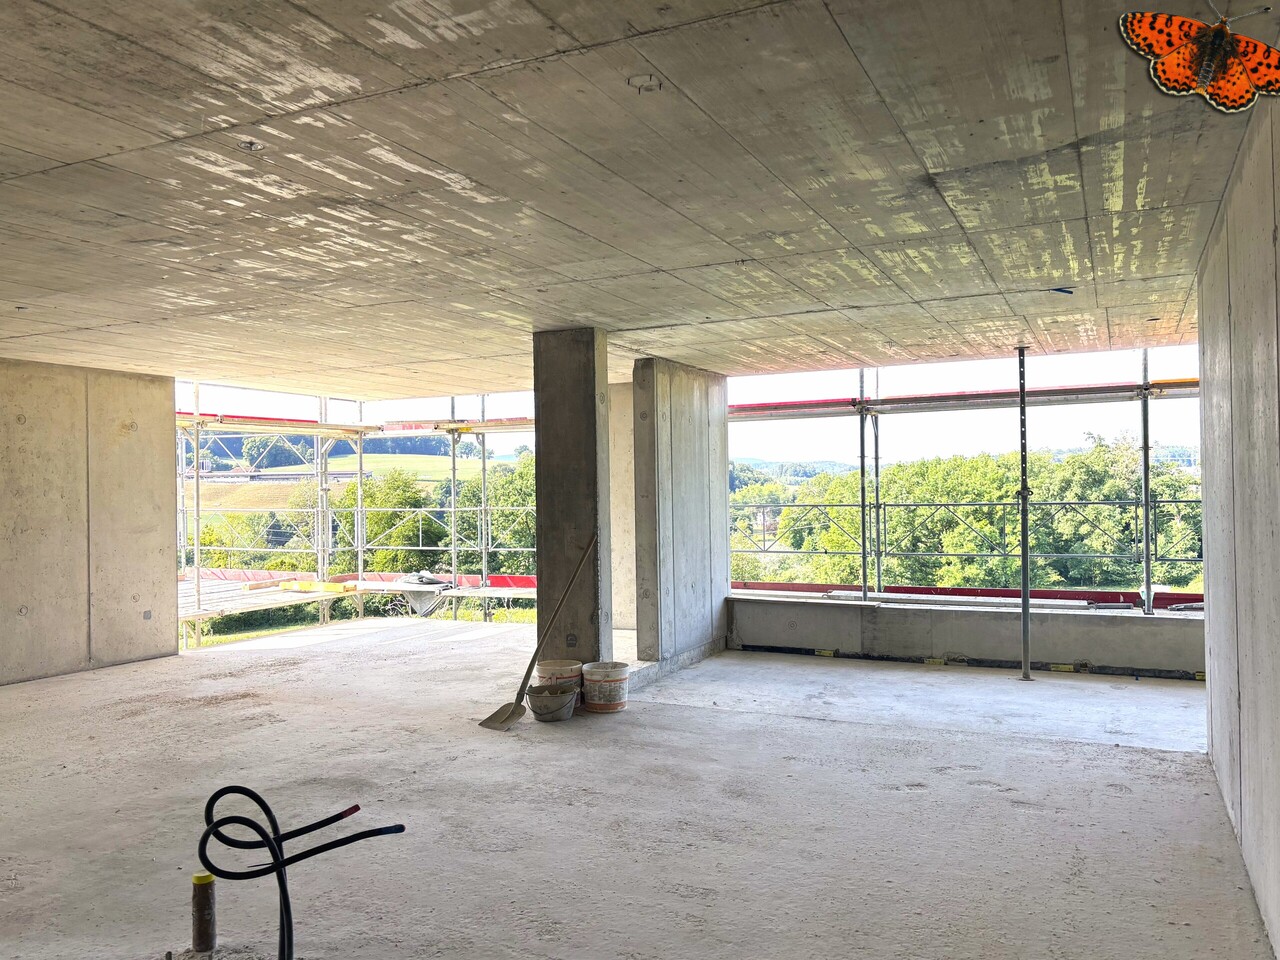
NOUVELLE PROMOTION - 9 appartements neufs à Villars-sur-Glâne

Découvrez cette nouvelle promotion immobilière idéalement située à la Route du Platy 7 à Villars-sur-Glâne. !! LE CHANTIER A DÉMARRÉ !!Cet immeuble contemporain de 4 niveaux, dont la construction est prévue en 2026, proposera 9 appartements modernes pensés pour offrir confort et qualité de vie. Les surfaces habitables iront de 51 à 110 m2 et les surfaces extérieures de 10 à 32 m2La promotion se compose comme suit :Rez inférieur: 4,5 pces avec jardin CHF 980'000.- / 2,5 pces avec jardin CHF 550'000.- RÉSERVÉ Rez supérieur: 3,5 pces CHF 770'000.- SOUS OPTION / 3,5 pces CHF 790'000.-1er étage: 4,5 pces CHF 990'000.- / 2,5 pces CHF 510'000.- / 3,5 pces RÉSERVÉ2ème étage: 3.5 pces ou variante 4,5 pces CHF 880'000.- / 4,5 pces VENDUAtout particulier : une variante d'aménagement permet la création d'un spacieux appartement de 5.5 pièces au 1er étage, offrant une flexibilité idéale pour les familles ou les acquéreurs à la recherche de volumes généreux.Places de parc couvertes ou souterraines. Pensée dans les moindres détails, cette promotion séduira par ses volumes harmonieux, sa conception moderne et sa situation attractive, à proximité immédiate des commodités, des transports et des accès principaux.Voici les atouts principaux de la promotion :- Choix des finitions au gré du preneur- Chauffage par PAC air-eau- Système photovoltaïque en toiture- Compteurs eau et chauffage individuelsVisitez le site de la promotion : www.lesept.chou contactez-nous au 079 460 49 30Entdecken Sie dieses neue Bauprojekt an der Route du Platy 7 in Villars-sur-Glâne.!! BAUSTART !!Das moderne Gebäude mit 4 Etagen, dessen Bau 2026 beginnen wird, wird 9 moderne Wohnungen bieten, die für Komfort und Lebensqualität konzipiert sind. Die Wohnflächen werden zwischen 51 und 110 m2 und die Aussenflächen zwischen 10 und 32 m2 betragenDas Bauprojekt besteht aus folgenden Einheiten:Unterstes Geschoss: 4,5 pcs mit Garten CHF 980 000.- / 2,5 pcs mit Garten CHF 550 000.-Oberstes Geschoss: 3,5 pcs CHF 770 000.- / 3,5 pcs CHF 790 000.-1. Stock: 4,5 pcs CHF 990 000.- / 2,5 pcs CHF 510 000.- / 3,5 pcs RESERVE2. Stock: 3,5 pcs oder Variante 4,5 pcs CHF 880 000.- / 4,5 pcs VERKAUFTBesonderer Pluspunkt: Eine Ausbaugestaltung ermöglicht die Schaffung einer grosszügigen 5,5-Zimmerwohnung im Untergeschoss, die eine ideale Flexibilität für Familien oder Käufer bietet, die grosszügige Wohnräume suchen.Überdachte oder unterirdische Parkplätze.Dieses Bauprojekt wurde bis ins Detail durchdacht und wird durch seine harmonischen Formen, die moderne Gestaltung und die attraktive Lage in unmittelbarer Nähe zu Geschäften, öffentlichen Verkehrsmitteln und Hauptzufahrtswegen überzeugen.Hier sind die wichtigsten Pluspunkte des Bauprojekts:- Wahl der Ausstattung durch den Mieter- Heizung mit Wärmepumpe (Luft/Wasser)- Photovoltaikanlage auf dem Dach- Einzelne Wasser- und HeizungsuhrenBesuchen Sie die Website des Bauprojekts: www.lesept.chDiscover this new real estate development ideally located at 7 Route du Platy in Villars-sur-Glâne.!! CONSTRUCTION STARTS !!This contemporary building with 4 levels, scheduled for construction in 2026, will offer 9 modern apartments designed to provide comfort and quality of life. The living areas will range from 51 to 110 m2 and the exterior areas from 10 to 32 m2The development is composed as follows:Lower floor: 4.5 pcs with garden CHF 980,000.- / 2.5 pcs with garden CHF 550,000.-Upper floor: 3.5 pcs CHF 770,000.- / 3.5 pcs CHF 790,000.-1st floor: 4.5 pcs CHF 990,000.- / 2.5 pcs CHF 510,000.- / 3.5 pcs RESERVE2nd floor: 3.5 pcs or 4.5 pcs variant CHF 880,000.- / 4.5 pcs SOLDSpecial feature: a variant of the layout allows the creation of a spacious 5.5-room apartment on the lower floor, offering ideal flexibility for families or buyers looking for generous volumes.Covered or underground parking spaces.Thought out in the smallest details, this development will seduce with its...

Travel time
-
1 / 4
4.5 rooms, 91m², CHF 880,000.–
Platy 7, 1752 Villars-sur-Glâne

NOUVELLE PROMOTION - 9 appartements neufs à Villars-sur-Glâne

Découvrez cette nouvelle promotion immobilière idéalement située à la Route du Platy 7 à Villars-sur-Glâne. !! LE CHANTIER A DÉMARRÉ !!Cet immeuble contemporain de 4 niveaux, dont la construction est prévue en 2026, proposera 9 appartements modernes pensés pour offrir confort et qualité de vie. Les surfaces habitables iront de 51 à 110 m2 et les surfaces extérieures de 12 à 32 m2La promotion se compose comme suit :Rez inférieur: 4,5 pces avec jardin CHF 980'000.- / 2,5 pces avec jardin CHF 550'000.- RÉSERVÉ Rez supérieur: 3,5 pces CHF 770'000.- / 3,5 pces CHF 790'000.-1er étage: 4,5 pces CHF 990'000.- / 2,5 pces CHF 510'000.- / 3,5 pces RESERVE2ème étage: 3.5 pces ou variante 4,5 pces CHF 880'000.- / 4,5 pces VENDUAtout particulier : une variante d'aménagement permet la création d'un spacieux appartement de 5.5 pièces au rez inférieur, offrant une flexibilité idéale pour les familles ou les acquéreurs à la recherche de volumes généreux.Places de parc couvertes ou souterraines. Pensée dans les moindres détails, cette promotion séduira par ses volumes harmonieux, sa conception moderne et sa situation attractive, à proximité immédiate des commodités, des transports et des accès principaux.Voici les atouts principaux de la promotion :- Choix des finitions au gré du preneur- Chauffage par PAC air-eau- Système photovoltaïque en toiture- Compteurs eau et chauffage individuelsVisitez le site de la promotion : www.lesept.chIntéressé(e) ? Contactez-nous pour obtenir la documentation complète et les plans de cette nouvelle promotion:Anthony Immobilier SA, Linda Liew, 076 512 17 82, info@anthony-immobilier.chEntdecken Sie dieses neue Bauprojekt an der Route du Platy 7 in Villars-sur-Glâne.!! BAUSTART !!Das moderne Gebäude mit 4 Etagen, dessen Bau 2026 beginnen wird, wird 9 moderne Wohnungen bieten, die für Komfort und Lebensqualität konzipiert sind. Die Wohnflächen werden zwischen 51 und 110 m2 und die Aussenflächen zwischen 12 und 32 m2 betragenDas Bauprojekt besteht aus folgenden Einheiten:Unterstes Geschoss: 4,5-Zimmer-Wohnung mit Garten CHF 980 000.- / 2,5-Zimmer-Wohnung mit Garten CHF 550 000.-Oberstes Geschoss: 3,5-Zimmer-Wohnung CHF 770 000.- / 3,5-Zimmer-Wohnung CHF 790 000.-1. Stock: 4,5-Zimmer-Wohnung CHF 990 000.- / 2,5-Zimmer-Wohnung CHF 510 000.- / 3,5-Zimmer-WOHNUNG RESERVE2. Stock: 3,5-Zimmer-Wohnung oder 4,5-Zimmer-Wohnung CHF 880 000.- / 4,5-Zimmer-WOHNUNG VERKAUFTBesonderer Pluspunkt: Eine Ausbaulösung ermöglicht die Schaffung einer grosszügigen 5,5-Zimmer-Wohnung im Untergeschoss, die für Familien oder Käufer mit grossem Platzbedarf ideal ist.Überdachte oder unterirdische Parkplätze.Dieses Bauprojekt wurde bis ins Detail durchdacht und wird durch seine harmonischen Formen, die moderne Gestaltung und die attraktive Lage in unmittelbarer Nähe zu Einkaufsmöglichkeiten, öffentlichen Verkehrsmitteln und Hauptzufahrtswegen überzeugen.Hier sind die wichtigsten Vorteile des Bauprojekts:- Ausstattung nach Wunsch des Mieters- Heizung mit Wärmepumpe (Luft/Wasser)- Photovoltaikanlage auf dem Dach- Einzelne Wasser- und HeizungsuhrenBesuchen Sie die Website des Bauprojekts: www.lesept.chInteressiert? Kontaktieren Sie uns für die vollständige Dokumentation und die Pläne des neuen Bauprojekts:Anthony Immobilier SA, Linda Liew, 076 512 17 82, info@anthony-immobilier.chDiscover this new real estate development ideally located at 7 Route du Platy in Villars-sur-Glâne.!! CONSTRUCTION STARTS !!This contemporary 4-storey building, scheduled for construction in 2026, will offer 9 modern apartments designed to provide comfort and quality of life. The living areas will range from 51 to 110 m2 and the outdoor areas from 12 to 32 m2The development is composed as follows:Lower floor: 4.5 pcs with garden CHF 980,000.- / 2.5 pcs with garden CHF 550,000.-Upper floor: 3.5 pcs CHF 770,000.- / 3.5 pcs CHF 790,000.-1st floor: 4.5 pcs CHF 990,000.- / 2.5 pcs CHF 510,000.- / 3.5...
Travel time
-
1 / 4
2.5 rooms, 51m², CHF 510,000.–
Platy 7, 1752 Villars-sur-Glâne

NOUVELLE PROMOTION - 9 appartements neufs à Villars-sur-Glâne

Découvrez cette nouvelle promotion immobilière idéalement située à la Route du Platy 7 à Villars-sur-Glâne. !! LE CHANTIER A DÉMARRÉ !!Cet immeuble contemporain de 4 niveaux, dont la construction est prévue en 2026, proposera 9 appartements modernes pensés pour offrir confort et qualité de vie. Les surfaces habitables iront de 51 à 110 m2 et les surfaces extérieures de 12 à 32 m2La promotion se compose comme suit :Rez inférieur: 4,5 pces avec jardin CHF 980'000.- / 2,5 pces avec jardin CHF 550'000.- RÉSERVÉ Rez supérieur: 3,5 pces CHF 770'000.- / 3,5 pces CHF 790'000.-1er étage: 4,5 pces CHF 990'000.- / 2,5 pces CHF 510'000.- / 3,5 pces RÉSERVÉ2ème étage: 3.5 pces ou variante 4,5 pces CHF 880'000.- / 4,5 pces VENDUAtout particulier : une variante d'aménagement permet la création d'un spacieux appartement de 5.5 pièces au rez inférieur, offrant une flexibilité idéale pour les familles ou les acquéreurs à la recherche de volumes généreux.Places de parc couvertes ou souterraines. Pensée dans les moindres détails, cette promotion séduira par ses volumes harmonieux, sa conception moderne et sa situation attractive, à proximité immédiate des commodités, des transports et des accès principaux.Voici les atouts principaux de la promotion :- Choix des finitions au gré du preneur- Chauffage par PAC air-eau- Système photovoltaïque en toiture- Compteurs eau et chauffage individuelsVisitez le site de la promotion : www.lesept.chIntéressé(e) ? Contactez-nous pour obtenir la documentation complète et les plans de cette nouvelle promotion.Entdecken Sie dieses neue Bauprojekt an der Route du Platy 7 in Villars-sur-Glâne.!! BAUSTART !!Das moderne Gebäude mit 4 Etagen, dessen Bau 2026 beginnen wird, wird 9 moderne Wohnungen bieten, die für Komfort und Lebensqualität konzipiert sind. Die Wohnflächen werden zwischen 51 und 110 m2 und die Aussenflächen zwischen 12 und 32 m2 betragenDas Bauprojekt besteht aus folgenden Einheiten:Unterstes Geschoss: 4,5-Zimmer-Wohnung mit Garten CHF 980 000.- / 2,5-Zimmer-Wohnung mit Garten CHF 550 000.-Oberstes Geschoss: 3,5-Zimmer-Wohnung CHF 770 000.- / 3,5-Zimmer-Wohnung CHF 790 000.-1. Stock: 4,5-Zimmer-Wohnung CHF 990 000.- / 2,5-Zimmer-Wohnung CHF 510 000.- / 3,5-Zimmer-WOHNUNG RESERVE2. Stock: 3,5-Zimmer-Wohnung oder 4,5-Zimmer-Wohnung CHF 880 000.- / 4,5-Zimmer-WOHNUNG VERKAUFTBesonderer Pluspunkt: Eine Ausbaulösung ermöglicht die Schaffung einer grosszügigen 5,5-Zimmer-Wohnung im Untergeschoss, die für Familien oder Käufer mit grossem Platzbedarf ideal ist.Überdachte oder unterirdische Parkplätze.Dieses Bauprojekt wurde bis ins Detail durchdacht und wird durch seine harmonischen Formen, die moderne Gestaltung und die attraktive Lage in unmittelbarer Nähe zu Einkaufsmöglichkeiten, öffentlichen Verkehrsmitteln und Hauptzufahrtswegen überzeugen.Hier sind die wichtigsten Vorteile des Bauprojekts:- Ausstattung nach Wunsch des Mieters- Heizung mit Wärmepumpe (Luft/Wasser)- Photovoltaikanlage auf dem Dach- Einzelne Wasser- und HeizungsuhrenBesuchen Sie die Website des Bauprojekts: www.lesept.chInteressiert? Kontaktieren Sie uns für die vollständige Dokumentation und die Pläne des neuen Bauprojekts.Discover this new real estate development ideally located at 7 Route du Platy in Villars-sur-Glâne.!! CONSTRUCTION STARTS !!This contemporary 4-storey building, scheduled for construction in 2026, will offer 9 modern apartments designed to provide comfort and quality of life. The living areas will range from 51 to 110 m2 and the outdoor areas from 12 to 32 m2The development is composed as follows:Lower floor: 4.5 pcs with garden CHF 980,000.- / 2.5 pcs with garden CHF 550,000.-Upper floor: 3.5 pcs CHF 770,000.- / 3.5 pcs CHF 790,000.-1st floor: 4.5 pcs CHF 990,000.- / 2.5 pcs CHF 510,000.- / 3.5 pcs RESERVE2nd floor: 3.5 pcs or 4.5 pcs variant CHF 880,000.- / 4.5 pcs SOLDSpecial feature: a variant of the layout allows the creation of a spacious...

Travel time
-
1 / 10
7 rooms, 154m², Price on request
1752 Villars-sur-Glâne

Attic 7.5 rooms – 154 m² living space – South-facing terrace 110 m² and panoramic view

Located in the residential area of Les Dailles, in Villars-sur-Glâne, this spacious attic apartment benefits from a privileged location at the entrance of Fribourg, in close proximity to shops, schools, and public transportation.Occupying the top floor of a residential building constructed in 1985 and carefully maintained, this property of 7.5 rooms offers 154 m² of living space net for a PPE surface area of 190 m². Its south-facing orientation ensures beautiful brightness throughout the day.One of its main assets is undoubtedly its spacious terrace of approximately 110 m², which surrounds the apartment and offers a clear view of the Préalpes and the Moléson. A true outdoor living space that allows you to fully enjoy the beautiful days and sunny exposure.The apartment opens onto an entrance hall equipped with wall cabinets. It has a fully fitted and habitable kitchen, as well as a generous living room with a dining area and a fireplace.The sleeping area consists of five bedrooms, including a master bedroom with its own en-suite bathroom. A second shower room with WC and a guest toilet complete the set. One of the bedrooms can also be perfectly used as an office.The elevator provides direct access to the apartment, offering a particularly appreciable comfort in everyday life. A very large cellar of approximately 54 m² also completes the property.The environment combines residential calm and proximity to amenities: a public transportation stop is about 100 meters away, shops about 180 meters, and primary schools are accessible within a few minutes' walk.An outdoor parking space and a box/parking space in the underground parking are offered in addition to the sale price.This attic will seduce buyers looking for large spaces, a spacious terrace, beautiful brightness, and a practical location in close proximity to Fribourg.Two parking spaces, one interior and one exterior, are available in addition and complete this property.Informations à renseigner sur les plateformes • Location : Villars-sur-Glâne, Les Dailles district • Type : attic apartment • Floor : 3rd floor / top floor • Number of rooms : 7.5 • Bedrooms : 5 • Living area net : 154 m² • PPE surface area : 190 m² • Terrace : approximately 110 m², south-facing • View : clear view of the Préalpes and the Moléson • Bathrooms : 2 • Guest toilet : 1 • Fireplace : yes • Elevator : yes, direct and private access to the apartment • Cellar : approximately 54 m² • Construction year : 1985 • Heating : electric • PPE charges : CHF 809.–/month • Outdoor parking space : CHF 15'000.– • Underground parking : CHF 35'000.– • PPE renovation fund : CHF 134'000.– as of 29.07.2025, of which CHF 30'000.– allocated to the unit • Financial particularity : announced possibility of taking over the existing mortgage financing at 1.11 % until 2031, subject to the bank's conditions.

Suggested properties for you based on search results

Other interesting objects