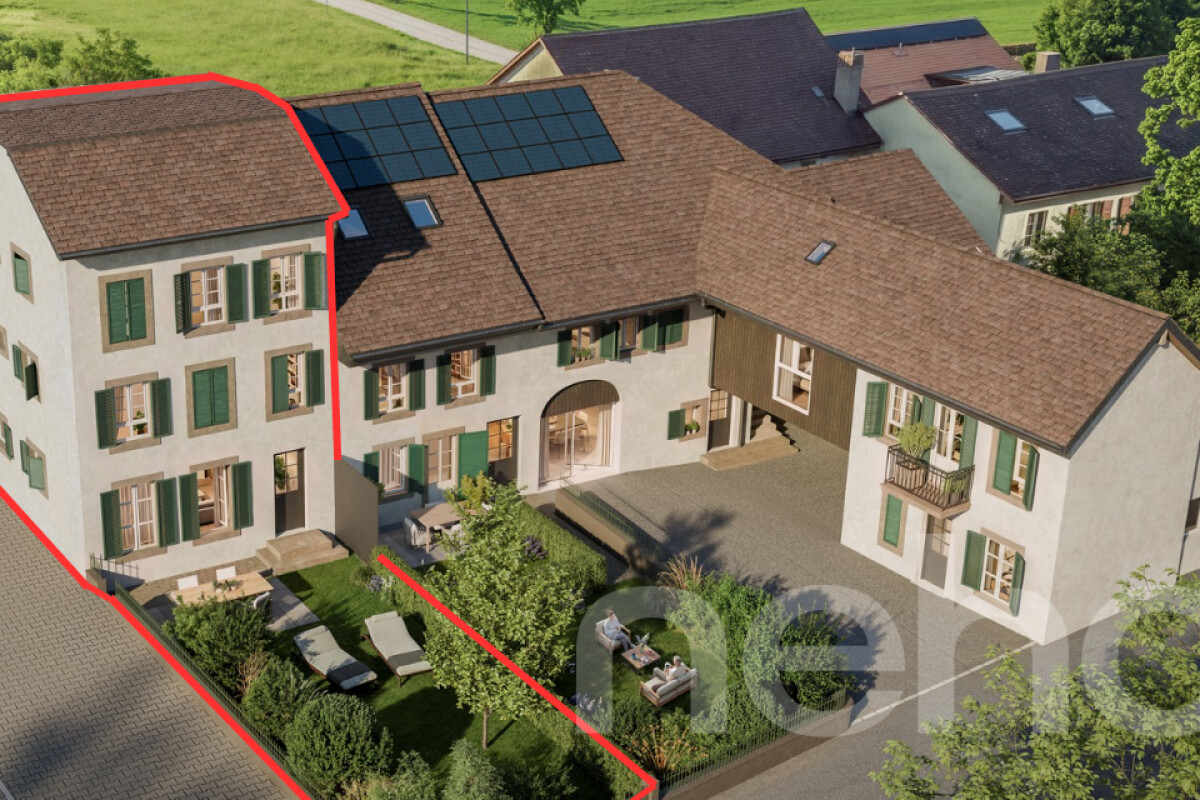
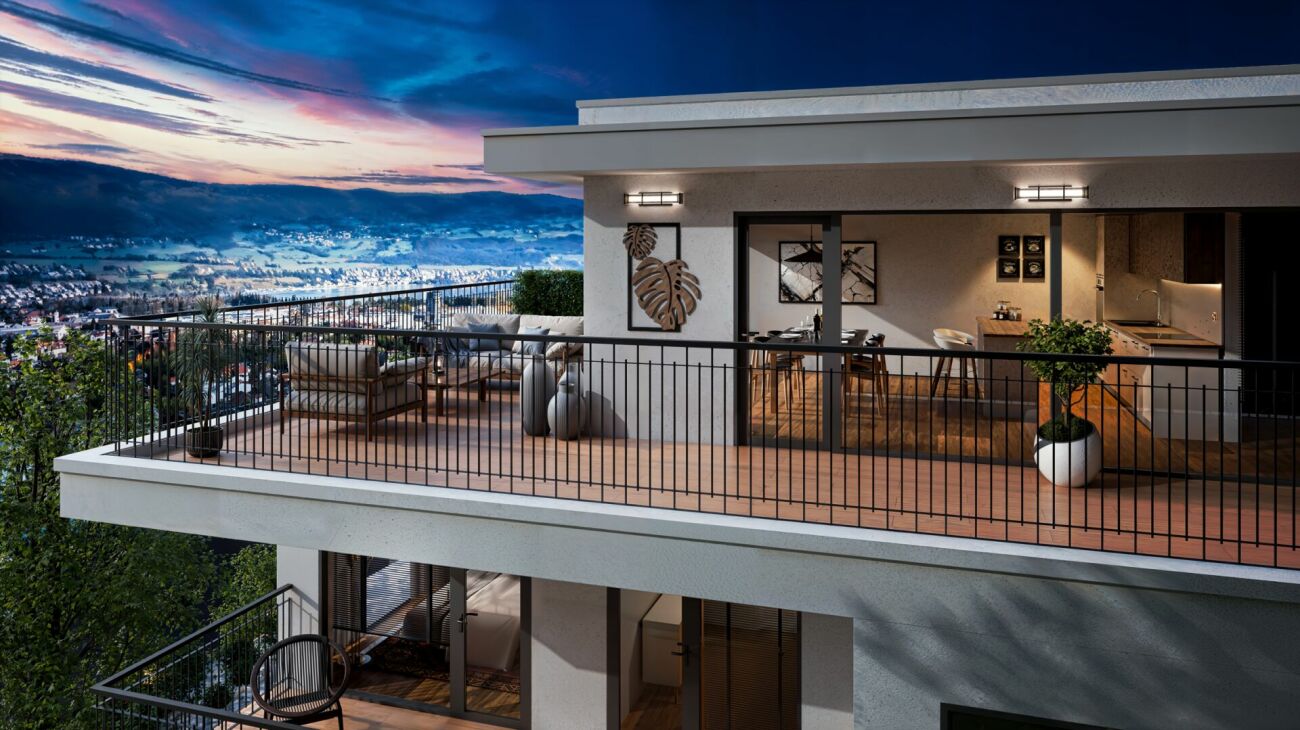
Loft with garden as big as a house + 4 parking spaces. 20 minutes from Flon
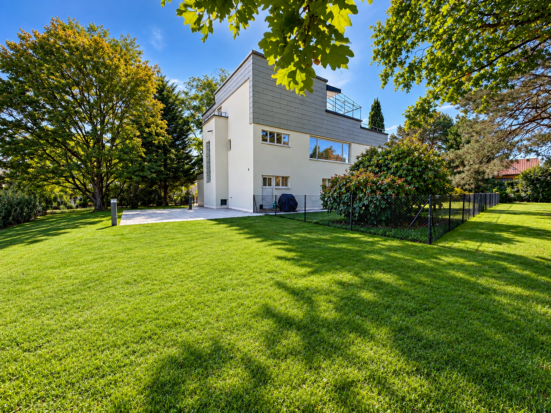
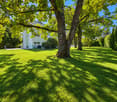
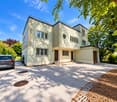
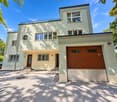
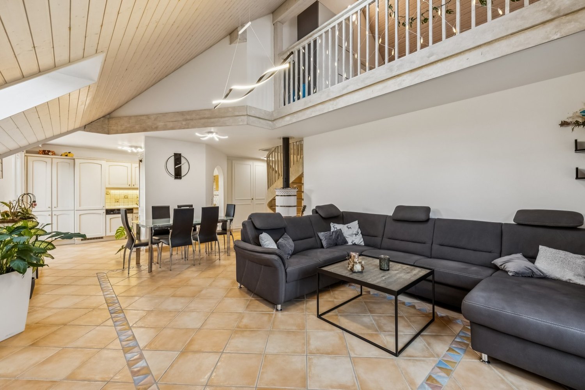
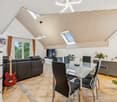
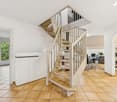
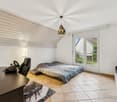
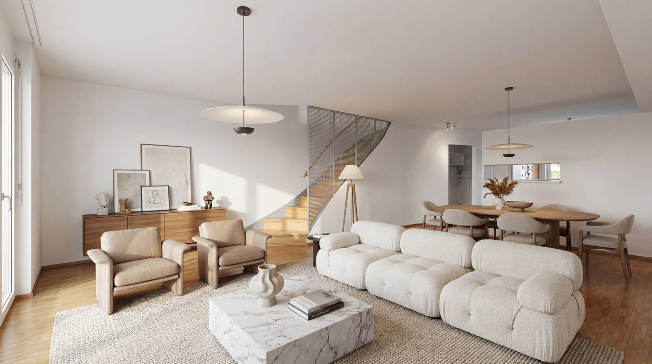
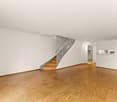
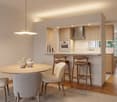
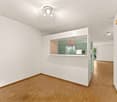
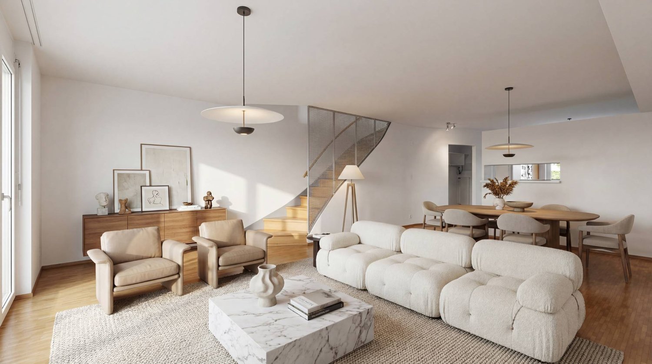
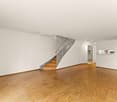
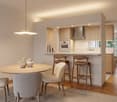
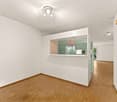
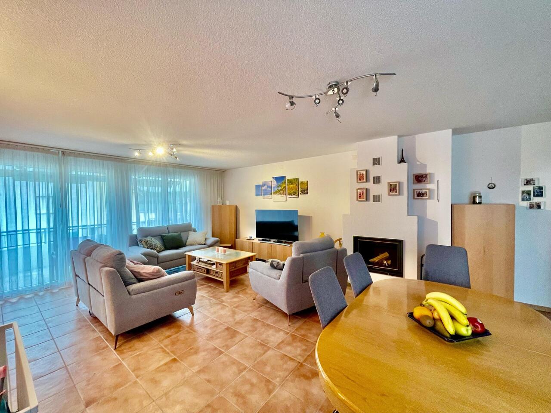
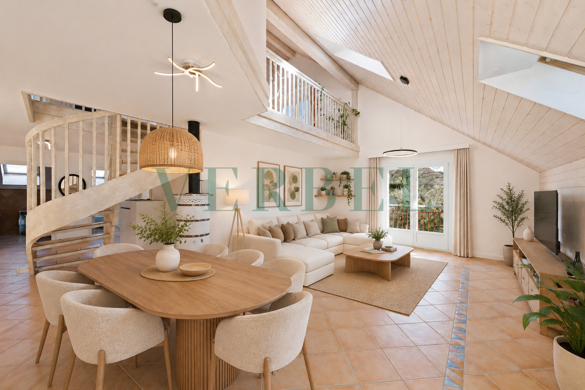
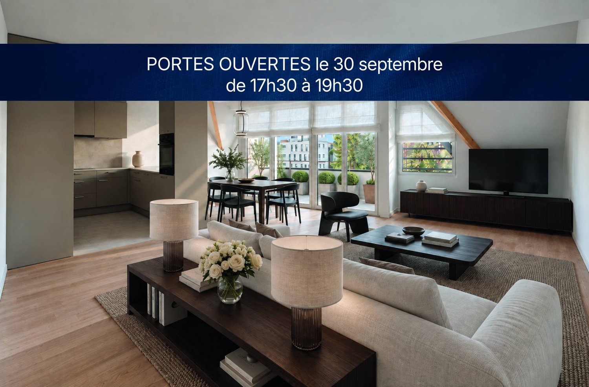
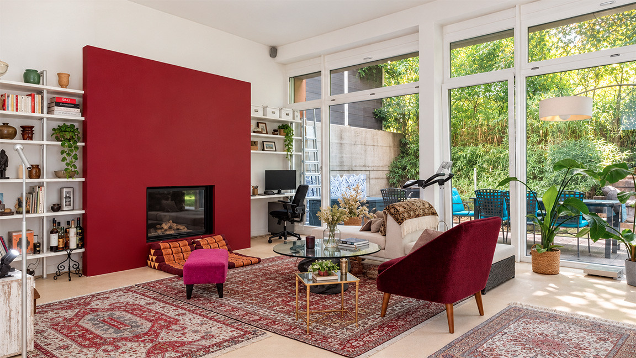
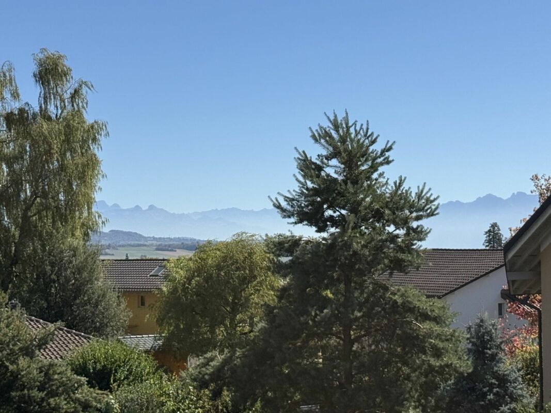
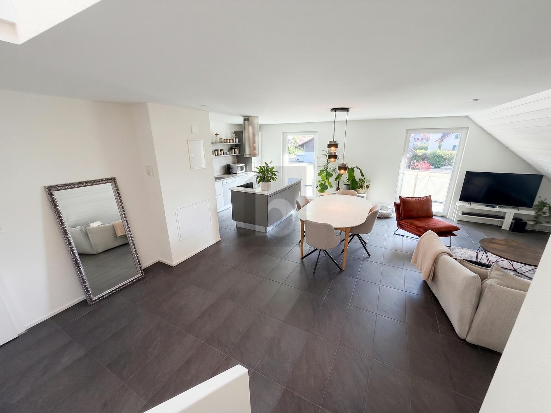
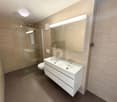
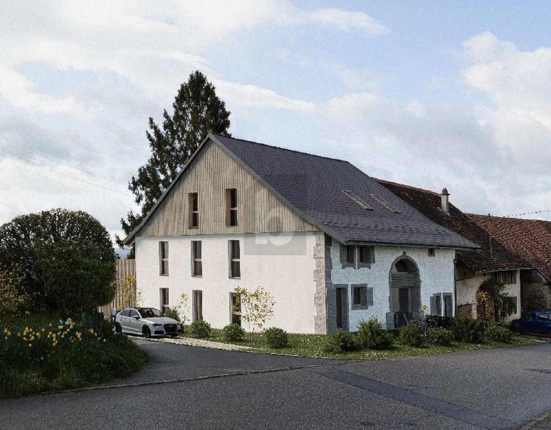
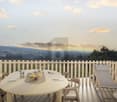
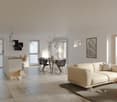
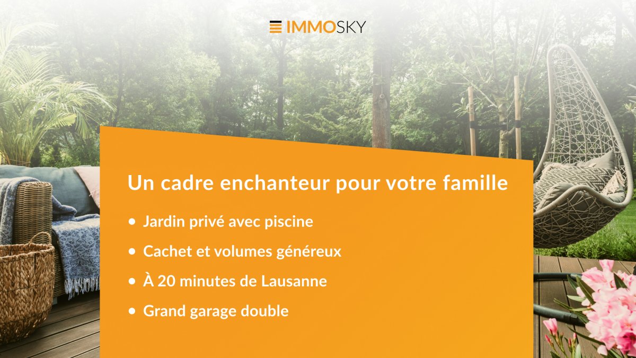
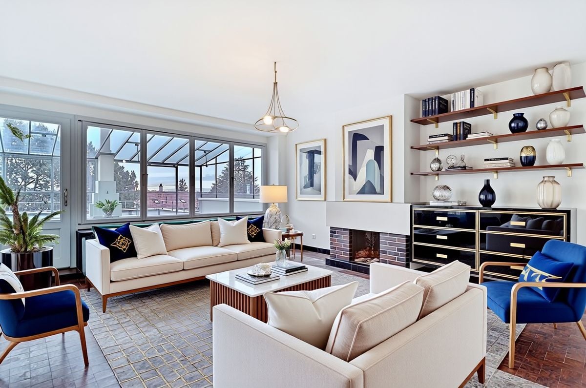
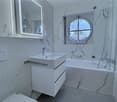
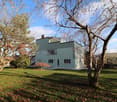
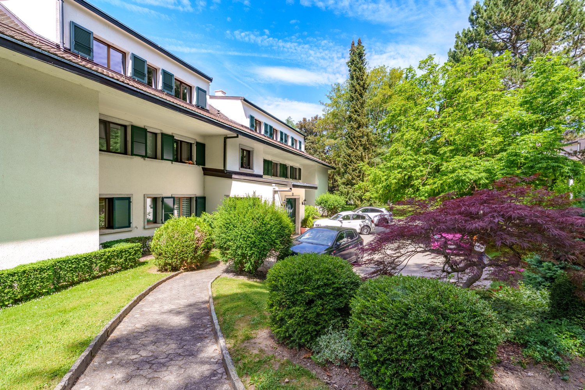
Imagine. On Sunday morning, the smell of hot croissants escapes from the kitchen. Your children play in the garden. Where the fountain murmurs and the birds come to perch. You join them with your coffee on the terrace, rocked by the sun and the song of nature. This is the daily life that awaits you in Cheseaux-sur-Lausanne. Winter evenings by the fireplace, children's laughter in the garden, family meals on one of the two terraces: every moment becomes a celebration. A permanent vacation.On video on mediapixelimmo.chHere, large windows replace the walls. As soon as you enter, your guests will be impressed by the living room and its contemporary fireplace. Like all the rooms, it culminates at 3.40 meters. 163 m2 of living space and a volume of 571 m3: dimensions worthy of a villa. Without the constraints.On one side of the central island, the fully equipped kitchen, 3 ovens, 2 refrigerators, and 2 freezers. On the other side, a breakfast area and a second one for the family table. A loggia is inserted between the kitchen and the living room. Sheltered from the wind, it invites reading or meditation. A useful area of 13 m2.Four bedrooms, including two with a mezzanine and two with a dressing room. And two bathrooms to get ready in the morning. Large families are welcome.At the entrance door of the building, a ramp with a gentle slope, practical for bicycles, scooters, and strollers. 3 parking spaces are located just next to it. Add a place in the garage and you get a total of 4 parking spaces included in the price. Just like the 15 m3 cellar. Once the building door is crossed, the apartment is on the ground floor, on one level: ultra-easy walking.In Cheseaux-sur-Lausanne, the 4900 inhabitants of the village cultivate a rare conviviality. You say hello on the street. You meet in the shops, cafes, or in one of the local associations. Train station, TL bus, postal bus, supermarket, shops, and cafes are less than 10 minutes away on foot. The countryside offers itself to you as soon as you step out: morning jogging, walking through the fields, bike outing.The entire compulsory schooling, from 1st to 11th grade, is guaranteed in the village. The center prioritizes safety with a speed of 20 km/h. Thus, your children gradually gain autonomy.Thanks to the LEB, you can reach the Flon in Lausanne in 20 minutes, with a train every 15 minutes. Three highway accesses in less than 10 minutes complete a remarkable mobility.Do you work in Lausanne? Vevey? Morges? The LEB, public transport, and highways connect you to your workplace in an instant, to find a haven of peace and light in the evening. This apartment combines the quality of life of a village with quick access to the amenities of the city.To fully grasp the quality of life that this apartment offers: you have to walk through it. You have to feel it. Come with your children. They will be good advisors. We open the doors to you outside of your working hours, including weekends.