Quick Filters for your search

Quick-filters

We show you quick-filters based on the most used filters by location.

By using these, you can enhance your search experience by finding new and interesting properties to your likings.

16 results - Flats for sale: 1040 (Echallens, St-Barthélemy VD, Villars-le-Terroir)

1 / 12
  • Parking space
  • Balcony / Terrace
  • Garage
  • +4
5.5 rooms145m²CHF 1,230,000.–
Echallens, 1040 Echallens

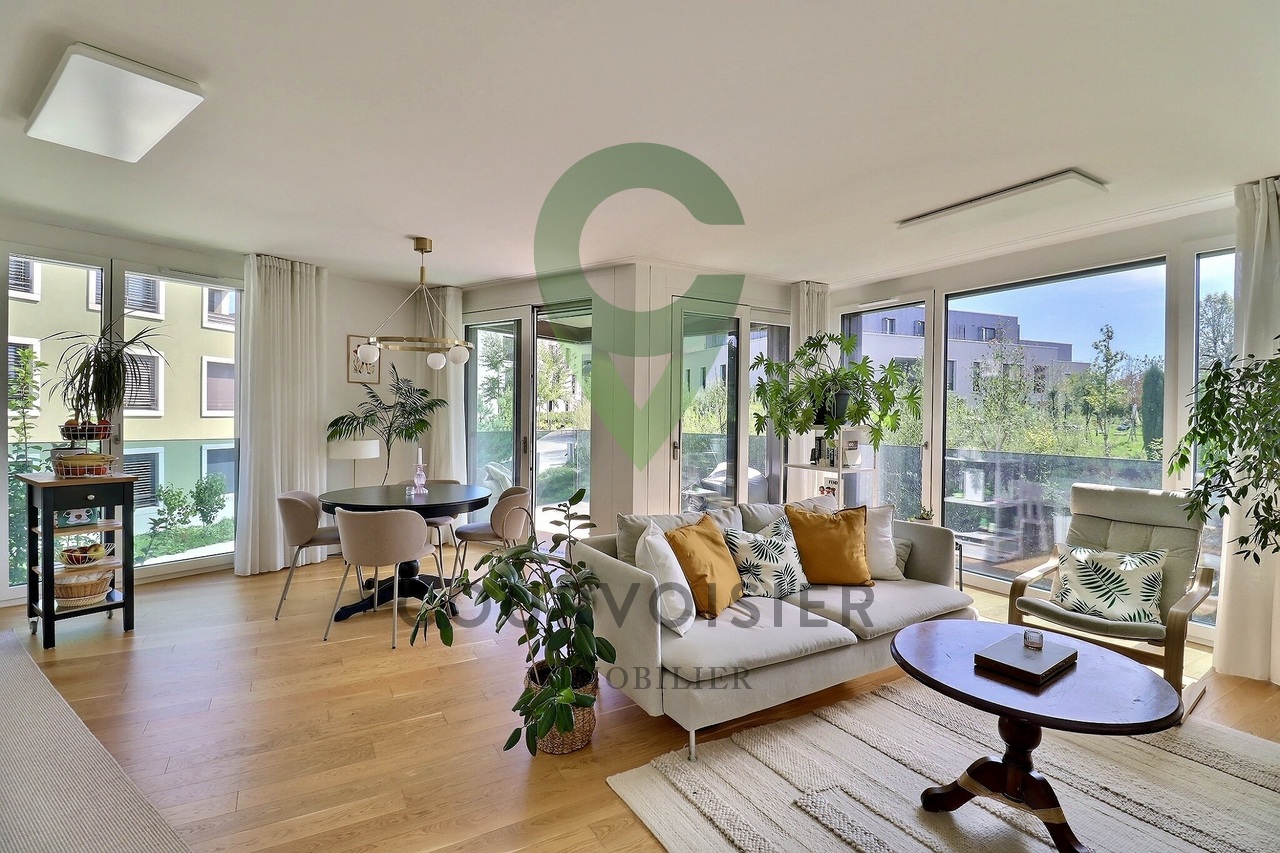
A family-friendly apartment in Echallens

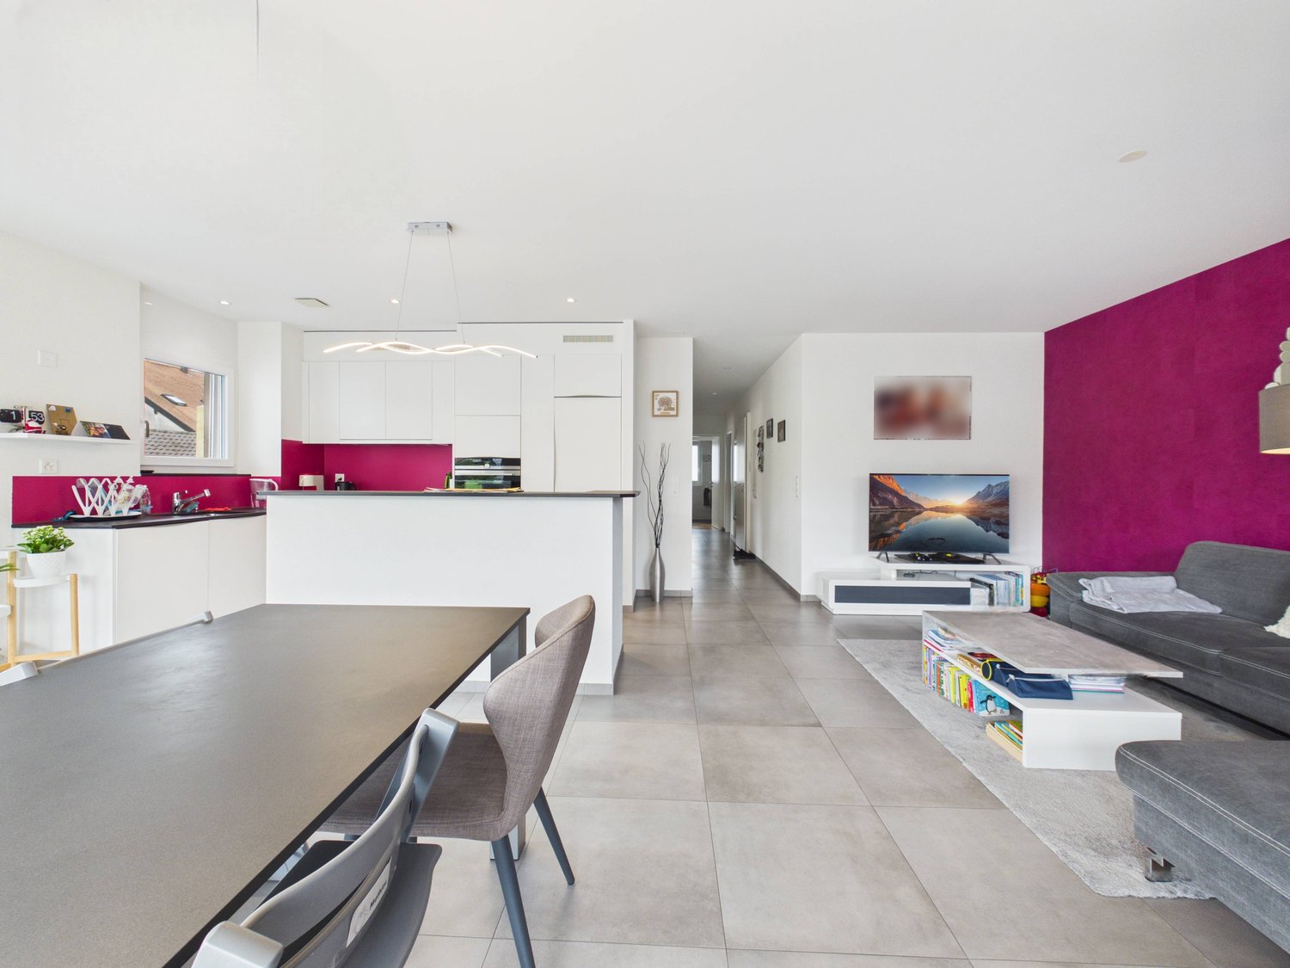
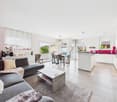
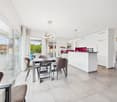
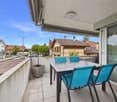
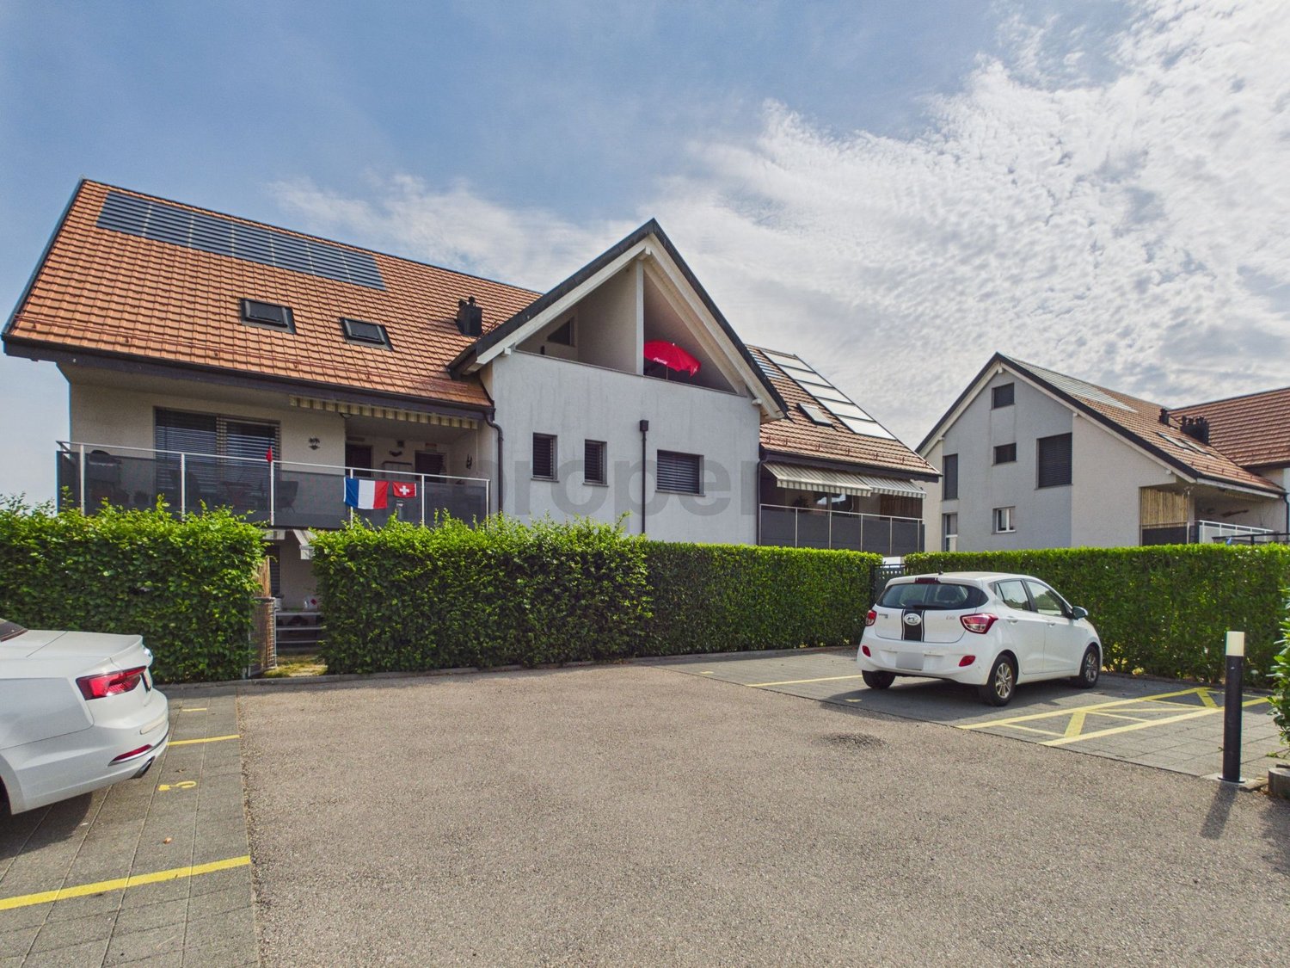
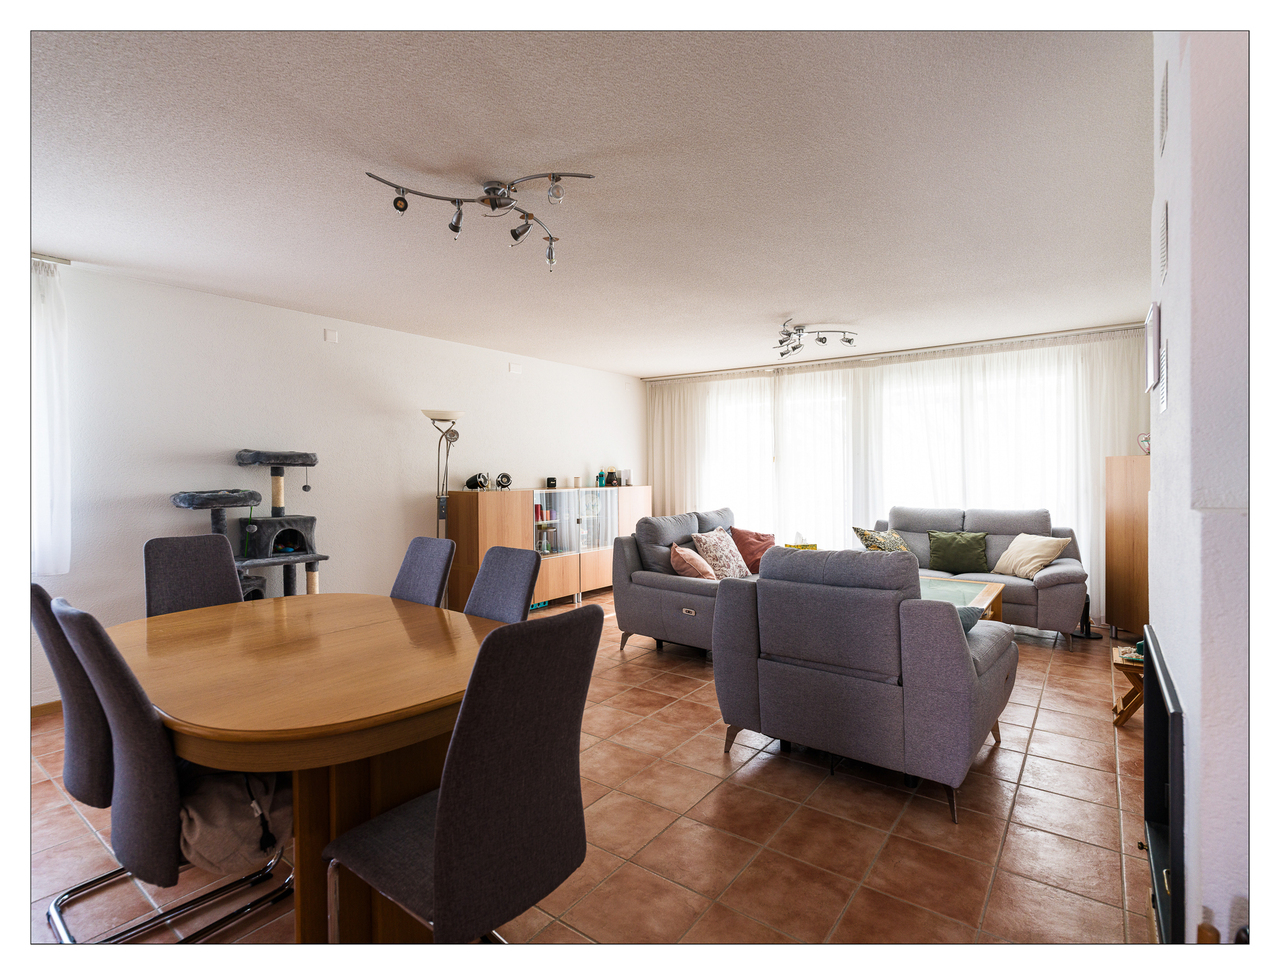
Discover this large, bright apartment with a living area of 135 m2, benefiting from a totally independent entrance, offering a comfortable, functional and serene living space. Just a few minutes' walk from the LEB and all shops, located on the raised ground floor, the ensemble presents high-quality finishes. Carefully maintained over the years, this apartment is immediately habitable and requires no major work. The generous main living space opens onto a 20 m² balcony, allowing you to enjoy an entirely unobstructed view of the surrounding fields, offering a pleasant feeling of openness and tranquility. The property includes four bedrooms of beautiful dimensions. The master suite has its own shower room. One of the bedrooms has an independent access, thus offering the possibility of an autonomous guest room or a space perfectly suited for a teenager. The apartment also meets the highest requirements in terms of energy performance: it is equipped with photovoltaic and thermal solar panels, a reversible geothermal heat pump (geocooling), triple glazing and an electric vehicle charging station (parking space extra - CHF 20'000). An additional parking space can be rented if necessary.The exact address is available after registration on neho.ch.DO YOU WANT TO VISIT? PLEASE REGISTER FIRST: https://neho.ch/b/1040-25-6

  • Parking space
  • Balcony / Terrace
  • Garage
  • +4
1 / 11
6.5 rooms205m²CHF 1,390,000.–
A Echallens, 1040 Echallens

Exceptional 6.5-room apartment (Loft style) - Noble materials and volumes

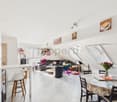
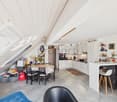
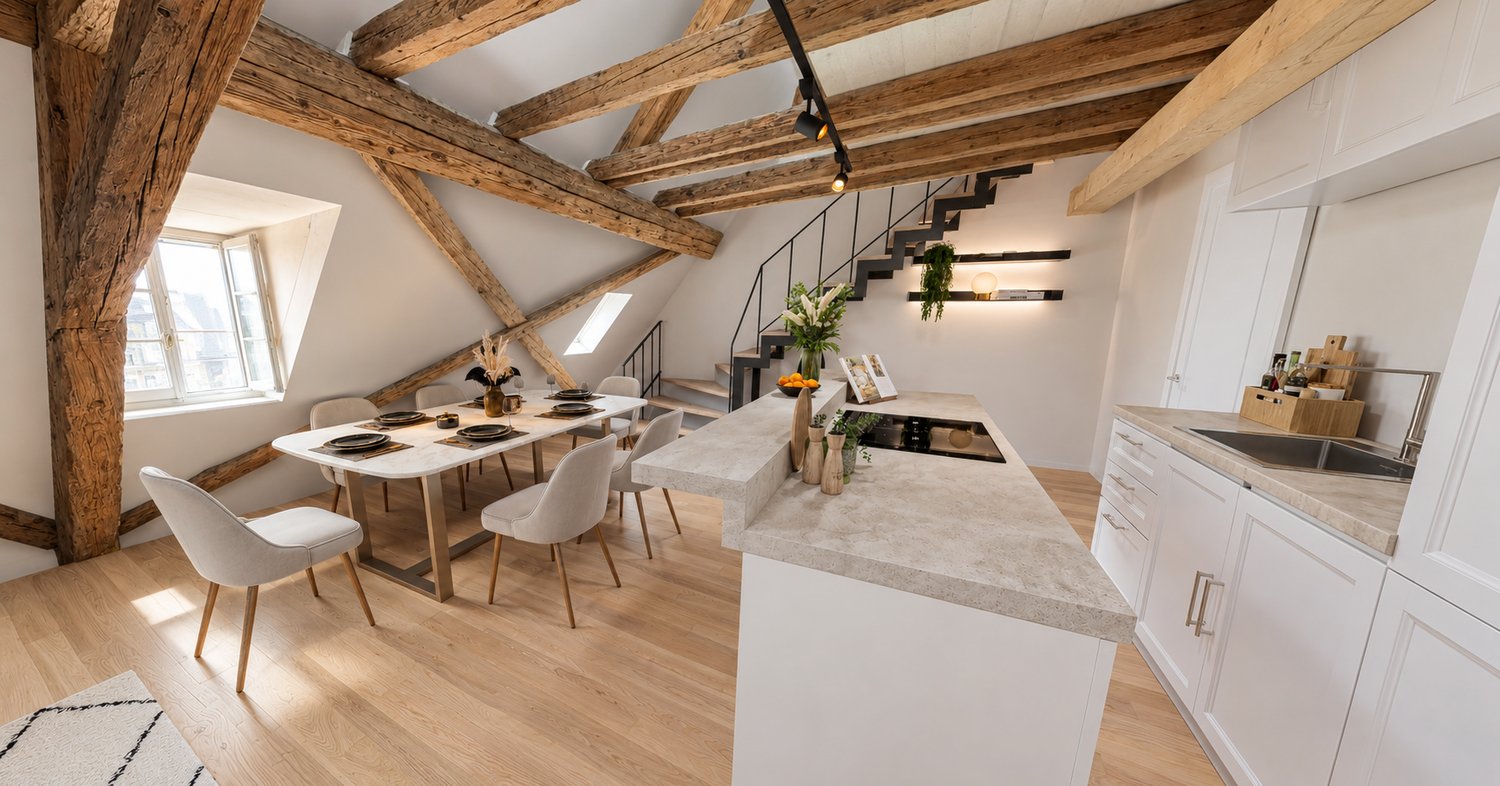
Exclusivity Publiaz real estate SA Let yourself be seduced by this unique property with a affirmed loft style, located in the heart of Gros-de-Vaud. This high-standard apartment, with a living area of approximately 200 m2 (for more than 230 m2 of usable space), deploys generous volumes and a rare architectural identity.A spectacular living space of approximately 80 m2 with a ceiling height of over 5.2 meters. The floor is covered with a large contemporary stone-effect tiling. The entire set of materials is of high quality.A true architectural signature, the solid wood beam structure is painted white, bringing light, warmth, and charm. It contrasts beautifully with the load-bearing structure and the black textured metal staircase, for a raw industrial touch.A vast mezzanine of approximately 30 m2 overlooks the living room. The railing is an elegant assembly of glass and steel, preserving the feeling of space and security. This area is ideal for an office, a playroom, or a library.Night area: 4 spacious and comfortable bedrooms to be discovered during the visit.Amenities: 2 modern bathrooms.Outdoor area: A superb 20 m2 terrace, a true additional living space under the sky, directly accessible from the living room.In summary: An incomparable volume and style. The bold marriage of the white wood beam structure and the black metal structure creates a unique character. The huge living room is an invitation to conviviality. This loft-style apartment is an absolute must-see.A garage box and two outdoor parking spaces are available in addition.

1 / 13
3.5 rooms82m²CHF 830,000.–
Chemin du Talent 5, 1040 Echallens

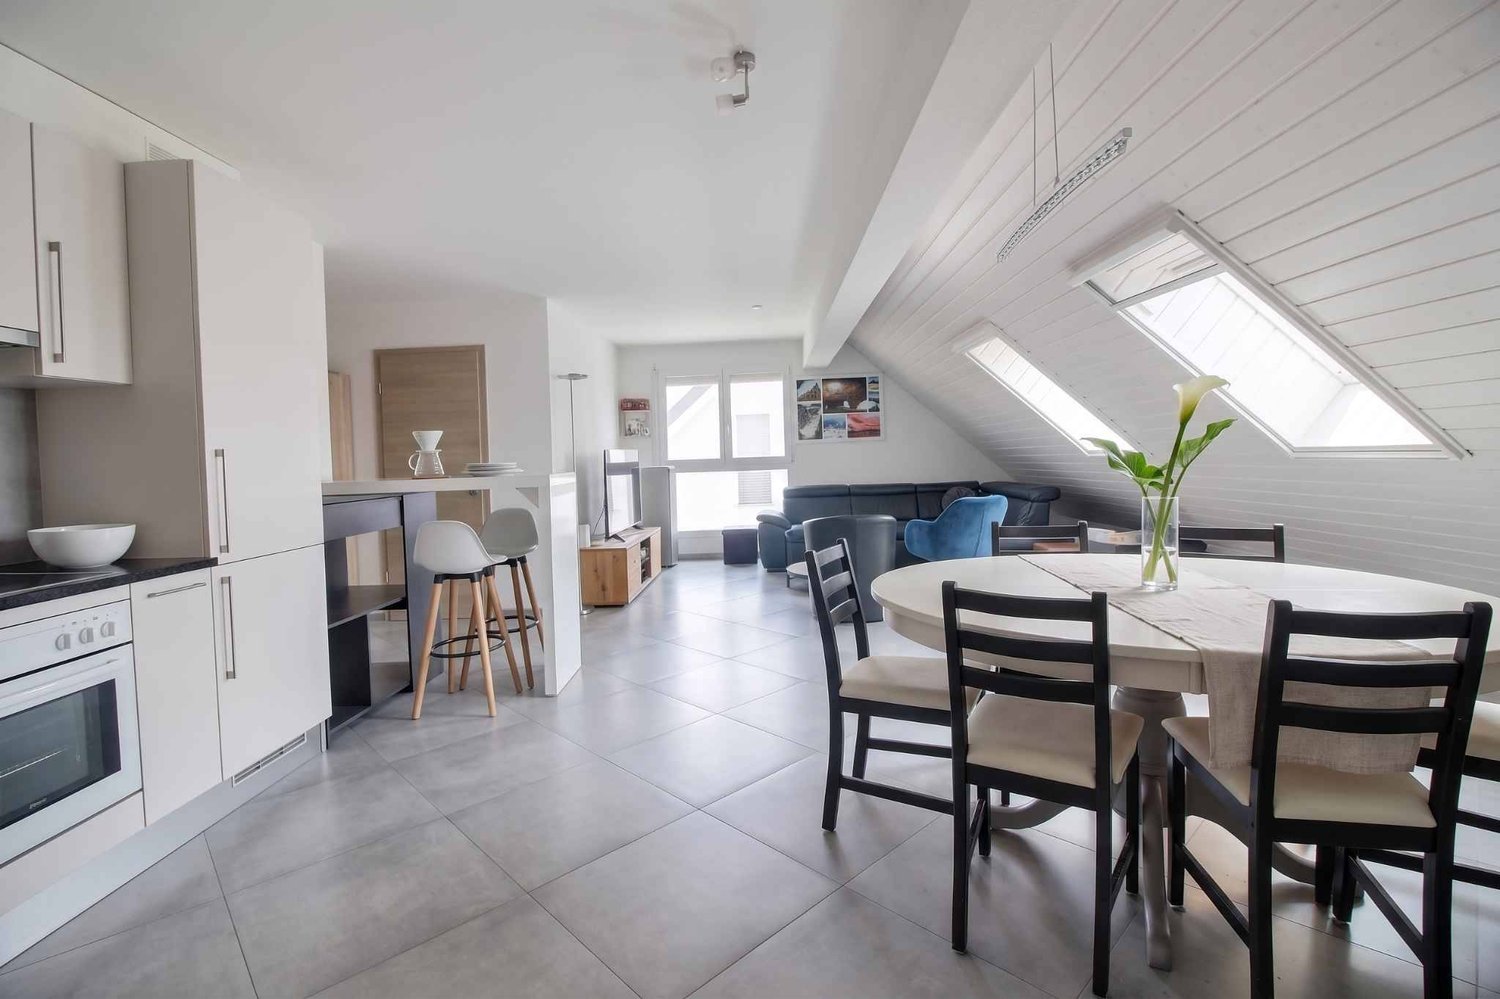
3.5-room attic apartment - in the final stages of completion

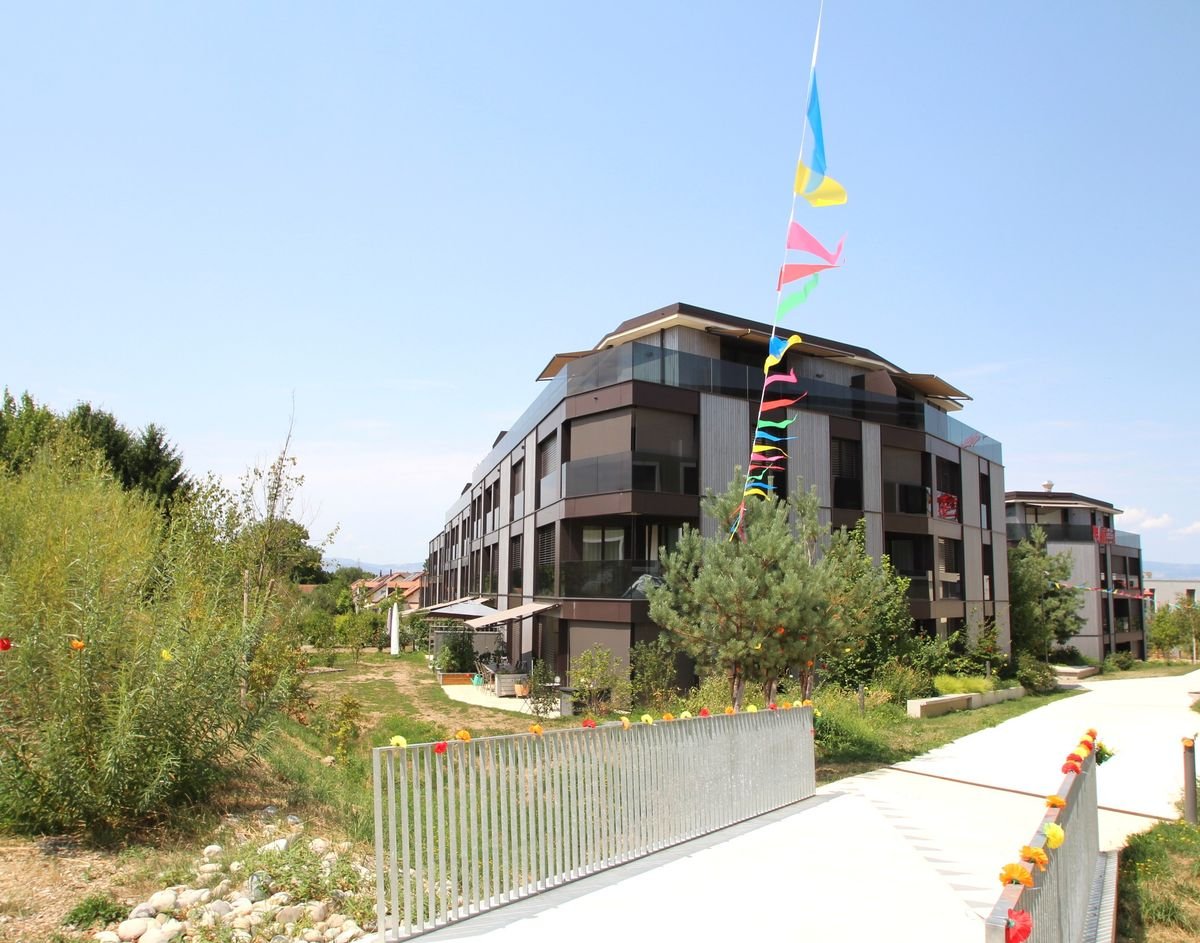
3.5-room attic apartmentThis bright, MINERGIE-certified apartment is located on the top floor of a building with 5 apartments and a commercial space.It offers a comfortable and optimized living space: • Entrance hall: With built-in closets and utility room. • Living room with open kitchen and adjacent cellar: A beautiful living area of over 30 m² • Master bedroom: 14.90 m² with a 5.60 m² shower room • Second bedroom: 12.70 m², perfect for a child's room • Shower room/WC: 4 m² • Balcony with 10.60 m² • Private cellar: included • Outdoor parking space: CHF 20'000.- A 23m² Galetas, not included in the displayed living area, completes this apartment MINERGIE BUILDING IN THE HEART OF ECHALLENSNew Minergie building with 5 apartments and a commercial space, very well located in the charming village of Echallens, just a few steps from the public facilities.BUILDING FEATURES: • Traditional construction with peripheral insulation • Photovoltaic panels on the roof • Heat pumps with geothermal probes. • Floor heating with summer cooling, 1 thermostat per room, • LED lighting in common areas and outside, • Outdoor bicycle parking, • Pre-equipped washing machine and dryer, • Triple glazing • Elevator with reduced mobility standards, 90cm door opening, connecting the 3 levels. • Double-flow ventilation with an individually adjustable monoblock per apartment for maximum comfort • Outdoor parking space pre-equipped for the electrification of charging stations. • LED lighting in common areas and outside OUR OPINION: • Pleasant living in the village center Close to public facilities • Exclusive products, guaranteed and energy-efficient • Low maintenance costs Do not hesitate to contact us for further information or to organize a visit.

Travel time
-
1 / 13
  • Parking space
  • Garage
  • Child-friendly
5 rooms185m²CHF 1,390,000.–
1040 Villars-le-Terroir

Villars le Terroir - Two apartments - Ideal for investors

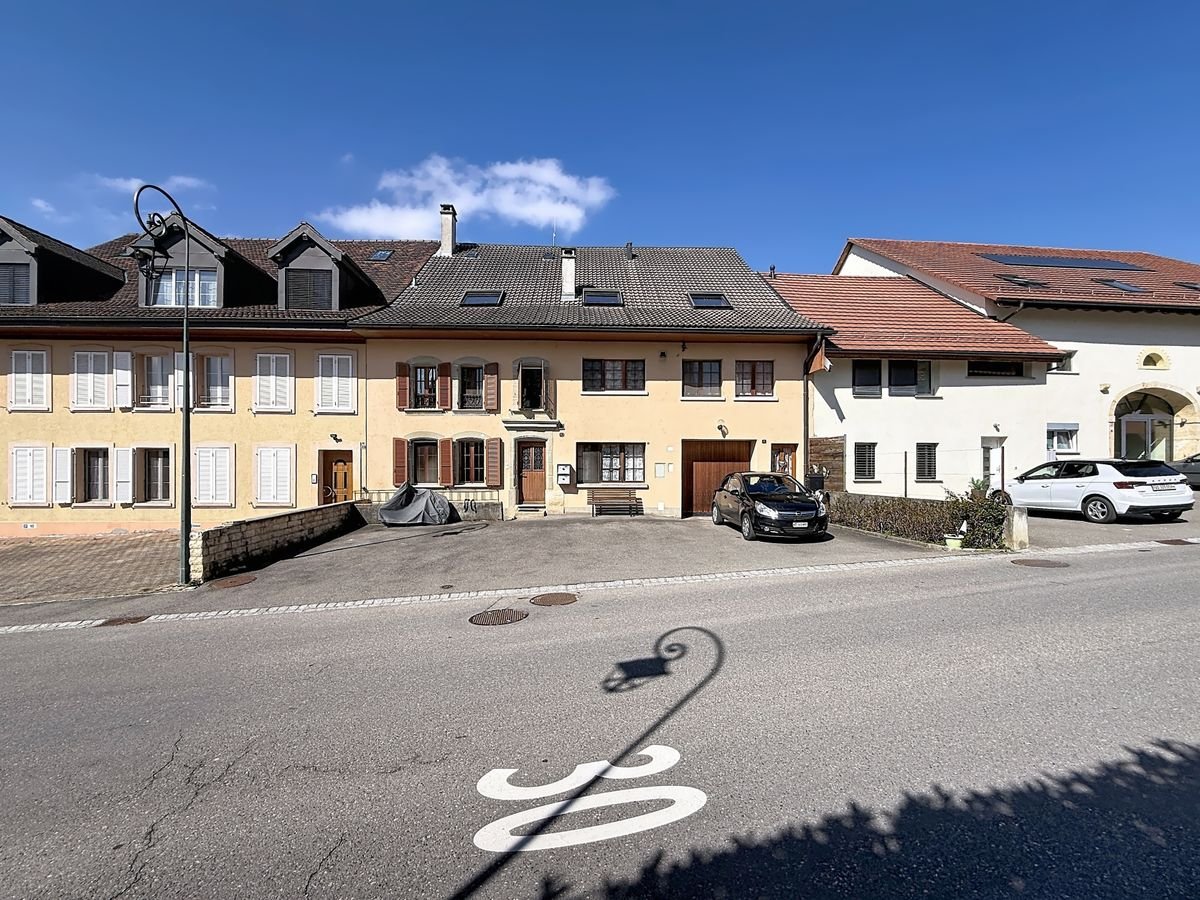
Rare opportunity - Two apartments in a small PPELocated in the heart of the charming village of Villars-le-Terroir, this real estate complex constitutes a particularly attractive opportunity for an investor or a valorization project.Situated in a small family PPE, the property consists of two separate lots, offering strong potential.Lot 1 - 3.5-room apartment on the ground floor This apartment benefits from direct access to the outside, a particularly sought-after asset. • Generous surface and functional layout • SBPu : 130 m2 + 23 m2 of garage • Ground floor with potential for outdoor layout • Bright spaces to be redesigned according to current standards • Exteriors: 44 m2 • Garage • 1 outdoor parking space • In red on the attached plans The complex offers total freedom of transformation.Lot 2 - Apartment in the attic (2.5 rooms / loft)Located under the roofs, this second lot proposes: • a atypical and charming space • SBPu : 102.8 m2 • a loft / 2.5-room configuration • a strong potential after renovation • In blue on the attached plans A project with strong potential • Sale ideally as a single lot (both apartments) • Perfect for investors, real estate traders or rental projects • Possibility of significant valorization A sought-after locationThe village of Villars-le-Terroir seduces with its quality of life and strategic situation: • in immediate proximity to Echallens • quick access to Lausanne • public transportation (LEB) • schools and amenities nearby • Both lots have a storage space in the attic A particularly appreciated location, where demand remains high for renovated properties.An opportunity to seizeRare on the market, this real estate complex represents an ideal basis for a renovation project with high added value, in a dynamic and sought-after sector.

  • Parking space
  • Garage
  • Child-friendly
1 / 12
3.5 rooms82m²CHF 830,000.–
Chemin du Talent 5, 1040 Echallens

MINERGIE apartment with 3.5 rooms in the attic with balcony and attic space, - In the final stages of completion

MINERGIE apartment with 3.5 rooms in the attic with balcony and attic space - In the final stages of completion. Located in the attic of a contemporary building with only 5 apartments and a commercial space, this beautiful 3.5 room MINERGIE certified apartment offers a privileged living environment in the heart of Echallens, in close proximity to shops, schools, public transport, and all amenities.Thanks to its beautiful volumes, brightness, and high-quality finishes, this apartment will seduce people looking for a modern, comfortable, and energy-efficient property.Distribution • Entrance hall with built-in cupboards and technical room • Living room with open kitchen of over 30 m² • Adjacent cellar to the kitchen • Parental bedroom of 14.90 m² with private shower of 5.60 m² • Second bedroom of 12.70 m², ideal for a child's room, an office or a guest room • Shower with WC of 4.00 m² • Balcony of 10.60 m² • Private cellar • Attic of 23 m², offering valuable additional storage space (not included in the living area) An outdoor parking space is available at an additional cost of CHF 20'000.-.High-quality featuresThe building was constructed according to the MINERGIE standard and benefits from modern features guaranteeing excellent living comfort: • Heat pump with geothermal probes • Photovoltaic panels on the roof • Underfloor heating with summer cooling • Double-flow ventilation • Triple glazing • Lift serving the three levels • Pre-equipment for a washing column • Outdoor parking pre-equipped for the installation of electric charging stations • Comfortable budgets for the kitchen, electrical appliances, sanitary facilities, and flooring The advantages: • Attic apartment with beautiful volumes • Parental bedroom with private shower • Adjacent cellar to the kitchen • Balcony of 10.60 m² • Private attic of 23 m² • MINERGIE certification • Building with only 5 apartments • Low energy and maintenance costs • Ideal location in the heart of Echallens A rare apartment, combining comfort, energy efficiency, and generous spaces, ideal for enjoying a modern living environment in a small, human-scale PPE.

Travel time
-
1 / 11
3.5 rooms66m²CHF 760,000.–
Chemin du Talent 5, 1040 Echallens

MINERGIE apartment with 3.5 rooms on the ground floor / in the finishing phase

MINERGIE apartment with 3.5 rooms on the ground floorThis bright, MINERGIE-certified apartment is located on the ground floor of a building with 5 apartments and a commercial space.It offers a comfortable and optimized living space : • Entrance hall: With built-in closets and technical room. • Living room with open kitchen: A beautiful living area of 26.30 m2 • Main bedroom: Area of 14 m² • Second bedroom: 11 m² Bathroom/WC: 5.50 m² • Terrace of 24m2 and garden of 90 m2 • Private cellar: 8.30 m2 included • An outdoor parking space is available at an additional cost of CHF 20'000.-. The building was constructed according to the MINERGIE standard, offering modern amenities that guarantee comfort and energy efficiency: • Geothermal heat pump with two probes • Photovoltaic panels on the roof (18.70 kWc) • Floor heating with summer cooling • Double-flow ventilation • Triple glazing • Elevator serving all three levels • Pre-equipment for a washing machine system • Outdoor parking pre-equipped for the installation of electric charging stations • LED lighting in common and outdoor areas The advantages : • Building with only 5 apartments • MINERGIE certification • Large terrace and private garden • Low energy and maintenance costs • Carefully designed amenities and high-quality materials • Ideal location in the heart of Echallens, in close proximity to all amenities A rare property that combines comfort, energy efficiency, and quality of life, ideal for enjoying a modern living environment in a small, human-scale PPE.Do not hesitate to contact us for more information or to organize a visit.

Travel time
-
1 / 6
  • Balcony / Terrace
  • Garage
  • Elevator
3.5 rooms92m²CHF 850,000.–
A deux pas des commodités, 1040 Echallens

TO GRAB ! RECENT AND CLOSE TO EVERYTHING !

EXCLUSIVELY AT PROXIMMO, YOUR REAL ESTATE AGENCY :MAGNIFICENT MODERN APARTMENT IN A SMALL PPEIdeally located in the heart of Echallens, within walking distance of all amenities, this beautiful 3.5-room apartment of approximately 92 m2 of interior space + balcony of approximately 28 m2, making 106 m2 of selling space, benefits from a very practical location and a privileged living environment close to everything. Intelligently designed and carefully maintained, it will perfectly suit people looking for a modern and spacious home, while enjoying the comfort of urban life without compromise. This rare property for sale will seduce you with its large openings, its generous outdoor spaces, and its south-facing orientation offering optimal lighting throughout the day.The distribution is done through an entrance hall leading to the beautiful living space composed of a living room and an open kitchen, all bathed in light thanks to the numerous windows giving onto the large balcony. The sleeping area consists of two bedrooms, one with an en-suite shower, a separate laundry room, a closed storage room, and an additional bathroom.In addition, the property has a large cellar and two indoor parking spaces (at an extra cost), one of which has a storage space and the other has the necessary connections for the installation of a charging point. The building consists of only 5 apartments and has a lift.The apartment is located in a recently built building near the center of Echallens. The LEB train station and the Car Postal are just a few steps away and offer direct connections to Lausanne and Yverdon. All schools are in the municipality, less than 5 minutes away. Supermarkets, doctors, pharmacies, banks, restaurants, etc. are 5 minutes away on foot. It takes 20 minutes to drive to Yverdon and 25 minutes to the center of Lausanne.UNIQUE OPPORTUNITY TO GRAB !Visit us quickly !Interior space : approx. 92 m2Balcony space : approx. 28 m2Selling space : 106 m2Our opinion :- Location in the center of the village, rare offer on the market- Ideal orientation and perfect sunshine- Recently built construction- Large balcony and good interior distribution- Proximity to all amenities, major axes, and public transportWe will organize with great pleasure a visit to the property at your convenience and receive you by appointment !--------Files, information, and visit on request by sending us your complete contact details by email or through the contact form.Sébastien Pannatiersebastien@proximmo.ch079 513 11 63PROXIMMOReal Estate Agency SàrlPlace Bel-Air 1CH - 1003 Lausanne021 351 08 080840 111 222info@proximmo.chwww.proximmo.ch--------All our offers and promotions are visible here :https://proximmo.ch/en/buy--------Are you planning to sell your property ?Contact us without obligation for a free estimate of your property.www.proximmo.ch

  • Balcony / Terrace
  • Garage
  • Elevator
Sébastien Pannatier

Sébastien Pannatier

Directeur adjoint & Ventes

1 / 5
  • Elevator
  • Child-friendly
2.5 rooms60m²CHF 600,000.–
Rte de Cossonay 9/11, 1040 Echallens

For sale on plans 2.5-room apartment (61 m2 PPE) on the 1st floor

Located in the heart of Echallens, this new 61 m² apartment benefits from a privileged location, in immediate proximity to all amenities: shops, schools, restaurants and public transport.This property is part of a new, modern and eco-energetic construction, offering an excellent quality of life and controlled costs.The apartment also represents an ideal opportunity for investors, thanks to a strong demand for rental apartments in the region. The project allows for an estimated return of around 6% on equity, with a contribution of 30%. Main features • Livable area: 61 m² • New construction (sale on plan) • Central location in Echallens • Close to all amenities (shops, schools, public transport) • Strong demand for rental apartments in the region Comfort & energy efficiency • Geothermal heating • Dual-flow ventilation system • Free cooling for natural cooling in summer • Triple glazing for excellent thermal and acoustic insulation Personalization of the apartmentBuyers will have the opportunity to choose the finishes according to their tastes: • Kitchen budget above average of CHF 28'200.-- • Comfortable sanitary budget of CHF 9'660.- • Wide choice of floor coverings • Budget for tiles at CHF 55.-/m2 up to 60/60 (supply) • Budget for parquet at CHF 120.-/m2 - installation included A rare opportunityWhether it's a first real estate investment or diversifying a portfolio, this apartment combines a strategic location, high-quality construction and attractive returns.A PROJECTION TABLE OF RETURN WITH AN ESTIMATE OF THE BUDGET OF CHARGES IS AVAILABLE ON REQUEST.APARTMENT DESCRIPTION (LOT10) • Entrance hall with cupboard • Kitchen/living room of 39 m2 • 1 bedroom of 14.9 m2 • Bathroom equipped with bathtub or shower, WC and sink • A laundry column UNDERGROUND PARKINGEach lot has a parking space, in addition. TAX OPTIMIZATION OF AN ACQUISITION ON PLANSTransfer tax only on the share of the land.

  • Elevator
  • Child-friendly
Stéphane Borcard

Stéphane Borcard

Fondateur/directeur

Travel time
-
1 / 5
  • Elevator
  • Child-friendly
2.5 rooms60m²CHF 600,000.–
Rte de Cossonay 9/11, 1040 Echallens

For sale on plans 2.5-room apartment (61 m2 PPE) on the 2nd floor

Located in the heart of Echallens, this new 61 m² apartment benefits from a privileged location, in immediate proximity to all amenities: shops, schools, restaurants and public transport.This property is part of a new, modern and eco-energetic construction, offering excellent comfort and controlled costs.The apartment also represents an ideal opportunity for investors, thanks to a strong demand for rental properties in the region. The project allows to achieve an estimated return of around 6% on equity, with a contribution of 30%. Main features • Livable area: 61 m² • New construction (sale on plan) • Central location in Echallens • Close to all amenities (shops, schools, public transport) • Strong demand for rental properties in the region Comfort and energy efficiency • Geothermal heating • Double flow ventilation system • Free cooling for natural cooling in summer • Triple glazing for excellent thermal and acoustic insulation Personalization of the apartmentBuyers will have the opportunity to choose the finishes according to their tastes: • Kitchen budget above average of CHF 28'200.-- • Comfortable sanitary budget of CHF 9'660.- • Wide choice of floor coverings • Budget for tiles at CHF 55.-/m2 up to 60/60 (supply) • Budget for parquet at CHF 120.-/m2 - laying included Rare opportunityWhether it's a first real estate investment or diversifying a portfolio, this apartment combines a strategic location, high-quality construction and attractive returns.A TABLE OF PROJECTED RETURNS WITH AN ESTIMATE OF THE BUDGET OF CHARGES IS AVAILABLE ON REQUEST.APARTMENT DESCRIPTION (LOT17) • Entrance hall with closet • Kitchen/living room of 39 m2 • 1 bedroom of 14.9 m2 • Bathroom equipped with bathtub or shower, WC and sink • A laundry room UNDERGROUND PARKINGEach lot has a parking space, in addition. TAX OPTIMIZATION OF AN ACQUISITION ON PLANSTransfer tax only on the share of the land.

  • Elevator
  • Child-friendly
Stéphane Borcard

Stéphane Borcard

Fondateur/directeur

Travel time
-
1 / 13
3 rooms107m²CHF 750,000.–
1040 Villars-le-Terroir

South-facing terrace, unobstructed view of the countryside and parking spaces included

Situated in the charming village of Villars-le-Terroir, this magnificent attic duplex apartment is located on the 2nd floor of a modern, small condominium built in 2018. Baigné de lumière naturelle, ce bien d'exception offre a superb, unobstructed view of the surrounding countryside and immediately seduces with its generous volumes, modern comfort (elevator, underfloor heating with gas) and warm atmosphere.The interior layout has been carefully thought out: the entrance with wardrobe leads to a large living/dining area with a fully equipped American kitchen. Cet espace de vie s'ouvre sur a beautiful 11 m² south-facing terrace.The apartment has two comfortable bedrooms with custom-made storage, a complete bathroom (shower, bathtub, and WC) as well as a separate guest WC. On the upper floor, a very large, mansard-roofed attic space with several skylights and storage offers an ideal, versatile space for a 3rd bedroom, an office, or a professional area. A very large private cellar, an outdoor parking space, and an indoor parking space complete this property and are directly included in the price.This property is characterized by: • Beautiful, bright attic duplex apartment in a modern, small condominium (2018) • Large 11 m² south-facing terrace with an unobstructed view of the countryside • Spacious, versatile attic space (3rd bedroom, office, or professional area) • Two comfortable bedrooms with custom-made storage • Complete bathroom (shower and bathtub) and separate guest WC • Efficient underfloor heating and elevator in the building • Very large private cellar included • One indoor parking space and one outdoor parking space included in the price Interested? Contact us for a visit or a consultation without obligation!

1 / 10
3.5 rooms86m²CHF 840,000.–
Chemin du Talent 5, 1040 Echallens

MINERGIE apartment with 3.5 rooms on the 1st floor with balcony - Under completion

Appartement MINERGIE with 3.5 rooms on the 1st floor with balcony - Under completionLocated on the 1st floor of a contemporary building with only 5 apartments and a commercial space, this beautiful 3.5-room MINERGIE certified apartment benefits from a privileged location in the heart of Echallens, in immediate proximity to shops, schools, public transport and all amenities.Thanks to its beautiful volumes, its brightness and its careful finishes, this apartment offers a comfortable, modern and energy-efficient living space.Distribution: • Entrance hall with built-in cupboards and technical room • Spacious living room with open kitchen of 31.50 m² • Adjacent cellar to the kitchen • Parental bedroom of 16.50 m² with private bathroom of 5.70 m² • Second bedroom of 13.00 m², ideal for a child's room, an office or a guest room • Shower with WC of 4.60 m² • Balcony of 10.60 m² • Private cellar An outdoor parking space is available at an additional cost of CHF 20'000.-.Quality features:The building, constructed according to the MINERGIE standard, offers modern features guaranteeing comfort and energy performance: • Heat pump with geothermal probes • Photovoltaic panels on the roof • Floor heating with summer cooling • Individual double-flow ventilation • Triple glazing • Lift serving the three levels • Pre-equipped for a washing machine installation • Outdoor parking pre-equipped for the installation of electric charging stations • Comfortable budgets for the kitchen, appliances, sanitary facilities and flooring Advantages: • Spacious living room of over 31 m² • Parental bedroom with private bathroom • Adjacent cellar to the kitchen • Balcony of 10.60 m² • MINERGIE certification • Building with only 5 apartments • Low energy and maintenance costs • Ideal location in the heart of Echallens An apartment combining comfort, elegance and energy efficiency, ideal for enjoying a modern lifestyle in a small PPE of human size.Do not hesitate to contact us for any additional information or to organize a visit.

Travel time
-
1 / 7
  • Parking space
  • Garage
  • Child-friendly
4 rooms130m²CHF 795,000.–
1040 Villars-le-Terroir

2 minutes from Echallens - 4-room apartment on the ground floor with garage

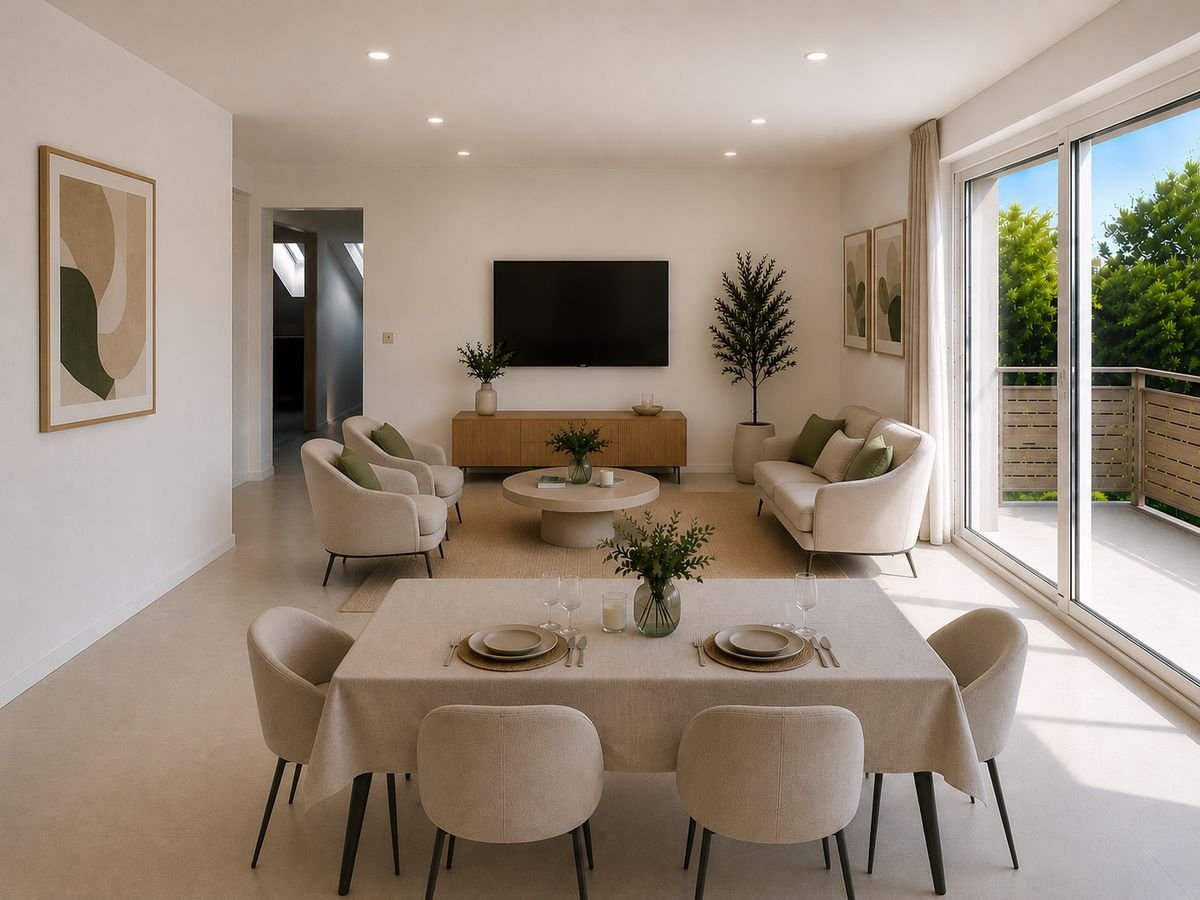
Located in the heart of the charming village of Villars-le-Terroir, this apartment stands out for its spaces and tranquility. Everything is accessible on one level, the garage, the garden, and allows for comfortable living. This offer constitutes a particularly attractive opportunity for a project of valorization or a small family wishing to live quietly near Echallens. Lot 1 - 4-room apartment on the ground floor This apartment benefits from direct access to the outside, a particularly sought-after asset. • Generous surface and functional distribution • SBPu : 130 m2 + 23 m2 of garage • Ground floor with potential for outdoor layout • 2 bedrooms • Livable kitchen • Large living room • 2 bathrooms • Bright spaces • Outdoor areas : 44 m2 • Garage with direct access from the apartment • 1 outdoor parking space • Storage space in the attic • In red on the attached plans • The garage and outdoor parking space are to be valued at 35,000.- in addition to the apartment A sought-after locationThe village of Villars-le-Terroir seduces with its quality of life and strategic location : • in immediate proximity to Echallens • quick access to Lausanne • public transportation (LEB) • schools and amenities nearby The apartment is currently vacant and rent-free, the presented photos suggest a possible layout without renovation work (virtual home staging).More details and information on request

  • Parking space
  • Garage
  • Child-friendly
1 / 6
4.5 rooms99m²CHF 750,000.–
1040 Échallens

An exceptional living environment at the gates of Yverdon!

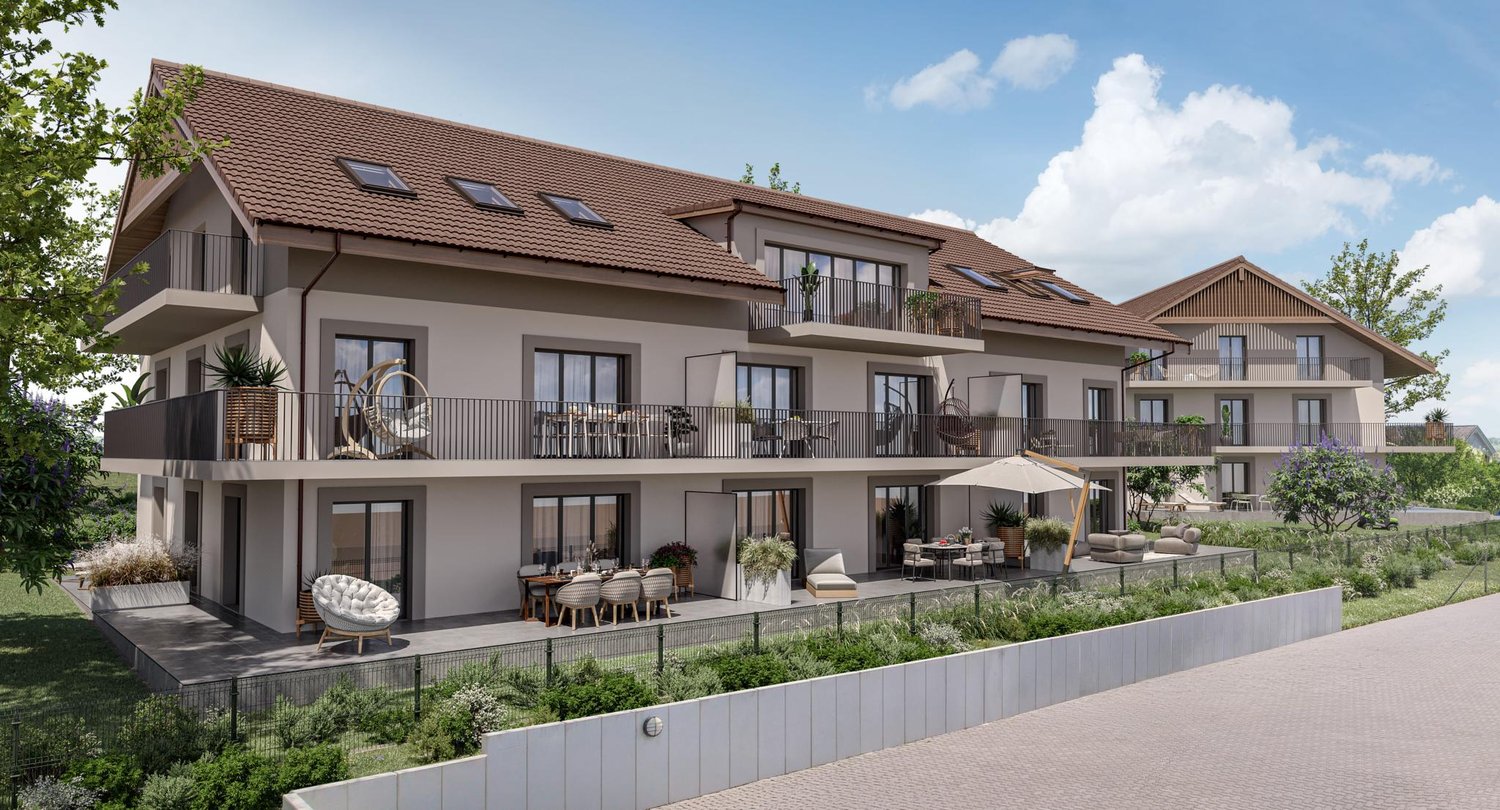
Access to the entire project, plans, and availability via our dedicated website:https://balcons-essertines.ch/The "Les Balcons d'Essertines" promotion is located in Essertines-sur-Yverdon, in a quiet, green, and preserved residential area. Less than ten minutes from Yverdon-les-Bains and Echallens, this address benefits from a strategic location that allows for a combination of serenity and excellent accessibility.The promotion is designed on a human scale and consists of two buildings with 9 contemporary apartments, accommodating 2.5 and 4.5 room apartments. The architecture has been carefully studied to optimize orientation and sunlight, offering living spaces bathed in natural light throughout the day. The large windows extend the living areas outward and reinforce the sense of space. Each apartment benefits from a genuine outdoor extension, in the form of a private garden on the ground floor or spacious balconies on the upper floors, inviting you to fully enjoy the surrounding environment.With the building permit in force, this project offers its future buyers immediate security and visibility. The construction meets the requirements of the MINERGIE label, guaranteeing high energy performance, optimal thermal comfort, and sustainable control of costs. The heating system with heat pump, combined with solar thermal and photovoltaic installations, is part of a resolutely future-oriented and environmentally friendly approach.Particular care is taken in the quality of execution and the choice of materials to ensure long-term value and appreciation. As the finishes are left to the buyer's discretion, each person has the possibility to design a customized interior, perfectly adapted to their desires, lifestyle, and requirements.Each apartment is complemented by an outdoor parking space and an underground parking space, providing appreciable comfort in daily life, in all seasons. These two parking spaces, indoor and outdoor, are offered in addition to the sale price.The municipality of Essertines-sur-Yverdon is experiencing sustained development, supported by the improvement of its infrastructure and the recent creation of a school, which enhances its attractiveness to families. It offers today a particularly sought-after balance between quality of life, proximity to urban centers, and privileged natural environment."Les Balcons d'Essertines" represent a rare opportunity to acquire a new property that combines modernity, comfort, personalization, and sustainability in a location with high potential for appreciation. Whether as a main residence or investment, this project fully meets current market expectations.Contact us today to receive the complete dossier or organize a visit.Bastien AnexCo-founderFederal diploma as a real estate agent079/887 87 37bastien.anex@immocloudsarl.chImmocloudsarl.ch

Suggested properties for you based on search results