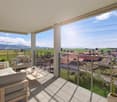
Villarlod - Flats for sale with Balcony / Terrace

We recommend expanding your search criteria to get similar results. The current filters didn’t return any matches.

If you don’t want to change your current search criteria, we recommend creating a search alert, so you’ll be notified when matching offers become available.

More objects in your automatically expanded search area
164 results - Radius: + 10km
  • Modern rooftop terrace with glass railings, potted plants, and a view of the surrounding area.
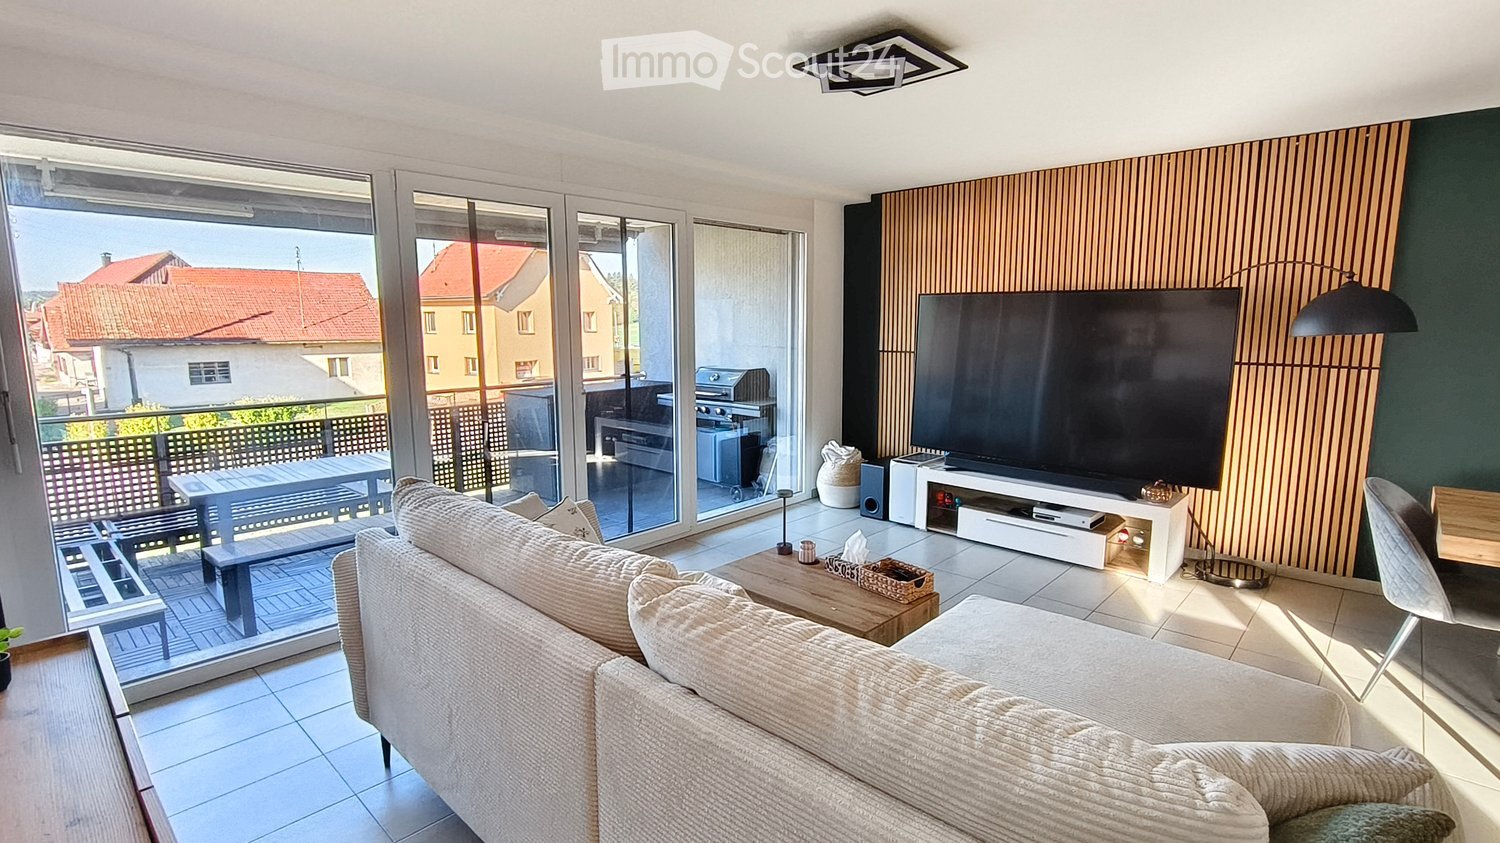
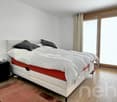
  • Empty room with wooden flooring, large windows, and sliding glass doors leading to a balcony.
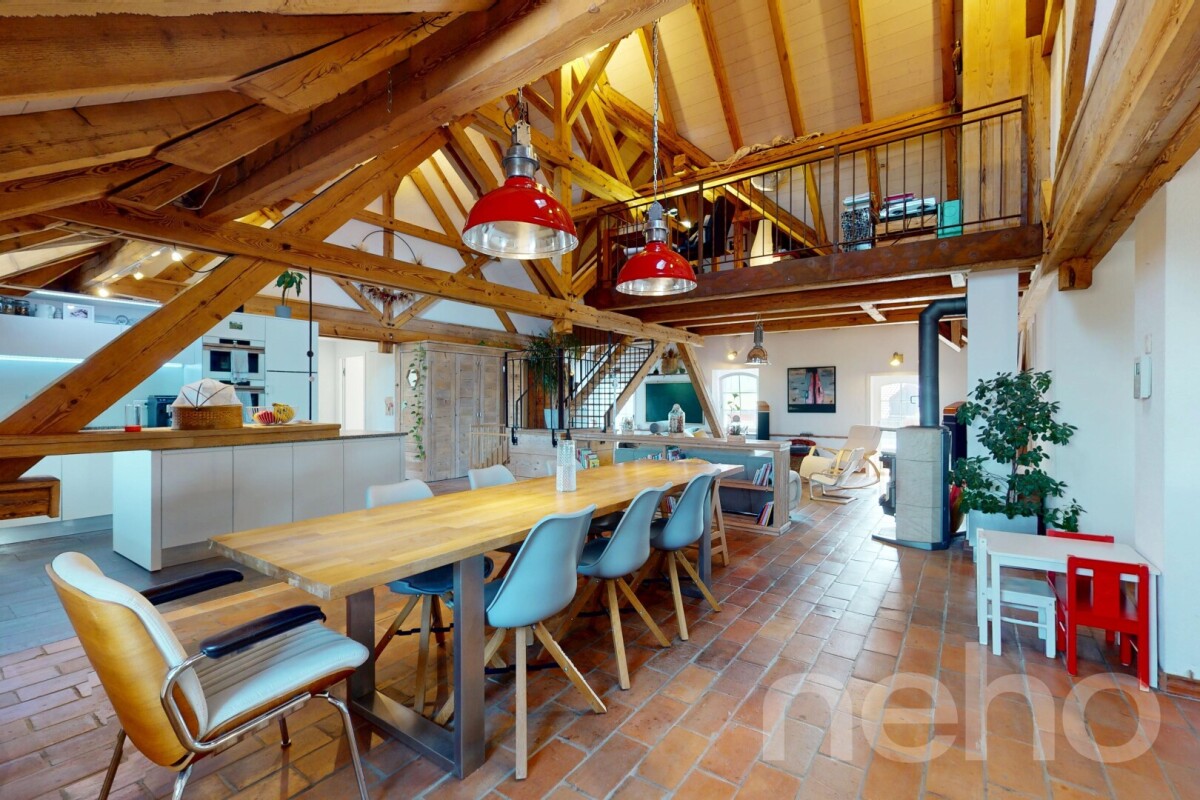
  • Modern, open-concept kitchen with white cabinets, stainless steel appliances, and light wood flooring.
  • Empty room with wooden flooring, white walls, built-in white cabinets, and large windows offering a view of the outside.
  • Empty room with light grey built-in wardrobes, wooden flooring, and a red curtain on the right side.
  • Modern bathroom with red cabinets, white sink, mirrored cabinet, and glass shower enclosure.
  • Modern bathroom with pink tiles, a glass sink, a large mirror, a toilet, and a shower area with a glass enclosure.
  • Modern balcony with large glass walls, tiled floor, and a view of the surrounding landscape and buildings.
  • Modern rooftop terrace with tiled flooring, white gravel planters, and potted shrubs, overlooking a cityscape with modern buildings and distant mountains.
1 / 9
Empty room with wooden flooring, large windows, and sliding glass doors leading to a balcony.
Modern, open-concept kitchen with white cabinets, stainless steel appliances, and light wood flooring.
Empty room with wooden flooring, white walls, built-in white cabinets, and large windows offering a view of the outside.
7 rooms, 260m², CHF 1,920,000.–
Premium
Rue du Stade 87, 1630 Bulle

Magnificent 7-room attic apartment in Bulle

Discover this exceptional attic apartment with 7 rooms, located on the 4th floor of a modern building in the heart of Bulle, in the canton of Fribourg. With its 260 m² of living space, including two enclosed verandas of 27 and 12 m² and a 85 m² terrace, this unusual apartment, built in 2007 and partially renovated in 2026, offers a luxurious and refined living space, available immediately.The highlights of this apartment: • Generous space: 260 m² of living space offering large, bright and comfortable living areas. • Fully equipped kitchen (semi-professional) with storage room. • One bathroom with bathtub, a second with shower and a separate toilet. • Three dressing rooms. • Private laundry room with washing machine. • Breathtaking view: Enjoy the magnificent view from your attic, ideal for admiring the landscapes of the Gruyère. • Private balcony: A privileged outdoor space to relax and enjoy the sun. • Large cellar on the ground floor. • Parking and garage: Two indoor boxes with remote control and a private outdoor parking space. • Elevator: Easy and comfortable access directly to your apartment. • Recent renovation: Partially renovated in 2026, ensuring modern and high-quality finishes. The apartment benefits from generous sunlight and a particularly quiet environment, both day and night, for optimal living quality.Location and amenities: Ideally located at Rue du Stade 87, this apartment enjoys excellent accessibility. The Stade bus stop is just 2 minutes on foot, while the Bulle train station is accessible in 15 minutes on foot. The Denner supermarket and the Pharmacie Amavita Condémine are 7 minutes on foot, and the Bouleyres forest is 15 minutes on foot, perfect for a couple with a child.This exceptional property represents a rare opportunity on the Bulle real estate market. Whether you are looking for a spacious family home or a prestigious second home in the Gruyère, this attic apartment will meet all your expectations.

Travel time
-
New building
1 / 9
4.5 rooms, 110m², CHF 760,000.–
Premium
Auf Anfrage 1, 1680 Romont FR

Lot 203 - 4.5 rooms in Romont on the 2nd floor

New real estate promotion in Romont, delivery scheduled for May 2027!We have the pleasure of presenting a modern promotion, composed of 9 apartments spread over 3 floors, located in a pleasant neighborhood and close to all amenities.In this context, we offer a beautiful 4.5-room apartment of approximately 110 m², located on the 2nd floor.Upon entering, a welcoming hall of approximately 7 m² harmoniously leads to the various spaces of the apartment.On the right, a corridor of approximately 9 m² serves two beautiful bedrooms, one of approximately 12 m² and the other of approximately 14 m², as well as a bathroom equipped with a bathtub.On the left of the entrance is a second bathroom, offering optimal comfort for a family or for receiving guests.As you continue, you discover a superb bright living space of approximately 36 m², composed of a convivial living room and a large open kitchen, ideal for sharing moments. Large windows extend this space to a spacious balcony of approximately 20 m², oriented northwest, benefiting from excellent sunlight in the late afternoon.Finally, on the side of the living room is a pleasant parental suite of approximately 14 m², completed by a dressing room of approximately 3 m². This bedroom has direct access to the bathroom located near the entrance, offering a practical configuration with two independent accesses.This property is complemented by:- a covered parking space for CHF 35,000.- in addition to the sale price, with the installation (empty) of a socket for electric vehicles.- a cellar of approximately 3 m²- a bicycle room- a common storage room (strollers, storage, etc.)- as well as a visitor parking space available within the PPEA modern, functional, and bright apartment, ideal for a couple, a family, or a quality investment.Do not hesitate to contact us to receive the complete documentation or for any additional information at +41 79 178 61 23 or vesa.jusufi@immosky.com

New building
1 / 10
4.5 rooms, 110m², CHF 795,000.–
Premium
Auf Anfrage 1, 1680 Romont FR

Lot 303 - 4.5 rooms new with large balcony!

New real estate promotion in Romont, delivery expected in May 2027!We have the pleasure of presenting a modern promotion, consisting of 9 apartments spread over 3 floors, located in a pleasant neighborhood and close to all amenities.In this context, we offer a beautiful 4.5-room apartment of approximately 110 m², located on the 3rd and last floor.Upon entering, a welcoming hall of approximately 7 m² harmoniously leads to the various spaces of the apartment.On the right, a corridor of approximately 9 m² serves two beautiful bedrooms, one of approximately 12 m² and the other of approximately 14 m², as well as a bathroom equipped with a bathtub.On the left of the entrance is a second bathroom, offering optimal comfort for a family or for receiving guests.As you continue, you discover a beautiful, bright living space of approximately 36 m², composed of a convivial living room and a large, open kitchen, ideal for sharing moments. Large windows extend this space to a spacious balcony of approximately 20 m², oriented northwest, benefiting from excellent sunlight in the late afternoon.Finally, next to the living room is a pleasant parental suite of approximately 14 m², completed by a dressing room of approximately 3 m². This bedroom has direct access to the bathroom located near the entrance, offering a practical configuration with two independent accesses.This property is complemented by:- a covered parking space for CHF 35,000.- above the sale price, with the installation (empty) of a socket for electric vehicles.- a cellar of approximately 3 m²- a bicycle room- a common storage room (strollers, storage, etc.)- as well as a visitor parking space available within the PPEA modern, functional, and bright apartment, ideal for a couple, a family, or a high-quality investment.Do not hesitate to contact us to receive the complete documentation or for any additional information at +41 79 178 61 23 or vesa.jusufi@immosky.com

José-Sylvain Bureau

José-Sylvain Bureau

1 / 13
José-Sylvain Bureau

José-Sylvain Bureau

  • Parking space
  • Balcony / Terrace
  • Garage
  • +3
4.5 rooms, 123m², CHF 725,000.–
Top
1746 Prez-vers-Noréaz

Beautiful 122 m² apartment on the top floor, fully renovated, with 2 parking spaces in an underground garage.

Ideally located, this 122 m² apartment occupies the top floor of a 3-storey building, very well maintained. Its generous and bright distribution makes it a rare object on the market, both for a family and for a couple seeking space and comfort.Distribution : • 3 spacious bedrooms, including a 17 m² parental bedroom • 2 bathrooms • A living room with a fireplace, central and warm living space • An equipped kitchen with recent appliances • A cellar for storage and reserves • A loft spanning the entire apartment surface • An 8 m² south-facing balcony Renovations carried out between 2016 and 2025 : • Bathrooms • Tiling • Painting • Kitchen appliances Building and energy :The building benefits from a CECB certificate with an average rating in category B, which testifies to good energy performance. Heating is ensured by a geothermal heat pump, guaranteeing controlled energy costs and a reduced energy footprint. The entire condominium is well-maintained.Dependencies and amenities : • A large private cellar • A shared bicycle room • 2 parking spaces in the underground garage, in addition to the price of 50'000 CHF or a total price of 725'000 for the apartment and the parking spaces 50'000.- = 775'000I would be delighted to present this object to you during a visit. Without being intrusive, do not hesitate to contact me to arrange a meeting or receive the complete sales dossier.


  • Parking space
  • Balcony / Terrace
  • Garage
  • +3
  • Modern two-story house with wooden facade, large windows, balconies, and a well-maintained garden with a playground area.
  • Modern kitchen with a central island, induction cooktop, sink, pendant lights, dining area with a table and chairs, shelves with decorative items, and potted plants.
  • Modern living room with large windows offering a scenic view, featuring a sectional sofa, coffee tables, a wooden chair, and a dining area in the background.
  • Bright bedroom with large windows offering a scenic view, featuring a neatly made bed with pillows and a blanket, a wooden side table with a vase and candles, a mirror, and modern artwork on the walls.
1 / 4
4.5 rooms, 130m², CHF 1,050,000.–
Top
Route de Rueyres 80, 1626 Sâles

Apartment in Rueyres-Treyfayes

New 4.5-room apartment with terrace and private gardenDiscover this beautiful new 4.5-room apartment, located on the lower ground floor of a small, intimate PPE with only 6 apartments.The apartment is designed to offer a warm and comfortable living space and is distinguished by its carefully crafted architecture, inspired by the charm of the Fribourg farms, while also offering modern and bright interior spaces.The apartment benefits from a beautiful living area combining living room, dining room, and open kitchen, with direct access to the terrace and private garden. A true extension of the interior space, ideal for enjoying the beautiful days, receiving guests, or simply having one's own green area.The sleeping area consists of three bedrooms, offering a configuration perfectly suited to a couple or a family.The construction prioritizes current materials and equipment, with particular attention paid to comfort, energy efficiency, and the quality of finishes. The future owners will also have the possibility to choose certain interior finishes according to the progress of the construction site.With only 6 apartments, the residence maintains a human-scale atmosphere, far from large housing estates.The highlights • New 4.5-room apartment • Living area 130 m2 • Small PPE with only 6 apartments • Terrace and private garden • Beautiful living area with open kitchen • 3 bedrooms • Architecture inspired by a Fribourg farm • Modern and energy-efficient construction • Quiet and pleasant environment • Choice of certain interior finishes according to construction progress • Location in Rueyres-Treyfayes, in the heart of the Fribourg countryside An apartment that combines the charm of traditional architecture, the comfort of a new building, and the pleasure of having a private outdoor space.Parking spaces are available at an additional cost to the sale price.Sales documents, plans, construction description, and additional information are available upon request.

Travel time
-
1 / 10
4.5 rooms, 128m², CHF 880,000.–
Top
1630 Bulle

For sale - Superb 4.5-room duplex in Bulle with breathtaking views of the Moléson

For sale - Superb 4.5-room duplex in Bulle with breathtaking views of the Moléson.Located in the municipality of Bulle, in the urban zone, this magnificent duplex apartment with 4.5 rooms will seduce you with its charm and brightness. Offering an exceptional view of the Moléson and the Freiburg Pre-Alps, it benefits from an ideal location combining comfort and immediate proximity to all amenities.Spread over two levels, the accommodation has a spacious living room bathed in light, a modern fully equipped kitchen, as well as three comfortable bedrooms. The generous volumes and intelligent layout of the rooms ensure a pleasant and functional living space.A balcony equipped with an electric canvas awning will allow you to fully enjoy the Alpine panorama as well as the beautiful days in complete tranquility. The apartment also includes two bathrooms, separate toilets (depending on the configuration), as well as practical storage spaces.In the basement, you will have a spacious cellar. Two parking spaces complete this property, in addition to the sale price, for an amount of CHF 60'000.00.Ideally located in the city of Bulle, this property is close to shops, schools, public transport, and other essential infrastructure.Highlights: • Unobstructed view of the Moléson and the Freiburg Pre-Alps • Spacious and bright duplex • Balcony with electric awning • Spacious cellar • 2 parking spaces (CHF 60'000.- extra) • Location in the urban zone, close to all amenities • Functional and pleasant layout • Floor heating powered by GESA's district heating A rare opportunity not to be missed!For more information or to organize a visit, do not hesitate to contact us.

  • Modern living room with large sliding glass doors leading to a balcony, a cream-colored sofa, a wooden coffee table, a flat-screen TV on a white stand, and a dining area with a table and benches.
  • Modern living and dining area with a large television, sofa, dining table, chairs, and decorative items.
  • Modern kitchen with wooden cabinets, stainless steel appliances, a central island, and a small living area with a sofa.
  • Bright bedroom with a bed covered in a light blue duvet, a wooden nightstand with a lamp, a wooden wardrobe, and a chair near the window.
  • A small, well-lit room with tiled flooring, white walls, and large windows. Contains two grey chairs, a wooden wardrobe, a white drawer unit, and a desk with various items.
  • Balcony with metal railing, overlooking a town with buildings, parked cars, and a clear sky.
  • Modern bathroom with beige tiles, a white sink, a bathtub, a wall-mounted mirror, and a light switch.
  • A peaceful garden area with tall trees, a grassy lawn, and a clear blue sky, featuring a fence and distant fields.
  • Modern two-story house with light gray facade, multiple windows, and a flat roof. The house is surrounded by a paved driveway with several parked cars.
  • Modern two-story house with large windows, balconies, and a spacious lawn in front.
1 / 10
4.5 rooms, 96m², CHF 650,000.–
Top
1744 Chénens

Cozy 4.5-room apartment in the heart of Chénens village / 2 parking spaces included

Ideally located in Chénens (1744), in the heart of the Fribourg countryside while benefiting from excellent urban connections, this cozy modern 4.5-room apartment offers a living area of 96 m² on the 1st floor of a recent and very well-maintained building.Optimal and bright interior distribution : The apartment benefits from a through-distribution that maximizes natural light. • Day area : A welcoming entrance hall leads to a fully equipped kitchen, open to a spacious and convivial living room. This living space opens directly onto a large southwest-facing balcony, ideal for enjoying the afternoon sun until sunset. • Night area : Composed of three comfortable rooms, including a beautiful parental suite with its own adjacent bathroom (equipped with a bathtub). • Bathrooms : A second independent bathroom completes the space, equipped with a shower, a toilet, and a combined washing and drying machine (private laundry room). Equipment and benefits of the co-ownership (PPE) : • Building equipped with an elevator (access to the 1st floor without effort). • Economical and ecological heating by heat pump (geothermal energy) distributed through the floor. • Included in the price : A private cellar and 2 outdoor parking spaces ideally located in front of the building. • The great advantage of the co-ownership: A fitness room as well as a party room are made available free of charge to all residents. Location and amenities : Located in a peaceful neighborhood, the apartment is just a few minutes' walk from primary schools, kindergarten, and the village center (700 m). Local shops are about 900 m away. For commuters, the Chénens train station is quickly accessible on foot, allowing you to reach Fribourg or Romont in no time. The highway accesses are less than 10 minutes away by car.The seller has already taken care of the down payments for the complete renovation of the facades and the replacement of the aluminum cladding, ensuring immediate compliance with standards without additional costs for the buyer.Ideal for a couple or a family looking for a serene living environment without renovation work.Do not hesitate to contact us for a visit or the apartment's documents.

1 / 13
  • Balcony / Terrace
  • Elevator
  • Child-friendly
3.5 rooms, 92m², CHF 645,000.–
Route du Briez 200, 1628 Vuadens

3.5 rooms 5 minutes from Bulle - Construction starts this autumn

Discover this residence of 9 apartments, ideally located in Vuadens, in a pleasant living environment between nature and immediate proximity to amenities.The building consists of modern and functional apartments, ranging from 2.5 to 3.5 rooms, designed to offer comfort, brightness, and quality of life. Each apartment benefits from a careful design, with well-arranged spaces and high-quality finishes.--> Building permit issued - Construction starts this autumn 2026Layout of the 3.5-room apartment: unit 101 • 95 m² living area • Entrance hall with built-in wardrobes • Open, fully equipped kitchen, leading to a large, bright living room of 43 m² • Large balcony of 19 m², offering a privileged outdoor space with a view of the Moléson • Two comfortable bedrooms of 15 m² and 13m² • Shower room with connections for a washing machine • Cellar of 7m² 3.5 rooms available: • 001: Ground floor, 93m², terrace of 17m² and garden of 132m²: CHF 680'000.- • 003: Ground floor, 92m², terrace of 17m² and garden of 162m²: CHF 695'000.- • 101: 1st floor, 93m², balcony of 19m²: CHF 645'000.- • 103: 1st floor, 93m², balcony of 19m²: CHF 655'000.- • 201: 2nd floor, 93m², balcony of 19m²: CHF 650'000.- • 203: 2nd floor, 93m², balcony of 19m²: CHF 655'000.- 2.5 rooms: • 002: Ground floor, 59m², terrace of 25m² and garden: Reserved • 102: 1st floor, 59m², balcony of 25m²: Reserved • 202: 2nd floor, 60m², balcony of 25m²: Reserved Whether you want to live here or invest, this project represents a rare opportunity in a quiet and sought-after environment, close to Bulle.Information and documents on requestContact us today to be informed about the official launch.

  • Balcony / Terrace
  • Elevator
  • Child-friendly
Travel time
-
Tony André

Tony André

1 / 13
Tony André

Tony André

  • Parking space
  • Balcony / Terrace
  • View
5.5 rooms, 233m², CHF 990,000.–
Mézières FR, 1684 Mézières FR

Magnifique Duplex sous les toits : l'espace et l'esprit d'une maison

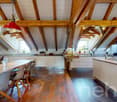
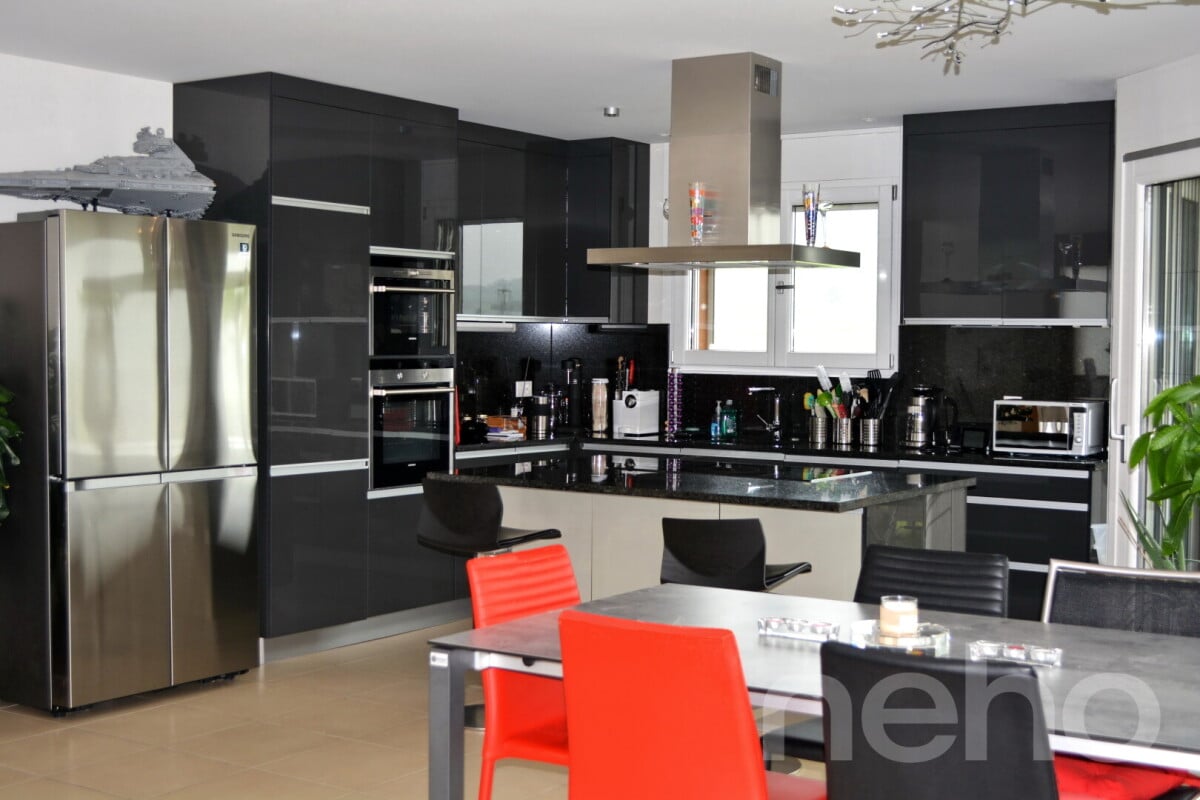
Au c?ur du village de Mézières, dans un quartier paisible et familial à quelques minutes de Romont et tout proche des écoles et de la gare, ce duplex en attique ne ressemble à aucun autre. Niché dans une ancienne laiterie du début du siècle dernier, entièrement rénovée en 2019, il offre un bel équilibre entre authenticité et design. Dès les premières marches, le charme opère. Sous les poutres apparentes, la pièce de vie traversante s'ouvre sur une cuisine contemporaine avec îlot central et plan de travail en granit, un séjour généreux baigné de lumière, un poêle à bois pour des soirées d'hiver chaleureuses et un balcon qui invite à savourer la vue dégagée et le calme environnant. L'étage principal nous offre deux chambres confortables, deux salles de bain bien pensées, des rangements discrets intégrés et une buanderie. À l'étage supérieur, deux autres chambres sous les combles bénéficient chacune d'une salle d'eau privative et d'un espace dressing ? l'idéal pour des ados, des invités ou un besoin de tranquillité. Le charme charismatique d'un loft sous les toits, avec ses 80m2 d'espace ouvert, ravira les amateurs d'architecture authentique. L'appartement fait partie d'une petite PPE de cinq lots, et la sensation d'habiter une maison individuelle y est omniprésente. Trois places de stationnement (dont deux couvertes) complètent parfaitement ce bien (prix en sus). Unique, ce duplex séduit par son authenticité, son agencement fonctionnel, sa luminosité et le soin apporté aux matériaux. Un lieu de vie rare, idéal pour une famille en quête d'un cocon chaleureux, proche des écoles, des commerces, des axes routiers et de la gare. Envie d'un coup de c?ur ? Ce bien est à visiter sans tarder.Adresse exacte disponible après inscription sur neho.ch.VOUS SOUHAITEZ VISITER ? MERCI DE BIEN VOULOIR VOUS INSCRIRE D'ABORD : https://neho.ch/b/1680-25-5In the heart of the peaceful, family-friendly village of Mézières, just minutes from Romont, this attic duplex stands out as truly one of a kind. Nestled within a beautifully renovated early 20th-century dairy?fully restored in 2019?it offers a rare blend of historic charm, modern comfort, and thoughtful design.From the first steps inside, you'll be captivated by the character of this home. Beneath exposed wooden beams, the bright, open-plan living space features a sleek contemporary kitchen with a central island and granite countertops, a sun-drenched lounge with a wood-burning stove for cozy winter evenings, and a balcony that invites you to enjoy the peaceful surroundings and unobstructed views.The main floor includes two comfortable bedrooms, two well-appointed bathrooms, built-in storage solutions, and a private laundry room. Upstairs, two additional attic bedrooms each benefit from their own en-suite bathroom and dressing area?ideal for teenagers, guests, or those in need of a quiet retreat.Part of an intimate PPE of just five units, the home offers the feeling of living in a private house. Three parking spaces, including two covered spots, complete the property.This exceptional duplex impresses with its authenticity, functional layout, abundant natural light, and high-quality finishes. A rare find?perfect for a family seeking a warm, character-filled home close to schools, shops, main roads, and the train station.Looking for love at first sight? This property is a must-see.Exact address available upon registration on neho.ch.INTERESTED IN VISITING THE PROPERTY? PLEASE REGISTER FIRST : https://neho.ch/b/1680-25-5Im Herzen des ruhigen, familienfreundlichen Dorfes Mézières, nur wenige Minuten von Romont entfernt, befindet sich dieses aussergewöhnliche Dachmaisonette ? ein Zuhause wie kein anderes. Es liegt in einer liebevoll renovierten ehemaligen Molkerei aus dem frühen 20. Jahrhundert, die 2019 komplett saniert wurde, und vereint auf einzigartige Weise historischen Charme...

  • Parking space
  • Balcony / Terrace
  • View
David Damiano

David Damiano

1 / 12
David Damiano

David Damiano

  • Parking space
  • Balcony / Terrace
  • Garage
  • +2
4.5 rooms, 121m², CHF 898,000.–
Bulle, 1630 Bulle

The privilege of a whole floor? Attic with private elevator

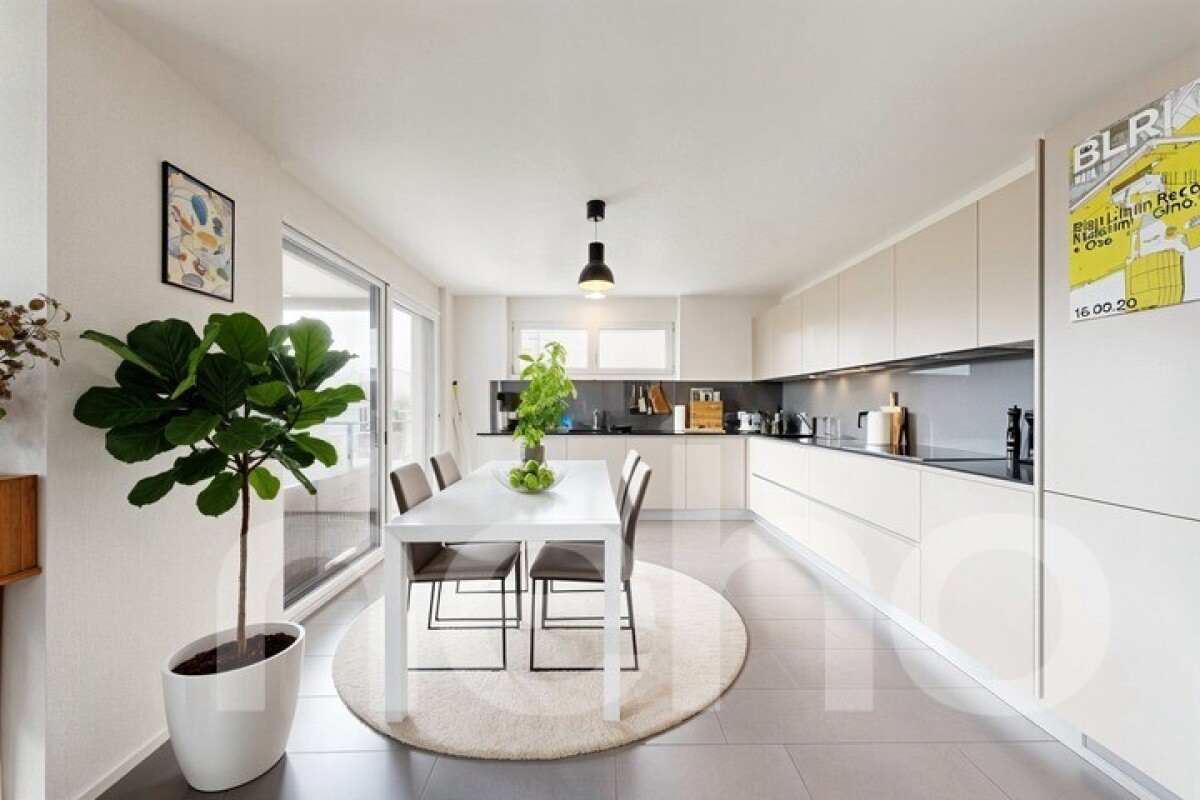
A confidential attic bathed in light at the gates of BulleJust a few minutes from the center of Bulle, in the sought-after residential area of La Tour-de-Trême, this superb 4.5-room apartment invites you to enjoy a privileged lifestyle, between modern comfort, tranquility, and panorama.Occupying the entire top floor of a small condominium with only three apartments, this property seduces from the moment of arrival with its private elevator serving the apartment directly, a rare privilege that reinforces its exclusive character.South-facing, the apartment benefits from generous sunlight throughout the day. Its 115 m² of living space reveal harmonious and perfectly arranged spaces: a vast living room bathed in light, extended by a pleasant balcony offering an unobstructed view of the Préalpes, a contemporary open kitchen, three comfortable bedrooms, and two elegant bathrooms.The atmosphere that emanates from it is both warm and refined, ideal for a family wishing to combine quality of life and proximity to amenities.Schools, shops, public transport, and main axes are just a few moments away.A large cellar and two parking spaces, including one covered, complete this property to your advantage.A rare property, where intimacy, brightness, and panoramic views come together to create a living space that is both pleasant in everyday life and exceptional to discover.Exact address available after registration on neho.ch.DO YOU WANT TO VISIT? PLEASE REGISTER FIRST: https://neho.ch/b/1635-26-3

  • Parking space
  • Balcony / Terrace
  • Garage
  • +2
Manu Wolf

Manu Wolf

1 / 12
Manu Wolf

Manu Wolf

  • Parking space
  • Balcony / Terrace
  • Garage
  • +2
4.5 rooms, 194m², CHF 820,000.–
Romont FR, 1680 Romont FR

Bright attic of 4.5 rooms without vis-à-vis

Discover this exceptional apartment, where modern comfort and privileged living environment come together in perfect harmony. In excellent condition, it benefits from a magnificent unobstructed view, without any vis-à-vis, as well as an unbeatable panorama that will seduce you daily. Its southeast exposure ensures optimal brightness throughout the day, offering the living spaces soft and warm natural light. With a generous surface area of 129 m², this 4.5-room property offers an intelligent layout designed to optimize every square meter. It consists of 3 spacious bedrooms and 2 modern bathrooms, providing an ideal living environment for families or individuals looking for beautiful volumes. Located on the third floor in the attic, this apartment benefits from a 360-degree panoramic view and a calm, preserved environment. Each room takes advantage of a bright and pleasant atmosphere, accentuating even more the feeling of space and well-being on a daily basis. An additional advantage particularly appreciated by families: the schools are just 2 minutes away on foot, with direct and secure access, allowing children to reach them in complete serenity. A rare opportunity not to be missed. Contact us today to organize a visit and let yourself be seduced by this property with remarkable amenities.Exact address available after registration on neho.ch.DO YOU WANT TO VISIT? PLEASE REGISTER FIRST: https://neho.ch/b/1680-26-8

  • Parking space
  • Balcony / Terrace
  • Garage
  • +2
1 / 13
3.5 rooms, 85m², CHF 540,000.–
Route de la Gare 1, 1680 Romont FR

3.5 rooms with terrace and garden, peaceful setting, 4 minutes from Ursy

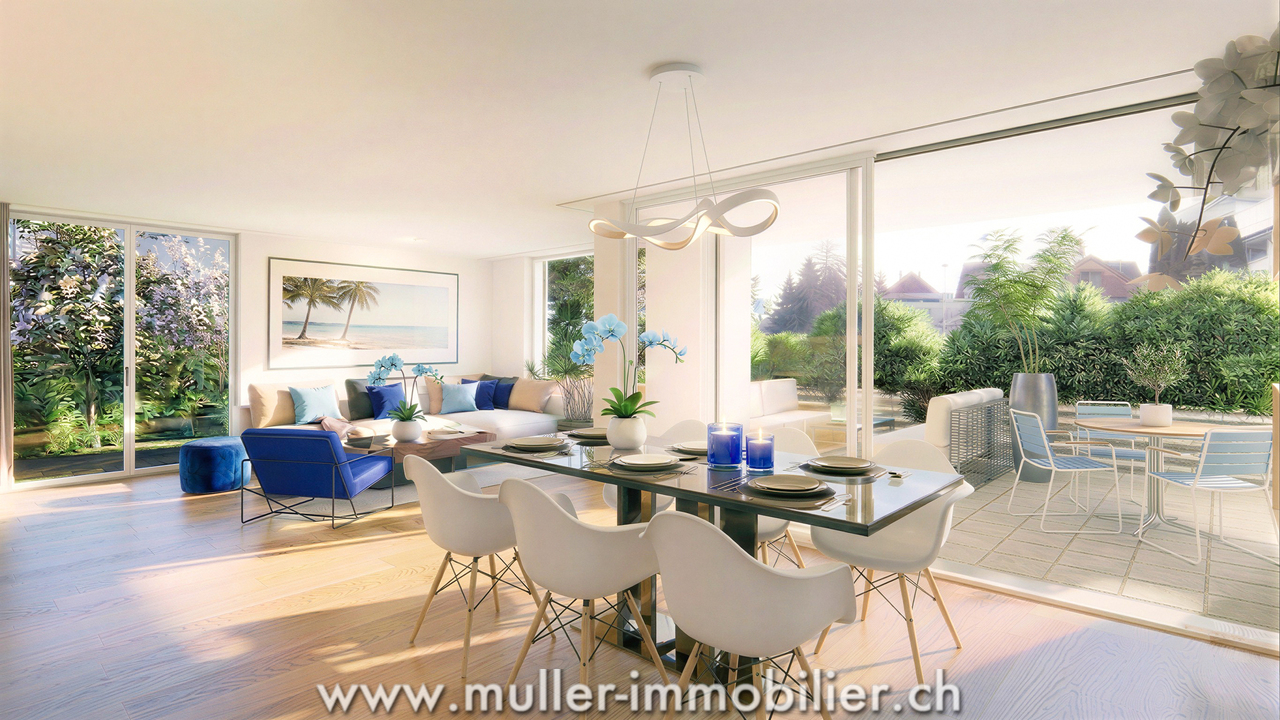
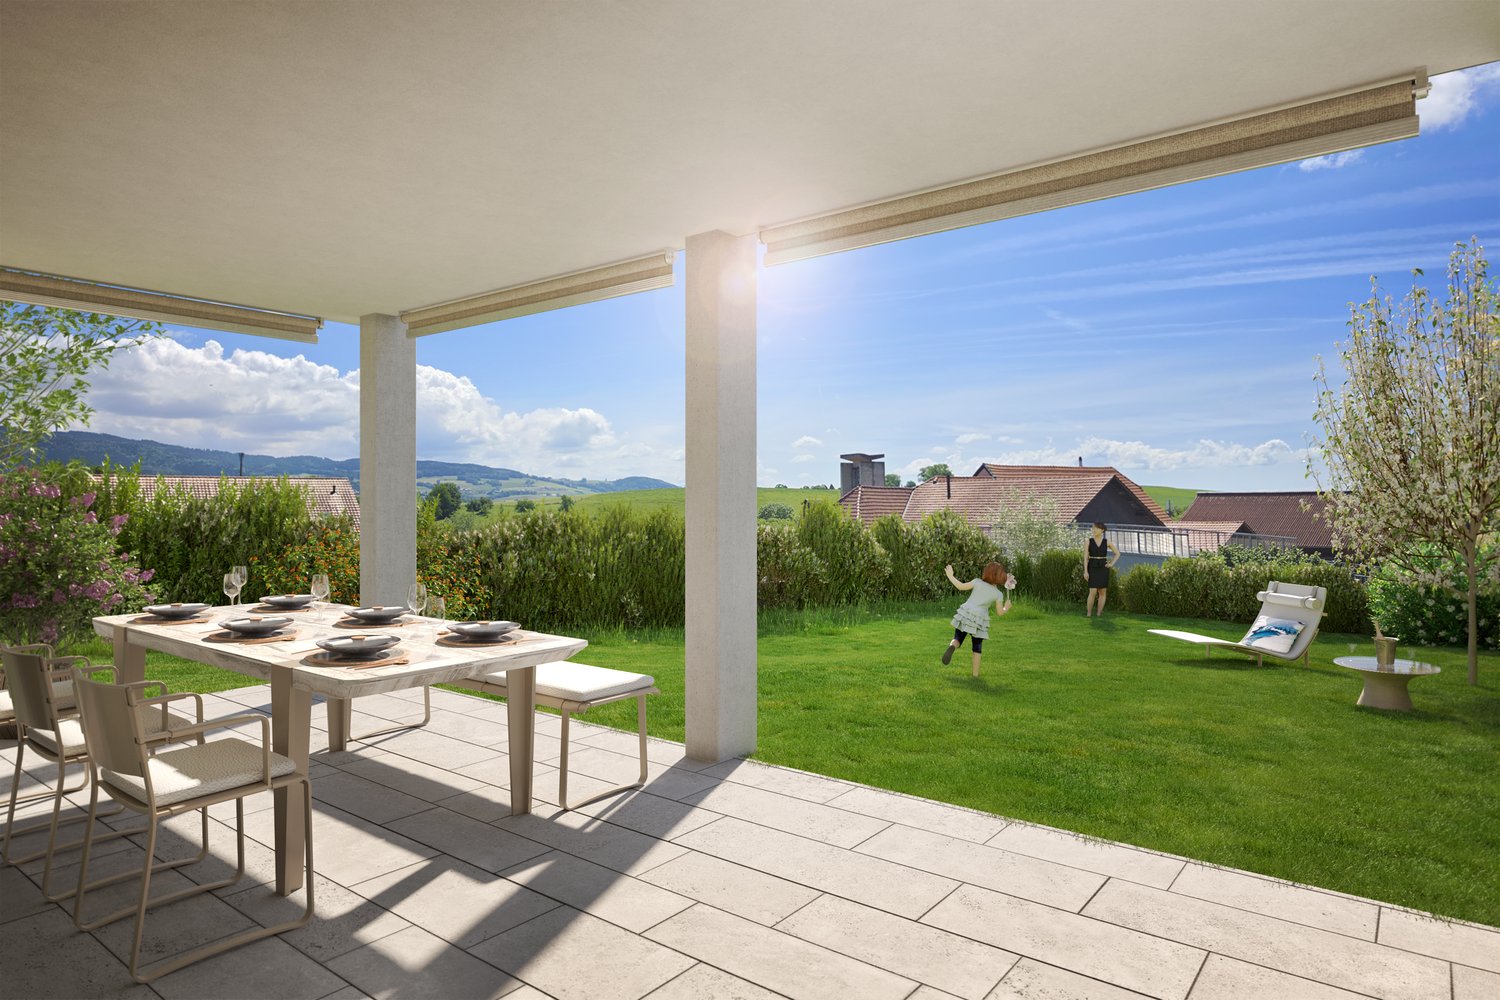
Do you have children? This project is ideal for your family. A new school is planned right in front of the residence and will welcome students from the 2028 school year.Charming apartment in Siviriez, in the heart of a charming village, ideal for familiesA real asset for a simplified daily life, with pedestrian paths, more autonomy for children, and a living space designed for families.15 minutes from the highway and 2 minutes on foot from a bus stop!COMFORTQuiet and greenSouth-facing terrace Large gardenLarge windowsRooms: 3.5 Bathrooms: 2Living area: 85 m2 Weighted area: 94.8 m2 Heat pump - floor heatingGeocooling technology to naturally cool the habitat in summerFloor, kitchen, and sanitary facilities: choice at the tenant's discretionPublic parking nearbyOne indoor parking space for CHF 30,000.- per unit is assigned to the lot.Availability: autumn 2028.ACCESS 5 minutes from Romont and the Nespresso factory15 minutes from the highway22 minutes from Bulle30 minutes from Vevey and the lakePublic transport2 minutes on foot from the busBASEMENT Parking, cellars, bike racks, and technical rooms.GROUND FLOOR An entrance hall, a visitor toilet, a large living room of 41.1 m2 with open kitchen and access to the terrace and garden. A bathroom and 2 nice bedrooms overlooking the terrace.OUTDOORSA 29.4 m2 south-facing terrace and a 55.1 m2 private garden. Shared: visitor spaces and bike racks.SITUATION In the countryside, Siviriez is a quiet haven surrounded by fields, just a few minutes from the main roads.NOTEThis project offers 5 studios and 20 apartments to discover on www.muller-immobilier.ch/siviriez

Travel time
-
1 / 13
5.5 rooms, 123m², CHF 795,000.–
Route de la Gare 1, 1680 Romont FR

Spacious 5.5-room apartment with terrace and garden, 5 minutes from Romont

Ce spacieux and unique 5.5-room apartment of 123 m² with two terraces and garden, located on the ground floor of a beautiful building in the countryside, is waiting for you!Bright, comfortable and perfectly situated, it is ideal for a beautiful family looking for well-being.15 minutes from the highway and 2 minutes on foot from the bus.COMFORT (lot 11)Quiet and greenSouth- and west-facing terracesLarge gardenLarge windowsRooms: 5.5 Bathrooms: 3Living area: 123 m2 Weighted area: 136.1 m2 Heat pump - floor heatingGeocooling technology to cool the habitat naturally in summerFloor, kitchen and sanitary: at the tenant's discretionPublic parking nearbyIn addition: an indoor and outdoor parking space for CHF 30,000.- and CHF 15,000.- per unit are assigned to the lot.Availability: autumn 2028.ACCESS 5 minutes from Romont and the Nespresso factory15 minutes from the highway22 minutes from Bulle30 minutes from Vevey and the lakePublic transport2 minutes on foot from the busLOWER FLOOR Parking, cellars, bike storage and technical rooms.GROUND FLOOR An entrance hall, a guest toilet, a large living room of 44.9 m2 with open kitchen and access to the terraces and garden. A bathroom and 4 beautiful bedrooms, including a parental suite with dressing room and shower.OUTSIDE Two terraces of 39.2 m2 in total, south- and west-facing, and a private garden of 41.4 m2. Shared: visitor parking and bike storage.SITUATION In the countryside, Siviriez is a quiet haven surrounded by fields, just a few minutes from the main roads.NOTEThis project offers 5 studios and 20 apartments to discover on www.muller-immobilier.ch/siviriez

Travel time
-
1 / 13
2.5 rooms, 76m², CHF 450,000.–
Route de la Gare 1, 1680 Romont FR

Two-and-a-half-room apartment with balcony and open view, 5 minutes from Romont

Two-and-a-half-room apartment of 76 m² with balcony, located on the 1st floor of a beautiful building in the countryside in Siviriez.Ideal for a couple or a single person, this apartment offers an open view of the surrounding nature.Just 15 minutes from the highway, it combines calm and accessibility. • Building permit issued! • Project financed by BCF with an advantageous mortgage COMFORT (unit 15)Quiet and greenA nice south-facing balconyLarge windowsRooms: 2.5 Bathroom: 1Living area: 76 m² Weighted area: 80.5 m² Heat pump heating - floorGeocooling technology to cool the habitat naturally in summerFloor, kitchen and sanitary facilities: at the tenant's discretionPublic parking nearbyAn indoor parking space for CHF 30,000.- per unit is assigned to the lot.Availability: autumn 2028.ACCESS 5 minutes from Romont and the Nespresso factory15 minutes from the highway22 minutes from Bulle30 minutes from Vevey and the lakePublic transport2 minutes walk from the busBASEMENT Parking, cellars, bike storage and technical rooms.1ST FLOOR An entrance hall, a beautiful living room of 50 m² with open kitchen and access to the balcony. A bedroom and a bathroom.OUTSIDE A 9 m² south-facing balcony.Shared: visitor parking and bike storage.SITUATION In the countryside, Siviriez is a quiet haven surrounded by fields, just a few minutes from the main roads.NOTEThis project offers 5 studios and 20 apartments to discover on www.muller-immobilier.ch/siviriez

Travel time
-
1 / 13
4.5 rooms, 109m², CHF 630,000.–
Route de la Gare 1, 1680 Romont FR

4.5 rooms, unobstructed view, quiet and close to school

The new kindergarten and primary school will be located opposite the project, offering your family an ideal solution, allowing your children to walk there safely on foot. This promotes a practical and serene living environment.This spacious 4.5-room apartment of 108 m² on the 2nd floor of a beautiful building in the countryside awaits you!15 minutes from the highway and 2 minutes on foot from the bus.COMFORT (lot 14)Quiet and greenA nice balcony of 9.1 m² Large windowsParental bedroom with dressing room and shower Rooms: 4.5 Bathrooms: 3Living area: 109 m² Weighted area: 113.6 m² Heat pump - underfloor heatingGeocooling technology to naturally cool the habitat in summerFloor, kitchen and sanitary facilities: at the tenant's choicePublic parking nearbyOne indoor parking space for CHF 30,000.- per unit is assigned to the lot.Availability: autumn 2028.ACCESS 5 minutes from Romont and the Nespresso factory15 minutes from the highway22 minutes from Bulle30 minutes from Vevey and the lakePublic transport2 minutes on foot from the busBASEMENT Parking, cellars, bike racks and technical rooms.1ST FLOOR A large entrance hall, a visitor toilet, a large living room with open kitchen and access to the balcony. A bathroom and 3 nice bedrooms, including a parental bedroom with dressing room and shower.OUTSIDENice balcony of 9.1 m².Common: visitor spaces and bike racks.SITUATION In the middle of the countryside, Siviriez is a haven of tranquility surrounded by fields, just a few minutes from the main roads.NOTEThis project offers 5 studios and 20 apartments to discover on www.muller-immobilier.ch/siviriez

Travel time
-
Alexsander Marguet

Alexsander Marguet

1 / 7
Alexsander Marguet

Alexsander Marguet

  • Parking space
  • Balcony / Terrace
4.5 rooms, 170m², CHF 935,000.–
Route du Centre 60, 1741 Cottens

4.5 rooms with private garden of 132 m²

In Cottens, Le Centre 60 offers eight new apartments in the heart of the village. Lot A is a 4.5-room apartment with 170.3 m² PPE, spread over two levels, with a particularity that immediately sets the tone: 132 m² of private garden, extended by a terrace and a balcony.The ground floor is dedicated to daily life. After the entrance hall with guest toilet and storage room, the living room and open kitchen form a room of almost 38 m². Large openings naturally extend this space to the terrace of about 18 m² and then to the garden. On beautiful days, the interior and exterior spaces almost form a single living space.Upstairs, the pace changes. Three bedrooms of about 13 to 14 m² and two bathrooms make up the night area. Two bedrooms open directly onto a balcony of about 18 m², offering a second connection to the outside, this time in height.The apartment benefits from three different orientations, from east to west, and enjoys beautiful natural light throughout the day.In terms of comfort, Le Centre 60 includes, among other things, underfloor heating, geocooling for summer periods, triple glazing, motorized shutters, fiber optics, and photovoltaic production on the roof.The promotion is located in the center of Cottens, close to shops, schools, services, and public transport. The station is particularly a practical access to Fribourg and the surrounding communes.Parking is grouped in the basement, with eight car spaces and two spaces for two-wheelers. The parking is pre-equipped to allow the future installation of charging stations. A parking space, in addition to the sale price, completes the acquisition of this property. A bicycle cellar and an external visitor space are also planned.To remember • 4.5 new rooms • 170.3 m² of PPE surface area • 3 bedrooms • Living room-kitchen of about 38 m² • Private garden of 132 m² • Terrace and balcony of about 18 m² • 2 bathrooms + guest toilet • Finishes still customizable according to the progress of the construction site • Private cellar and laundry room • Underground parking • Delivery planned for autumn 2027, to be confirmed

  • Parking space
  • Balcony / Terrace
Travel time
-

Other interesting objects