Villarepos - Flats for sale with Balcony / Terrace, Elevator

We recommend expanding your search criteria to get similar results. The current filters didn’t return any matches.

If you don’t want to change your current search criteria, we recommend creating a search alert, so you’ll be notified when matching offers become available.

More objects in your automatically expanded search area
35 results - Radius: + 10km
1 / 11
  • Parking space
  • Balcony / Terrace
  • View
  • +1
3.5 rooms, 96m², CHF 550,000.–
Impasse du Castel 10, 1700 Fribourg

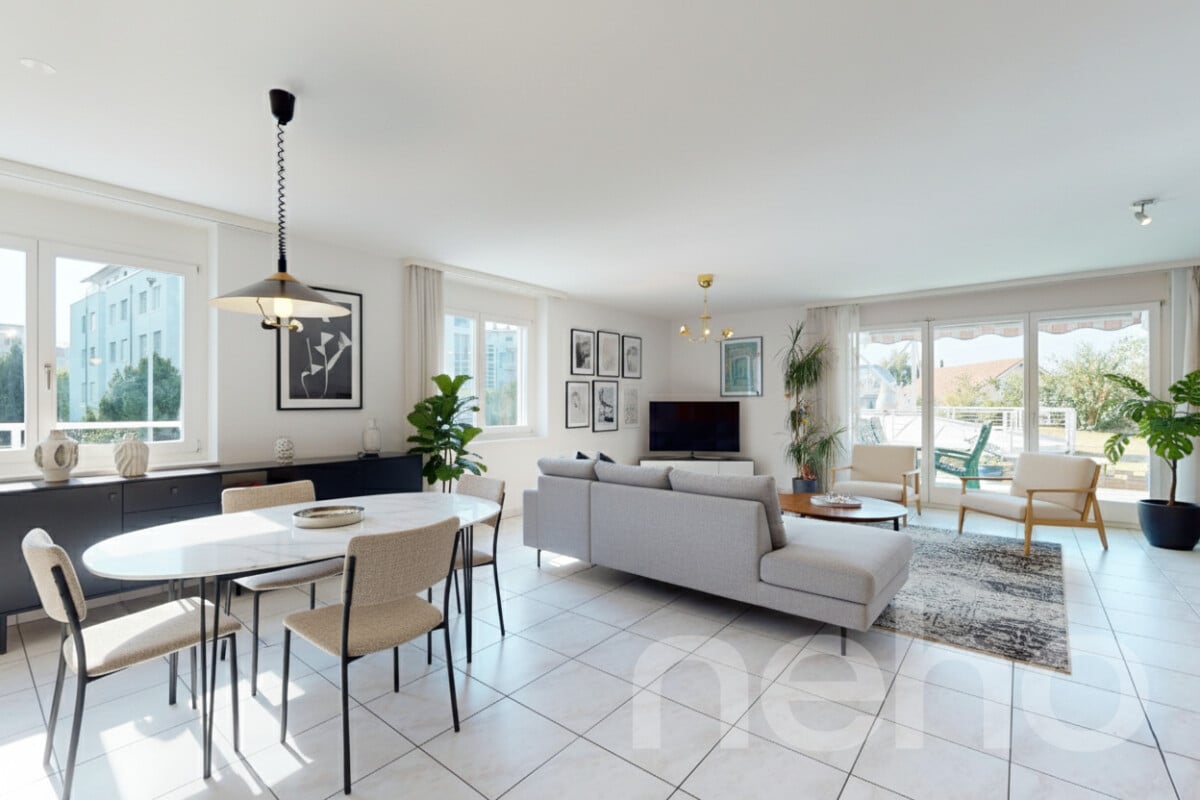
Bright apartment on the 3rd floor with balcony

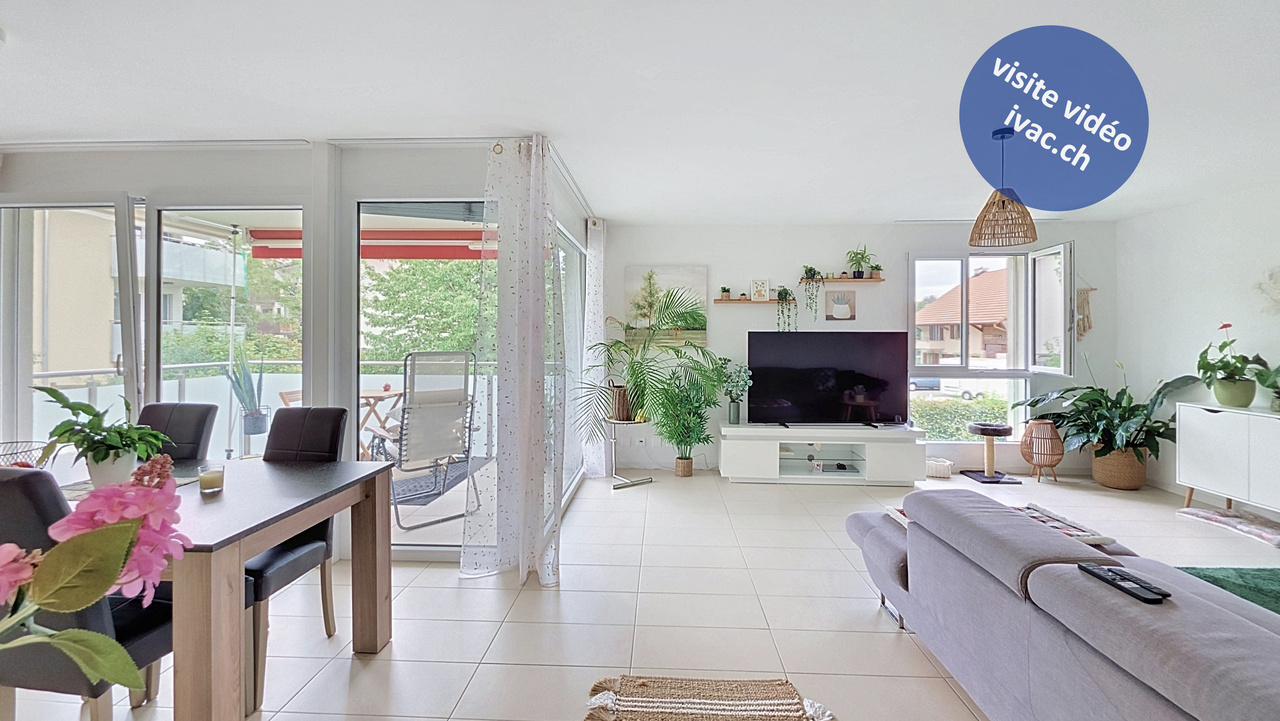
Ideal for a main residence or as an investment Ideally located in Fribourg, this beautiful 3.5-room apartment offers a great opportunity, whether for a main residence or as a real estate investment.On the 3rd floor with an elevator, it has been carefully renovated with quality materials. Its East-West orientation gives it a beautiful natural light throughout the day, while its spacious rooms and functional layout provide a comfortable and pleasant living space.Layout:- Entrance hall with built-in wardrobes- Large, closed and fully equipped kitchen with direct access to the living room with balcony - Spacious living room with dining area- Two large bedrooms- Bathroom with possibility of installing a washing machine- Guest toilet- Storage room offering additional storage spaceA cellar of approximately 4 m² completes the property.The location allows you to fully enjoy the benefits of living in Fribourg, with easily accessible shops, public transport, schools, and various services. A practical location for daily needs and also interesting for investments.A private parking space in the underground parking is available for CHF 30,000.- in addition to the selling price.With its renovation, brightness, and location, this apartment offers many advantages for a main residence or a real estate investment.Don't miss the opportunity to visit this apartment! To arrange a visit, contact Sandra at 078 640 44 29.

  • Parking space
  • Balcony / Terrace
  • View
  • +1
Travel time
-
Manu Wolf

Manu Wolf

1 / 13
Manu Wolf

Manu Wolf

  • Parking space
  • Balcony / Terrace
  • Garage
  • +2
3.5 rooms, 144m², CHF 760,000.–
Morat, 3280 Morat

Confort, lumière et jardin privé ? superbe duplex à Morat

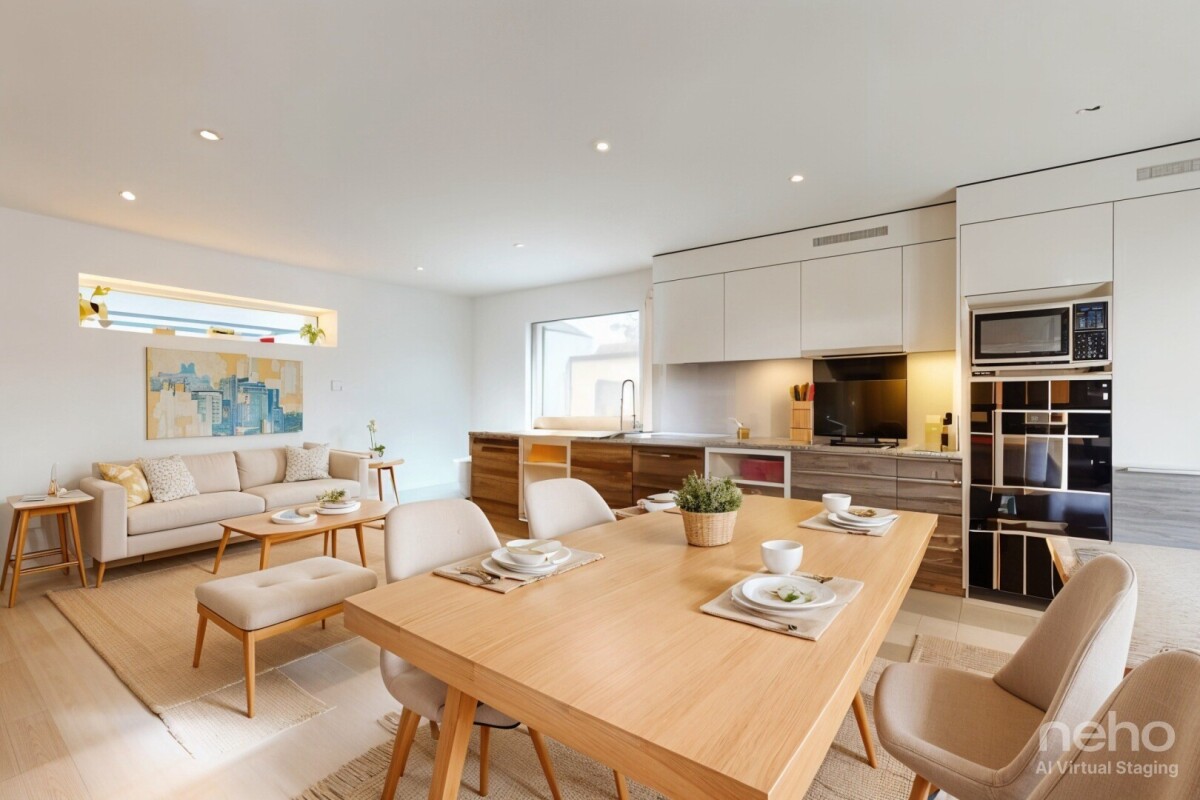
Implanté dans un environnement calme et verdoyant, ce superbe duplex séduit par sa belle luminosité, sa répartition sur trois niveaux et son orientation Sud-Ouest idéale, offrant une vue entièrement dégagée et sans vis-à-vis. Situé dans un quartier résidentiel prisé de Morat, à moins de 30 minutes de Berne, il représente une opportunité rare pour les familles à la recherche d'espace, de confort et de sérénité.D'une surface habitable nette de 144 m², cet appartement de 3.5 pièces dispose de deux chambres agréables, de deux salles de bains contemporaines ainsi que d'un WC séparé. Le spacieux séjour, largement ouvert à la lumière naturelle, communique avec une cuisine entièrement équipée avec coin repas, créant un lieu de vie convivial et chaleureux. Les larges baies vitrées permettent à la lumière de pénétrer généreusement dans l'ensemble des pièces.À l'extérieur, un jardin privatif offre un cadre idéal pour se détendre et partager des moments en toute intimité. Une terrasse de 20 m² ainsi qu'un balcon de 10 m² viennent compléter ces espaces extérieurs, parfaits pour profiter pleinement des journées ensoleillées.Le bien bénéficie d'un excellent état d'entretien général, permettant une installation immédiate sans travaux à prévoir. Deux places de parc en garage souterrain complètent la propriété et assurent un confort de stationnement appréciable au quotidien.Disponible immédiatement et sans restriction d'usage, ce bien réunit les avantages d'un cadre de vie agréable, la proximité des commodités de Morat ainsi qu'un accès rapide à la ville de Berne.Adresse exacte disponible après inscription sur neho.ch.VOUS SOUHAITEZ VISITER ? MERCI DE BIEN VOULOIR VOUS INSCRIRE D'ABORD : https://neho.ch/b/3280-26-1Nestled in a peaceful setting, this beautiful duplex stands out for its brightness, its layout across three levels, and its pleasant southwest-facing orientation, offering unobstructed views with complete privacy. Located in a sought-after residential area of Murten, less than 30 minutes from Bern, this is a rare opportunity for families looking for space, comfort, and tranquillity.With a net living area of 144 m², this 3.5-room apartment includes two comfortable bedrooms, two modern bathrooms, and a separate guest toilet. The spacious and bright living room opens onto a fully equipped kitchen with a dining area, creating a warm and inviting space. Thanks to large bay windows, natural light flows generously through all rooms.Outside, a private garden invites you to relax and enjoy time with friends or family in total privacy. A 20 m² terrace and a 10 m² balcony complete the outdoor spaces ? perfect for enjoying sunny days in peace.The property is in excellent general condition, allowing you to move in without any renovation. Two parking spaces in the underground garage offer appreciated daily convenience.Available immediately and without any usage restrictions, this property combines the advantages of a pleasant living environment, proximity to all amenities in Murten, and easy access to the city of Bern.Exact address available upon registration on neho.ch.INTERESTED IN VISITING THE PROPERTY? PLEASE REGISTER FIRST : https://neho.ch/b/3280-26-1Eingebettet in eine ruhige Umgebung überzeugt dieses schöne Duplex durch seine Helligkeit, die gelungene Aufteilung über drei Etagen und die angenehme Südwest-Ausrichtung mit freier Sicht ohne Gegenüber. Das Objekt befindet sich in einem begehrten Wohnquartier in Murten ? weniger als 30 Minuten von Bern entfernt ? und stellt eine seltene Gelegenheit für Familien dar, die Raum, Komfort und Ruhe suchen.Mit einer Nettowohnfläche von 144 m² bietet diese 3.5-Zimmer-Wohnung zwei gemütliche Schlafzimmer, zwei moderne Badezimmer sowie ein separates Gäste-WC. Der grosszügige, lichtdurchflutete Wohnbereich öffnet sich zu einer voll ausgestatteten Küche mit Essbereich u...

  • Parking space
  • Balcony / Terrace
  • Garage
  • +2
1 / 13
3.5 rooms, 84m², CHF 595,000.–
Route des Marais 2A, 1784 Courtepin

INITIUM – What if your project started here? [Apartment B2]

STACK Real Estate exclusivityOn the 2nd and last floor of INITIUM, apartment B2 is an attic of 3.5 rooms of approximately 84 m² of living space, designed for those looking for a new, comfortable and easy-to-live-in home.Its living room/kitchen of 31.6 m² opens onto a balcony of 12.7 m². Two spacious bedrooms of approximately 16.3 and 13.4 m² complete the apartment, as well as a bathroom, a storage room and a cellar.The layout is simple and efficient, with beautiful volumes where they really count. And above all, B2 benefits from a sought-after advantage: being on the last floor of a small residence with only six apartments.An apartment particularly suited to a couple, a small family or owners who want to prioritize the comfort of a new home and low maintenance constraints.A contemporary residence of only 6 apartmentsINITIUM is a human-scale project consisting of two small buildings with three apartments each.Its contemporary architecture emphasizes openings and outdoor spaces. The apartments on the upper floors benefit from southwest-facing balconies.The amenities have been designed to combine comfort and energy efficiency: CECB A/A, double flow ventilation, air-water heat pump, photovoltaics, underfloor heating, triple glazing and electric shutters.Inside, a glued wood parquet floor and possibilities for personalization allow future owners to create a home in their image.Discover apartment B2 and the pleasure of living on the last floor of INITIUM.Price of the apartment: CHF 595’000.–Parking space: CHF 15’000.– extra.Do you dream of becoming the owner of an apartment? Make an appointment to talk about your purchase project: https://calendly.com/stack-immobilier/initium

Travel time
-
1 / 10
3.5 rooms, 69m², CHF 630,000.–
Chemin de la Forêt 4, 1720 Corminboeuf

Le Clos du Tiguelet - 3.5-room apartment on the ground floor (lot 0.3)

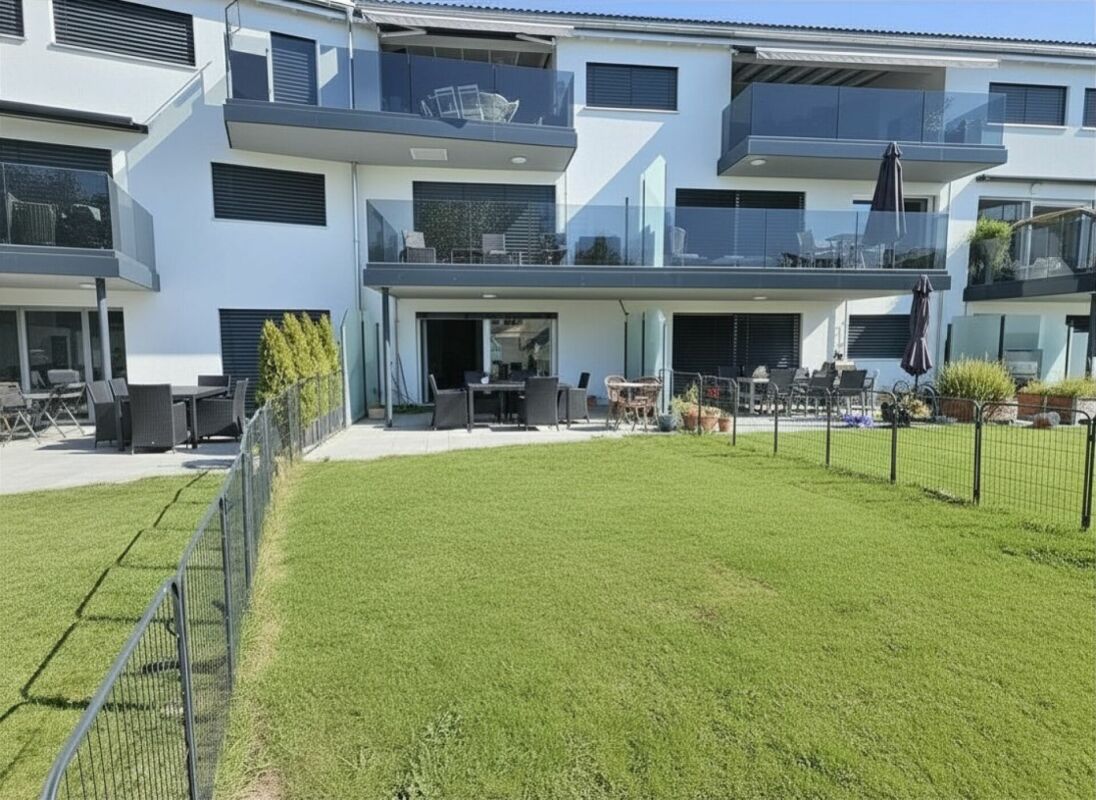
This new promotion "Le Clos du Tiguelet" is located in the charming commune of Corminboeuf. It has the advantage of being in the center of the village but not directly on the communal road. This building consists of 18 apartments, ranging from 2.5 to 4.5 rooms, and all have a terrace or balcony.The contemporary architecture of this project is in harmony with the surrounding buildings. This promotion aims to create a construction that meets high energy standards, with a heat pump combined with photovoltaic panels and triple-glazed windows (CECB - energy label A).This 3.5-room apartment of 69.69m² consists of: • Entrance hall with built-in wardrobe • Kitchen-living room with access to the 22.2m² terrace and private garden of 26.7m² • Parental bedroom with private shower room • Shower room The finishes are left to the choice of the future buyers.Each apartment has an underground parking space that can be purchased separately (CHF 30,000.00/parking space) and is not mandatory.A playground for children will offer families a pleasant outdoor space. Your children can go to school, which is located next door, without having to cross a road.Corminboeuf offers an ideal living environment, providing the advantages of a village and access to nature, while being close to all amenities. The highway is accessible in just 5 minutes and a bike path allows you to reach the center of Fribourg in 15 minutes.Contact us for more information or to arrange a meetingJordane Naudeixjordane@favre-naudeix.ch - 078/870.18.82Promotion website: www.le-clos-tiguelet.ch

Travel time
-
1 / 13
3.5 rooms, 82m², CHF 850,000.–
Pérolles-d'En-Haut 2, 1752 Villars-sur-Glâne

Rare 3½ rooms attic apartment in exceptional location in Villars-sur-Glâne

Offer yourself a true haven of peace in a green environment, while enjoying the immediate proximity to all amenities.This apartment seduces from the first moments by its exceptional location. Nestled in a sought-after neighborhood of Villars-sur-Glâne, it benefits from a magnificent unobstructed view of the mountains and the surrounding countryside, offering a panorama that never tires.Its spacious terrace of over 40m2 is a true extension of the living space. Whether you share a meal with friends, savor a coffee in the sun or simply admire the sunset, it promises privileged moments of relaxation throughout the year.Inside, the bright and harmoniously arranged spaces offer a comfortable and convivial living environment, designed for daily well-being.Highlights:- Privileged location in a calm and green environment- Magnificent unobstructed view of the mountains and nature- Large terrace ideal for enjoying the beautiful days- Generous luminosity thanks to excellent orientation and light wells- Functional and pleasant distribution of spaces- Residential neighborhood appreciated and sought after - Unparalleled quality of lifeEverything is accessible in just a few minutes: bus stops, shops, pharmacy, doctors, restaurants, fitness center, schools as well as the main road axes. You thus benefit from a peaceful living environment without renouncing the comfort of a practical daily life.A rare property that harmoniously combines nature, exceptional view and proximity to services, just a few minutes from the center of Fribourg.Do not hesitate to contact us to organize a visit and discover the full potential of this exceptional property.

Travel time
-
1 / 13
3.5 rooms, 84m², CHF 695,000.–
Route du Baratan 17, 1566 St-Aubin FR

New 3½-room attic apartment in St-Aubin

Located in the attic of a residence with only 6 apartments, this 3½-room apartment benefits from two terraces and a thoughtful layout to fully enjoy the light and the outside.The living space combines the living room and kitchen in an open and bright room. Two bedrooms and two terraces complete the apartment and offer different possibilities for arranging the outdoor spaces according to your desires.The accommodation is equipped with underfloor heating with individual thermostats, a heating counter per apartment, and triple-glazed windows. Photovoltaic panels and a geothermal heat pump complete the energy installations.The finishes are customizable to the buyer's choice, particularly for the kitchen, sanitary facilities, and ceramic and parquet flooring.The construction of the building is planned for summer 2027. Several apartments with 2½ to 4½ rooms are also offered in this promotion, located near the amenities of St-Aubin.The highlightso attic apartmento building with only 6 apartmentso two bedroomso two terraceso open living room with kitcheno underfloor heating with individual thermostatso heating counter per apartmento triple-glazed windowso photovoltaic panelso geothermal heat pumpo finishes to the buyer's choiceo proximity to amenitiesPractical informationo planned completion in summer 2027o 1 parking space in the basement for CHF 30,000.- extrao apartments with 2½ to 4½ rooms available in this promotiono payment terms: 20% upon signing the contract with the notary and 80% upon key handoverTo receive the price list and detailed information about the other units, we invite you to contact our agency.

Travel time
-
1 / 13
3.5 rooms, 90m², CHF 620,000.–
Route du Baratan 17, 1566 St-Aubin FR

New 3½-room apartment in St-Aubin

On the 1st floor of a building with only 6 apartments, this new apartment offers a contemporary living space with a loggia of over 15 m² and customizable finishes.The apartment has two bedrooms and a bright living room open to the kitchen. The loggia of over 15 m² extends the interior space and provides a significant outdoor area in all seasons.Designed for daily comfort, the apartment features, among other things, underfloor heating with individual thermostats, a heating counter per apartment, and triple-glazed windows. Energy production is ensured by photovoltaic panels and a geothermal heat pump.Buyers can personalize their future home by choosing the finishes of the kitchen, sanitary facilities, and tile and parquet flooring.The construction of this small residence is planned for summer 2027. Several apartments with 2½ to 4½ rooms are also available in the development.The highlightso building with 6 apartmentso apartment on the 1st flooro two bedroomso loggia of over 15 m²o underfloor heating with individual thermostatso heating counter per apartmento triple-glazed windowso photovoltaic panelso geothermal heat pumpo finishes chosen by the buyero proximity to amenitiesPractical informationo planned completion in summer 2027o 1 parking space in the basement for CHF 30,000.- extrao apartments with 2½ to 4½ rooms available in the developmento payment: 20% when signing at the notary and 80% when handing over the keysTo receive the price list and detailed information about the other units, we invite you to contact our agency.

Travel time
-
1 / 8
3.5 rooms, 77m², CHF 720,000.–
Chemin de la Forêt 4, 1720 Corminboeuf

Le Clos du Tiguelet - 3.5-room apartment on the 2nd floor (unit 2.1)

This new development "Le Clos du Tiguelet" is located in the charming commune of Corminboeuf. It has the advantage of being in the center of the village but not directly on the communal road. This building consists of 18 apartments ranging from 2.5 to 4.5 rooms and all have a terrace or balcony.The contemporary architecture of this project is in harmony with the surrounding buildings. This development aims to provide a construction that meets high energy standards with a heat pump associated with photovoltaic panels and triple glazing (CECB - energy label A).This 3.5-room apartment of 77.53 m² is composed as follows: • entrance hall with built-in wardrobe • kitchen-living room with access to the 44.69 m² balcony • 2 bedrooms • 1 shower room • 1 separate toilet The finishes are left to the choice of the future buyers.Each apartment has an underground parking space to be acquired separately (CHF 30,000.00/space) and is not mandatory.A playground for children will offer families a pleasant outdoor space. Your children can go to school located next door without having to cross a road.Corminboeuf offers an ideal living environment, offering the advantages of a village and access to nature while being close to all amenities. The highway is accessible in just 5 minutes and a bike path allows you to connect to the center of Fribourg in 15 minutes.Contact us for more information or to organize a meetingJordane Naudeixjordane@favre-naudeix.ch - 078/870.18.82Development website: www.le-clos-tiguelet.ch

Travel time
-
1 / 9
  • Parking space
  • Balcony / Terrace
  • Garage
  • +1
3.5 rooms, 101m², CHF 619,000.–
Route du Grand-Chemin, 1562 Corcelles-près-Payerne

New 3.5-room attic apartment with large terrace

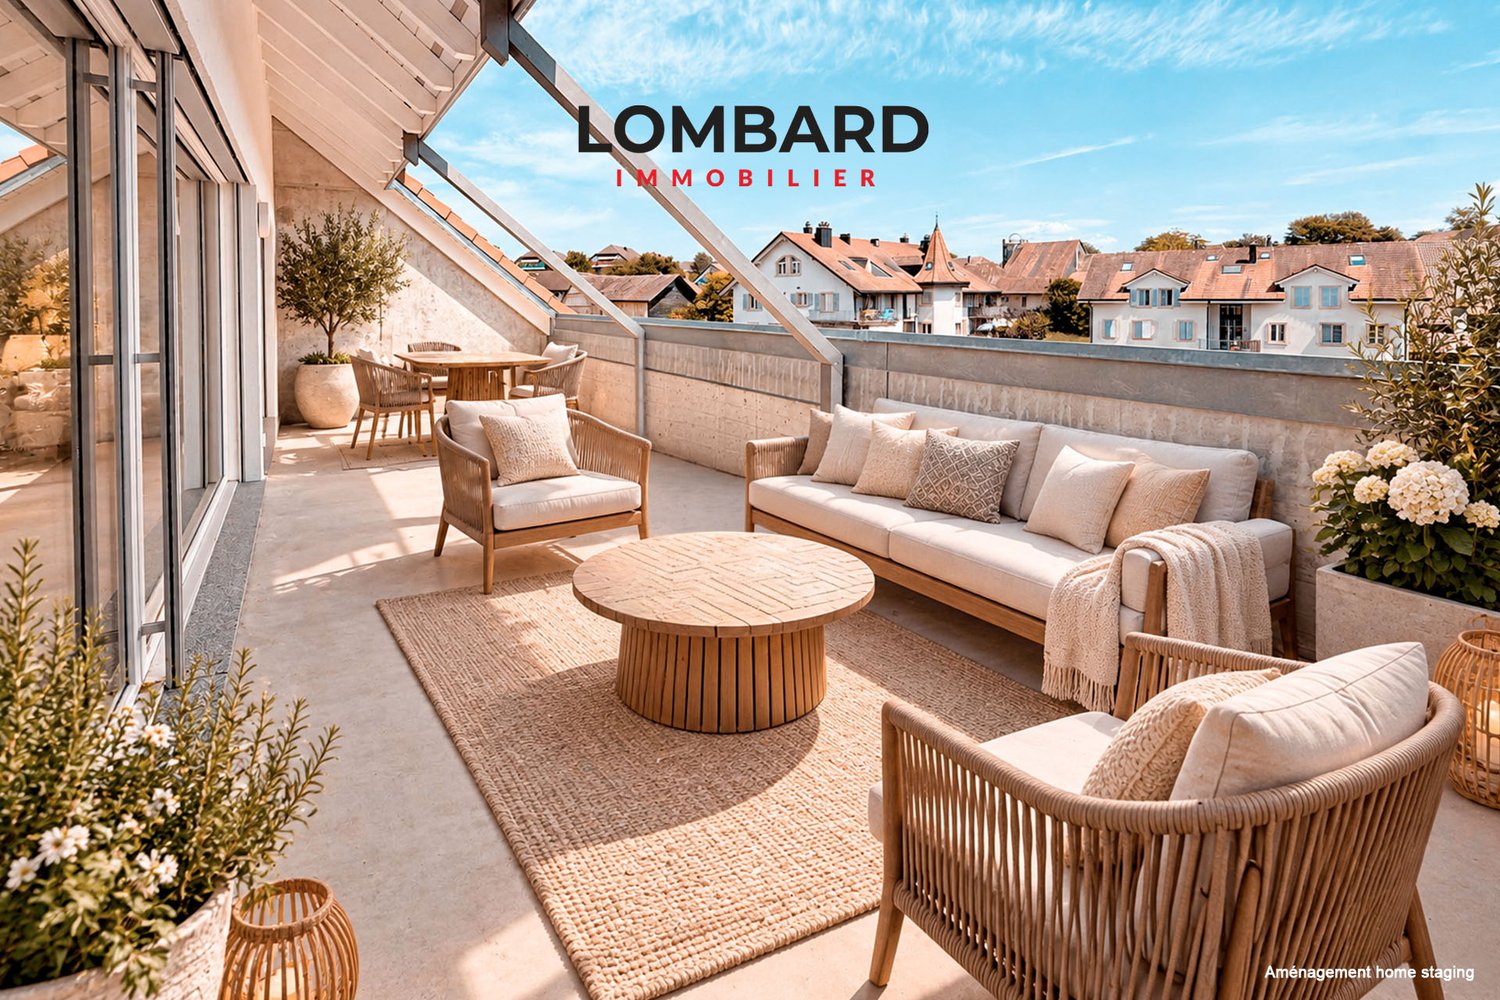
For sale in Corcelles-près-Payerne near all amenities: beautiful new 3.5-room attic apartment located in a modern building with elevator.Features of this apartment: • Large 3.5-room apartment with 101 m2 of living space • Open, fully equipped kitchen • 2 bathrooms (bathtub and shower) • Storage closets at the entrance of the apartment • Large 29 m2 terrace • Garage (extra), bike storage and stroller storage • Private cellar and large attic of 69 m2 • Eco-friendly heating and solar panels This new apartment is immediately available. Be its first inhabitant!Don't wait, contact us for a visit at 026 663 1470 or by email: ventes@lombard-immobilier.ch------------------------------------------------Corcelles-près-Payerne is a small, peaceful commune in the canton of Vaud, located in the district of Broye-Vully, offering a charming rural setting. It has about 2,700 inhabitants.The apartments are ideally located in the center of the village and enjoy an ideal situation: • Train station, bus stop and school within 5 minutes on foot • Coop, Migros, GYB and Payerne city center within 5 minutes by car • Highway access (Bern/Lausanne) within 7 minutes by car It borders Grandcour, Missy, Payerne, Belmont-Broye, Montagny and Vallon in the canton of Fribourg.For families with children, Corcelles is ideally located for schools. The school district is divided between Payerne and Corcelles, ranging from kindergarten to secondary level II (Intercantonal Gymnasium of Broye in Payerne).

  • Parking space
  • Balcony / Terrace
  • Garage
  • +1
Travel time
-
New building
1 / 13
  • Balcony / Terrace
  • Elevator
  • Quiet neighborhood
3.5 rooms, 79m², CHF 590,000.–
1566 Saint-Aubin

New 3.5-room apartment in Saint-Aubin – Modern residence with terrace and garden

Inna Immobilien proposes to you a 3.5-room apartment for sale.Located on the ground floor, it offers a generous surface area and a modern, comfortable living environment.Main features: • New apartment, built in 2025 • Living area: 76.3 m² • Outdoor area/terrace: 6 m² • Additional area: 54.2 m² • Total living area: 82.3 m² • Heating by geothermal heat pump • Windows with triple glazing and PVC • Outdoor parking space available as an option: CHF 25'000.– Interior finishesThe apartments benefit from modern and carefully designed finishes:Entrance hall and corridors • Floors: tiles with matching skirting boards • Walls: fine, ribbed plaster • Ceilings: smooth plaster, painted Kitchen and bathroom • Floors: tiles with matching skirting boards • Walls: fine, ribbed plaster • Ceilings: smooth plaster, painted Living and dining area • Floors: tiles with matching skirting boards • Walls: fine, ribbed plaster • Kitchen units: ceramic • Ceilings: smooth plaster, painted Bedrooms • Floors: parquet with wooden skirting boards • Walls: fine, ribbed plaster • Ceilings: smooth plaster, painted WC/shower, WC/bath and separate WC • Floors: tiles • Walls: ceramic up to the ceiling • Ceilings: smooth plaster, painted A construction designed for your comfortThis recent achievement combines construction quality, energy efficiency, and modern comfort, particularly through geothermal energy and triple-glazed windows.Discover your future apartment!

  • Balcony / Terrace
  • Elevator
  • Quiet neighborhood
1 / 11
3.5 rooms, 90m², CHF 640,000.–
Route du Baratan 17, 1566 St-Aubin FR

New 3½-room apartment with garden in St-Aubin

On the ground floor of a building with only 6 apartments, this 3½-room apartment benefits from a loggia of over 15 m² and a private garden of 107 m².The accommodation consists of two bedrooms and a bright living area combining the living room and kitchen. The loggia offers a pleasant outdoor extension and gives access to the private garden, thus providing an additional space to enjoy the fine days.The apartment has underfloor heating with individual thermostats, a heating counter per apartment, and triple-glazed windows. The facilities also include photovoltaic panels and a geothermal heat pump.The finishes can be personalized to the buyer's choice for the kitchen, sanitary facilities, and ceramic and parquet flooring.The construction of the building is planned for summer 2027. Several apartments from 2½ to 4½ rooms are available in the same promotion, from the ground floor to the attic.The highlightso ground floor apartmento building with only 6 apartmentso two bedroomso loggia of over 15 m²o private garden of 107 m²o underfloor heating with individual thermostatso heating counter per apartmento triple-glazed windowso photovoltaic panelso geothermal heat pumpo finishes to the buyer's choiceo proximity to amenitiesPractical informationo completion expected in summer 2027o 1 parking space in the basement for CHF 30,000.- extrao apartments from 2½ to 4½ rooms available in the promotiono payment terms: 20% upon signing and 80% upon handover of the keysTo receive the price list and detailed information about the other units, we invite you to contact our agency.

Travel time
-
1 / 8
3.5 rooms, 93m², CHF 660,000.–
Route de la Veveyse 26, 1700 Fribourg

Appartement 3,5 pièces avec balcon - À 3 minutes du centre-ville

Idéalement situé à seulement quelques minutes du centre-ville de Fribourg, ce bel appartement de 92 m² séduit par sa luminosité, ses volumes généreux et son environnement calme.L'espace de vie se compose d'un séjour convivial avec cuisine ouverte, offrant un accès direct à un agréable balcon de 14 m², idéal pour profiter des beaux jours. Les deux chambres, d'une surface de 17 m² et 15 m², proposent des espaces confortables et fonctionnels, parfaitement adaptés à différents modes de vie.Une cave ainsi que trois places de parc (en sus), dont deux en souterrain, complètent ce bien. Les copropriétaires bénéficient également d'un espace commun avec sauna, offrant un confort supplémentaire au sein de la résidence.Actuellement loué, cet appartement représente une excellente opportunité, aussi bien pour un investisseur à la recherche d'un revenu locatif immédiat que pour un acquéreur souhaitant réaliser un projet à plus long terme.Grâce à sa situation privilégiée, à proximité des transports publics, des commodités et des principaux axes routiers, ce bien offre un cadre de vie alliant confort, praticité et qualité de vie.Diese schöne, 92 m² große Wohnung befindet sich in idealer Lage, nur wenige Minuten vom Stadtzentrum von Freiburg entfernt, und besticht durch ihre Helligkeit, ihre großzügigen Räume und ihre ruhige Umgebung.Der Wohnbereich besteht aus einem gemütlichen Wohnzimmer mit offener Küche, das direkten Zugang zu einem schönen, 14 m² großen Balkon bietet - ideal, um die schönen Tage zu genießen. Die beiden Schlafzimmer mit einer Fläche von 17 m² bzw. 15 m² bieten komfortable und funktionale Räume, die perfekt an unterschiedliche Lebensstile angepasst sind.Ein Keller sowie drei Parkplätze (gegen Aufpreis), davon zwei in der Tiefgarage, runden dieses Objekt ab. Die Miteigentümer profitieren zudem von einem Gemeinschaftsbereich mit Sauna, der zusätzlichen Komfort innerhalb der Wohnanlage bietet.Diese derzeit vermietete Wohnung stellt eine hervorragende Gelegenheit dar, sowohl für einen Investor auf der Suche nach sofortigen Mieteinnahmen als auch für einen Käufer, der ein längerfristiges Projekt realisieren möchte.Dank ihrer privilegierten Lage in der Nähe von öffentlichen Verkehrsmitteln, Einkaufsmöglichkeiten und den wichtigsten Verkehrsachsen bietet diese Immobilie ein Wohnumfeld, das Komfort, Praktikabilität und Lebensqualität vereint

Travel time
-

Other interesting objects