











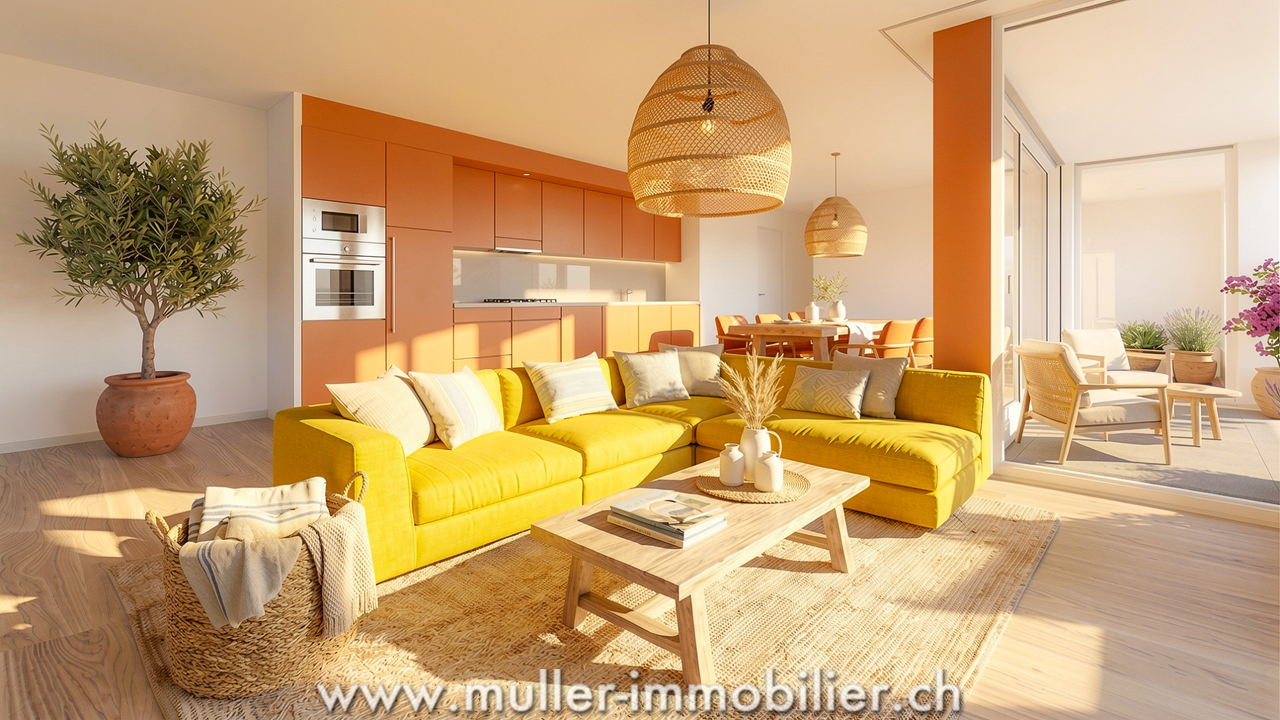










Villaraboud - Flats for sale

We recommend expanding your search criteria to get similar results. The current filters didn’t return any matches.

If you don’t want to change your current search criteria, we recommend creating a search alert, so you’ll be notified when matching offers become available.

More objects in your automatically expanded search area
76 results - Radius: + 10km
New building
1 / 11
4.5 rooms, 108m², CHF 1,025,000.–
Premium
Avenue de la Vignette 8, 1522 Lucens

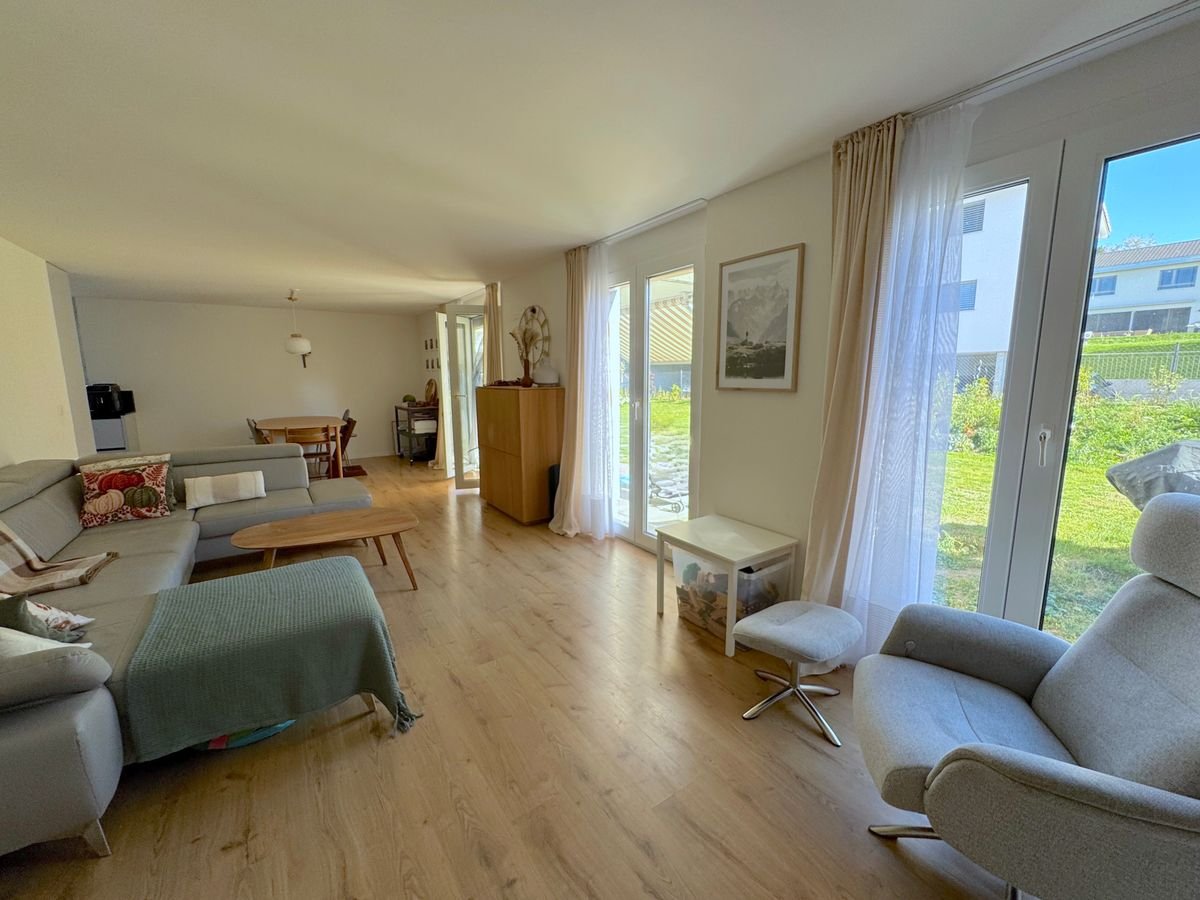
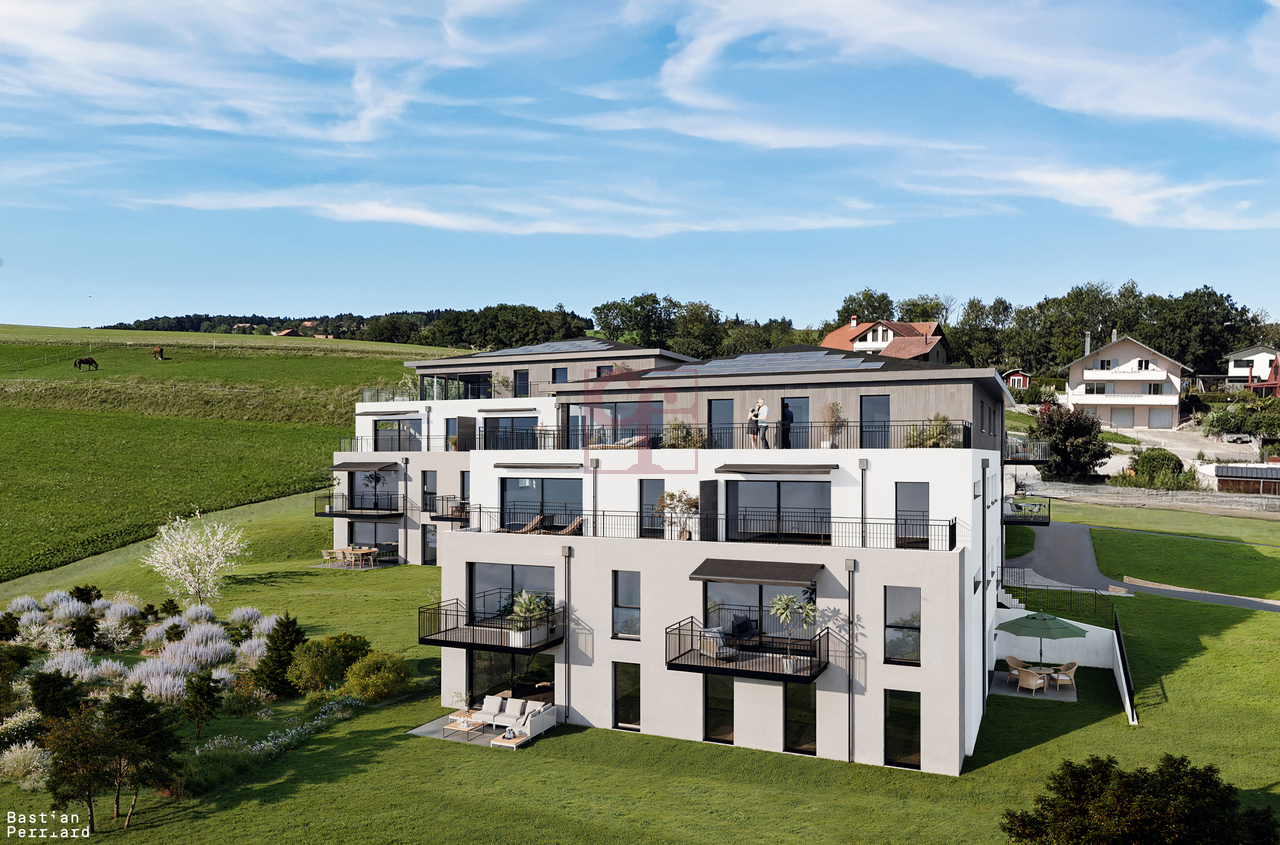
Clos de Vignette - 4.5 Room Duplex on the Ground Floor

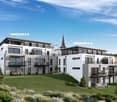
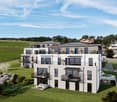
Clos des Vignettes Discover this superb 4.5 room duplex apartment, a true gem of the new "Clos de Vignette" promotion. Combining contemporary architecture and high-end comfort, this lot stands out for its south-facing orientation, guaranteeing natural light throughout the day. Its major advantage lies in its exceptional private garden of approximately 330 m², a rare opportunity on the current market offering unparalleled freedom for families or nature lovers.Within a small, intimate co-ownership of only 6 apartments, this property prioritizes open spaces and fluid circulation. The clear separation between the living area on the ground floor and the sleeping area on the upper floor ensures perfect privacy.The building's design aims for daily comfort and good energy performance with a heat pump, photovoltaic panels, and underfloor heating. The ensemble offers a serene, practical, and well-thought-out residential space. An adjacent playground of approximately 150 m² will complement this residential space.The optimized distribution of approximately 108 m² of living space is organized as follows:Ground floor: The living and reception area • A welcoming entrance hall with a distribution corridor. • A modern, functional kitchen open to the living areas. • A spacious living and dining room (approx. 31 m²) bathed in light, with direct access to the outside. • A guest toilet including a space for a private laundry room. • A practical storage room for optimized storage. • A covered terrace (approx. 23 m²) extended by the immense garden of approx. 330 m². 1st floor: The sleeping area • A distribution corridor. • A spacious parental suite (approx. 16 m²) with its own shower room and toilet. • Two bright bedrooms (approx. 15 m² and 12 m²). • A main bathroom with a bathtub and toilet. Parking • A parking space is attached to the property for an additional CHF 18,000.- to the sale price. • There is the possibility of acquiring a second parking space on request for CHF 17,000.-.

Travel time
-
1 / 1
4.5 rooms, 95m², CHF 714,000.–
Premium
1699 Bouloz

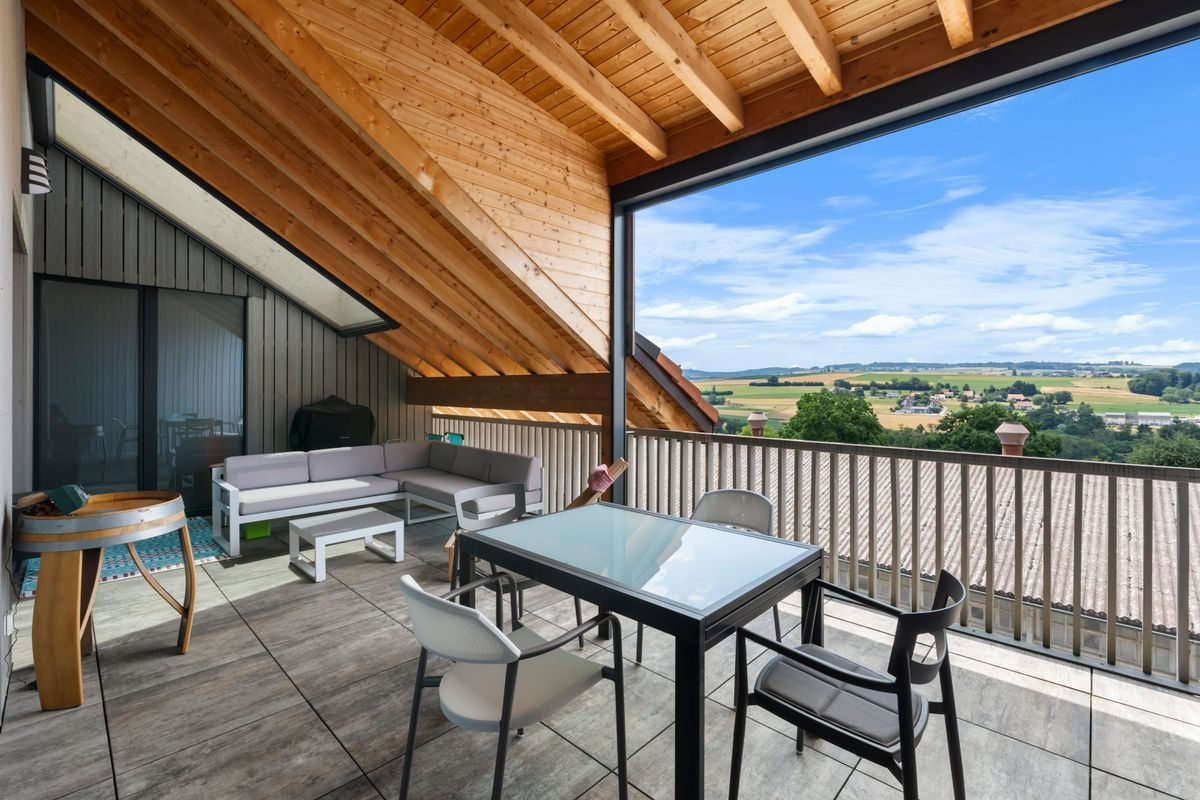
Beautiful new apartments in Bouloz – Very beautiful Residence - From 2.5 to 4.5 rooms

Discover this magnificent project of new apartments with 2.5 to 4.5 rooms from CHF 429'000.00 to CHF 749'000.00 + pl.p. CHF 29'000.00 located on the ground floor, first and second floor of a contemporary residence in Bouloz - Le Flon, in the canton of Fribourg. Delivery is planned for autumn 2027, and these apartments are available for reservation now.Designed according to current energy standards, these apartments combine comfort, energy efficiency and accessibility in a peaceful and green living environment.The highlights of this apartment: • Private balcony: Enjoy a pleasant outdoor space with a beautiful view and a garden on the ground floor. • Garage and parking: Underground parking spaces are included for your comfort. • Elevator: Easy access to all levels of the residence. • New construction: Contemporary residence with private gardens, balconies and modern quality finishes. • Family-friendly: An ideal environment for children, quiet and secure. Environment and situation: Nestled in the charming village of Bouloz, these apartments benefit from a very quiet environment, both day and night. The sun exposure is generous in summer and pleasant in winter, offering appreciable brightness throughout the year. The Bouloz bus stop is just 1 minute walk away, ensuring good accessibility to public transportation.Whether you are a family, a couple or a person looking for tranquility, these new apartments to current standards represent a rare opportunity in an authentic village in the canton of Fribourg. Don't miss this chance to acquire your future home in a modern and quality residence.

José-Sylvain Bureau

José-Sylvain Bureau

1 / 13
José-Sylvain Bureau

José-Sylvain Bureau

  • Parking space
  • Garage
4.5 rooms, 231m², CHF 1,450,000.–
Route du Village 3, 1085 Vulliens

EXCLUSIVE: A 230 m2 gem located 15 minutes from Epalinges, combining luxury, calm, and space.

This apartment, built in a renovated old farmhouse, has the advantage of a preserved construction quality thanks to regular maintenance of the building. This house, transformed into several apartments, belongs to a family that is still the owner of several units.The apartment we have for sale has an area of 230 m². It is designed with a high-level finish, an uncommon taste, and high-quality materials.The couple who designed this object has put their taste for beautiful things into it. Each room, each construction element, all the materials used are of high quality, including the private laundry room.We offer you a description of the rooms :At the entrance, you will find a dressing room on your left to store your belongings, such as coats, shoes, and empty pockets. Also on the left are a bathroom with shower and a bedroom, as well as a private laundry room.A corridor leads you to an open kitchen and a terrace of about 27 m², adjacent to the living room with a fireplace. The kitchen is accompanied by a cellar of about 8 m², very useful for storing your groceries, your pantry, and your cleaning equipment. The cooking appliances and dishwasher are from the Gaggenau brand, considered the Rolls-Royce of kitchen equipment. There is also an American refrigerator Liebherr with a wine cellar.From the living room, a staircase leads to the upper floor. A glass bridge leads to a mezzanine, easily convertible into two bedrooms according to your needs. On the other side, you have access to a spacious parental suite with dressing room and a bathroom of 23 m², equipped with an Italian shower and a jacuzzi bathtub.This apartment is accompanied by two parking spaces: one outdoor and one indoor.In terms of quality, it has triple-glazed windows, a parquet floor, and a kitchen estimated at CHF 70,000.-.If you are seduced by this apartment, we invite you to contact us quickly, either by email, by phone, or through the contact form.For information : • The tax rate is 74%, • The difference in premium for a health insurance fund is about 600.- per year for an adult compared to Lausanne

  • Parking space
  • Garage
Travel time
-
1 / 13
  • Parking space
  • Balcony / Terrace
  • View
  • +3
4.5 rooms, 127m², CHF 790,000.–
Impasse du Pontonney 37, 1678 Siviriez

4,5 pièces avec balcon de 52m² !

Appartement A001A découvrir prochainement, appartement 4,5 pièces avec grand balcon au coeur d'une PPEDisposition de l'appartement • 127 m² surface PPE • Hall d'entrée avec armoires intégrées • Cuisine ouverte entièrement agencée, donnant sur un vaste séjour lumineux de 44 m² • Grand balcon de 52 m² offrant un espace extérieur privilégié • Suite parentale de 18 m² avec salle-de-bain privative • Deux chambres confortables de 14 m² • Salle de bain familiale avec branchements pour colonne de lavage • WC visiteurs et réduit • Cave de 6.7m² Places de parc • Place de parc intérieure voiture : CHF 40'000.- • Place de parc intérieure moto : CHF 12'000.- Les atouts de l'appartement • Balcon de très grande surface • Suite parentale avec salle de bain privative • Buanderie privative • Très bonne situation : proche de Romont, Bulle, Payerne, Fribourg, Lausanne • Accès facile et proximité immédiate de toutes commodités • Choix des finitions Les avantages du bâtiment • Pompe à chaleur géothermique • Refroidissement free cooling • Panneaux photovoltaïques • Finitions de qualité • Local à vélos • Garage souterrain • Aire de jeux Autres 4.5 pièces disponibles :Bâtiment A : • Lot A001 : 4,5 pièces en rez de chaussée avec jardin de 196m² : CHF 875'000.- • Lot A101 : 4,5 pièces 1er étage avec balcon de 52m² : Réservé • Lot A201 : 4,5 pièces 2ème étage avec balcon de 52m²: Réservé Bâtiment B : • Lot B001 : 4,5 en rez de jardin de 190m² : CHF 890'000.- • Lot B101 : 4,5 pièces 1er étage avec balcon de 52m² : Réservé Bâtiment C : • Lot C001 : 4,5 en rez de chaussée avec jardin de 156m² : CHF 885'000.- • Lot C101 : 4,5 pièces 1er étage avec balcon de 52m² : Réservé • Lot C201 : 4,5 pièces 2ème étage avec balcon de 52m² : Réservé Intéressé(e) ? Contactez-nous pour organiser une visite !Charlotte Lalancette026 652 81 63c.lalancette@rubik-immo.chWohnung A001Demnächst zu entdecken: 4,5-Zimmer-Wohnung mit großem Balkon im Herzen einer EigentumswohnanlageGrundriss der Wohnung • 127 m² Wohnfläche • Eingangsbereich mit Einbauschränken • Voll ausgestattete offene Küche mit Zugang zu einem großzügigen, hellen Wohnzimmer von 44 m² • Großer Balkon von 52 m² mit herrlichem Außenbereich • Elternschlafzimmer von 18 m² mit eigenem Bad • Zwei komfortable Schlafzimmer von je 14 m² • Familienbadezimmer mit Anschlüssen für eine Waschmaschine • Gästetoilette und Abstellraum • Keller mit 6,7 m² Parkplätze • Innenparkplatz für PKW: CHF 40'000.- • Parkplatz im Innenbereich für ein Motorrad: CHF 12'000.- Die Vorzüge der Wohnung • Sehr großer Balkon • Elternschlafzimmer mit eigenem Bad • Eigener Waschraum • Sehr gute Lage: in der Nähe von Romont, Bulle, Payerne, Freiburg, Lausanne • Gute Erreichbarkeit und unmittelbare Nähe zu allen Annehmlichkeiten • Auswahl an Ausstattungsvarianten Die Vorteile des Gebäudes • Geothermische Wärmepumpe • Kühlung Free Cooling • Photovoltaikmodule • Hochwertige Ausstattung • Fahrradabstellraum • Tiefgarage • Spielplatz Weitere 4,5-Zimmer-Wohnungen verfügbar:Gebäude A: • Objekt A001: 4,5-Zimmer-Wohnung im Erdgeschoss mit 196 m² großem Garten: CHF 875'000.- • Objekt A101: 4,5-Zimmer-Wohnung im 1. Stock mit 52 m² großem Balkon: Reserviert • Objekt A201:...

  • Parking space
  • Balcony / Terrace
  • View
  • +3
1 / 13
4.5 rooms, 109m², CHF 630,000.–
Rte d'Ursy 14, 1678 Siviriez

Siviriez, 4.5 new with balcony and glass windows, ready to build!

The new kindergarten and primary school will be located opposite the project, offering your family an ideal solution, allowing your children to walk there safely. This promotes a practical and serene living environment.This spacious 4.5-room apartment of 108 m² on the 2nd floor of a beautiful building in the countryside awaits you!15 minutes from the highway and 2 minutes walk from the bus.COMFORT (lot 8)Quiet and greenA nice balcony Large glass windowsParental bedroom with dressing room and shower Rooms: 4.5 Bathrooms: 3Living area: 109 m² Weighted area: 113.6 m² Heat pump - floor heatingGeocooling technology to naturally cool the habitat in summerFloor, kitchen, and sanitary facilities: choice of the tenantPublic parking nearbyAn indoor parking space for CHF 30,000.- per unit is assigned to the lot.Availability: autumn 2028.ACCESS 5 minutes from Romont and the Nespresso factory15 minutes from the highway22 minutes from Bulle30 minutes from Vevey and the lakePublic transport2 minutes walk from the busLOWER FLOOR Parking, cellars, bike racks, and technical rooms.GROUND FLOOR An entrance hall, a guest toilet, a large living room of 45.1 m² with open kitchen and access to the balcony. A bathroom and 3 nice bedrooms, including a parental bedroom with dressing room and shower.OUTSIDENice balcony of 9.1 m².Common: visitor parking and bike parking.SITUATION In the heart of the countryside, Siviriez is a quiet haven surrounded by fields, just a few minutes from the main roads.NOTEThis project offers 5 studios and 20 apartments to discover on www.muller-immobilier.ch/siviriez

Travel time
-
1 / 13
4.5 rooms, 108m², CHF 640,000.–
Route de Romont 1, 1670 Ursy

Apartment in an ideal setting for your family, 4 minutes from Ursy

The new kindergarten and primary school will be located opposite the project, offering your family an ideal solution, allowing your children to walk there safely. This promotes a practical and serene lifestyle.This spacious 4.5-room apartment of 108 m² on the 2nd floor of a beautiful building in the countryside awaits you!15 minutes from the highway and 2 minutes on foot from the bus.COMFORT (lot 7)Quiet and greenA nice balcony Large windowsParental bedroom with dressing room and shower Rooms: 4.5 Bathrooms: 3Living area: 108 m2 Weighted area: 112.6 m2 Heat pump - underfloor heatingGeocooling technology to cool the habitat naturally in summerFloor, kitchen, and sanitary facilities: at the tenant's discretionPublic parking nearbyOne indoor parking space for CHF 30,000.- per unit is assigned to the lot.Availability: autumn 2028.ACCESS 5 minutes from Romont and the Nespresso factory15 minutes from the highway22 minutes from Bulle30 minutes from Vevey and the lakePublic transport2 minutes on foot from the busBASEMENT Parking, cellars, bike racks, and technical rooms.GROUND FLOOR An entrance hall, a guest toilet, a large living room with open kitchen and access to the balcony. A bathroom and 3 nice bedrooms, including a parental bedroom with dressing room and shower.OUTSIDENice balcony of 9.5 m2.Common: visitor spaces and bike racks.SITUATION In the countryside, Siviriez is a quiet haven surrounded by fields, just a few minutes from the main roads.REMARKThis project offers 5 studios and 20 apartments to discover on www.muller-immobilier.ch/siviriez

1 / 13
4.5 rooms, 109m², CHF 630,000.–
Route de la Gare 1, 1680 Romont FR

4.5 rooms, unobstructed view, quiet and close to school

The new kindergarten and primary school will be located right across from the project, offering your family an ideal solution, allowing your children to walk there safely. This promotes a practical and serene living environment.This spacious 4.5-room apartment of 108 m² on the 2nd floor of a beautiful building in the countryside awaits you!15 minutes from the highway and 2 minutes on foot from the bus.COMFORT (unit 14)Quiet and greenA nice balcony of 9.1 m² Large windowsParental bedroom with dressing room and shower Rooms: 4.5 Bathrooms: 3Living area: 109 m² Weighted area: 113.6 m² Heat pump heating - floorGeocooling technology to cool the habitat naturally in summerFloor, kitchen, and sanitary facilities: at the tenant's discretionPublic parking nearbyOne indoor parking space for CHF 30,000.- per unit is assigned to the lot.Availability: autumn 2028.ACCESS 5 minutes from Romont and the Nespresso factory15 minutes from the highway22 minutes from Bulle30 minutes from Vevey and the lakePublic transport2 minutes on foot from the busBASEMENT Parking, cellars, bike racks, and technical rooms.1ST FLOOR A large entrance hall, a guest toilet, a large living room with open kitchen and access to the balcony. A bathroom and 3 nice bedrooms, including a parental bedroom with dressing room and shower.OUTDOORSNice balcony of 9.1 m².Shared: visitor parking and bike racks.SITUATION In the heart of the countryside, Siviriez is a quiet haven surrounded by fields, just a few minutes from the main roads.NOTEThis project offers 5 studios and 20 apartments to discover on www.muller-immobilier.ch/siviriez

Travel time
-
1 / 13
4.5 rooms, 108m², CHF 665,000.–
Rte d'Ursy 14, 1678 Siviriez

Beautiful family apartment with balcony

The new kindergarten and primary school will be located opposite the project, offering your family an ideal solution, allowing your children to walk there safely. This promotes a practical and serene living environment.This spacious 4.5-room apartment of 108 m² on the 2nd floor of a beautiful building in the countryside is waiting for you!15 minutes from the highway and 2 minutes walk from the bus.COMFORT (unit 18)Quiet and greenSouth-facing balcony Large windowsParental bedroom with showerHeat pump heating - floorGeocooling technology to cool the habitat naturally in summerFloor, kitchen and sanitary facilities: choice at the discretion of the tenantPublic parking nearbyOne interior parking space at CHF 30,000.- per unit is assigned to the lot.Availability: autumn 2028.ACCESS 5 minutes from Romont and the Nespresso factory15 minutes from the highway22 minutes from Bulle30 minutes from Vevey and the lakePublic transport2 minutes walk from the busBASEMENT Parking, cellars, bike racks and technical rooms.1ST FLOORAn entrance hall, a guest toilet, a large living room of 45.2 m² with open kitchen and access to the balcony. A bathroom and 3 nice bedrooms, including a parental bedroom with shower.OUTSIDE A south-facing balcony of 9.1 m². Shared: visitor parking and bike racks.SITUATION In the heart of the countryside, Siviriez is a quiet haven surrounded by fields, just a few minutes from the main roads.NOTEThis project offers 5 studios and 20 apartments to discover on www.muller-immobilier.ch/siviriez

Travel time
-
1 / 13
4 rooms, 73m², CHF 470,000.–
Rue de l'Ecole, 1623 Semsales

RESERVE, Charming 4-room apartment in Semsales with balcony

Discover this bright 4-room apartment located on the 1st floor of a building in Semsales (1623), renovated in 2018. With its 73 m² of living space and modern finishes, this property offers a pleasant and functional living environment, ideal for a family.The apartment includes: • Modern living room: Bright with large windows and a door leading directly to the outdoor balcony. • Open and contemporary kitchen: Equipped with gray cabinets, a black countertop, a dishwasher, and a dining area with table and chairs. • Comfortable bedrooms: 2 bedrooms with light parquet, white walls, a parental bedroom, and a well-appointed child's bedroom with storage and play area. • Modern bathroom: White tiles, sink with contemporary faucet, glass-enclosed shower, and cabinet with mirror. • Balcony with view: Enjoy a beautiful view of the surrounding houses and mountains from your balcony. • Parking space: 1 outdoor parking space. Location and environment: The apartment benefits from generous sunlight in summer and a calm and peaceful atmosphere, both day and night. Semsales train station is accessible in just 3 minutes on foot, and the Semsales bus stop is located directly in front of the door. The village offers a peaceful and green environment, particularly suitable for families with children. (School 100m away)Built in 1971 and completely renovated in 2018, this apartment combines the charm of traditional architecture with modern comfort standards. An opportunity not to be missed to settle in a serene living environment in the heart of the Fribourg countryside.

Travel time
-
1 / 12
4.5 rooms, 108m², CHF 645,000.–
Rte d'Ursy 14, 1678 Siviriez

Beautiful bright apartment with balcony, advantageous financing !

The new kindergarten and primary school, will be located in front of the project, it will offer your family an ideal solution, allowing your children to go there on foot in complete safety. Thus promoting a practical and serene living environment.This spacious 4.5-room apartment of 108 m² on the 2nd floor of a beautiful building in the countryside is waiting for you !15 minutes from the highway and 2 minutes on foot from the bus.COMFORT (unit 20)Quiet and greenA nice balconyLarge windowsParental bedroom with dressing room and shower Rooms : 4.5 Bathrooms : 3Living area : 108 m2 Weighted area : 112.6 m2 Heat pump - floor heatingGeocooling technology to cool the habitat naturally in summerFloor, kitchen and sanitary facilities : at the tenant's choicePublic parking nearbyOne indoor parking space for CHF 30,000.- per unit is assigned to the property.Availability : autumn 2028.ACCESS 5 minutes from Romont and the Nespresso factory15 minutes from the highway22 minutes from Bulle30 minutes from Vevey and the lakePublic transport2 minutes on foot from the busBASEMENT Parking, cellars, bike parking and technical rooms.2ND FLOOR A large entrance hall, a guest toilet, a large living room of 45.1 m2 with open kitchen and access to the balcony. A bathroom and 3 nice bedrooms, including a parental bedroom with dressing room and shower.OUTSIDENice balcony of 9.1 m2.Shared : visitor parking and bike parking.SITUATION In the heart of the countryside, Siviriez is a haven of tranquility surrounded by fields, just a few minutes from the main roads.REMARKThis project offers 5 studios and 20 apartments to discover on www.muller-immobilier.ch/siviriez

Travel time
-
1 / 5
  • Parking space
  • Balcony / Terrace
  • View
  • +2
4.5 rooms, CHF 880,000.–
Route de massonnens 6, 1680 Berlens

New construction project of 10 apartments in Berlens

L'Orée des Champs - A privileged living environment between nature and comfortIn Berlens, discover L'Orée des Champs, an exclusive residential project comprising only 10 apartments in PPE.In a calm and green environment, in immediate proximity to amenities, this project offers an ideal balance between quality of life, modern comfort, and accessibility.The apartments are designed to meet the expectations of contemporary life, offering generous volumes, beautiful luminosity, and carefully arranged spaces.From the 2.5-room apartment to the 5.5-room attic apartment, each dwelling benefits from a quality design and customizable finishes according to your desires.Project link: www.oree-berlens.chDelivery end of 2028Apartment 002: 4.5 rooms with garden | 113 m² (habitable surface) 134 m² (weighted surface)A family-friendly apartment with beautiful volumes, designed to offer each person their own space while prioritizing conviviality.Apartment layout • Large entrance hall with integrated cupboards • Open, fully equipped kitchen, giving onto a vast living room of 41m² • Terrace of 19.5m² with garden of 93.5 m² • 1 parental suite with dressing room and bathroom • 2 bedrooms • 1 family bathroom • Laundry room with connections for washing machines • Cellar of 8.7m² Parking spaces:2 additional outdoor parking spaces: CHF 22,000.- / spaceOr CHF 44,000.- for both spaces.A connection for the installation of a socket is provided.The advantages that make the difference • Private cellar • Choice of finishes • Budget allocated for the kitchen and sanitary facilities • Geothermal heat pump • Photovoltaic panels • Quality finishes • Bicycle and stroller parking • Calm and pleasant environment • Immediate proximity to amenities • Strategic location near Romont, Bulle, Farvagny, and Payerne The 4.5-room apartments: • Apartment 002: Ground floor | 134 m² | Terrace of 19.6m² | Garden of 93.5m²CHF 880,000.- : RESERVED • Apartment 003: Ground floor | 132 m² | Terrace of 14.5m² | Garden of 206m²CHF 890,000.- A rare opportunity in BerlensWhether you want to settle your family here or make a quality real estate investment, L'Orée des Champs offers a beautiful opportunity in a sought-after residential area.Spacious apartments, modern amenities, pleasant outdoor spaces, and the possibility of customizing your finishes to create an interior that suits you.Your future home could start here!Interested?Contact us today to obtain more information or organize a visit to the project.Charlotte Lalancette026 652 81 63c.lalancette@rubik-immo.ch

  • Parking space
  • Balcony / Terrace
  • View
  • +2
1 / 13
4.5 rooms, 133m², CHF 820,000.–
Impasse du Clos Perroud 8, 1678 Siviriez

Siviriez - A 4.5-room apartment of exception on the top floor

**UNDER CONSTRUCTION - DELIVERY EXPECTED IN DECEMBER 2027** The exclusivity of the top floor, with generous volumesLocated on the top floor of the residence, apartment B10 enjoys a privileged situation, with no neighbors above. With its triple orientation, its beautiful volumes, and its two balconies, this large 4.5-room apartment offers a particularly pleasant living space, where space and comfort combine on a daily basis.With a living area of approximately 133 m², it is organized around a large living room of 41 m², combining living and kitchen areas. Bathed in natural light thanks to its three orientations, this convivial space benefits from a beautiful opening onto the outside and constitutes the heart of the apartment.The sleeping area includes a parental bedroom of over 17 m² with a dressing room, offering a comfortable and preserved environment. The other bedrooms allow for easy layout of the space according to each person's needs.The two balconies harmoniously complete the interior spaces. Oriented to take advantage of the different exposures, they offer pleasant places to be in the fresh air, relax, or simply appreciate the surroundings.A large cellar completes this property and provides additional storage space.A top-floor apartment of exception, combining generous spaces, triple orientation, and two balconies, for a daily life placed under the sign of comfort and quality of life.

Travel time
-
1 / 13
4.5 rooms, 108m², CHF 660,000.–
Impasse du Clos Perroud 8, 1678 Siviriez

Siviriez - Magnificent 4.5-room new build, family-friendly and balanced

**UNDER CONSTRUCTION - DELIVERY EXPECTED IN DECEMBER 2027** The perfect balance between space, comfort, and accessibilityDesigned to meet the expectations of a family or investor looking for a comfortable and functional home, apartment A4 charms with its well-proportioned volumes, harmonious layout, and bright living environment. A 4.5-room apartment designed to adapt to different life projects.With a living area of approximately 108 m², this apartment offers a beautiful living-kitchen area of approximately 43 m², the heart of the home. Generous and convivial, this space offers many possibilities for layout, whether to share family moments, receive loved ones, or enjoy a pleasant daily life.The sleeping area consists of three bedrooms, complemented by two bathrooms, for a comfort adapted to family life. Thanks to its classic plan and functional distribution, the apartment is easily furnished and allows each person to create an interior in their image.Southeast-facing, the apartment benefits from a pleasant exposure and beautiful brightness, offering a pleasant environment from the first hours of the day.With its more financially accessible position within the project, apartment A4 constitutes an interesting opportunity for buyers who want to become owners of a new home while controlling their budget. Its configuration and characteristics also make it an option to consider for a real estate investment, depending on the project and objectives of the buyer.A large, bright 4.5-room apartment where every square meter is designed to offer comfort, functionality, and quality of life.

Travel time
-
Manu Wolf

Manu Wolf

1 / 12
Manu Wolf

Manu Wolf

  • Parking space
  • Balcony / Terrace
  • Garage
  • +2
4.5 rooms, 194m², CHF 820,000.–
Romont FR, 1680 Romont FR

Bright attic of 4.5 rooms without vis-à-vis

Discover this exceptional apartment, where modern comfort and privileged living come together in perfect harmony. In excellent condition, it benefits from a magnificent unobstructed view, without any vis-à-vis, as well as an unbeatable panorama that will seduce you daily. Its southeast exposure ensures optimal brightness throughout the day, offering the living spaces soft, warm natural light. With a generous surface area of 129 m², this 4.5-room property offers an intelligent layout designed to optimize every square meter. It consists of 3 spacious bedrooms and 2 modern bathrooms, offering an ideal living space for families or individuals looking for beautiful volumes. Located on the third floor in the attic, this apartment benefits from a 360-degree panoramic view and a calm, preserved environment. Each room benefits from a bright and pleasant atmosphere, further accentuating the feeling of space and well-being on a daily basis. An additional advantage particularly appreciated by families: the schools are just 2 minutes away on foot, with direct and secure access, allowing children to get there in complete serenity. A rare opportunity not to be missed. Contact us today to organize a visit and let yourself be seduced by this property with remarkable amenities.Exact address available after registration on neho.ch.DO YOU WANT TO VISIT? PLEASE REGISTER FIRST: https://neho.ch/b/1680-26-8

  • Parking space
  • Balcony / Terrace
  • Garage
  • +2
Manu Wolf

Manu Wolf

1 / 12
Manu Wolf

Manu Wolf

  • Parking space
  • Balcony / Terrace
  • Garage
4.5 rooms, 105m², CHF 550,000.–
Berlens, 1680 Berlens

Family apartment in a pleasant environment

Discover this beautiful apartment of 4.5 rooms, recently renovated with care, offering a warm, comfortable, and perfectly adapted living space for a family. With a net living area of approximately 95 m², it consists of three comfortable bedrooms, a modern bathroom, and a guest bathroom. The spaces have been designed to offer functionality and comfort in everyday life, while benefiting from the charm of a recently renovated home. Located in Berlens, the apartment enjoys a calm and practical environment for family life. Just 300 meters on foot, the Brin d'Éveil nursery welcomes the youngest children in a human-sized structure. The after-school reception in Mézières is also easily accessible, making it easier to organize daily life. In terms of mobility, the TPF line serving Berlens allows easy access to surrounding localities and their various amenities. The sale price of CHF 600'000.? includes two private parking spaces in the underground garage, as well as access to a common outdoor parking lot with 15 spaces. In a context where parking spaces are becoming increasingly rare and coveted, this advantage constitutes a real asset and a non-negligible added value for future owners. Recently renovated, functional, and ideally located for a family, this apartment offers an excellent balance between comfort, tranquility, and practicality. Contact us today to organize a visit and discover the full potential of this beautiful apartment.Exact address available after registration on neho.ch.DO YOU WANT TO VISIT? PLEASE REGISTER FIRST: https://neho.ch/b/1680-26-7

  • Parking space
  • Balcony / Terrace
  • Garage

Other interesting objects