2 results - Terrace flat buy: Vairano

More objects in your automatically expanded search area
8 results - Radius: + 10km
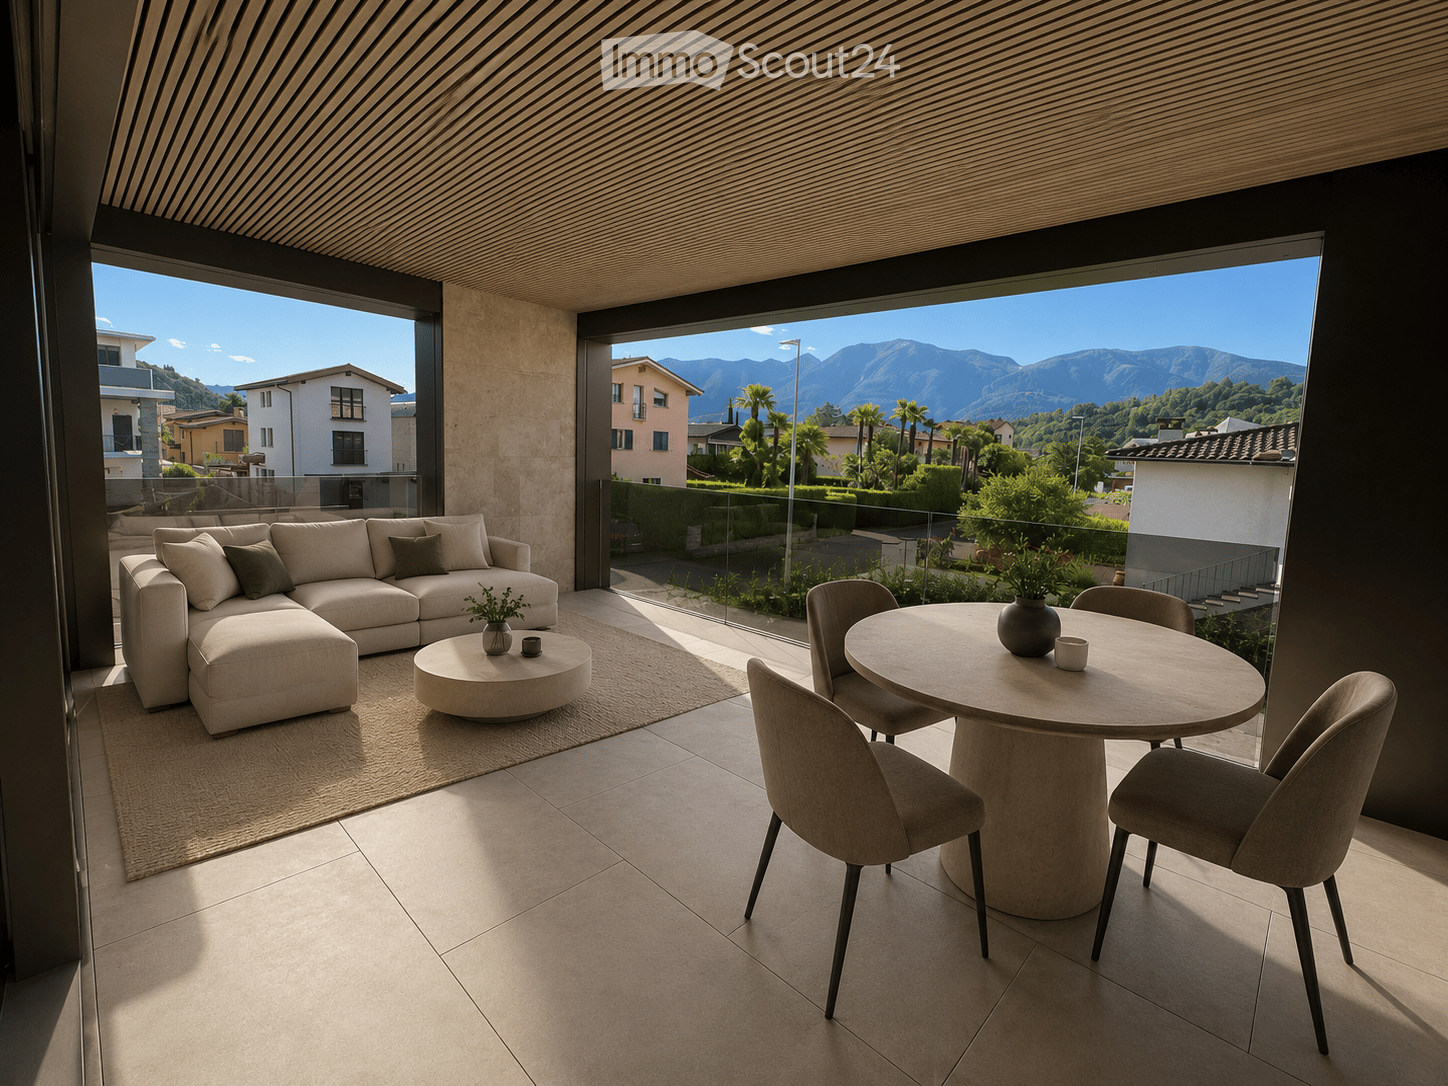
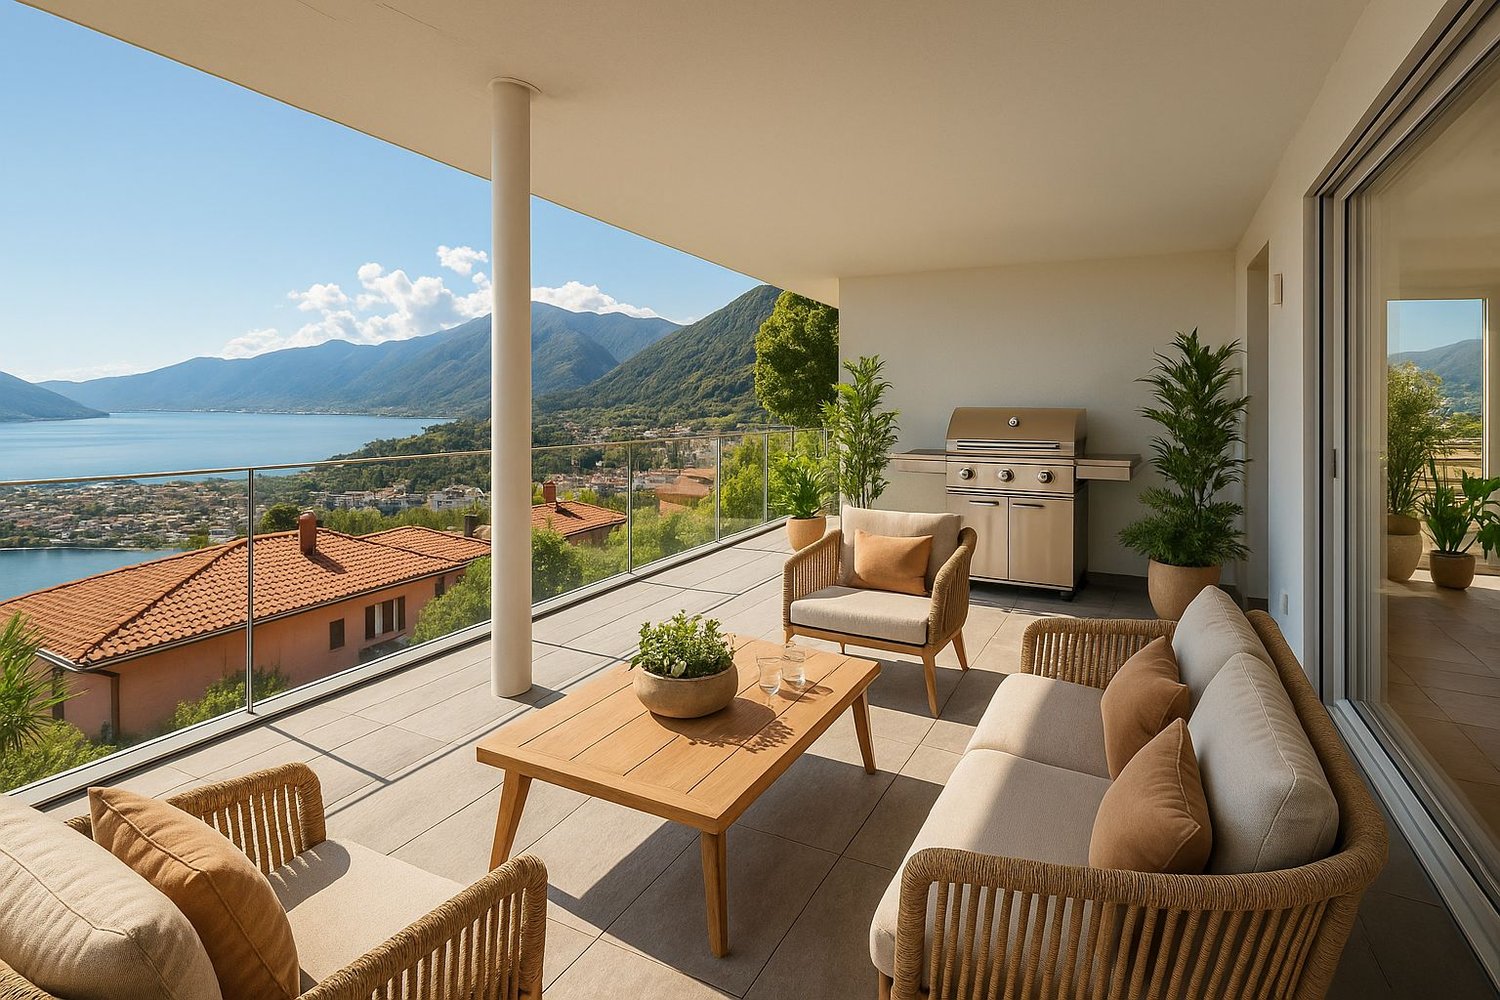
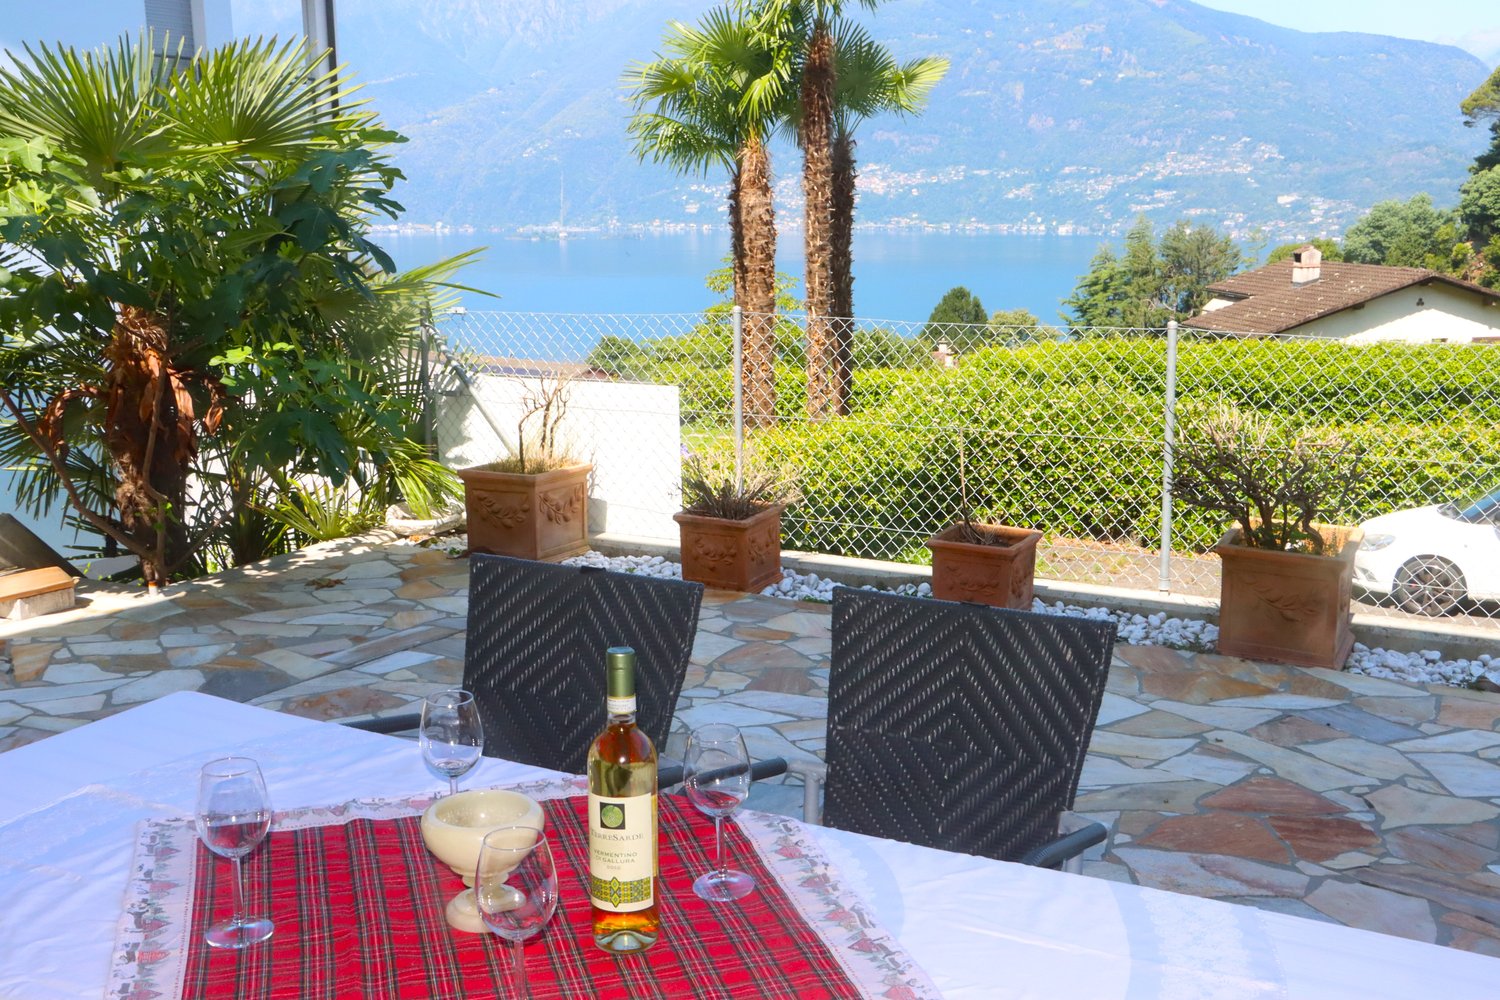
  • Modern balcony with a panoramic mountain view, featuring a beige sectional sofa, a round coffee table, a dining table with four chairs, and a small vase with plants.
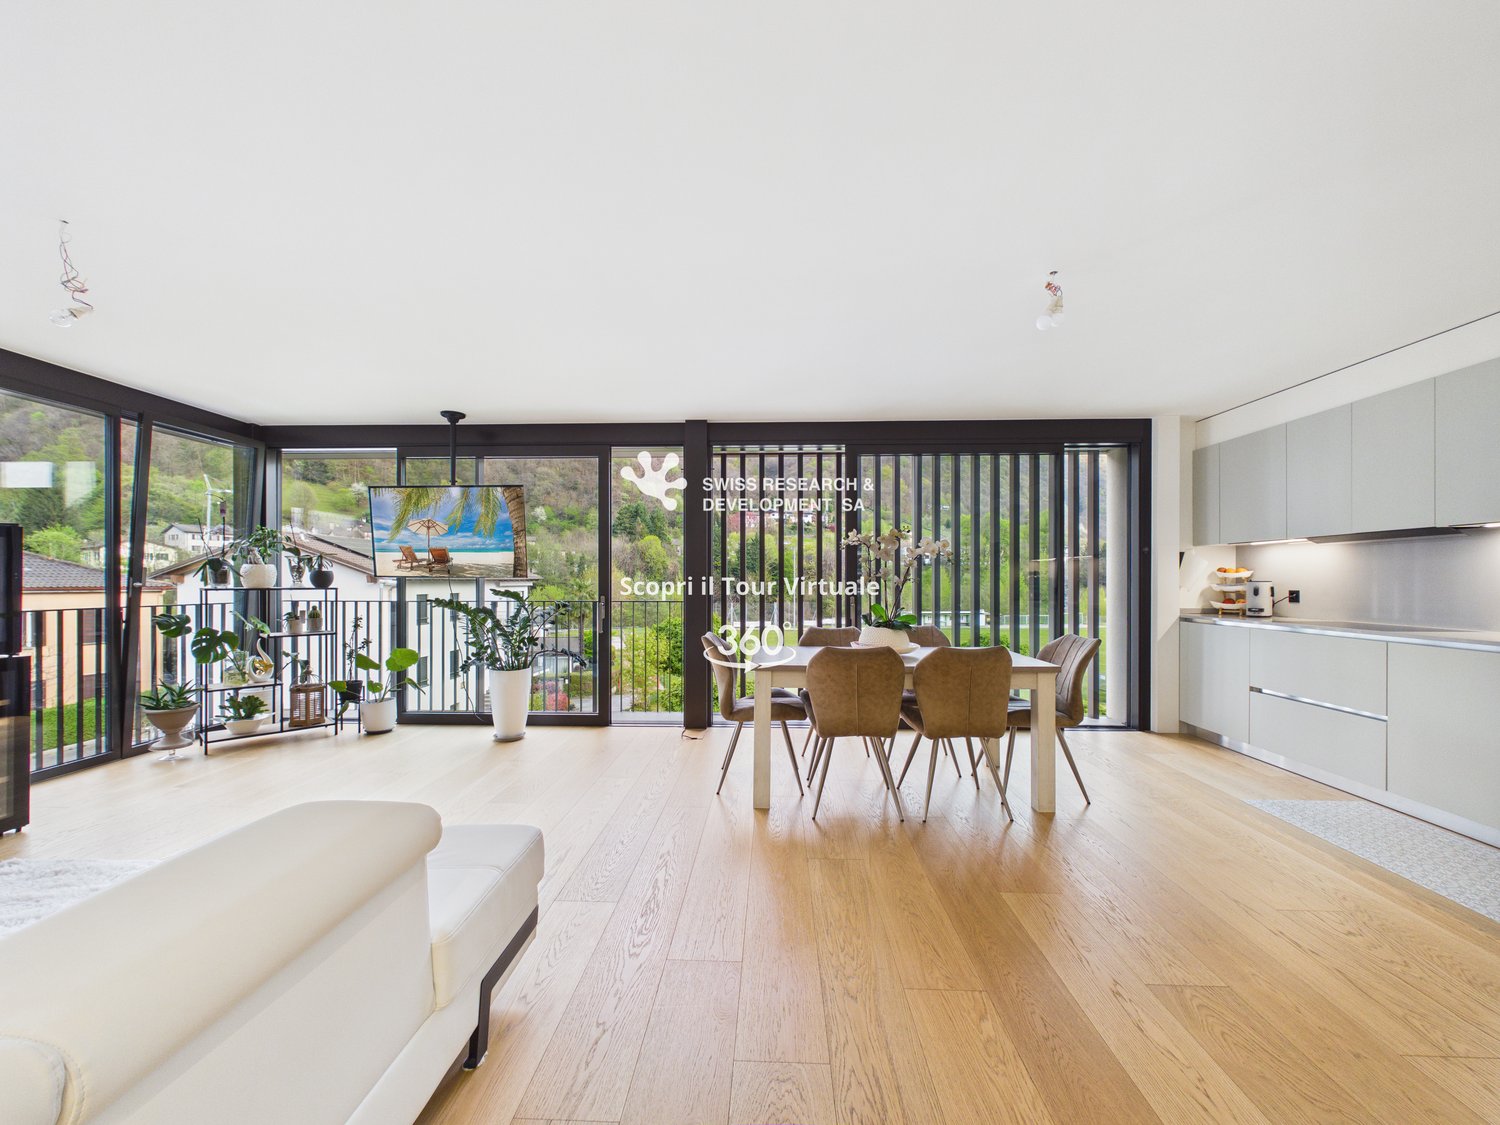
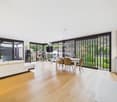
  • Modern living and dining area with a beige sofa, coffee table, dining table with chairs, flat-screen TV, floor lamp, and a large plant. The kitchen area features cabinets, an oven, and a faucet.
  • Modern living room with a beige sofa, round wooden coffee table, small vase with plant, and a large window offering a scenic view.
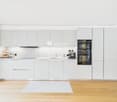
  • Modern kitchen with sleek, light-colored cabinets, a dark countertop, built-in oven, and a sink with a modern faucet. A small plant sits on the counter, and the space features integrated LED lighting along the cabinets and ceiling.
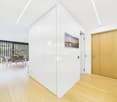
  • Modern hallway with white walls, recessed lighting, large window with blinds, and a tall decorative vase with greenery on the right side.
  • Modern bedroom with a large bed, nightstands, lamps, and a small potted plant. The room features light-colored walls and a wooden floor.
  • Empty room with beige tiled floor, large built-in wardrobe, and large windows with blinds, offering a view of greenery outside.
  • Modern bathroom with a sleek sink, round illuminated mirror, toilet, and a glass-enclosed shower area.
  • Modern bathroom with a white sink, beige vanity, round illuminated mirror, black showerhead, and a toilet.
  • Modern bathroom with beige tiled walls and floor, a floating vanity with a sink and faucet, a round illuminated mirror, a glass-enclosed shower with a handheld showerhead, and a toilet.
  • Modern bathroom with a white sink, faucet, and cabinet. A small shelf holds a potted plant and a woven basket. A sliding glass door with keys visible leads to an outdoor area.
  • Corridor / Hallway. Modern staircase with dark concrete steps and a sleek metal handrail, set against white walls and a minimalist design.
  • Corridor / Hallway. Modern hallway with a dark brown door on the left, a small staircase leading up, and an elevator on the right with a control panel above it.
  • Corridor / Hallway. Modern hallway with mailboxes, striped carpet, and a view of greenery through a window.
  • Corridor / Hallway. Narrow paved pathway between two modern buildings, with stone tiles and metal drainage grates.
  • Corridor / Hallway. Modern hallway with cobblestone flooring, glass doors, and elevator access. The walls are light-colored with sleek metallic accents.
  • Building. Empty underground parking lot with marked parking spaces, concrete pillars, and fluorescent lighting.
  • Other. Underground parking space with a single car parked in a designated spot, marked with the number 4. The area is well-lit with fluorescent lighting and features a clean, concrete floor and walls.
  • Well-maintained lawn with trimmed hedges, surrounded by residential houses and trees, with a scenic mountain backdrop.
  • Empty hallway with tiled floor, white walls, and a single round ceiling light fixture.
  • Layout includes three bedrooms, two bathrooms, living area, kitchen, and a terrace.
  • Modern underground parking area with concrete floors and walls, marked parking spaces, and a white Audi convertible parked in one of the spots.
  • Modern, sleek corridor with dark stone cobblestone flooring, black metal walls, and integrated lighting. Features a secure door and a view of a modern building entrance.
  • A modern outdoor area with a sleek sign reading "Sottochiesa 13" on a stone wall, surrounded by neatly trimmed shrubs and a gravel pathway.
  • A well-maintained garden area with a paved pathway, green lawn, outdoor seating area with umbrellas, and a modern building labeled "RIVER" in the background. The scene is surrounded by tall trees and mountains under a clear blue sky.
  • A serene river surrounded by lush green trees and rocky cliffs, with people enjoying the water and a stone bridge in the background.
  • Map showing the location of Via Sottochiesa 13 in Locarno, Switzerland, with surrounding landmarks and roads.
  • Map showing the location of Via Sottochiesa 13 in Ascona, Switzerland, with nearby landmarks such as Golf Club Losone, Madonna del Sasso, and Hotel La Meridiana & SPA.
1 / 28
3.5 rooms90m²CHF 1,190,000.–
Top
Via Sottochiesa 13, 6616 Losone

Second home 3.5-room terraced apartment in Losone – New building 2026

Second homeResidence Sottochiesa – Exclusive living on the highest level in LosoneMediterranean lifestyle meets timeless architecture.In one of the most sought-after residential areas of Losone, the Residence Sottochiesa is being created, an exceptional residential ensemble that harmoniously combines modern design, highest construction quality, and the unmistakable atmosphere of Ticino.The elegant architecture with its high-quality travertine natural stone façade gives the building a timeless aesthetic and underlines the exclusive character of this unique residence.The stylish 3½-room apartment convinces with approximately 90 m² of living space, a spacious sunny terrace of around 25 m², and a well-thought-out room layout. Floor-to-ceiling windows create bright and airy rooms and connect the living area seamlessly with the sunny terrace – a place where the Mediterranean lifestyle can be experienced anew every day.Noble materials, an open-design kitchen, two elegant bathrooms, and carefully selected equipment details create a living ambiance that meets the highest standards. State-of-the-art building technology with Minergie standard, heat pump, and photovoltaic system combines exclusive living comfort with sustainable energy efficiency.The quiet location, surrounded by palm trees and an impressive mountain landscape, offers short distances to Ascona, Locarno, and Lake Maggiore at the same time. Golf courses, yacht harbors, excellent restaurants, boutiques, and numerous leisure and sports facilities are located in the immediate vicinity.A special privilege is the possibility of using it as a second home – a rare and value-stable feature that makes this property particularly attractive as both a holiday home and a long-term investment.Highlights • Exclusive new residential building with timeless architecture • High-quality travertine natural stone façade • First occupancy • Approx. 90 m² of living space • Approx. 25 m² sunny terrace • Bright and airy living and dining area • Open-design kitchen with high-quality equipment • Two elegant bathrooms • Minergie standard, heat pump, and photovoltaics • Lift and underground parking • Extra laundry room directly next to the apartment • Quiet and sunny location • Only a few minutes from Ascona, Locarno, and Lake Maggiore • Second home possible A residence for people who appreciate timeless architecture, high-quality living, and the Mediterranean lifestyle of Ticino. A rare opportunity to acquire an exclusive new apartment in one of the most sought-after regions of southern Switzerland.Location & surroundings:The apartment is located at Via Sottochiesa 13 in Losone and convinces with its quiet location – both during the day and at night, there is pleasant silence. In the summer, you can enjoy plenty of sunshine. The bus stop Sottochiesa can be reached in just 2 minutes on foot, and the train connection is in the immediate vicinity. A Coop supermarket can be reached in 4 minutes on foot, as well as the Farmacia Centro Losone SA. Families appreciate the proximity to the Via Primore school, which can be reached in just 9 minutes on foot. A nearby river rounds out the natural living environment.This apartment is available immediately and is aimed at discerning buyers who want to experience the Ticino lifestyle in a modern and sustainable home. A unique opportunity in the heart of Locarnese!

Travel time
-
1 / 18
3.5 rooms92m²CHF 915,000.–
Top
6576 Gerra (Gambarogno)

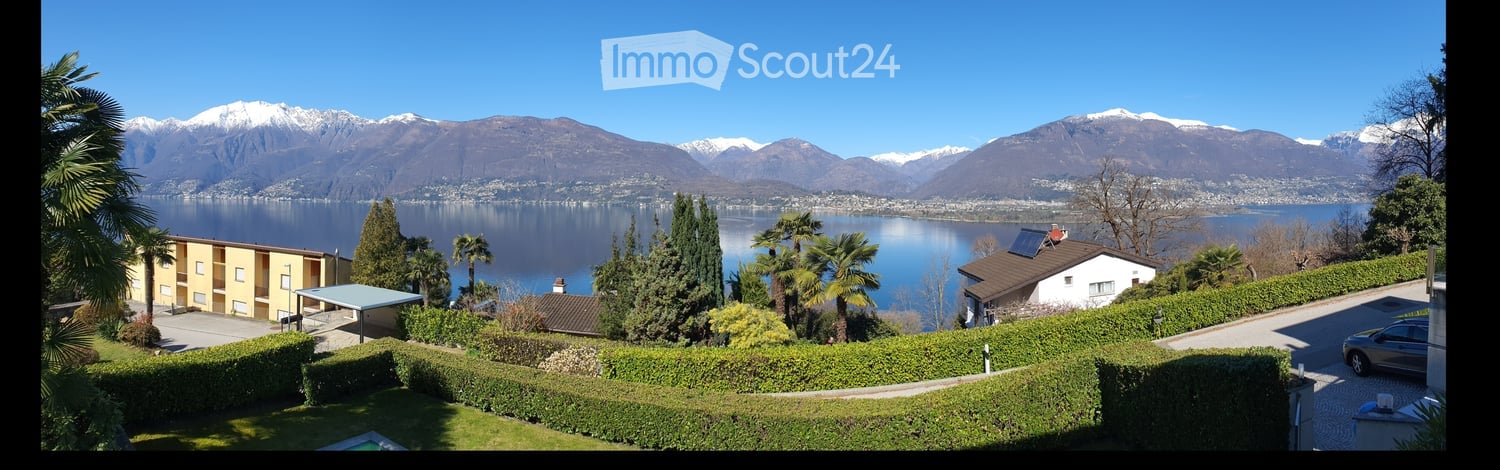
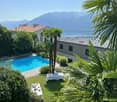
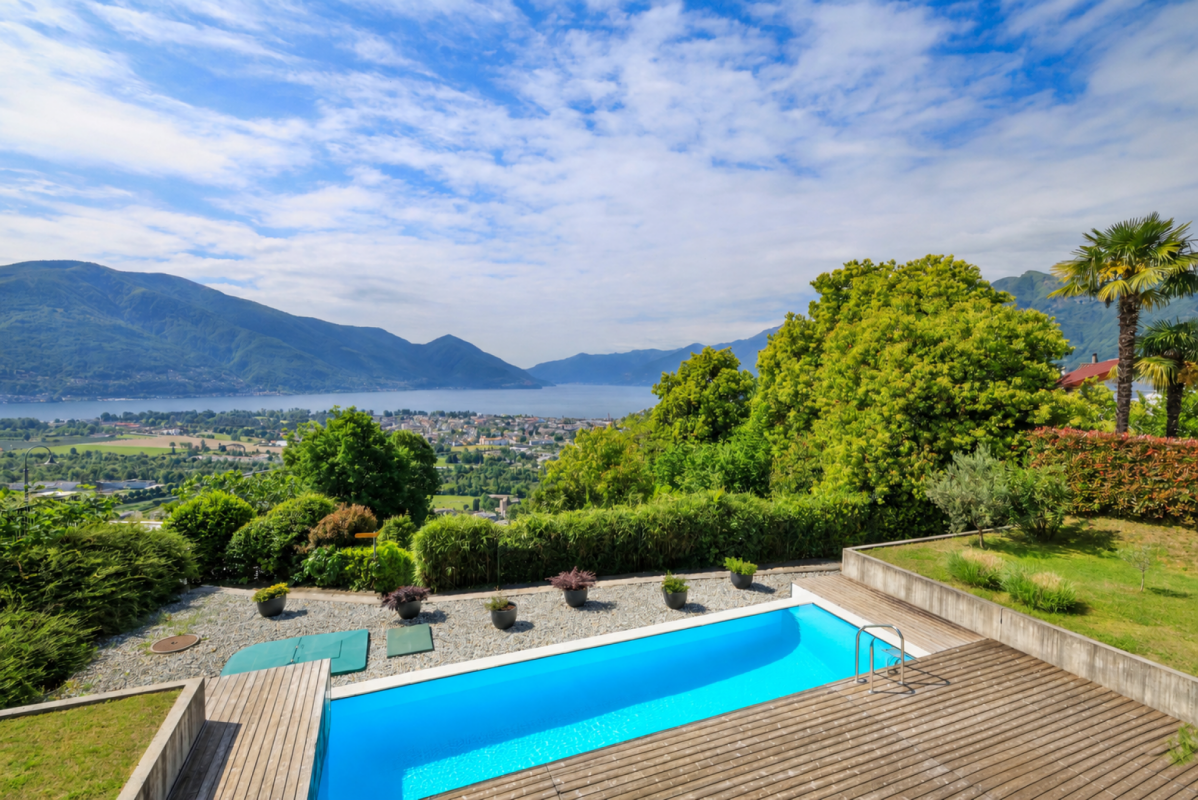
Apartment with pool in a 6-party condominium with 180° lake and mountain view in Gerra

Main specifications • The property/apartment has a secondary residence permit • Direct sale (from private to private) • Municipality: Gambarogno • Total sales area: 129 m2: • Apartment 91.5 m2 • + 1/₂ included = 30.3 m2 for terraces, cellar, garage (effective 60.6 m2) • + 1/₁₀ included = 7.2 m2 ∙ garden (effective 72 m2) • Availability: Immediately Description The property was completed in 2006 and is located near Lake Maggiore in Gerra (Gambarogno). The location is particularly relaxing and attractive due to the site/plot's slope position with 180° lake/mountain view. Additionally, it is ideal for cycling or walking and yet close to all village amenities (grocery store, restaurants, bus/train station, boat dock). Thanks to the object's orientation, it is sunny all year round and allows you to enjoy the afternoon sun until late evening from the terrace. The large panoramic sliding windows offer a great south/west to north/east lake view of the Brissago Islands, Ascona to Locarno, and the surrounding mountains. A perfect view that will impress you with the Mediterranean charm of Ticino. The beautiful, bright apartment for sale is accessible via the access/staircase (from the garage parking space) or with the elevator and is located as shown (see appendix) partly as a ground floor (mountain/garden side) and partly on the first floor (lake side) of one of the two houses in the property. The 3 ½-room apartment has a garage parking space, a cellar/storage room, and two spacious covered terraces. The garden share is assigned to the owner for their own care and use according to the allocation "Nr. 2". (Total sales area according to the appendix 129 m2). The apartment is characterized by an open floor plan and a high, modern construction standard. The energy standard is realized according to the most modern and advanced techniques. The heat generation is centralized via an air/water heat pump system and is equipped with underfloor heating. For good ventilation, the two shower/bathrooms are allowed to have windows. In the spacious property laundry room, there is a washing machine and dryer for shared use. Last but not least, all appliances in the kitchen/laundry room have been renewed in recent years. The friendliness and good neighborhood are highly appreciated by all 6 parties. The residence also has a communal outdoor pool, which offers refreshment on hot summer days. In the village, there is a grocery store, several restaurants, and it has its own beach with a bar and a beautiful lawn. Gerra Gambarogno has a boat dock and its own train station. The nearest post office and bank are located in Vira (20 minutes by bus/hourly). Among the many attractions in this region are the Botanical Garden Eisenhut in Vairano and the mountain village Indemini. Additionally, the Monti above the Ticino villages in Gambarogno invite you to wonderful hikes. Would you like to know more about the object? Contact us! We are very happy to provide further information and look forward to your contact. Technology • Satellite and internet TV Interior design concept • Open apartment with bright and ventilated bedrooms, children's (guest) rooms, and shower/bathrooms • Covered terrace on the lake side • Covered terrace and garden share (according to the allocation to StWE No. 2) on the mountain side • 180° lake and mountain view Exterior design concept • Underground garage • Visitor parking spaces • Elevator • Heated outdoor pool • Garden and pergola with barbecue area Size specifications • Number of floors 3 Features • Condominium apartments 6 • Lake/property height 205 / 330 m Distance from: Bus stop 150 m Train station 1,250 m Grocery store 1,400 m Beach 1,400 m Boat dock 1,700 m

1 / 26
3.5 rooms114m²CHF 790,000.–
6803 Monteceneri

CONTEMPORANEO APPARTAMENTO DI 3,5 LOCALI CON AMPIA TERRAZZA E DOMOTICA INTEGRATA

Nella Residenza Ai Mulini, elegante complesso residenziale di recente costruzione realizzato nel 2024, proponiamo in vendita a Camignolo, nel comune di Monteceneri, un esclusivo appartamento situato al secondo ed ultimo piano.L’appartamento, dal design moderno e contemporaneo, si sviluppa su un unico piano ed offre circa 125 mq SUL, con ambienti armoniosamente distribuiti, funzionali e progettati per garantire il massimo comfort.La proprietà si distingue per l’elevato standard qualitativo, risultato di una progettazione attenta e di una selezione accurata di materiali pregiati e tecnologie all’avanguardia, tra cui domotica, illuminazione smart gestibile tramite app, tapparelle oscuranti automatizzate, infissi motorizzati e climatizzazione ad incasso.L’ingresso accoglie in un ambiente raffinato e ben organizzato, valorizzato da armadi a muro realizzati su misura,questa zona ospita due camere da letto, tra cui una spaziosa suite padronale con bagno privato, oltre a un secondo bagno completo con doccia e comoda colonna lavasciuga.Dal corridoio si accede a una splendida zona living open space di circa 50 mq, con spazi che si sviluppano in modo armonioso tra soggiorno e zona pranzo, offrendo un ambiente ampio, luminoso e accogliente dove troviamo una cucina lineare di alta gamma, dotata di elettrodomestici Siemens gestibili anche da remoto tramite smartphone, pensata per coniugare estetica, innovazione e praticità. Le grandi vetrate esaltano ulteriormente la qualità degli ambienti, donando una straordinaria luminosità naturale e creando una piacevole continuità con l’esterno.La zona giorno si apre su una splendida terrazza di circa 25 mq, un ampio spazio esterno ideale da vivere in ogni momento della giornata.Completano la proprietà una cantina e due posti auto in autorimessa, entrambi con annessa stazione di ricarica per veicoli elettrici, acquistabili separatamente a CHF 25’000.– ciascuno.In qualità di responsabile dell’immobile, avrò il piacere di accompagnarvi alla scoperta di questo appartamento e di offrirvi ogni ulteriore dettaglio.______________________________________________________________________In der Residenza Ai Mulini, einer eleganten, 2024 neu erbauten Wohnanlage, bieten wir in Camignolo, in der Gemeinde Monteceneri, eine exklusive Wohnung im zweiten und obersten Stockwerk zum verkaufen an.Die Wohnung mit modernem und zeitgemäßem Design erstreckt sich über eine Etage und bietet ca. 125 m² Wohnfläche mit harmonisch angeordneten, funktionalen Räumen, die für maximalen Komfort ausgelegt sind.Die Immobilie zeichnet sich durch einen hohen Qualitätsstandard aus, der das Ergebnis einer sorgfältigen Planung und einer sorgfältigen Auswahl hochwertiger Materialien und modernster Technologien ist, darunter Hausautomation, über eine App steuerbare Smart-Beleuchtung, automatische verdunkelnde Rollläden, motorisierte Türen sowie eine integrierte Klimaanlage.Der Eingangsbereich empfängt Sie in einem raffinierten und gut organisierten Ambiente, das durch massgefertigte Einbauschränke aufgewertet wird. In diesem Bereich befinden sich zwei Schlafzimmer, darunter eine geräumige Hauptschlafzimmersuite mit eigenem Bad, sowie ein zweites komplettes Badezimmer mit Dusche und praktischer Wasch-Trocken-Kombination.Vom Korridor aus gelangt man in einen herrlichen, ca. 50 m² großen offenen Wohnbereich, dessen Räume sich harmonisch zwischen Wohnzimmer und Essbereich erstrecken und ein großzügiges, helles und einladendes Ambiente bieten. Hier befindet sich eine hochwertige, geradlinige Küche, ausgestattet mit Siemens-Geräten, die auch per Smartphone ferngesteuert werden können und Ästhetik, Innovation und Funktionalität vereinen.Die grossen Fensterfronten unterstreichen die Qualität der Räume zusätzlich, sorgen für eine aussergewöhnliche natürliche Helligkeit und schaffen einen angenehmen Übergang zum Aussenbereich.Der Wohnbereich öffnet sich zu einer herrlichen, rund 25 m² grossen Terrasse, einem grosszügigen Aussenbereich, der sich zu jeder Tageszeit ideal zum Verweilen eignet.Ein Keller und zwei Tiefgaragenplätze, beide mit angeschlossener Ladestation für Elektrofahrzeuge, runden das Objekt ab und können separat für je CHF 25’000.– gekauft werden.Als Immobilienverantwortlicher freue ich mich darauf, Sie bei der Besichtigung dieser Wohnung zu unterstützen und Ihnen alle weiteren Details zu erläutern.
1 / 8
3.5 roomsCHF 1,110,000.–
Via Del Tiglio 36, 6605 Locarno

3.5 Apartment with lake view and terrace

3.5-room apartment with lake view in the Residenza Lumino Locarno Monti (primary residence) The Residenza Lumino in Locarno Monti, located on Via del Tiglio, offers an environment full of tranquility and symbolism: The linden tree, a tree of harmony, protection, and well-being, gives the street its name – a reflection for all those seeking quality of life, serenity, and an exclusive view of the lake. In Locarno Monti, in one of the quietest and most sought-after locations in the city, we offer this beautiful 3.5-room apartment on the second floor of the Residenza Lumino – a recently renovated building that combines architectural charm with modern comfort.The apartment, characterized by bright and well-divided rooms, has a sales area of 137.8 m² and consists of the following: • Open living area with modern kitchen • 2 spacious bedrooms • 2 elegant bathrooms • High-quality finishes • Large terrace with a magnificent lake view (14.4 m²), ideal for moments of relaxation or social gatherings • Access to the swimming pool of the Residenza Lumino • Direct access to a beautiful chestnut forest – perfect for relaxing walks or for dog owners 📐 Sales area: 137.8 m²🏠 Interior: 123.4 m²🌿 Exterior: Terrace 14.4 m²💰 Sales price: CHF 1'210'000.– (primary residence) 📊 Price per m²: CHF 8’781.–🚗 Parking space available upon request

Travel time
-
1 / 1
  • Balcony / Terrace
  • Child-friendly
  • Quiet neighborhood
3.5 rooms70m²CHF 395,000.–
6804 Bironico

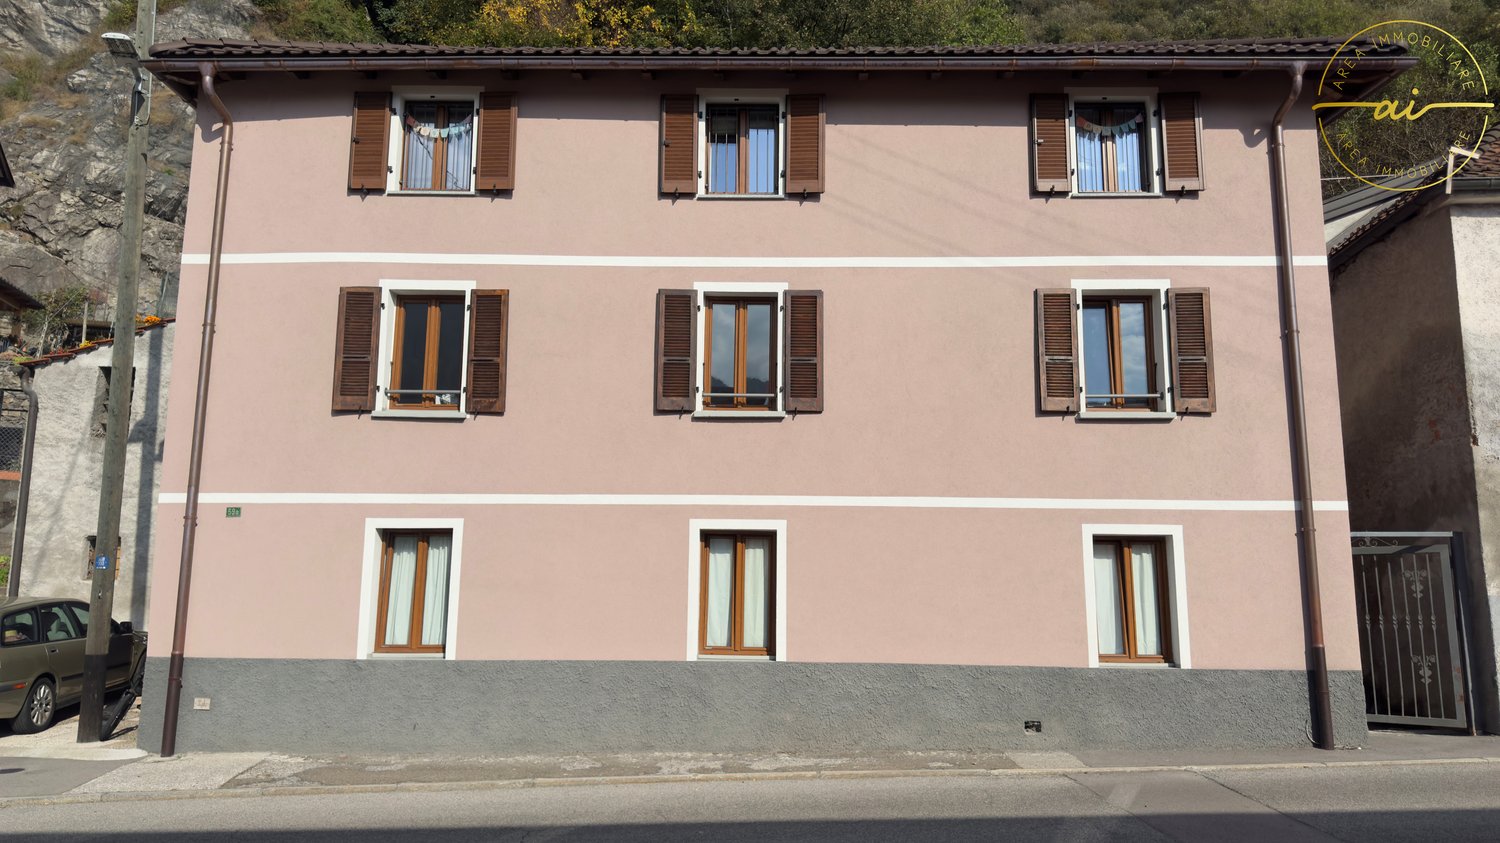
Modern attic apartment with 3.5 rooms in Bironico

We are offering for sale a modern attic apartment with 3.5 rooms, located on the second floor with an independent entrance, in a multi-family house in the historic center of Bironico.The property, which has been recently renovated, is characterized by high-quality finishes and a strategic position, close to Rivera, where schools, banks, and various shops are available. The proximity to the train station, bus stop, and highway access also guarantees excellent connections to Ticino and Italy.The apartment, with a surface area of 70 sqm, has an independent entrance and is composed of: • A bright living room with exposed beams and a kitchenette, equipped with latest-generation appliances. • A modern bathroom with a shower and Velux window, as well as a washing machine connection. • A double bedroom and a single bedroom. The property is completed by a private cellar, a terrace, and a garden of about 20 sqm, slightly separated from the apartment. A few meters away, there is also a communal parking lot.The multi-family building has a total of 5 apartments, with the possibility of purchasing multiple apartments and/or the entire property.The building, consisting of 5 apartments, offers the opportunity to purchase additional residential units or the entire property. Currently, the apartment is rented for CHF 1,600 per month, making it an ideal investment opportunity.

  • Balcony / Terrace
  • Child-friendly
  • Quiet neighborhood
1 / 5
3.5 rooms72m²CHF 1,050,000.–
6605 Locarno

Moderne 3.5 Zi.-Wohnung mit Aussenpool und Seesicht

Objektbeschreibung Die moderne und exklusive Residenza Solelago befindet sich an dominanter, sonniger Lage oberhalb von Locarno, in einem Umfeld von absoluter Privatsphäre und Ruhe. Die Anlage zeichnet sich durch ihre zeitgenössische und raffinierte Architektur aus und besteht aus 11 Wohneinheiten, die auf 3 harmonisch miteinander verbundene Gebäude verteilt sind.Von der unterirdischen Autoeinstellhalle gelangt man bequem mit dem Aufzug zur Wohnung. Die lichtdurchflutete Einheit befindet sich im ersten Obergeschoss und überzeugt durch elegante Räume sowie durch die grosse gedeckte Terrasse, von der man eine herrliche Aussicht auf den See geniesst. Die Südausrichtung garantiert Sonne während des ganzen Tages und unterstreicht zusätzlich den Charme und die Helligkeit der Wohnräume.Ein besonderer Pluspunkt der Liegenschaft ist der private Swimmingpool, welcher ausschliesslich den Miteigentümern des Blocks C, in dem sich die Wohnung befindet, zur Verfügung steht. Da er nur von vier Wohneinheiten genutzt wird, bietet er ein besonders exklusives, ruhiges und privates Ambiente. Die angenehme Relaxzone ergänzt diesen idealen Bereich für Erholung, Freizeit und Wohlbefinden.Diese prestigeträchtige Wohnung verfügt über eine moderne Küche, zwei Schlafzimmer, einen kleinen Einbauschrank im Wohnzimmer, ein Badezimmer mit Dusche sowie über einen Waschraum, der aus dem ehemaligen Gäste-WC entstanden ist und mit einem kleinen Lavabo ausgestattet ist. Der Keller verfügt zudem über Anschlüsse für Waschmaschinen und ist mit einem grossen Lavabo ausgestattet. Ein Parkplatz in der Autoeinstellhalle für CHF 50'000.- rundet das Angebot ab.In unmittelbarer Nähe befinden sich alle wichtigen Dienstleistungen, darunter Bushaltestelle, Poststelle, Lebensmittelgeschäfte, Coiffeur und Restaurants, wodurch die Liegenschaft auch im Alltag besonders praktisch gelegen ist.Für Natur- und Wanderliebhaber führt die nahegelegene Seilbahn nach Cardada, einem beliebten Aussichtspunkt mit zahlreichen Wegen im Grünen und Ausblicken von seltener Schönheit.Die Wohnung ist ausschliesslich als Erstwohnsitz verfügbar.----------------------------------Moderno app. di 3.5 locali con vista lago e piscinaLa Residenza Solelago, moderna ed esclusiva, sorge in posizione dominante e soleggiata sopra Locarno, in un contesto di assoluta privacy e tranquillità. Il complesso si distingue per l'architettura contemporanea e raffinata ed è composto da 11 unità abitative, distribuite in 3 edifici armoniosamente collegati tra loro.Dall'autorimessa sotterranea si accede comodamente all'appartamento tramite ascensore. L'unità, situata al primo piano e inondata di luce naturale, conquista per gli ambienti eleganti e per la grande terrazza coperta, dalla quale si gode una magnifica vista sul lago. L'esposizione a sud garantisce sole durante tutto l'arco della giornata, valorizzando ulteriormente il fascino e la luminosità degli spazi.Un particolare punto di forza della proprietà è la piscina privata, riservata esclusivamente ai comproprietari del blocco C, dove si trova l'appartamento. Essendo a disposizione di sole quattro unità abitative, offre un ambiente particolarmente esclusivo, tranquillo e riservato. La piacevole zona relax completa questo spazio ideale per momenti di svago e benessere.Questo prestigioso appartamento dispone di una cucina moderna, due camere da letto, un piccolo armadio a muro in soggiorno, un bagno con doccia, nonché di un locale lavanderia ricavato dall'ex WC ospiti, dotato di piccolo lavandino. La cantina offre inoltre l'accesso per le lavatrici ed è dotata di un grande lavandino. Un posto auto nell'autorimessa per CHF 50'000.-- completa l'offerta.Nelle immediate vicinanze si trovano tutti i principali servizi, tra cui fermata dell'autobus, ufficio postale, negozi di alimentari, parrucchiere e ristoranti, rendendo la proprietà particolarmente comoda anche nella vita quotidiana.Per gli amanti della natura e delle escursioni, la vicina funivia conduce a Cardada, rinomata meta panoramica con numerosi percorsi immersi nel verde e scorci di rara bellezza.L'appartamento è disponibile esclusivamente quale residenza primaria.

Suggested properties for you based on search results

Other interesting objects