Quick Filters for your search

Quick-filters

We show you quick-filters based on the most used filters by location.

By using these, you can enhance your search experience by finding new and interesting properties to your likings.

Uttigen - Flats for sale

We recommend expanding your search criteria to get similar results. The current filters didn’t return any matches.

If you don’t want to change your current search criteria, we recommend creating a search alert, so you’ll be notified when matching offers become available.

More objects in your automatically expanded search area
61 results - Radius: + 10km
New building
1 / 13
  • Parking space
  • Balcony / Terrace
  • Garage
  • +2
4.5 rooms131m²CHF 870,000.–
Premium
Spiezstrasse 59, 3645 Gwatt

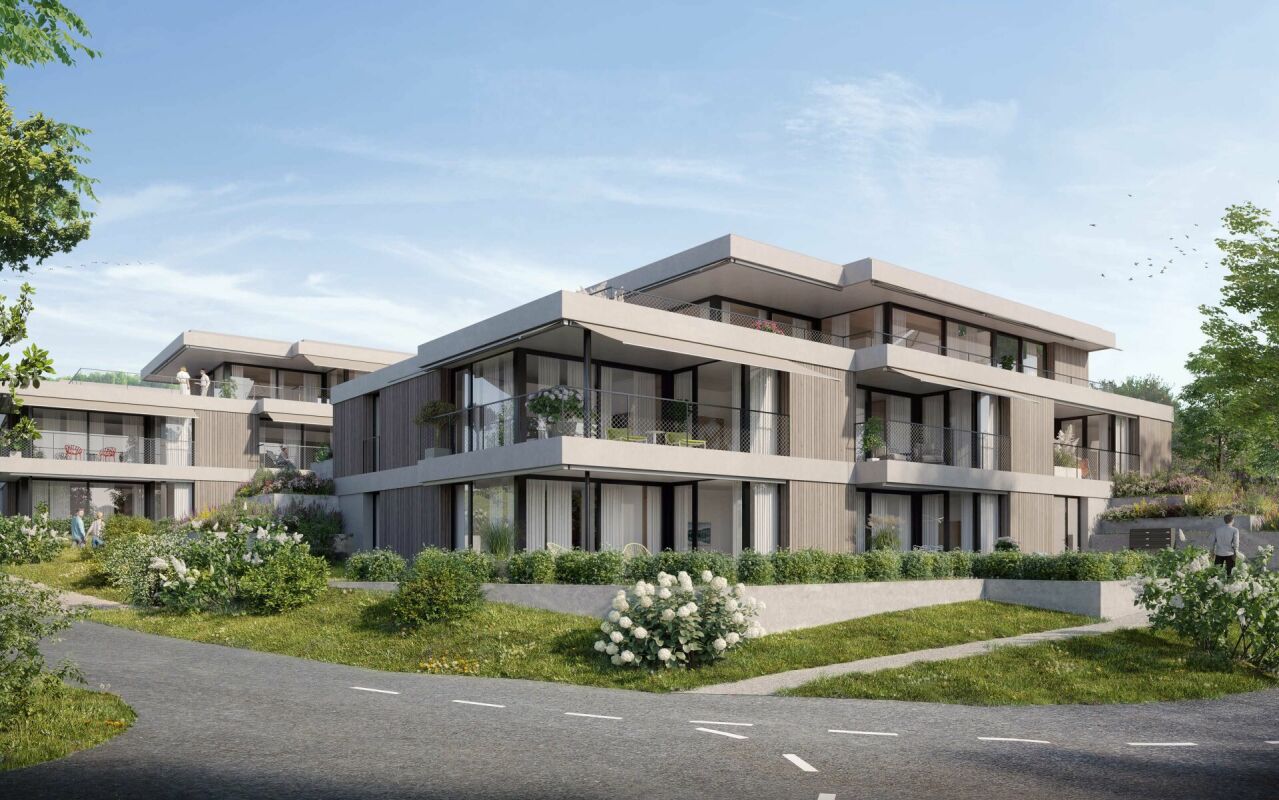
New construction project Gwattmoos: 4.5-room apartment on the 2nd floor

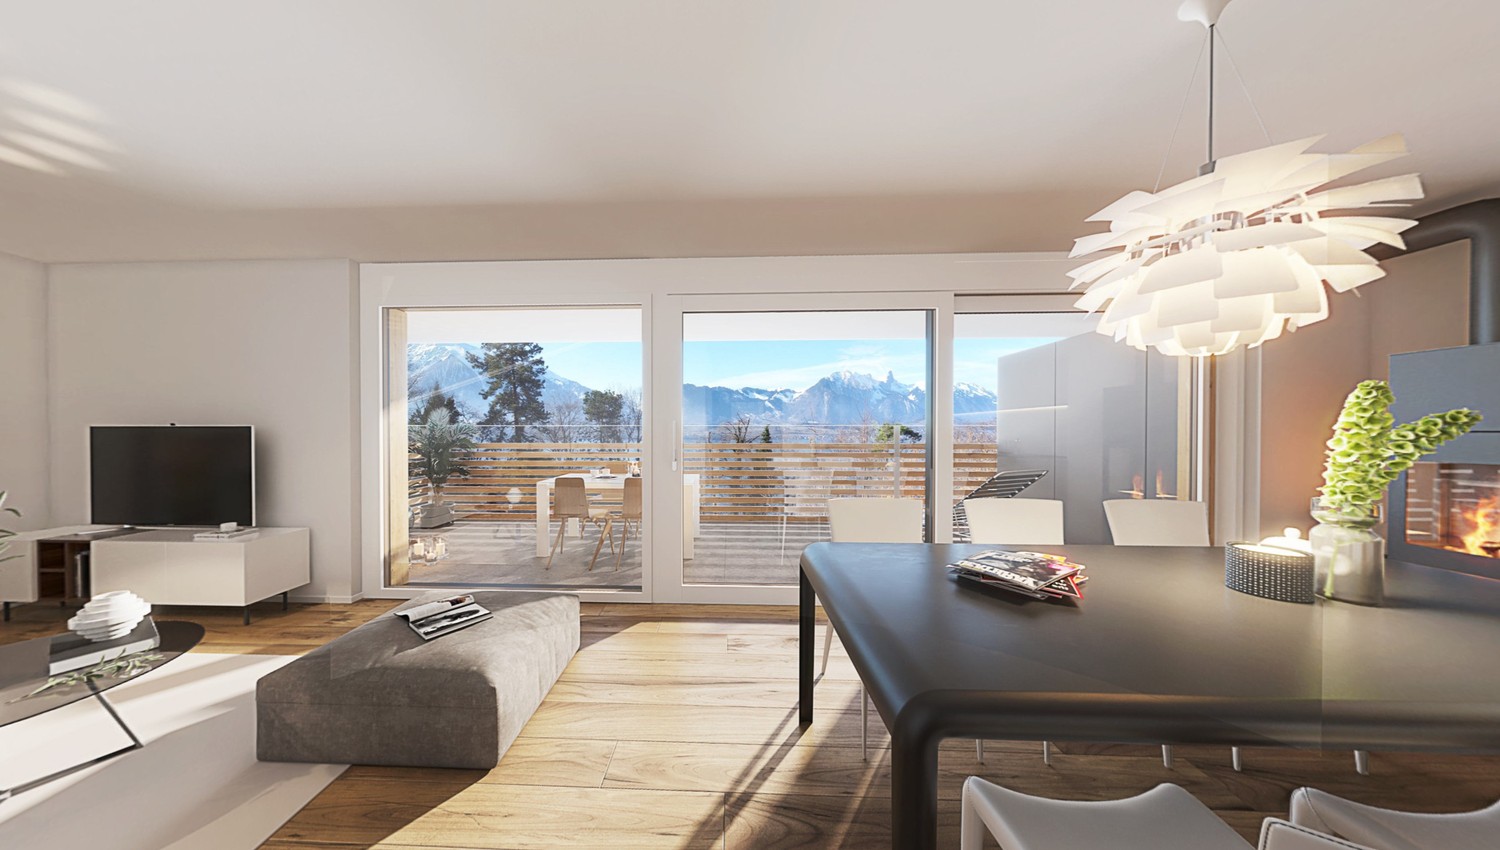
The entire range of apartments can be found on our website www.casa-immo.chIn Gwatt near Thun, nestled between the glittering Lake Thun and the impressive Alps, a new residential and commercial ensemble is being built, combining urban life with natural quality. Two modern houses along the main street blend harmoniously into the local landscape and offer space for contemporary living and working.On the ground floor, attractive commercial spaces are being created, which can be used flexibly - whether for service providers, small shops or innovative offices. Above, several apartments of different sizes are distributed, which convince with well-thought-out floor plans, bright rooms and a high-quality finish.Some of the apartments offer wonderful views over the Gwattlischenmoss to the lake or the surrounding mountain world. At the same time, residents benefit from the proximity to the city of Thun with its diverse range of culture, gastronomy and shopping opportunities.The project also sets standards in terms of sustainability: the heat supply is provided by a modern heat pump, while a photovoltaic system produces renewable energy directly on site. A double-shell masonry ensures optimal insulation, energy efficiency and a pleasant room climate - summer and winter. Thus, the architecture combines not only aesthetic demands but also ecological responsibility.With the new building Gwattmoos, a project is being created that combines the balance between quality of life by the lake, good connections to the city and functional architecture - a new place to live, work and feel good.The entire offer of the Gwattmoos development can be found on our website www.casa-immo.ch/gwattmoosDidn't find the right property? We support you in your search: With our personalized newsletter, you stay up to date. The search query is non-binding and free of charge. Your details will be treated confidentially and not passed on to third parties. www.casa-immo.ch/suchkunden

  • Parking space
  • Balcony / Terrace
  • Garage
  • +2
Gioacchino Calà

Gioacchino Calà

Beratung und Verkauf

Travel time
-
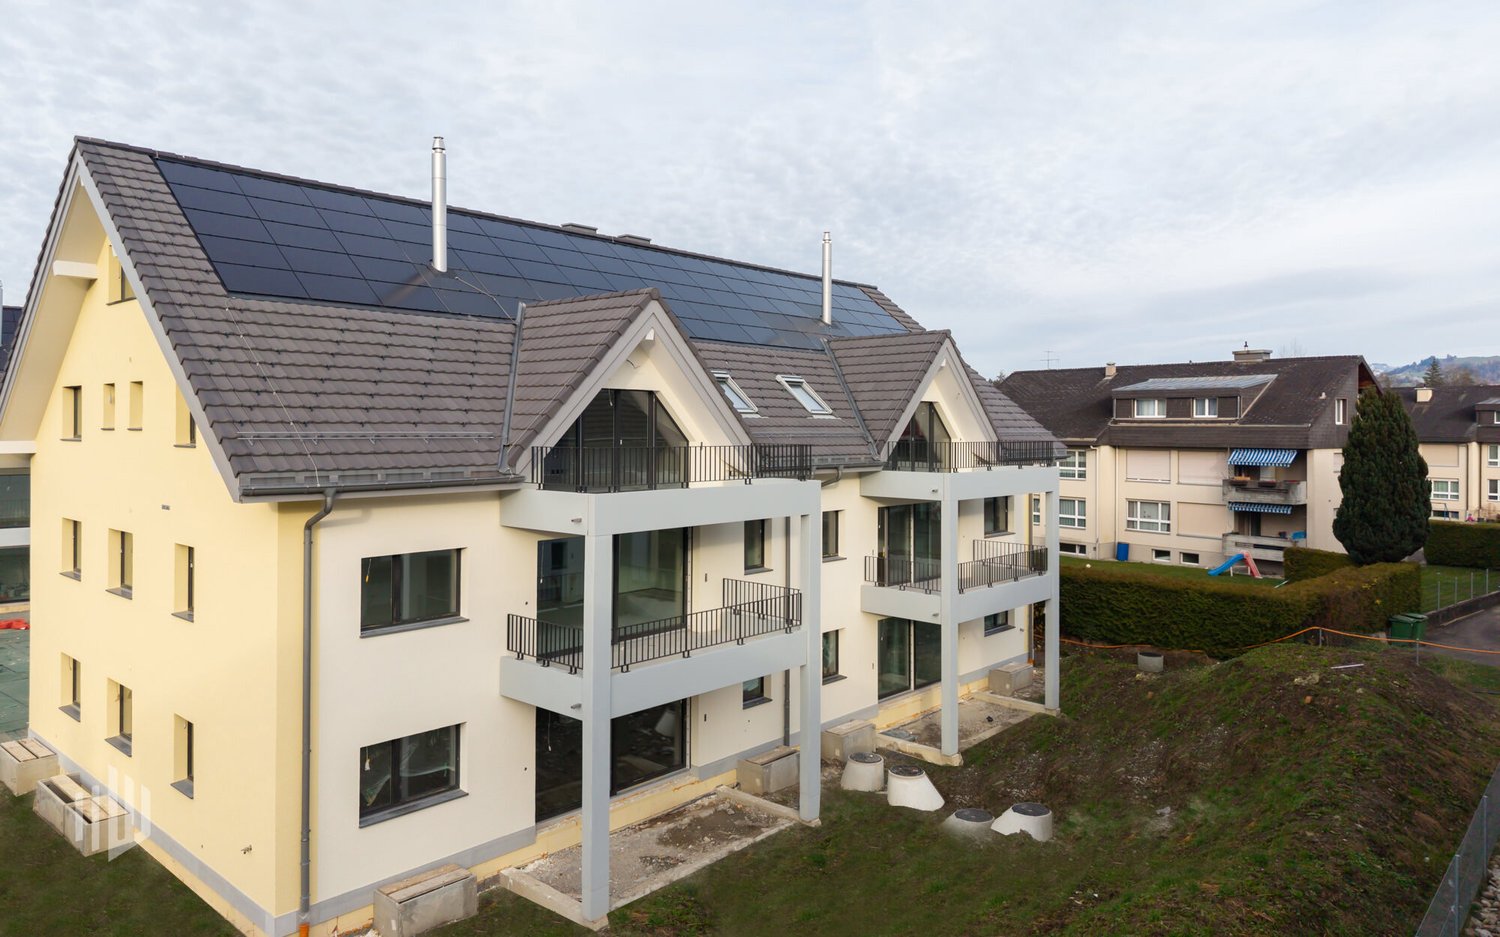
  • Aerial view of a modern apartment building with multiple balconies, surrounded by a green field and trees, with a clear view of the surrounding landscape.
  • Modern house with a flat roof, surrounded by a green lawn, located in a quiet neighborhood with a view of the mountains.
  • modern kitchen with island, gray cabinets, wooden floor, two bar stools, hanging lamps, sink, faucet, appliances
  • modern living room with black leather sofa, coffee table, large windows, balcony, wooden floor, white walls, decorative items
  • Bedroom with bed, nightstands, and framed pictures on the wall
  • Children's room with bunk bed, wardrobe, play kitchen, microwave, sink, toy car, rug, lamp
  • bedroom with bed, shelf, plant, and window
  • modern bathroom with bathtub, shower, toilet, sink, mirror, towel rack, washing machine
  • Balcony with a view of the mountains, a car parked on the street, a grassy area, and a building in the distance.
  • underground parking lot with two cars parked, yellow poles, white walls, ceiling lights, storage boxes, washing machines, bicycles
1 / 10
4.5 rooms86m²CHF 695,000.–
Top
Hohgantweg 18, 3612 Steffisburg

Modern 4.5-room apartment with balcony, mountain view & including parking space in Steffisburg

Discover this attractive 4.5-room apartment on the 1st floor of a well-maintained multi-family house at Hohgantweg 18 in Steffisburg. With approximately 86 m² of living space and a comprehensive renovation in 2021, the apartment presents itself in a modern and very well-maintained condition.The apartment is located in the popular Flüehli quarter, above Steffisburg. The location is particularly quiet and the quarter street is traffic-free, providing a pleasant and family-friendly living environment.Highlights of the apartment • Spacious room layout with 4.5 rooms and versatile usage possibilities • Comfortable bedrooms as cozy retreats • Child-friendly home in a natural environment • Spacious, sunny balcony with a beautiful view, mountain view, and view of the greenery • Parking space for convenient and secure parking Location & InfrastructurePublic transportation (bus) is within walking distance. Shopping facilities, school, and kindergarten are also within walking distance, making this apartment particularly attractive for families.The proximity to a stream and woodland areas offers additional recreational opportunities and invites you to take walks and engage in leisure activities in nature.This apartment combines tranquility, sunshine, proximity to nature, and excellent infrastructure. The modern equipment after the 2021 renovation, the sunny balcony with a view, and the parking space make this property an ideal home in Steffisburg.

Travel time
-
  • 3-story modern building with a flat roof, large windows, and multiple balconies. The exterior is made of beige-colored panels with a corrugated metal roof. The building appears to be surrounded by trees and greenery.
  • Empty room with bare walls and a tiled floor, featuring large windows and natural light.
  • Empty room with bare walls and a window, covered with a protective floor covering material.
  • Empty room with bare walls and a plastic floor covering, featuring a window showing a view of the outside.
  • Empty room with unfinished walls and floor, showing exposed wiring and insulation. The floor has a protective grid pattern, and the walls are partially covered with white tiles.
  • 2-story modern house with a garage, balconies, large windows, and a minimalist design with a mix of light and dark colors.
  • 3-story commercial or office building with a modern, minimalist design. The facade features large windows and a mix of light and dark gray tones. The building appears to have a balcony or terrace on the upper level.
  • 3-story building with multiple apartments, windows, and a balcony or terrace visible
  • 3-story building with multiple rooms, including a photovoltaic system on the roof, balcony, and various labeled architectural elements.
  • 2-story commercial or office building with a flat roof, large windows, and a balcony on the second floor.
  • Living room, Kitchen, 2 bedrooms, 2 bathrooms, balcony
  • The floor plan shows a 3-bedroom apartment with a living room, kitchen, 2 bathrooms, and a balcony.
  • The floor plan shows a layout with a Dispo WHG 3.1.0 room (20.60m²), a Dispo WHG 1.1.0 room (23.49m²), a Dispo WHG 2.2.0 room (21.53m²), a Dispo WHG 2.1.0 room (21.53m²), a 0.0.6 Abstellraum (10.22m²), a 0.0.1 Technik (19.50m²), and a 0.0.5 Schutzraum (0.
  • The image shows a floor plan with 3 different apartment units. The units are labeled as WHG 3.1.0, WHG 2.2.0, and WHG 2.1.0, with their respective sizes and room configurations. Each unit has a balcony or terrace.
1 / 14
4.5 rooms119m²CHF 1,020,000.–
Top
Elsterweg 10, 3627 Heimberg

Last available new apartment in attractive 4-family house in Heimberg

Last available new apartment in HeimbergAt Elsterweg 10 in Heimberg, a modern, detached 4-family house with a sunny south-facing orientation will be built from autumn 2025. In this family-friendly and natural environment, only one apartment is currently available — a rare opportunity for all those who want to combine modern living with high quality of life.The bright 4.5-room apartment on the 1st floor (right) impresses with a well-thought-out floor plan, spacious rooms, and high-quality equipment. A sunny balcony invites you to relax outdoors.🏡 Last free apartment4.5-room apartment — 1st floor rightLiving area: approx. 119 m²Balcony: approx. 11 m²Optional, a parking space can be purchased additionally: purchase price 35,000 CHFThe other apartments in the house have already been sold. Secure the last available unit in this attractive new construction project now.Special features of the apartments: • Bright and spacious rooms • Modern floor plan with open kitchen and living/dining area • Spacious outdoor areas for each residential unit for relaxed moments outdoors • Elevator for convenient access Location and surroundings: • Quiet residential area at Elsterweg 10 in Heimberg • Sunny location • Excellent infrastructure nearby: • Supermarket (5-minute walk) • Bus stop / train station "Lädeli" (4-minute walk) • Obere Au school (6-minute walk) • Aare nearby for walks and relaxation Have we sparked your interest? We would be happy to send you a dossier.

Travel time
-
  • A modern multi-story building under construction with scaffolding, cranes, and a clear blue sky in the background.
  • Open living room with large windows and balcony access, wooden floor, modern furniture, view of mountains
  • A modern bedroom with a double bed, bedside lamps, a large potted plant, a wardrobe with glass doors, a chair, a chandelier, a picture frame, and a white bathroom.
  • Floor plan of a 4.5-room apartment on the 2nd floor, including living room, kitchen, 3 bedrooms, bathroom, hallway, and loggia.
  • Layout map of Uetendorf showing numbered locations for shops, services, schools, institutions, and leisure/culture facilities, with a highlighted area in red.
1 / 5
4.5 rooms105m²CHF 1,020,000.–
Top
Dorfstrasse 39, 3661 Uetendorf

Last 4.5 room owner-occupied apartment IN THE HEART

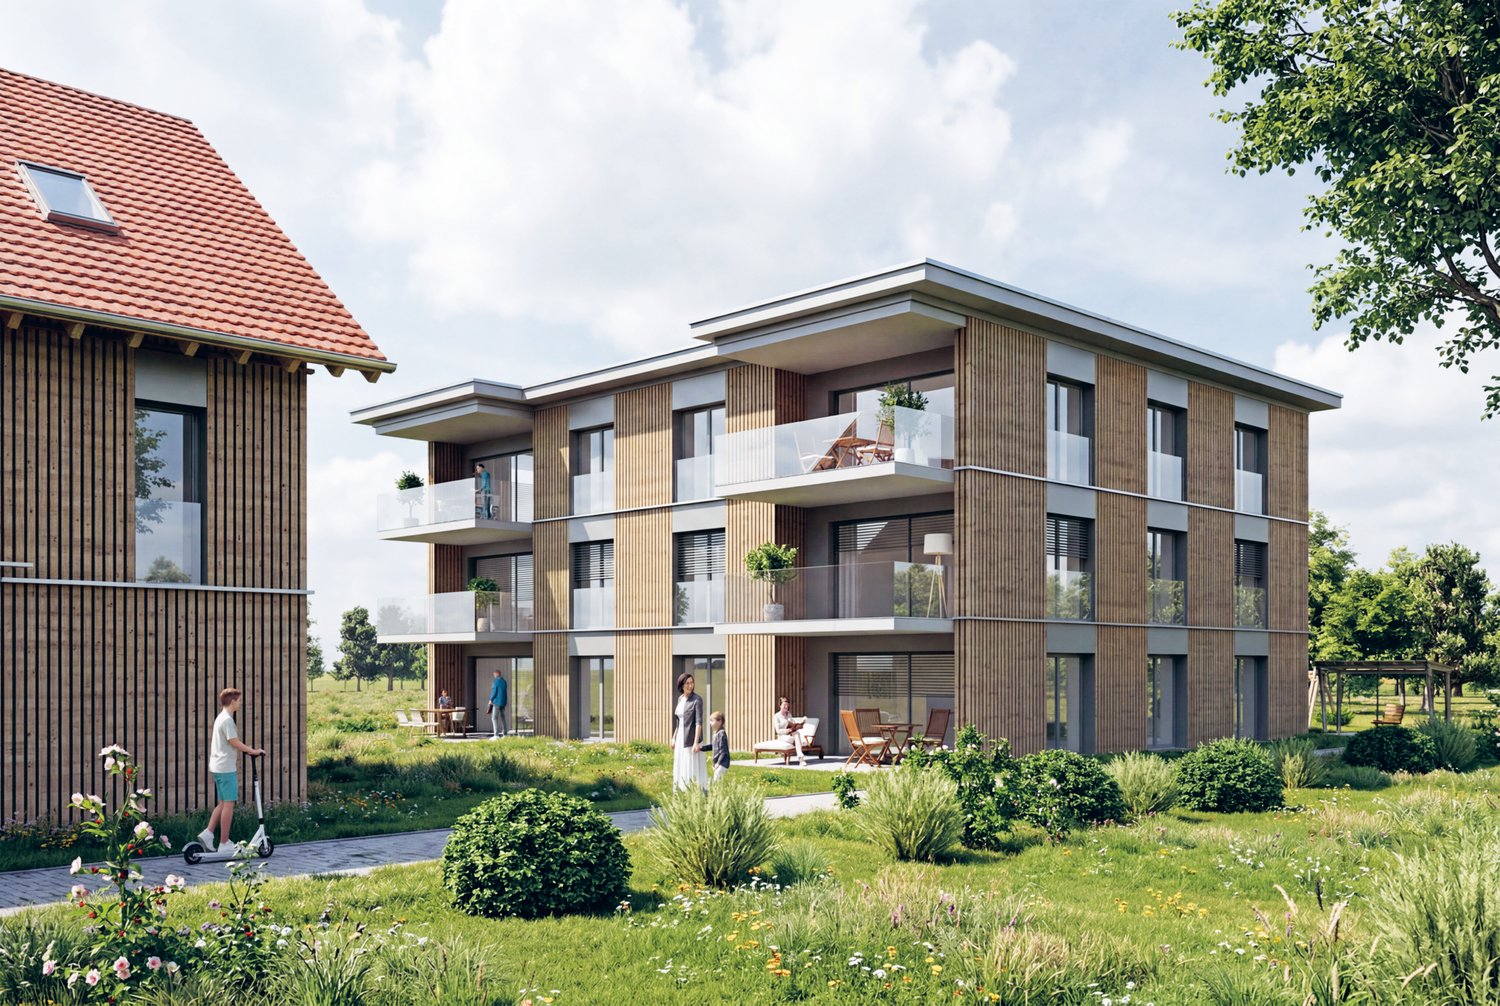
Perfect apartment for older people - directly in the village center of Uetendorf, 4.5 room owner-occupied apartments are being built in attractive multi-family houses with solid wood facades. Some highlights: bright apartment; view of Sigriswilgrat and green area, from the main bedroom to Eiger Mönch and Jungfrau; well-furnished with plenty of space; bright and open living and dining area; modern spacious kitchen with cooking island; large window fronts with seamless transition to the loggia with plenty of privacy and south-facing orientation; attractive main bedroom with en-suite shower; versatile storage room; practical built-in wardrobe and broom closet as well as own washing tower (washing/drying) in the apartment.In the immediate vicinity, you will find everything you need for your daily needs: whether you want to compare the offers from Migros, Coop or Denner, treat yourself to a good piece of meat from the village butcher, examine the fresh vegetables from the region opposite, or buy the wonderfully fragrant, freshly baked bread from the village bakery around the corner - your shopping becomes an experience. And of course, post office, banks, municipal administration, doctors, physiotherapists, veterinarians, train station, etc. are also easily accessible within a radius of only 150 meters! And in less than 5 minutes by car, you can reach the A6 motorway junction in Thun-Nord - this will quickly take you to Bern and the beautiful Bernese Oberland.

Travel time
-
1 / 29
4.5 rooms76m²CHF 420,000.–
Unterer Rainweg 3, 3672 Oberdiessbach

Living in the center of Oberdiessbach - 4.5-room apartment, ready for fresh splendor through DIY effort

Your new home in Oberdiessbach is waiting for you! This centrally located 4.5-room apartment with approximately 76 m² of living space convinces with its ideal location in the heart of Oberdiessbach and offers space for your personal living ideas. Here, you can create a home according to your ideas with your own design power.The rooms are well-cut and offer a variety of possibilities for individual use. With a little refreshment, a modern and cozy home with a lot of charm is created here, perfect for people who like to get involved themselves.The apartment has a small balcony that invites you to linger. A practical garage space is also part of the offer.The central location allows for short distances to shopping facilities, schools, and public transportation. This apartment combines urban living and everyday efficiency in a natural environment. • residential: The well-cut rooms offer versatile usage possibilities for couples, small families, or home offices. • near nature: The apartment is located in a peaceful, green environment that offers a lot of space for relaxation and leisure. Walks or jogging rounds through the adjacent green areas enable a welcome break from everyday life. • central: Located in the middle of Oberdiessbach, shopping facilities, schools, and public transportation are within walking distance. • bright: Thanks to large window areas, the rooms are bright and give the apartment a friendly atmosphere. • practical: The apartment convinces with well-thought-out details for everyday life: a private garage space, usable built-in closets, and a clear room layout ensure comfort and make living easy. Everything is designed so that your new home can be organized and used without complications. • flexible: The rooms can be designed according to your needs - whether as a separate study, hobby area, or additional storage space, the apartment adapts to your lifestyle. • attractive: Ideal for buyers who value location and personal initiative, your individual home is created here. Have we sparked your interest?Feel free to contact us for a personal viewing!

Travel time
-
1 / 12
  • Parking space
  • Garage
  • View
  • +2
4.5 rooms125m²CHF 1,225,000.–
Münsingen, 3110 Münsingen

Attic apartment with charm and view of Belpberg

This well-maintained attic apartment in Münsingen combines a quiet environment with a central location and offers a comfortable living ambiance for people of all ages, whether couples, families, or older generations, on spacious 125 m².Upon entering, you are greeted by a practical entrance area with built-in closets and access to the spacious attic. The open living and dining area forms the heart of the apartment and is complemented by a Swedish stove. From here, you can access the balcony, where you can enjoy the evening sun and the beautiful view of Belpberg or the castle park.The kitchen impresses with a high-quality marble countertop and modern equipment. Plastic skylights provide a pleasant room feeling and plenty of daylight.The apartment has a total of three bedrooms, which can be used in a variety of ways. Two bathrooms offer additional comfort, one with a shower and one with a bathtub.The wet cells and the kitchen are equipped with tiles, and laminate flooring has been installed in the living and bedrooms. The heat distribution is via underfloor heating throughout the apartment.A parking space in the garage and visitor parking spaces directly in front of the house round off this attractive offer.A particular advantage of this apartment is its location. Schools, kindergarten, banks, pharmacies, and various shopping options such as Coop, Migros, or Denner are conveniently accessible within around 5 minutes' walk. Public transport, restaurants, and services are also in the immediate vicinity, making everyday life particularly pleasant and uncomplicated.Exact address available after registration on neho.ch.INTERESTED IN A VIEWING? PLEASE REGISTER: https://neho.ch/b/3110-26-1

  • Parking space
  • Garage
  • View
  • +2
1 / 13
4.5 rooms105m²CHF 689,500.–
Aeschlenstrasse 1a + 3, 3654 Gunten (Sigriswil)

New construction project with 16 condominiums in Gunten (Sigriswil)

• New construction project with 2 buildings, each with 8 apartments (a total of 16 condominiums) • 3 ½ to 4 ½ room new apartments • Modern and sustainable architecture • Aging-friendly apartments with elevator • Balconies and seating areas with views of the mountains and partially on Lake Thun • Idyllic and protected living location directly on the forest edge • Central location near public transportation, Lake Thun, Gunten, Oberhofen, Thun, and more Virtual 360-degree tours:A 360-degree panorama tour of all apartments can be found in the following link: RealityStream (copy link into a new window) https://www.dvdarch.ch/Hosting/Sigriswil/realitystream.html On this beautiful property, two buildings with a total of 16 apartments are being built. Eight apartments per house and 20 parking spaces (House A: 8 spaces / House B: 12 spaces). The development at Aeschlenstrasse 1a + 3 is located in an elevated, sunny slope position directly on the forest edge in Gunten near Sigriswil. The recreational area begins directly in front of the door. Hikers, joggers, walkers, cyclists, bikers, and water sports enthusiasts will find a variety of leisure activities here. In the summer, the nearby Lake Thun (about 10 minutes' walk) invites you to swim and relax. In the winter, the ski areas of the Bernese Oberland can be reached quickly. The bus stop Gunten, Örtliboden (line 24) is located immediately at the development. The city of Thun can be reached by car in about 10 minutes (about 6 km). The generously sized and differently designed 3 ½ and 4 ½ room apartments offer space for various needs and allow a lot of freedom in individual furnishing. The attractive balconies or seating areas offer a beautiful view of the Niesen and partially of the Stockhorn. The high-quality, modern equipment stands for a high quality of living. Each apartment is equipped with its own washing machine and dryer. For additional storage space, each apartment has a cellar, which is located in the ground or basement floor. All floors as well as the parking garage can be reached comfortably with the elevator. Sales prices (excluding parking space):House A, Aeschlenstr. 1a2761-1: 3½ room apartment, ground floor left (east) CHF 710,500.2761-2: 3½ room apartment, ground floor right (west) CHF 710,500.2761-3: 4½ room apartment, 1st floor left (east) CHF 809,500.2761-4: 4½ room apartment, 1st floor right (west) CHF 809,500.2761-5: 4½ room apartment, 2nd floor left (east) - SOLD2761-6: 4½ room apartment, 2nd floor right (west) - SOLD2761-7: 4½ room apartment, top floor left (east) CHF 1,125,500.2761-8: 4½ room apartment, top floor right (west) - SOLD House B, Aeschlenstr. 31914-1: 3½ room apartment, ground floor left (east) CHF 689,500.1914-2: 3½ room apartment, ground floor right (west) CHF 689,500.1914-3: 4½ room apartment, 1st floor left (east) CHF 789,500.1914-4: 4½ room apartment, 1st floor right (west) CHF 789,500.1914-5: 4½ room apartment, 2nd floor left (east) CHF 839,500.1914-6: 4½ room apartment, 2nd floor right (west) CHF 839,500.1914-7: 4½ room apartment, top floor left (east) CHF 1,055,500.1914-8: 4½ room apartment, top floor right (west) - SOLD Plus parking spaces at CHF 40,000 each (a total of 20 parking spaces available) The condominiums are intended for use as primary residences. Use as a vacation or secondary home is currently not permitted according to the municipality of Sigriswil. Viewings / virtual 360-degree tours:We would be happy to show you the project in person on prior notice. Already now you can view the apartments online. A 360-degree panorama tour is available on our website: saxerimmo.chAdditionally, we offer you a virtual tour with a virtual reality headset (VR) in about two to four weeks. This way, you can experience the rooms and the view in a realistic way before the new building is even finished. As soon as the shell construction is standing, interior viewings are possible with accompaniment. We look forward to your contact. Bicycles can be parked either in the bicycle room in the parking garage or on the uncovered bicycle parking spaces on the forecourt. Additionally, five visitor parking spaces are available. Living where others vacation. A perfect place to relax, enjoy the sun on the balcony or seating area, and leave everyday life behind. Convince yourself! Have we piqued your interest? We look forward to your contact inquiry!

Travel time
-
1 / 13
4.5 rooms82m²CHF 540,000.–
Sennweg 2a, 3110 Münsingen

Well-maintained 4.5-room apartment with balcony and panoramic view

At Sennweg 2a in Münsingen, this well-maintained 4.5-room apartment on the 3rd floor of a quiet and well-established residential area awaits you. The apartment convinces with a functional room layout, bright living rooms, and a pleasant living atmosphere.The spacious living and dining area forms the center of the apartment. Large window surfaces provide plenty of daylight, while the advantageous southwest orientation ensures optimal sunlight until the evening hours.The directly adjacent balcony extends the living space outdoors and offers a beautiful panoramic view - ideal for enjoying sunny hours in a quiet environment.The separate kitchen is functionally designed and offers sufficient workspace and storage space. Three well-cut rooms can be used in a variety of ways, whether as bedrooms, children's rooms, or home offices. A practical recess within the apartment provides additional storage space and increases the living comfort.The bathroom is classically equipped and has a bathtub. The apartment presents itself in a well-maintained condition overall. In the living area, low-maintenance floor panels were laid, while the rooms are equipped with warm wooden floors.The apartment includes a basement compartment. A garage box can be purchased for CHF 30,000.- in addition to the purchase price.This apartment is ideal for couples, families, or buyers looking for a solid, well-located property in Münsingen.The most important things in brief • 4.5-room apartment on the 3rd floor • Living area approx. 82 m² • Balcony with panoramic view (approx. 7 m²) • Southwest orientation with optimal sunlight • Spacious living and dining area • Three well-cut bedrooms • Separate kitchen with storage space • Bathroom with bathtub • Practical recess • Basement compartment available • Garage box for CHF 30,000.- (obligatory to purchase) Have we sparked your interest? We would be happy to show you the apartment in person. Viewing appointments can be arranged exclusively through the commissioned broker, NoSta Real Estate AG.



Danilo Noschese

Danilo Noschese

Inhaber und Geschäftsführer

Travel time
-
1 / 12
4.5 rooms105m²CHF 789,500.–
Aeschlenstrasse 1a + 3, 3654 Gunten (Sigriswil)

New construction project with 16 condominiums in Gunten (Sigriswil)

Further information and sales documentation with floor plans and virtual 360-degree panorama tour • New construction project with 2 buildings, each with 8 apartments • 3 ½ to 4 ½ room new apartments • Modern and sustainable architecture • Aging-in-place apartments with elevator • Balconies/ seating areas with mountain views and partial views of the lake • Idyllic and secluded residential area directly on the forest edge • Central location near public transportation, Lake Thun, Gunten, Oberhofen, Thun, and more -> A 360-degree panorama tour of all apartments can be found in the following link: RealityStream (link in -> new window copy)https://www.dvdarch.ch/Hosting/Sigriswil/realitystream.html On this beautiful property, two buildings with a total of 16 apartments are being built. Eight apartments per house and 20 parking spaces (House A: 8 spaces / House B: 12 spaces). The development at Aeschlenstrasse 1a + 3 is located in an elevated, sunny slope position directly on the forest edge in Gunten near Sigriswil. Sales prices (excluding parking space):House A, Aeschlenstr. 1a2761-1: 3½ room apartment, ground floor left (east) CHF 710,500.2761-2: 3½ room apartment, ground floor right (west) CHF 710,500.2761-3: 4½ room apartment, 1st floor left (east) CHF 809,500.2761-4: 4½ room apartment, 1st floor right (west) CHF 809,500.2761-5: 4½ room apartment, 2nd floor left (east) - SOLD2761-6: 4½ room apartment, 2nd floor right (west) - SOLD2761-7: 4½ room apartment, top floor left (east) CHF 1,125,500.2761-8: 4½ room apartment, top floor right (west) - SOLD House B, Aeschlenstr. 31914-1: 3½ room apartment, ground floor left (east) CHF 689,500.1914-2: 3½ room apartment, ground floor right (west) CHF 689,500.1914-3: 4½ room apartment, 1st floor left (east) CHF 789,500.1914-4: 4½ room apartment, 1st floor right (west) CHF 789,500.1914-5: 4½ room apartment, 2nd floor left (east) CHF 839,500.1914-6: 4½ room apartment, 2nd floor right (west) CHF 839,500.1914-7: 4½ room apartment, top floor left (east) CHF 1,055,500.1914-8: 4½ room apartment, top floor right (west) - SOLD Plus parking spaces at CHF 40,000 each (a total of 20 parking spaces available) The condominiums are intended for use as primary residences. Use as vacation or secondary homes is currently not permitted according to the municipality of Sigriswil. Live where others vacation. A perfect place to relax, enjoy the sun on the balcony or seating area, and leave everyday life behind. Convince yourself! Have we piqued your interest? We look forward to your contact inquiry!

Travel time
-
1 / 9
4.5 rooms105m²CHF 1,125,500.–
Aeschlenstrasse 1a + 3, 3654 Gunten (Sigriswil)

4.5 room attic apartment in Gunten (Sigriswil)

Further information and sales documentation with floor plans and virtual 360-degree panorama tour Attic apartment (House A) 2761-7: 4½ room apartment,Top floor left (East) CHF 1'125'500. plus EHP with lake view • New construction project with 2 buildings with 8 apartments each • 3 ½ to 4 ½ room new apartments • Modern and sustainable architecture • Aging-friendly apartments with elevator • Balconies/seating areas with mountain and partial lake views • Idyllic and secluded residential area directly on the forest edge • Central location near public transportation, Lake Thun, Gunten, Oberhofen, Thun, etc. -> A 360-degree panorama tour of all apartments can be found in the following link: RealityStream (link in -> new window copy)https://www.dvdarch.ch/Hosting/Sigriswil/realitystream.html On this beautiful property, two buildings with a total of 16 apartments are being built. Eight apartments per house and 20 parking spaces (House A: 8 spaces / House B: 12 spaces). The development at Aeschlenstrasse 1a + 3 is located in an elevated, sunny slope position directly on the forest edge in Gunten near Sigriswil. Sales prices (excluding parking space):House A Aeschlenstr. 1a2761-1: 3½ room apartment, ground floor left (East) CHF 710'500.2761-2: 3½ room apartment, ground floor right (West) CHF 710'500.2761-3: 4½ room apartment, 1st floor left (East) CHF 809'500.2761-4: 4½ room apartment, 1st floor right (West) CHF 809'500.2761-5: 4½ room apartment, 2nd floor left (East) - SOLD2761-6: 4½ room apartment, 2nd floor right (West) - SOLD2761-7: 4½ room apartment, top floor left (East) CHF - CHF 1'125'500.2761-8: 4½ room apartment, top floor right (West) - SOLD House B Aeschlenstr. 31914-1: 3½ room apartment, ground floor left (East) CHF 689'500.1914-2: 3½ room apartment, ground floor right (West) CHF 689'500.1914-3: 4½ room apartment, 1st floor left (East) CHF 789'500.1914-4: 4½ room apartment, 1st floor right (West) CHF 789'500.1914-5: 4½ room apartment, 2nd floor left (East) CHF 839'500.1914-6: 4½ room apartment, 2nd floor right (West) CHF 839'500.1914-7: 4½ room apartment, top floor left (East) CHF 1'055'500.1914-8: 4½ room apartment, top floor right (West) - SOLD Plus parking spaces at CHF 40'000 each (20 parking spaces available in total) The condominiums are intended for use as a primary residence. Use as a holiday or secondary residence is currently not permitted according to the municipality of Sigriswil. Live where others vacation. A perfect place to relax, enjoy the sun on the balcony or seating area, and leave everyday life behind. Convince yourself! Have we piqued your interest? We look forward to your contact inquiry!

Travel time
-
1 / 10
4.5 rooms105m²CHF 809,500.–
Aeschlenstrasse 1a + 3, 3654 Gunten (Sigriswil)

New construction project 4.5 room condominiums in Gunten (Sigriswil)

Further information and sales documentation with floor plans and virtual 360-degree panorama tour Ad: 4½ room apartment (1st floor west with lake view)2761-4: 4½ room apartment, 1st floor right (west) CHF 809'500. • New construction project with 2 buildings with 8 apartments each • 3 ½ to 4 ½ room new apartments • Modern and sustainable architecture • Aging-friendly apartments with elevator • Balconies/seating areas with mountain views and partial lake views • Idyllic and protected living location directly on the forest edge • Central location next to public transport, Lake Thun, Gunten, Oberhofen, Thun, etc. -> A 360-degree panorama tour of all apartments can be found in the following link: RealityStream (link in -> new window copy)https://www.dvdarch.ch/Hosting/Sigriswil/realitystream.html On this beautiful property, two buildings with a total of 16 apartments are being built. Eight apartments per house and 20 parking spaces (House A: 8 spaces / House B: 12 spaces). The development at Aeschlenstrasse 1a + 3 is located in an elevated, sunny slope directly on the forest edge in Gunten near Sigriswil. Sales prices (without parking space):House A Aeschlenstr. 1a2761-1: 3½ room apartment, ground floor left (east) CHF 710'500.2761-2: 3½ room apartment, ground floor right (west) CHF 710'500.2761-3: 4½ room apartment, 1st floor left (east) CHF 809'500.2761-4: 4½ room apartment, 1st floor right (west) CHF 809'500.2761-5: 4½ room apartment, 2nd floor left (east) - SOLD2761-6: 4½ room apartment, 2nd floor right (west) - SOLD2761-7: 4½ room apartment, top floor left (east) CHF - CHF 1'125'500.2761-8: 4½ room apartment, top floor right (west) - SOLD House B Aeschlenstr. 31914-1: 3½ room apartment, ground floor left (east) CHF 689'500.1914-2: 3½ room apartment, ground floor right (west) CHF 689'500.1914-3: 4½ room apartment, 1st floor left (east) CHF 789'500.1914-4: 4½ room apartment, 1st floor right (west) CHF 789'500.1914-5: 4½ room apartment, 2nd floor left (east) CHF 839'500.1914-6: 4½ room apartment, 2nd floor right (west) CHF 839'500.1914-7: 4½ room apartment, top floor left (east) CHF 1'055'500.1914-8: 4½ room apartment, top floor right (west) - SOLD Plus parking spaces at CHF 40'000 each (20 parking spaces available in total) The condominiums are intended for use as a primary residence. Use as a holiday or secondary residence is currently not permitted according to the municipality of Sigriswil. Live where others vacation. A perfect place to relax, enjoy the sun on the balcony or seating area, and leave everyday life behind. Convince yourself! Have we sparked your interest? We look forward to your contact inquiry!

Travel time
-
1 / 13
4.5 rooms124m²CHF 720,000.–
Hubelmatt 16, 3624 Goldiwil (Thun)

Ein Zuhause mit Blick auf den Niesen

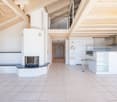
Ankommen, durchatmen, geniessenDiese charmante Galeriewohnung vereint eine angenehme Wohnatmosphäre mit naturnahem Wohnen. Hohe Decken, warme Materialien und das Cheminée verleihen der Wohnung eine besondere Behaglichkeit. Der Balkon mit Blick auf den Niesen rundet das Angebot ab.Diese Eigentumswohnung überzeugt durch: • einen grosszügigen Wohn- und Essbereich mit gemütlichem Cheminée • eine Galerie mit aussergewöhnlicher Treppe als architektonisches Highlight • ein ruhiges Quartier mit liebevoll gestalteten Aussenflächen Haben wir Ihr Interesse geweckt? Bestellen Sie noch heute unsere ausführliche Verkaufsdokumentation mittels Kontaktformular und Sie erhalten weitere spannende Informationen zur Immobilie. Wir freuen uns über Ihre Kontaktaufnahme.Accueillir, respirer, profiterCe charmant appartement-galerie allie une atmosphère de vie agréable à un habitat proche de la nature. Les hauts plafonds, les matériaux chauds et la cheminée confèrent à l'appartement un confort particulier. Le balcon avec vue sur le Niesen complète l'offre.Cet appartement en copropriété convainc par: • un vaste espace salon et salle à manger avec une agréable cheminée • une galerie avec un escalier exceptionnel comme point fort architectural • un quartier calme avec des espaces extérieurs aménagés avec soin Nous avons éveillé votre intérêt ? Commandez dès aujourd'hui notre documentation de vente détaillée au moyen du formulaire de contact et vous recevrez d'autres informations passionnantes sur le bien immobilier. Nous nous réjouissons de votre prise de contact.Arrive, take a deep breath, enjoyThis charming gallery apartment combines a pleasant living atmosphere with natural living. High ceilings, warm materials and the fireplace make the apartment particularly cozy. The balcony with a view of the Niesen rounds off the offer.This condominium impresses with: • a spacious living and dining area with a cosy fireplace • a gallery with an extraordinary staircase as an architectural highlight • a quiet neighbourhood with lovingly designed outdoor areas Have we piqued your interest? Order our detailed sales documentation today using the contact form and you will receive further exciting information about the property. We look forward to hearing from you

Travel time
-
1 / 15
4 rooms108m²CHF 715,000.–
Inselistrasse 5D, 3510 Konolfingen

Attractive and centrally located attic apartment with gallery

This extremely appealing, timelessly modern and well-maintained 4-room attic apartment with gallery is located in the popular Inselistrasse development, not far from the center of Konolfingen, along the picturesque and meandering Chise. The apartment convinces with its bright, light-flooded atmosphere, the spacious and open room program with gallery, as well as a south-facing, covered balcony with a view to the Berner Oberland. A Swedish stove in the living room also provides for winter hours of leisure.The property has comprehensive roof and facade insulation and is connected to a newer earth probe heat pump of the settlement. The apartment has underfloor heating. All floors are accessible by elevator. The room offer is complemented by a private laundry room and a basement compartment in the basement. The apartment is in good condition. However, the bedrooms and the gallery still have older carpet floors that need to be renewed/replaced. Additionally, a complete repaint of the apartment is pending. Estimated total costs around CHF 30,000.00.Room offer, equipment and characteristics • 4 rooms on two levels • Net living area: 108 m² • Very bright, light-flooded rooms • Generous room height • Modern, timeless materials • Built-in closets • Swedish stove • Good insulation properties of the property • Elevator over all floors • Private laundry room and private basement compartment in the basement, Reduit on gallery • Low ancillary costs • Attractive share of renovation fund • Fiber optic connection available Settlement structureThe loose settlement and house structure provides sufficient privacy and stress-free living. Children find enough space to play freely. Parking & ancillary rooms • Own parking space in the garage • Bicycle and moped parking space for shared use The sales price is CHF 715,000.00, plus CHF 30,000.00 for the parking space. The transfer costs are at the expense of the buyer. Takeover is possible by agreement.

Travel time
-

Other interesting objects