5 results - Flats for sale: Turin (Salins)

1 / 9
2.5 rooms67m²CHF 419,000.–
Rue des Plats de Turin, 1991 Turin (Salins)

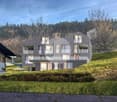
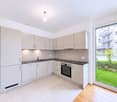
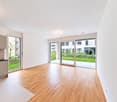
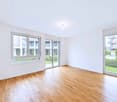
At the gates of Sion: 2.5 rooms with balcony

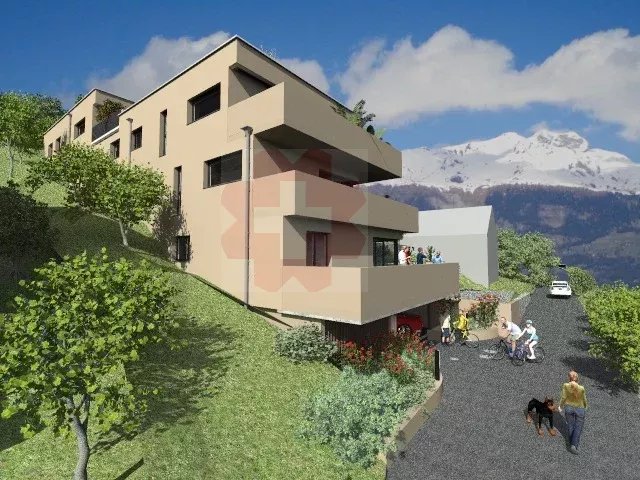
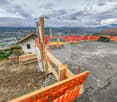
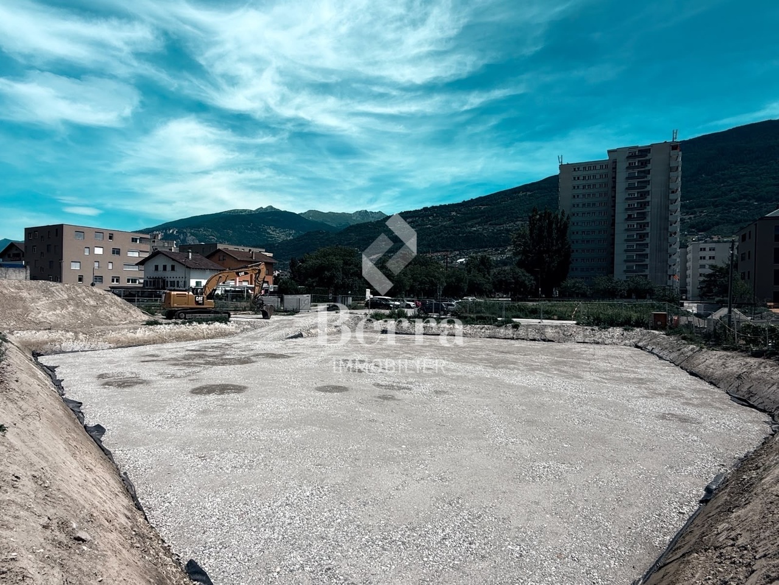

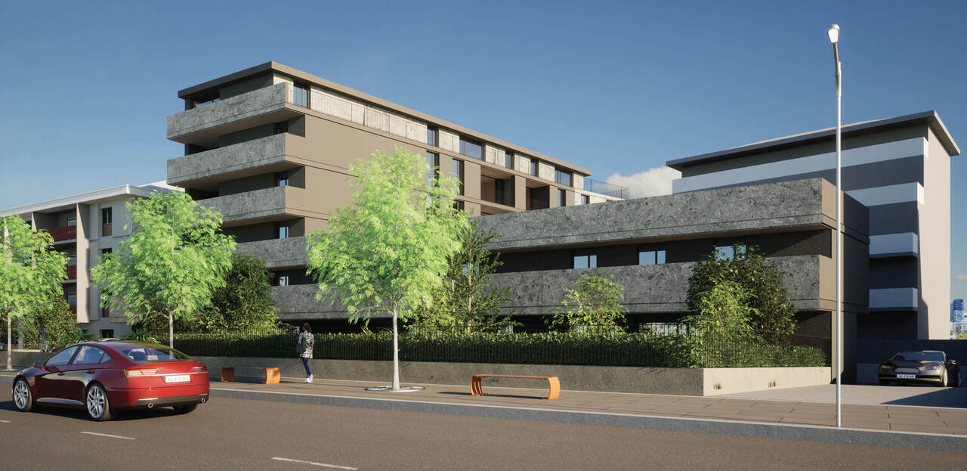
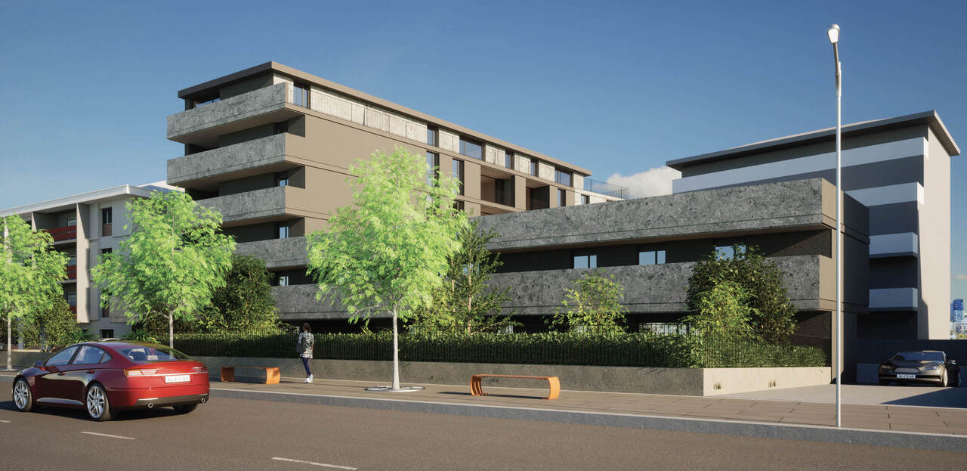
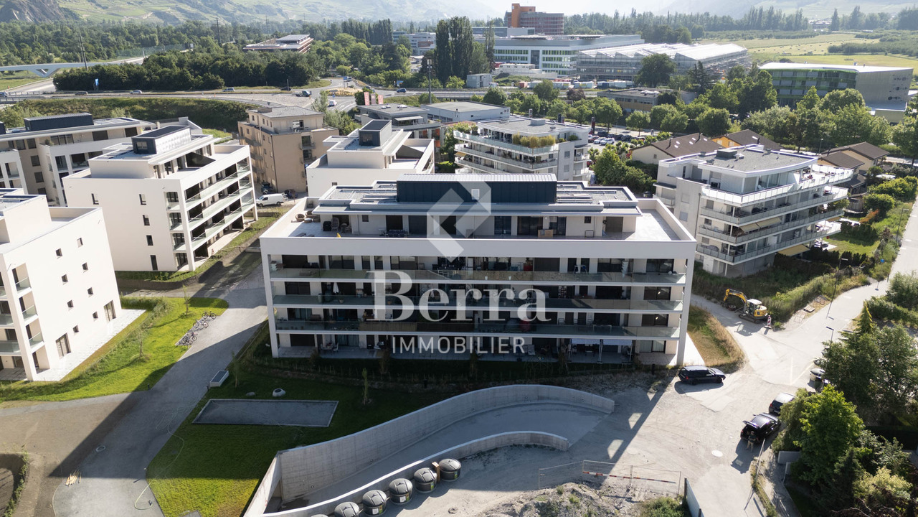
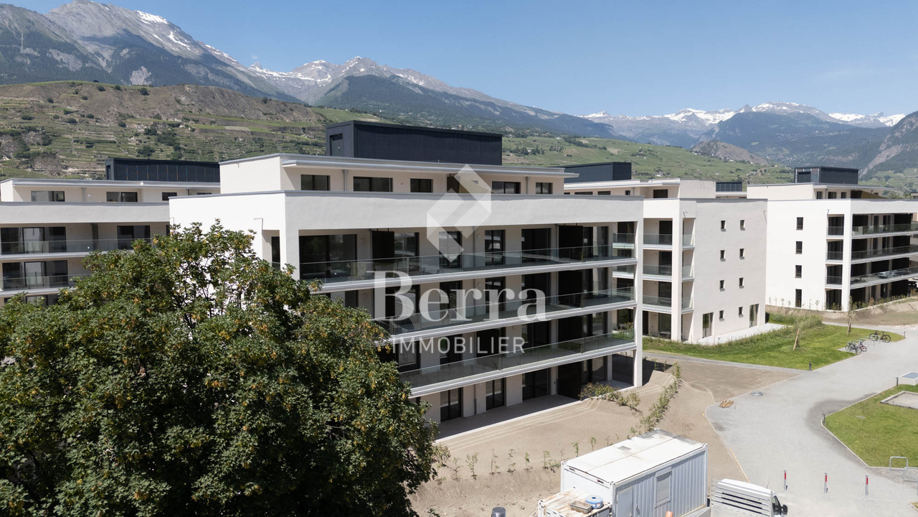
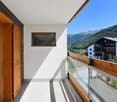
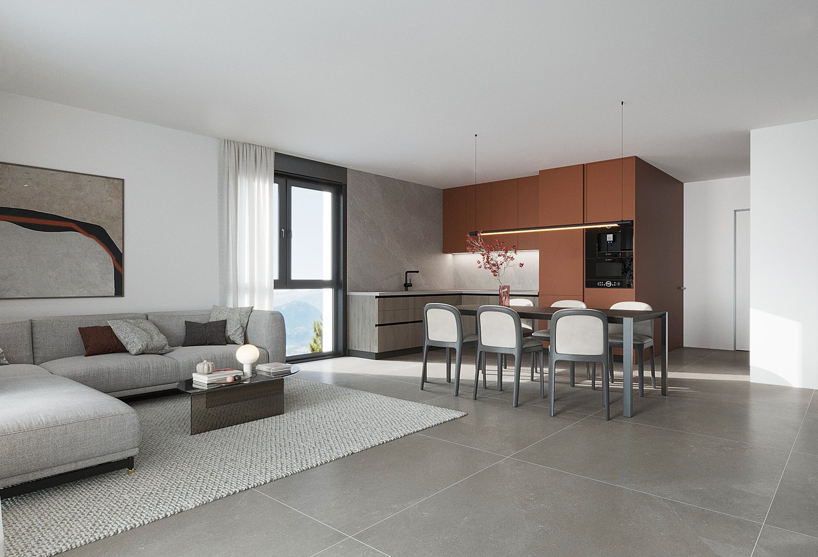
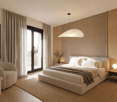
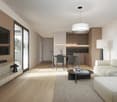
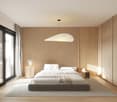
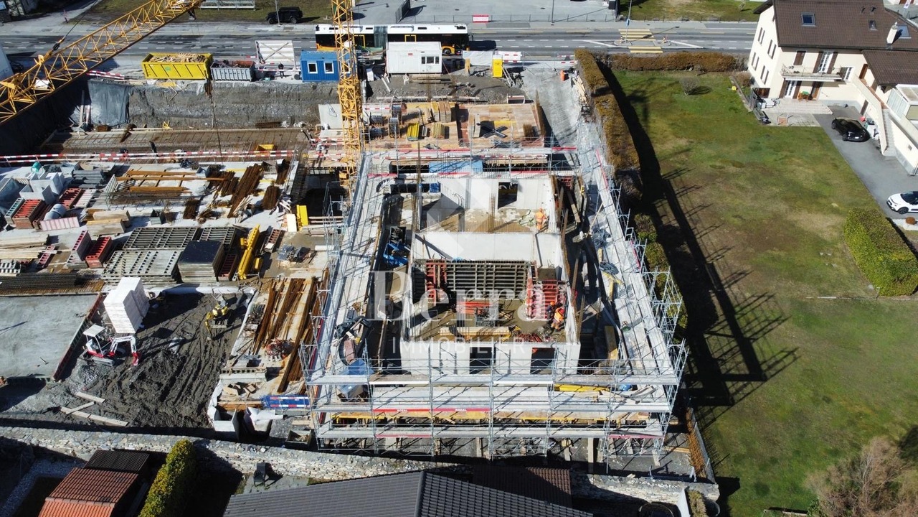
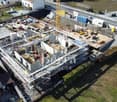
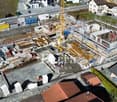
Construction in progress - Delivery autumn 2026Located in the heart of the Salins commune, just a few minutes from Sion, the "Les Abricotiers" residence offers a privileged living environment, between nature and amenities. Situated on a 4'353 m² plot, this promotion benefits from optimal sunlight throughout the year and a breathtaking panoramic view of the city of Sion and the Rhone plain.A strategic and accessible locationThe residence benefits from an ideal situation, in immediate proximity to the main infrastructures: • 6 minutes from the hospital and the city center of Sion, • Quick access to the Sion-Est highway, facilitating travel to the major cities of the region. • The surrounding natural environment, combined with the proximity of services, offers a perfect balance between tranquility and urban life. A modern and harmonious architectureDesigned and built by the Jean-Pierre Bagnoud architecture firm in Sion, the "Les Abricotiers" residence consists of four small buildings, carefully integrated into their environment. Each building offers optimized living spaces, bright and comfortable, with generous balconies allowing you to fully enjoy the panorama. Offer yourself a warm and functional living space with this 2.5-room apartment on the 1st floor. The living room, bathed in light, opens onto a modern kitchen perfectly integrated. The comfortable bedroom, equipped with practical storage, guarantees peaceful nights. A contemporary shower room completes this unit, ideal for a couple or a single person. Also, enjoy a generous balcony, perfect for savoring your moments of relaxation while admiring the surroundings.High-quality servicesThe construction of the residence is based on high standards, combining sustainability, comfort, and aesthetics: • Green roofs for better thermal insulation and ecological integration, • Heating by heat pump (PAC) with underfloor heating, ensuring a uniform distribution of heat, • Photovoltaic panels for environmentally friendly energy production, • Reinforced sound and thermal insulation, guaranteeing optimal comfort in all seasons, • Modern joinery with PVC windows and insulating glazing, offering excellent brightness while reducing energy losses. Carefully designed outdoor spacesThe outdoor facilities have been designed to offer a pleasant and practical living space: • Playgrounds for children, • A collective underground parking lot with 28 spaces, • Common rooms for bicycles and strollers, facilitating the daily life of residents. A unique opportunityThe "Les Abricotiers" residence is a true invitation to live in a peaceful environment, while enjoying the modernity and comfort of a high-quality construction. Whether you are looking for your new place of life or a future investment, this project will meet your most demanding expectations.Contact us today to get more information or to plan a visit.

Travel time
-
1 / 9
2.5 rooms85m²CHF 506,000.–
Rue des Plats de Turin, 1991 Turin (Salins)

The charm of a modern and spacious 2.5-room apartment

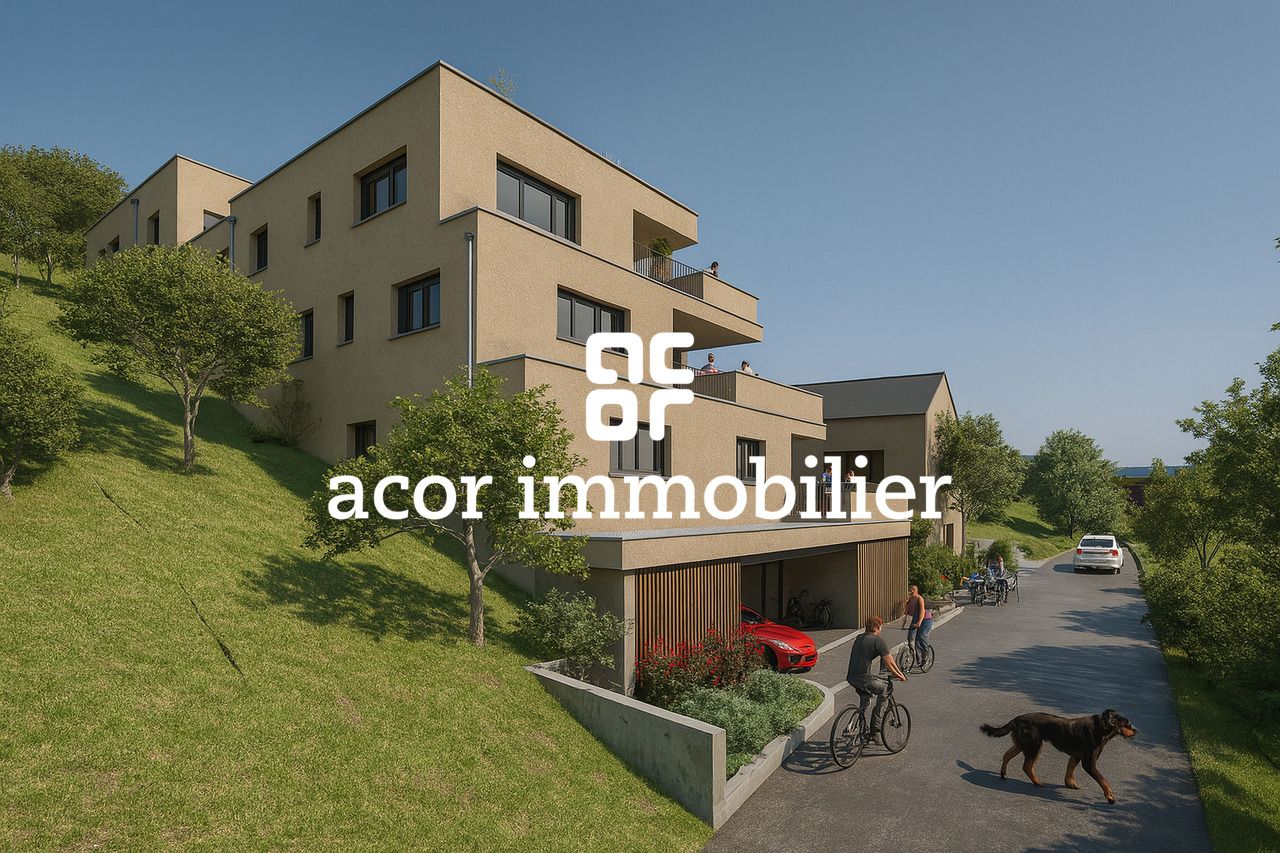
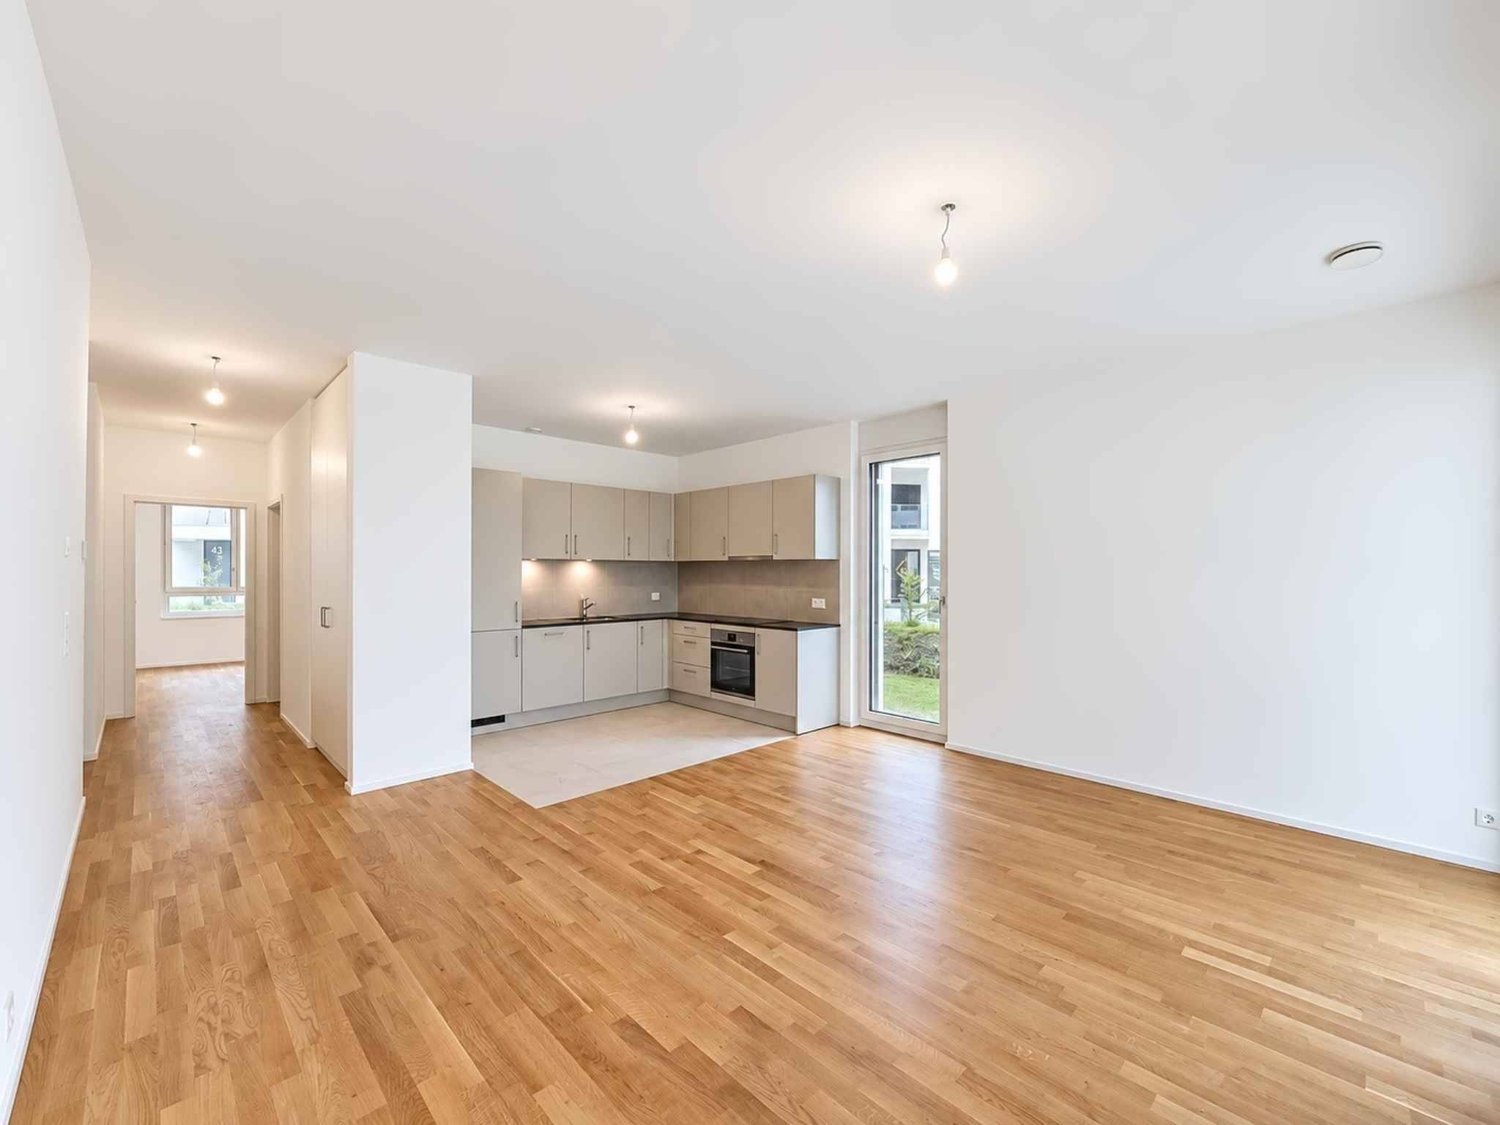
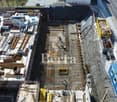
Construction in a courtyard - Delivery in autumn 2026Located in the heart of the Salins commune, just a few minutes from Sion, the "Les Abricotiers" residence offers a privileged living environment, between nature and amenities. Situated on a 4'353 m² plot, this promotion benefits from optimal sunlight throughout the year and a panoramic view of the city of Sion and the Rhone plain.A strategic and accessible locationThe residence benefits from an ideal situation, in close proximity to the main infrastructures: • 6 minutes from the hospital and the city center of Sion, • Quick access to the Sion-Est highway, facilitating travel to the region's major cities. • The surrounding natural environment, combined with the proximity of services, offers a perfect balance between tranquility and urban life. A modern and harmonious architectureDesigned and built by the Jean-Pierre Bagnoud architecture firm in Sion, the "Les Abricotiers" residence consists of four small buildings, carefully integrated into their environment. Each building offers optimized living spaces, bright and comfortable, with generous balconies allowing you to fully enjoy the panorama. Offer yourself a warm and functional living space with this 2.5-room apartment on the ground floor. The living room, bathed in light, opens onto a modern kitchen perfectly integrated. The comfortable bedroom, equipped with practical storage, guarantees peaceful nights. A contemporary bathroom completes this unit, ideal for a couple or a single person. Also, enjoy a generous balcony, perfect for savoring your moments of relaxation while admiring the surroundings.High-quality servicesThe construction of the residence is based on high standards, combining sustainability, comfort, and aesthetics: • Green roofs for better thermal insulation and ecological integration, • Heating by heat pump (PAC) with underfloor heating, ensuring a uniform distribution of heat, • Photovoltaic panels for environmentally friendly energy production,Reinforced sound and thermal insulation, guaranteeing optimal comfort in all seasons, • Modern joinery with PVC windows and insulating glazing, offering excellent brightness while reducing energy losses. Carefully designed outdoor spacesThe outdoor facilities have been designed to offer a pleasant and practical living space: • Playgrounds for children, • Collective underground parking with 28 spaces, • Common rooms for bicycles and strollers, facilitating the daily life of residents.A unique opportunity The "Les Abricotiers" residence is a true invitation to live in a peaceful environment, while enjoying the modernity and comfort of a high-quality construction. Whether you are looking for your new place of life or for a future investment, this project will meet your highest expectations.Contact us today to get more information or to plan a visit.

Travel time
-
1 / 8
2.5 rooms73m²CHF 455,000.–
Rue des Plats de Turin, 1991 Turin (Salins)

Comfort and brightness in a 2.5-room apartment with balcony

Construction in progress - Delivery autumn 2026Located in the heart of the Salins commune, just a few minutes from Sion, the "Les Abricotiers" residence offers a privileged living environment, between nature and amenities. Situated on a 4'353 m² plot, this promotion benefits from optimal sunlight throughout the year and a panoramic view of the city of Sion and the Rhone plain.A strategic and accessible locationThe residence benefits from an ideal situation, in immediate proximity to the main infrastructures: • 6 minutes from the hospital and the city center of Sion, • Quick access to the Sion-Est highway, facilitating travel to the major cities of the region. • The surrounding natural environment, combined with the proximity of services, offers a perfect balance between tranquility and urban life. A modern and harmonious architectureDesigned and realized by the Jean-Pierre Bagnoud architecture firm in Sion, the "Les Abricotiers" residence consists of four small buildings, carefully integrated into their environment. Each building offers optimized living spaces, bright and comfortable, with generous balconies allowing you to fully enjoy the panorama. Offer yourself a warm and functional living space with this 2.5-room apartment on the 1st floor. The living room, bathed in light, opens onto a modern kitchen perfectly integrated. The comfortable bedroom, equipped with practical storage, guarantees peaceful nights. A contemporary shower room completes this unit, ideal for a couple or a single person. Also, enjoy a generous balcony, perfect for savoring your relaxation moments while admiring the surroundings.High-quality servicesThe construction of the residence is based on high standards, combining sustainability, comfort, and aesthetics: • Green roofs for better thermal insulation and ecological integration, • Heating by heat pump (PAC) with underfloor heating, ensuring a uniform distribution of heat, • Photovoltaic panels for environmentally friendly energy production, • Reinforced sound and thermal insulation, guaranteeing optimal comfort in all seasons, • Modern carpentry with PVC windows and insulating glazing, offering excellent brightness while reducing energy losses. Well-designed outdoor spacesThe outdoor facilities have been designed to offer a pleasant and practical living space: • Playgrounds for children, • Collective underground parking with 28 spaces, • Common rooms for bicycles and strollers, facilitating the daily life of residents. A unique opportunityThe "Les Abricotiers" residence is a true invitation to live in a peaceful environment, while enjoying the modernity and comfort of a high-quality construction. Whether you are looking for your new place of life or for a future investment, this project will meet your most demanding expectations.Contact us today to get more information or to plan a visit.

Travel time
-
1 / 6
2.5 rooms60m²CHF 400,000.–
Route de Turin 30, 1991 Turin (Salins)

Résidence L'Envolée - Sion - App. 2. Ongoing project. Modular plans and customizable finishes.

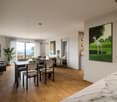
Apartment 2.5 rooms in Salins / Sion. New construction. Modular plans and customizable finishes. New in Salins / Sion: Résidence L'Envolée For sale apartment 2.5 rooms on the 1st floor in a new residence in the municipality of Sion (Turin / Salins). The apartment consists of a beautiful living area with living room and kitchen giving access to a 19 m2 terrace with a beautiful view of the Alps, as well as a small private garden of 11 m2. A bedroom, a bathroom with washing/drying column, an entrance hall with built-in wardrobes complete the apartment. The plans are modular and all finishes are at the choice of the buyers. The apartments are finished with quality finishes, equipped according to current standards (cooling of the apartments). Covered parking spaces on the ground floor at an extra cost. Quality construction by recognized regional companies. Delivery of the apartments in autumn 2027. RESIDENCE L'ENVOLEE The Résidence L'Envolée is ideally located in the village of Turin / Salins in the municipality of Sion, close to amenities - shops, restaurants, schools and public transport - and offers its inhabitants a unique quality of life in a privileged environment. Located on a plot of over 1200 square meters, La Résidence L'Envolée consists of quality apartments spread over 3 levels with covered parking on the ground floor. Ranging from 2.5 to 5.5 rooms, the apartments benefit from generous living spaces bathed in light opening onto large terraces with an unobstructed view of the Alps. La Résidence L'Envolée pays particular attention to the comfort of its inhabitants with quality finishes at the choice of the buyers. Located on the Turin road to Salins - 5 minutes from Sion and 15 minutes from the 4 Vallées domain via Veysonnaz or the Piste de l'Ours, - the residence is ideally located at the beginning of the slope. The public transport serving both the cities of Sion and the stations of Veysonnaz or Nendaz are located 50 meters from the residence. Sale as a secondary residence is authorized.

Travel time
-
More objects in your automatically expanded search area
20 results - Radius: + 10km
New building
1 / 13
  • Garage
2.5 rooms83m²CHF 515,000.–
Premium
1950 Sion

Greenparc phase II: Eco-district in Sion

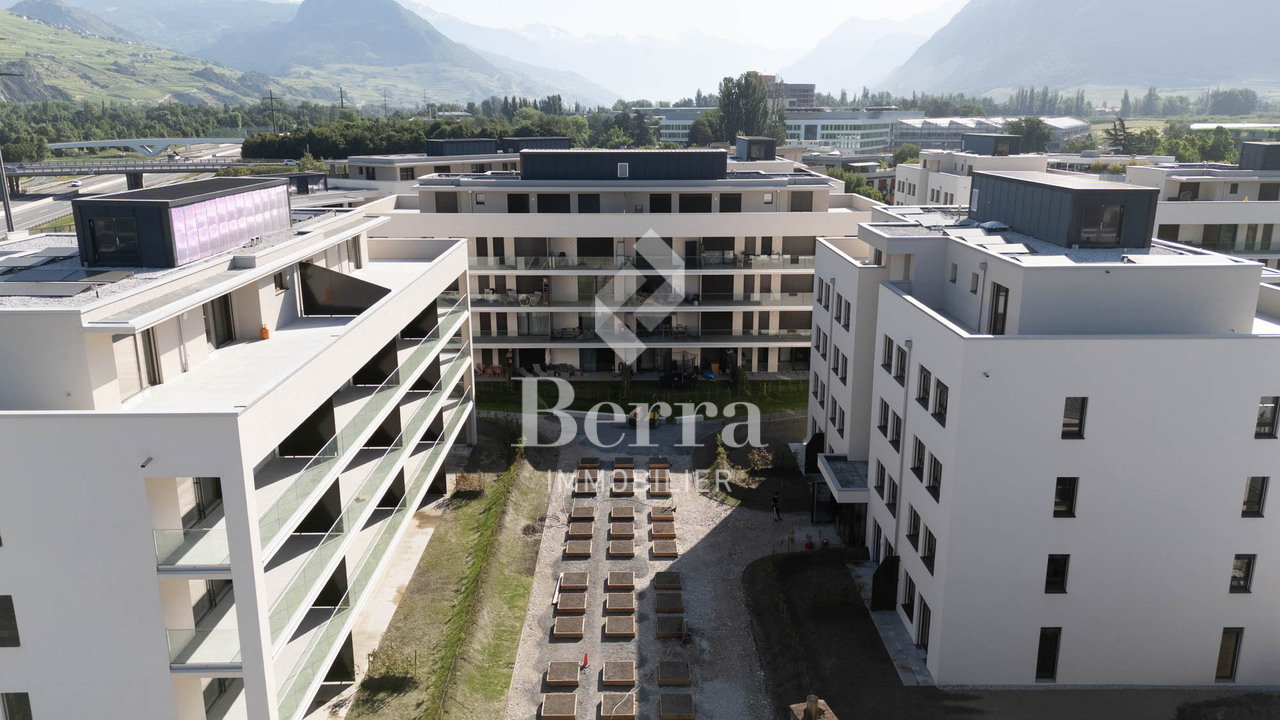
Construction completed for Phase I - visitable apartments!Don't miss the last available units for Phase I.Phase II (buildings C-D-I-J): expected delivery summer 2026Scaffolding removal - finally discover the full potential of the district!Choose your future home now, the possibilities for modifications, the best orientations and positions are still available, for the moment!Available typologies: 1.5 rooms / 2.5 rooms / 3.5 rooms / 4.5 roomsComplete interactive list of units on www.berra-immobilier.chGENERAL CHARACTERISTICS:- genuine eco-district on the outskirts of the city of Sion with large, landscape-connected green spaces, an island of freshness, 2 steps from all amenities- special areas are planned: relaxation (spa, massage room, sauna), sports (fitness room with changing rooms and showers), meeting room, game room. Outside: playground, petanque court, walking areas- vegetable gardens are also available for green thumbs- commercial spaces are offered- the buildings are ideally distributed and leave room to breathe, no feeling of a large, suffocating residential complex!- to provide maximum intimacy and calm to the inhabitants, the rear of buildings A and B will act as a noise and visual shield. They will totally isolate our beautiful residential complex, as well as a green, tree-covered hill in their extension- a giant parking garage is planned underground to not disturb the future owners, only a few visitor spaces remain nearby, priority is given to well-being, soft mobility and greenery- practical moloks are planned at the entrance of the residential complex- package boxesENERGY CHARACTERISTICS:- a keyword: efficiency!- photovoltaic panels on the roofs of all 8 buildings- district heating, low-temperature floor heating- double-flow ventilation with filtration and heat recovery- pre-installation for connection of charging stations for electric vehiclesDETAILED CHARACTERISTICS- to be discovered via the information package on requestDistribution of spaces, complete list of available units and plans via information package on request. For more information, we are at your disposal.*** ALL OUR PROPERTIES FOR SALE ON WWW.BERRA-IMMOBILIER.CH ***

  • Garage
New building
1 / 13
  • Garage
2.5 rooms69m²CHF 455,000.–
Premium
1950 Sion

Greenparc Phase I: Eco-District in Champsec

The apartments in buildings B, E, F, G, and H (Phase I) are completed and can be visited as of now.Only a few units remain for sale: seize this rare opportunity!Phase II is currently under construction: buildings C-D-I-JChoose your future home now, and you can still opt for modifications, the best orientations, and positions!DELIVERY EXPECTED SUMMER 2026!Available typologies: 1.5 rooms / 2.5 rooms / 3.5 rooms / 4.5 roomsComplete interactive list of units on www.berra-immobilier.chGENERAL CHARACTERISTICS:- a genuine eco-district on the outskirts of the city of Sion, featuring large green spaces in harmony with the landscape, an island of freshness just two steps from all amenities- special areas are planned: relaxation (spa, massage room, sauna), sports (fitness room with changing rooms and showers), meeting room, game room. Outside: playground, petanque court, walking areas- vegetable gardens are also available for green thumbs- commercial spaces are offered- the buildings are ideally distributed, leaving room to breathe, no feeling of a large, suffocating PPE!- to provide maximum intimacy and calm to the inhabitants, the rear of buildings A and B will act as a noise and visual shield. They will totally isolate our beautiful housing estate, just like a green, tree-covered hill in their extension- a giant parking lot is planned in the basement to avoid disturbing the owners of the housing estate, only a few visitor spaces remain nearby, prioritizing well-being, soft mobility, and greenery- practical moloks are planned at the entrance of the housing estate- package lockersENERGY CHARACTERISTICS:- a watchword: efficiency!- photovoltaic panels on all roofs of the 8 buildings- district heating, floor heating with low temperature- double-flow ventilation with filtration and heat recovery- pre-installation for connection of charging stations for electric vehiclesDETAILED CHARACTERISTICS- to be discovered through the dossier on requestDistribution of spaces, complete list of available units, and plans through the dossier on request. For more information, we are at your disposal.*** ALL OUR PROPERTIES FOR SALE ON WWW.BERRA-IMMOBILIER.CH

  • Garage
New building
1 / 13
  • Balcony / Terrace
  • Garage
  • View
  • +1
2.5 rooms71m²CHF 475,000.–
Premium
1963 Vétroz
VETROZ - Modernity, comfort, and environmental respect in the heart of Valais!

This residential project offers a unique living experience, combining modernity, comfort, and environmental respect.Located in the heart of the Vétroz municipality, this building stands out for its contemporary architecture and harmonious integration into the surrounding urban landscape. Close to local amenities, it offers its residents easy access to shops, schools, and transportation infrastructure.26 apartments with balconies, terraces, or garden levels to extend well-being outdoors, distributed across 3 buildings with 15, 9, and 2 units. A fluid architecture open to the surrounding nature.Each apartment, from studios to 4.5 rooms, offers spacious, light-filled rooms with beautiful openings that extend onto balconies, terraces, or garden levels to enhance the sense of space.This 2.5-room apartment on the ground floor consists of:Entrance hall with custom-built storageBeautiful, bright living area with access to the terrace and gardenOpen kitchen, fully equipped and open to the living areaBeautiful bedroomBathroom with shower, WC, sink, and space for a washing machineSouth-facing terraceLawn area for relaxation momentsHabitable surface area: 67 m2Terrace area: 13.6 m2Garden area: 107.3 m2Weighted area: 71.49 m2Total usable area: 187.9 m2AESTHETICS:This "Les Ailes" development benefits from the amenities of its location and takes advantage of the setting and a very favorable south orientation for real comfort.Large openings in all rooms allow natural light to flood the through apartments, promoting the well-being of the occupants.These spaces all extend onto terraces or balconies.The outdoor areas include private gardens or communal areas for the apartments.COMFORT:- Construction to Minergie standards, simple flow- South orientation- Through apartments- Windows and glazing with triple glazing- Underfloor heating and hot water production by heat pump- Photovoltaic panels for part of the electricity production- Separate meters for each apartment- Space for a washing machine in each apartment- Adjustments and finishes to choice- Elevator- Individual storage rooms for each apartment with separate metering.- Underground parking spaces with cabling for the installation of charging points for electric vehicles.- Visitor spaces- Green area for childrenSAFETY:- Access control to the building by intercom- Automatic lighting by motion detector in the common areasANNEXES AND SURROUNDINGS:- Indoor parking space: CHF 35,000.- extra and mandatory- Outdoor parking spaces: CHF 10,000.- (extra and not mandatory)- Bus stop 100 meters away- Schools and kindergartens within 2 steps- 5 minutes from the highway accesses- Close to Sion and all amenities- Sellable as a main or secondary residence!- Ideal as a Valaisan foothold- Delivery: 24 months from the start of work. Start expected end of January 2025VÉTROZ, CAPITAL OF AMIGNE... YES, BUT NOT ONLY!Vétroz has experienced impressive demographic growth, due to its proximity to Sion and the Conthey commercial area, its wide plain, but above all its quality of life. Under the pressure of a galloping demographic, significant investments have been made in recent years in high-performance infrastructure such as school complexes,...

  • Balcony / Terrace
  • Garage
  • View
  • +1
Christophe Berdot

Christophe Berdot

Agent Immobilier

New building
1 / 4
  • Parking space
2.5 rooms55m²CHF 390,000.–
Premium
A Vétroz, 1963 Vétroz

The art of living in the heart of Vétroz - large garden!

LE MIAMI, a contemporary residence of exception located in the charming commune of Vétroz, on the edge of the building zone. Nestled in a peaceful environment, it is only a 10-minute walk from shops, schools, the post office, and the bank, offering a practical and pleasant living environment.The LE MIAMI promotion stands out for the irreproachable quality of its construction, combining high-end materials and meticulous finishes. With its 15 elegant apartments, every detail has been thought out to offer unparalleled comfort. Whether you are looking for a spacious 4.5-room apartment or an intermediate configuration of 2.5 or 3.5 rooms, you will find a home that meets your expectations here. An exclusive penthouse is also available for those seeking a unique living experience.Each apartment, bathed in natural light, is designed to enhance your daily life with a modern and refined design.Located in the beautiful commune of Vétroz, LE MIAMI is the place where luxury and serenity meet to create a unique and prestigious living space. Don't miss the opportunity to live in such an exceptional environment.PARTICULARITIES Customizable finishes according to your style. Contemporary architecture in a residential neighborhood. A modern and purified design that integrates perfectly into its environment. Modular interiors. South-facing orientation. Optimal brightness and maximum sunlight. Heating by heat pump (PAC)Guaranteed thermal comfort and energy savings. Large terraces and lawns. Only 4 km from the highway for easy travel. Miele washing column included. Electric shutters and centralized vacuum cleaner. LED spots for lighting all apartments. Parking equipped with charging stations for electric vehicles2 indoor parking spaces in addition to the price of CHF 35,000.- per unitExpected delivery: early 2027

  • Parking space
1 / 13
  • Parking space
  • Balcony / Terrace
  • Elevator
  • +2
2.5 rooms77m²CHF 590,000.–
Top
Route de la Combettaz 10, 1965 Savièse
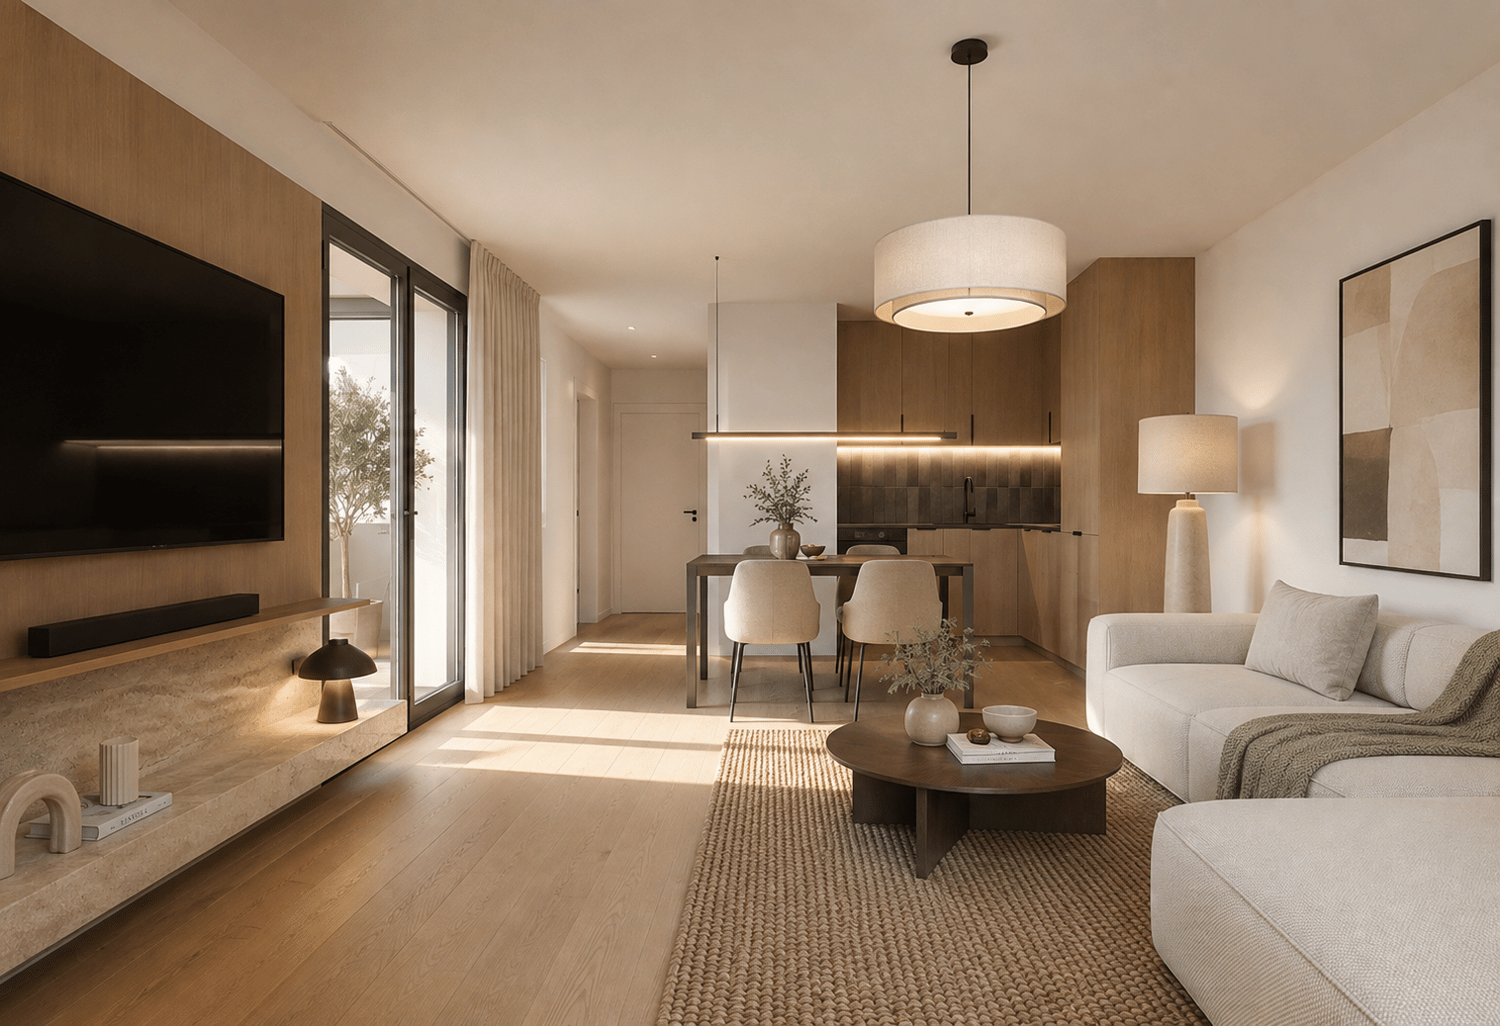
2.5-room apartment on the 1st floor in Savièse - A4

Pure lines for a unique living framework...Amma Immo is pleased to introduce "Greenline", an exceptional promotion of 4 buildings, nestled in the heights of Savièse (10 minutes from Sion). This unique project consists of 16 high-standard apartments, combining contemporary architecture and breathtaking panoramas over the Rhone Valley.Designed for refined and peaceful living, the residences offer:- Spacious, bright living areas thanks to large windows.- Spacious terraces with unobstructed views of the Alps.- Natural integration into the landscape, with green roofs and a purified aesthetic.- High-end finishes and customizable amenities.- Easy access, just a few minutes from Sion.In this new ecological promotion, architecture finds its meaning in natural light and the soothing presence of nature, integrated into the daily life of the habitat. Greenline is aimed at a demanding clientele, seeking a serene living space, both close to the city and immersed in a preserved environment.Composition of lot nA4-An entrance hall-An open kitchen on a pleasant living room-A bedroom-A bathroom-A beautiful terrace-A green space-A cellarPARKING:-1 indoor parking space, in addition to the sale price (CHF 35,000.- per space)

  • Parking space
  • Balcony / Terrace
  • Elevator
  • +2
Mike Guigoz
Mike Guigoz

Expert en estimations avec brevet fédéral et courtier en immobilier - VALAIS

Travel time
-
1 / 13
  • Balcony / Terrace
  • Garage
2.5 rooms67m²CHF 475,000.–
Top
Route cantonale 199, 1963 Vétroz

2.5 room apartment on the ground floor in Vétroz

Vente sur plans.Don't miss this rare opportunity to invest in a new, high-quality home in Vétroz, in an ideal residence for families and anyone looking for a peaceful and high-quality living environment.The Les Ailes residence is located in a quiet environment between mountains, vineyards, fields, and residential areas.This real estate project, which will begin in January 2025, consists of 3 buildings, including 1 building with 15 apartments, 1 other with 9 units, and a small building with only one floor and 2 units of 3.5 rooms.This promotion offers apartments ranging from studios to 4.5 rooms with private outdoor spaces, spread over 3 levels.This construction is equipped with the latest energy infrastructure: a heat pump coupled with a photovoltaic installation, guaranteeing you optimal energy consumption while respecting current energy standards.Purified and contemporary design for this new lot consisting of 22 apartments in 3 small buildings with 3 levels, similar in their material, color, and shape, creating a unity and identity as a whole. The low desired height of the buildings integrates perfectly with the surrounding villas, allowing for a proportionate scale with the neighborhood.COMPOSITION OF THE UNIT (2.5 rooms, ground floor):o Entrance hall with storage closeto Bathroom with space for a washing columno 1 bedroomo 1 living room consisting of an open kitchen, dining room, and living roomo Terrace of over 13.6 m2o Private garden of approximately 107 m2FEATURESSouth orientation.Cross-through apartment.All apartments have large outdoor spaces: terraces with private gardens for the ground floors, large covered balconies for the first floors and attics.All terrace-balconies are partially covered.Traditional construction in the rules of the art, reinforced concrete, peripheral insulation, all according to the ISO standards in force.Modern design of the whole ensemble leaving room for beautiful vegetation and many light wells.All apartments are cross-through.Triple glazing.Sliding doors with lifting device.Electric shutters on demand (in addition).Floor heating with heat pump.Photovoltaic installation.Separate water and electricity meters.Space for a washing column in each apartment, no common laundry room.Possible modifications on request.Choice of finishes.For more information or to visit on site, I am at your disposal. Do not hesitate to contact me at 079 576 70 71, I will be happy to advise you.!!! Find all our properties on www.amma.immo !!!

  • Balcony / Terrace
  • Garage
Travel time
-
New building
1 / 13
  • Garage
2.5 rooms69m²CHF 460,000.–
1950 Sion

Greenparc Phase I: Eco-neighborhood in Champsec

The apartments in buildings B, E, F, G, and H (Phase I) are completed and can be visited as of now.Only a few units remain for sale: seize this rare opportunity!Phase II is under construction: buildings C-D-I-JChoose your future home now, and take advantage of the possibilities for modifications, the best orientations, and positions while they are still available! DELIVERY EXPECTED SUMMER 2026!Available typologies: 1.5 rooms / 2.5 rooms / 3.5 rooms / 4.5 roomsComplete interactive list of units on www.berra-immobilier.chGENERAL CHARACTERISTICS:- genuine eco-neighborhood on the outskirts of Sion, with large green spaces designed in harmony with the landscape, an island of freshness just two steps from all amenities- special areas are planned: relaxation (spa, massage room, sauna), sports (fitness room with locker rooms and showers), meeting room, game room. Outside: playground, petanque court, walking paths- vegetable gardens are also available- commercial spaces are offered- the buildings are ideally distributed, leaving plenty of space to breathe, no feeling of being in a large, suffocating PPE!- to provide maximum comfort and peace for the residents, the rear of buildings A and B will act as a noise and visual shield. They will completely isolate our beautiful residential area, just like a green, tree-covered hill in their extension- a large parking garage is planned in the basement to avoid disturbing the owners of the residential area, only a few visitor parking spaces will remain nearby, prioritizing well-being, soft mobility, and green spaces- practical moloks are planned at the entrance of the residential area- package boxesENERGY CHARACTERISTICS:- a guiding principle: efficiency!- photovoltaic panels on all roofs of the 8 buildings- district heating, floor heating with low temperature- double-flow ventilation with filtration and heat recovery- pre-installation for connection to charging stations for electric vehiclesDETAILED CHARACTERISTICS- to be discovered through the information package upon requestSpace distribution, complete list of available units, and plans upon request. For more information, we are at your disposal.*** ALL OUR PROPERTIES FOR SALE ON WWW.BERRA-IMMOBILIER.CH

  • Garage
New building
1 / 13
  • Parking space
  • Balcony / Terrace
  • Elevator
2.5 rooms69m²CHF 380,000.–
1966 Blignou (Ayent)

Etheria - 20 apartments - Blignou (Ayent)

ETHERIA, a PPE consisting of 20 apartments, offering 2.5, 3.5, and 4.5 room accommodations. Located in Blignou, in the municipality of Ayent. Construction start planned for May 2026. FEATURES - Beautiful location - Bright - Nice view - Beautiful interior and exterior spaces for all types - Construction according to SIA standards - With elevator - Photovoltaic panels - Geothermal heat pump - Floor heating - Individual meter per apartment - Triple glazing - Ambient thermostat - Sliding doors with lifting device - Each apartment is sold with 1 or 2 parking spaces - Connection for washing machine - 1 cellar per apartment with triple socket - Finishes to the buyer's liking - Additional information on request APARTMENT LAYOUT - Entrance hall with built-in wardrobes + space for washing machine connection - Equipped open kitchen with living area - 1 bedroom - Shower, WC, and sink - Balcony PARKING - 1x indoor parking space for CHF 28,000.- (in addition to the price) LOCATION & AMENITIES - Quiet location - Schools and communal facilities nearby - Shops and restaurants in the surrounding area - Public transport stops nearby - Quick access to the plain and main roads Do not hesitate to consult the list of available lots. Information and visits: +41 79 464 11 48. ***All our properties are available on www.berra-immobilier.ch***

  • Parking space
  • Balcony / Terrace
  • Elevator
New building
1 / 13
  • Garage
2.5 rooms69m²CHF 460,000.–
1950 Sion

Greenparc Phase I: Eco-district in Champsec

The apartments in buildings B, E, F, G, and H (Phase I) are completed and can be visited as of now.Only a few units remain available for sale: seize this rare opportunity!Phase II is currently under construction: buildings C-D-I-JChoose your future home already, the possibilities for modifications, the best orientations, and positions are still available, for now! DELIVERY EXPECTED SUMMER 2026!Available typologies: 1.5 rooms / 2.5 rooms / 3.5 rooms / 4.5 roomsComplete interactive list of units on www.berra-immobilier.chGENERAL CHARACTERISTICS:- a genuine eco-district on the outskirts of the city of Sion with large, landscaped green spaces, an island of freshness, just two steps from all amenities- specific areas are planned: relaxation (spa, massage room, sauna), sports (fitness room with changing rooms and showers), meeting room, game room. Outside: playground, petanque court, walking paths- vegetable gardens are also available- commercial spaces are offered- the buildings are ideally distributed and leave enough space to breathe, no feeling of a large, suffocating housing estate!- to provide maximum intimacy and calm to the inhabitants, the rear of buildings A and B will act as a noise and visual shield. They will totally isolate our beautiful estate, just like a green, tree-lined hill in their extension- a giant parking lot is planned in the basement to avoid disturbing the owners of the estate, only a few visitor spaces remain nearby, priority is given to well-being, soft mobility, and greenery- practical moloks are planned at the entrance of the estate- package boxesENERGY CHARACTERISTICS:- a watchword: efficiency!- photovoltaic panels on all roofs of the 8 buildings- district heating, floor heating with low temperature- double-flow ventilation with filtration and heat recovery- pre-installation for connection of charging stations for electric vehiclesDETAILED CHARACTERISTICS- to be discovered through the dossier available upon request Distribution of spaces, complete list of available units, and plans through the dossier available upon request. For more information, we are at your disposal.*** ALL OUR PROPERTIES FOR SALE ON WWW.BERRA-IMMOBILIER.CH

  • Garage
New building
1 / 13
  • Garage
2.5 rooms98m²CHF 562,000.–
1950 Sion

Greenparc phase II: Eco-district in Sion

Construction completed for Phase I - visitable apartments!Don't miss the last available units for Phase I.Phase II (buildings C-D-I-J): expected delivery summer 2026Scaffolding removal - finally discover the full potential of the district!Choose your future home now, the possibilities for modifications, the best orientations and positions are still available, for the time being!Available typologies: 1.5 rooms / 2.5 rooms / 3.5 rooms / 4.5 roomsInteractive list of all available units on www.berra-immobilier.chGENERAL CHARACTERISTICS:- a true eco-district on the outskirts of the city of Sion with large, landscaped green spaces, an island of freshness, just two steps from all amenities- special areas are planned: relaxation (spa, massage room, sauna), sports (fitness room with changing rooms and showers), meeting room, game room. Outside: playground, petanque court, walking paths- vegetable gardens are also available for green thumbs- commercial spaces are offered- the buildings are ideally distributed and leave space to breathe, no feeling of a large, suffocating residential complex!- to provide maximum comfort and tranquility to the inhabitants, the rear of buildings A and B will act as a noise and visual shield. They will totally isolate our beautiful residential area, as well as a green, tree-covered hill in their extension- a giant parking lot is planned in the basement to avoid any nuisance to future owners, only a few visitor spaces remain nearby, priority is given to well-being, soft mobility, and greenery- practical moloks are planned at the entrance of the residential area- package boxesENERGY CHARACTERISTICS:- a watchword: efficiency!- photovoltaic panels on all roofs of the 8 buildings- district heating, low-temperature floor heating- double-flow ventilation with filtration and heat recovery- pre-installation for connection of charging stations for electric vehiclesDETAILED CHARACTERISTICS- to be discovered in the information dossier on requestDistribution of spaces, complete list of available units and plans on request in the information dossier. For more information, we are at your disposal.*** ALL OUR PROPERTIES FOR SALE ON WWW.BERRA-IMMOBILIER.CH ***

  • Garage
New building
1 / 13
  • Garage
2.5 rooms94m²CHF 590,000.–
1950 Sion

Garden and private terrace

Construction of Phase I completed - apartments available for viewing!Don't miss the last available units for Phase I.Phase II (buildings C-D-I-J): expected delivery summer 2026Scaffolding removal - finally discover the full potential of the neighborhood!Choose your future home now, possibilities for modifications, best orientations, and positions are still available, for the moment!Available typologies: 1.5 rooms / 2.5 rooms / 3.5 rooms / 4.5 roomsInteractive list of all available units on www.berra-immobilier.chGENERAL CHARACTERISTICS:- genuine eco-district on the outskirts of the city of Sion with large, landscaped green spaces, an island of freshness, just two steps from all amenities- special areas are planned: relaxation (spa, massage room, sauna), sports (fitness room with locker rooms and showers), meeting room, game room. Outside: playground, petanque court, walking paths- vegetable gardens are also available for green thumbs- commercial spaces are offered- the buildings are ideally distributed and leave space to breathe, no feeling of a large, suffocating housing estate!- to provide maximum intimacy and calm to the inhabitants, the rear of buildings A and B will act as a noise and visual shield. They will totally isolate our beautiful housing estate, as well as a green, tree-lined hill in their extension- a giant parking garage is planned underground to give no nuisance to future owners, only a few visitor spaces remain nearby, priority is given to well-being, soft mobility, and green spaces- practical waste containers are planned at the entrance of the housing estate- package boxesENERGY CHARACTERISTICS:- a keyword: efficiency!- photovoltaic panels on all roofs of the 8 buildings- district heating, floor heating with low temperature- double-flow ventilation with filtration and heat recovery- pre-installation for connection of charging stations for electric vehiclesDETAILED CHARACTERISTICS- to be discovered through the brochure on requestDistribution of spaces, complete list of available units, and plans through the brochure on request. For more information, we are at your disposal.*** ALL OUR PROPERTIES FOR SALE ON WWW.BERRA-IMMOBILIER.CH ***

  • Garage
New building
1 / 13
  • Garage
2.5 rooms96m²CHF 585,000.–
1950 Sion

Very large 2.5-room apartment with private garden and terrace

Construction phase I completed - apartments can be visited!Don't miss the last available units for phase I.Phase II (buildings C-D-I-J): expected completion summer 2026Scaffolding removed - finally discover the full potential of the neighborhood!Choose your future home now, possibilities for modifications, best orientations, and positions are still available, for the moment!Available typologies: 1.5-room / 2.5-room / 3.5-room / 4.5-roomComplete interactive list of units on www.berra-immobilier.chGENERAL CHARACTERISTICS:- genuine eco-district on the outskirts of the city of Sion with large, landscaped green spaces, an island of freshness, just a few steps from all amenities- special areas are planned: relaxation (spa, massage room, sauna), sports (fitness room with changing rooms and showers), meeting room, game room. Outside: playground, petanque court, walking paths- vegetable gardens are also available for green thumbs- commercial spaces are offered- the buildings are ideally distributed and leave space to breathe, no feeling of being in a large, suffocating housing estate!- to provide maximum intimacy and calm to the inhabitants, the rear of buildings A and B will act as a noise and visual shield. They will totally isolate our beautiful estate, just like a green, tree-lined hill in their extension- a giant parking garage is planned in the basement to not disturb the future owners, only a few visitor spaces remain nearby, priority is given to well-being, soft mobility, and green spaces- practical moloks are planned at the entrance of the estate- package lockersENERGY CHARACTERISTICS:- a guiding principle: efficiency!- photovoltaic panels on all roofs of the 8 buildings- district heating, floor heating with low temperature- double-flow ventilation with filtration and heat recovery- pre-installation for connection of charging stations for electric vehiclesDETAILED CHARACTERISTICS- to be discovered through the dossier available upon requestDistribution of spaces, complete list of available units, and plans through the dossier available upon request. For more information, we are at your disposal.*** ALL OUR PROPERTIES FOR SALE ON WWW.BERRA-IMMOBILIER.CH ***

  • Garage
New building
1 / 13
  • Garage
2.5 rooms69m²CHF 460,000.–
1950 Sion

Greenparc phase II

Construction completed for Phase I - visitable apartments!Don't miss the last available units for Phase I.Phase II (buildings C-D-I-J): expected delivery summer 2026Scaffolding removal - finally discover the full potential of the neighborhood!Choose your future home now, the possibilities for modifications, the best orientations and positions are still available, for the moment!Available typologies: 1.5 rooms / 2.5 rooms / 3.5 rooms / 4.5 roomsComplete interactive list of units on www.berra-immobilier.chGENERAL CHARACTERISTICS:- genuine eco-district on the outskirts of the city of Sion with large, landscape-connected green spaces, an island of freshness, just two steps from all amenities- special spaces are planned: relaxation (spa, massage room, sauna), sports (fitness room with locker rooms and showers), meeting room, game room. Outside: playground, petanque court, walking areas- vegetable gardens are also available for green thumbs- commercial spaces are offered- the buildings are ideally distributed and leave room to breathe, without the feeling of a large, suffocating PPE!- to provide maximum comfort and quiet to the inhabitants, the back of buildings A and B will act as a noise and visual shield. They will totally isolate our beautiful estate, as well as a green, tree-lined hill in their extension- a giant parking lot is planned in the basement to give no nuisance to future owners, only a few visitor spaces remain nearby, priority is given to well-being, soft mobility and greenery- practical moloks are planned at the entrance of the estate- package boxesENERGY CHARACTERISTICS:- a watchword: efficiency!- photovoltaic panels on the roofs of all 8 buildings- district heating, floor heating with low temperature- double flow ventilation with filtration and heat recovery- pre-installation for connection of charging stations for electric vehiclesDETAILED CHARACTERISTICS- to be discovered through the dossier on requestDistribution of spaces, complete list of available units and plans through the dossier on request. For more information, we are at your disposal.*** ALL OUR PROPERTIES FOR SALE ON WWW.BERRA-IMMOBILIER.CH ***

  • Garage
New building
1 / 13
  • Garage
2.5 rooms70m²CHF 465,000.–
1950 Sion

Apartments with beautiful volumes

Construction completed for Phase I - visitable apartments!Don't miss the last available units for Phase I.Phase II (buildings C-D-I-J): expected delivery summer 2026Scaffolding removal - finally discover the full potential of the neighborhood!Choose your future home now, the possibilities for modifications, the best orientations and positions are still available, for the moment!Available typologies: 1.5 rooms / 2.5 rooms / 3.5 rooms / 4.5 roomsInteractive list of all units on www.berra-immobilier.chGENERAL CHARACTERISTICS:- genuine eco-district on the outskirts of the city of Sion with large green spaces harmoniously integrated into the landscape, an island of freshness just two steps from all amenities- special areas are planned: relaxation (spa, massage room, sauna), sports (fitness room with locker rooms and showers), meeting room, game room. Outside: playground, petanque court, walking areas- vegetable gardens are also available- commercial spaces are offered- the buildings are ideally distributed and leave plenty of space to breathe, no feeling of being in a large, suffocating PPE!- to provide maximum comfort and peace to the inhabitants, the back of buildings A and B will act as a noise and visual shield. They will completely isolate our beautiful housing estate, just like a green, tree-covered hill in their extension- a giant parking lot is planned in the basement to not disturb the future owners, only a few visitor spaces remain nearby, priority is given to well-being, soft mobility, and greenery- practical waste containers are planned at the entrance of the housing estate- package lockersENERGY CHARACTERISTICS:- a watchword: efficiency!- photovoltaic panels on all roofs of the 8 buildings- district heating, low-temperature floor heating- double-flow ventilation with filtration and heat recovery- pre-installation for connection to charging stations for electric vehiclesDETAILED CHARACTERISTICS- to be discovered through the information package on requestSpace distribution, complete list of available units, and plans through the information package on request. For more information, we are at your disposal.*** ALL OUR PROPERTIES FOR SALE ON WWW.BERRA-IMMOBILIER.CH***

  • Garage

Suggested properties for you based on search results

Other interesting objects