Chalet with mountain scenery in Flühli, a holiday idyll or a home in nature
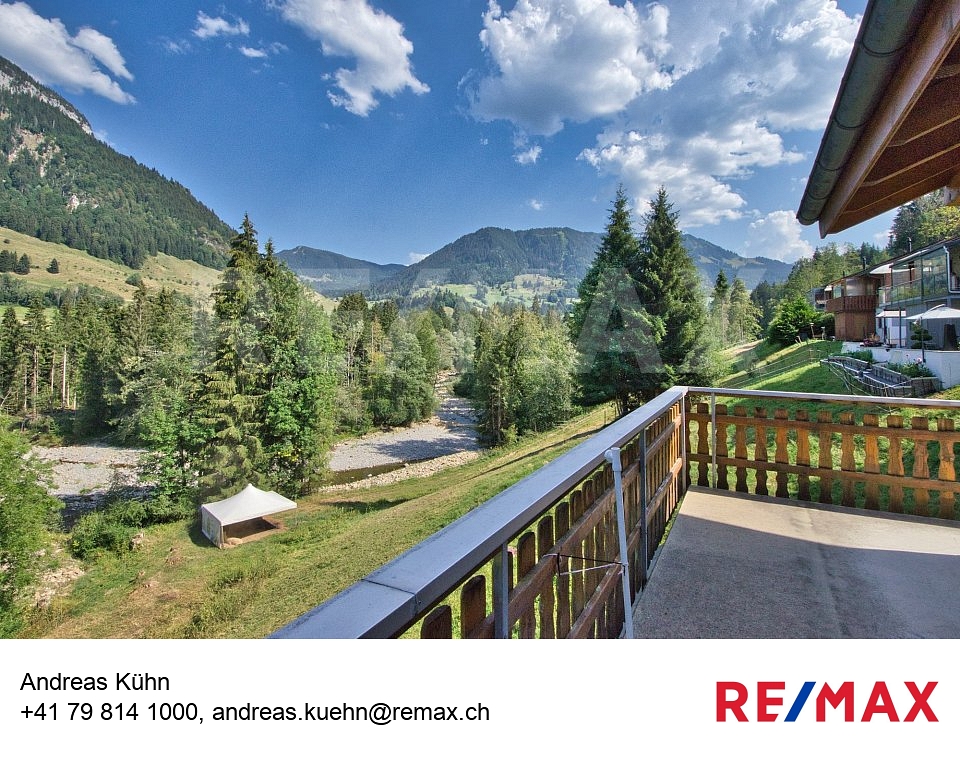
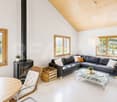
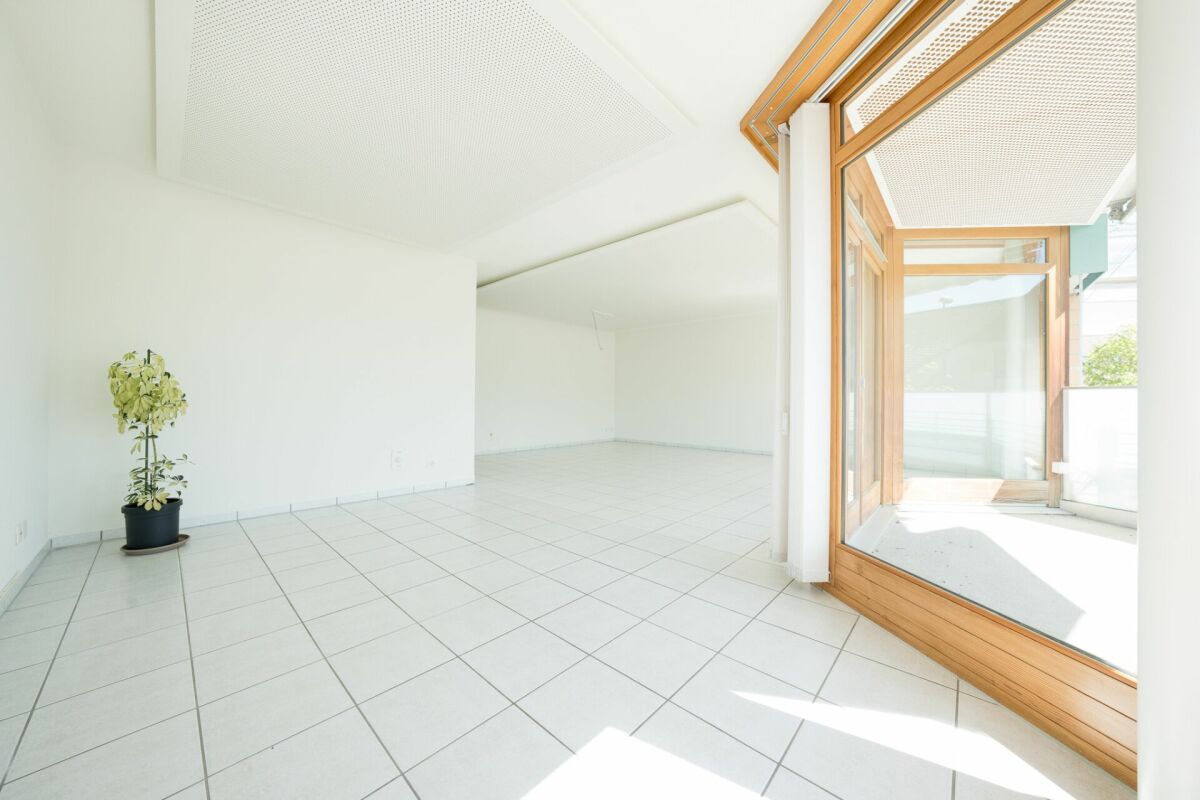
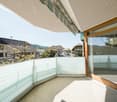
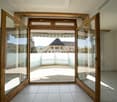
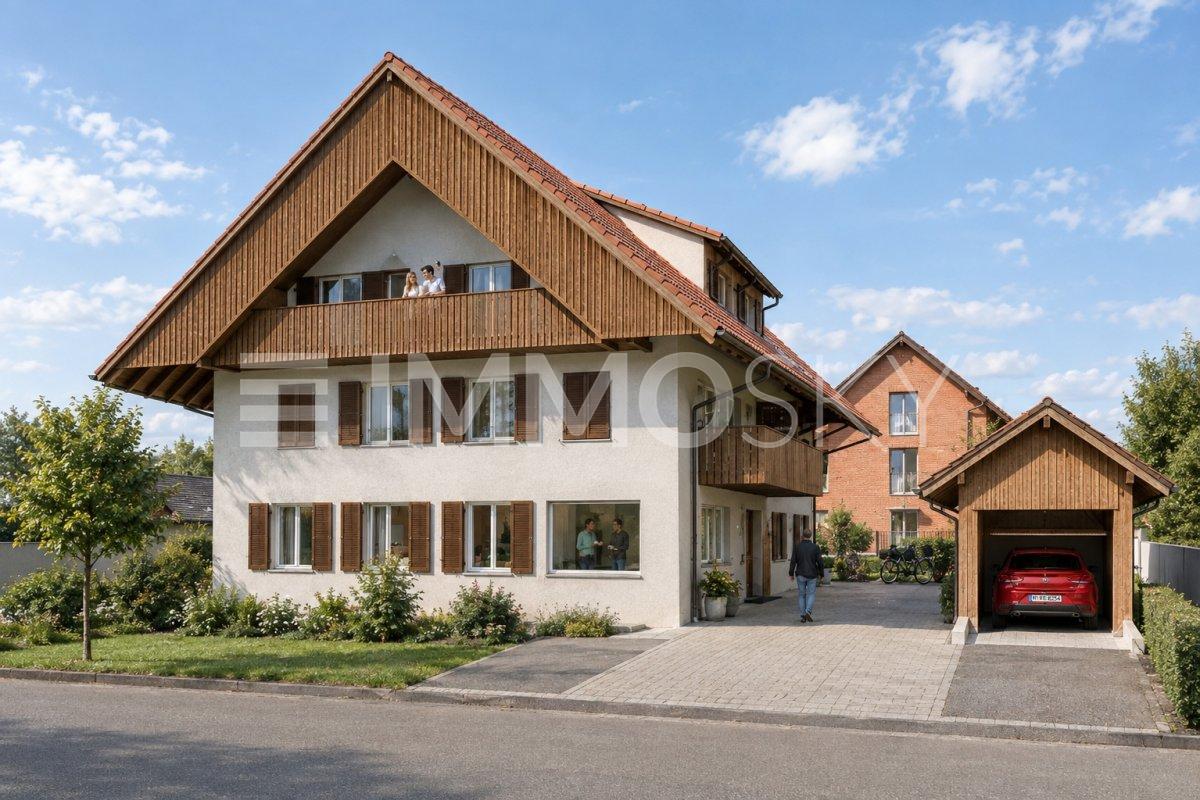
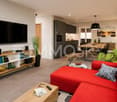
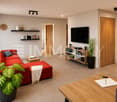
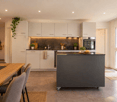
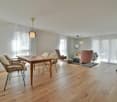
In the midst of the charming landscape of Flühli in Entlebuch, this well-maintained 4.5-room chalet/single-family house presents itself as an attractive retreat for people who want to combine peace, nature, and cozy living. The property was built in 2011 and can be used both as a holiday home and as a main residence - an interesting combination for owner-occupiers, families, and buyers looking for a personal holiday domicile.On a 440 m² large plot of land, the house offers around 88 m² of living space, spread over two levels. The well-thought-out layout separates the communal living area on the upper floor from the private bedrooms on the lower floor.The heart of the house is the bright living and dining area on the upper floor, which, thanks to the high spatial effect, the warm wooden elements, and the generous window surfaces, conveys an inviting atmosphere. A chimney provides cozy warmth, especially on cooler autumn and winter days, and a genuine chalet ambiance. The open kitchen is directly integrated into the living area and enables communicative togetherness while cooking and eating.From the living area, you can access the spacious balcony. Here, you can particularly enjoy the natural surroundings - be it during breakfast on a sunny morning, during relaxed hours after a hike, or simply by gazing at the impressive mountain and natural landscape.Also located on the upper floor is a practical guest toilet with a washing machine and dryer. This means that your own washing infrastructure is comfortably located directly in the house.The lower floor forms the private retreat area and has three bedrooms. Two of them are equipped with built-in closets and offer practical storage space without taking up additional floor space. The bathroom has a shower; a 300-liter water heater is available for hot water supply. A small storage room under the stairs creates additional storage possibilities. Particularly attractive is the direct access to the terrace, which means that the lower living level also has its own outdoor area.For pleasant warmth, the living room, kitchen, and bathroom are equipped with underfloor heating. The other rooms are heated by electric radiators. Easy-to-maintain plate floors underline the uncomplicated character of the house. The TV reception is via a satellite system.Additional storage space is offered by the attached shed. The property also includes a finished garage on a separate own plot of land, which is located about 50 meters away from the house.The chalet can be taken over partially furnished or unfurnished, depending on your wishes. This opens up the possibility for new owners to either quickly use the house as a holiday or residential object or to furnish it completely according to their own ideas.The combination of manageable living space, three bedrooms, two outdoor areas, and a natural location makes this property versatile. As a cozy main residence for couples or a smaller family, it is just as interesting as a personal retreat for weekends and holidays.Highlights at a glance:- 4.5-room chalet/single-family house, built in 2011- Use as a holiday home or main residence- Approx. 88 m² of living space on two levels- 440 m² plot of land- Three bedrooms on the lower floor- Bright living and dining area with chimney- Open kitchen on the upper floor- Spacious balcony by the living area- Separate terrace on the lower floor- Bathroom with shower and 300-liter water heater- Guest toilet with washing machine and dryer- Underfloor heating in the living room, kitchen, and bathroom- Easy-to-maintain plate floors- Small storage room and attached shed- Satellite system for TV reception- Optionally partially furnished or unfurnished- Own finished garage on a separate plot of land, approx. 50 meters away- Attractive location