Quick Filters for your search

Quick-filters

We show you quick-filters based on the most used filters by location.

By using these, you can enhance your search experience by finding new and interesting properties to your likings.

Sursee - Flats for sale

We recommend expanding your search criteria to get similar results. The current filters didn’t return any matches.

If you don’t want to change your current search criteria, we recommend creating a search alert, so you’ll be notified when matching offers become available.

More objects in your automatically expanded search area
34 results - Radius: + 10km
New building
1 / 17
5.5 rooms131m²CHF 855,000.–
Premium
Alzbachfeld 8, 5734 Reinach AG

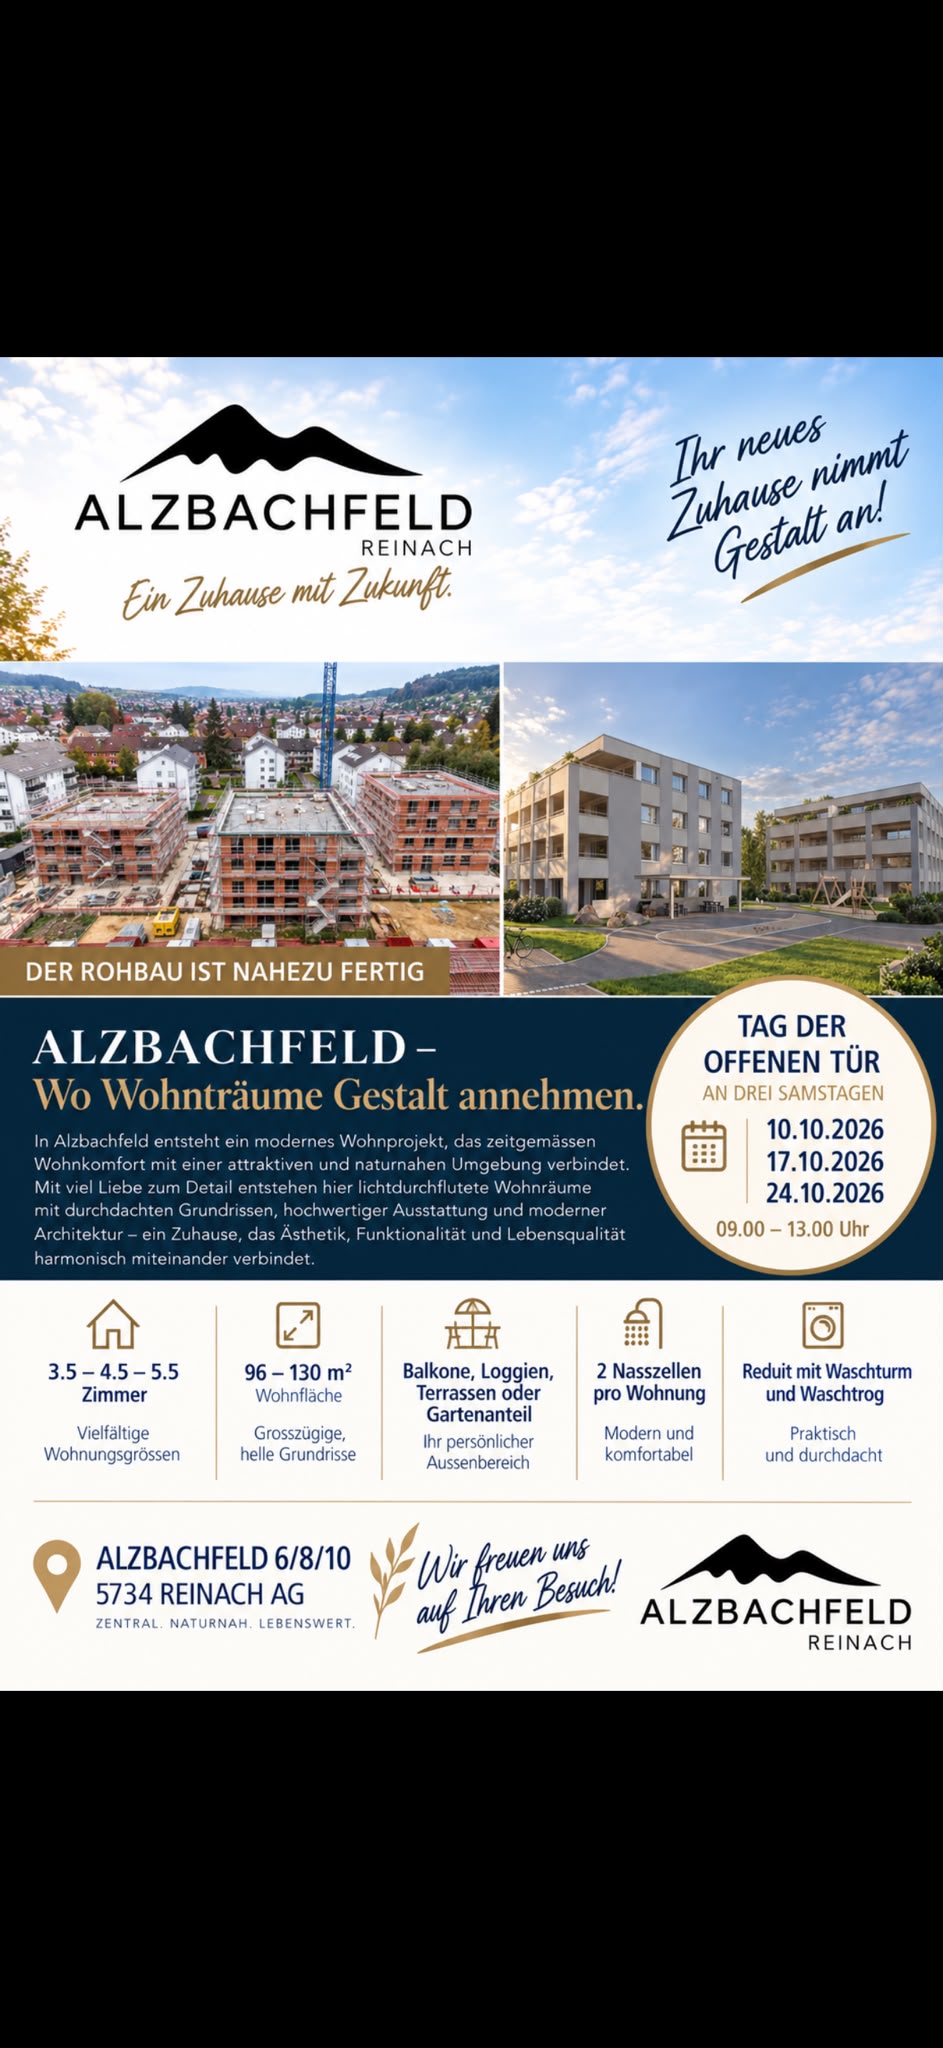
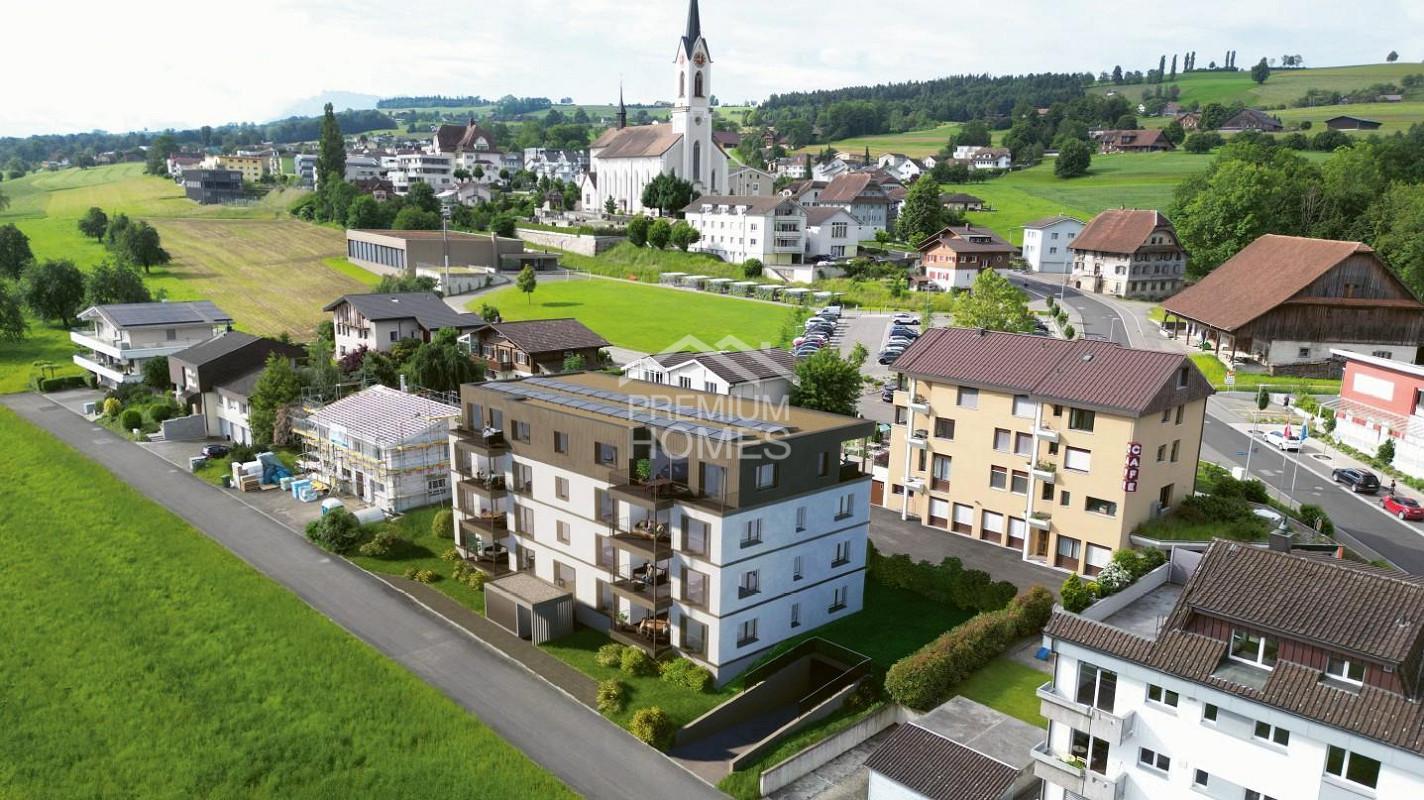
Residential Building ALZBACHFELD Reinach - 5.5-room owner-occupied apartments

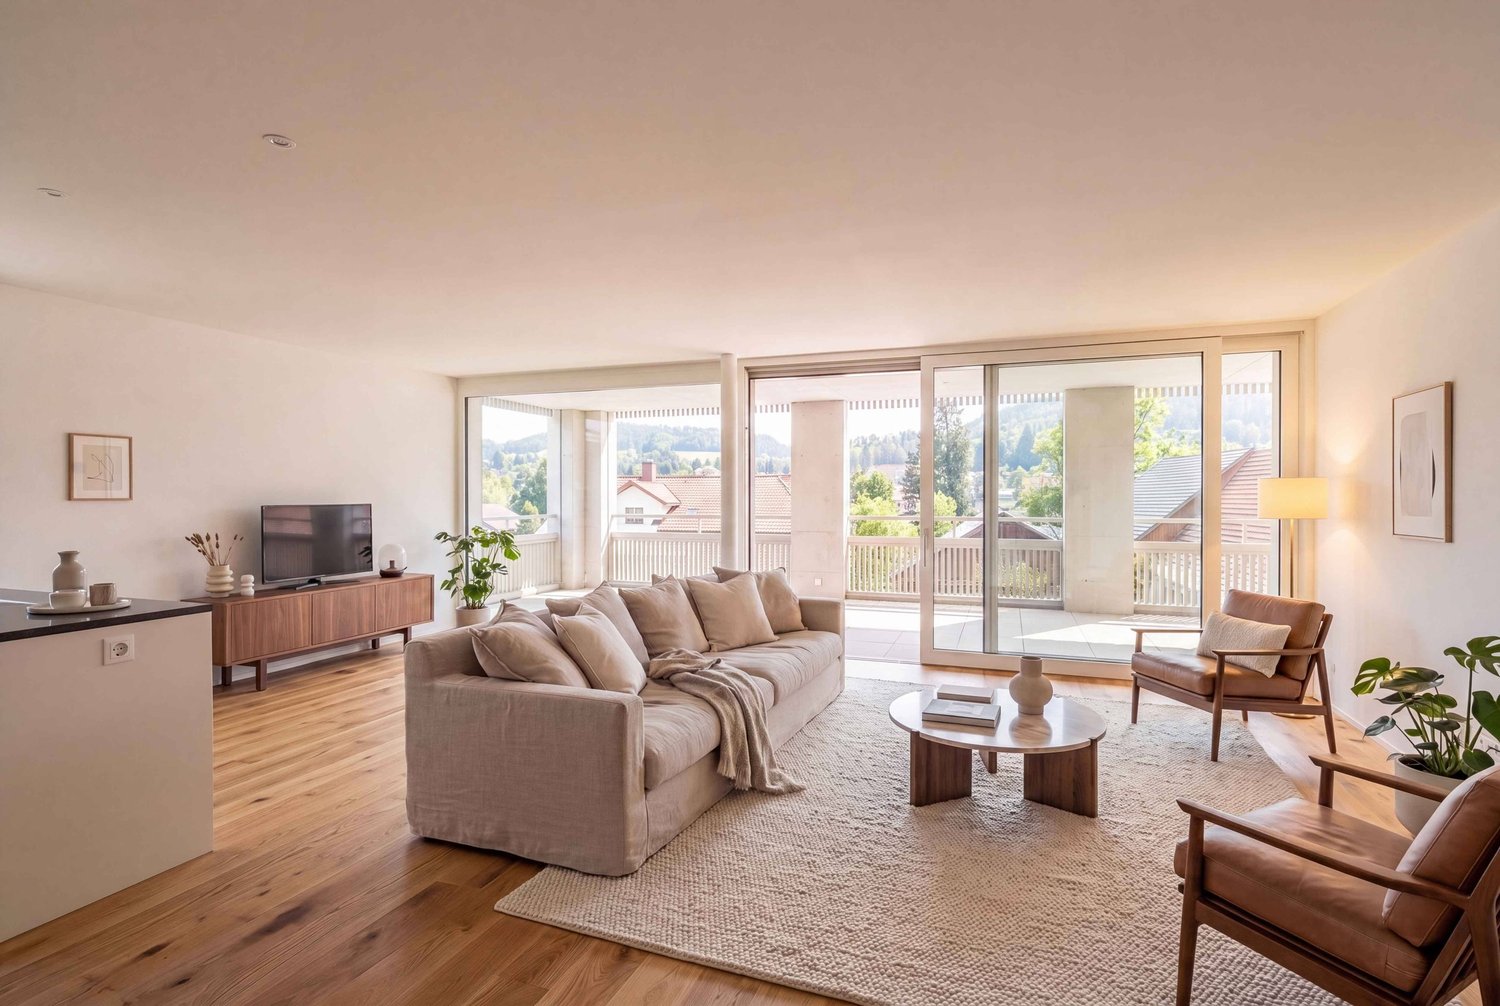
In the sought-after and quietly located residential area of Alzbachfeld, three multi-family houses with 24 modern owner-occupied apartments and a shared entrance hall with 46 parking spaces are being built. The 4-story, southwest-facing residential buildings with attic floors are planned as solid constructions with external thermal insulation. The new buildings will be heated with groundwater heat pumps.Floor PlansThe high-quality finished owner-occupied apartments convince with well-thought-out floor plans with net living areas between 96 m2 and 130 m2. 3.5-, 4.5-, and 5.5-room apartments are being built, each with two fully equipped wet cells and a laundry room with washing tower and tub. For the 5.5-room apartments, there is the possibility of expanding the living, dining, and kitchen area by waiving the non-load-bearing wall to the planned office. In addition to the bright rooms, the future residents will also benefit from covered seating areas and a separately assigned garden share or balconies with a minimum area of 25 m2, as well as spacious outdoor areas. The terraces of the attic apartments are also partially covered and offer a wonderful view.Ancillary Rooms and Community FacilitiesIn the basement, each floor unit has a large cellar room (from 11 m2) and a shared drying room per building. If more space is required, one of the additional storage rooms can be purchased. Bicycles will find ample space in the three bicycle rooms in the basement or on the ground floor, as well as on the storage spaces in front of the house entrances.The child-friendly residential building ALZBACHFELD offers families, couples, and singles of all ages an ideal home, where you can feel comfortable and benefit from the numerous advantages of the Reinach municipality with its diverse leisure, school, and shopping offerings.Apartment OfferThe following apartments are for sale in the ALZBACHFELD residential building:3.5-room garden apartments (95.8 to 96.5 m2) from CHF 675,000.004.5-room garden apartments (116.2 to 117.9 m2) from CHF 810,000.004.5-room floor apartments (117.8 to 124.9 m2) from CHF 770,000.005.5-room floor apartments (130.5 m2) from CHF 855,000.003.5-room attic apartments (116.8 m2) CHF 1,095,000.00Parking spaces in the underground garage can be purchased at prices between CHF 40,000.00 and CHF 45,000.00.Construction is scheduled to begin in November 2025, with expected occupancy in the summer of 2027.Complete information about the ALZBACHFELD residential building in Reinach can be found on the project website www.alzbachfeld-reinach.ch and in the downloadable sales documentation.We look forward to your contact and are happy to answer any questions you may have.

Travel time
-
1 / 20
5.5 rooms148m²CHF 1,180,000.–
Top
Furkastrasse 17A, 5736 Menziken

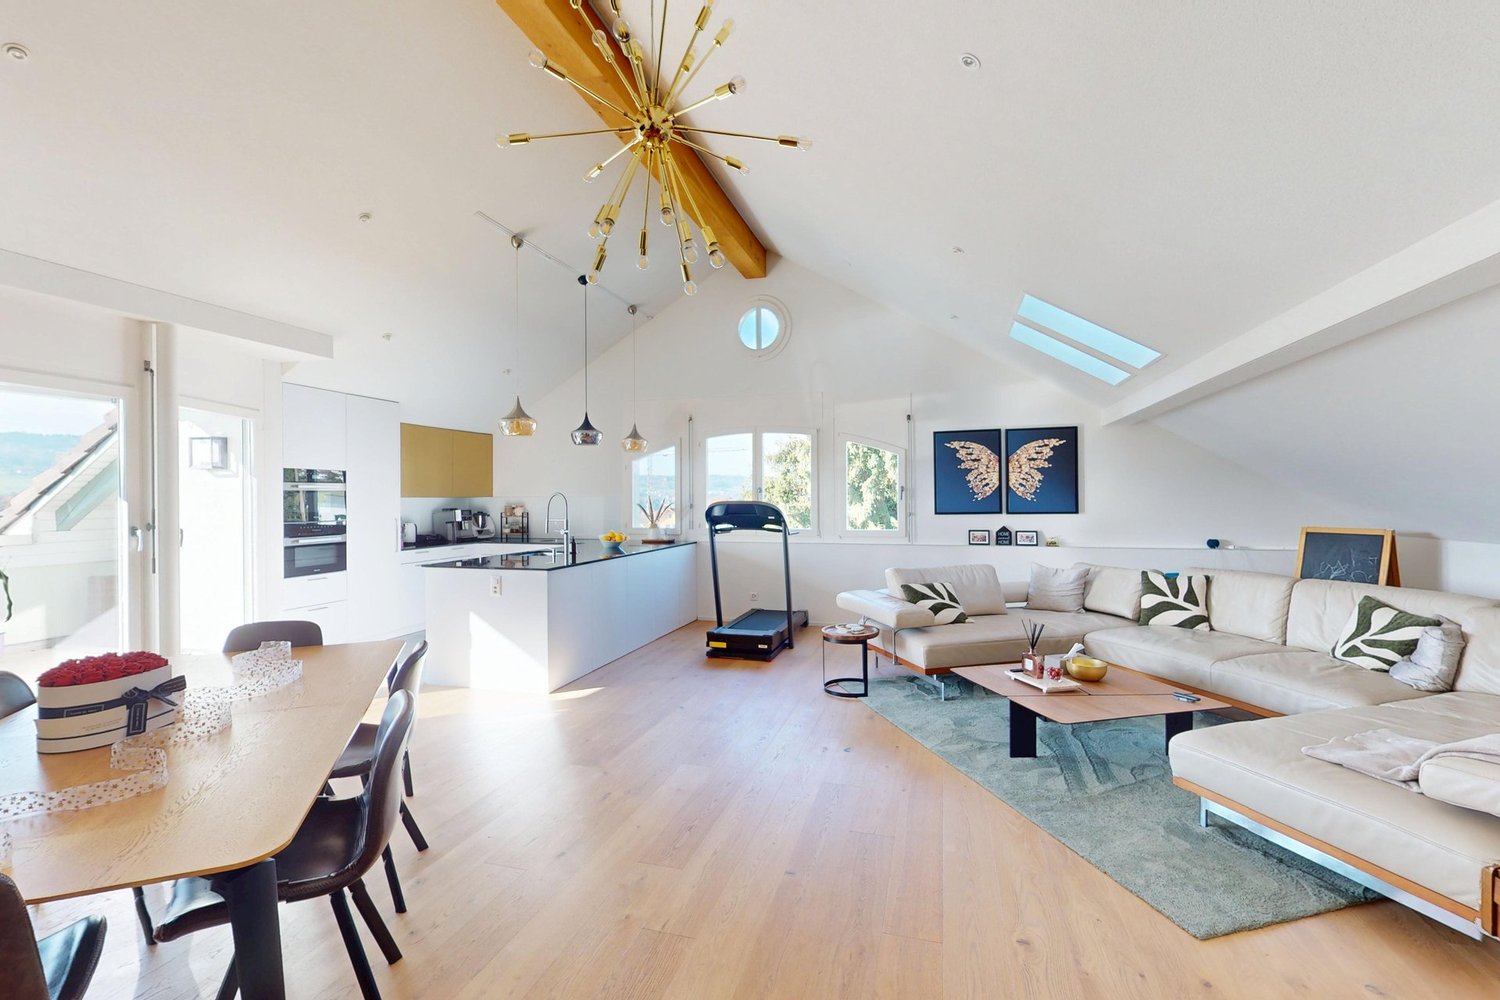
Penthouse apartment with panoramic view in Wynental

This well-maintained 5.5-room penthouse apartment with 148 m² of living space is located in a stylish 3-party terraced house and presents itself in a nearly new condition. The combination of modern architecture, high-quality equipment, and thoughtful living comfort makes this property a real dream home for couples or families with high demands.The open, light-flooded floor plan creates an inviting and spacious living atmosphere. Noble oak parquet runs through all rooms, while fixed LED lighting provides a stylish ambiance – fully controllable via the integrated KNX smart home system.The heart of the apartment is the exclusive designer kitchen with a large island and high-quality Miele appliances: downdraft extractor, XL combi steam oven, warming drawer, large refrigerator and freezer – here, no wishes remain unfulfilled.For the highest living comfort, the energy-efficient comfort ventilation with Freecooling in combination with a ground source heat pump provides. Thanks to the integrated multi-room audio, you can enjoy music in every room – perfectly tuned to your mood.A special highlight is the 76 m² large terrace with an electric sun sail, automatic irrigation, and a beautiful view over the Wynental – a place to enjoy, relax, and linger.For additional comfort, the apartment is easily accessible from the underground garage with the elevator. Two underground parking spaces (each CHF 35,000.-) offer comfortable and secure parking directly in the house. A video intercom, a spacious cellar compartment, and a practical garden house with a power connection round off the offer perfectly.This penthouse apartment combines modern design, high-quality materials, and intelligent technology into a living concept that combines elegance, comfort, and functionality in perfect harmony – ideal for people who are looking for something extraordinary.Highlights • Noble oak parquet in all living rooms • Exclusive Miele kitchen with large island and premium appliances • Intelligent KNX smart home system (light, music, shading, climate) • Energy-efficient comfort ventilation with ground source heat pump • Bright, modern floor plan with LED lighting • 76 m² terrace with sun sail and irrigation system • Quiet, child-friendly location with a beautiful view of the Wynental • Elevator directly from the underground garage to the apartment • Two underground parking spaces (each CHF 35,000.-) • Garden house with power connection and practical storage Have we piqued your interest? We would be happy to provide you with the detailed sales documentation, including a virtual 360° tour. Convince yourself – we look forward to your contact.

Pascal Hunziker

Pascal Hunziker

Geschäftsinhaber | Immobilienberater

Travel time
-
1 / 7
7.5 rooms212m²CHF 1,790,000.–
Top
Kirchweg 6, 5734 Reinach AG

Spacious single-family house with annex

Detached single-family house with annex - Sonnenberg Reinach AG Sunny location, far-reaching view into the green, space for your life. On Sonnenberg in Reinach, a home is being created that combines living quality, sustainability, and flexibility at the highest level - for families who want more. The house at a glance: • Detached single-family house with autonomous 2.5-room annex - ideal for multi-generational families, home office, or rental • 5.5 rooms | 212 m² net living area | 485 m² plot • Spacious, open living/dining/kitchen area with kitchen island and impressive gallery room • High-quality materials: oak parquet, granite cover, floor-level showers • Sustainable energy concept: geothermal heat pump, underfloor heating & freecooling in summer • Carport for 2 vehicles including empty pipe for e-mobility • Own garden, seating area & balcony with breathtaking views • The interior design can still be co-determined at the current time Open house day:On Friday, 31.07.2026, from 16:00 to 18:00, we will open the doors in the Sonnenberg project. Come and visit us without obligation and experience architecture, space, and the special qualities of Sonnenberg directly on site. We look forward to your visit! Viewing:The model house in the Sonnenberg project is now open. Experience architecture, spatial feeling, and construction quality directly on site. Viewings are possible by appointment. Reinach - central & close to nature:The municipality in the upper Wynental convinces with a perfect combination of natural idyll and infrastructure. Schools, shopping facilities, and public transport are quickly accessible, Aarau, Lucerne, and Zurich are well connected. Leisure activities such as cinema, ice and tennis hall, as well as the Hallwilersee (10 minutes by bike), round off the attractive location. «Sonnenberg» - your new home with a far-reaching view.

Travel time
-
New building
1 / 31
6 rooms202m²CHF 1,290,000.–
Kesslergasse 1389, 5728 Gontenschwil

6-room garden apartment, better than a single-family house?

6-ROOM-NEW-BUILD-GARDEN-APARTMENT IN GONTENSCHWIL AG There are apartments you visit – and those you never forget. This exceptional 6-room garden apartment in the new building in Gontenschwil undoubtedly belongs to the second category. On over 200 m² of living space, a home is created that offers families everything: spacious community areas, private retreats, and modern technology. The living offer is complemented by over 300 m² of outdoor space and a approximately 34 m² large covered seating area. LIVING & KITCHEN The impressive living and dining area with approximately 74 m² forms the heart of the apartment. The open premium kitchen convinces with high-quality equipment and modern technology. EQUIPMENT: • Bora induction cooktop • 2 ovens with microwave function • Quooker • Freezy Boy • High-quality built-in appliances The well-thought-out room layout creates an ideal combination of openness, family life, and privacy. ROOMS From all rooms, you can directly access the spacious garden. A special highlight is the parental suite with its own bathroom and walk-in closet. Together, this area encompasses over 35 m². Other room sizes: • Room 1: 15.2 m² • Room 2: 17.2 m² • Room 3: 18.4 m² BATHROOMS / TECHNOLOGY / LAUNDRY ROOM The apartment has: • 2 full-fledged bathrooms • Guest toilet • Technical room with additional storage space • Spacious laundry room The laundry room offers enough space for additional cabinets or an ironing area. The washing machine and tumble dryer can still be selected by the buyer. SMART HOME The fully integrated Loxone smart home system provides the highest level of living comfort. Controllable via app: • Heating • Lighting • Shading • Security systems Thanks to remote access, you can keep an eye on your home at all times and from anywhere. OUTDOOR AREA The outdoor area makes this apartment something very special. The spacious terrace with a covered seating area invites you to relaxed summer evenings. The extensive garden with high-quality lawn offers children plenty of space to play and explore. Additional comfort is provided by: • Husqvarna lawn mower robot • Vertical shading • Frost-proof outdoor water connections • Outdoor sockets The terrace and garden are clearly separated – the seating area for relaxation, the green area for living. PARKING The following can be purchased in addition to the apartment: • 2 underground parking spaces at CHF 31,000.– each • 1 large outdoor parking space for up to 2 vehicles at CHF 9,500.– Visitor parking spaces are also available. INFRASTRUCTURE & LOCATION Gontenschwil combines natural living with an excellent infrastructure. • Volg in the village • Bakery approximately 200 m • Migrol gas station approximately 500 m • Aldi, Lidl, Migros, Coop, and Denner in Reinach (approximately 2.5 km) • Schools directly in the village • Playground within the development • Bus line 24 to Reinach and Aarau The idyllic surroundings of the Wynental valley perfectly round off the high quality of living. HIGHLIGHTS AT A GLANCE ✓ Over 200 m² of living space ✓ Over 300 m² of garden space ✓ 34 m² covered seating area ✓ Loxone smart home system ✓ Premium kitchen with Bora, Quooker, and Freezy Boy ✓ Living and dining area with approximately 74 m² ✓ Parental suite with en-suite bathroom and walk-in closet ✓ 2 bathrooms plus guest toilet ✓ Ground-source heat pump ✓ Water softening system ✓ Husqvarna lawn mower robot ✓ 2 underground parking spaces ✓ Large outdoor parking space for up to 2 vehicles ✓ Direct garden access from all rooms ✓ Quiet and family-friendly location ✓ Playground within the development ✓ High-quality new building with modern technology High-quality materials, an exceptionally spacious room layout, and the quiet location make this garden apartment a rare opportunity in the Aargau real estate market. Arrange your personal viewing today and convince yourself of this unique living offer. We look forward to seeing you. P&B Investment AG

Travel time
-
1 / 12
  • Parking space
  • Balcony / Terrace
  • Garage
  • +2
5.5 rooms134m²CHF 1,220,000.–
Menziken, 5737 Menziken

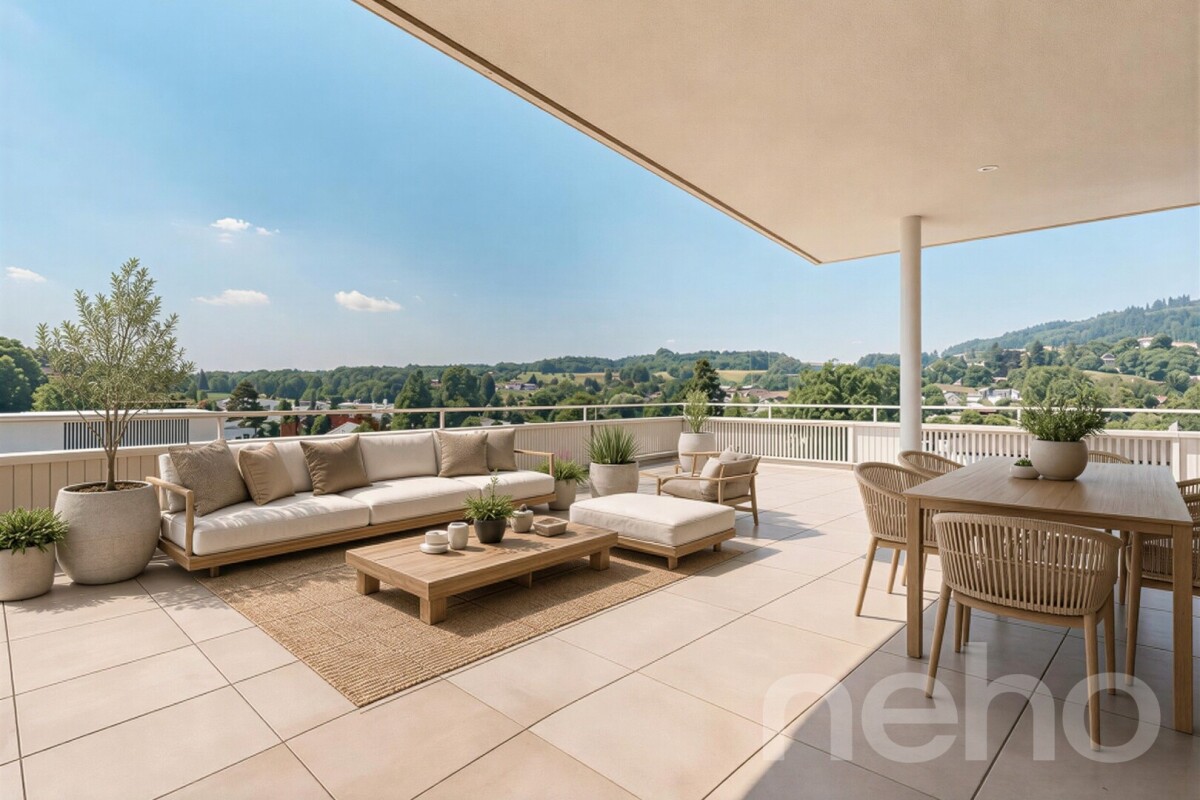
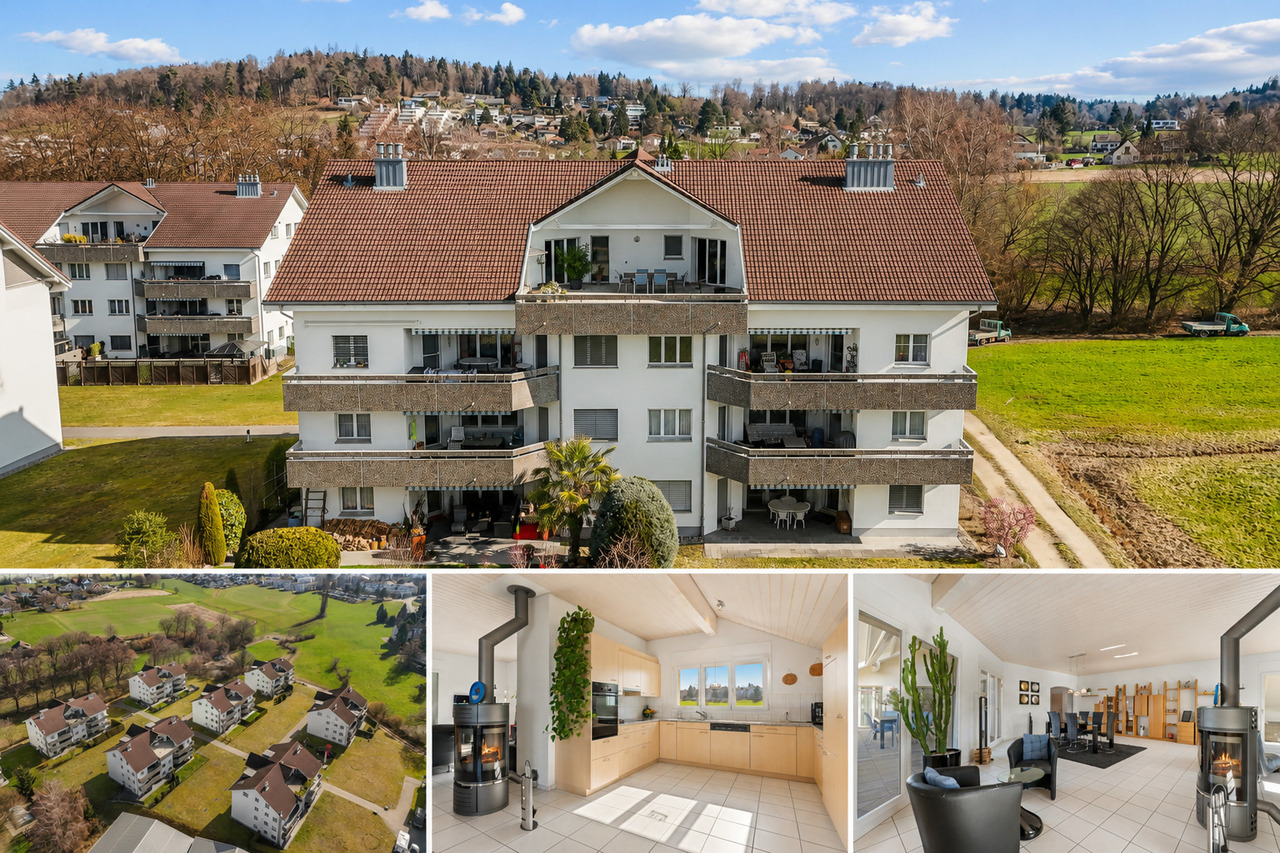
Attic apartment with dreamy terrace and unobstructable far-reaching view

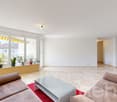
This stylish 5.5-room attic apartment combines spacious living with modern comfort. With a living area of 135 m², high-quality equipment, and a spectacular 180 m² large terrace, it offers a home for the highest demands. The openly designed living and dining area convinces with plenty of daylight and a harmonious sense of space. The modern, high-quality kitchen fits elegantly into the living room and invites you to cook and enjoy together. The Swedish stove creates a particularly cozy atmosphere on cooler days, providing warm and cozy warmth. The apartment presents itself in a newly renovated, very well-maintained condition and impresses with its stylish and timeless interior design. Two spacious bathrooms with floor-level showers offer high living comfort. One of them is directly connected to the bedroom and designed as an elegant en-suite bathroom. A practical storage room with its own washing machine and dryer provides additional storage space and functionality. The absolute highlight of this property is the approximately 180 m² large attic terrace. Thanks to the sunny southwest orientation, you can enjoy the sun all day and a breathtaking view. The partially covered and well-shaded terrace area offers ideal conditions for cozy hours outdoors. The offer includes two parking spaces in the underground garage, which can be purchased for CHF 35,000 each. From there, you can easily and weather-protected access the apartment via the direct house entrance. The apartment is located in Menziken, an attractive municipality with a high quality of life. The lively village offers schools, a diverse club life, shopping opportunities, and a good connection to public transport. The popular Badi and numerous recreational areas are nearby and underline the high recreational value of this residential area. Let yourself be convinced of this great property on site. Exact address available after registration on neho.ch.INTERESTED IN A VIEWING? PLEASE REGISTER: https://neho.ch/b/5737-26-1
  • Parking space
  • Balcony / Terrace
  • Garage
  • +2
Sandra Birrer

Sandra Birrer

Immobilienmaklerin

1 / 12
  • Parking space
  • Balcony / Terrace
  • Garage
  • +2
5.5 rooms180m²CHF 1,360,000.–
St. Erhard, 6212 St. Erhard

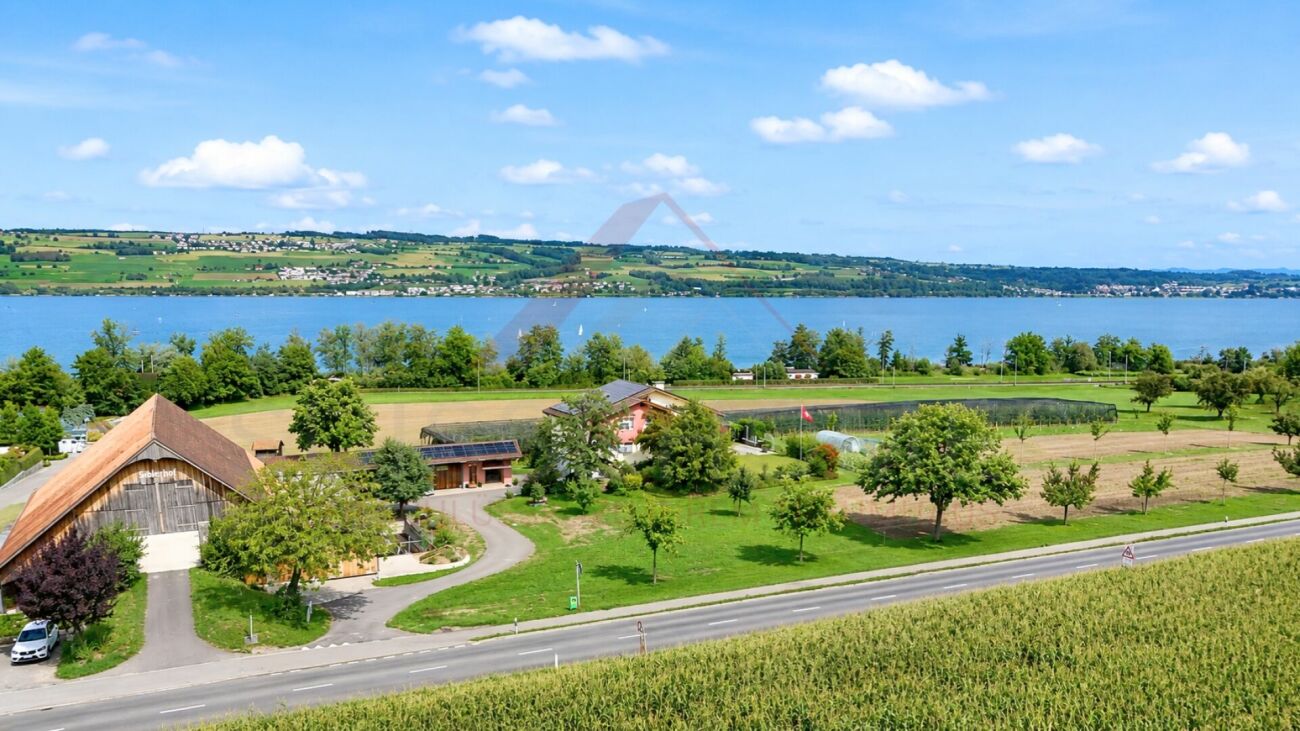
Living with a Panorama - Exclusive Terrace Apartment with a Far-Reaching View

This stylish terrace apartment impresses with a spacious terrace and an unobstructed far-reaching view of the impressive mountain world and the idyllic Mauensee. An additional seating area with its own green space creates further room for relaxation and enjoyment. The bright living areas convince with an open kitchen, a modern, timeless standard of construction, and a well-thought-out floor plan. Two bathrooms, a spacious laundry room, and a practical storage room directly in the apartment offer the highest living comfort and plenty of storage space. The property has been continuously maintained and modernized. It presents itself in an excellent, modern condition. In 2025, the heating system was connected to the district heating, and in 2024, a photovoltaic system was installed on the roof, a plus point in terms of sustainability and energy efficiency. The attractive offer includes two parking spaces in the underground garage, an outdoor parking space, and an additional storage room. The family-friendly location offers short distances to schools, shopping facilities, and public transport. The municipality of St. Erhard is located about three kilometers from Sursee and convinces with a high quality of life. An excellent educational offer, optimal traffic connections, and diverse leisure and recreational opportunities make this place of residence particularly attractive. A place to arrive, enjoy, and feel good. Arrange a viewing appointment today and experience this exceptional living quality for yourself. Exact address available after registration on neho.ch.INTERESTED IN A VIEWING? PLEASE REGISTER: https://neho.ch/b/6212-26-1

  • Parking space
  • Balcony / Terrace
  • Garage
  • +2
Sandra Birrer

Sandra Birrer

Immobilienmaklerin

1 / 13
5.5 rooms160m²CHF 690,000.–
Sagiweg 2, 5737 Menziken

Living like in your own house - stylish, spacious and full of quality of life

This exclusive 5.5-room duplex apartment with approximately 160 m² of living space combines the generosity of a single-family home with the comfort of a modern condominium. High-quality materials, a well-thought-out room concept, and plenty of privacy create a home that leaves nothing to be desired.Already when entering, the apartment convinces with its open, light-flooded atmosphere. The spacious living and dining area forms the heart of the home. Floor-to-ceiling windows let in plenty of daylight and create a pleasant connection between indoors and outdoors. The elegant fireplace provides a warm, cozy atmosphere on cooler days and gives the living room a special quality of life.The modern kitchen with high-quality Electrolux appliances impresses with its timeless design, plenty of workspace, and an ideal room layout. Cooking becomes an experience here - whether in everyday life or on a cozy evening with family and friends.The intelligent floor plan design offers plenty of space for individual living needs. Whether family, couple, or home office - the spacious rooms and two stylishly equipped bathrooms provide comfort and flexibility for every life situation.A real highlight is the approximately 12 m² large balcony on the upper floor. Here you can enjoy sunny mornings, relaxed summer evenings, or simply the peace and quiet after a long day - your personal retreat with plenty of privacy.The apartment also convinces in terms of comfort. The elevator takes you comfortably and almost barrier-free directly to your apartment. Two underground parking spaces can be purchased for CHF 25,000 each or alternatively rented, offering maximum flexibility.The location combines the best of two worlds: quiet living in a pleasant environment and short distances to shopping facilities, schools, and public transportation. The nearby Hallwilersee and the beautiful nature of the Wynental offer countless opportunities for relaxation, sports, and leisure activities. Thanks to the excellent traffic connection, you can reach Aarau, Lucerne, and Zurich quickly and comfortably.This apartment is much more than a property - it's a home for people who appreciate generosity, quality, and a high quality of life.Arrange a viewing today and experience for yourself why this exceptional duplex apartment could become your new home.

Travel time
-
1 / 13
5.5 rooms143m²CHF 1,090,000.–
Willisauerstrasse 6, 6248 Alberswil

Apartment for Life

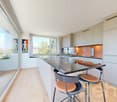
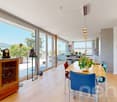
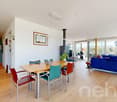
Welcome to AlberswilAlberswil is a charming, rural community in the Lucerne hinterland. Nestled in a gentle hill landscape and surrounded by meadows, fields, and forests, the town offers a high quality of life and living. Alberswil benefits from excellent accessibility: the regional centers of Willisau and Sursee are just a few minutes' drive away, and the city of Lucerne can be reached comfortably in around 30 minutes. Thanks to a regular bus connection to Willisau, numerous shopping and leisure opportunities as well as diverse services are available to you immediately.Apartment for Life - Living directly on the WiggerThe modern building convinces with its contemporary, friendly architecture. The facade, held in natural color tones, blends harmoniously into the surroundings and is complemented by well-maintained green areas with trees, hedges, and shrubs. An underground car parking garage, various bicycle parking spaces, and visitor parking spaces ensure order, comfort, and clarity.You will feel at home hereThe spacious windows let in plenty of daylight and create a bright, inviting atmosphere. The open, modern kitchen is functional and offers plenty of storage space. The adjacent living and dining area provides you with diverse possibilities for individual design.The high living quality is also characterized by a separate laundry room with integrated washing machine and dryer. The apartment has a comfortable bathroom with bathtub and shower, as well as an additional guest toilet with shower. High-quality floor coverings made of parquet or plates, as well as a high-quality kitchen and sanitary standard, round off the overall picture. Currently, there is the opportunity to participate in the interior design according to your personal ideas.The spacious loggia with an area of 41 m² extends the living space outdoors and offers you the ideal retreat.The property is heated by an energy-efficient air-water heat pump, and the heat distribution is carried out via a floor heating system.ParkingThe sales price for a parking space in the centrally located underground garage is CHF 38,000.
Travel time
-
1 / 11
5.5 rooms156m²CHF 2,295,000.–
Luzernerstrasse, 6204 Sempach

Premium 5.5-room apartment with lake view

UNOBSTRUCTED LAKE VIEW AND ARCHITECTURE AT A PREMIUM LEVEL In one of the most sought-after locations in the region, 13 exclusive condominiums with unobstructed lake views are being built. Modern design and high-quality equipment create a living experience that leaves no wishes unfulfilled. LOCATION ON LAKE SEMPAH The sunny terrace of apartment C1 with a covered seating area is located in a quiet, setback location from the Lucerne road. Thanks to the slight slope and clever placement of house C, you have a prominent view of Lake Sempach. Enjoy the most beautiful sunset in the region over Lake Sempach! The idyllic location combines perfectly with the excellent transport links to Lucerne and Zurich. BETWEEN CITY AND LAKE Whether you start the day with breakfast on your terrace with a view of the lake, take a morning swim in Lake Sempach, go shopping in the old town, or stroll through the old town - the possibilities in the immediate vicinity are endless. The old town of Sempach is only a five-minute walk away. ARCHITECTURE AND INTERIOR DESIGN The building complex convinces with clear lines, large window fronts, and open floor plans. All materials are carefully selected and set on the highest quality. The interior design can be individually designed in the presence of the architect team. HIGHLIGHTS INTERIOR DESIGN Apartment C1 • Open living, dining, and kitchen area 56.4 m2 with a wide view • Exclusive kitchen with premium appliances from Gaggenau, V-ZUG, or Miele • Spacious kitchen island and elegant workspaces for stylish cooking and enjoyment • Design bathrooms with walk-in showers and elegant bathtubs • Fittings at the top level from Dornbracht, Villeroy and Boch, or Duravit • Spacious bedroom 26.5 m2 with en-suite bathroom • Representative entrance with exclusive room feeling • Reduit with washing tower for maximum living comfort • Custom-made carpentry and stylish built-in cabinets • Loggia 25.7 m2 with seating area and unobstructed lake view for impressive moments • Including practical hobby room B1 with 26.9 m2 HIGHLIGHTS OF CONSTRUCTION QUALITY AND TECHNOLOGY • Geothermal heat pump with smart cooling • Photovoltaic system for efficient energy generation • Intelligent building control for comfort and efficiency UNDERGROUND PARKING • Ground-level entrance with direct house access • Optional storage room of 10 m² integrable directly at the parking space Your personal contacts look forward to your call: Manuela Walti, 078 697 06 66, manuela@tagemo.ch Heiner Walti, 078 777 66 66, heiner@tagemo.ch YOU ENJOY ANTICIPATION AND SECURITY - WE GUARANTEE PERFECTION, PRECISION, AND EXCLUSIVITY.

Manuela Walti

Manuela Walti

Tagemo Immobilien

Travel time
-
New building
1 / 10
  • Garage
  • Elevator
  • Child-friendly
  • +2
5 rooms145m²CHF 1,090,000.–
6260 Reiden

Quality of living to feel good - new owner-occupied apartments in Reiden

In a quiet, sunny residential area of Reiden, a stylish multi-family house is being built, combining modern architecture with high-quality living. The clear design language, spacious window fronts, and warm materials create an ambiance that exudes lightness and offers space to live.The four owner-occupied apartments convince with harmoniously designed floor plans, bright living areas, and high-quality interior fittings. Noble parquet floors, modern design kitchens with ceramic cladding, and carefully selected materials ensure a contemporary living feel. While the garden apartment delights with a spacious green area, the floor apartments offer sunny balconies and spacious living areas. The attic apartment forms the exclusive highlight - with a large terrace, plenty of privacy, and a smooth transition between indoors and outdoors.The building meets modern energy standards and offers an efficient air-water heat pump, underfloor heating, electric shading systems, and a photovoltaic system. High-quality sanitary rooms, built-in closets, a harmonious lighting concept, apartment-internal washing facilities, and cellar compartments provide additional comfort. Underground parking spaces with preparation for electric mobility round off the offer.Reiden offers a living location with short distances: schools, shopping opportunities, public transport, and recreational areas are just a few steps away. The combination of proximity, tranquility, and modern design makes this project a home with substance - ideal for all those who value quality, timeless style, and a pleasant living atmosphere.

  • Garage
  • Elevator
  • Child-friendly
  • +2
Nicole Schroth

Nicole Schroth

Senior Immobilienberaterin

New building
1 / 10
  • Garage
  • Elevator
  • Child-friendly
  • +2
5 rooms145m²CHF 1,070,000.–
6260 Reiden

Your new home in Reiden - comfortable, bright and inviting

In a quiet, sunny residential area of Reiden, a stylish multi-family house is being built, combining modern architecture with high-quality living. The clear design language, generous window fronts, and warm materials create an ambiance that exudes lightness and offers space to live.The four condominiums convince with harmoniously designed floor plans, bright living areas, and high-quality interior construction. Noble parquet floors, modern design kitchens with ceramic cladding, and carefully selected materials ensure a contemporary living feel. While the garden apartment delights with a generous green area, the floor apartments offer sunny balconies and spacious living areas. The attic apartment forms the exclusive highlight - with a large terrace, plenty of privacy, and a seamless transition between indoors and outdoors.The building meets modern energy standards and offers an efficient air-water heat pump, underfloor heating, electric shading systems, and a photovoltaic system. High-quality sanitary rooms, built-in closets, a harmonious lighting concept, apartment-internal washing facilities, and cellar compartments provide additional comfort. Underground parking spaces with preparation for electric mobility round off the offer.Reiden offers a living location with short distances: schools, shopping facilities, public transport, and recreational areas are just a few steps away. The combination of proximity, tranquility, and modern design makes this project a home with substance - ideal for all those who value quality, timeless style, and a pleasant living atmosphere.

  • Garage
  • Elevator
  • Child-friendly
  • +2
Nicole Schroth

Nicole Schroth

Senior Immobilienberaterin

1 / 9
5.5 rooms138m²CHF 860,000.–
6130 Willisau

Barrier-free: 5.5-room garden apartment with winter garden, seating area and lawn

Living in Willisau (LU)The town of Willisau, idyllically located in the Lucerne hinterland on the edge of the northern outskirts of the Napf, has 9,200 inhabitants (2023). The slogan of the Willisau region, "For active connoisseurs", suggests the magnificent nature and gentle hills that surround the place. Willisau is the regional center with excellent infrastructure and offers the highest quality as a residential community. In the historic town center, surrounded by the two impressive town gates, you will find a variety of shops that make a shopping trip an experience. Retail stores and specialty stores leave no wishes unfulfilled when shopping. Additionally, the youngest family members attend all school levels in the village, and the leisure activities are diverse. The Willisau Jazz Festival is the annual highlight. Sports and exercise are possible on the well-developed hiking and cycling routes around Willisau in the Napf landscape, or you can enjoy the sunny days in the outdoor pool. Willisau is also an attractive business location and scores with good transport links and its own train station.Welcome to Willisau, the municipality with excellent residential quality in an idyllic rural setting.Living like in your own house - with winter garden and gardenThis well-maintained 5.5-room garden apartment in a quiet location offers everything you need to feel comfortable, and combines modern comfort with a cozy living atmosphere. The spacious living and dining area is a highlight of this apartment. On warm days, the huge enclosed outdoor area with a chimney is the first choice. In the transitional period, you appreciate the glazed seating area. Practical are the two bathrooms, and built-in closets provide sufficient storage space. Additional storage space is guaranteed by a basement compartment. A private laundry and drying room also belongs to the apartment. The building is currently heated with an oil heating system; a connection to a planned district heating project is planned and underlines the forward-looking development of the property. Easy access to the apartment is allowed by the elevator, and a parking space in the garage (for 35,000.-) completes the offer.Additionally, there is currently an exclusive opportunity to purchase an additional outdoor parking space within the development for CHF 17,500.- - a rare opportunity, especially for households with multiple vehicles or visitor demand.Highlights: • Quiet and sunny location • Central and close to public transport • Only apartment on the floor • Winter garden, seating area and lawn with chimney • Two bathrooms • Underfloor heating • Parking space in the garage for 35,000.- (optional outdoor parking space) • Private basement and laundry room • Elevator (barrier-free) Don't miss this opportunity and arrange a viewing appointment today to convince yourself of the numerous advantages of this property. Welcome to your new home!

Thomas Meier

Thomas Meier

Inhaber

1 / 14
5.5 rooms157m²CHF 1,870,000.–
Sonnhangstrasse 22, 6205 Eich

Modern 5.5-room apartment on the top floor in Eich - New building with Minergie certification

Discover this exclusive 5.5-room apartment in a forward-looking new building project in Eich. With a spacious living area of 157 m² and a total area of 190 m², this apartment on the first floor offers an exceptional living experience for discerning buyers.Highlights of the apartment: • Minergie certified for highest energy efficiency • Barrier-free access and elevator for maximum comfort • Sunny balcony with beautiful views • Two modern bathrooms • Spacious rooms with a ceiling height of 2.4 m • Integrated garage and additional parking spaces • Child-friendly environment • Quiet location for restful living This new building apartment, which will be completed in 2027, combines the latest technology with sustainable living comfort. The Minergie certification guarantees low energy costs and a pleasant room climate at any time of the year.The location in Eich offers a perfect balance between tranquility and accessibility. The bus stop "Eichberg" is just 9 minutes' walk away and provides a convenient connection to the surrounding areas.Enjoy sunny days on your balcony, which offers a beautiful view. The child-friendly environment and quiet location make this apartment ideal for families or anyone who values a peaceful living environment.With completion in March 2027, you have the unique opportunity to be part of this exclusive residential project. Secure your dream apartment in Eich now and benefit from all the advantages of a modern, sustainable new building.

Travel time
-
1 / 12
  • Parking space
  • Balcony / Terrace
  • Garage
  • +6
5.5 rooms113m²Price on request
5734 Reinach AG

Generous living pleasure with balcony and ideal floor plan

Step inside and be enchanted by this light-flooded apartment that makes living dreams come true! As soon as you enter the spacious entrance area, you can feel the inviting atmosphere that runs through the entire apartment.The centerpiece is the spacious living and dining area, which delights with its openness and offers plenty of space for your individual furnishing ideas. Imagine cozy evenings on the sofa or sociable rounds with friends - there's room for everything! Large window fronts lead directly to the sunny balcony, your private wellness oasis. A special plus is the practical storage room directly on the balcony, ideal for your balcony furniture or seasonal decorations.The kitchen is well-cut and also has a table, which is mounted on the wall.The apartment has a total of three wonderfully cut rooms, which offer a variety of uses. The largest room is perfect as a spacious parent's bedroom or can be converted into two rooms with minimal effort.Comfort is written large here: two bathrooms are at your disposal! One bathroom is equipped with a bathtub, perfect for relaxing moments, while the second bathroom has a shower - ideal for a quick start to the day or for guests.The following highlights are offered by this apartment • Three bedrooms, which can be converted into four rooms with little effort • Elevator • Large balcony including outdoor storage • 1 x underground parking space at CHF 30,000.- excl. • 1 x outdoor parking space at CHF 15,000.- excl. • Own cellar compartment with washing machine and tumble dryer to lock Ready to find your apartment? Arrange your viewing appointment today and experience for yourself how this apartment perfectly fits your ideas. We look forward to seeing you!

  • Parking space
  • Balcony / Terrace
  • Garage
  • +6
Manuela Keller

Manuela Keller

Geschäftsführerin

Other interesting objects