1 result - Attic flat buy: Sursee

1 / 6
4.5 rooms140m²Price on request
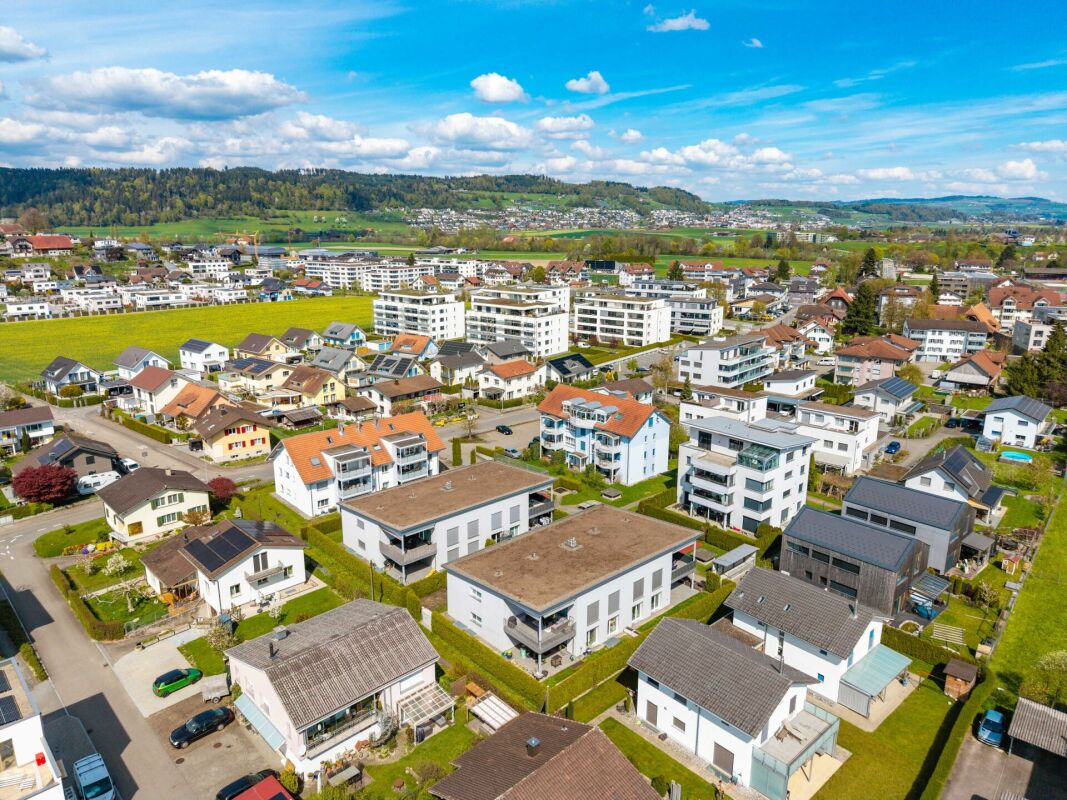
Holzacherstrasse 17, 6210 Sursee

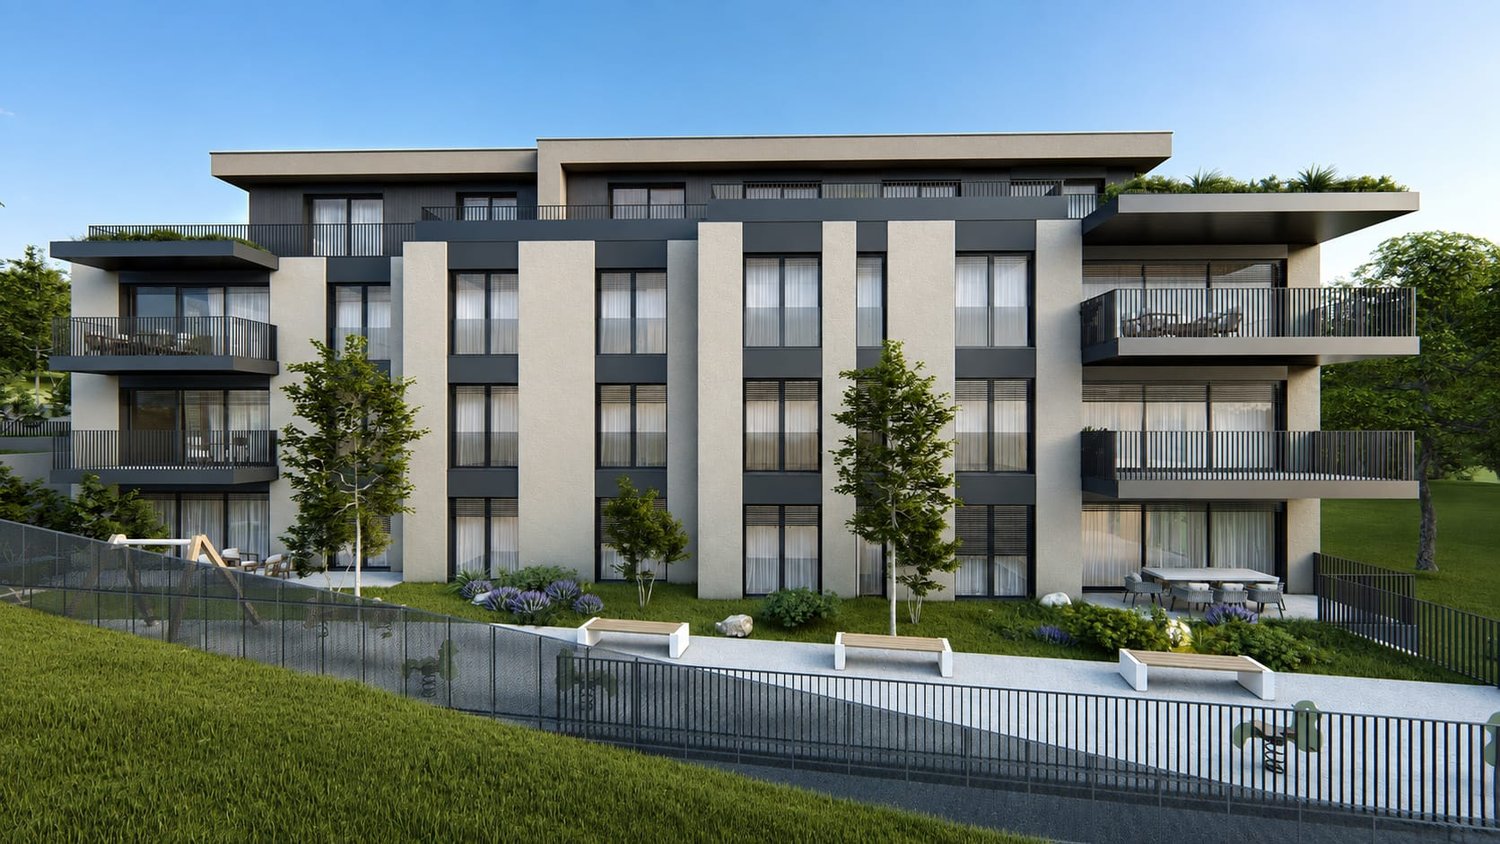
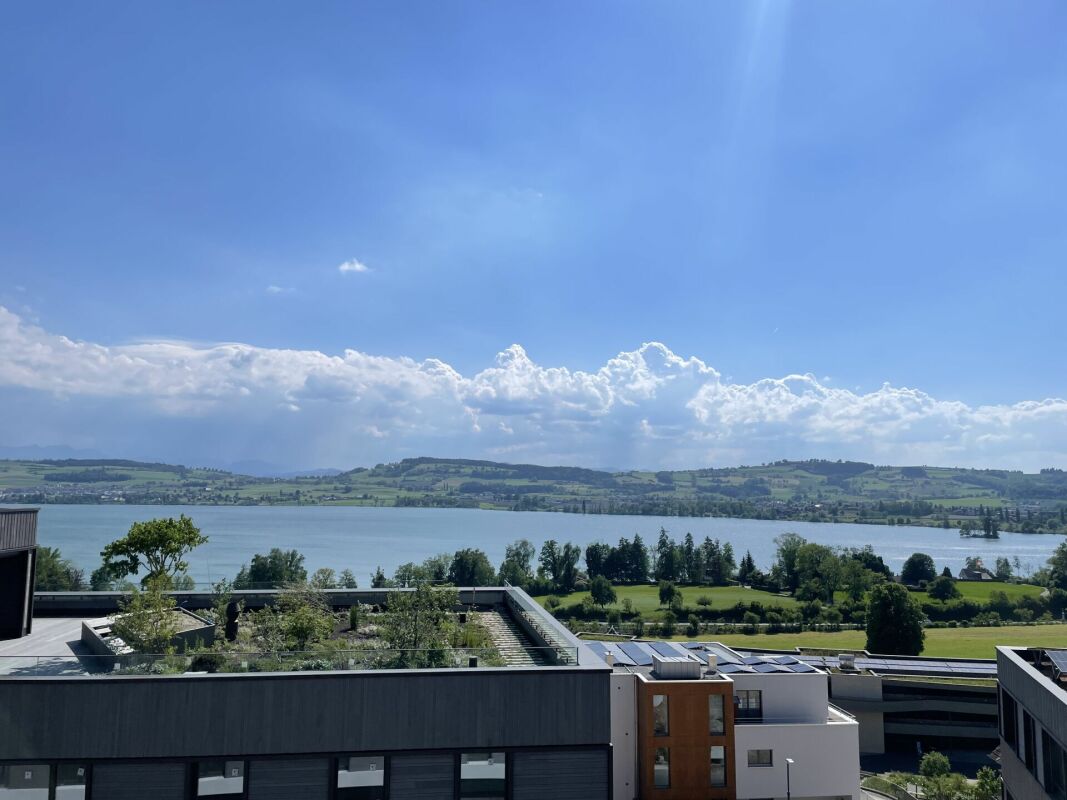
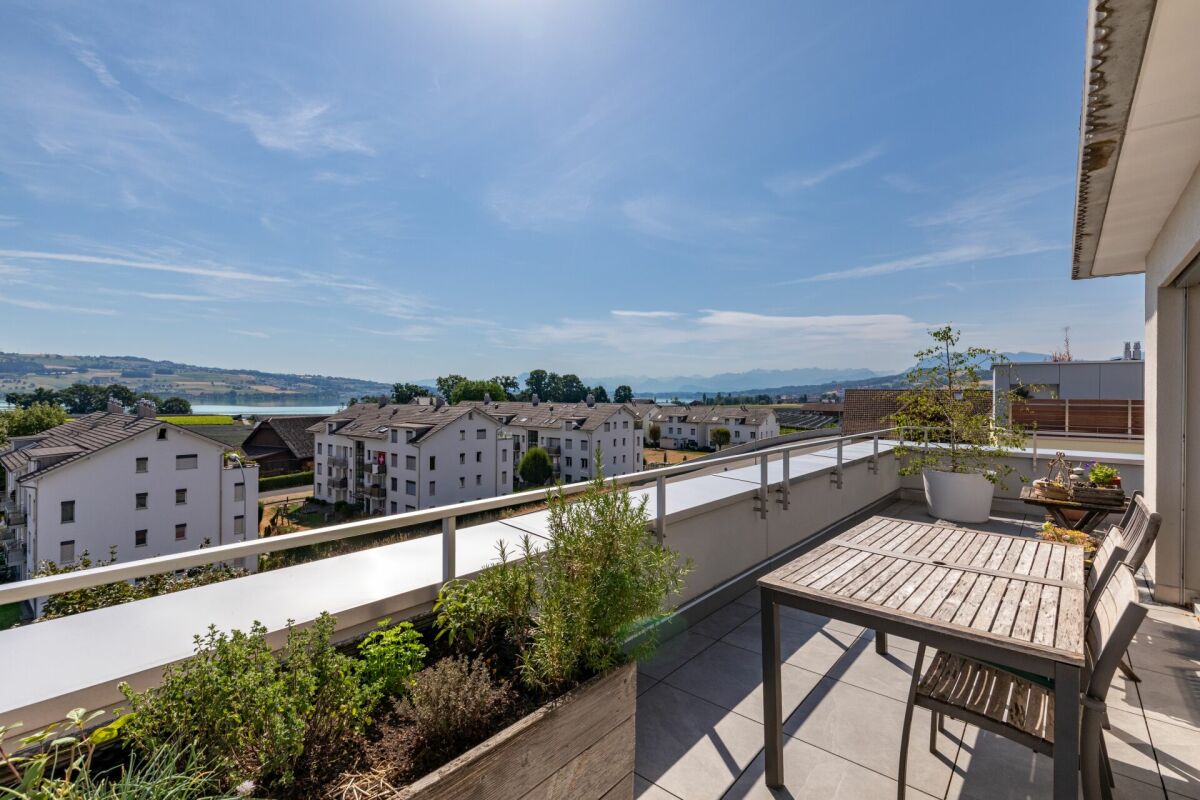
Living above the roofs of Sursee

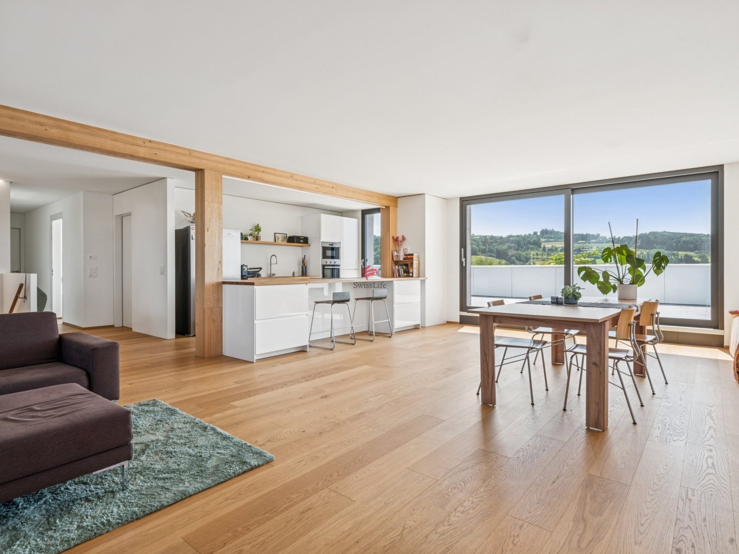
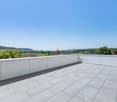
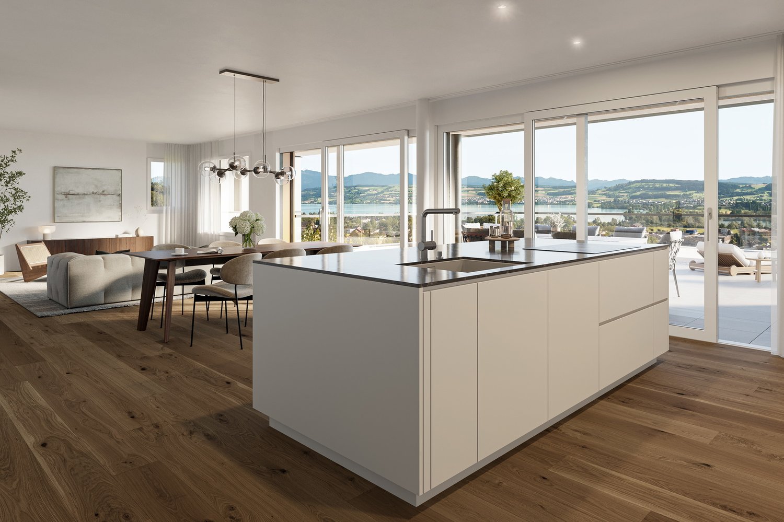
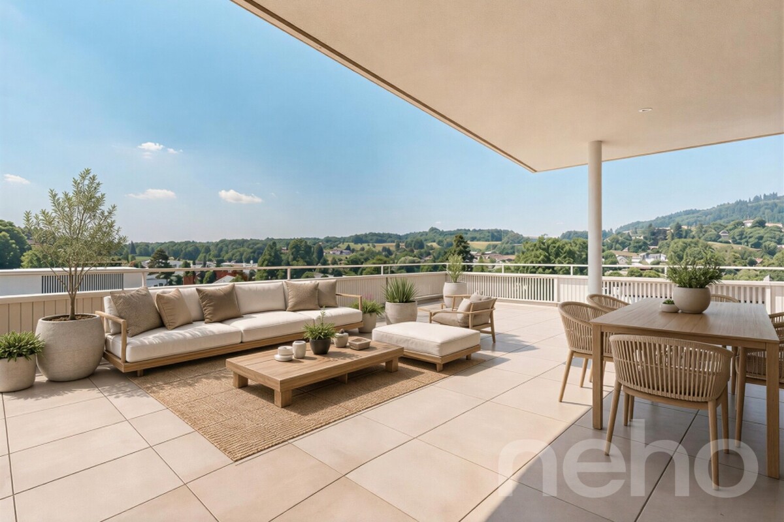
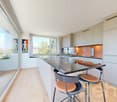
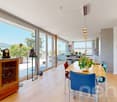
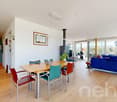
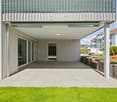
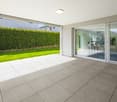
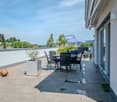
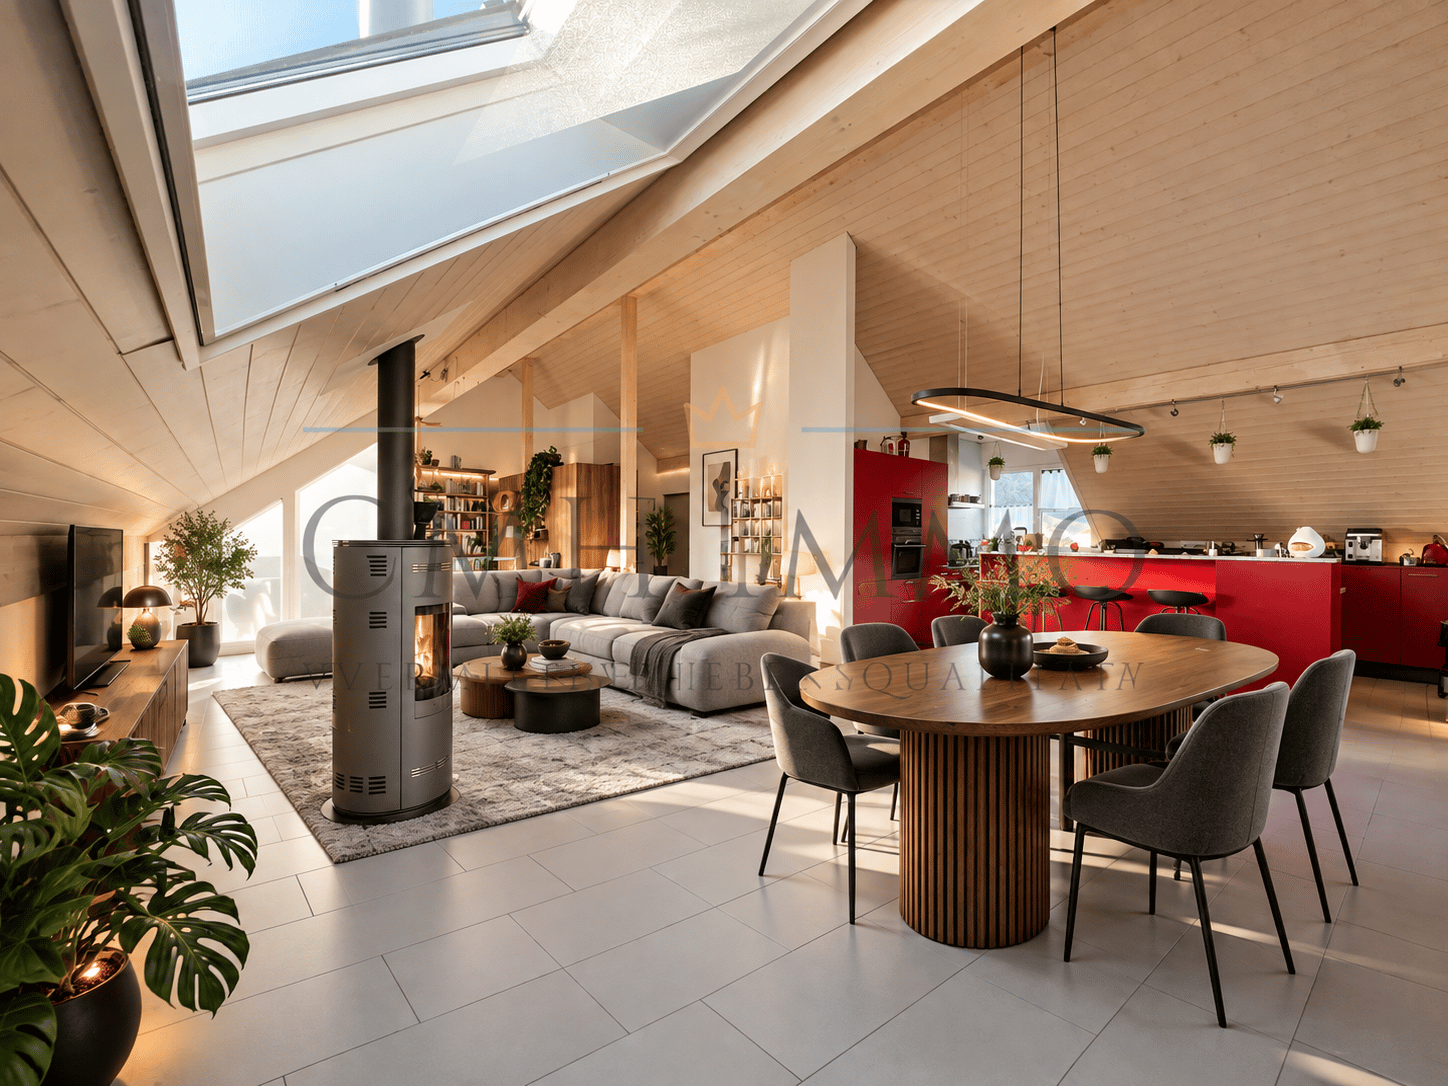
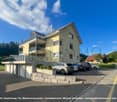
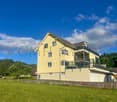
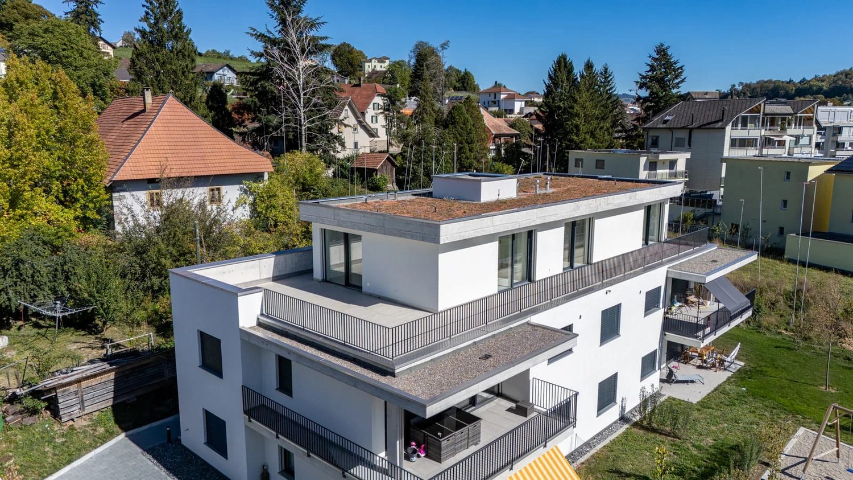
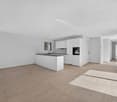
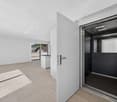
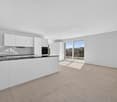
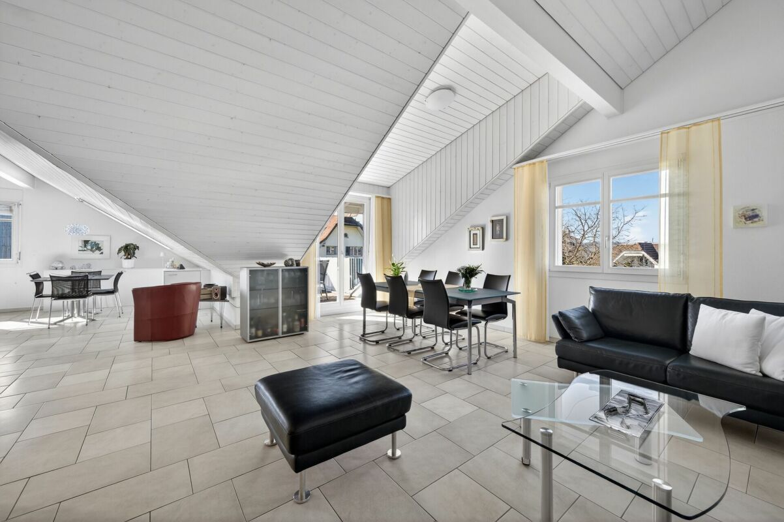
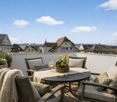
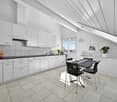
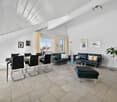
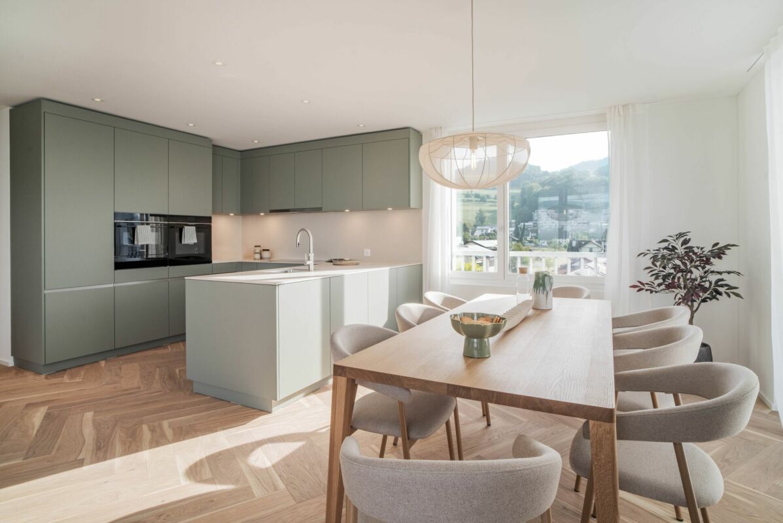
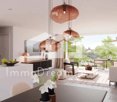
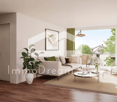
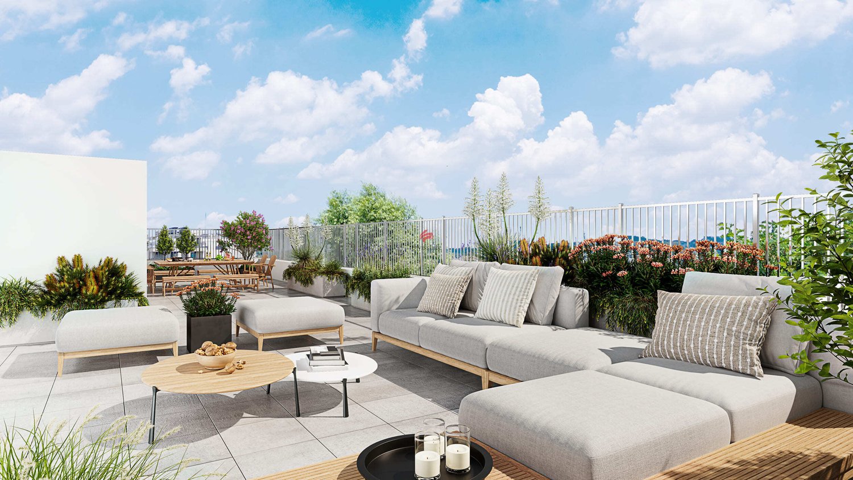
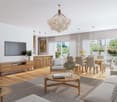
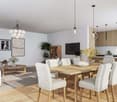
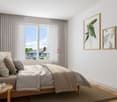
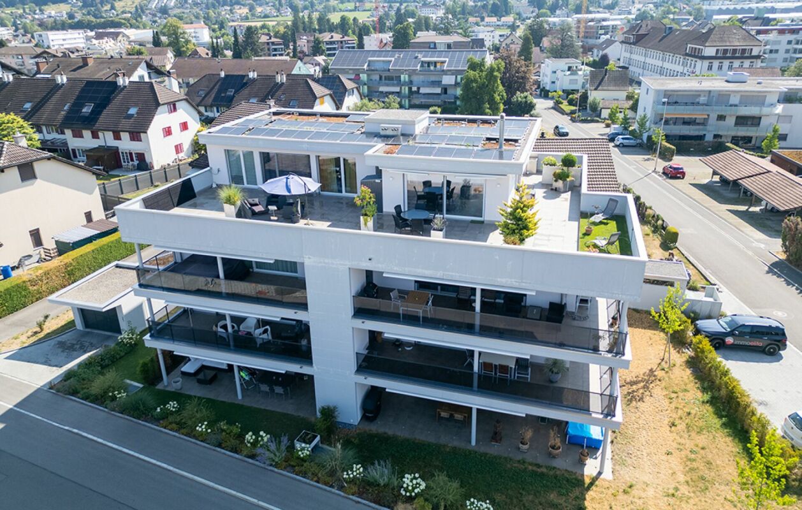
Welcome to an attic apartment that elegantly combines modern living, high-quality architecture, and an exceptional sense of space.The attic apartment, newly created as part of a comprehensive renovation and expansion of the property from 2024 to 2025, impresses with a well-thought-out living concept, bright rooms, and an attractive rooftop terrace of around 41 m². Originally planned as a 4.5-room apartment, a additional partition wall was deliberately omitted to create a spacious and openly designed living and dining area. The result is a representative living space with a loft-like character, combining plenty of light, width, and living quality. The original 4.5-room layout can be restored with minimal effort if needed. The heart of the apartment is the impressive living, dining, and kitchen area with direct access to the sunny rooftop terrace. Large window fronts ensure optimal lighting and create a harmonious transition between indoors and outdoors. Here, you can enjoy a living ambiance that perfectly combines openness, comfort, and exclusivity.The space offer is complemented by two more rooms, a comfortable master area with dressing room and en-suite bathroom, as well as a practical retreat. The well-designed floor plan offers ideal usage possibilities for both couples and families or individuals with home office needs.As part of the comprehensive modernization, the roof was completely renewed and the attic was high-quality developed. A modern heat pump with a ground probe, a photovoltaic system, and the energy-efficient underfloor heating ensure sustainable and future-oriented living comfort.The spacious rooftop terrace with around 41 m² extends the living space outdoors and offers an ideal retreat for relaxed hours, social evenings, or cozy moments under the open sky.Highlights at a glanceExclusive attic apartment with high-quality construction standardOriginally designed as a 4.5-room apartmentSpacious living and dining area with loft-like sense of spacePossible reconstruction to the original 4.5-room layoutRooftop terrace with approx. 41 m²Master area with dressing room and en-suite bathroomPractical retreatHeat pump with ground probePhotovoltaic systemCompletely newly developed (2024/2025)Two parking spaces can be purchased separately for CHF 25,000.- This exclusive attic apartment combines modern living comfort, sustainable building technology, and a generous space concept at the highest level. A rare opportunity for discerning buyers who value quality, privacy, and long-term value stability.We are happy to provide you with further information or a personal viewing.

Travel time
-
More objects in your automatically expanded search area
19 results - Radius: + 10km
New building
1 / 8
3.5 rooms97m²CHF 720,000.–
Premium
Hausmattenstrasse, 5735 Rickenbach

New building attractive and modern 3 ½ room attic condominium A12

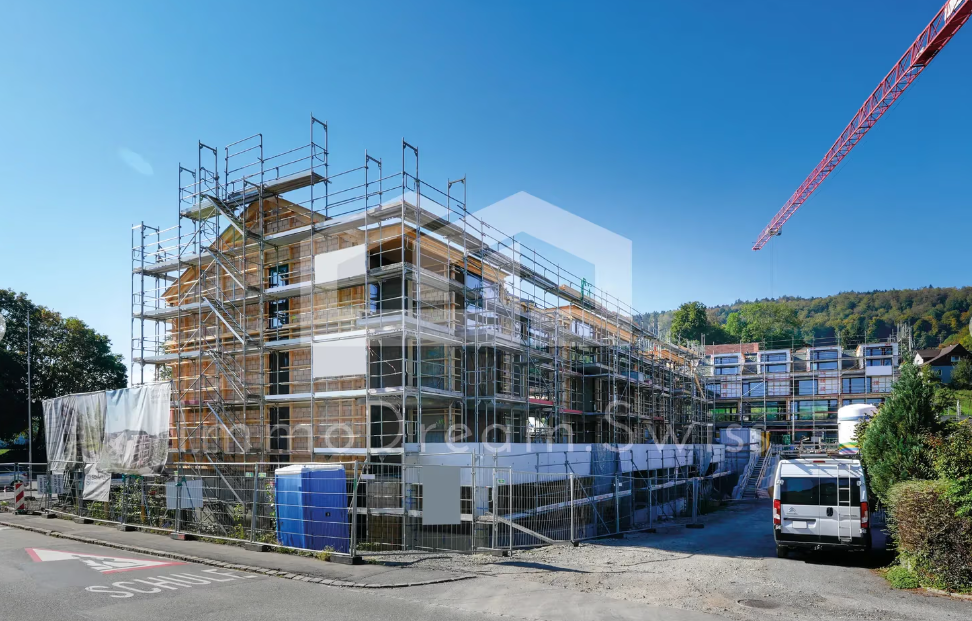
The former municipality of Pfeffikon is located in the southern part of the canton of Lucerne, between Lake Hallwil and Lake Sempach, and today belongs to the municipality of Rickenbach. The region is characterized by gentle hills, fields, and forests, which create a picturesque rural landscape and a buffer to the A2 north-south axis, 15 minutes away. Due to its geographical location to the lakes and the wide view, Pfeffikon attracts both athletes and connoisseurs. The nearby train stations Reinach and Menziken offer access to the local public transport network and direct connections to Lucerne and Aarau. There is also a main connection to Sursee with a connection in the direction of Lucerne, Olten, and Bern. In Pfeffikon, there is a primary school attended by the children of the village. The secondary school is located in the nearby center of Rickenbach. The attractive new building project and its architectural language: Nestled in the hilly landscape and close to Lake Hallwil, the residential complex "Zentrum Dorf" with a total of 27 residential units is located. With the well-thought-out concept and placement of the buildings, the new settlement blends into the existing village image. The grid of the historic buildings was taken up and implemented with today's architectural language. The three building bodies are staggered in arrangement and height and precisely set into the striking topography. Due to the interplay of the building volumes and the exterior design of the buildings, the residential complex is read as a unit with its own identity. The wooden facade, as well as the roof design, take up architectural basic principles of the village and are interpreted in a modern and attractive way. The new buildings have a strict, orientation-based floor plan typology. With the clear orientation, the apartments benefit from optimal sunlight and receive a fascinating view of the St. Mauritius Church. To enable life in harmony with nature and the outdoor area, the interior is extended to the outside with balconies. The generous open-space concept The heart of the Zentrum Dorf complex is the communal courtyard, flanked by the three residential buildings. The slightly elevated, polygonal lawn area invites young and old alike to linger and creates an oasis of peace and encounter. A pavilion covered with wisteria and the adjacent community room with tea kitchen promote a lively neighborhood life. Here, residents can come together, celebrate parties, or simply enjoy everyday life in good company. The area by the pavilion can be adapted to needs and is flexibly furnished. The main access leads from Hausmattstrasse directly to the underground garage, which is located under the courtyard. This access is accompanied by an inviting footpath that welcomes residents and visitors alike. The second courtyard access is via Winkelstrasse. Between buildings A and B, you can access the play and community area directly. Building A Building A is located on the edge of Hausmattstrasse and flanks the tree-lined access situation. Over 4 floors, Building A contains a total of eleven 3 ½ room apartments, three 4 ½ room apartments, and one 2 ½ room apartment. Particular attention is paid to the design of the living areas, which convince with continuous room design. These open living, cooking, and dining areas are naturally lit from two sides. This allows residents to benefit not only from optimally lit living rooms but also from morning and evening sun. Each apartment has spacious outdoor areas, which are oriented towards the sun. Through the clever arrangement of two staircases, optimal access is ensured. This creates short distances and preserves privacy. We look forward to your inquiry or to a viewing of the construction site, after making an appointment, Your ImmoDream.Swiss – Team

Travel time
-
1 / 13
4.5 rooms115m²CHF 1,180,000.–
Top
Kreuzstrasse 12, 5737 Menziken

ATTIC APARTMENT WITH PANORAMIC VIEW | ALL INCLUSIVE

4.5-ROOM ATTIC APARTMENT WITH PANORAMIC VIEW, LARGE TERRACE, AND SINGLE-FAMILY HOUSE FLAIR Look forward to a home with plenty of space to live and enjoy: This 4.5-room attic apartment combines generosity, privacy, and high living comfort into a place where you'll love to arrive and feel at home. The spacious terrace with a wonderful panoramic view offers space for sunny hours, relaxed evenings, and beautiful encounters. Together with the quiet living location and pleasant privacy, a sense of living is created that reminds one of a single-family house. The two oversized garage parking spaces and all described ancillary rooms are already included in the advertised sales price. PRIVACY ON ALL LEVELSThe well-thought-out access concept allows for short distances and plenty of privacy. With your own key, you can access the apartment directly via the elevator, as well as the private area in the basement. Alternatively, access is also possible via the staircase. From the elevator, a private, generously sized corridor leads to the two cellar rooms and the locked garage area. Since this corridor belongs exclusively to the apartment, it can also be used as a storage and storage room. Via the elevator, you can reach the ancillary rooms within the private area without having to cross community areas. In both private cellar rooms, a construction power distributor with 3×400V is available. LOCKED GARAGE AREA WITH TWO OVERSIZED PARKING SPACESThe two garage parking spaces are located in their own, completely separate area within the garage. An extra-wide, electrically operated garage door allows for comfortable entry and exit. An 11-kW wall box is available for charging an electric vehicle. The garage area also features Wi-Fi and a water connection with a wash trough. LIVING COMFORT WITH PLENTY OF LIGHT AND SPACEGenerous window areas and wide sliding doors bring plenty of daylight into the living area and rooms. They open up the view into the distance and create a smooth transition to the terrace. The open kitchen blends harmoniously into the living and dining area and invites you to cook and enjoy together. An integrated water treatment system using reverse osmosis provides filtered drinking water. A Swedish stove for operation with wood or pellets brings cozy warmth to the living area. In pellet operation, it can be conveniently controlled via an app. TWO WET CELLS AND PRIVATE LAUNDRY FACILITIES The apartment has two modern wet cells with shower and toilet. One of them is directly accessible from the bedroom. A towel warmer in the bathroom provides pleasantly pre-warmed towels. In the second wet cell, there is a private washing machine and dryer. A built-in wardrobe and a spacious retreat create additional storage space on the living floor. LARGE TERRACE WITH REAL LAWN AREA Various seating and lounging areas, as well as a real lawn area, give the terrace the character of a garden with a panoramic view.For watering and cleaning, a total of three water connections are available. One of them is located in a protected outdoor storage room. A wash fountain complements the equipment of the terrace. The outdoor storage room is directly accessible from the terrace and offers space for items that are regularly needed outdoors. ADDITIONAL CRAFT ROOM IN THE BASEMENT In addition to the two private cellar rooms, a separate, spacious craft room in the basement belongs to the apartment. A light well window brings daylight into the room and creates a pleasant atmosphere. Whether as a studio, fitness room, office, workshop, or for personal leisure projects - the craft room offers space for many ideas. It is located outside the private cellar and garage area and can be reached separately via the common part of the garage. INTERESTED? I look forward to hearing from you. Please fill out the contact form. You will then receive the sales documentation and the link to the virtual tour.

Travel time
-
  • Modern bathroom with wooden flooring, double sink, large mirror, toilet, and glass-enclosed shower with a rainfall showerhead.
  • Modern bathroom with white walls, wooden floor, toilet, sink with faucet, and an oval mirror with illuminated frame.
  • Modern kitchen with light grey cabinets, black countertop, and wooden flooring. Features a central island with a sink and faucet, and an adjacent living space with wooden flooring and a skylight.
  • Empty room with wooden flooring, white walls, and large sliding glass doors leading to a balcony.
  • Modern kitchen with white cabinets, black countertop, wooden flooring, and built-in oven.
  • Empty hallway with wooden flooring, white walls, and several doors leading to different rooms.
  • An empty attic room with wooden flooring, white walls, and a skylight window. The room features built-in white cabinets and drawers along one wall.
  • Empty attic room with wooden flooring, white walls, and a skylight window with red blinds.
  • Empty room with wooden flooring and white walls, featuring a window with blinds and a door handle visible.
  • A well-maintained garden area with a concrete table and wooden benches, surrounded by green grass and a tree, with a house and parked cars in the background.
  • Empty attic space with exposed wooden beams, concrete floor, and brick wall. Natural light enters through a skylight.
  • Empty garage with concrete floor, brick wall, and wooden ceiling beams. No furniture or equipment present.
  • Floor plan of a modern apartment with a bedroom, living area, kitchen, bathroom, and a terrace.
1 / 13
3.5 rooms95m²CHF 620,000.–
Top
Ringstrasse 6, 6252 Dagmersellen

Charming 3.5-room attic apartment in Dagmersellen – available immediately!

Welcome to this well-maintained and stylish 3.5-room attic apartment on the 2nd floor at Ringstrasse 6 in Dagmersellen. The newly renovated apartment impresses with a spacious living area of 95 m², a sunny location, and modern amenities – ideal for couples or small families looking for comfortable living in a quiet environment.Highlights of the apartment: • Attractive attic apartment: Living under the roof with special charm and a beautiful view. • Modern new kitchen with plenty of storage space, dishwasher, oven, and large refrigerator. • Modern bathroom: High-quality renovated with double sink, large mirror cabinet, and an elegant glass shower with rain shower. • Second WC/bathroom: Another modern bathroom with toilet, sink, and modern illuminated mirror. • Balcony: Enjoy the sunny days on your own balcony. • Garage & parking: Comfortable parking for your vehicle is guaranteed. • Large, lockable attic compartment and basement compartment. • Renovation 2026: The apartment was renovated in a timely manner and is available immediately. Location & surroundings:The apartment is located in a quiet and sunny area in Dagmersellen – during the day and at night, there is pleasant silence. In the summer, you benefit from plenty of sunshine, and in the winter, the location shows its bright side. • Train station: accessible in 4 minutes on foot. • Hohlgass-Strasse school: approximately 10 minutes away on foot – ideal for families. • Coop supermarket: daily shopping can be done on foot in about 12 minutes. • Drogerie Schlumpf GmbH: for your health and care needs in the nearby area. • Löwen bus stop: public transportation connection in about 12 minutes on foot. This charming attic apartment combines modern living with a quiet, natural environment. Take the opportunity and secure your new home in Dagmersellen – available immediately!

Travel time
-
1 / 16
4.5 rooms117m²CHF 795,000.–
Im Baumgarten 8, 6247 Schötz

Sales launch: 8 modern 4.5-room apartments - garden & attic apartments

Imagine opening the large window fronts of your living room in the morning and looking directly into your own garden. No traffic noise, no hustle and bustle, just peace, security, and an environment where children can play outside without a care.This stylish 4.5-room garden apartment is located in a traffic-calmed, almost car-free quarter in Schötz and combines quiet living with high everyday practicality. Shopping facilities, schools, and public transport are within short distance and provide an ideal infrastructure.The apartment offers around 117 m² of living space and convinces with a well-thought-out floor plan and plenty of daylight. The spacious living and dining area with extensive window surfaces creates a bright, inviting atmosphere and harmoniously connects the interior with the exterior. From here, you can directly access the covered seating area and the well-kept garden.The three rooms are versatile and equipped with parquet flooring, one of which has direct access to the seating area. The two bathrooms are functionally designed and offer high comfort in everyday life. Additionally, a practical laundry tower is available in the Reduit, which further increases the living comfort.Heating is provided by a modern heat pump in combination with pleasant underfloor heating. Another advantage is the weather-protected access via the entrance hall, from where you can conveniently reach your apartment directly with the lift.The outdoor area impresses with a covered seating area, low-maintenance ceramic tiles, an automatic lawn robot, as well as electric shutters and sunshades.MIDOMA AG has been commissioned with the marketing of eight identical 4.5-room apartments. All units have around 117 m² of living space and identical, well-thought-out floor plans. Additionally, 19 entrance hall parking spaces are available for sale, which are attractive for both owner-occupiers and investors. The entrance hall is already prepared for the installation of charging stations for electric vehicles.A high-quality 360° tour has been created to give you a first impression, which makes the apartment digitally accessible.Depending on the need, two to three entrance hall parking spaces can be purchased additionally.For more information, visit www.midoma.ch or contact us at 041 928 15 14. Errors excepted.

Travel time
-
Sandra Birrer

Sandra Birrer

1 / 12
Sandra Birrer

Sandra Birrer

  • Parking space
  • Balcony / Terrace
  • Garage
  • +2
5.5 rooms134m²CHF 1,220,000.–
Menziken, 5737 Menziken

Attic apartment with dreamy terrace and unobstructable far-reaching views

This stylish 5.5-room attic apartment combines spacious living with modern comfort. With a living area of 135 m², high-quality furnishings, and a spectacular 180 m² large terrace, it offers a home for the highest demands. The openly designed living and dining area convinces with plenty of daylight and a harmonious sense of space. The modern, high-quality kitchen blends elegantly into the living room and invites you to cook and enjoy together. The Swedish stove creates a particularly cozy atmosphere on cooler days, providing warm and cozy warmth. The apartment presents itself in a new, very well-maintained condition and impresses with its stylish and timeless interior design. Two spacious bathrooms with floor-level showers offer high living comfort. One of them is directly connected to the bedroom and designed as an elegant en-suite bathroom. A practical storage room with its own washing machine and tumble dryer provides additional storage space and functionality. The absolute highlight of this property is the approximately 180 m² large attic terrace. Thanks to the sunny southwest orientation, you can enjoy the sun all day and a breathtaking far-reaching view. The partially covered and well-shaded terrace area offers ideal conditions for cozy hours outdoors. The offer includes two parking spaces in the underground garage, which can be purchased for CHF 35,000 each. From there, you can easily and weather-protected access the apartment via the direct house entrance. The apartment is located in Menziken, an attractive municipality with a high quality of life. The lively village offers schools, a diverse club life, shopping facilities, and a good connection to public transport. The popular Badi and numerous recreational areas are nearby and underline the high recreational value of this living situation. Let yourself be convinced of this great property on site. Exact address available after registration on neho.ch.INTERESTED IN A VIEWING? PLEASE REGISTER: https://neho.ch/b/5737-26-1

  • Parking space
  • Balcony / Terrace
  • Garage
  • +2
1 / 33
3.5 rooms111m²CHF 1,290,000.–
Wilhelmshöchi 2, 6215 Beromünster

BANK-APPROVED CONFIRMED Exclusive attic apartment with breathtaking views over the old town of Beromünster

The property has already been inspected by three banks, which is why we can offer you an attractive and binding mortgage offer.This unique attic apartment combines modern living with an unparalleled view over the picturesque old town of Beromünster. The free view of the historic roofs and the striking church gives the apartment an exceptional atmosphere - impressive by day and particularly atmospheric under the starry sky.The apartment convinces with a well-thought-out smart home system, a spacious and bright living area, as well as an integrated air conditioning system. The high-quality, separate built-in kitchen offers modern comfort and ample storage space.The elegant master bedroom has a high-quality built-in wardrobe, direct access to the west terrace, and a breathtaking view over the roofs of the old town. The exclusive en-suite bathroom transforms into a private wellness oasis with a rain shower in grotto style and a bathtub with a view.The offer is complemented by a storage room with direct access to the parking spaces. Up to four parking spaces can be purchased if required - ideal for car enthusiasts. This AZ Immobilien offer is characterized by the following advantages: • Exclusive attic location with high privacy • Breathtaking views over the roofs of Beromünster • Dreamy sunsets thanks to optimal west orientation • Spacious terrace with prepared whirlpool area (floor already laid) • Glazed loggia - usable all year round • Best financing conditions secured • Basic equipment for e-charging stations already prepared • Garage access possible with stairlift if required • Additional basement and ventilated hobby room - ideal as fitness, office or storage space • High-quality Miele washing machine with steam function Parking spaces / storage room offer:1 PP No. 06, CHF 40,000, width 2.90 m1 PP No. 07, CHF 40,000, width 2.90 m1 storage room DR No. 4, CHF 30,000, direct access to parking space No. 06 Equipment / special features: • Direct apartment access via elevator • High-quality door locking system with fingerprint and badge reader • Alarm system with surveillance cameras for maximum security • Sliding doors with integrated insect screens • Electric shutters and automatic shadingGlazed loggia for year-round use • Newly installed photovoltaic system on the roof Sleeping area: • Main bedroom with panoramic skylight • Electric shading of the skylight • Custom-made built-in wardrobe with elegant design, retractable clothes rail, glazed jewelry compartments, and structured interior division (Severin) Comfort & technology: • Acoustic ceiling in the living room • Air conditioning • Smart Home System (Loxone) • Central music system with integrated ceiling speakers • Individually controllable lighting with large color spectrum • Motion sensors and intelligent access management • Central vacuum cleaner for comfortable cleaning • Comfort ventilation Kitchen: • High-quality built-in kitchen with wok cooking field (Miele) • Food center with integrated ice cube machine Wellness & bath: • Rain shower with integrated steam bath • Exclusive bathroom with spa character Room program: • Entrée: 8.75m² • Corridor: 6.55m² • Kitchen: 11.26m² • Loggia (glazed): 15.08m² • Room 1: 16.36m² • En-suite bathroom: 8.68m² • West terrace: 20.36m² • Room 2: 16.82m² • Guest toilet: 2.67m² • Reduit: 2.46m² Secondary rooms: • Main terrace 1: 106.79m² • Storage room: 11.3m² • Basement: 9.0m² Location:6215 Beromünster is located in the Sursee district, in the canton of Lucerne. The population in the political municipality of Beromünster has changed by an average of +0.6% per year over the last five years to 6,830 inhabitants (as of December 31, 2024). The tax burden is 10.8% (canton: 10.9%). Over the last five years, the municipality has had an average annual residential construction activity of 0.7%, while the vacancy rate is currently 0.5% (as of June 1, 2025). Real estate prices have changed by +33.4% over the last five years (canton: +26.9%).Public transport:Bus 51 ? Sursee (main connection train)Bus 52 ? HochdorfHighway:A2 entrance Sursee (most important, ~10-15 minutes)Alternative: Sempach Have we sparked your interest?Convince yourself now of the apartment with a 360° tour.If you are interested, we will be happy to provide you with the sales documentation and show you the apartment during a personal viewing appointment.We look forward to your contact via the portal or directly by phone and are available to answer your questions.For more information, visit our website www.azimmo.ch

Travel time
-
New building
1 / 22
3.5 rooms117m²CHF 1,095,000.–
Alzbachfeld 8, 5734 Reinach AG

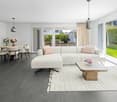
Residential Building ALZBACHFELD Reinach - 3.5-Room Attic Condominiums

In the sought-after and quiet residential area of Alzbachfeld, three multi-family houses with 24 modern condominiums and a shared parking garage with 46 parking spaces are being built. The 4-story, southwest-facing residential buildings with an attic floor are planned as solid construction with exterior insulation. The new buildings will be heated with groundwater heat pumps.Floor PlansThe high-quality condominiums convince with well-thought-out floor plans with net living areas between 96 m2 and 130 m2. 3.5-, 4.5-, and 5.5-room apartments are being built, each with two fully equipped bathrooms and a laundry room with a washing tower and sink. In addition to the bright rooms, the future residents will benefit from spacious outdoor areas. The terraces of the attic apartments are also partially covered and offer a wonderful view.Additional Rooms and Community FacilitiesIn the basement, each floor has a large cellar room (from 11 m2) and a shared drying room per building. If more space is needed, one of the additional storage rooms can be purchased. Bicycles will find ample space in the three bicycle rooms in the basement or on the ground floor, as well as on the parking spaces in front of the house entrances.The family-friendly residential building ALZBACHFELD offers both families and couples and singles of all ages an ideal home, where you can feel comfortable and benefit from the numerous advantages of the Reinach community with its diverse leisure, school, and shopping offerings.Apartment OfferIn the ALZBACHFELD residential building, the following apartments are for sale:3.5-room garden apartments (95.8 to 96.5 m2) from CHF 675,000.004.5-room garden apartments (116.2 to 117.9 m2) from CHF 810,000.004.5-room floor apartments (117.8 to 124.9 m2) from CHF 770,000.005.5-room floor apartments (130.5 m2) from CHF 855,000.003.5-room attic apartments (116.8 m2) CHF 1,095,000.00Parking spaces in the underground garage can be purchased at prices between CHF 40,000.00 and CHF 45,000.00.Construction is scheduled to begin in November 2025, with an expected move-in date in the summer of 2027.Complete information about the ALZBACHFELD residential building in Reinach can be found on the project website www.alzbachfeld-reinach.ch and in the downloadable sales documentation.We look forward to your contact and are happy to answer any questions you may have.
Travel time
-
1 / 10
4.5 rooms147m²CHF 990,000.–
Zinggenstrasse 420, 5054 Kirchleerau

Apartment with dreamy view and private lift access directly into the apartment

Dream apartment above the roofs of KirchleerauA 147 m2 large attic apartment with a lift directly into the apartment, a huge terrace, and a living feel that you normally only know from single-family homes.Those who buy today will hardly find comparable apartments with this living space, and currently, a very good offer - but in the future, a valuable investment, because it will increase extremely in value.As a rental property or your new home....Large 4.5-room attic apartment. The apartment convinces with a well-thought-out floor plan, high-quality equipment, and a high level of living comfort.Whether as an attractive rental property or as a future home – this property offers a variety of possibilities.The apartment is currently rented to reliable tenants for a long time and generates annual rental income of CHF 30,408.Access is convenient via the staircase or directly with the lift into the apartment. The heart of the apartment is the bright living and dining area with over 56 m2 and spacious window fronts, which offer a view of the greenery.The modern kitchen with granite countertops offers plenty of storage space and work surface.The main bedroom has a spacious en-suite bathroom with a corner bathtub, shower, double sink, and toilet.Another bathroom with a shower and toilet and its own washing machine and dryer complete the offer.The entire apartment, including the wet cells, is wheelchair accessible.Particularly attractive is the approximately 28 m2 large balcony with a south-west orientation, where you can enjoy sunny hours and a magnificent view.The apartment also includes a double garage with preparation for an e-charging station, a separate basement room, and additional storage space for bicycles and equipment.The natural location combines tranquility and relaxation with good accessibility to the centers of Aarau and Sursee. Kindergarten, school, shopping facilities, and public transport are within a short distance.Highlights· 4.5-room attic apartment· Lift directly into the apartment· Large living/dining area with 56 m²· Large balcony with south-west orientation· Bedroom with en-suite bathroom and corner bathtub· Washing machine and dryer directly in the apartment· Wheelchair-accessible design· Own double garage with preparation for e-mobility· Basement and additional storage room· Long-term rented – ideal as a rental property or family dream· Quiet, sunny location with good connectionSales price apartment: CHF 990,000.–Double garage: CHF 60,000.–A home with a wide view – or a value-stable investment with perspective. Arrange a viewing appointment today.

Travel time
-
1 / 10
4.5 rooms162m²CHF 2,170,000.–
Hirschmatthof 3, 6208 Oberkirch LU

Terrace paradise with lake and mountain views

This spacious 4.5-room attic apartment with approximately 162 m² of living space is located in the modern multi-family house at Hirschmatthof 3 in Oberkirch. Thanks to its location on the top floor and the large terrace areas of around 146 m², you can enjoy plenty of sunshine, privacy, and a wonderful panoramic view over Lake Sempach to the mountains. The well-maintained house with only seven parties is characterized by a dignified living atmosphere in a central location.The private elevator access takes you comfortably and directly to your apartment. Upon entering, you are greeted by an inviting entrance with a wardrobe and practical built-in closets. From here, you can access the spacious living and dining area, where acoustic ceilings enrich the high-quality living ambiance. The large window fronts create a bright, open living feeling and open up the view to the terrace and into the beautiful distance. The adjacent open kitchen is qualitatively equipped and designed for comfortable cooking. An induction cooktop, a combi steamer with water connection, an oven combined with a microwave, a wine cooler, and a hot water faucet make the kitchen the functional center of the apartment. In the corridor, there is a wet cell with a shower, sink, and toilet. The utility room with various built-in closets and a washing machine/tumble dryer offers valuable storage space and high comfort in everyday life. The three bedrooms form a clearly separated private area from the living area and offer a high degree of retreat possibilities. The master bedroom has its own dressing room and a comfortable en-suite bathroom with a freestanding bathtub, shower, sink, and Closomat. The living area, as well as the rooms and the utility room, are equipped with elegant oak parquet - in the wet cells and in the kitchen, easy-to-maintain panels are laid.The various terrace areas around the apartment create attractive outdoor spaces with sun or shade at any time of day. The stylishly integrated plant beds and the panoramic view in all directions underline the character of a private terrace paradise.The offer is complemented by a basement room in the basement, a communal bicycle room, and two parking spaces in the garage with preparation for e-mobility. The parking spaces can be purchased for CHF 40,000 each.Technology • Ground probe heat pump with underfloor heating for energy-efficient and uniform heat distribution • Photovoltaic system (2024) for sustainable energy supply • Controlled living room ventilation for a pleasant room climate • Barrier-free access with direct elevator connection from the garage to the apartment Carefully selected materials, a high-quality finish, plenty of privacy, and an impressive panoramic view characterize the special character of this apartment - exactly what you're looking for? Get a first impression with the virtual 3D tour (accessible via the sales documentation) and contact us for a meeting on site. We look forward to your contact.

Travel time
-
1 / 23
4.5 rooms138m²CHF 695,000.–
6234 Triengen

A home with a view, well-maintained and centrally located

This well-maintained 4.5-room apartment impresses with its generous room layout, plenty of daylight, and a very central location in Triengen.The heart of the apartment is the bright and spacious living room, which creates a pleasant living atmosphere. The beautiful ceramic floor underlines the modern and well-maintained character of the living area. The kitchen is directly adjacent, creating an inviting living and dining area. From the living room, you can access the balcony, from which you can enjoy a beautiful view.The entire apartment is equipped with a comfortable floor heating system, which ensures a pleasant and even room climate.The wide and friendly entrance area offers plenty of storage space thanks to practical built-in closets.The apartment has a total of three bedrooms. One of the rooms has direct access to a separate balcony. The bathroom is equipped with a double sink, a shower, and a bathtub. Additionally, a separate guest toilet is available.The apartment was built in 2000 and is in a very well-maintained condition. It has been occupied by the original owners to this day and has been carefully maintained accordingly.The apartment includes two basement units. One basement offers space for devices and general storage possibilities, while the second basement is ideal as a wine cellar.Additionally, a garage box can be purchased for CHF 45,000.The building has a lift, which provides comfortable access to the apartment.The location convinces with its proximity to the center: shopping facilities, schools, and public transport are easily accessible on foot in a few minutes. For families, a communal playground with green space and swings is also available. A seating area for parents allows them to observe their children playing while relaxing.For interested parties who want to get an idea of the property in advance, a 360° online tour is available, with which the property can be virtually visited from home.Further information can be found at www.midoma.ch Errors excepted, we strive for correct information, but cannot assume any warranty.

New building
1 / 12
4.5 rooms135m²CHF 2,170,000.–
Münigenfeld, 6208 Oberkirch

Penthouse apartment in Sursee – retreat above the roofs

Your new home This penthouse apartment combines generosity, privacy, and attractive design possibilities. The spacious terrace extends the living space outward and creates a living feeling with a penthouse character. From here, the view sweeps over the roofs of the neighborhood to the adjacent fields and the gentle hill landscape of the region – a view that conveys peace, width, and plenty of greenery. A particular advantage is the current raw construction state. This gives you the opportunity to participate in the interior design according to your own ideas. The purchase price already includes corresponding budgets for the interior design. Materials, colors, appliances, and surfaces can be selected according to your taste. This creates a home that is optimally tailored to your needs. The openly designed living, dining, and kitchen area forms the heart of the apartment. The large window surfaces ensure bright rooms and a harmonious transition between indoors and outdoors. The well-thought-out room concept includes two bathrooms, one of which is directly assigned to the main bedroom. The direct elevator access to the apartment offers additional comfort and rounds off the high-quality living offer. The penthouse apartment is part of the modern Aruma development in the popular Münigenfeld quarter. The contemporary architecture, the carefully designed outdoor facilities, and the quiet environment create an attractive living environment with a high quality of life. Parking spaces in the garage can be purchased for CHF 44,000 each. Living here is a pleasure In the up-and-coming municipality of Oberkirch, you live tax-favorably, close to nature, and at the same time excellently connected. Located directly on the popular Sempachersee and immediately adjacent to the regional center Sursee, Oberkirch combines high quality of life with an attractive living location. The idyllic natural landscape around Oberkirch and the proximity to Sempachersee offer numerous opportunities for relaxation, sports, and leisure activities. The successful combination of natural living, short distances, and excellent infrastructure makes the municipality one of the most sought-after residential areas in the region. In the immediate vicinity, you will find various shopping facilities for daily needs. Kindergarten and primary school are located directly in the municipality. For an even larger offer of shopping, gastronomy, and services, the neighboring Sursee – also lovingly called "Soorsi" – is less than a kilometer away from your new home. The bus stop "Feldhöfli" can be reached in a few minutes on foot. From there, you can reach Sursee train station or Nottwil at regular intervals. Many destinations are even faster and more flexible by bike: for example, you can reach Sursee train station or the center of Oberkirch in about six minutes. If you are traveling by car, you can reach the A2 highway in just five minutes. Be inspired... ...by the exclusive penthouse dream. Convinced? You have reached the end of the ad. • Everything is fine, but you want to sell your property first? We will be happy to support you. • The object fits well with good friends or acquaintances? Feel free to share! • Not your desired result? On arlewo.ch, you benefit from a free search agent.

Travel time
-
1 / 4
5.5 rooms141m²CHF 1,150,000.–
Russirainstrasse, 5737 Menziken

AUREA - Exclusive New Construction Project in Menziken AG

6 condominiums | 1 commercial unit | Building permit granted A new chapter of living is being created in Menziken.At Russirainstrasse 15 in Menziken, AUREA is a modern and high-quality new construction project with six condominiums and one commercial unit. The building permit has already been granted - an important milestone for the realization of this special residential project.AUREA combines contemporary architecture with spacious floor plans, attractive outdoor spaces, and an elegant, clear appearance. Bright facades, dark architectural accents, large window areas, as well as balconies and terraces, give the building its unmistakable character.The different 4.5- and 5.5-room apartments offer attractive living concepts for couples, families, and discerning homeowners.A special highlight is the 5.5-room attic apartment with a gross floor area of 140.8 m² and an exceptionally spacious terrace of around 108.8 m².On the ground floor, a commercial/business unit complements the project and offers attractive opportunities for commercial use.The surroundings are also carefully designed. Green spaces, plantings, and a spacious playground create a pleasant living environment. In the basement, there are also private cellar rooms, a bike storage room, and the entrance hall. PROJECT ANNOUNCEMENT - SALES START SOON The building permit has been granted. The sales start of AUREA is imminent.Interested parties can already register their interest today without obligation and receive the detailed sales documents, floor plans, and sales prices at the sales start.AUREA Menziken at a glance: 6 condominiums, 1 commercial/business unit, attractive 4.5- and 5.5-room apartments, exclusive attic apartment, spacious balconies and terraces, entrance hall, private cellar rooms, and an attractive environment. AUREA MENZIKEN AGModern living. Experience quality. Create values.
1 / 6
5.5 rooms167m²CHF 1,650,000.–
6212 Kaltbach

Penthouse Maisonette with Panoramic View – Architecture, Light and Privacy

A home with exceptional spatial quality In Kaltbach LU, this special penthouse maisonette presents itself as a stylish retreat for people with a pronounced sense of architecture, quality and space. The unobstructed panoramic view is an essential part of the living concept. Spacious window fronts on both floors open the rooms to the outside and let in plenty of daylight. The open architecture and high ceiling heights give the home a special lightness and generosity. Noble oak country house planks, elegant glass railings and a chimney with natural stone accent characterize the atmosphere. The materialization is consciously timeless and at the same time leaves room for the impressive view that it deserves. Design kitchen with selected equipment The open design kitchen blends harmoniously into the living area and combines clear design with high functionality. Equipped with a Tepanyaki grill, wok cooking field, steamer and high-quality devices, it offers ideal conditions for demanding cooking and convivial gatherings. Private master area with panoramic view The private master area is located on the attic floor with built-in closets and continuous panoramic view. The en-suite bathroom forms a particularly private retreat. The bathtub with a view and the separate shower combine functionality with an exceptional atmosphere. The covered terrace extends the living space smoothly to the outside and creates a protected spot where the width and tranquility of the surroundings can be experienced immediately. Highlights • Penthouse maisonette in a quiet location in Kaltbach LU • Unobstructed panoramic view • Timeless architecture with high design standards • Spacious window fronts on both floors • Open architecture and high ceiling heights • Chimney with natural stone accent • High-quality oak country house planks • Elegant glass railings • Design kitchen with Tepanyaki grill, wok cooking field and steamer • Private master area on the attic floor • Built-in closets and continuous panoramic view • En-suite bathroom with bathtub and view as well as separate shower • Covered terrace as an extension of the living area • 2 parking spaces for CHF 80,000.– extra Architecture that leaves room for the essentials This penthouse maisonette convinces not through staging, but through its clarity, generosity and the quality of its details. Light, space and panoramic view combine to create a living feeling that runs through both floors. A home for people who value high-quality materials, timeless design, privacy and a special view. Personally marketed. With a claim to quality. C.SCHNEIDER IMMOBILIEN stands for a personal, discreet and quality-conscious real estate marketing. Every property is unique. Our claim is to make its character visible, to highlight its special qualities authentically and to position it high-quality on the market. From the first consultation to the successful completion, we accompany our customers personally, committed and reliably. C.SCHNEIDER IMMOBILIEN Personal. Discreet. Quality-conscious. Viewing & further information on request.
New building
Nicole Schroth

Nicole Schroth

1 / 9
Nicole Schroth

Nicole Schroth

  • Garage
  • Elevator
  • Child-friendly
  • +2
3.5 rooms97m²CHF 1,015,000.–
6260 Reiden

Quality of life that lasts - attic living with 62 m² terrace

Right at the top: The 3.5-room attic apartment forms the special conclusion of the new construction project JOHA. It is aimed at people who are not looking for as many square meters as possible, but value privacy, a spacious outdoor area, and a modern, high-quality living experience.On approximately 97 m² of living space, a clearly structured and well-thought-out floor plan is presented. The heart of the apartment is the approximately 36 m² large living, dining, and kitchen area, which is openly designed and directly connected to the extensive terrace.With approximately 62 m² of space, the terrace is one of the defining features of this apartment. It extends generously along the living area and offers a variety of possibilities for design - from a large dining table to a lounge to an individual planting. This creates an outdoor area that becomes an additional living space during the warmer months.Two bedrooms provide space for a comfortable master bedroom and an additional guest, work, or children's room. The two separate wet cells are particularly pleasant. The private retreat with a washing machine and tumble dryer fits practically into the floor plan and enables short distances in everyday life.The attic apartment also benefits from the high-quality construction standard of the project. Oak parquet, concrete tiles, an individually selectable built-in kitchen with Miele appliances, and carefully coordinated materials create a modern and at the same time timeless living ambiance. Electric roller shutters and awnings, underfloor heating with individual room control, and the video intercom system complement the comfort.The apartment includes a private basement compartment. Underground parking spaces are available separately and are already prepared for the later installation of a charging possibility for electric vehicles.Despite the quiet residential location, hardly any compromises have to be made in terms of distances in everyday life. Schools, shopping facilities, and public transport are located in the immediate vicinity. The Reiden train station, as well as Coop and Migros, are each only about 400 meters away from Johanniterweg.The combination of attic location, 62 m² terrace, manageable building with only four residential units, and high-quality new building comfort makes this apartment particularly special within JOHA.Discover the attic apartment and the entire JOHA project with visualizations, floor plans, construction standards, and more information at:joha.emperio.ch

  • Garage
  • Elevator
  • Child-friendly
  • +2
1 / 12
2.5 rooms72m²CHF 598,000.–
6247 Schötz

Exclusive attic apartment with large terrace and panoramic view in Schötz

Exclusive attic apartment with large terrace and panoramic view in Schötz This nearly new attic apartment (built in 2023) is located in a quiet and central area in Schötz (LU) and impresses with modern living comfort and a spacious terrace of approximately 68 m² with beautiful mountain and panoramic views.The apartment is currently built out as a 2.5-room apartment, but can be expanded to a 3.5-room apartment with minimal effort. On approximately 72 m² of living space, it offers a bright, well-thought-out floor plan, elevator access, and wheelchair-accessible entrance.A private laundry room with a washing tower, a large basement compartment, and an optional underground parking space complete the offer.The property is currently rented out and is ideal for owner-occupiers or investors with immediate returns.This Nova Casa offer includes: • Bright rooms and modern floor plan • 2.5 rooms, expansion to 3.5 rooms possible • Central location • Nearly new built in 2023 • Large terrace 68 m² • Elevator • Underfloor heating • Currently rented - immediate returns possible • Large basement compartment • Private laundry room with washing tower • 1 underground parking space available for CHF 42,000.- Curious? We invite you to a non-binding viewing!Do you want to sell your property uncomplicated and worry-free? We determine the current market value of your property for you and show you your options, discreetly and non-bindingly! We look forward to hearing from you.

Suggested properties for you based on search results

Other interesting objects