Quick Filters for your search

Quick-filters

We show you quick-filters based on the most used filters by location.

By using these, you can enhance your search experience by finding new and interesting properties to your likings.

Ruswil - Attic flat buy

We recommend expanding your search criteria to get similar results. The current filters didn’t return any matches.

If you don’t want to change your current search criteria, we recommend creating a search alert, so you’ll be notified when matching offers become available.

More objects in your automatically expanded search area
21 results - Radius: + 10km
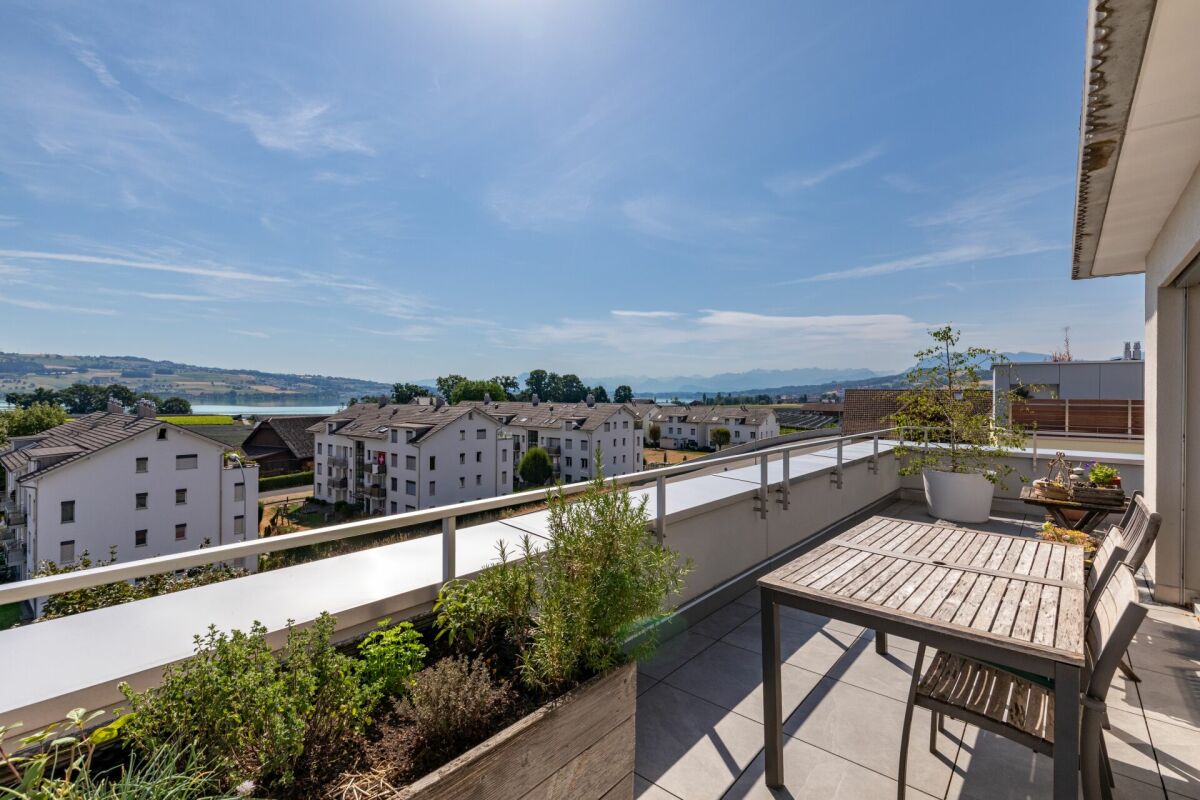
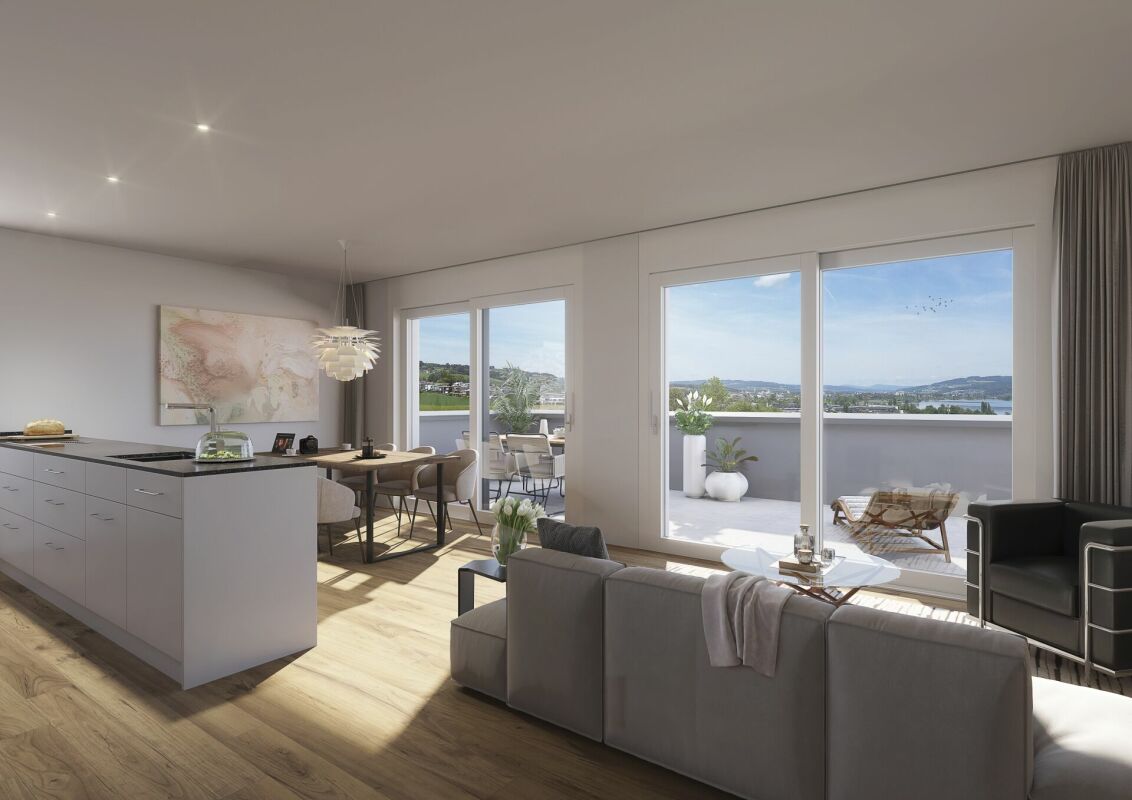
  • Balcony with a scenic view, featuring a sofa, coffee table, dining table, chairs, and decorative vases.
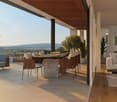
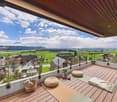
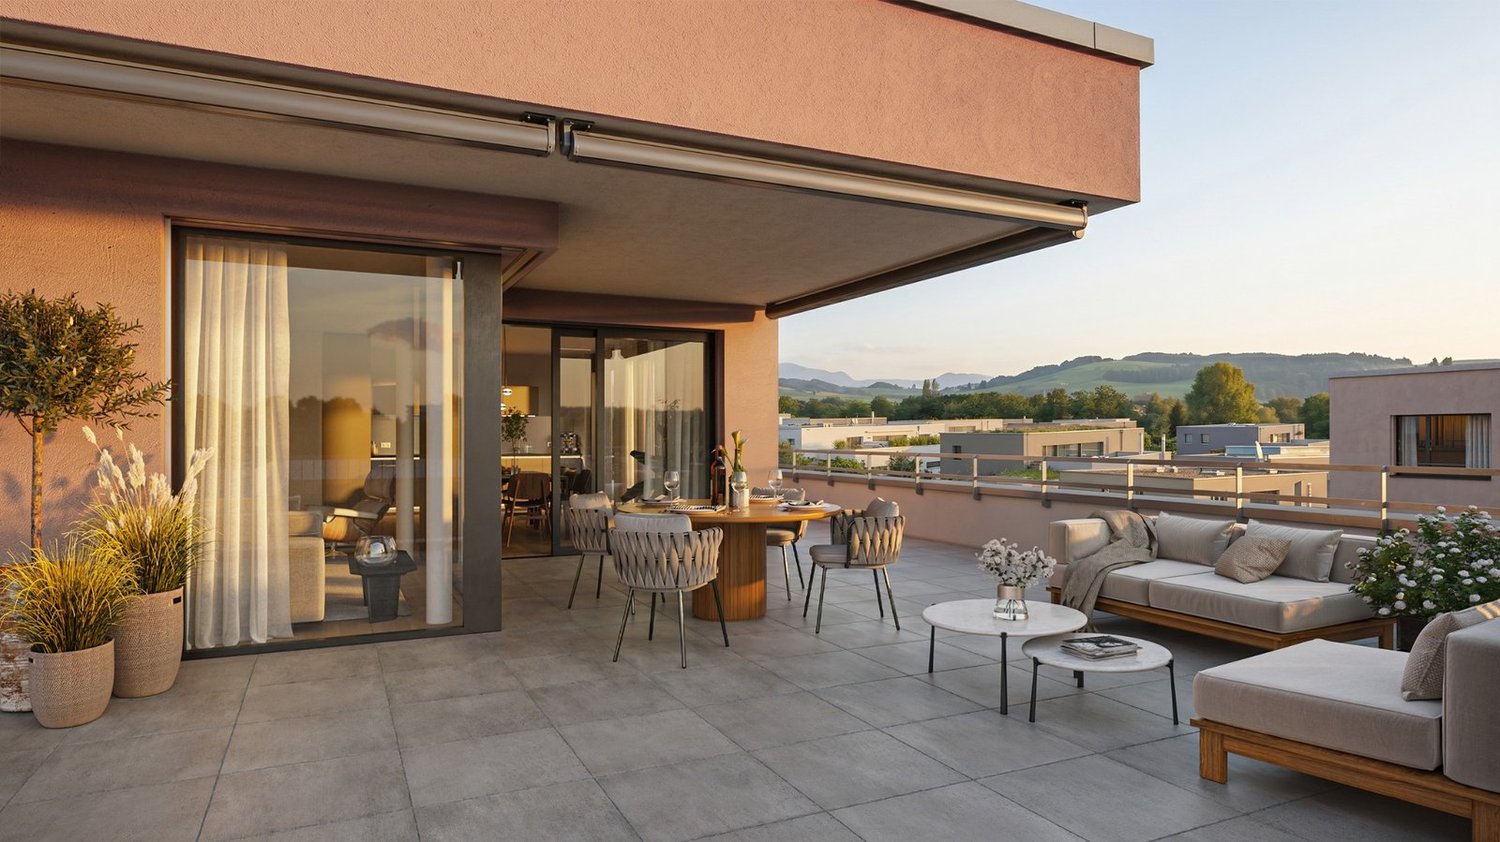
  • Modern rooftop terrace with a view, featuring a sofa, coffee tables, chairs, and a dining table with chairs.
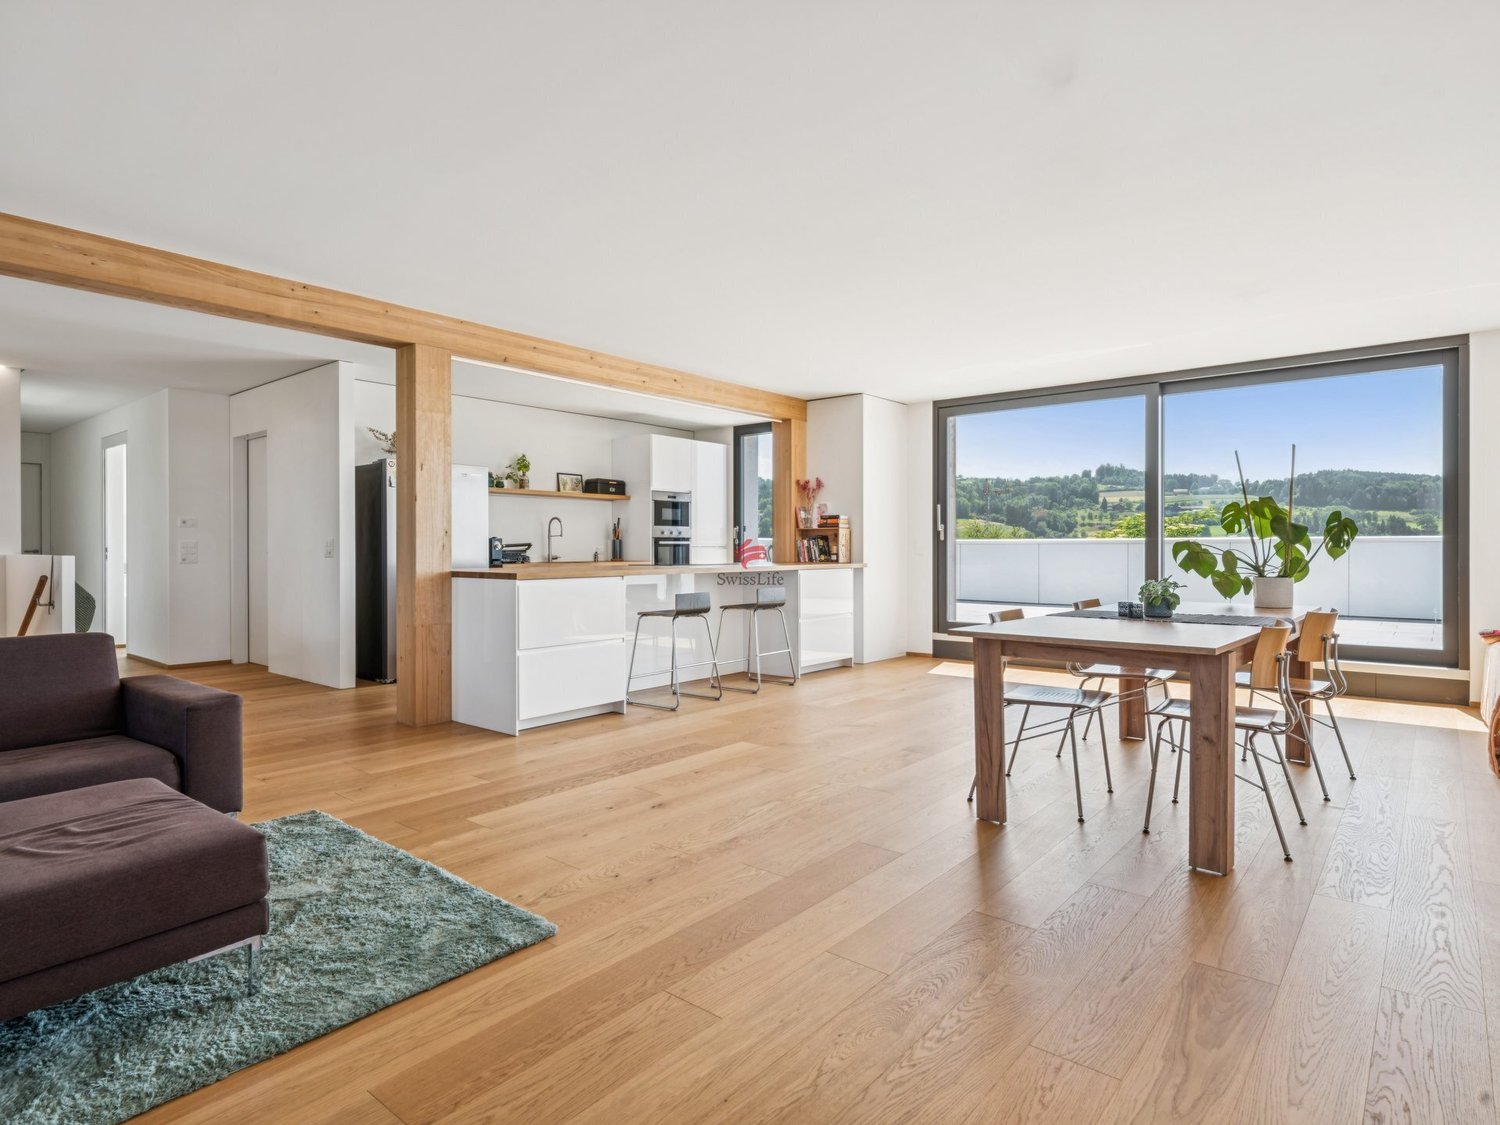
  • Modern living and dining area with large windows, a sofa, coffee table, dining table, chairs, and a plant. The space features a balcony with outdoor seating.
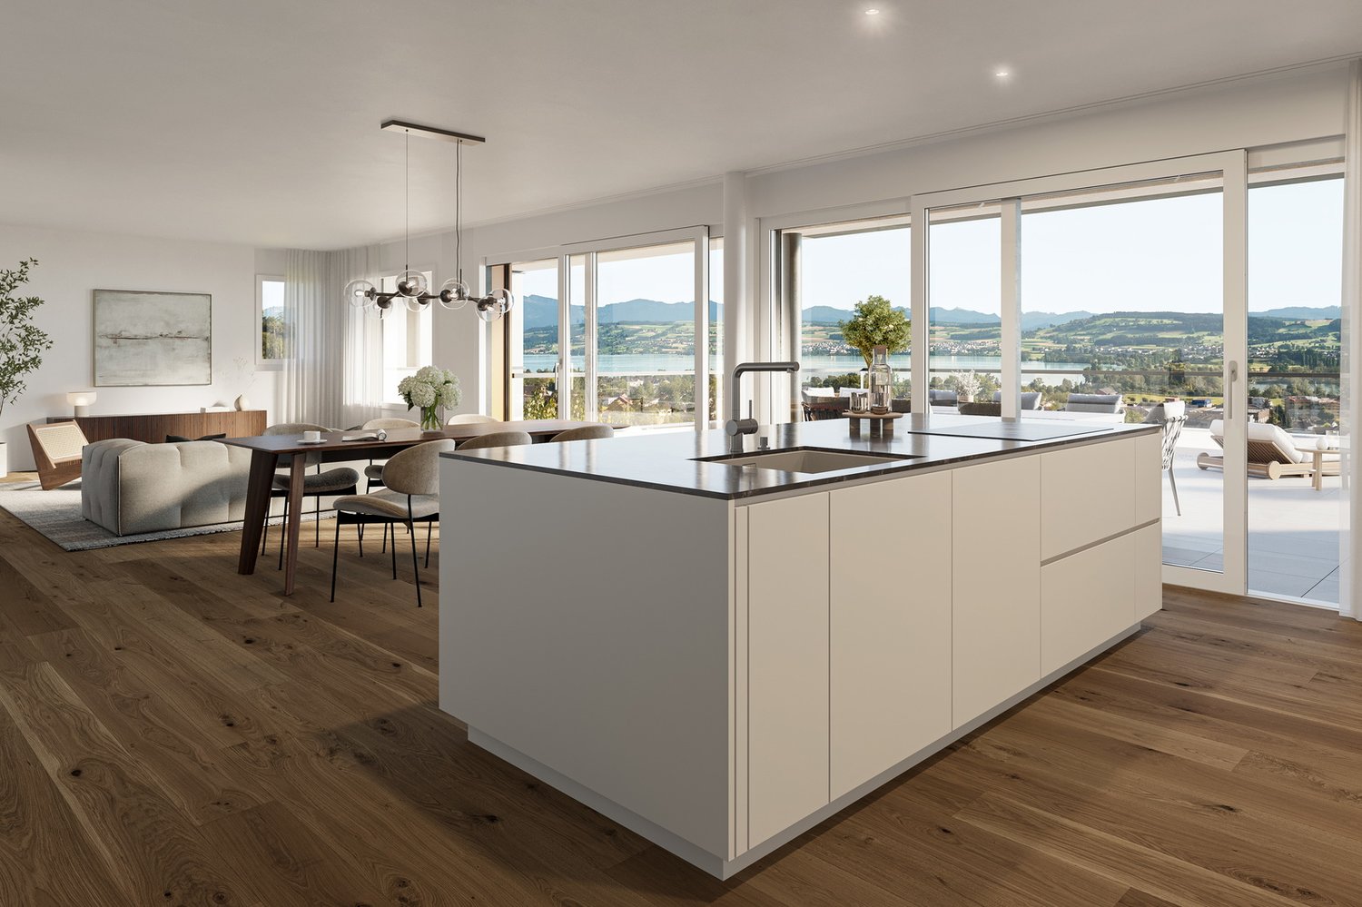
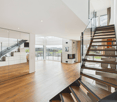
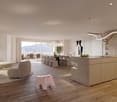
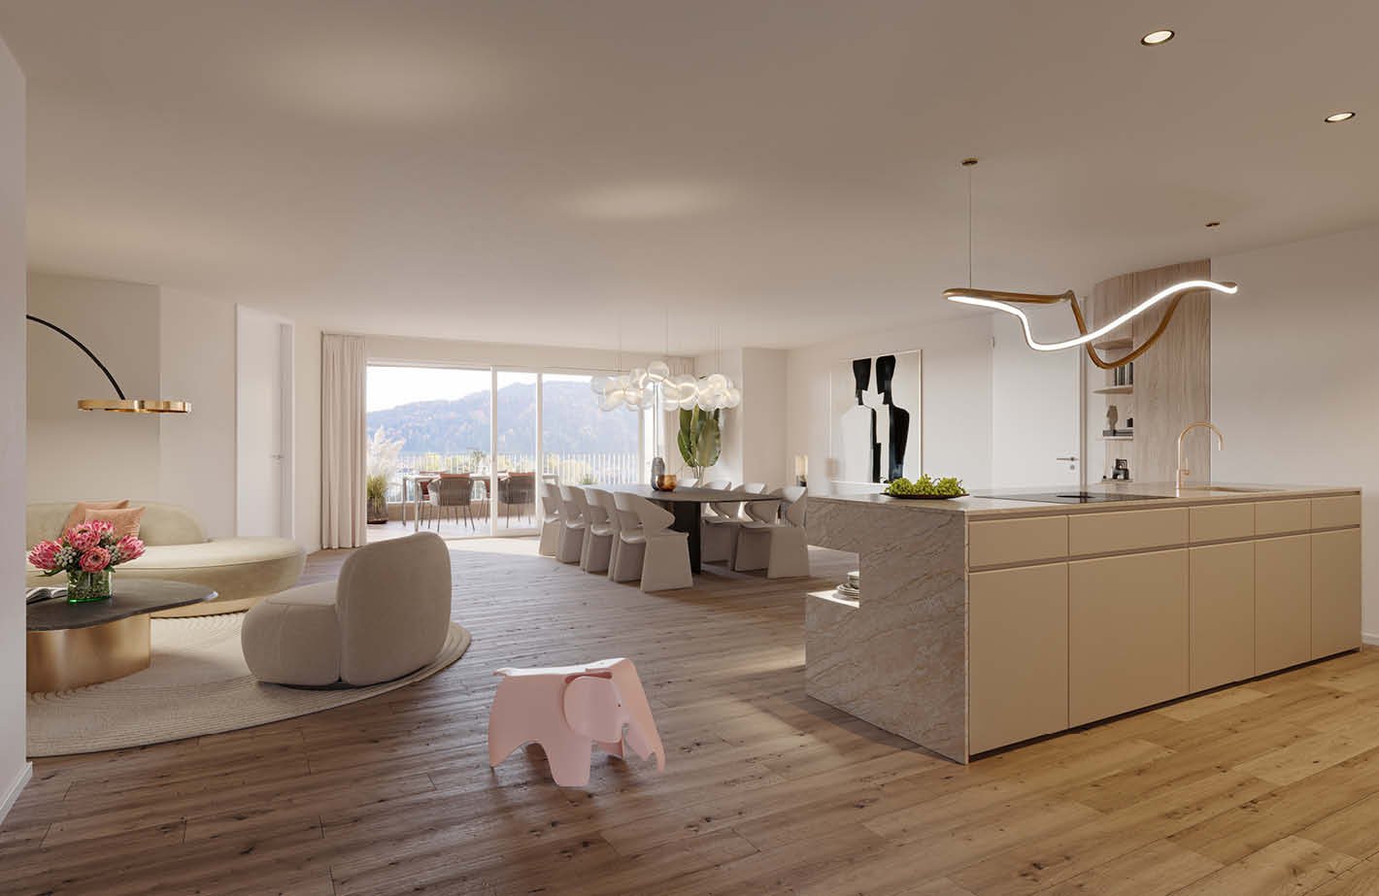
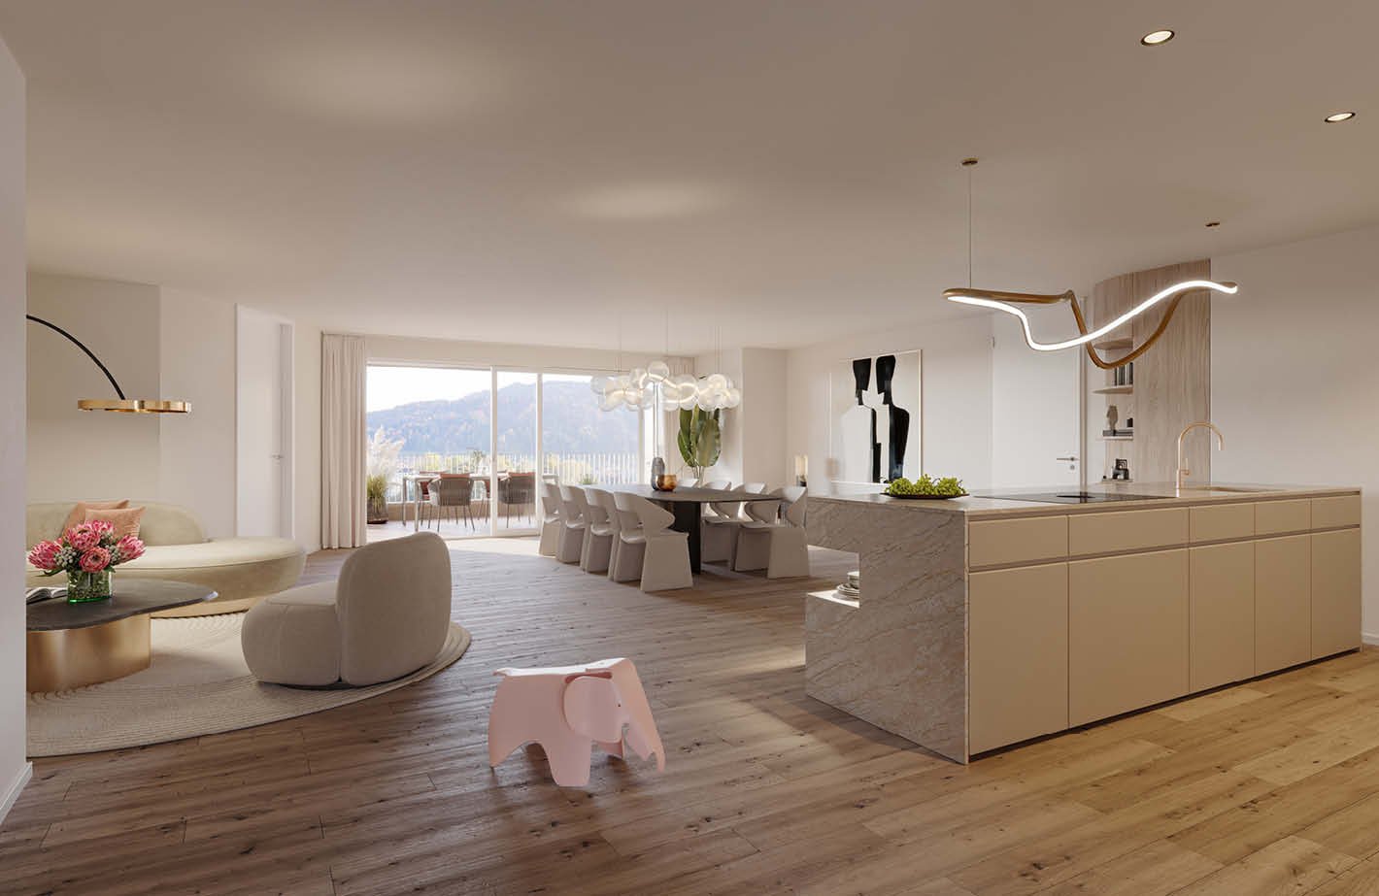
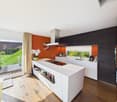
  • Modern open-plan living and dining area with a kitchen island, white dining table, black chairs, white sofa, and large windows offering a view.
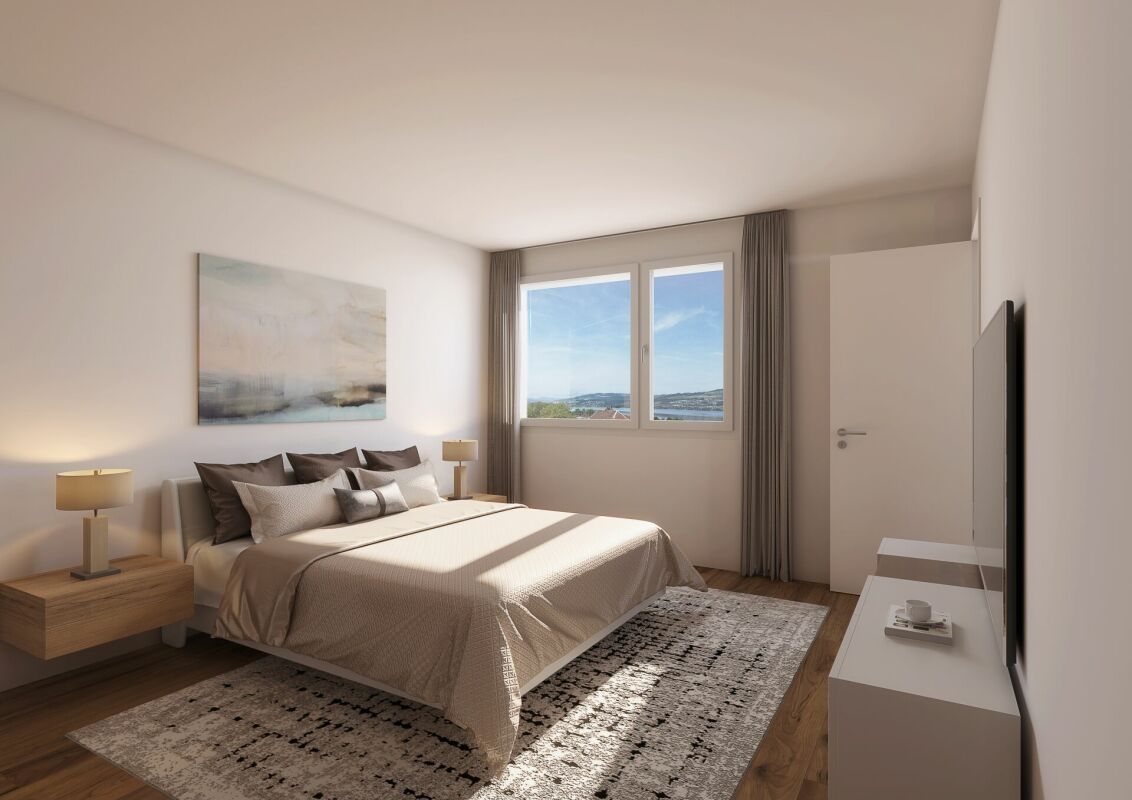
  • Modern bedroom with a large bed, nightstand, table lamp, pendant light, and a view through large windows.
  • Modern bedroom with a large bed, bench seating, glass wardrobe, and artwork on the walls.
  • Balcony with modern furniture, including a wicker chair and small table, overlooking a green landscape.
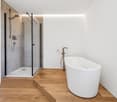
  • Modern bathroom with beige tiles, a glass-enclosed shower, a toilet, a sink with a wooden shelf holding towels and toiletries, and a mirror above the sink.
  • Modern bathroom with beige tiles, a wooden shelf holding towels and toiletries, a sink with a mirror, a toilet, and a bathtub with a showerhead. A grey bath rug and slippers are placed on the floor.
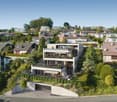
  • Modern residential complex with multiple buildings, balconies, greenery, and a parking area.
  • Aerial view of a residential area with multiple modern apartment buildings, green spaces, and surrounding neighborhood.
  • Image of a woman representing an advertisement for an agent.
  • Modern two-story residential building with balconies, large windows, and a landscaped garden area with bicycles and a covered parking area.
1 / 13
4.5 rooms135m²CHF 2,170,000.–
Top
Münigenfeld, 6208 Oberkirch

Attic Dream

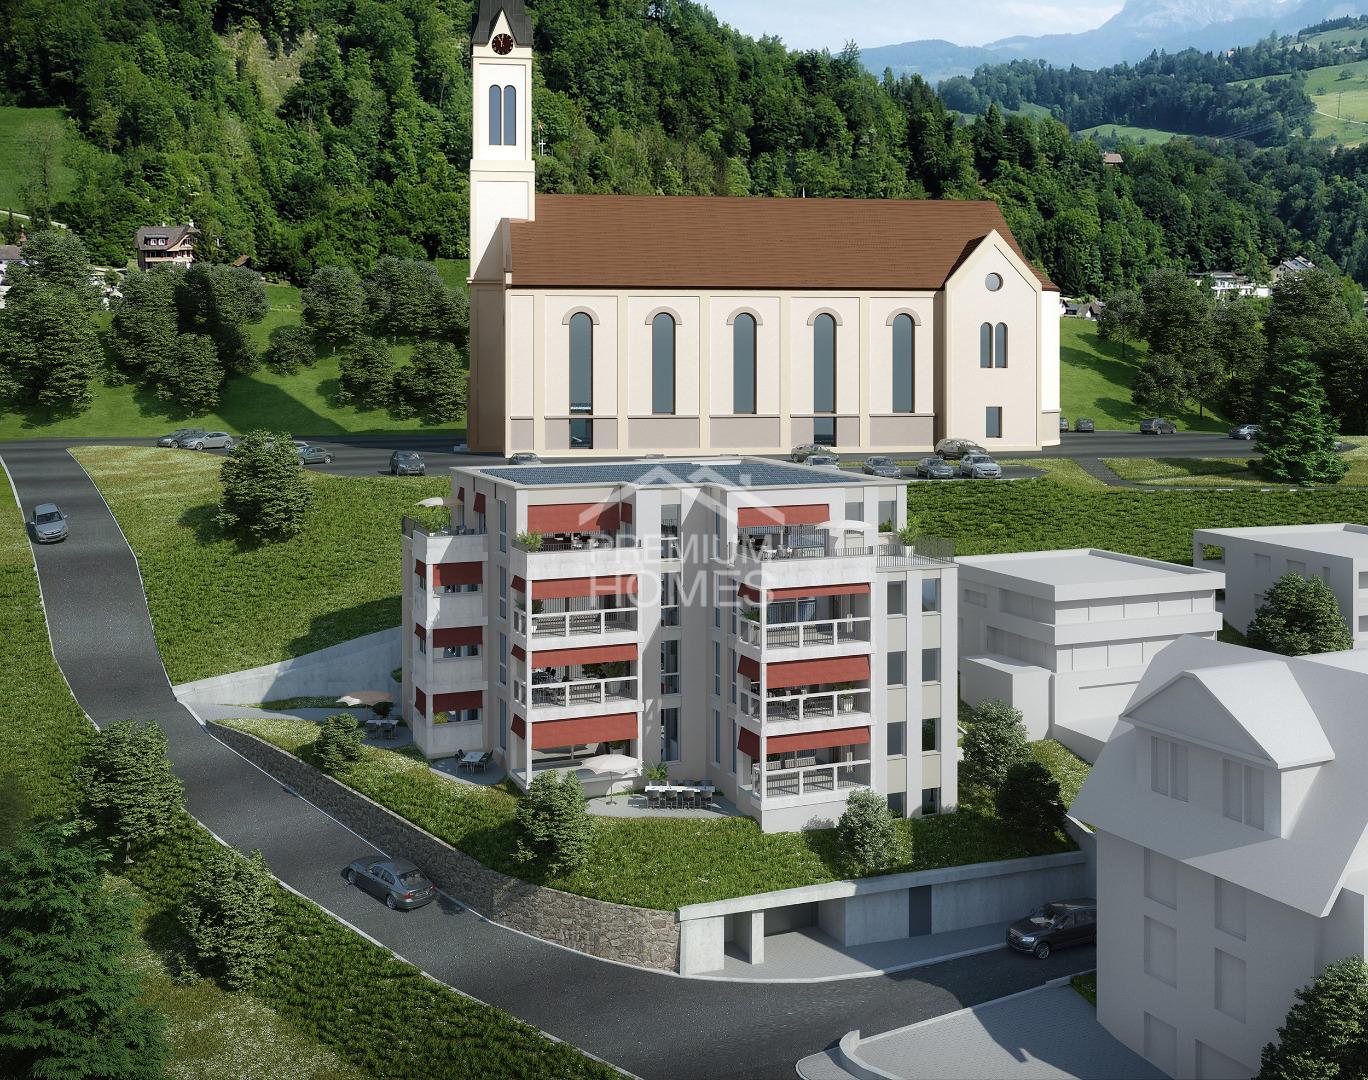
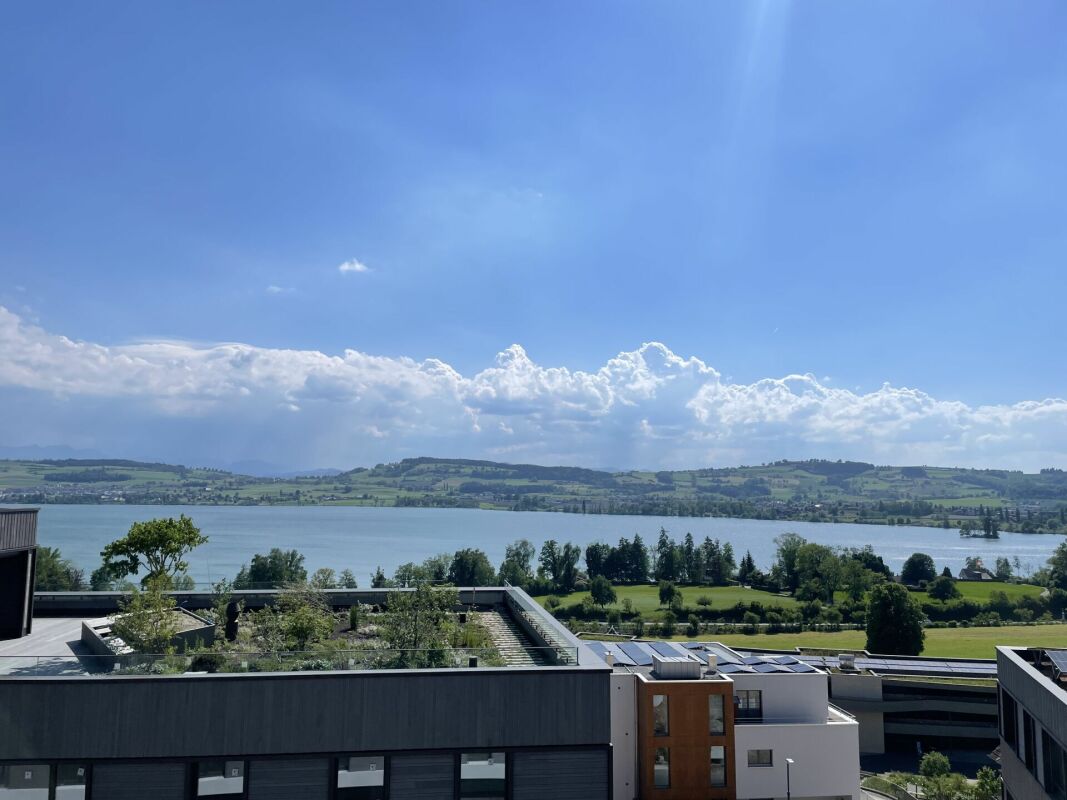
Your new home This attic apartment combines generosity, privacy, and attractive design possibilities. The spacious terrace extends the living space outdoors and creates a living feeling with a penthouse character. From here, the view sweeps over the roofs of the neighborhood to the adjacent fields and the gentle hillside of the region – a view that conveys peace, width, and plenty of greenery. A special advantage is the current raw construction state. This gives you the opportunity to design the interior according to your own ideas. The purchase price already includes corresponding budgets for the interior design. Materials, colors, appliances, and surfaces can be selected according to your taste. This creates a home that is optimally tailored to your needs. The openly designed living, dining, and kitchen area forms the heart of the apartment. The large window surfaces ensure bright rooms and a harmonious transition between indoors and outdoors. The well-thought-out room concept includes two bathrooms, one of which is directly assigned to the main bedroom. The direct elevator access to the apartment offers additional comfort and rounds off the high-quality living offer. The attic apartment is part of the modern Aruma development in the popular Münigenfeld quarter. The contemporary architecture, the carefully designed outdoor facilities, and the quiet environment create an attractive living environment with a high quality of life. Parking spaces in the garage can be purchased for CHF 44,000 each. Living here is a pleasure In the up-and-coming municipality of Oberkirch, you live tax-advantaged, close to nature, and at the same time excellently connected. Located directly on the popular Sempachersee and immediately adjacent to the regional center Sursee, Oberkirch combines high quality of life with an attractive living location. The idyllic natural landscape around Oberkirch and the proximity to Sempachersee offer numerous opportunities for relaxation, sports, and leisure activities. The successful combination of natural living, short distances, and excellent infrastructure makes the municipality one of the most sought-after residential areas in the region. In the immediate vicinity, you will find various shopping facilities for daily needs. Kindergarten and primary school are located directly in the municipality. For an even larger offer of shopping, gastronomy, and services, the neighboring Sursee – also lovingly called "Soorsi" – is less than a kilometer away from your new home. The bus stop "Feldhöfli" can be reached in a few minutes on foot. From there, you can reach Sursee train station or Nottwil at regular intervals. Many destinations are even faster and more flexible by bike: for example, you can reach Sursee train station or the center of Oberkirch in about six minutes. If you are traveling by car, you can reach the A2 highway in just five minutes. Let yourself be convinced... ...by the happiness of living in Oberkirch. Convinced? You have reached the end of the advertisement. • Everything is fine, but you want to sell your property first? We will be happy to support you. • The object is suitable for good friends or acquaintances? Feel free to share! • Not your desired result? On arlewo.ch, you benefit from a free search agent.

Travel time
-
1 / 4
4.5 rooms161m²CHF 1,230,000.–
6014 Luzern

Much space, much light - at an unbeatable price

In the Lucerne city district of Littau, a modern 4.5-room apartment with 161m² of living space awaits new residents. Two glazed balconies, light-flooded rooms, a high-quality Minergie renovation, and a kitchen with a cooking island offer urban living comfort at the highest level. The central location, schools within walking distance, and excellent public transport connections make it ideal for families. A rare opportunity: exceptionally much apartment at an unbeatable price.Highlights • Two balconies with glazing and evening sun • High-quality interior renovation in Minergie standard • Central, city-near location with top transport and public transport connections • Kitchen with large cooking island and wine fridge • 2 parking spaces can be purchased additionally For more information about this unique property and an overview of the most beautiful properties in Central Switzerland, please visit our website at www.domba.ch. Order the detailed documentation for the dream home "Much space, much light - at an unbeatable price" now or contact us without obligation for a viewing appointment. This property can be viewed via video call. Additionally, you have the option to view the property virtually on our website and get a first impression. Ms. Sandra Bissegger is looking forward to supporting you on your way to your own dream home!Our Bader team is available at any time via phone, WhatsApp, FaceTime, and email.Sandra Bissegger+41 41 418 08 48+41 79 418 48 48info@domba.ch

1 / 6
4.5 rooms140m²CHF 1,790,000.–
Holzacherstrasse 17, 6210 Sursee

Living above the roofs of Sursee

Welcome to an attic apartment that elegantly combines modern living, high-quality architecture, and an exceptional sense of space.The attic apartment, newly created as part of a comprehensive renovation and expansion of the property from 2024 to 2025, impresses with a well-thought-out living concept, light-filled rooms, and an attractive roof terrace of around 41 m².Originally planned as a 4.5-room apartment, a additional partition wall was deliberately omitted to create a spacious and openly designed living and dining area. The result is a representative living space with a loft-like character, combining plenty of light, width, and living quality. The original 4.5-room layout can be restored with minimal effort if needed. The heart of the apartment is the impressive living, dining, and kitchen area with direct access to the sunny roof terrace. Large window fronts ensure optimal lighting and create a harmonious transition between indoors and outdoors. Here, you can enjoy a living ambiance that perfectly combines openness, comfort, and exclusivity.The space offer is complemented by two more rooms, a comfortable master area with dressing room and en-suite bathroom, as well as a practical retreat. The well-designed floor plan offers ideal usage possibilities for couples, families, or individuals with home office needs.As part of the comprehensive modernization, the roof was completely renewed, and the attic was high-quality developed. A modern heat pump with a ground probe, a photovoltaic system, and energy-efficient underfloor heating ensure sustainable and future-oriented living comfort.The spacious roof terrace with around 41 m² extends the living space outdoors and offers an ideal retreat for relaxed hours, social evenings, or cozy moments under the open sky.Highlights at a glanceExclusive attic apartment with high-quality equipment standardOriginally designed as a 4.5-room apartmentSpacious living and dining area with loft-like sense of spaceReconstruction to the original 4.5-room layout possibleRoof terrace with approx. 41 m²Master area with dressing room and en-suite bathroomPractical retreatHeat pump with ground probePhotovoltaic systemCompletely newly developed (2024/2025)Two parking spaces can be purchased separately for CHF 25,000.-This exclusive attic apartment combines modern living comfort, sustainable building technology, and a generous space concept at the highest level. A rare opportunity for discerning buyers who value quality, privacy, and long-term value stability.We would be happy to provide you with further information or a personal viewing.

Travel time
-
1 / 6
5.5 rooms167m²CHF 1,690,000.–
6212 Kaltbach

Exclusive Attic Maisonette | Luxury, Light & Panoramic View

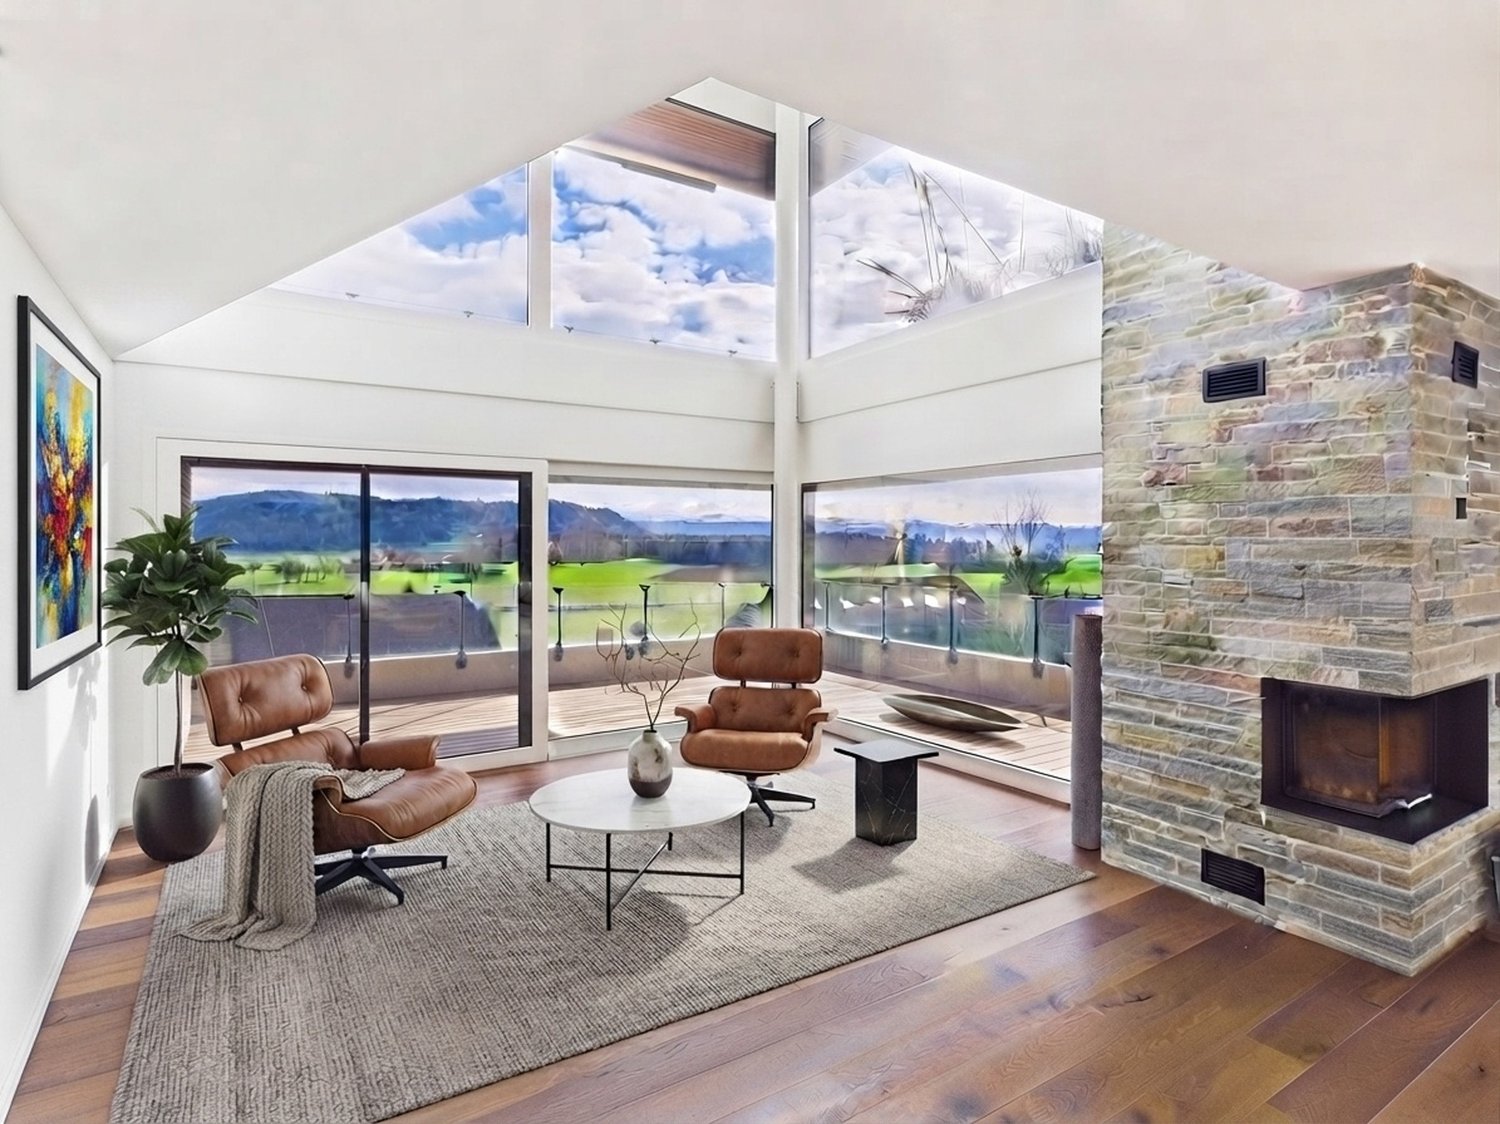
This exclusive attic maisonette combines luxury, light & panoramic view to create a living experience on the highest level. In a quiet location in Kaltbach LU, you can enjoy privacy, spaciousness, and an impressive, unobstructed view.Large window fronts on both floors let the rooms shine in daylight and create a continuous connection to the panoramic view. The open architecture with high ceiling heights conveys lightness and spaciousness in every zone.The living area is complemented by an elegant fireplace with natural stone accents. Noble oak country house floors and glass railings underline the high-quality, timeless materialization and enable an unrestricted view from almost every area.The design kitchen is equipped with a Tepanyaki grill, wok cooking field, steamer, and high-quality appliances, meeting the highest demands for functionality and aesthetics.The private master area is located on the attic floor with built-in closets and a continuous panoramic view. The en-suite bathroom offers a bathtub with a view as well as a separate shower, a retreat with a special atmosphere.The covered terrace extends the living space smoothly outdoors and creates a unique living experience.Highlights: • Timeless architecture on a high design level • Luxury, light & panoramic view in all living areas • Spacious window fronts on both floors • Open architecture with high ceiling heights • Fireplace with natural stone accents • Oak country house floors & glass railings • Design kitchen with Tepanyaki, wok cooking field, steamer, etc. • Master area on the attic floor with panoramic view • En-suite bathroom with bathtub & view + shower • Covered terrace as living space extension • 2 parking spaces available for an additional CHF 80,000.– This attic maisonette is aimed at buyers with the highest demands for quality, space, and location. A home that convinces through clarity, light, and an exceptional view. We would be happy to present this special property to you in person.

1 / 16
4.5 rooms168m²Price on request
6010 Kriens

Charming 4.5-room garden apartment with plenty of privacy

Exclusive condominiums in the "Solis" and "Lumen" housesIn a privileged location on Sonnenberg, the Sun Crest project is being created - a residential complex that deserves its name: flooded with light, close to nature, and with an unparalleled view of the Pilatus. The two houses, "Solis" and "Lumen", form the northwest termination of the new development and border directly on green meadows, orchards, and forests - a place that combines tranquility and quality of life.In total, eleven modern condominiums are being built with spacious 3.5- and 4.5-room floor plans that convince with architectural elegance and well-thought-out room design.Architecture & Living ConceptThe architecture of Suncrest optimally utilizes the slope: each apartment is oriented south and offers breathtaking panoramas of the surrounding mountain world. Spacious window fronts flood the rooms with daylight and create an atmosphere of openness and expansiveness.The floor plans are planned down to the last detail - with flowing transitions between living, dining, and kitchen areas, enabling modern, loft-like living. High-quality materials such as fine parquet floors, white plastered walls, and noble wood elements give the interiors a warm, timeless elegance.Highlights of the apartments • 3.5- to 4.5-room apartments with living areas between 154 m² and 262 m² (living and usable area) • Southern orientation with fantastic views of the Pilatus • Master suite with dressing room and en-suite bathroom • Second bathroom with shower and private laundry room • Direct elevator access from the underground garage to the apartment • Partly with loggia and terrace at the master bedroom • Controlled ventilation with heat recovery • Heat pump heating with geothermal probe - resource-saving and forward-looking • Cooling function in summer In this spacious atmosphere, the feeling of living in a single-family home is created - only more convenient and with all the amenities of a modern condominium.Available apartments:House Solis • Attic - 4.5 rooms - 235 m² (SOLD) • Ground floor - 4.5 rooms - 231.5 m² • 1st floor - 4.5 rooms - 237.5 m² (SOLD) House Lumen • Attic - 3.5 rooms - 154 m² • Attic - 4.5 rooms - 191.5 m² • Ground floor - 3.5 rooms - 203.5 m² / 210.5 m² • 1st floor - 4.5 rooms - 206 m² / 211.5 m² • 2nd floor - 3.5 rooms - 199.5 m² • 2nd floor - 4.5 rooms - 262 m² We would be happy to provide you with the sales documentation upon request and look forward to your contact!

1 / 16
4.5 rooms157m²Price on request
6010 Kriens

Spacious 4.5-room attic apartment with a far-reaching view and loggia

Exclusive condominiums in the "Solis" and "Lumen" housesIn a privileged location on Sonnenberg, the Sun Crest project is being built, a residential complex that deserves its name: flooded with light, close to nature, and with an unparalleled view of the Pilatus. The two houses, "Solis" and "Lumen", form the northwest termination of the new development and border directly on green meadows, orchards, and forests – a place that combines tranquility and quality of life.In total, eleven modern condominiums are being built with spacious 3.5- and 4.5-room floor plans that convince with architectural elegance and well-thought-out room design.Architecture & Living ConceptThe architecture of Suncrest optimally utilizes the slope: each apartment is oriented towards the south and offers breathtaking panoramas of the surrounding mountain world. Spacious window fronts flood the rooms with daylight and create an atmosphere of openness and width.The floor plans are planned down to the last detail – with flowing transitions between living, dining, and kitchen areas, which enable modern, loft-like living. High-quality materials such as fine parquet floors, white plastered walls, and noble wood elements give the interiors a warm, timeless elegance.Highlights of the apartments • 3.5- to 4.5-room apartments with living areas between 154 m² and 262 m² (living and usable area) • Southern orientation with fantastic views of the Pilatus • Master suite with dressing room and en-suite bathroom • Second bathroom with shower and private laundry room • Direct elevator access from the underground garage to the apartment • Partly with loggia and terrace at the master bedroom • Controlled ventilation with heat recovery • Heat pump heating with geothermal probe – resource-saving and forward-looking • Cooling function in summer In this spacious atmosphere, the feeling of living in a single-family home is created – only more convenient and with all the amenities of a modern condominium.Available apartments:House Solis • Attic – 4.5 rooms – 235 m² • Ground floor – 4.5 rooms – 231.5 m² • 1st floor – 4.5 rooms – 237.5 m² House Lumen • Attic – 3.5 rooms – 154 m² • Attic – 4.5 rooms – 191.5 m² • Ground floor – 3.5 rooms – 203.5 m² / 210.5 m² • 1st floor – 4.5 rooms – 206 m² / 211.5 m² • 2nd floor – 3.5 rooms – 199.5 m² • 2nd floor – 4.5 rooms – 262 m² We would be happy to provide you with the sales documentation upon request and look forward to your contact!

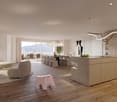
  • Open floor plan, modern kitchen with marble countertop, living area with dining table, large windows with view, white couches, wooden floors
1 / 16
3.5 rooms130m²Price on request
6010 Kriens

Exclusive 3.5-room attic apartment with a dreamy view

Exclusive condominiums in the "Solis" and "Lumen" housesIn a privileged location on Sonnenberg, the Sun Crest project is being created - a residential complex that deserves its name: flooded with light, close to nature, and with an unparalleled view of the Pilatus. The two houses "Solis" and "Lumen" form the northwest termination of the new development and border directly on green meadows, orchards, and forests - a place that combines tranquility and quality of life.In total, eleven modern condominiums are being built with spacious 3.5- and 4.5-room floor plans that convince with architectural elegance and well-thought-out room design.Architecture & Living ConceptThe architecture of Suncrest optimally utilizes the slope: each apartment is oriented south and offers breathtaking panoramas of the surrounding mountain world. Spacious window fronts flood the rooms with daylight and create an atmosphere of openness and expansiveness.The floor plans are planned down to the last detail - with flowing transitions between living, dining, and kitchen areas, which enable modern, loft-like living. High-quality materials such as fine parquet floors, white plastered walls, and noble wood elements give the interior spaces a warm, timeless elegance.Highlights of the apartments • 3.5- to 4.5-room apartments with living areas between 154 m² and 262 m² (living and usable area) • South orientation with a fantastic view of the Pilatus • Master suite with dressing room and en-suite bathroom • Second bathroom with shower and private laundry room • Direct elevator access from the underground garage to the apartment • Partly with loggia and terrace at the master bedroom • Controlled ventilation with heat recovery • Heat pump heating with geothermal probe - resource-saving and forward-looking • Cooling function in summer In this spacious atmosphere, the feeling of living in a single-family home is created - only more convenient and with all the amenities of a modern condominium.Available apartments:House Solis • Attic - 4.5 rooms - 235 m² (SOLD) • Ground floor - 4.5 rooms - 231.5 m² • 1st floor - 4.5 rooms - 237.5 m² (SOLD) House Lumen • Attic - 3.5 rooms - 154 m² • Attic - 4.5 rooms - 191.5 m² • Ground floor - 3.5 rooms - 203.5 m² / 210.5 m² • 1st floor - 4.5 rooms - 206 m² / 211.5 m² • 2nd floor - 3.5 rooms - 199.5 m² • 2nd floor - 4.5 rooms - 262 m² We would be happy to provide you with the sales documentation upon request and look forward to your contact!

  • Marketing banner for luxury condominiums in Obernau-Kriens/Luzern.
  • large living room with wooden floors, a kitchen, dining table, and chairs, a couch, a round coffee table with flowers, a desk, and a large window with a terrace
  • Aerial view of landscape with mountains, valley, town
  • 3 story modern house, green roof, green grass, multiple terraces, windows
  • steep green hills, small houses, winding road, lake, mountains
  • A car driving on a road surrounded by trees with morning fog, and a snowy field with trees covered in snow.
  • panoramic view of a town in a valley with mountains in the background
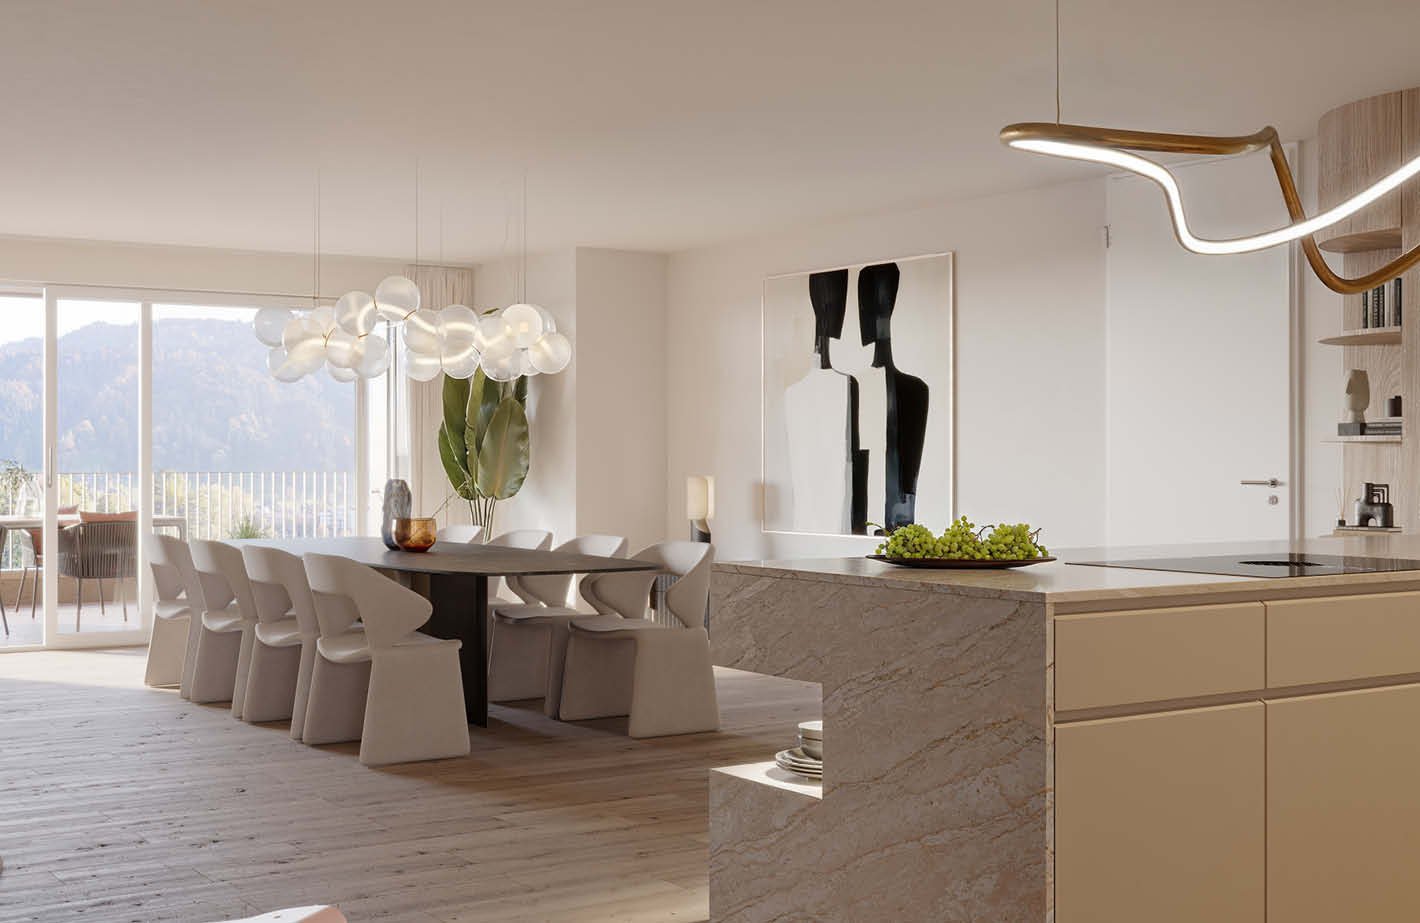
  • Large open kitchen with dining area, sliding doors leading to a terrace, marble countertops, dining table with chairs, modern chandelier, modern wall art.
  • laundry room with white countertops, wooden cabinets, and a white porcelain washbasin with a faucet
  • a room with a mirror, clothes on hangers, open shelves, a desk, and a bed
  • Luxury bathroom with bathtub, large mirror, sink, wooden cabinet, rug, golden stool with towels, balcony with railing, glass doors, beige walls, and view of the outdoor
  • huge bed, wooden nightstand, wooden lamp, balcony with railings, ocean view, round chair, large glass window, warm beige tones, minimalist design, pendant lamps, closet
  • interior corridor, wooden panels, lit flooring, decorative ceiling, numbered entrance doors
  • A cable car attached to a cliff with a building, and a view of a lake with a boat docked in it.
  • Aerial view of mountainous region with a body of water and surrounding greenery at sunset
1 / 16
Marketing banner for luxury condominiums in Obernau-Kriens/Luzern.
large living room with wooden floors, a kitchen, dining table, and chairs, a couch, a round coffee table with flowers, a desk, and a large window with a terrace
Aerial view of landscape with mountains, valley, town
3.5 rooms175m²Price on request
6010 Kriens

Charming 3.5-room garden apartment with plenty of privacy

Exclusive condominiums in the "Solis" and "Lumen" housesIn a privileged location on Sonnenberg, the Sun Crest project is being created - a residential complex that deserves its name: flooded with light, close to nature, and with an unparalleled view of the Pilatus. The two houses "Solis" and "Lumen" form the northwest termination of the new development and border directly on green meadows, orchards, and forests - a place that combines tranquility and quality of life.In total, eleven modern condominiums with spacious 3.5- and 4.5-room floor plans are being built, which convince on the whole line with architectural elegance and well-thought-out room design.Architecture & Living ConceptThe architecture of Suncrest optimally utilizes the slope: Each apartment is oriented to the south and offers breathtaking panoramas of the surrounding mountain world. Spacious window fronts flood the rooms with daylight and create an atmosphere of openness and expansiveness.The floor plans are planned down to the last detail - with flowing transitions between living, dining, and kitchen areas, which enable modern, loft-like living. High-quality materials such as fine parquet floors, white plastered walls, and noble wood elements give the interior spaces a warm, timeless elegance.Highlights of the apartments • 3.5- to 4.5-room apartments with living areas between 154 m² and 262 m² (living and usable area) • South orientation with fantastic views of the Pilatus • Master suite with dressing room and en-suite bathroom • Second bathroom with shower and private laundry room • Direct elevator access from the underground garage to the apartment • Partly with loggia and terrace at the master bedroom • Controlled ventilation with heat recovery • Heat pump heating with geothermal probe - resource-efficient and forward-looking • Cooling function in summer In this spacious atmosphere, the feeling of living in a single-family home is created - only more convenient and with all the amenities of a modern condominium.Available apartments:House Solis • Penthouse - 4.5 rooms - 235 m² (SOLD) • Ground floor - 4.5 rooms - 231.5 m² • 1st floor - 4.5 rooms - 237.5 m² (SOLD) House Lumen • Penthouse - 3.5 rooms - 154 m² • Penthouse - 4.5 rooms - 191.5 m² • Ground floor - 3.5 rooms - 203.5 m² / 210.5 m² • 1st floor - 4.5 rooms - 206 m² / 211.5 m² • 2nd floor - 3.5 rooms - 199.5 m² • 2nd floor - 4.5 rooms - 262 m² We would be happy to provide you with the sales documentation upon request and look forward to your contact!

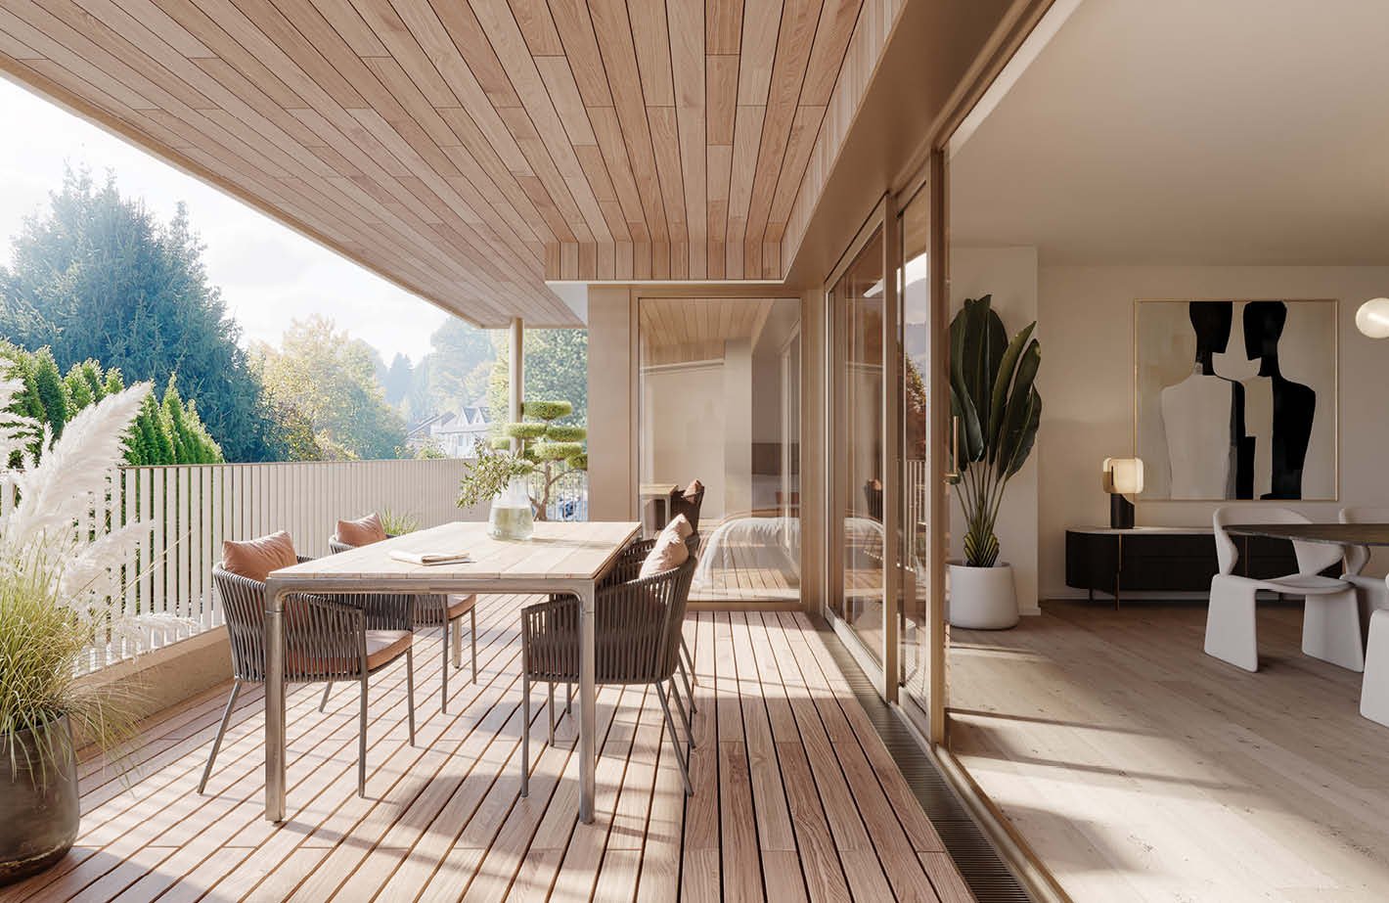
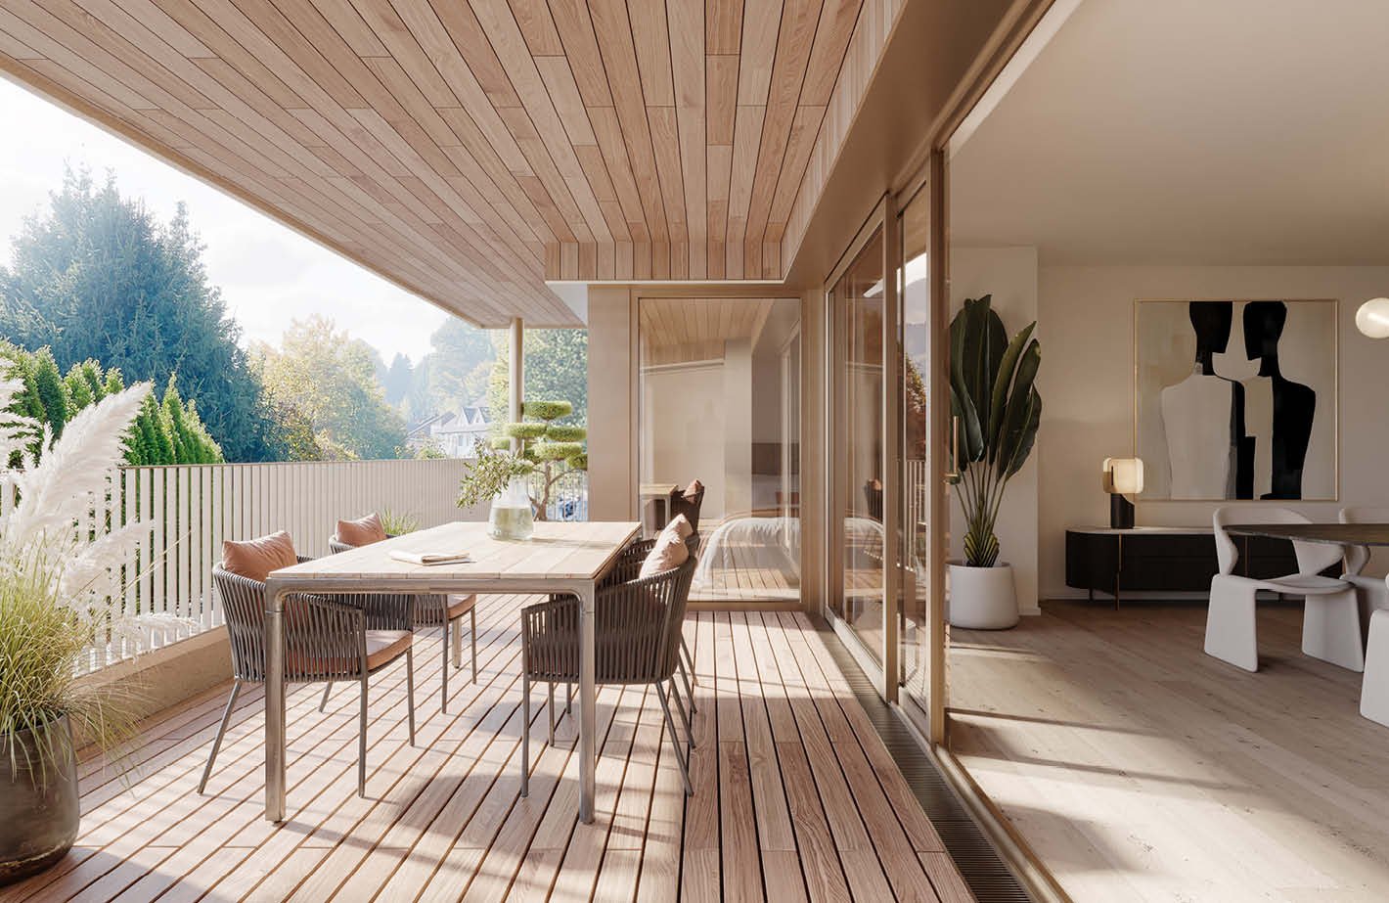
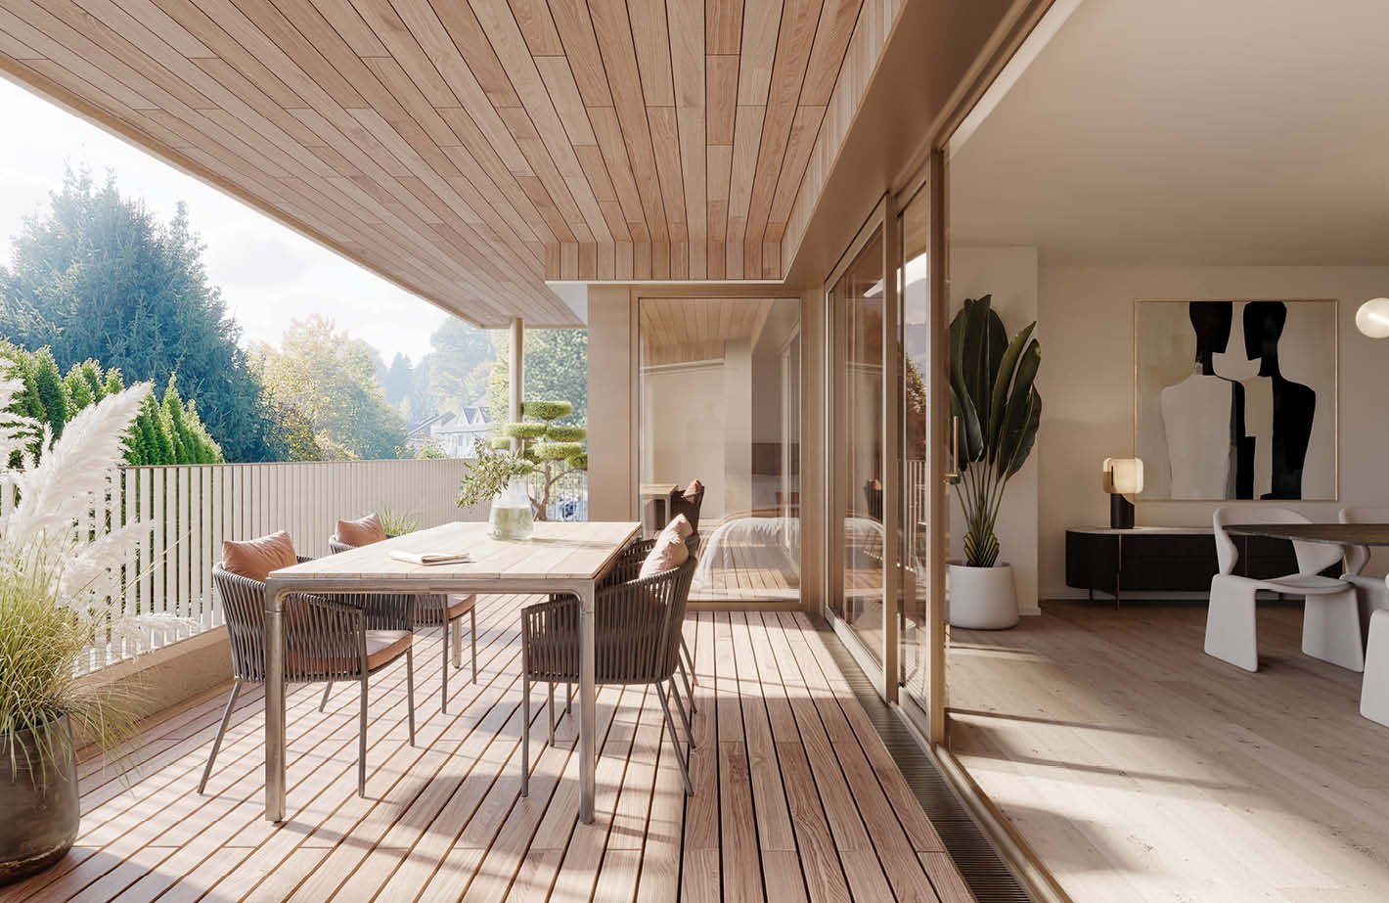
  • Balcony with wooden floor, wooden table, chairs, plants, lamp, wooden cabinet, artwork, bedroom glimpse
  • Marketing banner for 'SUNCREST* LUMEN' luxury condominiums, featuring a sleek, minimalist design with gold text on a dark background
  • modern design, hardwood floor, large windows, dining table, kitchen, fireplace
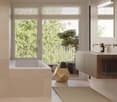
  • Bathroom with bathtub, sink, mirror, balcony, and window with view of the trees.
  • Valley, houses, mountains, green fields, fog in mountains, cloudy sky
  • dining room, large windows, balcony, modern dining table and chairs, chandelier, marble counter
  • Multistory building, roof terrace, large windows, balconies on each floor
  • Grassy field with mountains and a town in the distance
  • Laundry room with a cabinet, counter, and sink. Person looking at their clothing.
  • Closet with large mirror, desk with personal items, large wardrobe, bedroom seen in the background
  • Modern bedroom with large bed, decorative pillows, bedside tables, chandeliers, windows with metal railings, ocean view
  • elevator hallway, decorative ceiling, wooden doors, number 2
  • The left image shows a building perched on a cliff with a cable car attached, overlooking a lake and a mountain range. The right image depicts a body of water with a boat docked at a pole, under a partly cloudy sky.
  • scenic aerial view of mountainous terrain with clouds, valley, lake, and distant town
1 / 14
Marketing banner for 'SUNCREST* LUMEN' luxury condominiums, featuring a sleek, minimalist design with gold text on a dark background
modern design, hardwood floor, large windows, dining table, kitchen, fireplace
Bathroom with bathtub, sink, mirror, balcony, and window with view of the trees.
4.5 rooms167m²Price on request
6010 Kriens

Stylish 4.5-room apartment with south-facing orientation and Pilatus view

Exclusive apartments in the "Solis" and "Lumen" housesIn a privileged location on the Sonnenberg, the Sun Crest project is being built, a residential complex that deserves its name: flooded with light, close to nature, and with an unparalleled view of the Pilatus. The two houses, "Solis" and "Lumen", form the northwest termination of the new development and border directly on green meadows, orchards, and forests - a place that combines tranquility and quality of life.In total, eleven modern apartments are being built with spacious 3.5- and 4.5-room floor plans that convince with architectural elegance and well-thought-out room design.Architecture & Living ConceptThe architecture of Suncrest optimally utilizes the slope: each apartment is oriented south and offers breathtaking panoramas of the surrounding mountain world. Spacious window fronts flood the rooms with daylight and create an atmosphere of openness and width.The floor plans are planned down to the last detail - with flowing transitions between living, dining, and kitchen areas, which enable modern, loft-like living. High-quality materials such as fine parquet floors, white plastered walls, and noble wood elements give the interior spaces a warm, timeless elegance.Apartment Highlights • 3.5- to 4.5-room apartments with living areas between 154 m² and 262 m² • South orientation with fantastic views of the Pilatus • Master suite with dressing room and en-suite bathroom • Second bathroom with shower and private laundry room • Direct elevator access from the underground garage to the apartment • Partly with loggia and terrace at the master bedroom • Controlled ventilation with heat recovery • Heat pump heating with geothermal probe - resource-saving and forward-looking • Cooling function in summer In this spacious atmosphere, the feeling of living in a single-family home is created - only more convenient and with all the amenities of a modern apartment.Available Apartments:House Solis • Penthouse - 4.5 rooms - 235 m² (SOLD) • Ground floor - 4.5 rooms - 231.5 m² • 1st floor - 4.5 rooms - 237.5 m² (SOLD) House Lumen • Penthouse - 3.5 rooms - 154 m² • Penthouse - 4.5 rooms - 191.5 m² • Ground floor - 3.5 rooms - 203.5 m² / 210.5 m² • 1st floor - 4.5 rooms - 206 m² / 211.5 m² • 2nd floor - 3.5 rooms - 199.5 m² • 2nd floor - 4.5 rooms - 262 m² We would be happy to provide you with the sales documentation upon request and look forward to your contact!

  • open concept living room and kitchen with large windows and balcony with view of mountains, modern minimalist style with hardwood floors and warm lighting, round dining table and chairs, kitchen island with breakfast bar, large sofa, round coffee table, d
  • SUN CREST logo, LUMEN logo, text in gold font
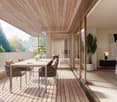
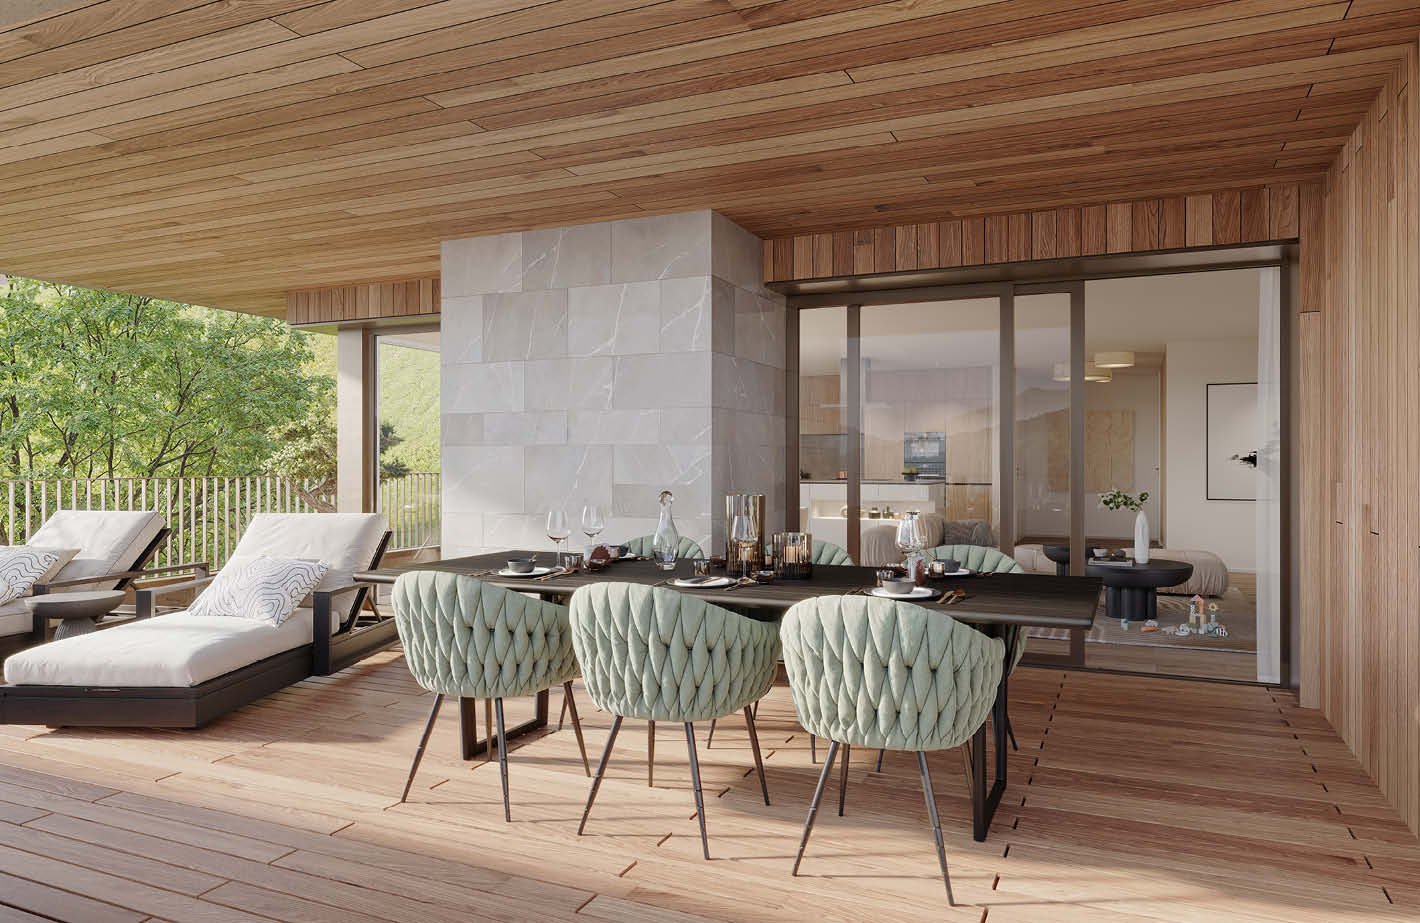
  • wooden deck, dining table, chairs, glass wall, plants, outdoor scenery
  • grass field, mountains, fog, houses, trees, sky
  • Modern multi-level house with green roofs and balconies, nestled in a grassy landscape
  • Aerial view of a serene landscape featuring rolling hills, dense forests, small chalets, a winding road, and a body of water with mountains in the distance.
  • vehicle on road, snowy trees
  • A town surrounded by hills and mountains, with a lake in the background
  • Dining area with long table, chairs, wooden floor, large windows with balcony, kitchen island, gas stove, kitchen cabinets, contemporary design, white walls, marble countertops, chandeliers
  • A black and white photo collage: on the left side, a wooden kitchen counter with a ceramic vase on it and a textured wall behind it. On the right side, a woman holding a hanger with a piece of clothing, seemingly in a room.
  • walk-in closet, mirror, stool, desk, white walls, wooden floor, balcony
  • white bathtub, vanity with double sinks, mirror, and towels, beige tiles, large window with balcony and greenery view
  • Bed, bedspread, pillows, bedside tables, lamps, night lamp, chair, window with balcony
  • Visitors sign, decorative ceiling, wooden walls, well-lit
  • cable car on the side of a mountain overlooking a large lake with a small boat on the water and mountains in the background
  • Aerial view of a valley with mountains, a river, and small town
1 / 16
SUN CREST logo, LUMEN logo, text in gold font
wooden deck, dining table, chairs, glass wall, plants, outdoor scenery
grass field, mountains, fog, houses, trees, sky
4.5 rooms163m²Price on request
6010 Kriens

Exclusive 4.5-room apartment with spacious terrace and panoramic view

Exclusive owner-occupied apartments in the "Solis" and "Lumen" housesIn a privileged location on the Sonnenberg, the Sun Crest project is being created - a residential ensemble that deserves its name: flooded with light, close to nature, and with an unparalleled view of the Pilatus. The two houses "Solis" and "Lumen" form the northwest termination of the new development and border directly on green meadows, orchards, and forests - a place that combines tranquility and quality of life.In total, eleven modern owner-occupied apartments are being built with spacious 3.5- and 4.5-room floor plans that convince with architectural elegance and well-thought-out room design.Architecture & Living ConceptThe architecture of Suncrest optimally utilizes the slope: Each apartment is oriented towards the south and offers breathtaking panoramas of the surrounding mountain world. Spacious window fronts flood the rooms with daylight and create an atmosphere of openness and expansiveness.The floor plans are planned down to the last detail - with flowing transitions between living, dining, and kitchen areas, which enable modern, loft-like living. High-quality materials such as fine parquet floors, white plastered walls, and noble wood elements give the interior spaces a warm, timeless elegance.Highlights of the Apartments • 3.5- to 4.5-room apartments with living areas between 154 m² and 262 m² (living and usable area) • South orientation with fantastic views of the Pilatus • Master suite with dressing room and en-suite bathroom • Second bathroom with shower and private laundry room • Direct elevator access from the underground garage to the apartment • Partly with loggia and terrace at the master bedroom • Controlled ventilation with heat recovery • Heat pump heating with geothermal probe - resource-saving and forward-looking • Cooling function in summer In this spacious atmosphere, the feeling of living in a single-family home is created - only more convenient and with all the amenities of a modern owner-occupied apartment.Available Apartments:House Solis • Attic - 4.5 rooms - 235 m² (SOLD) • Ground floor - 4.5 rooms - 231.5 m² • 1st floor - 4.5 rooms - 237.5 m² (SOLD) House Lumen • Attic - 3.5 rooms - 154 m² • Attic - 4.5 rooms - 191.5 m² • Ground floor - 3.5 rooms - 203.5 m² / 210.5 m² • 1st floor - 4.5 rooms - 206 m² / 211.5 m² • 2nd floor - 3.5 rooms - 199.5 m² • 2nd floor - 4.5 rooms - 262 m² We would be happy to provide you with the sales documentation upon request and look forward to your contact!

  • Balcony with table, chairs, outdoor sofa, plants, sliding doors, indoor decor
  • logo of the project Suncrest with the title Lumen
  • open plan living room with kitchen, sofa, round table, large windows, balcony, dining table with chairs, marble kitchen island, chandelier, wooden floor
  • Mountain range, trees, houses, green field, valley, blue sky
  • Contemporary multistory building, multiple balconies, green roof terraces, glass walls, surrounding lawn
  • Mountains, lush green landscape, small cabins, paths, lake, blue sky, clouds
  • Car on a road with fog and trees, Snow-covered trees and ground
  • mountainous area with city, green grassland, mountains in background, clear sky
  • Modern kitchen with dining area, marble countertop, white cabinets, island, large dining table with chairs, double doors, floor-to-ceiling windows, balcony, modern chandelier
  • Countertop with plate and vase, wooden drawers, person holding white garment on hanger
  • Walk-in closet with modern design, mirror, vanity table, ceiling lamp, open to bedroom
  • large bathtub, large window with balcony view, wooden floor, natural light, tiled walls, beige rug, countertop sink
  • master bedroom with a large double bed, beige bedding, decorative pillows, bedside table, round lamps, wooden furniture, built-in wardrobe, large windows, balcony, ocean view
  • Decorated ceiling, patterned wall, wooden walls, illuminated number '2' on the right
  • Cable car on cliff, building with glass walls, snowy mountainside, lake with mountains
  • Overhead view of mountain peaks and valleys with a lake and town in the distance during sunset
1 / 16
logo of the project Suncrest with the title Lumen
open plan living room with kitchen, sofa, round table, large windows, balcony, dining table with chairs, marble kitchen island, chandelier, wooden floor
Mountain range, trees, houses, green field, valley, blue sky
3.5 rooms135m²Price on request
6010 Kriens

Bright 3.5-room apartment with loggia and modern architecture

Exclusive owner-occupied apartments in the "Solis" and "Lumen" housesIn a privileged location on Sonnenberg, the Sun Crest project is being built, a residential complex that deserves its name: flooded with light, close to nature, and with an unparalleled view of the Pilatus. The two houses "Solis" and "Lumen" form the northwest termination of the new development and border directly on green meadows, orchards, and forests - a place that combines tranquility and quality of life.In total, eleven modern owner-occupied apartments are being built with spacious 3.5- and 4.5-room floor plans that convince with architectural elegance and well-thought-out room design.Architecture & Living ConceptThe architecture of Suncrest optimally utilizes the slope: each apartment is oriented towards the south and offers breathtaking panoramas of the surrounding mountain world. Spacious window fronts flood the rooms with daylight and create an atmosphere of openness and expansiveness.The floor plans are planned down to the last detail - with flowing transitions between living, dining, and kitchen areas, which enable modern, loft-like living. High-quality materials such as fine parquet floors, white plastered walls, and noble wood elements give the interior spaces a warm, timeless elegance.Highlights of the apartments • 3.5- to 4.5-room apartments with living areas between 154 m² and 262 m² (living and usable area) • Southern orientation with fantastic views of the Pilatus • Master suite with dressing room and en-suite bathroom • Second bathroom with shower and private laundry room • Direct elevator access from the underground garage to the apartment • Partly with loggia and terrace at the master bedroom • Controlled ventilation with heat recovery • Heat pump heating with earth probe - resource-saving and forward-looking • Cooling function in summer In this spacious atmosphere, the feeling of living in a single-family home is created - only more convenient and with all the amenities of a modern owner-occupied apartment.Available apartments:House Solis • Attic - 4.5 rooms - 235 m² (SOLD) • Ground floor - 4.5 rooms - 231.5 m² • 1st floor - 4.5 rooms - 237.5 m² (SOLD) House Lumen • Attic - 3.5 rooms - 154 m² • Attic - 4.5 rooms - 191.5 m² • Ground floor - 3.5 rooms - 203.5 m² / 210.5 m² • 1st floor - 4.5 rooms - 206 m² / 211.5 m² • 2nd floor - 3.5 rooms - 199.5 m² • 2nd floor - 4.5 rooms - 262 m² We would be happy to provide you with the sales documentation upon request and look forward to your contact!

1 / 4
3.5 rooms88m²CHF 1,660,000.–
6032 Emmen

Newly built attic apartment with spacious terrace

Stylish owner-occupied apartments with village characterHere, a 3.5-room attic apartment presents itself with sophisticated room concepts as a modern new building. The south-facing floor creates a wonderful sense of space with plenty of light and views.On a living area of approximately 88 m2, we offer an individual room concept with living and dining area, open high-tech kitchen, as well as bedrooms and bathrooms, complemented by a spacious balcony with a beautiful view.The attic apartment will have a high-quality finish, and the materialization can still be determined at this point. The visualization illustrates how a warm and soft atmosphere is created through individual color choices.Highlights: • Living in an attractive and central location • 3.5-room attic apartment on the 3rd floor • Individual design possible • Modern living • High-quality equipment and personal selection of materials • Individual design options • Bright and friendly rooms • Balcony/terrace with views • Lift directly to the residential floor • Private basement room • Parking spaces in the underground garage possible per apartment • Visitor parking • The nearest bus stop "Stampfeli" is a minute's walk away and offers a fast bus connection to the city of Lucerne every seven minutes. Planned completion of the apartment in autumn/winter 2026.There is still 1 apartment available - we would be happy to show you the details.
1 / 4
3.5 rooms88m²CHF 1,660,000.–
6032 Emmen

Newly built attic apartment with spacious terrace

Stylish owner-occupied apartments with village characterHere, a 3.5-room attic apartment is presented with a sophisticated room concept as a modern new building. The south-facing floor creates a wonderful sense of space with plenty of light and views.On a living area of approximately 88 m2, we offer an individual room concept with living and dining area, open high-tech kitchen, as well as bedrooms and bathrooms, complemented by a spacious balcony with a beautiful view.The attic apartment will have a high-quality finish, and the materialization can still be determined at this time. The visualization illustrates how a warm and soft atmosphere is created through individual color choices.Highlights: • Living in an attractive and central location • 3.5-room attic apartment on the 3rd floor • Individual design possible • Modern living • High-quality equipment and personal selection of materials • Individual design options • Bright and friendly rooms • Balcony/terrace with views • Lift directly to the residential floor • Private basement room • Underground parking spaces possible per apartment • Visitor parking • The nearest bus stop "Stampfeli" is a minute's walk away and offers a fast bus connection to the city of Lucerne every seven minutes. Planned completion of the apartment in autumn/winter 2026.There is still 1 apartment available - we would be happy to show you the details.

Other interesting objects