Quick Filters for your search

Quick-filters

We show you quick-filters based on the most used filters by location.

By using these, you can enhance your search experience by finding new and interesting properties to your likings.

Studen BE - Flats for sale

We recommend expanding your search criteria to get similar results. The current filters didn’t return any matches.

If you don’t want to change your current search criteria, we recommend creating a search alert, so you’ll be notified when matching offers become available.

More objects in your automatically expanded search area
27 results - Radius: + 10km
1 / 13
2 rooms65m²CHF 265,000.–
Bielstrasse 5, 2543 Lengnau

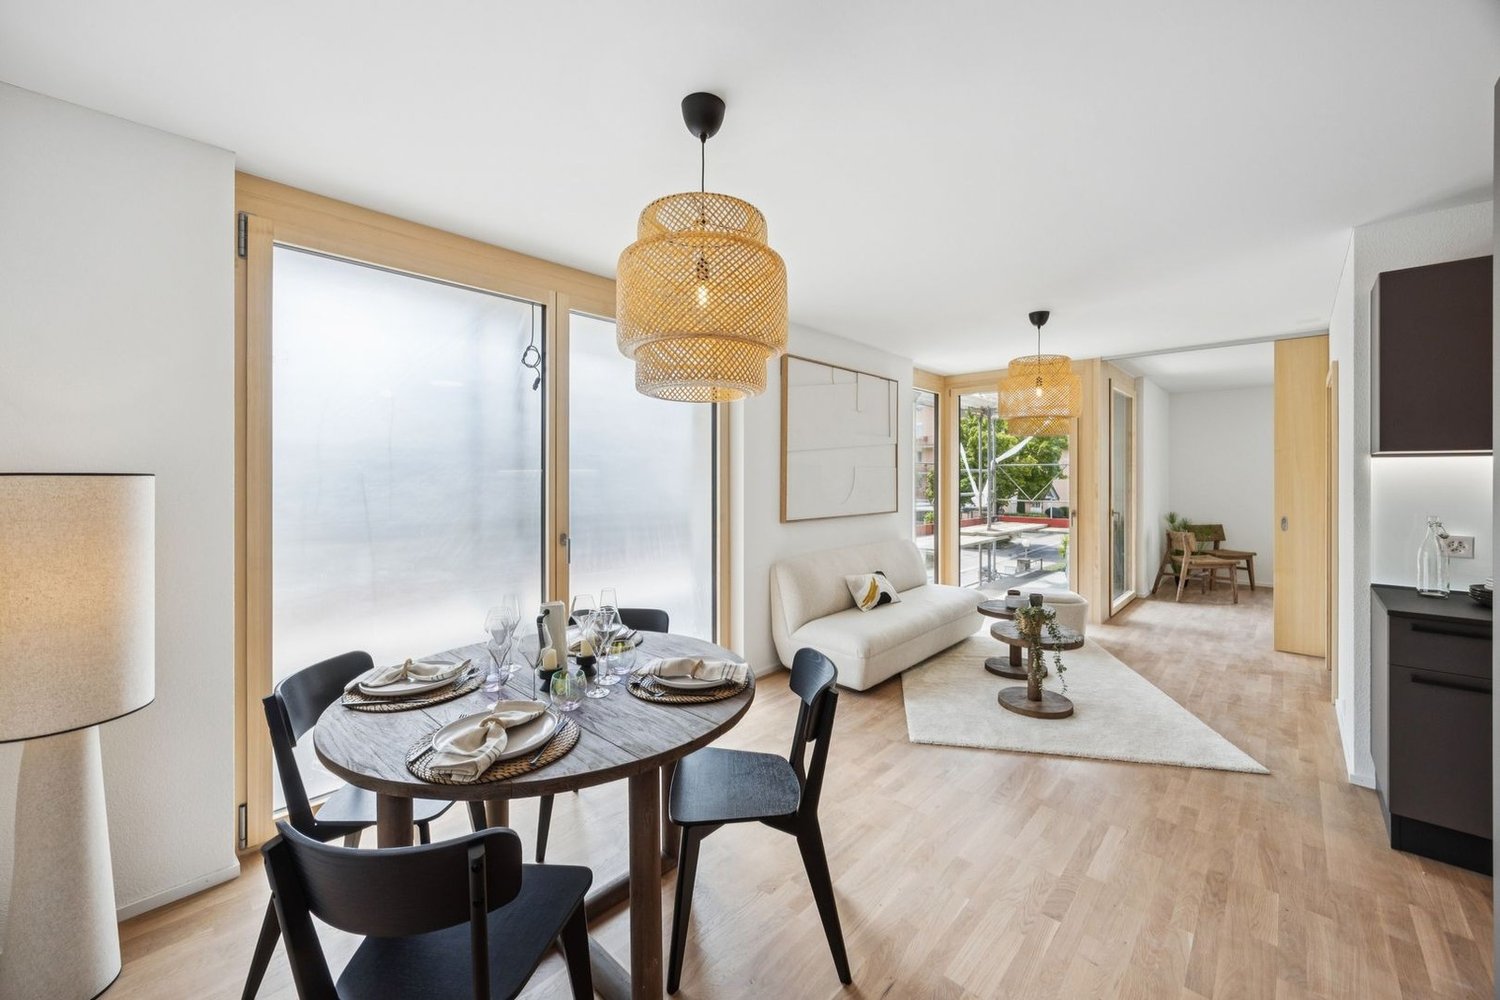
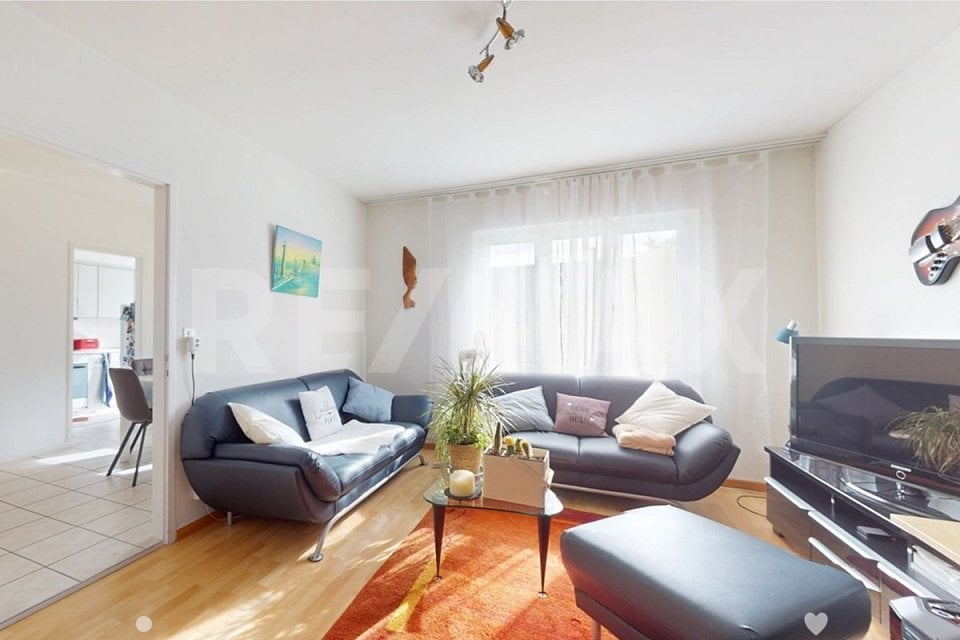
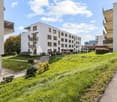
2-room apartment with balcony in Lengnau

Discover this 2-room apartment on the 2nd floor of a centrally located multi-family house with a total of 7 apartments. With a living area of 65 m², this apartment offers a contemporary living concept.The apartment impresses with the following features: • Spacious living/dining area: Spacious room with direct access to the balcony creates a friendly atmosphere. • Private balcony: Ideal for relaxing and enjoying. • former farmhouse: Unique construction through the conversion of a former farmhouse. Location and surroundings: The apartment is located in a central location. The connection to public transport is excellent: Lengnau BE train station is just a 3-minute walk away, and the Gemeindehaus bus stop is 4 minutes away. A Coop supermarket is also available for daily needs within 4 minutes' walk. The Drogerie Renfer Beat is a 4-minute walk away, and the Solothurnstrasse school is only 6 minutes away on foot – ideal for families.This apartment is being auctioned by the bankruptcy or debt enforcement office. The official estimated value is CHF 265,000.00. The sale price of an auctioned property can be significantly lower than the market price. Detailed information about this real estate foreclosure, i.e. address, property details, usually appraisal report and photos as well as information about the upcoming auction and contact point for all further information can be found on www.zimmo.swiss. The objects can usually be viewed in advance (there is also more information about this in the registered area). Further information about this and over 100 other interesting properties can be found at:

Travel time
-
1 / 13
2.5 rooms72m²CHF 470,000.–
Balmstrasse 2, 4584 Lüterswil-Gächliwil

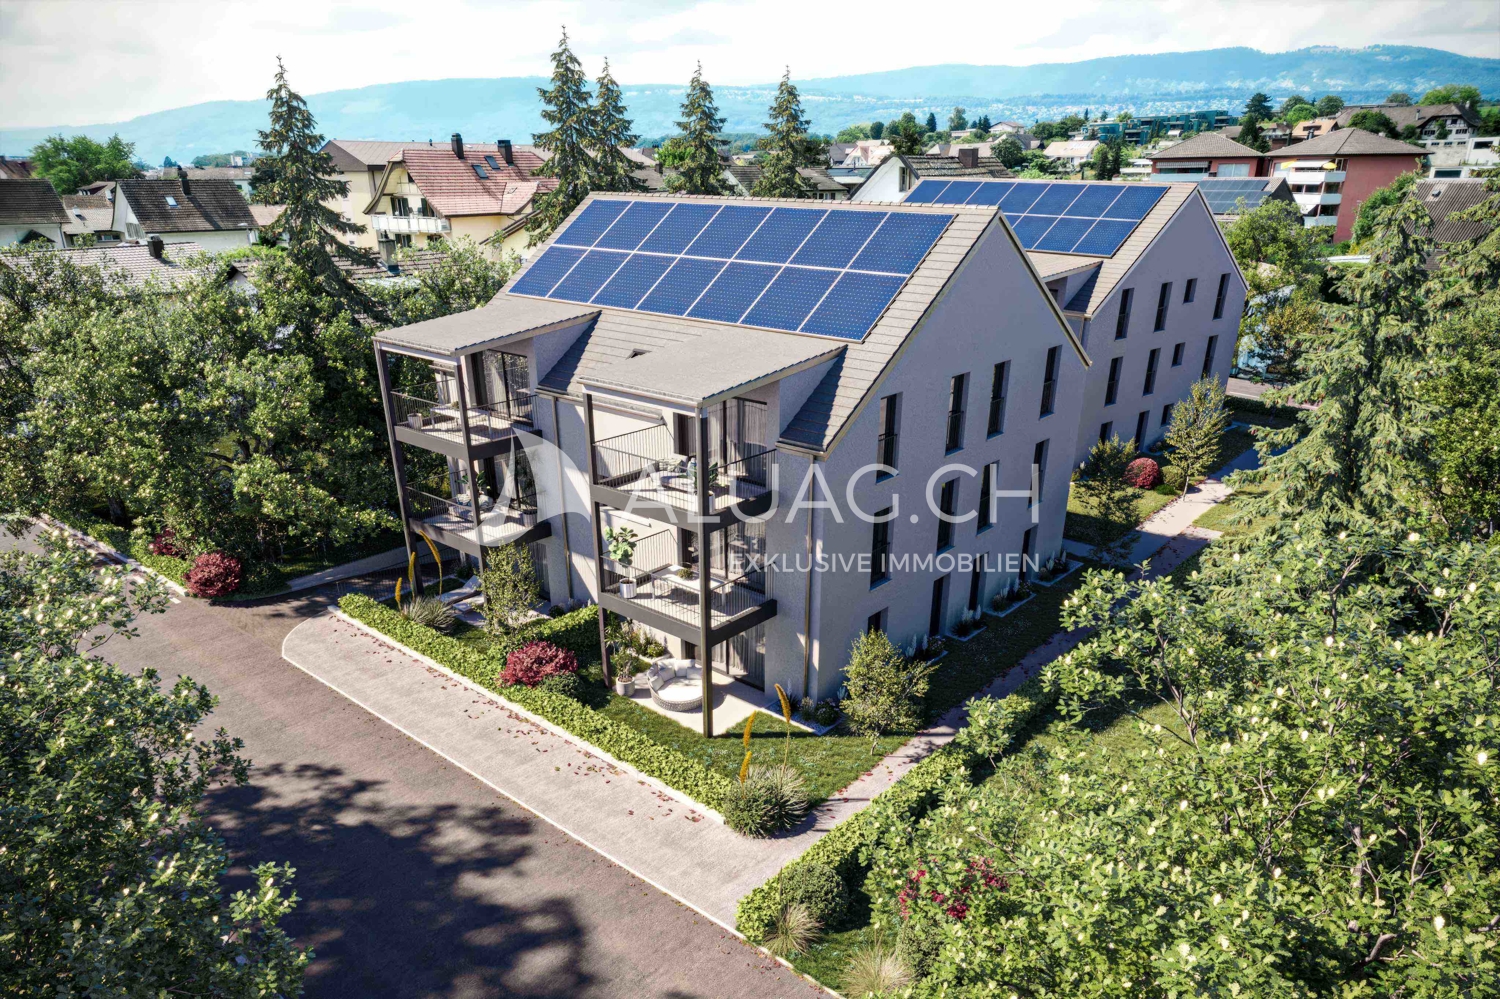
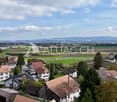
2.5-room new apartment with a far-reaching view in Lüterswil (Bucheggberg)

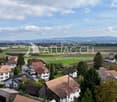
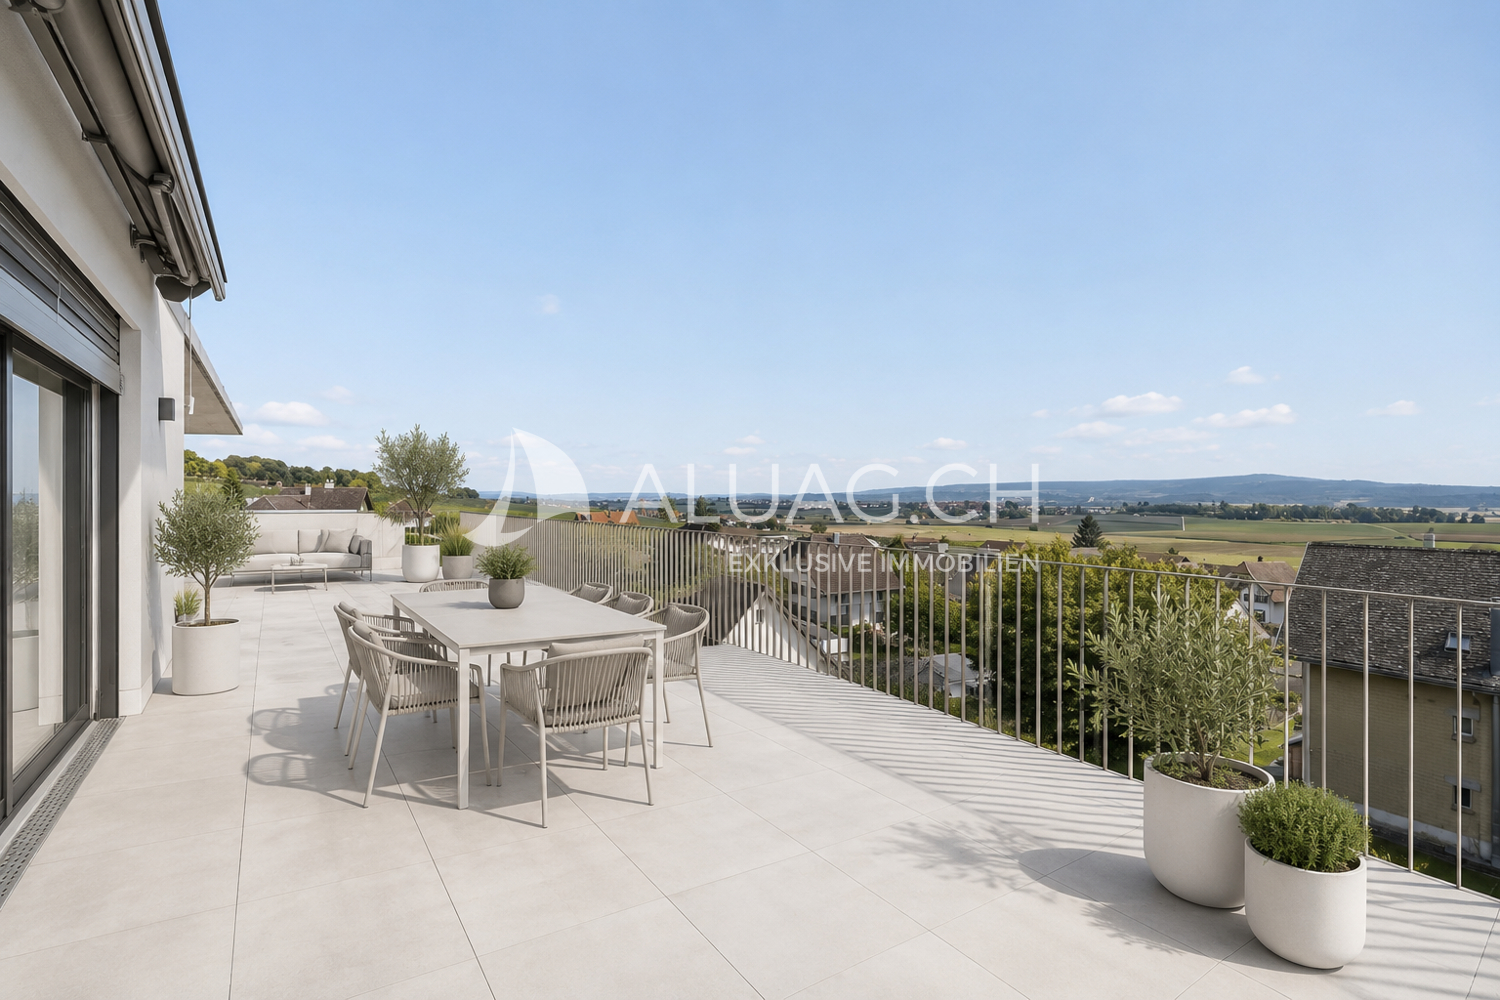
Modern living in Bucheggberg The new construction project ZeLuterswile Project overviewIn the idyllic Lüterswil in Bucheggberg, a modern residential ensemble with spacious condominiums in a quiet location is being built with the new construction project Ze Luterswile.The project combines the new construction of a traditional farmhouse with an adjacent multi-family house new building. A total of 14 residential units with different floor plan variants and an unobstructed southern orientation with a free view into the green are being created.The expansion is being carried out according to high-quality construction standards and offers contemporary living quality. All apartments have private outdoor areas, which extend the living space and create a direct connection to the surrounding nature.The visualizations and tours shown represent a comparable apartment in the project and illustrate the intended construction standard. Apartment B3 summarized: 2.5-room condominium Ground floor, net living area 72.1 m2 Special use/garden 29.7 m2 and terrace 12.4 m2 South orientation with a far-reaching view FarmhouseThe existing farmhouse is being rebuilt without losing its original character. The architecture combines the charm of traditional construction with modern living requirements.Thanks to the southern orientation, the apartments benefit from long sunny days and an unobstructed view of the Bucheggberg landscape.Seven new apartments are being built in the farmhouse, which differ in apartment size and floor plans, thus covering different living needs. Multifamily houseTo the west of the farmhouse, a modern multifamily house with seven apartments is being built.The apartments impress with a contemporary construction standard and well-thought-out floor plans for different living requirements.Thanks to the identical southern orientation as the main building, these apartments also enjoy sunny days and an unobstructed view of the gentle hill landscape of the Bucheggberg. Project advantages New construction project with a total of 14 condominiums Combination of traditional farmhouse and modern multifamily house Southern orientation with an unobstructed view into the green Spacious floor plan variants Private outdoor areas for all apartments Quiet residential location in Bucheggberg Visualizations and project presentationSo that you can already get a realistic picture of the project today, the visualizations and building representations have been modeled with a real view. This way, you can already see how the buildings will harmoniously fit into the surroundings.In addition, visualizations and 3D apartment tours are available, which vividly illustrate the project and the individual apartments.On the directly linked project website, you will also find all digital tours and further information about the new construction project ZeLuterswile. Have we sparked your interest?The construction description, mood pictures, and real material samples make it easier for you to choose your future home.If you have any questions about the interior design, our architect will be happy to advise you. We would also be happy to present the entire project to you in person in our showroom.Arrange a non-binding appointment today. Note:This advertisement is for apartment Farmhouse B3 EG.

Travel time
-
1 / 10
2.5 rooms88m²CHF 490,000.–
Balmstrasse 2, 4584 Lüterswil-Gächliwil

2.5-room renovation condominium with privacy in Lüterswil (Bucheggberg)

Modern living in Bucheggberg The new construction project ZeLuterswile Project overviewIn the idyllic Lüterswil in Bucheggberg, the new construction project Ze Luterswile is being built, a modern residential ensemble with spacious condominiums in a quiet location.The project combines the new construction of a traditional farmhouse with an adjacent multi-family house new building. A total of 14 residential units with different floor plan variants and an unobstructed southern orientation with a free view into the green are being built.The expansion is being carried out according to high-quality construction standards and offers contemporary living quality. All apartments have private outdoor areas, which extend the living space and create a direct connection to the surrounding nature. The visualizations and tours shown represent a comparable apartment in the project and illustrate the intended construction standard. Apartment B6 summarized: 2.5-room condominium Maisonette ground floor, net living area 88.8 m2 New building apartment with balcony 21.3 m2 North orientation with privacy FarmhouseThe existing farmhouse is being rebuilt without losing its original character. The architecture combines the charm of traditional construction with modern living requirements.Thanks to the southern orientation, the apartments benefit from long sunny days and a free view over the Bucheggberg landscape.Seven new apartments are being built in the farmhouse, which differ in apartment size and floor plans, thus covering different living needs. Multifamily houseTo the west of the farmhouse, a modern multifamily house with seven apartments is being built.The apartments impress with a contemporary construction and well-thought-out floor plans for different living requirements.Thanks to the identical southern orientation as the main building, these apartments also enjoy sunny days and a free view of the gentle hill landscape of the Bucheggberg. Project advantages New construction project with a total of 14 condominiums Combination of traditional farmhouse and modern multifamily house Southern orientation with a free view into the green Spacious floor plan variants Private outdoor areas for all apartments Quiet residential location in Bucheggberg Visualizations and project presentationSo that you can already get a realistic picture of the project today, the visualizations and building representations have been modeled with a real view. This way, you can already see how the buildings will harmoniously fit into the surroundings.In addition, visualizations and 3D apartment tours are available, which vividly present the project and the individual apartments.On the directly linked project website, you will also find all digital tours and further information about the new construction project ZeLuterswile. Have we sparked your interest?The construction description, mood pictures, and real material samples make it easier for you to choose your future home.If you have any questions about the interior design, our architect will be happy to advise you. We would also be happy to present the entire project to you in person in our showroom.Arrange a non-binding appointment today. Note:This advertisement is for apartment Farmhouse B6 Maisonette.

Travel time
-
1 / 7
  • Garage
  • Elevator
  • Child-friendly
2.5 rooms79m²CHF 625,000.–
Alexander-Moser-Strasse 92, 2503 Biel/Bienne

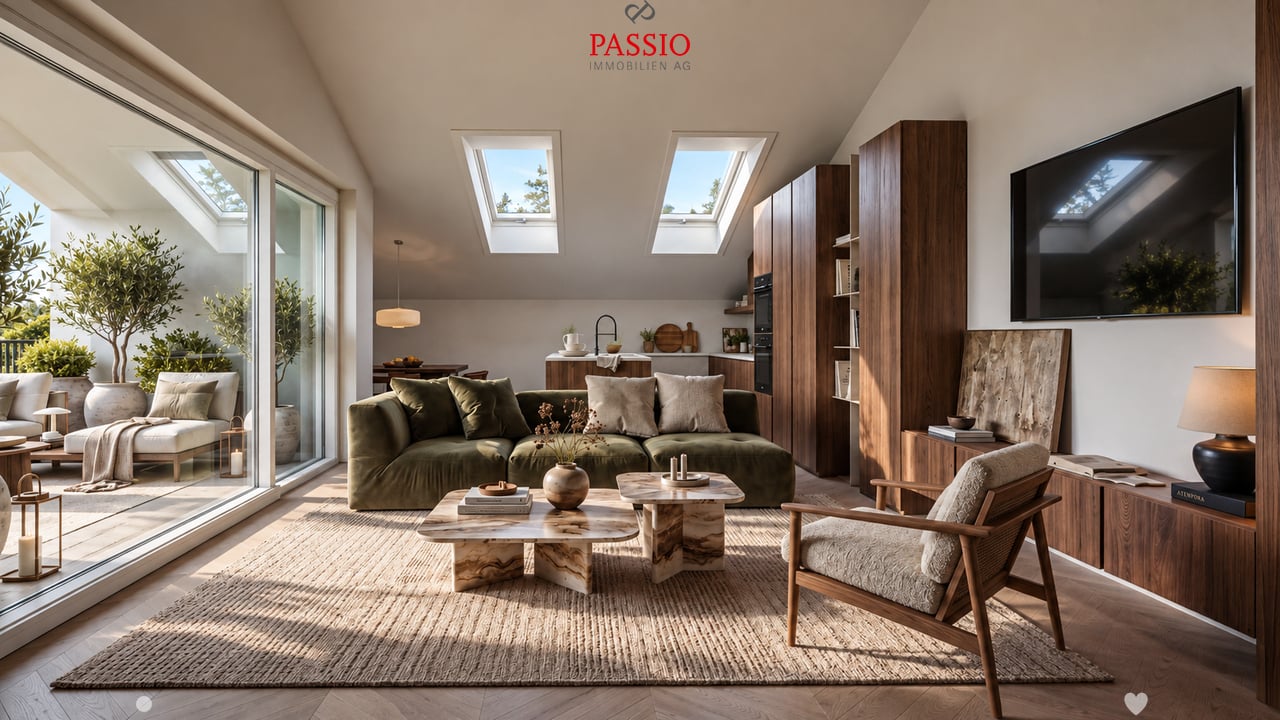
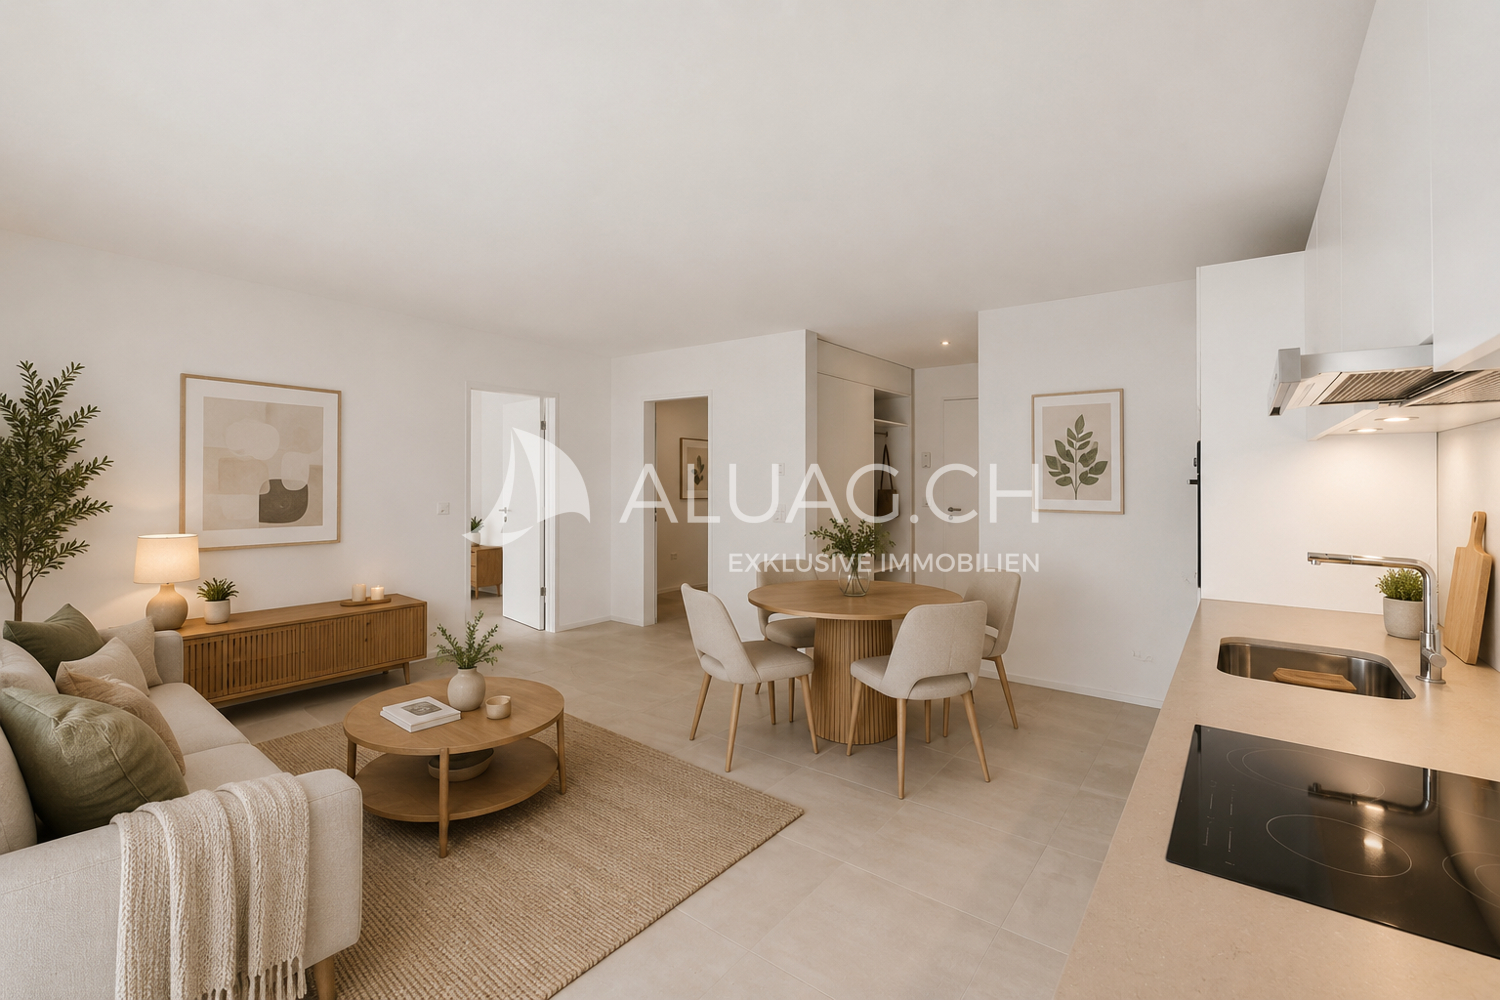
Modern, timeless 2.5-room attic apartment with high living quality

I am the new construction project at Alexander-Moser-Strasse 92 in Biel - approved and ready for my sales launch! In me, modern 2.5- to 4.5-room owner-occupied apartments are being built at an attractive location with high living quality and well-thought-out architecture.Detailed information about the project, all apartments, and the current sales status can be found on the project website: https://neubau-biel.chLiving highlights of this apartment:o Spacious living and dining area with plenty of daylighto Modern open kitchen with high-quality appliances and natural stone countertopso Bright and cozy bedroomo Exclusive bathroom with showero Practical réduit with its own washing tower (washing machine & dryer)o Built-in closet in the entrance areao Lovely loggia with pleasant living ambianceo Well-thought-out room layout with optimal use of spaceo Individual design options for the interior constructionIndividual design options:o Floor coverings can be freely chosen: parquet, vinyl, or ceramic tileso Individual selection options for kitchens, sanitary facilities, and materialso Interior construction can be adapted to individual offersModern living with design freedomI combine modern living comfort with diverse design options. Thanks to my generous window areas, bright, friendly living rooms with a pleasant living atmosphere are created. My open living and dining areas create a contemporary living feeling and invite you to linger.My future owners benefit from flexible options for the interior construction. Defined budgets are available for the floor coverings, allowing materials like parquet, vinyl, or ceramic tiles to be chosen individually.Well-thought-out architecture & sustainabilityo Bright and spacious floor plans with optimal room useo Ground-floor apartments with seats and garden areas in special use rightso Balconies and loggias for the other apartmentso Additional loggias for the attic apartmentso Photovoltaic system with ZEVo Air-water heat pumpo Modern solid constructiono Plastic-aluminum windows with 3-fold insulating glazingo High-quality and energy-efficient materialso Electric roller shutterso High-quality fire protection technologyo Floor heatingo Multimedia network availableo Modern kitchens and high-quality sanitary facilitieso Cellar rooms availableo Parking spaces in the building availableBuilding in general:o Wooden views of the roof, rafters, and gable boardso Refined and modern facade designo High-quality environmental designo Modern building technology and energy-efficient constructiono Focus on high living quality and pleasant living atmosphereo High-quality and affordable living spaceLocation & surroundingsI am located in an attractive residential area in Biel - a city that combines urban life with high quality of life and diverse leisure opportunities. Shopping facilities, schools, public transportation, and various leisure and sports facilities are within comfortable reach. The Biel city center, Lake Biel, and various recreational areas are also easily accessible, making my location particularly attractive for families, couples, and working professionals.Construction start & move-in dateMy building permit is already available. My construction start is planned for August 2026. The apartments are expected to have a construction period of 14 to 16 months.Parking options & purchase pricesFor each apartment...

  • Garage
  • Elevator
  • Child-friendly
Stefan Burkhard

Stefan Burkhard

Immobilienmakler

Travel time
-
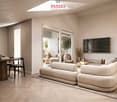
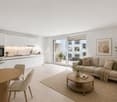
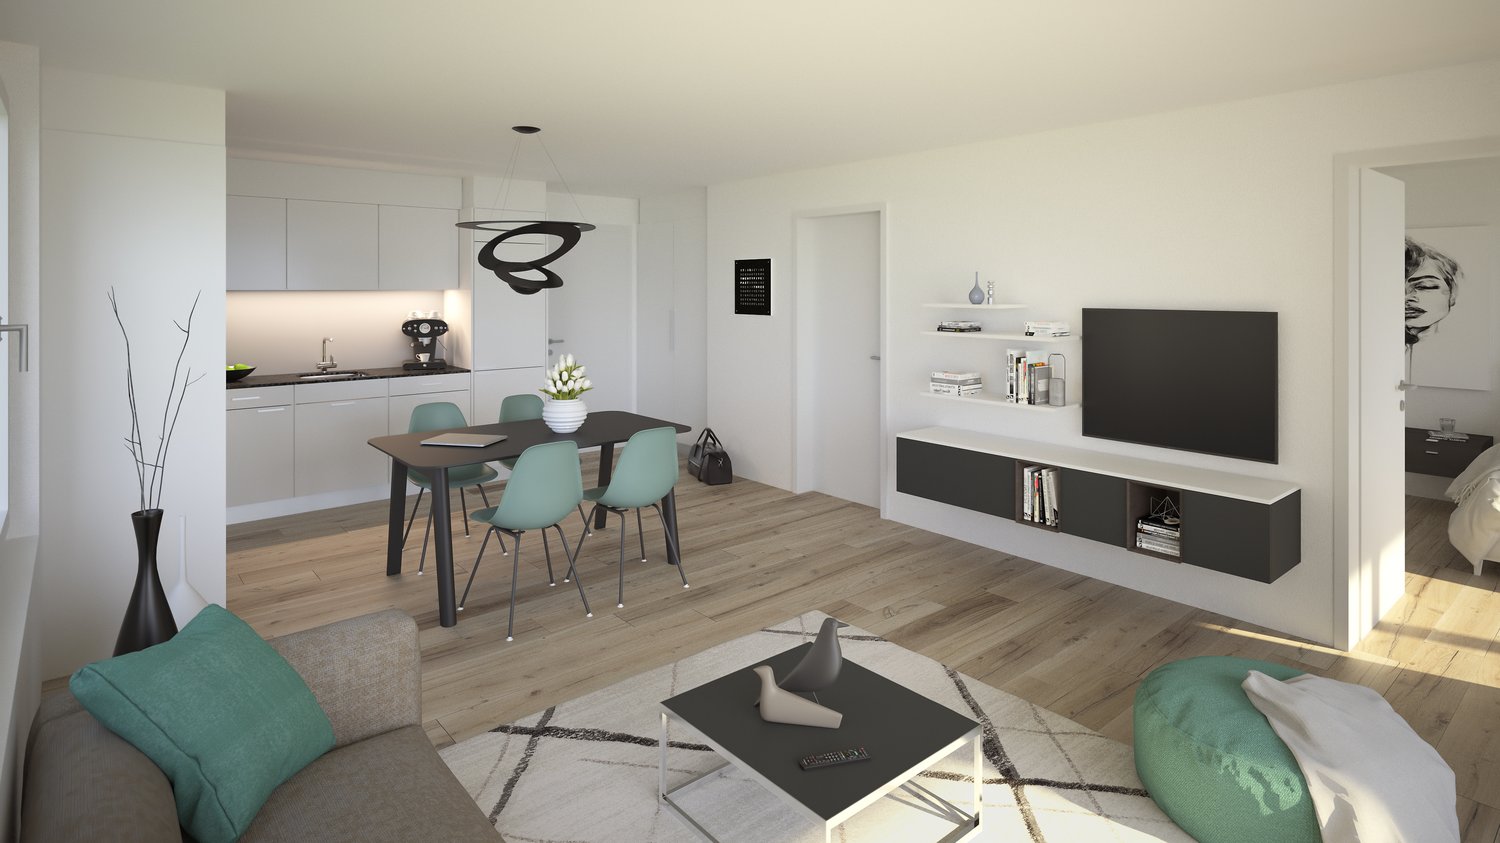
  • Open-concept living room and kitchen with white walls, hardwood floors, a dining table with four chairs, a black TV stand, a gray sofa, and a modern kitchen with a dishwasher.
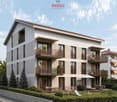
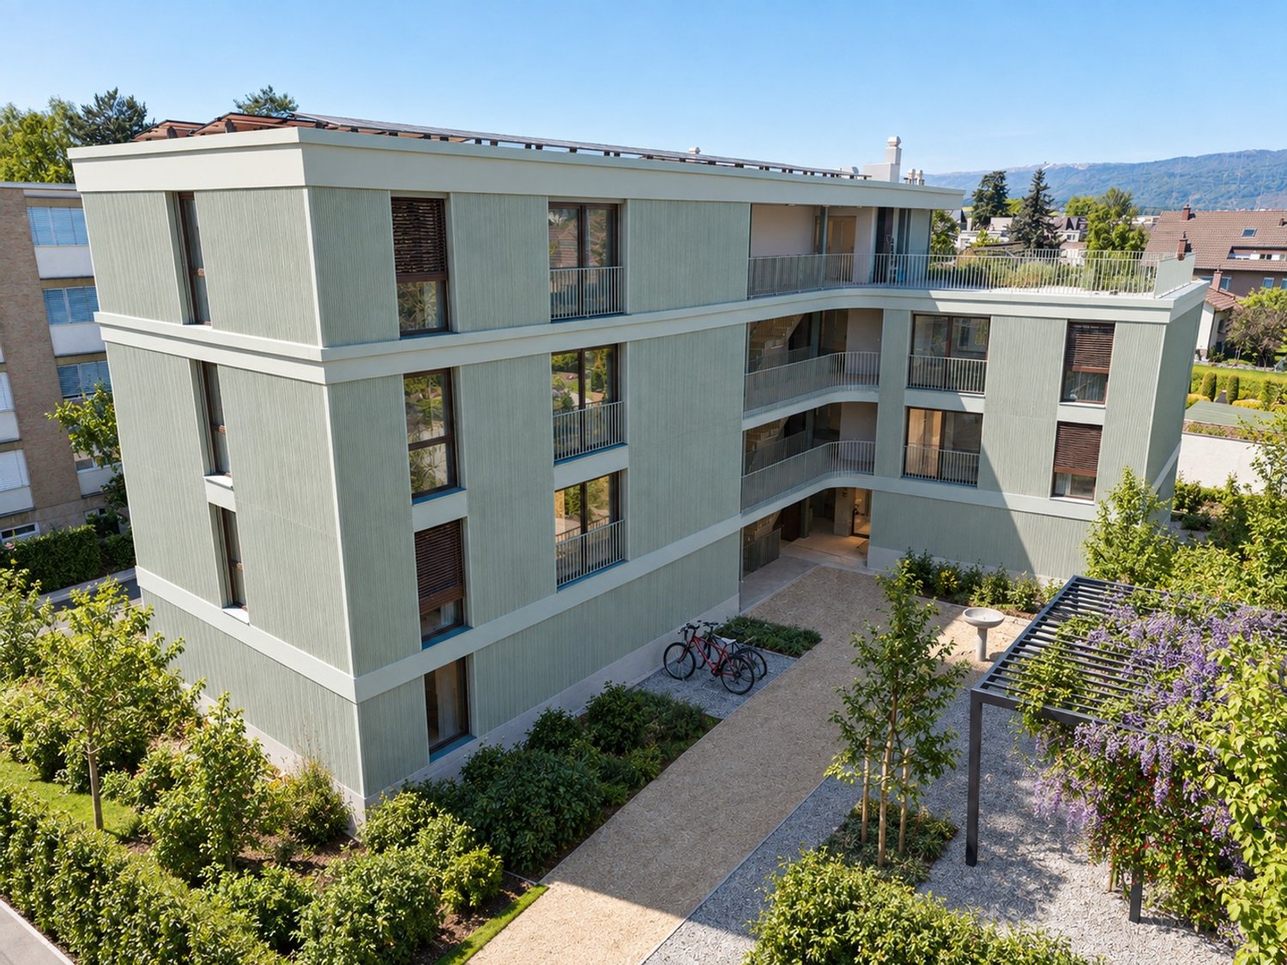
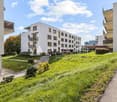
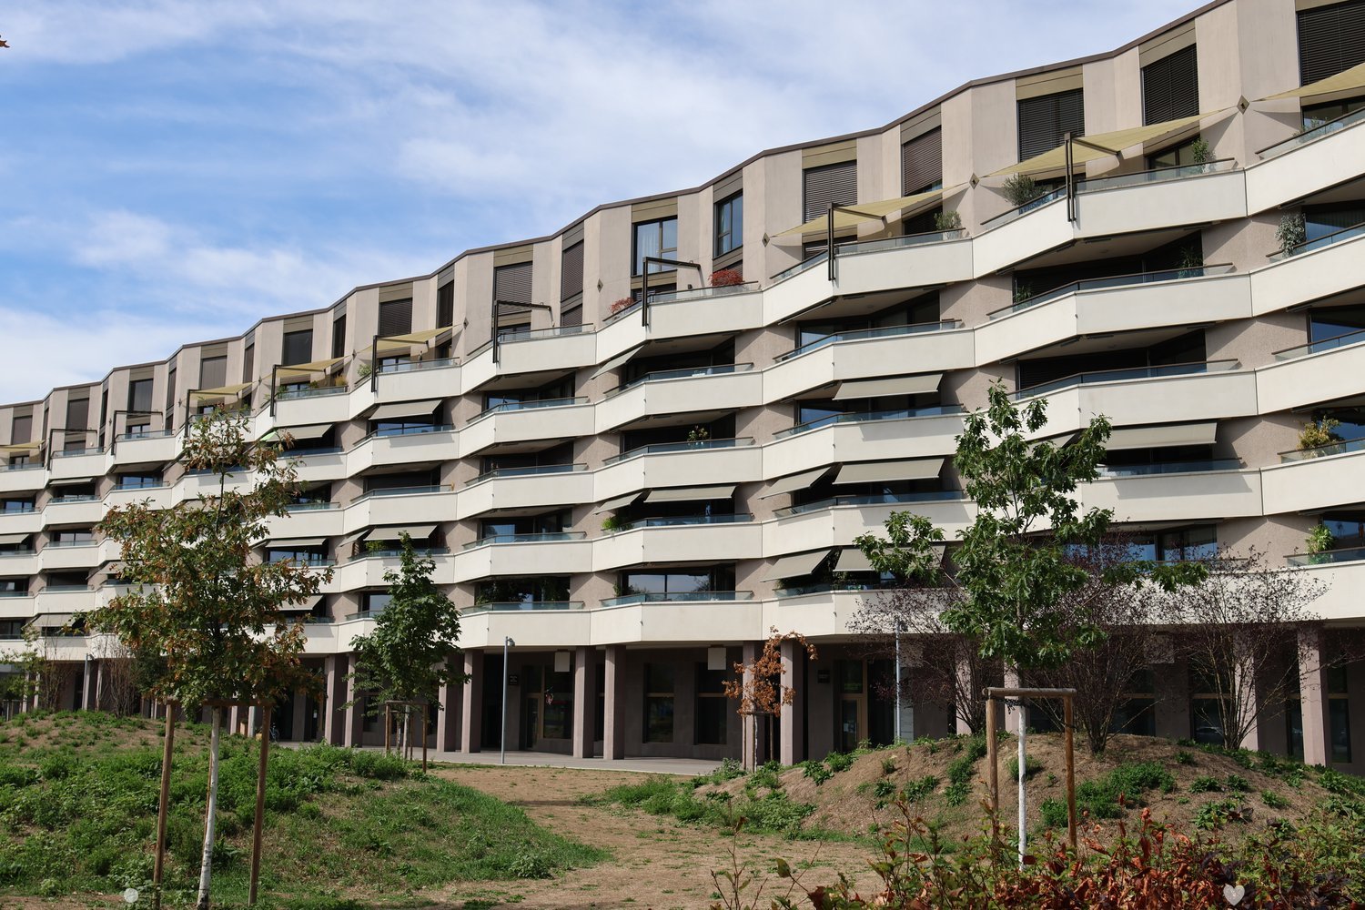
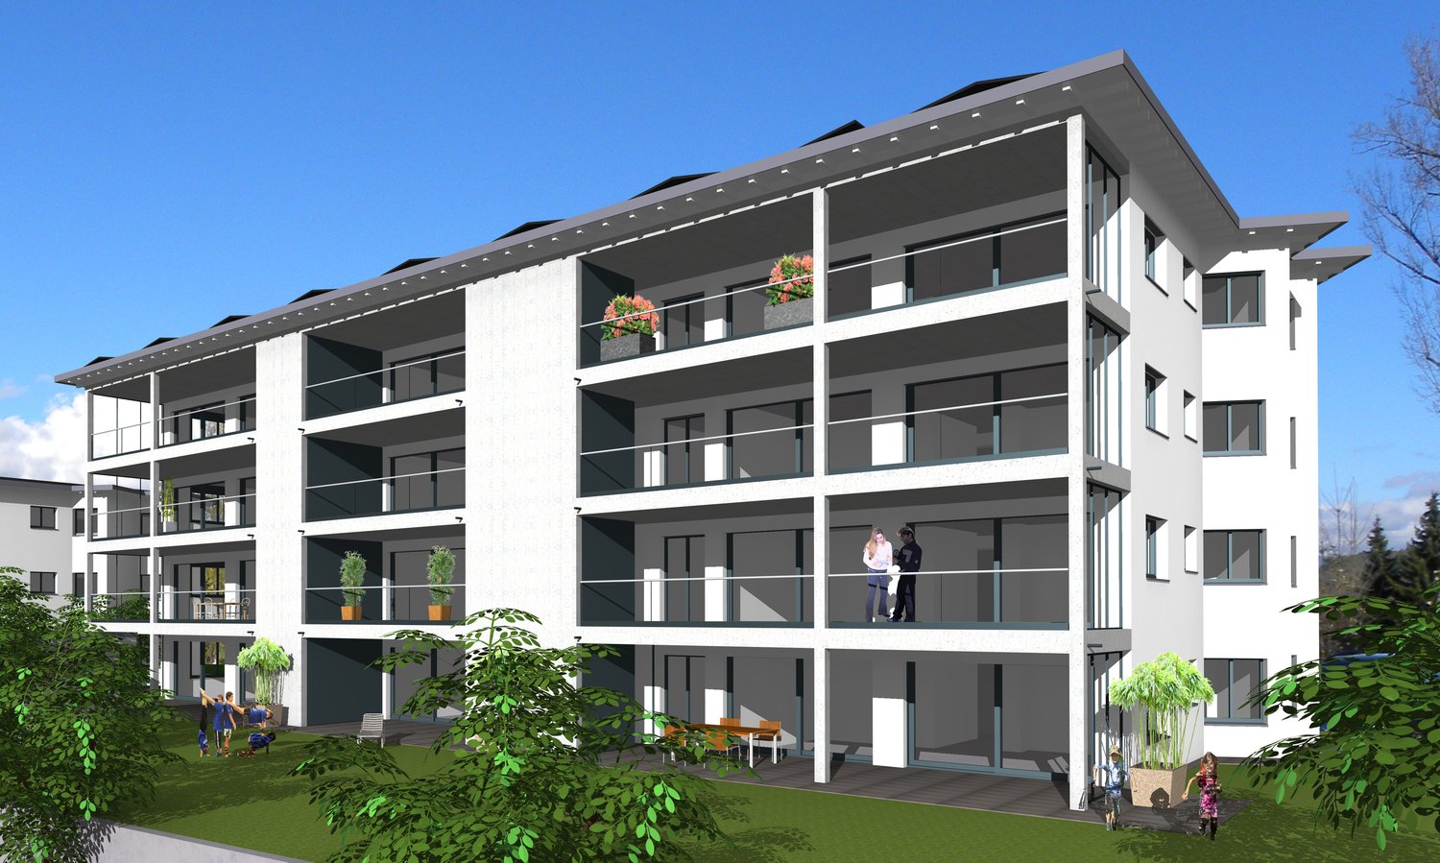
  • Multi-story apartment building with modern, minimalist design. The building has several balconies and terraces, and is surrounded by a well-landscaped green area with trees and plants.
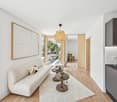
  • Open-concept living room and kitchen with large windows offering a scenic view. The living room features a grey sofa with decorative pillows, a coffee table, and a shag rug. The kitchen has grey cabinets, a dining table with white chairs, and a modern pen
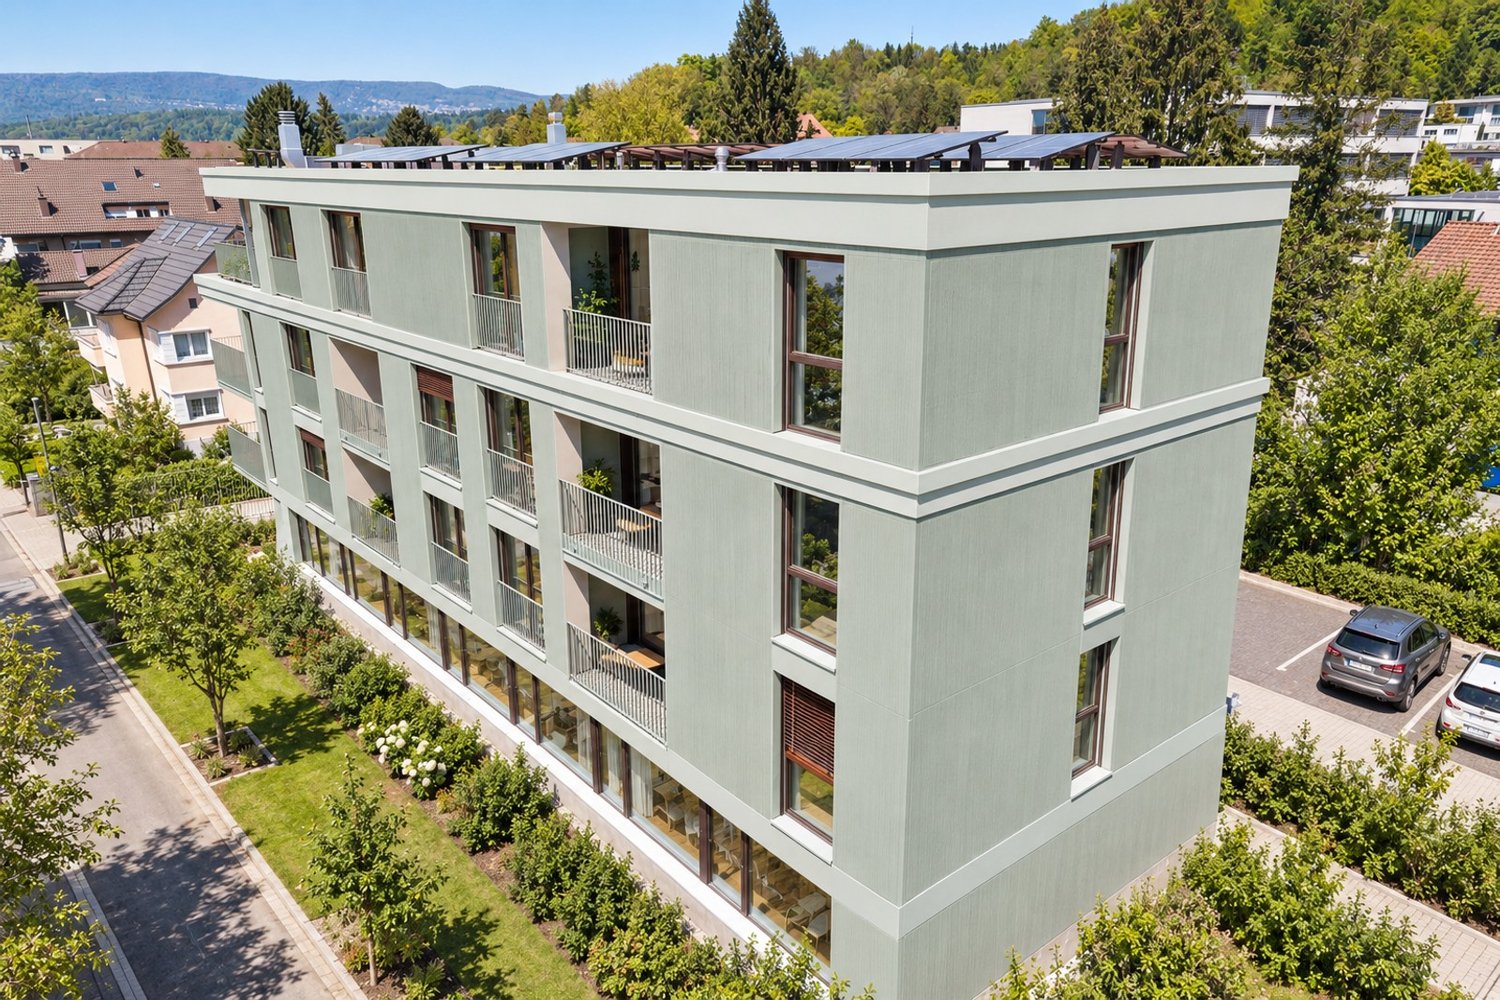
  • A modern, multi-story apartment building with clean, minimalist design. The building has several balconies and terraces, and is surrounded by greenery and landscaping.
  • Open-concept living room and kitchen with large windows, sliding glass doors leading to a balcony or terrace, gray sofa with green accent pillows, coffee table, dining table and chairs, modern kitchen with white cabinets and countertops, pendant lighting,
  • This is a detailed map of a town or city, showing various streets, buildings, and infrastructure. The map is centered around a train station or public transportation hub, with a parking area highlighted in the blue circle.
1 / 6
2.5 rooms49m²CHF 445,000.–
Bernstrasse 2/4, 3270 Aarberg

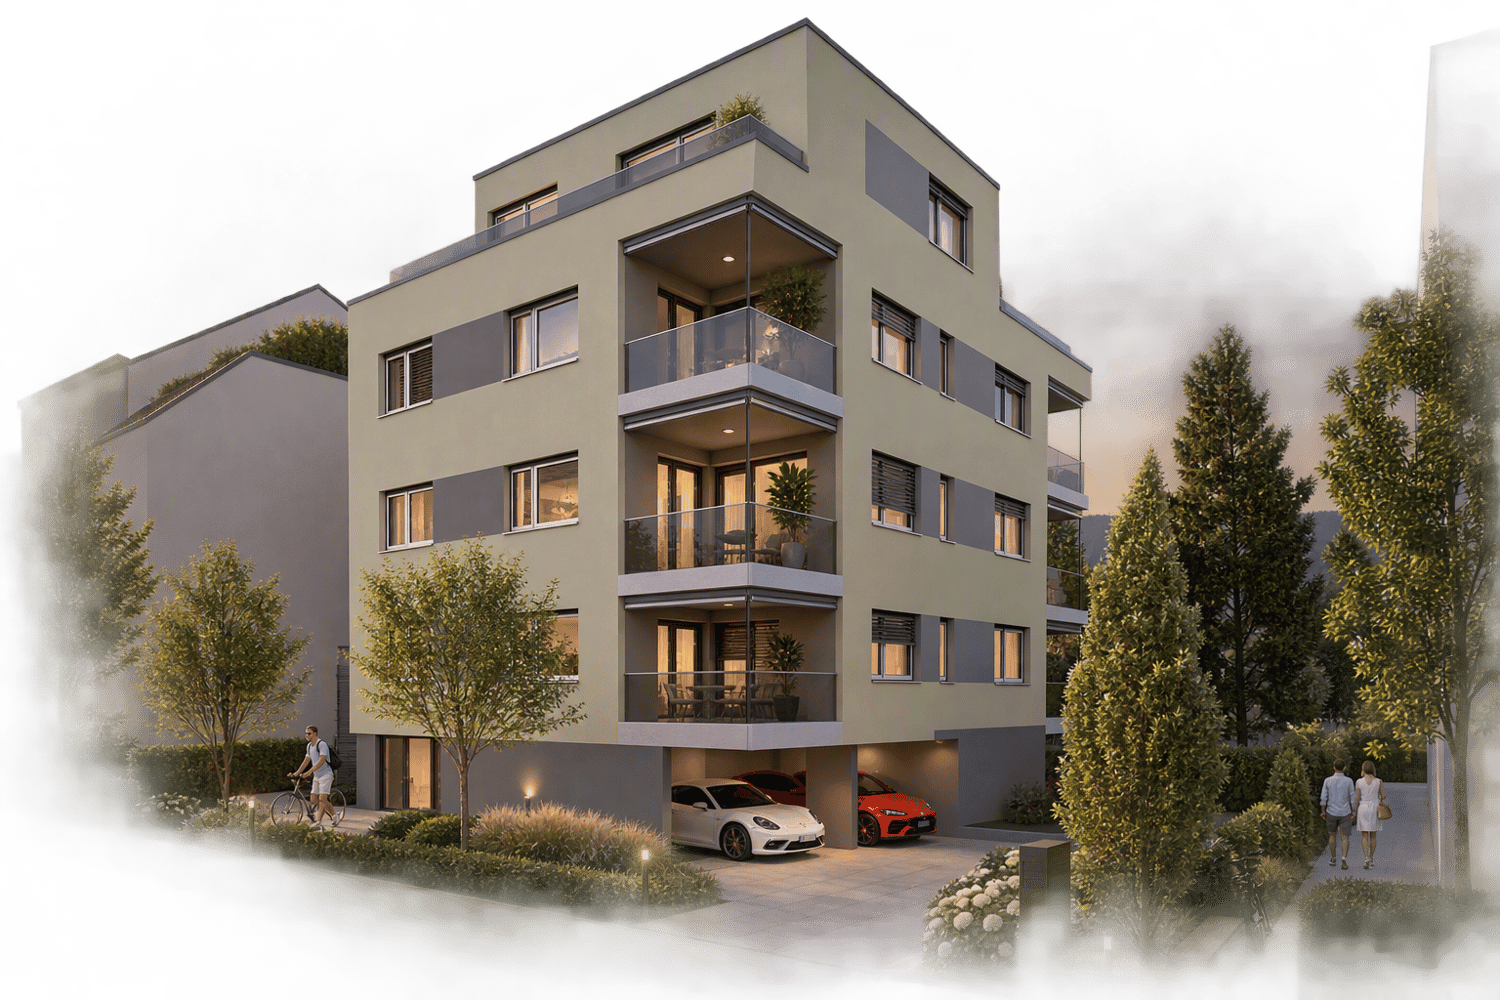
2.5-Room Ownership Apartment 'Park Aarberg'

By the end of 2026, we will create the centrally located residential building 'Park Aarberg' on Bernstrasse in Aarberg, with a total of 21 ownership apartments.It offers a diverse mix of apartments with 2.5, 3.5, 4.5, and 5.5 rooms on 4 floors.The town center and the train station with a bus stop are within walking distance.Recreational areas in the Bernese Seeland with plenty of greenery and forest complement the offer.The building offers the following advantages: • Traffic-free facility with central parking garage and direct access to stairs and elevator. Lockable bike room, separate basement rooms. • Environmental design with plenty of greenery, a covered pavilion, and a separate play and recreation area. • The ground-floor apartments have a covered seating area with a small private garden, the upper-floor apartments are equipped with fully covered and view-protected balconies. Attic apartments with a covered seating area and a large sunny roof terrace. • All apartments have their own washing tower with washing machine and dryer in the wet rooms. Heating and hot water are provided by a heat pump system with a ground register; PV system on the roof.Sales prices: • 2.5-room apartment, living area 49m2 to 67m2, with covered seating area/balcony: from CHF 450,000.--. • 3.5-room apartment, living area 81m2, with covered balcony: Sold. • 4.5-room apartment, living area 105m2 to 115m2, with covered seating area/balcony: from CHF 810,000.--. • 5.5-room attic apartment, living area 135m2, with covered seating area 19m2 and 2 roof terraces 40m2+64m2: CHF 1,550,000.-- • Parking space in the parking garage with/without a lockable repository: CHF 40,000.--/CHF 35,000.--. Move-in is possible by arrangement, and construction wishes can still be considered today.
Travel time
-
1 / 6
2.5 rooms70m²CHF 435,000.–
Fabrikstrasse 9, 3292 Busswil BE

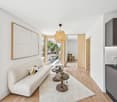
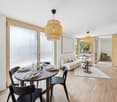
2.5-Room New Apartment in Busswil

By spring 2027, we will be building 2.5- and 4.5-room condominiums at Fabrikstrasse 9 in Busswil, in a quiet and central location, 2.5- and 4.5-room owner-occupied apartments.The village center of Busswil with access to public transportation, as well as shopping and meeting opportunities, is within walking distance.Recreational areas with plenty of greenery and forest are located in the immediate vicinity.The Lyss Nord motorway access with connections to Biel and Bern can be reached in just a few minutes.The development offers the following advantages: • Traffic-free settlement. Central parking garage with direct access to basement and staircase/elevator. Lockable bicycle room. • Ground-floor apartments with covered terrace, lockable outdoor storage room, and private garden. Upper-floor apartments with outdoor storage room and covered balcony. • All apartments have a shower with toilet and washing tower. Separate drying rooms are located in the basement. • Craft and storage rooms in the basement with natural lighting/ventilation. In the center of the development, there is a neighborhood square with a pavilion for general use. A large playing field for ball games complements the offer.Heat generation for heating and hot water is done via a heat pump system.Sales prices: • 2.5-room apartment on the ground floor: Sold. • 2.5-room apartment on the 1st upper floor, living area 81 m2, with covered balcony 18 m2 and outdoor storage room: CHF 435,000.-- • 2.5-room apartment on the 2nd upper floor, living area 81 m2, with covered balcony 18 m2 and outdoor storage room: CHF 445,000.-- • 2.5-room apartment on the 3rd upper floor: Sold. • Parking space in the parking garage: CHF 35,000.-- • Craft room: CHF 25,000.-- Available for occupancy from spring 2027. Expansion wishes can still be taken into account.
Travel time
-
1 / 13
  • Parking space
  • Balcony / Terrace
2.5 rooms54m²CHF 270,000.–
3267 Seedorf BE (Aarberg)

Small is fine!

This charming home in the idyllic community of Seedorf BE convinces with a quiet living location, a practical floor plan, and attractive potential for individual design.Here you can expect bright rooms as well as a cozy living and dining area with direct access to the sunny balcony. The functional room layout is ideal for singles, couples, or as an interesting investment opportunity. The kitchen and bathroom are in an older condition and offer the opportunity to modernize the apartment according to your own ideas. Thanks to the well-maintained building substance and the already carried out maintenance work, the apartment forms a solid basis for future renovations.The apartment includes a private cellar room and shared use of the communal laundry room and bicycle room. The property has been continuously maintained - among other things, the roof facade was renewed in 2024 and partially plastic windows were installed. This attractive offer is rounded off by a carport (excl.). So, no wishes are left unfulfilled. Take advantage and convince yourself! This PREMIUM HOMES offer includes: • Quiet and rural living location • Sunny orientation • Bright living and dining area • Practical floor plan • Balcony with pleasant view • Private cellar room • Communal laundry room and bicycle room • Continuously maintained property • Roof facade renewed in 2024 • Plastic windows (partially renewed) • Gross living area approx. 54 m² • Net living area approx. 45 m² • Gross return of 4.5% • Carport excl. at CHF 15,000.- Interested? We would be happy to take you through a non-binding viewing! Do you want to sell your house or apartment worry-free? We will tell you the current market value of your property, discreetly and non-bindingly! Are you interested in a first non-binding exchange of ideas? Don't hesitate and contact us. We look forward to you.

  • Parking space
  • Balcony / Terrace
Leonardo Mongelli

Leonardo Mongelli

Immobilienvermittler

1 / 4
2.5 rooms61m²CHF 440,000.–
Kreuzweg 3, 3272 Walperswil

CENTRAL AND QUIET LIVING IN THE VILLAGE CENTER

In Walperswil, an attractive, high-quality multi-family house is being built in a central, quiet locationSome advantages of the 2.5 room apartments at a glance • Modern, contemporary living in the central village center • Nearby recreation area Bielersee • Attractive price-performance ratio • Elevator from the basement to the attic • Each apartment has a practical reduction room • Washing machine and dryer in each apartment • Wet room with barrier-free shower • Floor coverings: oiled oak parquet, wet cells and reduction high-quality plate floor • Spacious loggias with over 12m2 • Electric shutter control living/dining/kitchen • Material concept and equipment (selection and adjustments by the buyers still possible) • Cellar compartment for each apartment • Spacious entrance hall with large parking spaces • Short driving time to the A6 Lyss/Biel highway All residential units at a glance3 x 2.5 room apartments from CHF 440,000.--4 x 3.5 room apartments from CHF 620,000.--4 x 4.5 room apartments from CHF 840,000.-- • Garage parking spaces CHF 32,000.-- • Motorcycle/e-bike parking spaces CHF 9,000.-- • Outdoor parking spaces CHF 20,000.-- Walperswil is located in the beautiful Seeland region. For many leisure activities, you are in the right place here. You are quickly in nature, and the Bieler-, Murten-, and Neuenburgersee lakes can be reached in a short time. Walperswil is centrally located between Aarberg and Täuffelen. Lyss, Biel, Murten, as well as Neuenburg and Bern are easily and quickly accessible by car.Order the documents for these attractive condominiums now!If you have any questions, you can contact us at any time without obligation.

Travel time
-
1 / 4
2.5 rooms63m²CHF 440,000.–
Parkstrasse 3, 2575 Täuffelen

New residential space in the center of Täuffelen

The construction project currently underway is located in the village center of Täuffelen, directly on the main street and in close proximity to the train station.The new building at Parkstrasse 3 is a multi-family house with 12 residential units and a car parking garage with 13 parking spaces. The mix of apartments includes ten 2½-room and two 3½-room apartments. The apartments on the ground floor have a terrace, while the units on the upper floors are each equipped with a balcony.The apartment floor plans are modern, functional, and tailored to today's needs. The spacious living and dining area with open kitchen offers plenty of space and individual design possibilities. The offer is complemented by a large cellar for each residential unit in the basement.Construction of the new building began in May 2025. The apartments will be ready for occupancy from November 2026.Located on the southern shore of Lake Biel, the municipality of Täuffelen-Gerolfingen, which belongs to the Seeland administrative district, is considered an attractive sub-center of the region due to its well-developed infrastructure. The municipality consists of the two villages of Täuffelen and Gerolfingen.On the project homepage www.in-taeuffelen.ch, you will find additional information.Would you like more information? Contact us – we look forward to it and will be happy to send you the detailed sales documents.

Travel time
-

Other interesting objects