Stechelberg - Flats for sale

We recommend expanding your search criteria to get similar results. The current filters didn’t return any matches.

If you don’t want to change your current search criteria, we recommend creating a search alert, so you’ll be notified when matching offers become available.

More objects in your automatically expanded search area
10 results - Radius: + 10km
1 / 13
5.5 rooms, 230m², CHF 2,298,000.–
3918 Wiler

Above the roofs of Lauchernalp 5.5-room duplex penthouse

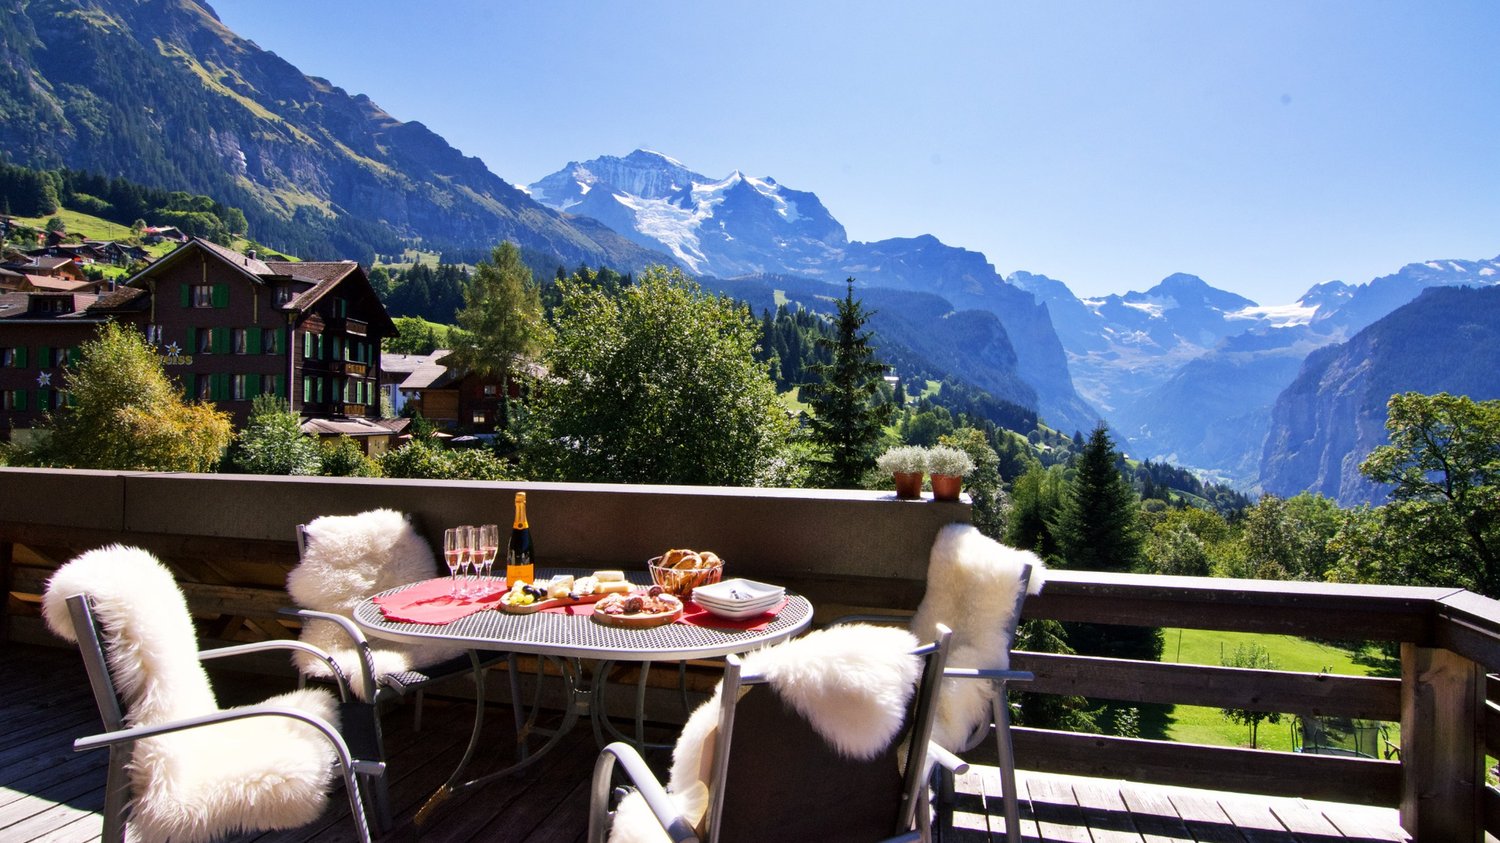
The Lauchernalp above Wiler combines tranquility and mountain nature with direct access to a well-known winter sports area. This spacious 5.5-room duplex penthouse in the Eden Mountain Estate, Amethyst building, on the Lauchernalp in Wiler spans two floors and offers a very spacious living area. Particularly attractive: use as a managed second home is permitted, as is furnished holiday letting. The sales area of 230m2 is composed as follows: - 180m2 gross floor area - 18.17m2 balcony area (50%) - 6.55m2 private ski room - 25.02m2 shared ancillary areas (such as: lounge, wellness, ...) Generous window areas bring the mountain world directly into the room. The visible dark wood construction forms a exciting contrast to the light walls and warm wooden floors. The kitchen is directly integrated into the open living area. This creates a place where cooking, eating and being together naturally merge. And outside, it's not just a balcony. Here you sit in the middle of the mountains. Two floors. Lots of privacy. The division as a duplex creates a clear separation between common living areas and private retreats. This is particularly pleasant when family or guests are in the house at the same time. The floor plans show several bedrooms and two generously designed bathrooms. The upper floor also has a dressing area and its own balcony. The bathrooms adopt the clear architecture of the apartment: large mirrors, floor-level showers, bright surfaces and dark wood details create a calm, high-quality atmosphere. The key facts - 5.5-room duplex penthouse - in the Eden Mountain Estate / Amethyst building - living on two levels - 36 m² balcony area distributed over 2 balconies - 2 fully equipped bathrooms - several bedrooms and separate dressing area - open living, dining and kitchen area - generous panoramic glazing - impressive view of the Valais mountain world - location at around 2,000 m above sea level - proximity to ski slope and mountain railway infrastructure - second home permitted - furnished holiday letting possible - future wellness facility can be used free of charge - own private ski room In winter, the day practically begins in front of the doorstep. In summer, ski slopes become hiking trails and the balcony becomes probably the most used room in the apartment. The Lauchernalp above Wiler combines alpine tranquility with immediate proximity to the winter sports area. The location of the Eden Mountain Estate makes the penthouse particularly interesting for people who do not want to start their time in the mountains with long journeys. In winter, the day practically begins in front of the doorstep. In summer, ski slopes become hiking trails and the balconies become one of the most beautiful places in the apartment. Access is via Fischbiel, while the address of the property is Lauchernalp 52, 3918 Wiler (Lötschen). Here you're not just buying a large apartment. You're buying your morning coffee with a view of the mountains, the short walk to the snow, space for family and friends, and the freedom to use this place as a second home. Lauchernalp doesn't need a long explanation. It's best to look at it from this balcony. Have we piqued your interest? Then don't hesitate and contact us today for a non-binding viewing appointment.

1 / 30
5.5 rooms, 131m², CHF 2,190,000.–
Wengiboden 1347, 3823 Wengen

Ski-in/Ski-out Penthouse Apartment In Wengen

Property Description This attractive 3 Bedroom penthouse apartment combines alpine charm with versatile usage opportunities in a prime location in the heart of Wengen. Thanks to its central location, restaurants, shopping facilities, and mountain railways are all within easy walking distance.The apartment is fully furnished and can be used immediately for personal enjoyment or successfully rented out as a holiday home. Particularly attractive: the property can also be purchased by foreign buyers.Highlights: • Permit for Foreign Buyers: Purchase by foreign nationals is permitted. • Excellent Rental Potential: Ideal as a holiday apartment in a highly sought-after location. • Ready for Immediate Use: Fully equipped and ready to rent out. • Alpine Living Charm: Exposed wooden beams, high ceilings, and bright living spaces. • Central Location: Restaurants, shops, and mountain railways within walking distance. Additional Benefits • Spa, wellness facilities, and restaurants of the Hotel Silberhorn are located nearby and can be used for an additional fee. • District heating connections are already available; connection can be implemented easily. • Direct view of festivities and events taking place in the village center. • Unique atmosphere during New Year's Eve celebrations and the internationally renowned Lauberhorn ski races. Note:Among the photographs included in the dossier, there is an AI-generated visualization. This image presents a proposed redesign of the living room and is intended solely for inspiration purposes.We would like to point out that the 145 m² represents the total gross floor area (please refer to the attached floor plan).This includes not only the actual living space, but also the exterior and interior walls, the winter garden, the entrance area, the staircase, and the elevator area. Room Layout Basement:- Storage compartmentTop Floor:- Entrance area- Elevator - 3 bedrooms, one of which has an additional loft bed- 2 Bathrooms- Open-plan dining area- Open-plan kitchen and living area - Wintergarden- Laundry room- 1 Balcony facing west- 1 Balcony facing east Disclaimer The visualisations shown in this documentation are used to show impressions and visualisation of possible options and are not part of the contract terms! Copyright: 2026©GriwaTreuhand AG.All rights reserved. Applies to the whole documentation! All information is without guarantee. We assume no liability for the completeness, correctness and topicality. Errors and prior sale excepted.

Travel time
-
1 / 13
5.5 rooms, 145m², CHF 819,000.–
3918 Wiler

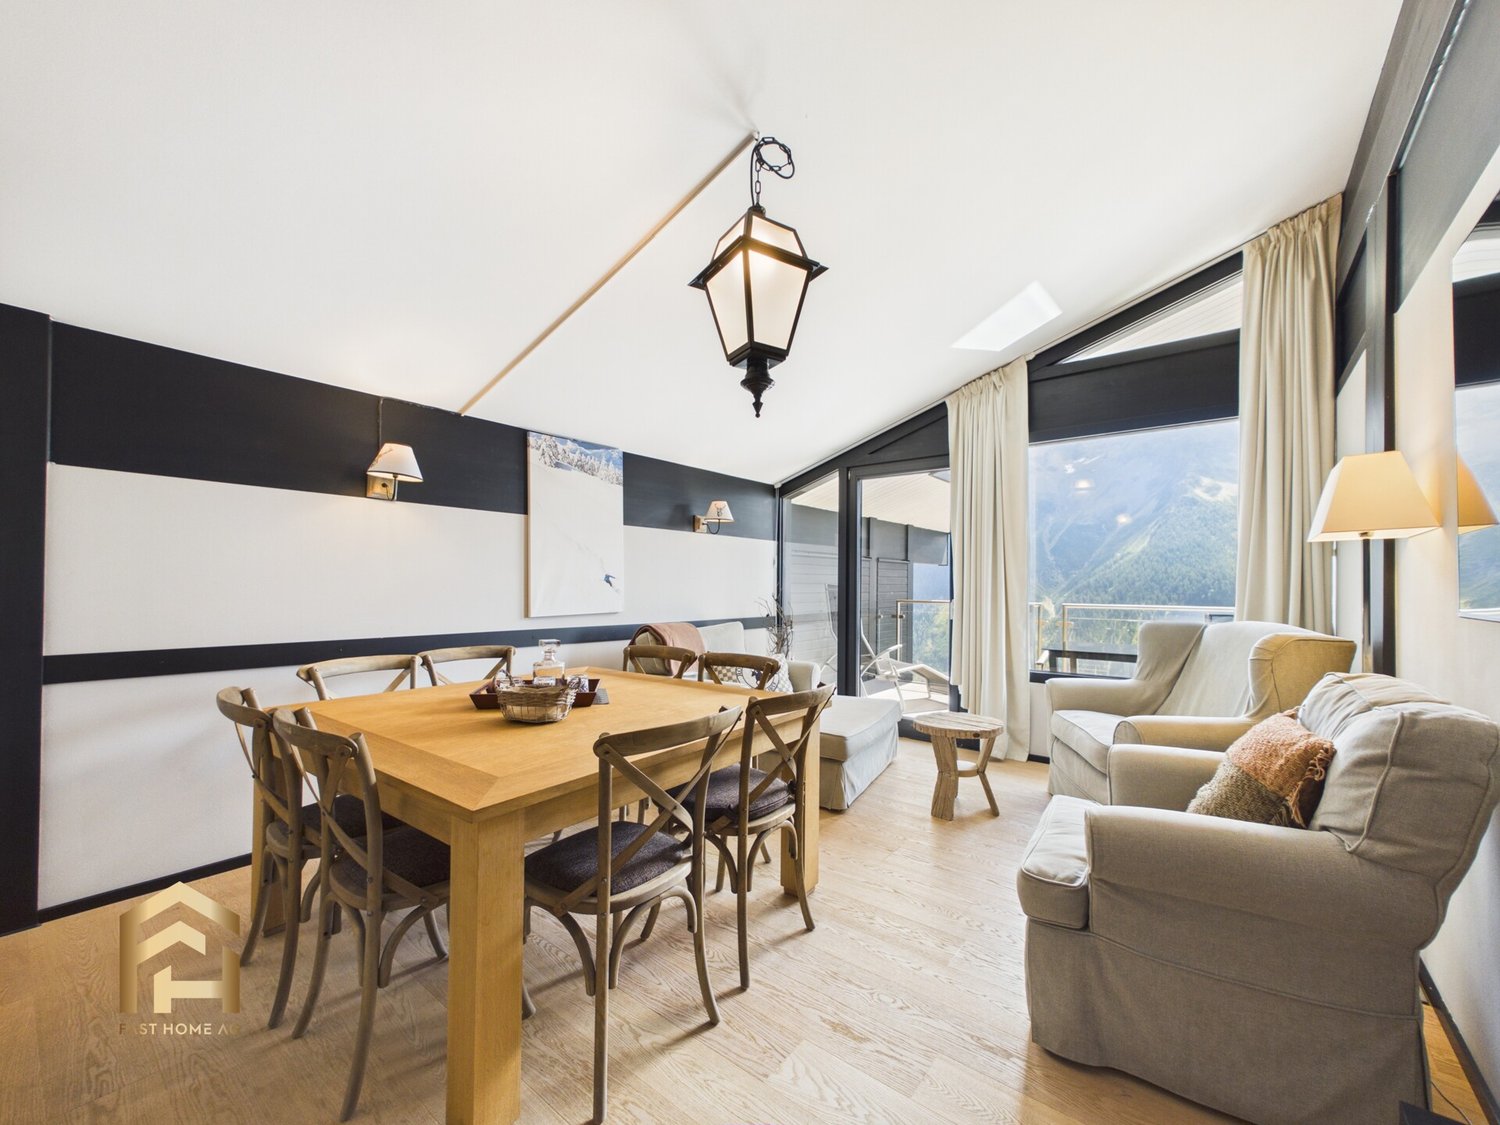
New building 5.5 rooms (145m2) Modern living in nature

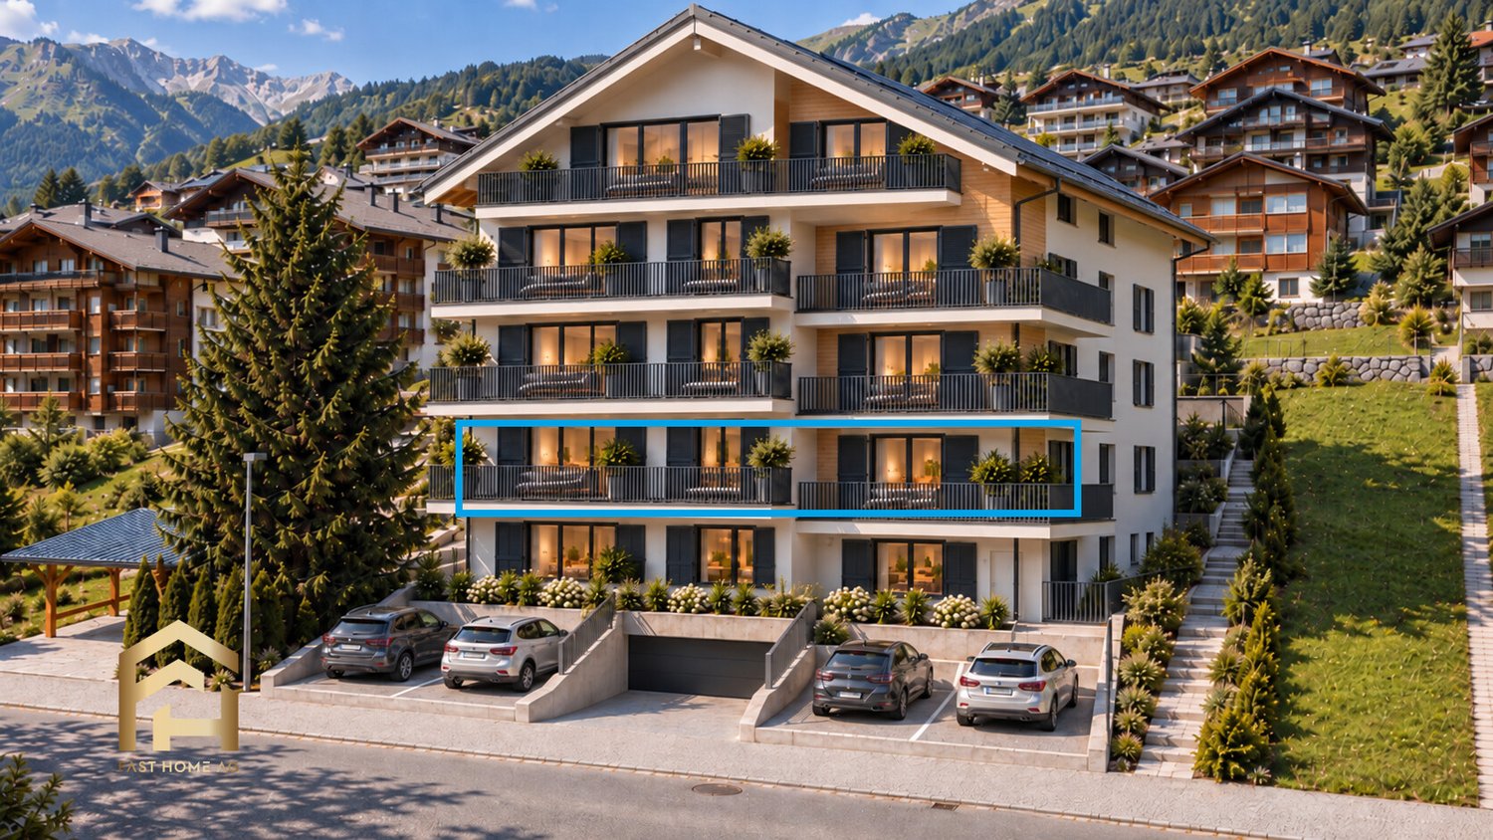
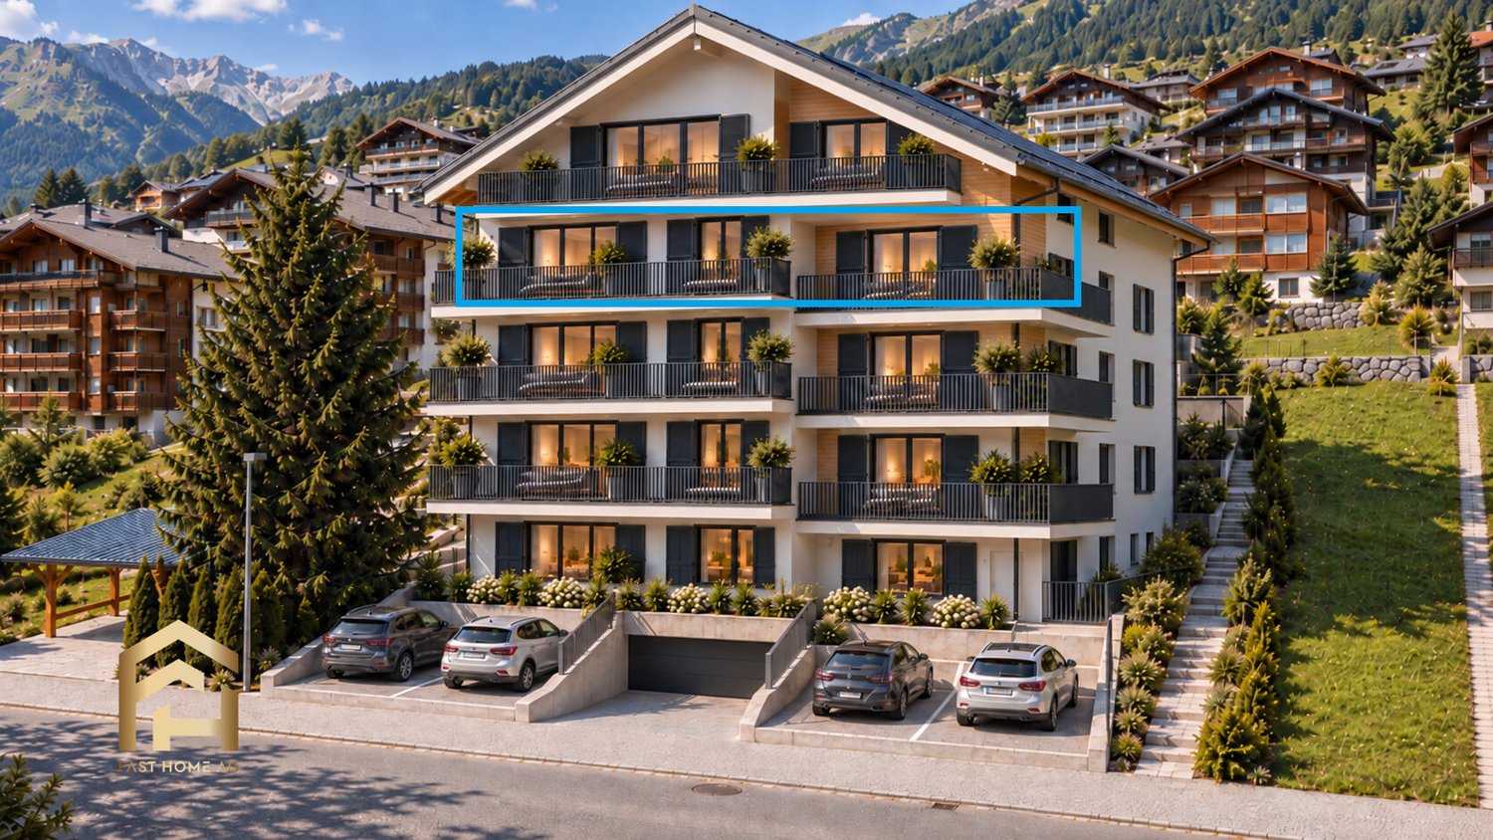
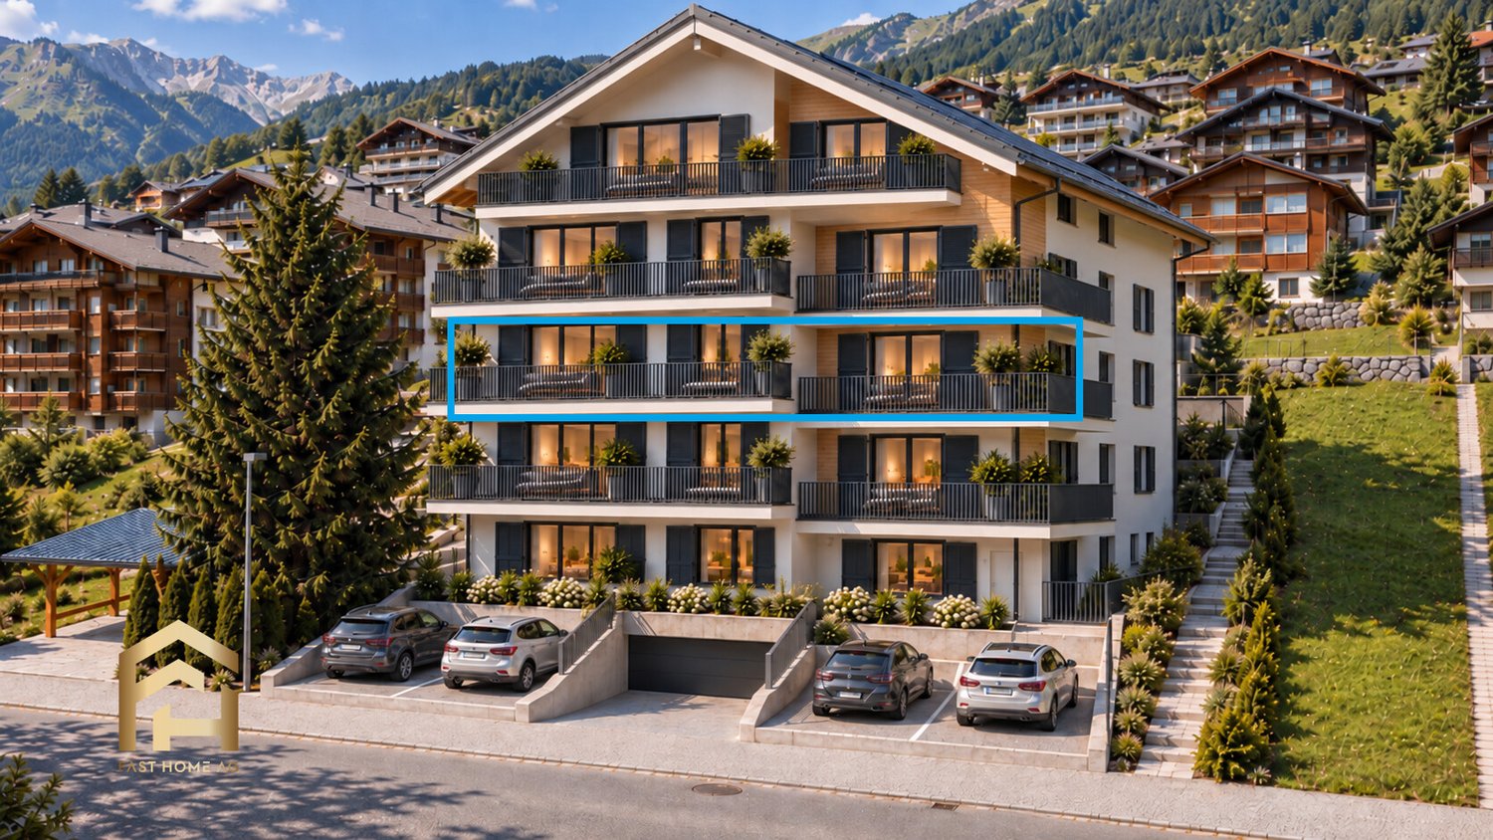
In a dreamlike, quiet location on the bypass road in Wiler, the attractive multi-family house Bietschhornblick is being built. Here, you can expect this exclusive 5.5-room apartment on the south side, which offers an ideal home for families or couples who appreciate spacious living comfort near nature. The optimal south orientation provides a bright, warm living atmosphere throughout the day. The building convinces with an energy-efficient, barrier-free, and earthquake-resistant solid construction. Environmentally friendly heat generation using a geothermal heat pump supplies the rooms with a pleasant underfloor heating. A 6-person elevator connects the parking garage in the basement seamlessly with all floors. Additionally, the residents have access to a communal laundry room and visitor parking spaces. The highlight of the apartment is the spacious, bright living and dining area with direct access to the extensive, sun-kissed corner terrace, which offers a magnificent panoramic view of the Valais mountain world. The impressive room offer includes four flexibly usable bedrooms or offices, as well as two modern bathrooms (one large main bathroom with bathtub and double sink, and a separate shower room). A practical, private washing machine connection directly in the apartment perfectly complements the room offer. To round off the offer, a parking space in the house's own underground garage can be purchased for CHF 47,000. Fulfill your dream of owning a home in the Valais mountains and arrange a first meeting with me today at the Fasthome headquarters in Gampel.In the heart of the picturesque Lötschental valley lies Wiler, a charming mountain village of special charm. The nickname "the magical valley" proves to be quite apt in Lötschental, as the landscape here has an irresistible appeal. The majestic and untouched nature unfolds before your eyes in enchanting scenarios that remind one of pure magic. This place invites both tourists and locals to experience a wide range of varied leisure activities. In the cooler months, you can go skiing, snowshoeing, or winter hiking, while the warm summer months invite you to hike through lush green forests or take trips to refreshing mountain lakes. Wiler serves as an ideal starting point for all these unforgettable experiences. Within the four municipalities of the Lötschental valley - Ferden, Kippel, Blatten, and of course Wiler - Wiler takes a prominent position. Here is the valley's education center, which accommodates school children from kindergarten to the end of primary school. The orientation school is just a short drive away in the neighboring Kippel. As a hub for tourism and sports activities, Wiler stands out in particular, as the cable car to the Lauchernalp starts from here, which includes an extensive ski area and a charming holiday village. Whether as a second home or main residence, Wiler exudes a calming atmosphere that invites you to simply feel at ease.
1 / 13
5.5 rooms, 145m², CHF 854,000.–
3918 Wiler

New building 5.5 rooms (145m2) Modern living in nature

In a dreamlike, quiet location on the bypass road in Wiler, the attractive multi-family house Bietschhornblick is being built. Here you can expect this exclusive 5.5-room apartment on the south side, which offers an ideal home for families or couples who appreciate spacious living comfort near nature. The optimal south orientation provides a bright, warm living ambiance throughout the day. The building convinces with an energy-efficient, barrier-free and earthquake-resistant solid construction. Environmentally friendly heat generation using a geothermal heat pump supplies the rooms with a pleasant underfloor heating. A 6-person elevator connects the parking garage in the basement seamlessly with all floors. Additionally, the residents have a communal laundry room and visitor parking spaces at their disposal. The highlight of the apartment is the spacious, bright living and dining area with direct access to the extensive, sun-kissed corner terrace, which offers a magnificent panoramic view of the Valais mountain world. The impressive room offer includes four flexibly usable bedrooms or offices as well as two modern bathrooms (a large main bathroom with bathtub and double sink and a separate shower room). A practical, private washing machine connection directly in the apartment perfectly complements the room offer. To round off the offer, a parking space in the house's own underground garage can be purchased for CHF 47,000. Fulfill your dream of owning a home in the Valais mountains and arrange a first meeting with me today at the Fasthome headquarters in Gampel.In the heart of the picturesque Lötschental valley lies Wiler, a charming mountain village of special charm. The nickname "the magical valley" proves to be quite apt in the Lötschental, because the landscape here has an irresistible appeal. The majestic and untouched nature unfolds before your eyes in magical scenarios that remind one of pure magic. This place invites both tourists and locals to experience a diverse range of varied leisure activities. In the cooler months, you can go skiing, snowshoeing or winter hiking, while the warm summer months invite you to hike through lush green forests or take trips to refreshing mountain lakes. Wiler serves as an ideal starting point for all these unforgettable experiences. Within the four municipalities of the Lötschental - Ferden, Kippel, Blatten and of course Wiler - Wiler takes a prominent position. Here is the valley's educational center, which accommodates school children from kindergarten to the end of primary school. The orientation school is just a short drive away in the neighboring Kippel. As a hub for tourism and sports activities, Wiler stands out in particular, because from here the cable car to the Lauchernalp starts, which includes a comprehensive ski area and a charming holiday village. Whether as a second home or main residence, Wiler exudes a calming atmosphere that invites you to simply feel at ease.

1 / 13
5.5 rooms, 145m², CHF 838,000.–
3918 Wiler

New building 5.5 rooms (145m2) Modern living in nature

In a dreamlike, quiet location on the bypass road in Wiler, the attractive multi-family house Bietschhornblick is being built. Here you can expect this exclusive 5.5-room apartment on the south side, which offers an ideal home for families or couples who appreciate spacious living comfort near nature. The optimal south orientation provides a bright, warm living atmosphere throughout the day. The building impresses with energy-efficient, barrier-free, and earthquake-resistant solid construction. Environmentally friendly heat generation using a geothermal heat pump supplies the rooms with a pleasant underfloor heating system. A 6-person elevator connects the parking garage in the basement seamlessly with all floors. Additionally, the residents have a communal laundry room and visitor parking spaces at their disposal. The highlight of the apartment is the spacious, bright living and dining area with direct access to the extensive, sun-kissed corner terrace, which offers a magnificent panoramic view of the Valais mountains. The impressive room layout includes four flexibly usable bedrooms or offices and two modern bathrooms (one large main bathroom with a bathtub and double sink, as well as a separate shower room). A practical, private washing machine connection directly in the apartment perfectly complements the room layout. To round off the offer, a parking space in the house's own underground garage can be purchased for CHF 47,000. Fulfill your dream of owning a home in the Valais mountains and arrange a first meeting with me today at the Fasthome headquarters in Gampel.In the heart of the picturesque Lötschental valley lies Wiler, a charming mountain village of special charm. The nickname "the magical valley" proves to be quite apt in the Lötschental, as the landscape here exerts an irresistible attraction. The majestic and untouched nature unfolds before your eyes in enchanting scenarios that resemble pure magic. This place invites both tourists and locals to experience a diverse range of varied leisure activities. In the cooler months, you can go skiing, snowshoeing, or winter hiking, while the warm summer months invite you to hike through lush green forests or take trips to refreshing mountain lakes. Wiler serves as an ideal starting point for all these unforgettable experiences. Within the four municipalities of the Lötschental - Ferden, Kippel, Blatten, and of course Wiler - Wiler occupies a prominent position. Here is the valley's educational center, which accommodates school children from kindergarten to the end of primary school. The secondary school is just a short drive away in the neighboring Kippel. As a hub for tourism and sports activities, Wiler stands out in particular, as the cable car to the Lauchernalp starts from here, which includes an extensive ski area and a charming holiday village. Whether as a second home or main residence, Wiler exudes a soothing atmosphere that invites you to simply feel at ease.
1 / 10
5.5 rooms, 145m², CHF 838,000.–
Umfahrungsstrasse 31, 3918 Wiler (Lötschen)

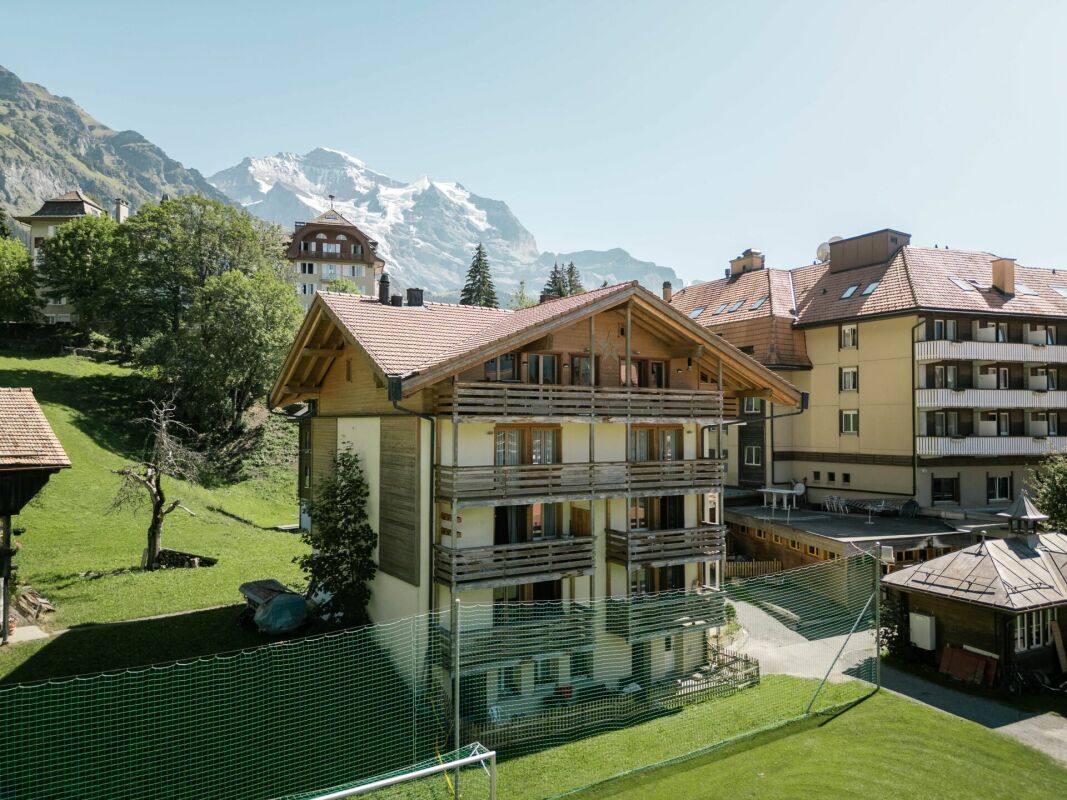
Newly built multi-family house Bietschhornblick in Wiler

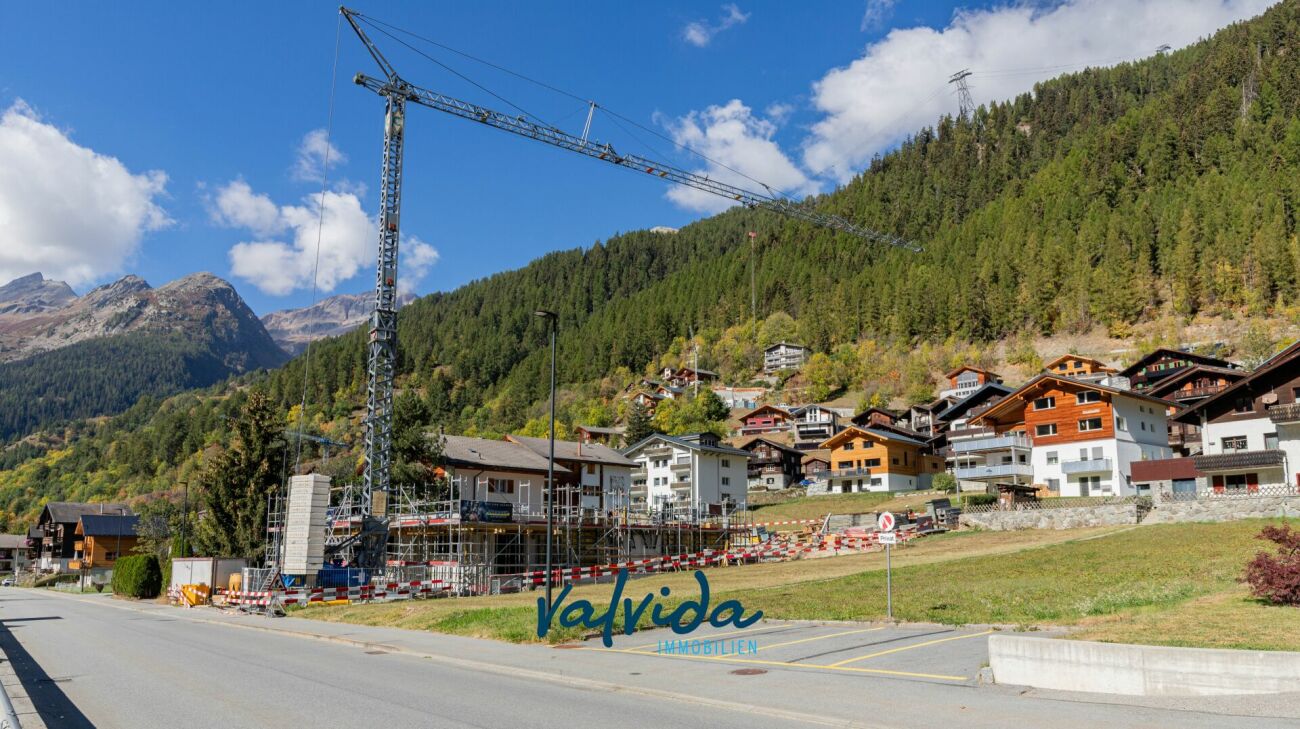
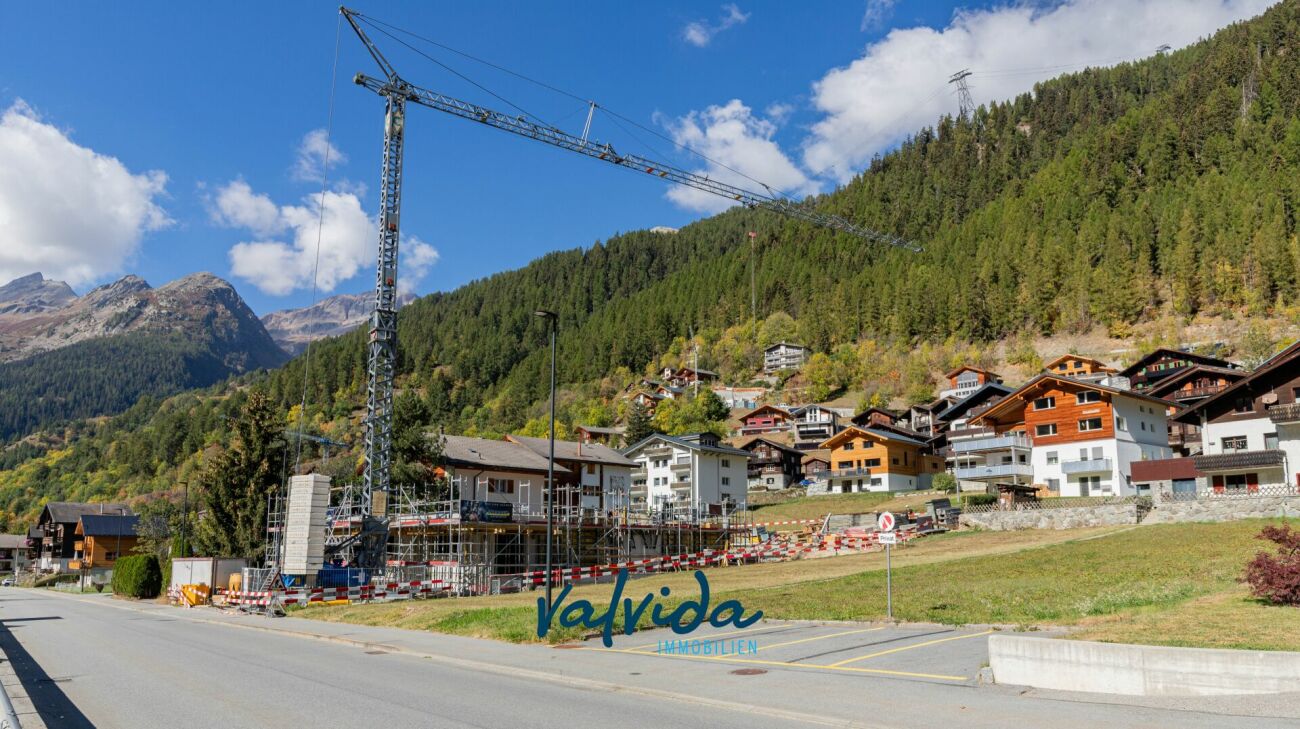
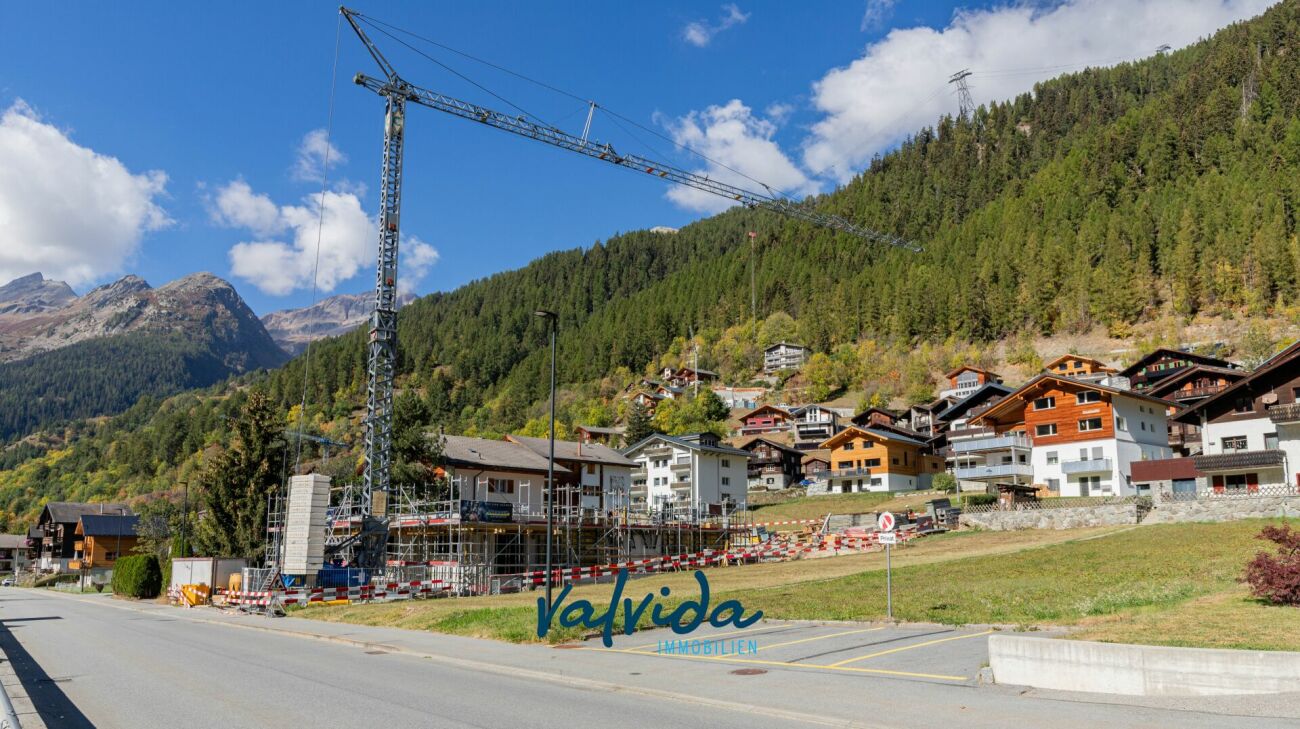
Bietschhornblick - alpine charm meets modern living comfort The new construction project "Bietschhornblick" creates a stylish multi-family house that combines contemporary living comfort with the warm, characterful architecture of a traditional alpine chalet. The building spans the ground floor, three upper floors, and an attic, and comprises a total of ten attractive condominiums with 2.5 to 5.5 rooms. The offer ranges from compact and functional apartments for individual first-time buyers to spacious attic apartments with their own dressing room - suitable for different life situations and living needs. Living with a mountain view and plenty of outdoor spaceThe project places particular emphasis on a high-quality outdoor area. Spacious balconies and terraces extend the living space outdoors and offer an impressive view of the surrounding mountains on every floor. The attic apartment also features an additional balcony, providing a unique living experience under the roof. The partially larch-wood-clad facade gives the building a natural, authentic appearance and blends harmoniously into the alpine surroundings. At the same time, modern construction technology and a photovoltaic system on the roof provide contemporary living comfort and a sustainable orientation. Comfort down to the last detailThe house's infrastructure is also designed for comfortable and uncomplicated living: • Elevator from the parking garage to the attic • Parking garage with 11 parking spaces • Access to the parking garage with a gradient of approximately 14.5% • Basement compartment for each apartment • Shelter for 27 people • Laundry room and community room on the ground floor • Photovoltaic system on the roof The "Bietschhornblick" combines the special atmosphere of an alpine chalet with the demands of modern living. Natural materials, spacious outdoor areas, well-thought-out infrastructure, and the view of the mountains create a home with its own character and high quality of stay. A place to arrive, feel good, and stay.

Travel time
-
1 / 10
5.5 rooms, 145m², CHF 854,000.–
Umfahrungsstrasse 31, 3918 Wiler (Lötschen)

Newly built multi-family house Bietschhornblick in Wiler

Bietschhornblick - alpine charm meets modern living comfort With the new construction project "Bietschhornblick", a stylish multi-family house is being built, which combines modern living comfort with the warm, characteristic architecture of a traditional alpine chalet. The building extends over the ground floor, three upper floors, and an attic and comprises a total of ten attractive condominiums with 2.5 to 5.5 rooms. The offer ranges from compact and functional apartments for individual first-time buyers to the spacious attic apartment with its own dressing room - suitable for different living situations and housing needs. The project places particular emphasis on a high-quality outdoor area. Spacious balconies and terraces extend the living space outdoors and offer an impressive view of the surrounding mountain world on every floor. The attic apartment also features an additional balcony, providing a unique living experience under the roof. The partially larch-wood-clad facade gives the building a natural, authentic appearance and blends harmoniously into the alpine surroundings. At the same time, modern building technology and a photovoltaic system on the roof provide modern living comfort and a sustainable orientation. Comfort down to the last detailThe infrastructure of the house is also designed for comfortable and uncomplicated living: • Elevator from the parking garage to the attic • Parking garage with 11 parking spaces • Access to the parking garage with a gradient of approx. 14.5% • Basement compartment for each apartment • Shelter for 27 people • Laundry room and community room on the ground floor • Photovoltaic system on the roof The "Bietschhornblick" combines the special atmosphere of an alpine chalet with the demands of modern living. Natural materials, spacious outdoor areas, well-thought-out infrastructure, and the view into the mountain world create a home with its own character and high quality of stay. A place to arrive, feel good, and stay.

Travel time
-
1 / 10
5.5 rooms, 145m², CHF 819,000.–
Umfahrungsstrasse 31, 3918 Wiler (Lötschen)

Newly built multi-family house Bietschhornblick in Wiler

Bietschhornblick - alpine charm meets modern living comfort The new construction project "Bietschhornblick" creates a stylish multi-family house that combines contemporary living comfort with the warm, characteristic architecture of a traditional alpine chalet. The building extends over the ground floor, three upper floors, and an attic and comprises a total of ten attractive condominiums with 2.5 to 5.5 rooms. The offer ranges from compact and functional apartments for individual first-time buyers to spacious attic apartments with their own dressing room - suitable for different life situations and living needs. Living with a mountain view and plenty of outdoor space The project places particular emphasis on a high-quality outdoor area. Spacious balconies and terraces extend the living space outdoors and offer an impressive view of the surrounding mountain world on every floor. The attic apartment also offers an additional balcony and thus a very special living experience under the roof. The partially wooden facade made of rough-sawn larch wood gives the building a natural, authentic appearance and blends harmoniously into the alpine surroundings. At the same time, modern building technology and a photovoltaic system on the roof provide contemporary living comfort and a sustainable orientation. Comfort down to the last detail The infrastructure of the house is also designed for comfortable and uncomplicated living: • Elevator from the parking garage to the attic floor • Parking garage with 11 parking spaces • Access to the parking garage with a gradient of approximately 14.5% • Basement compartment for each apartment • Shelter for 27 people • Laundry room and community room on the ground floor • Photovoltaic system on the roof The "Bietschhornblick" combines the special atmosphere of an alpine chalet with the demands of modern living. Natural materials, spacious outdoor areas, well-thought-out infrastructure, and the view into the mountain world create a home with its own character and high quality of stay. A place to arrive, feel good, and stay.

Travel time
-

Other interesting objects