1 result - Flats for sale with Balcony / Terrace: St-Maurice

1 / 12
4.5 rooms, 99m², CHF 420,000.–
1890 Saint-Maurice

Charming 4.5-room apartment with balcony in the heart of St-Maurice

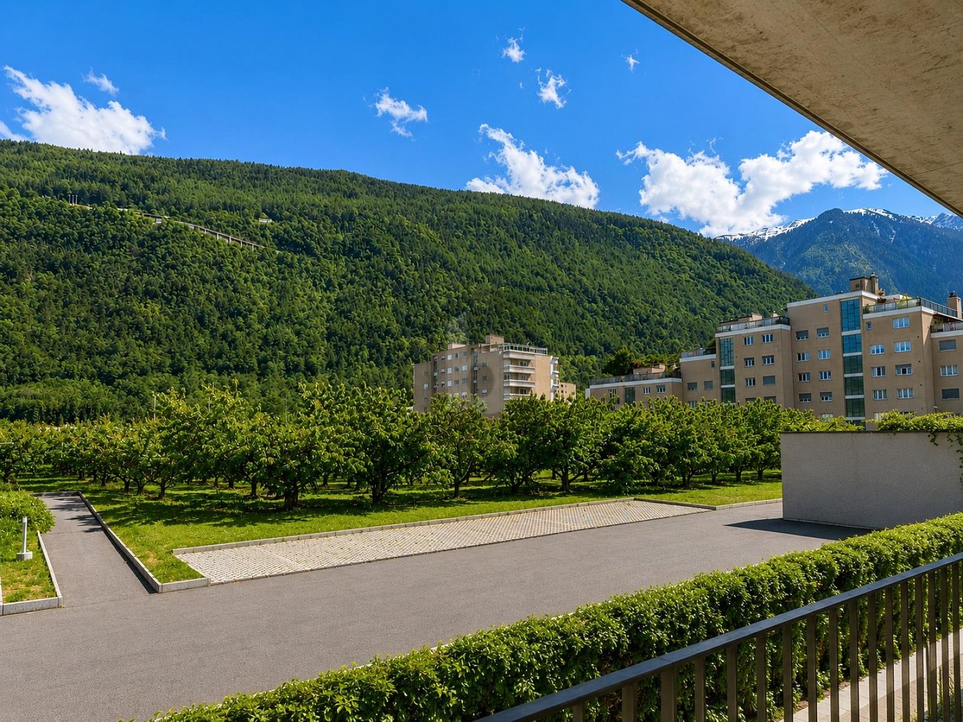
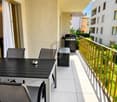
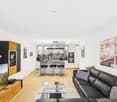
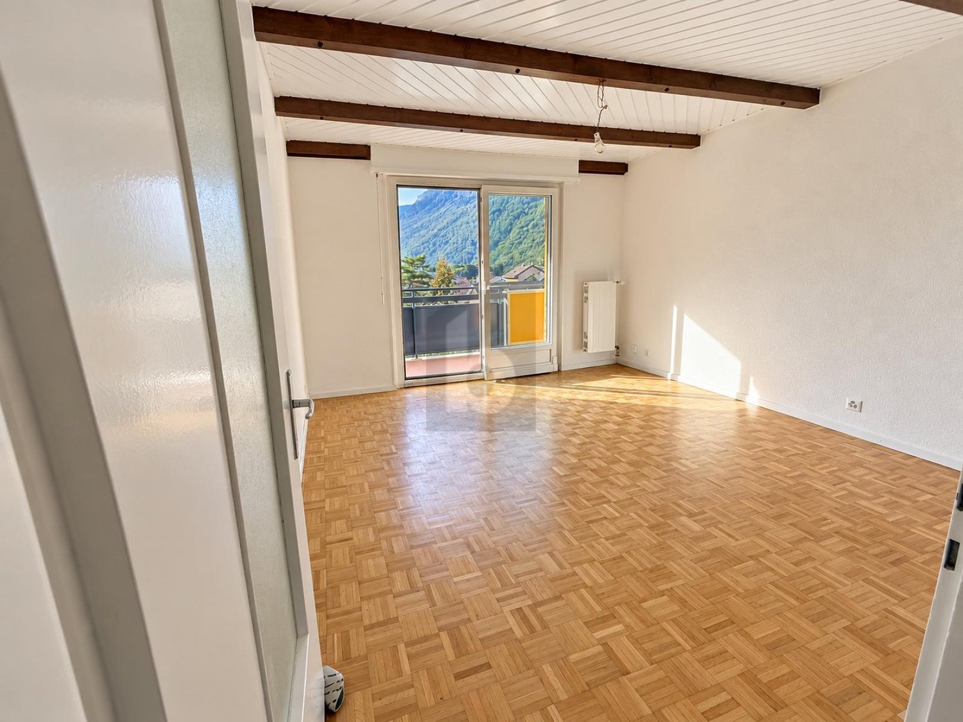
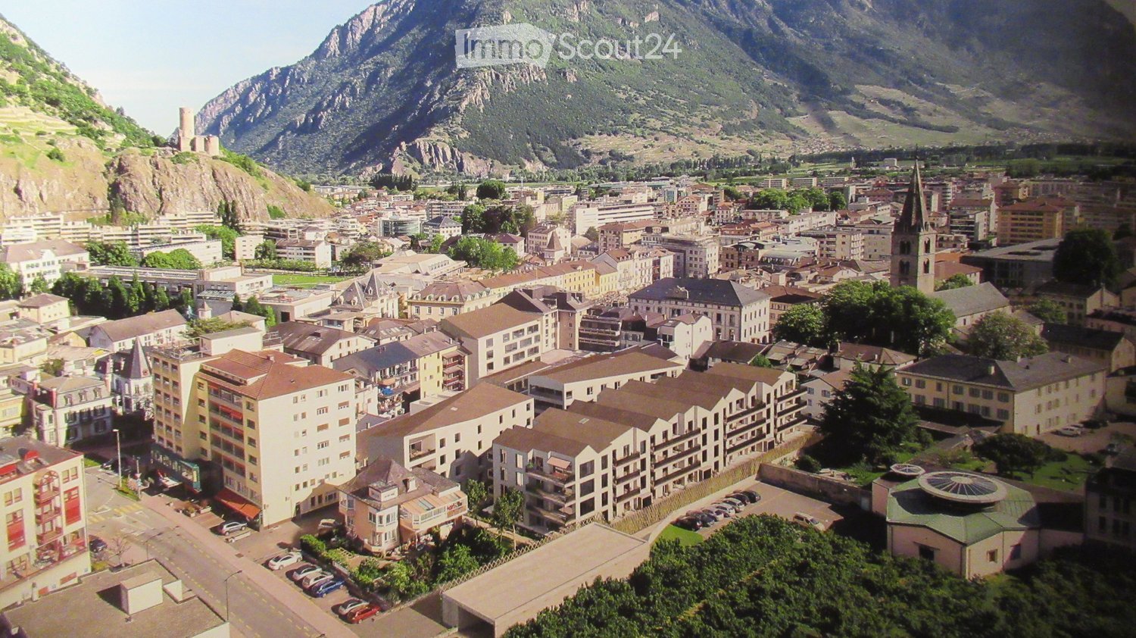
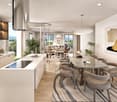
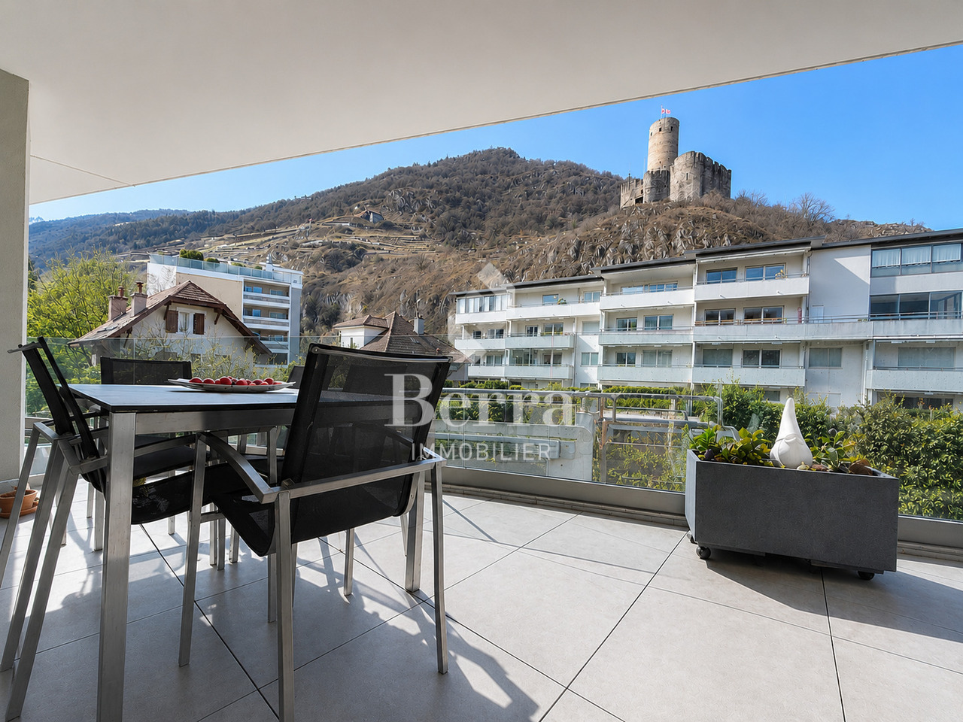
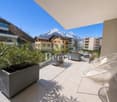
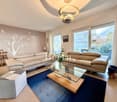
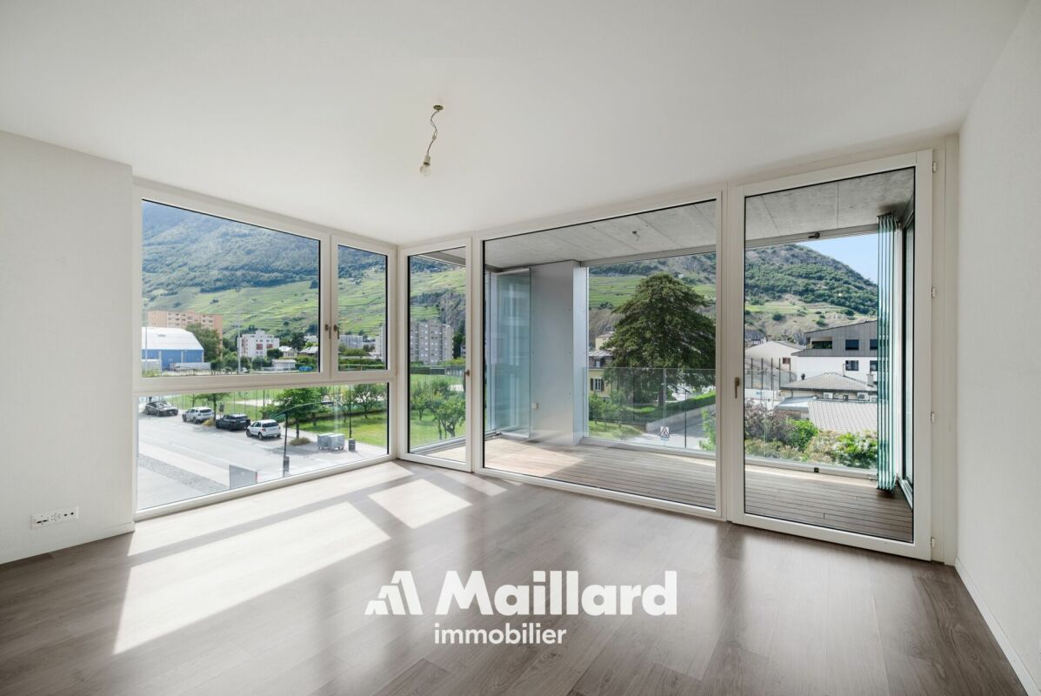
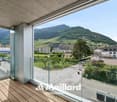
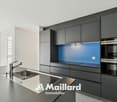
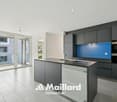
Located in the heart of Saint-Maurice's pedestrian streets, close to amenities, this apartment occupies the 2nd floor of a building dating from the 18th century.The 4.5-room apartment offers beautiful volumes with a living area of approximately 99m2 and a balcony of approximately 10m2, offering a beautiful unobstructed view of the surrounding mountains.The apartment is habitable in its current state, but it is in its original state, offering a great potential for modernization.The renovation of the kitchen, bathroom, and painting will allow to fully valorize this property.The spaces are generous and bright, notably thanks to a living room with many windows and an ideal southeast orientation and direct access to the balcony.DISTRIBUTION • Entrance hall • Bathroom with shower and WC • Open kitchen to the large, bright living room with mountain view and balcony access • Three bedrooms • Balcony of approximately 10 m2SITUATION Saint-Maurice, a cultural gem in the Chablais region.It is also a vibrant and dynamic city, constantly growing, with its shops, train station, school, and university, offering residents all amenities and a peaceful living environment.Transportation and accessibility • Train station • Bus network • Quick access to main roadsShops and services • Local shops • Supermarkets (Coop, Migros, etc.) • Media library and game library • Swimming pool • Bike pathSchools • Primary schools • Orientation school • Vocational school • College • University of teacher education • Nursery / daycare An ideal environment to enjoy a rare quality of lifeTECHNICAL DATAType: Apartment PPE Price (CHF) 420’000.- Number of rooms 4.5 Number of bedrooms 3 Number of bathrooms 1 Living area (m2) - 99 m2 Balcony (m2) - 10 m2 PPE sheet no. 5824, thousandths 93/1000 Floor: 2nd Apartment no. 24 Basement no. 6 Attic / storage no. 36 - Year of construction: 1740 - PPE fees: approx. CHF 205.–/month (including contribution to renovation fund)- Heating costs gas 250.-/month - Renovation fund as of 31.12.2025: CHF 46’535.– - Individual gas heating, distribution via radiators - Basement: Yes - Attic: Yes

More objects in your automatically expanded search area
20 results - Radius: + 10km
New building
Christophe Berdot

Christophe Berdot

1 / 13
Christophe Berdot

Christophe Berdot

  • Parking space
  • Balcony / Terrace
4.5 rooms, 124m², CHF 695,000.–
Premium
Adresse sur demande 1, 1905 Dorénaz

PPE La Dorée

Exclusive Berra Real EstatePPE La Dorée - new promotion of 8 apartments on plansLocated in Dorénaz, the PPE La Dorée offers a new promotion of 8 apartments on plans, combining modern comfort, beautiful spaces, and a privileged living environment.This human-scale residence is seduced by its contemporary architecture, its generous outdoor spaces, and its ideal location between plain, nature, and mountain.This promotion is aimed at families, couples, and buyers looking for a new, well-designed, and sustainable property in a calm and sought-after residential area.A human-scale residence in a privileged living environment, comprising 8 apartments with 2.5, 3.5, and 4.5 rooms, with varied typologies to meet different life projects.Each apartment has been designed to prioritize natural light, comfortable living spaces, pleasant interior circulation, and beautiful, exploitable exteriors, as well as a serene residential environment in the heart of the village.The situation offers an excellent compromise between tranquility, quick access to regional centers, and immediate proximity to nature.Characteristics: • sale on plans • apartments with 2.5 rooms, 3.5 rooms, and 4.5 rooms • orientation South/Southwest • private gardens for ground-floor apartments • very beautiful covered balconies depending on the lot • generous and pleasant outdoor spaces • retractable glazed veranda available on request • parental suite depending on the lot • large, bright living rooms • full height under the roof • traditional construction according to the rules of the art • realization according to SIA standards • electric shutters in the day areas • LED recessed lights in the hall • triple glazing • sliding doors with lift • provision for washing machine connection • floor heating with heat pump • photovoltaic panels • empty tube for electric vehicle on request • private cellar • outdoor leisure/play area • possible modifications on request • finishes to choose from • parking spaces outside the price Apartment layout: • entrance hall with built-in cupboards • open, equipped kitchen • 1 parental bedroom with shower, WC, and sink • 2 bedrooms • bathroom, WC, and sink • laundry room • balcony The PPE benefits from a particularly interesting situation in the municipality of Dorénaz, in a calm and pleasant environment. Its location allows for quick access to the centers of Martigny and Monthey, while also enjoying a more peaceful daily life, close to natural beauty and the Valaisan mountains.The proximity to the cable car gives the place a true identity and a rare living environment, between village, plain, and mountain.A project that is easy to imagine oneself in. Here, everything has been done to offer a harmonious, modern, and ...

  • Parking space
  • Balcony / Terrace
New building
Cyril Bieckens

Cyril Bieckens

1 / 13
Cyril Bieckens

Cyril Bieckens

  • Parking space
  • Balcony / Terrace
  • Elevator
  • +1
4.5 rooms, 125m², CHF 795,000.–
Premium
Adresse sur demande 1, 1867 Ollon VD

Large new 4.5-room apartment on the 1st floor - Ollon

Located on the 2nd floor of a new development in Ollon, this spacious new 4.5-room apartment offers a modern, bright, and comfortable living space, ideal for a family, a couple looking for beautiful volumes, or a high-quality real estate investment.With a living area of 125.80 m², this property provides generous and functional spaces, perfectly adapted to a pleasant daily life. It also benefits from a balcony of 4.15 m², allowing you to enjoy an additional outdoor space.Two outdoor parking spaces are available at an additional cost of CHF 15'000.- each.A cellar and a communal laundry room for residents complete this property.Main features: • New 4.5-room apartment • Located on the 2nd floor • Selling price: CHF 795'000.- • Living area: 125.80 m² • Balcony: 4.15 m² • Cellar • Communal laundry room • Two outdoor parking spaces: CHF 15'000.- each, optional • Available immediately • New development • Available units from 2.5 to 4.5 rooms Technical features: • Heating by heat pump • Underfloor heating • Thermostat in each room • Photovoltaic panels • Accessible elevator • Bicycle storage • Fenced gardens depending on the unit Practical location between village, station, and plainThe commune of Ollon offers a sought-after living environment, combining village tranquility, proximity to the Chablais plain, and access to surrounding stations. It benefits from a good balance between nature, daily services, and mobility.The TPC network allows easy access to Ollon, Villars, and the plain thanks to bus and train connections. This location is perfectly suited for people looking for a quiet environment while remaining connected to amenities and the region's main axes.Nearby: • Daily shopping and services • Post office/postal point • ATM • Pharmacy • Gas station • Public schools in the commune • Collège de Perrosalle • Villars school • TPC bus and train network • Practical connection to Aigle, Villars, and the Chablais • Reference hospitals in Aigle and Monthey • Nature, leisure, and mountain activities in the region This property represents a great opportunity to acquire a new, spacious apartment in a dynamic and appreciated commune in the Vaudois Alps.Contact us to receive the complete documentation or organize a visit.

  • Parking space
  • Balcony / Terrace
  • Elevator
  • +1
New building
Cyril Bieckens

Cyril Bieckens

1 / 5
Cyril Bieckens

Cyril Bieckens

  • Balcony / Terrace
  • Garage
  • View
  • +2
4.5 rooms, 147m², CHF 985,000.–
Premium
Adresse sur demande 1, 1870 Monthey

ATTIC - 4.5 rooms, southwest facing

An exclusivity from Berra ImmobilierStart of work: August 2026New promotion in Monthey: a contemporary building with 21 apartments from 1.5 to 4.5 rooms, with an underground parking lot with 39 spaces.Each apartment benefits from bright spaces, modern finishes, and generous budgets for kitchen, floor, and bathroom choices.LocationLocated under Hautavy, in the heart of a quiet residential area, the project benefits from excellent orientation and immediate proximity to amenities.Address: Route des Aunaires, 1870 Monthey.Apartment layout- Entrance hall- Open kitchen on the living area- 1 parental bedroom with bathroom, WC, and sink- 2 bedrooms- Shower room with WC and sink + space for washing machine- BalconyParking- 2 indoor parking spaces at CHF 40,000 per space (in addition to the price and mandatory)Highlights- Modern architecture and high-quality finishes- District heating with partially solar hot water (photovoltaic panels)- Elevator serving all levels- Private cellars and bike room- Balconies, terraces, or private gardens depending on the apartment- Children's play areas and landscaped green spaces- Secure underground parking + covered bike parkAmenities- Transport: Bus stops nearby, Monthey train station 5 minutes away- Schools: Nursery, primary and secondary schools accessible in a few minutes- Shops: Supermarkets, bakeries, restaurants, and Collombey shopping center 5 minutes away- Health: Pharmacies, medical offices, and Chablais Hospital in immediate proximity- Access: A9 highway less than 5 minutes by carSales brochure only available upon request!With us, curiosity is a nice flaw, so don't hesitate to call us for more information!Contact: Cyril 079 464 11 35

  • Balcony / Terrace
  • Garage
  • View
  • +2
Travel time
-
  • 5 story building, balconies, fountain, bicycles parked
  • Empty hallway with wooden floor, white walls, kitchen with cabinets, sink, and oven, and a ceiling light.
  • Stone steps, metal handrail, tiled wall
  • Empty room, wooden floor, white walls, ceiling light, glass door, balcony
  • modern kitchen, white cabinets, wooden floor, stainless steel appliances, sink, oven
  • Empty hallway with wooden floor, white walls, and a large wardrobe on the left side.
  • modern kitchen with wooden floor, stainless steel countertop, sink, faucet, cabinets, and a stove hood
  • Open kitchen, wooden floor, sliding glass door to balcony, white cabinets, modern appliances
  • Empty room with white walls, wooden floor, and a window
  • empty room, wooden floor, white walls, open door to balcony, metal railings
  • Empty room with a window and a view of the outside
  • empty room, wooden floor, white walls, window with balcony, power outlet
  • Bathroom with shower, sink, toilet, washing machine, and dishwasher
  • Bathroom with gray tiles, white sink, white toilet, mirror
  • Trees, benches, large building, mountain in the background
  • White building with green shutters, black roof, multiple windows, tree in front, paved walkway, park area, bench, lamp post, fountain
1 / 16
Empty hallway with wooden floor, white walls, kitchen with cabinets, sink, and oven, and a ceiling light.
Stone steps, metal handrail, tiled wall
Empty room, wooden floor, white walls, ceiling light, glass door, balcony
4.5 rooms, 132m², CHF 799,000.–
Premium
Rue Marc Morand 9A, 1920 Martigny

Unique apartment in the center of Martigny - high-quality construction and materials

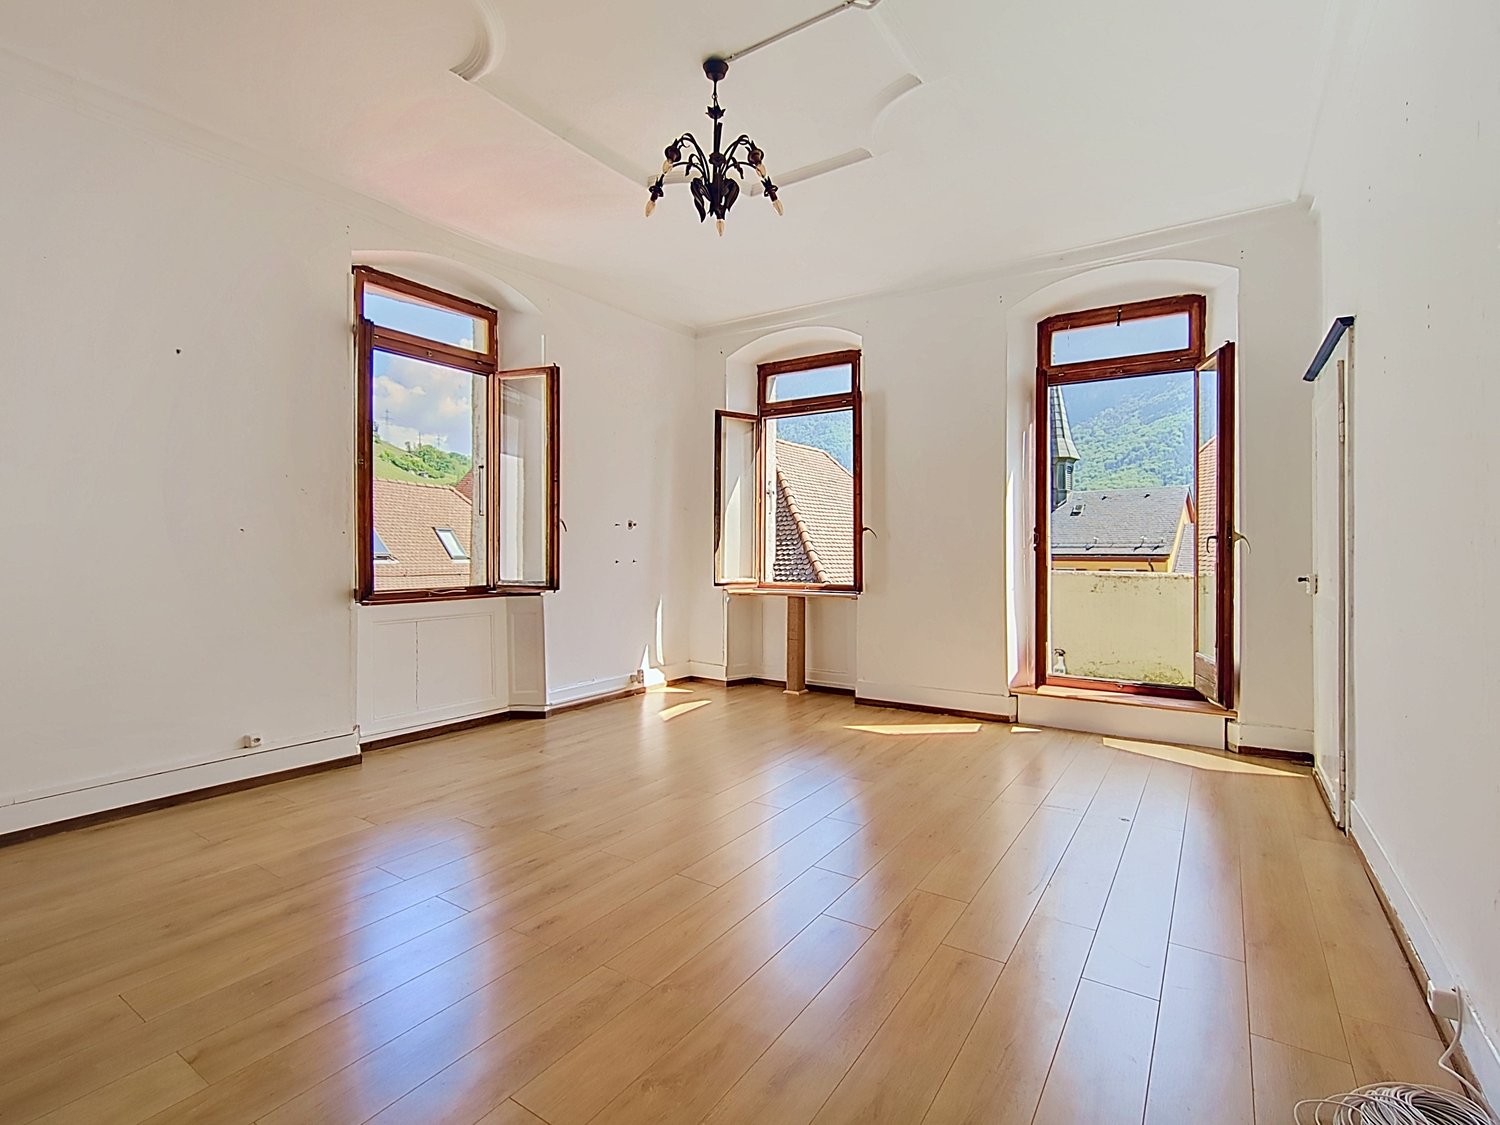
Located on the 2nd floor with elevator of the prestigious Hôtel Mont Blanc, entirely renovated in 2014 and recently refreshed in 2026, this spacious 4.5-room apartment seduces with its charm, functional layout, and exceptional brightness.Upon entering, a separate guest toilet is located on the right. The apartment is arranged around an intelligently designed corridor, equipped with numerous built-in storage spaces, allowing for a harmonious separation of the sleeping area from the living area.The sleeping area consists of three comfortable bedrooms, all oriented north, absolutely quiet and without vis-à-vis. One of them has a pleasant small balcony. At the end of the corridor, a family bathroom equipped with a bathtub, a large sink, and a complete laundry column completes this area. The bathroom has a window.The daytime area, oriented south, offers a bright and convivial living space. It consists of a modern, fully equipped kitchen with numerous storage spaces, open to a large living room. Four wide openings (three windows and a balcony) bathe the room in natural light and offer an unobstructed view, without vis-à-vis, of the wooded park of the Manoir.The parquet floors give the whole a warm and elegant atmosphere, ideal for family life.Outside, the fully renovated interior courtyard, respecting the history of the building, welcomes a fountain as in the past, a covered bike park, and outdoor furniture, creating a convivial and secure environment for young and old. The building benefits from a double access, both on the north side of the courtyard and on the south side of the Manoir park.This property is complemented by a vaulted cellar, offering optimal conditions for wine conservation.Regarding parking, although the apartment does not currently have a private parking space, a solution is being developed with a planned underground parking lot nearby. In the meantime, it is possible to park in the underground parking lot of the Manoir.Ideally located in the center of Martigny, the apartment benefits from immediate proximity to all amenities: shops (Migros 1 minute on foot), schools visible from the balcony, as well as the CFF train station, accessible in just 10 minutes on foot.A rare property, combining historic charm, modern comfort, and strategic location, perfectly suited to a family seeking quality of life.
Travel time
-
Daniela Trindade

Daniela Trindade

1 / 13
Daniela Trindade

Daniela Trindade

  • Balcony / Terrace
  • View
  • Elevator
  • +2
4.5 rooms, 164m², CHF 1,529,000.–
Top
Rue de l'Hôpital 12a, 1920 Martigny

Your Duplex on the Top Floor in Martigny - Construction Starts on Sept 15

In the heart of Martigny, discover a new high-end building whose construction will start very soon. The building permit is already in force, guaranteeing the realization of this unique project.Why Martigny?The dynamic and welcoming city of Martigny offers all amenities nearby: schools, shops, restaurants, sports and cultural facilities. Located at the crossroads of the Alps, it allows quick access to ski resorts, Lake Geneva, and the neighboring countries of Italy and France. Between nature, culture, and gastronomy, it offers an exceptional living environment.A unique panoramaThis building will benefit from an breathtaking view, one of the most beautiful in Martigny.We offer you a 4.5-room apartment on the 3rd and last floor, with a balcony and loggia, ideal for moments of relaxation with family or friends. The interior finishes are entirely customizable, according to your tastes, desires, and needs. You have the opportunity to create your tailor-made living space, a space that resembles you and where you will feel truly at home.The building also has garages and cellars in the basement, for optimal comfort in everyday life.Apartment layout on 2 floorso Welcoming entrance with cloakroom areao Spacious and bright living room open to the kitcheno Guest toilet with sinko Modern kitchen with central island and dining area giving access to the loggiao Shower room with toilet and sinko Master bedroom with private shower, toilet, sinko 2 additional bedrooms, spacious(The apartment layout can vary according to your wishes and needs - everything is customizable.)Some advantages of this modern residence, designed for your comfortThis new construction combines elegance and quality through high-end services:The building • Motorized blinds for optimal comfort • Oak wood windows with triple glazing • Photovoltaic panels for better energy efficiency • Secure access by electric lock, code keyboard, and videophone Parking • Access ramp equipped with traffic lights (outside 1st basement, 2nd basement) • Electric garage door with remote control and code keyboard • Pedestrian entrance Cellars • Adjustable shelves on two walls • Electrical outlets (including a triple connection to the apartment meter) Outdoor facilities • Automatic watering of green spaces • Common, grassy, and secure playground area Heating & Cooling • Heating by remote control with floor distribution and thermostat in each room • Individual heating meter for each apartment • Cooling ensured by heat pump or water recycling, distributed by the floor with thermostat Hot water • Production by remote heating • Individual hot water meter per apartment Balconies & Loggias • Loggias with oak wood ceilings • 1 outdoor faucet • 1 waterproof 230V outlet Customizable interiors • A generous budget for your interior design choices to create a space that resembles you Your dream apartment is waiting for you! Do not miss this unique opportunity to offer your family a place to...


  • Balcony / Terrace
  • View
  • Elevator
  • +2
Travel time
-
1 / 6
  • Balcony / Terrace
  • Elevator
  • Wheelchair access
4.5 rooms, 116m², CHF 934,250.–
Top
1920 Martigny

A rare quality of life in the heart of the city

Located in the highly sought-after Cur de Cité neighborhood, this elegant property benefits from a privileged location just a few steps from all the amenities of the city center. Nestled on the 1st floor of a modern high-standard residence, it offers spacious areas, excellent lighting and a particularly functional layout. The main living space opens directly onto a pleasant balcony, creating a perfect continuity between indoors and outdoors. The high-quality finishes and well-thought-out volumes make it a property perfectly suited to a family, a couple or an investor looking for a recent apartment in the city center.This BETTERHOMES offer is characterized by the following advantages: - a sought-after location in the heart of Martigny- a modern and dynamic neighborhood in immediate proximity to all amenities- a high-standard residence within the prestigious Cur de Cité project- bright and generously sized living areas- two pleasant outdoor spaces to enjoy the beautiful days- generous volumes and excellent natural lighting- a long-term investment in a prime location- a construction quality that meets current standards- a charging station connected to the meter- 2 indoor parking spaces for 60'000.- to be added to the price- etc., etc., etc. ...Interested? Contact us for a non-binding visit - online visit also possible!Not the right one? You will find over 2'000 other objects on: www.betterhomes.ch - The Swiss specialist for real estate transactions.Do you have a property to market?Take advantage of our expertise: https://www.betterhomes.ch/en/take-advantageDo you want to know the value of your property?Discover its value now with our free, non-binding and immediate valuation!https://www.betterhomes.ch/en/knowledge/estimationMore details

  • Balcony / Terrace
  • Elevator
  • Wheelchair access
1 / 5
  • Parking space
  • Balcony / Terrace
4.5 rooms, 76m², CHF 369,000.–
Top
1902 Evionnaz

Renovated with mountain view

In Evionnaz (1902), this beautiful 4.5-room apartment with 76 m², fully renovated in 2026, is ideal for families and couples looking for comfort and tranquility. Bright and without opposite, it benefits from a magnificent unobstructed view of the mountains as well as a pleasant balcony. Two cellars complete this property. Ideally located, it is close to schools, shops, and shopping centers, while also benefiting from quick access to the highway.This offer from BETTERHOMES is characterized by the following advantages: - fully renovated in 2026- magnificent mountain view- no opposite- bright apartment- balcony with unobstructed view- two cellars- close to schools- shops and shopping centers nearby- quick access to the highway- quiet and pleasant environment- etc., etc., etc. ...Interested? Contact us for a free visit!Nothing that matches your expectations? You will find over 2,000 other objects on: www.betterhomes.ch - The Swiss specialist in real estate transactions.Do you have a property to sell?Take advantage of our expertise: https://www.betterhomes.ch/en/benefitDo you want to know the value of your property?Discover its value now with our free, immediate, and non-binding estimate!https://www.betterhomes.ch/en/knowledge/estimateMore detailsLocation: good Building condition: goodBathrooms: 1 (1x WC / sink / shower)Public transport: station, 42 m School: primary school, 24 m Shops: shop, 24 m

  • Parking space
  • Balcony / Terrace
  • Aerial view of a town with many buildings, mountains in the background, and a clear sky.
  • Apartment building with multiple balconies, garden area, and a view of the mountains
  • modern kitchen, black countertops, white cabinets, stainless steel appliances, black stools
  • Bedroom with bed, wooden dresser, TV, flowers, closet, mirror, and framed pictures on the wall.
  • Entrance, living room, kitchen, 3 bedrooms, 2 bathrooms, dressing, balcony
  • modern bathroom with white toilet, white bathtub, white sink, tiled floor, wall-mounted power outlets
  • modern bathroom with glass shower, white sink, black cabinet, tiled floor, mirror
  • Dining room with wooden table, chairs, white curtains, lamp, plant, globe, cabinet, mirror
  • wooden floor, hallway, closet, picture frames, mirror, rug, bench
  • A small room with a white washing machine and a white dishwasher stacked on top of each other, a metal trash bin, and a white laundry basket on top of the washing machine.
1 / 10
4.5 rooms, 116m², CHF 980,000.–
Top
Rue des Morasses 15, 1920 Martigny

Apartment 4/5 in Martigny in the heart of the Citée

Direct from the owner!!!Discover this superb apartment with 4.5 rooms and 116 m² of living space on the 1st floor of a modern, high-quality building constructed in 2021 in the sought-after Les Morasses district of Martigny. This apartment offers an exceptional living space with a breathtaking view of the city and the surrounding mountains.The apartment includes : A spacious living room with open kitchen: A modern living area with large windows offering optimal brightness, a high-quality parquet floor from the "Bauwerk" brand covers all living rooms. A fully equipped kitchen: Appliances from the "Miele" brand in stainless steel, elegant black granite countertops, taupe-colored cabinets, a central island with dining area, steam oven, microwave, dishwasher, fridge, column cabinet, freezer. The value of the kitchen is 50'000 .-Bathroom: 2 bathrooms with an Italian shower. Parental suite: including a bathroom and dressing room. Private balcony: two balconies to enjoy the beautiful view and moments of relaxation outdoors.Private laundry room with washing machine and dryer: in a small room for your daily comfort.Air conditioning: A high-end air conditioning system of the latest generation from the "DAKIN" brand is installed in the main rooms, which will refresh the summer periods.Advantages of the building: Elevator, 2 spaces in the private parking garage (included in the price) equipped with an electric outlet connected to the private meter, and a large cellar are included, access for people with reduced mobility and an environment adapted to families with children with a playground.Privileged location: The apartment benefits from a calm and sunny environment in the summer. Martigny station is only 10 minutes on foot, the "Grandes Marêches" bus stop is 2 minutes away, and you will find a Migros and Denner supermarket 5 minutes on foot, as well as a Sun Store pharmacy. A school is also accessible within 8 minutes on foot. This modern and functional property represents a unique opportunity to live in an exceptional setting in the heart of Valais, combining contemporary comfort and proximity to all essential services.More photos on request.Agencies abstain!!!

Travel time
-
  • Modern kitchen with white cabinets, wooden countertops, a dining table with chairs, and various appliances including an oven and a faucet.
  • A long, narrow hallway with white walls, tiled floor, and several doors leading to rooms. A bench is placed on the right side, and a framed artwork hangs on the left wall.
  • Modern living room with a beige sectional sofa, coffee table with a vase of pink flowers, side table with bottles, and a large picture frame on the wall. The room has large windows leading to a balcony with outdoor seating.
  • A modern bedroom with a large bed, pillows, and a hanging geometric lamp. The room features wooden flooring, large windows with dark curtains, and a wardrobe with a jacket hanging on it.
  • Modern bedroom with a large bed, nightstand, geometric pendant light, and decorative items on the nightstand.
  • Underground parking space with concrete walls and floor, marked parking spots, and one parked car visible.
1 / 9
4.5 rooms, 129m², CHF 790,000.–
Top
1868 Collombey

Beautiful 4.5-room apartment with 135 m² PPE and balcony terrace — MINERGIE label

Discover this magnificent 4.5-room apartment located on the 1st floor of the Adriatha M building, in the heart of the sought-after "Clos-Novex" development in Collombey-Muraz. Combining modern comfort, high energy performance (MINERGIE label) and family-friendly environment, this exceptional property offers an ideal quality of life, just a stone's throw from all amenities and major axes. A spacious and bright living area With a gross floor area PPE of 129.20 m² (total weighted area of 135.30 m² PPE), this apartment stands out for its beautiful volumes and optimal layout: Entrance: Spacious entrance hall with built-in wardrobes and cupboards. Living area: Large living/dining room bathed in natural light, opening directly onto a pleasant covered balcony of 12.30 m². Kitchen: Beautiful open kitchen fully equipped with v-ZUG brand appliances (ceramic hob, oven, large refrigerator-freezer, dishwasher, active charcoal extractor hood). Sleeping area: 3 spacious and very bright bedrooms. Bathrooms: 1 bathroom with bathtub, sink and toilet + 1 separate shower room with shower, sink and toilet. Private laundry room: Washing/drying column included directly in the apartment. Cellar: 15m2 Heating: Floor heating powered by the district heating network (SATOM) with individual control. Solar panels: Solar installation on the roof ensuring sustainable electricity at preferential rates for co-owners. Insulation & Ventilation: Controlled ventilation and high-performance, insulating triple glazing (0.7 W/m²K). Finishes: Large-format tiles in the living areas and beautiful, warm parquet flooring in the bedrooms. Transport: Bus stop/CarPostal at 3 minutes on foot (~250 m), Collombey train station at 10 minutes on foot (~800 m) and A9 motorway (St-Triphon) accessible in less than 5 minutes. Schools & Childcare: UAPE des Perraires at less than 2 minutes on foot (100 m), primary schools and nurseries in the immediate vicinity. Shopping: Shopping centers (Migros, Coop, Manor Collombey) at 2 minutes by car (~1 km) and Monthey city center at 5 minutes (~2 km). Leisure: Sports facilities (football, tennis, swimming pool) a few minutes away. ANNEXES & PARKING 1 private cellar in the basement. 1 indoor parking space in the secure underground car park. 1 reserved outdoor parking space. Shared bicycle/stroller room and nuclear shelter. PRICE Apartment price: CHF 750’000.- Indoor parking space: CHF 25'000.- Outdoor parking space: CHF 15'000.-

Daniela Trindade

Daniela Trindade

1 / 13
Daniela Trindade

Daniela Trindade

  • Balcony / Terrace
  • View
  • Elevator
  • +2
4.5 rooms, 164m², CHF 1,519,000.–
Rue de l'Hôpital 12a, 1920 Martigny

RESIDENCE LA ROMANDE - YOUR DUPLEX APARTMENT ON THE TOP FLOOR IN MARTIGNY

In the heart of Martigny, discover a new high-standard building whose construction will start very soon. The building permit is already in force, guaranteeing the realization of this unique project.Why Martigny?The dynamic and welcoming city of Martigny offers all amenities nearby: schools, shops, restaurants, sports and cultural facilities. Located at the crossroads of the Alps, it allows quick access to ski resorts, Lake Geneva, and the neighboring countries of Italy and France. Between nature, culture, and gastronomy, it offers an exceptional living environment.A unique panoramaThis building will have a breathtaking view, one of the most beautiful in Martigny.We offer you a 4.5-room apartment on the 3rd and last floor, with a balcony and loggia, ideal for relaxation moments with family or friends. The interior finishes are entirely customizable, according to your tastes, desires, and needs. You have the opportunity to create your tailor-made home, a living space that resembles you and where you will feel truly at home.The building also has garages and cellars in the basement, for optimal comfort in everyday life.Apartment layout on 2 floorso Welcoming entrance with cloakroom areao Spacious and bright living room open to the kitcheno Guest toilet with sinko Modern kitchen with central island and dining area giving access to the loggiao Shower room with WC and sinko Parental suite with private shower, WC, sinko 2 additional bedrooms, spacious(The layout of the apartment can vary according to your wishes and needs - everything is customizable.)Some advantages of this modern residence, designed for your comfortThis new construction combines elegance and quality through high-end services:The building • Motorized shutters for optimal comfort • Oak wood windows with triple glazing insulation • Photovoltaic panels for better energy efficiency • Secure access by electric lock, code keypad, and videophone Parking • Access ramps with traffic lights (outside 1st basement, 2nd basement) • Electric garage door with remote control and code keypad • Pedestrian entrance Cellars • Adjustable shelves on two walls • Electrical outlets (including a triple connection to the apartment's meter) Outdoor facilities • Automatic watering of green spaces • Common, grassy, and secure playground area Heating & Cooling • Heating by remote control with floor distribution and thermostat in each room • Individual heating meter for each apartment • Cooling ensured by heat pump or water from the Meunière, distributed by the floor with thermostat Hot water • Production by remote heating • Individual hot water meter per apartment Balconies & Loggias • Loggias with oak wood ceilings • 1 outdoor faucet • 1 waterproof 230V outlet Customizable interiors • A generous budget for your choice of interior finishes to create a space that resembles you Your dream apartment is waiting for you! Don't miss this unique opportunity to offer your family a place to...

  • Balcony / Terrace
  • View
  • Elevator
  • +2
Travel time
-
Christophe Berdot

Christophe Berdot

1 / 13
Christophe Berdot

Christophe Berdot

  • Parking space
  • Balcony / Terrace
  • Garage
  • +3
4.5 rooms, 137m², CHF 850,000.–
Adresse sur demande 1, 1920 Martigny

Superb apartment in the center of Martigny

EXCLUSIVITY BERRA IMMOBILIERIn the heart of Martigny's hypercenter, in the sought-after neighborhood of Résidence Art de Ville, this exceptional apartment offers an unparalleled view of the Château de la Bâtiaz and high-end finishes worthy of the region's most beautiful achievements.Distribution: • entrance hall • large living-dining room of over 40 m², very bright, access to the terrace • open high-end kitchen with central island • parental suite with private shower room and built-in niche • 2 additional bedrooms/office • bathroom • included cellar Characteristics: • exceptional location, hypercenter of Martigny, sought-after neighborhood • unparalleled view of the Château de la Bâtiaz • huge corner terrace of 42 m², West/Château orientation • 2017 construction, impeccable condition • ceiling height 2.60 m • special smooth paint, very careful finishes • built-in spots • built-in wardrobes in all rooms • high-end V-ZUG kitchen, oven, microwave, special extractor hood, island and under-table outlet • wine cellar • triple glazing • electric shutters everywhere, motorized awning on the terrace • dalettes on terrace brackets • pinched glass balustrades • air-water PAC, underfloor heating • video and audio system • secondary residence allowed • 1 parking space in the basement for CHF 45,000.- For more information, we are at your disposal.ALL OUR AVAILABLE PROPERTIES ON WWW.BERRA-IMMOBILIER.CH

  • Parking space
  • Balcony / Terrace
  • Garage
  • +3
1 / 17
  • Balcony / Terrace
  • Garage
  • Elevator
  • +2
4.5 rooms, 164m², CHF 1,529,000.–
Rue de l'Hôpital 12, 1920 Martigny

PPE Romande XXV - Lot 307 - South Duplex 4.5 rooms 3rd V1

A new residential building will soon be built in Martigny. The building permit has been granted and construction is scheduled to begin after the first sales. The property benefits from a privileged location, in the immediate vicinity of all amenities: schools, shops, restaurants, transportation, and sports and cultural facilities. The strategic location also allows for quick access to ski resorts, Lake Geneva, and international routes. The building will enjoy a beautiful western exposure or an unobstructed view of the La Bâtiaz castle. The residence will offer apartments ranging from 1.5 to 4.5 rooms, suitable for both a main residence and an investment. Several interior layout variants have been studied, offering great flexibility in organizing spaces and allowing for customization according to individual needs and lifestyles. The building was designed according to modern standards and will feature quality amenities such as triple-glazed windows, motorized blinds, photovoltaic panels, and secure access. Basements and cellars in the basement complete the project. Thermal comfort will be ensured by a floor heating and cooling system with individual metering for each apartment. A real estate project that combines building quality, sustainability, and living comfort in Martigny... To obtain a complete dossier or to organize a meeting on site or in our offices, do not hesitate to contact us. Martigny A place of passage, encounters, history, and culture, Martigny is a "large" small town with human dimensions, located at an altitude of 475 meters. Winter sports and summer sports in a perfect environment Tourist attractions among the most famous and beautiful in the world, with direct access to the Grand St. Bernard and the Mont Blanc mountain range. World-class ski resorts (Verbier, Zermatt, Chamonix, Crans-Montana) less than an hour's drive from Martigny. Water sports on Lake Geneva, less than half an hour's drive away. Many sports facilities, including five golf courses within an hour's drive. A stimulating cultural life The region offers a variety of cultural opportunities. You can find all kinds of concerts, music festivals, and a rich palette of visual arts, not to mention the excellent wines and local cuisine. In addition to hosting major international exhibitions by artists such as Klee, Degas, Gauguin, and Modigliani, the Fondation Pierre Gianadda in Martigny is also a major participant in the Tibor Varga Festival, which hosts world-class musicians every year.

  • Balcony / Terrace
  • Garage
  • Elevator
  • +2
Travel time
-
1 / 17
  • Balcony / Terrace
  • Garage
  • Elevator
  • +2
4.5 rooms, 164m², CHF 1,519,000.–
Rue de l'Hôpital 12, 1920 Martigny

PPE Romande XXV - Lot 308 - North Duplex 4.5 rooms 3rd V1

A new residence will soon be built in Martigny. The building permit has come into force and the start of construction is planned after the first sales. The promotion benefits from a privileged location, in immediate proximity to all amenities: schools, shops, restaurants, transport and sports and cultural facilities. Its strategic location also allows for quick access to ski resorts, Lake Geneva and international routes. The building will enjoy a beautiful west-facing view or an unobstructed view of the Bâtiaz castle. The residence will offer apartments ranging from 1.5 to 4.5 rooms, suitable for both a main residence and an investment. Several interior layout variants have been studied, offering great flexibility in the organization of spaces and allowing for customization according to individual needs and lifestyle. Designed according to contemporary standards, this achievement will integrate quality features such as triple glazing, motorized shutters, photovoltaic panels and secure access. Basements and cellars complete the project. Thermal comfort will be ensured by a floor heating and cooling system with individual metering for each apartment. A real estate promotion combining construction quality, sustainability and living comfort, in the heart of Martigny... To obtain a complete dossier or to organize a meeting on site / in our offices, do not hesitate to contact us. Martigny A place of passage, encounters, history and culture, Martigny is a "large" small town with human dimensions, located at an altitude of 475 meters. Winter and summer sports in a perfect environment The most famous and beautiful tourist attractions in the world, with direct access to the Grand St. Bernard and the Mont Blanc mountain range. World-class ski resorts (Verbier, Zermatt, Chamonix, Crans-Montana) less than an hour's drive from Martigny. Water sports on Lake Geneva, less than half an hour's drive away. Many sports facilities, including five golf courses within an hour's drive. A stimulating cultural life The region abounds in cultural opportunities. You will find all types of concerts, music festivals and a rich arts scene, to name a few. In addition to hosting major international exhibitions of artists such as Klee, Degas, Gauguin and Modigliani, the Fondation Pierre Gianadda in Martigny is also a major participant in the Tibor Varga Festival, which hosts world-class musicians every year.

  • Balcony / Terrace
  • Garage
  • Elevator
  • +2
Travel time
-
Daniela Trindade

Daniela Trindade

1 / 13
Daniela Trindade

Daniela Trindade

  • Parking space
  • Balcony / Terrace
  • View
  • +2
4.5 rooms, 110m², CHF 695,000.–
Rue du Téléphérique, 1905 Dorénaz

Your future home in a quality residence

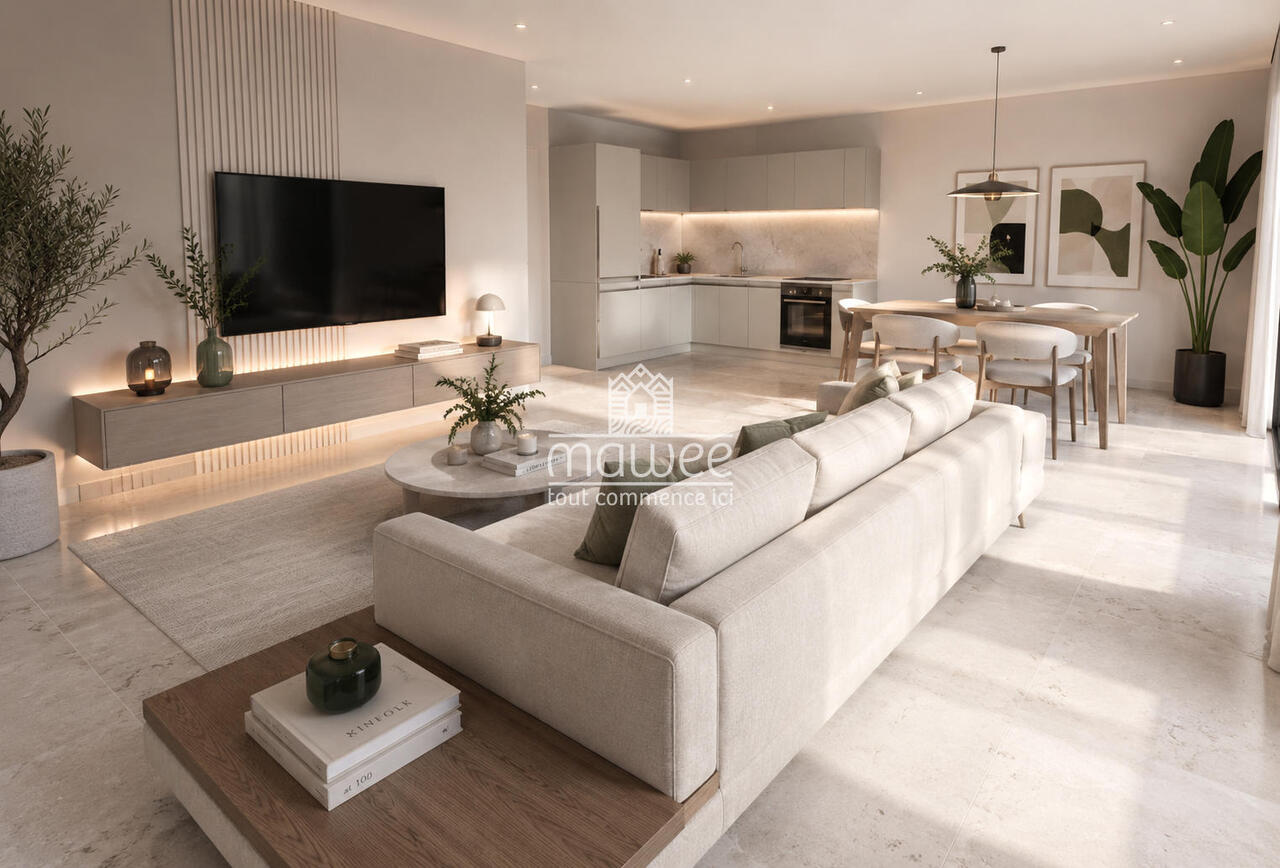
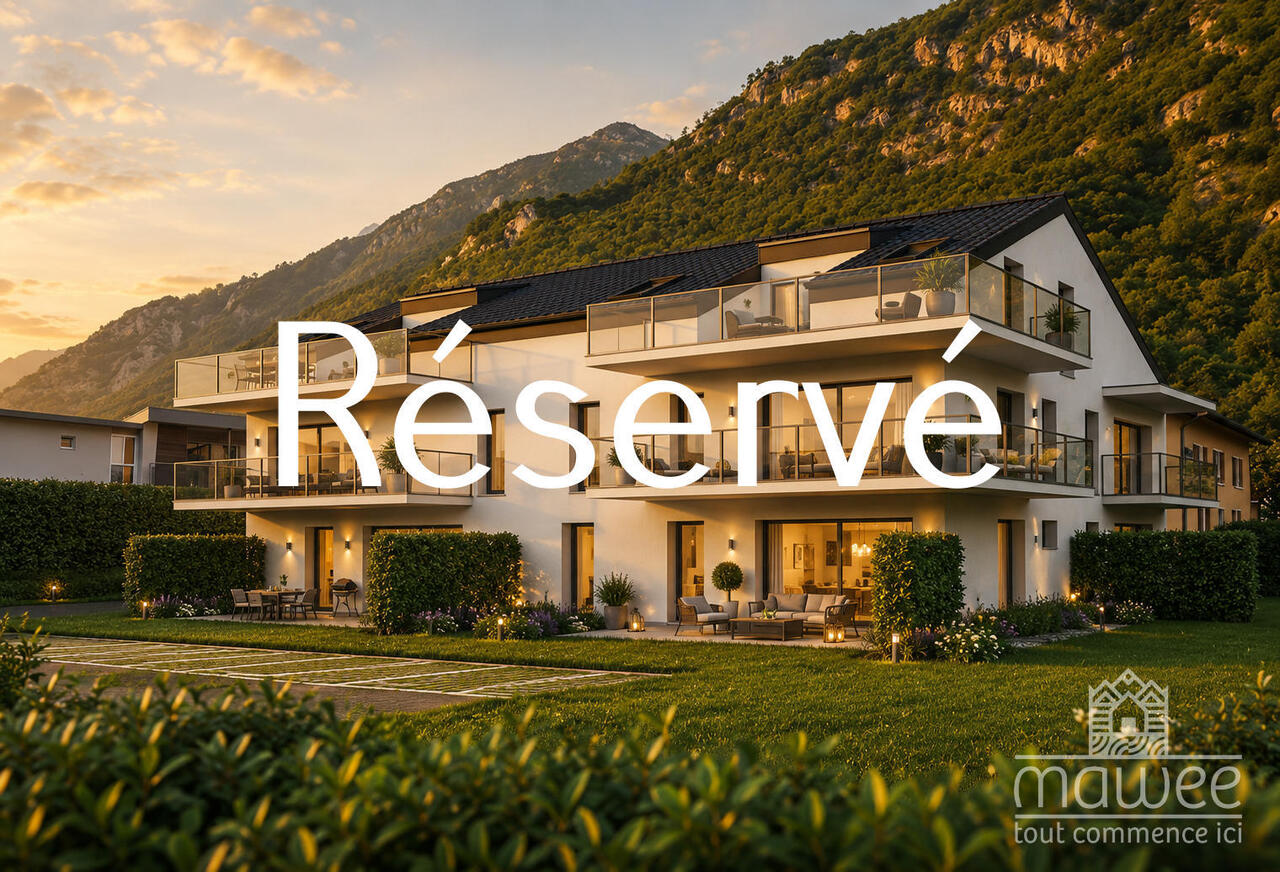
In the heart of Dorénaz, in a calm and green environment, discover this superb 4.5-room apartment on the 1st floor, located in the new La Dorée residence.Designed to offer optimal living comfort, this apartment seduces with its beautiful volumes, luminosity, and functional layout. The spacious living area with open kitchen opens onto a large balcony, creating an ideal space for conviviality to enjoy the outdoors all year round.Layout: • Entrance hall • Open kitchen to the living room • Bright living room with access to the balcony • 3 bedrooms • Bathroom with WC • Shower with WC • Private laundry room • Large balcony • Private cellar Surfaces: • Living area: 110.19 m² • Balcony: 27.73 m² • Weighted surface: 124.06 m² Outdoor parking spaces are available as an option at a price of CHF 15,000.- per unit.Ideal for a family or for anyone looking for space and comfort, this property combines construction quality, modern amenities, and a privileged living environment. The vast balcony of nearly 28 m² is a real extension of the living space, perfect for receiving or relaxing in complete tranquility.The advantages of the construction: • High-quality new construction • Underfloor heating with air-water heat pump • Triple glazing with excellent thermal and acoustic insulation • Lift serving all floors • Aluminium blinds • Modern finishes and carefully selected materials • Large private laundry room • Vast balcony of 27.73 m² • Residence on a human scale with only 8 apartments Located between Martigny and Monthey, the La Dorée PPE benefits from a privileged location offering a perfect balance between tranquility, nature, and proximity to amenities.Live the comfort of a new home in an authentic living environment, in the heart of Valais.Do not hesitate to contact us to receive the plans or organize a visit.Discover our other properties on mawee.chmawee - it all starts here!

  • Parking space
  • Balcony / Terrace
  • View
  • +2
Daniela Trindade

Daniela Trindade

1 / 13
Daniela Trindade

Daniela Trindade

  • Parking space
  • Balcony / Terrace
  • View
  • +2
4.5 rooms, 113m², CHF 670,000.–
Rue du Téléphérique, 1905 Dorénaz

Live in harmony with nature, without compromising on comfort

In the heart of Dorénaz, in a calm and green environment, discover this superb 4.5-room apartment on the 1st floor in the new La Dorée residence.Designed to meet the expectations of families and individuals seeking space and comfort, this apartment seduces with its generous volumes, natural light, and vast balcony. The living area with open kitchen offers a convivial and warm space, ideal for sharing moments with family or friends.Layout: • Entrance hall • Open kitchen to the living room • Bright living room with access to the balcony • 3 bedrooms • Bathroom with WC • Shower room with WC • Large balcony • Private cellar Surfaces: • Living area: 112.77 m² • Balcony: 20.84 m² • Weighted surface: 123.19 m² Outdoor parking spaces are available as an option for CHF 15,000.- per unit.Ideal for a family or for anyone looking for a spacious and comfortable living space, this property combines quality construction, functionality, and modern comfort. The generous balcony constitutes a real additional living space to fully enjoy the beautiful days.The advantages of the construction: • New construction of high quality • Floor heating with air-water heat pump • Triple glazing with excellent thermal and acoustic insulation • Elevator serving all floors • Aluminum blinds • Modern finishes and carefully selected materials • Large balcony offering a beautiful outdoor space • Residence with only 8 apartments Located between Martigny and Monthey, PPE La Dorée benefits from a privileged location offering a perfect balance between tranquility, nature, and proximity to amenities.Live the comfort of a new home in an authentic living environment, in the heart of Valais.Do not hesitate to contact us to receive the plans or organize a visit.Discover our other properties on mawee.chmawee - it all starts here!

  • Parking space
  • Balcony / Terrace
  • View
  • +2
Daniela Trindade

Daniela Trindade

1 / 13
Daniela Trindade

Daniela Trindade

  • Parking space
  • Balcony / Terrace
  • View
  • +2
4.5 rooms, 134m², CHF 790,000.–
Rue du Téléphérique, 1905 Dorénaz

Top floor - Spacious 4.5 rooms with large balcony

In the heart of Dorénaz, in a calm and green environment, discover this superb apartment of 4.5 rooms on the 2nd floor, located in the new La Dorée residence.Offering generous volumes and quality amenities, this apartment will seduce families as well as people looking for a comfortable and bright living space. Its spacious living room with open kitchen opens onto a magnificent balcony of over 36 m², a true outdoor living space ideal for fully enjoying the beautiful days.Disposition : • Entrance hall • Open kitchen to the living room • Bright living room with access to the balcony • 3 bedrooms • Bathroom with WC • Shower with WC • Large balcony • Private cellar Surfaces : • Living area : 134.49 m² • Balcony : 36.73 m² • Weighted surface : 152.86 m² Outdoor parking spaces are available as an option for CHF 15,000.- per unit.Ideal for a family or for anyone looking for space, comfort, and quality of life, this property offers rare amenities on the market. Its large balcony and generous interior spaces make it a privileged living space where everyone will find their place.The advantages of the construction : • High-quality new construction • Floor heating with air-water heat pump • Triple glazing with excellent thermal and acoustic insulation • Elevator serving all floors • Aluminum blinds • Modern finishes and carefully selected materials • Large balcony of 36.73 m² • Résidence of a human scale with only 8 apartments Located between Martigny and Monthey, PPE La Dorée benefits from a privileged location offering a perfect balance between tranquility, nature, and proximity to amenities.Live the comfort of a new home in an authentic living environment, in the heart of Valais.Do not hesitate to contact us to receive the plans or organize a visit.Discover our other properties on mawee.chmawee - it all starts here !

  • Parking space
  • Balcony / Terrace
  • View
  • +2

Suggested properties for you based on search results

Other interesting objects