Quick Filters for your search

Quick-filters

We show you quick-filters based on the most used filters by location.

By using these, you can enhance your search experience by finding new and interesting properties to your likings.

5 results - Flats for sale: St-Légier-La Chiésaz

1 / 8
  • Balcony / Terrace
  • View
6.5 rooms230m²Price on request
Top
Sentier de la Scie 11A, 1806 St-Légier-La Chiésaz

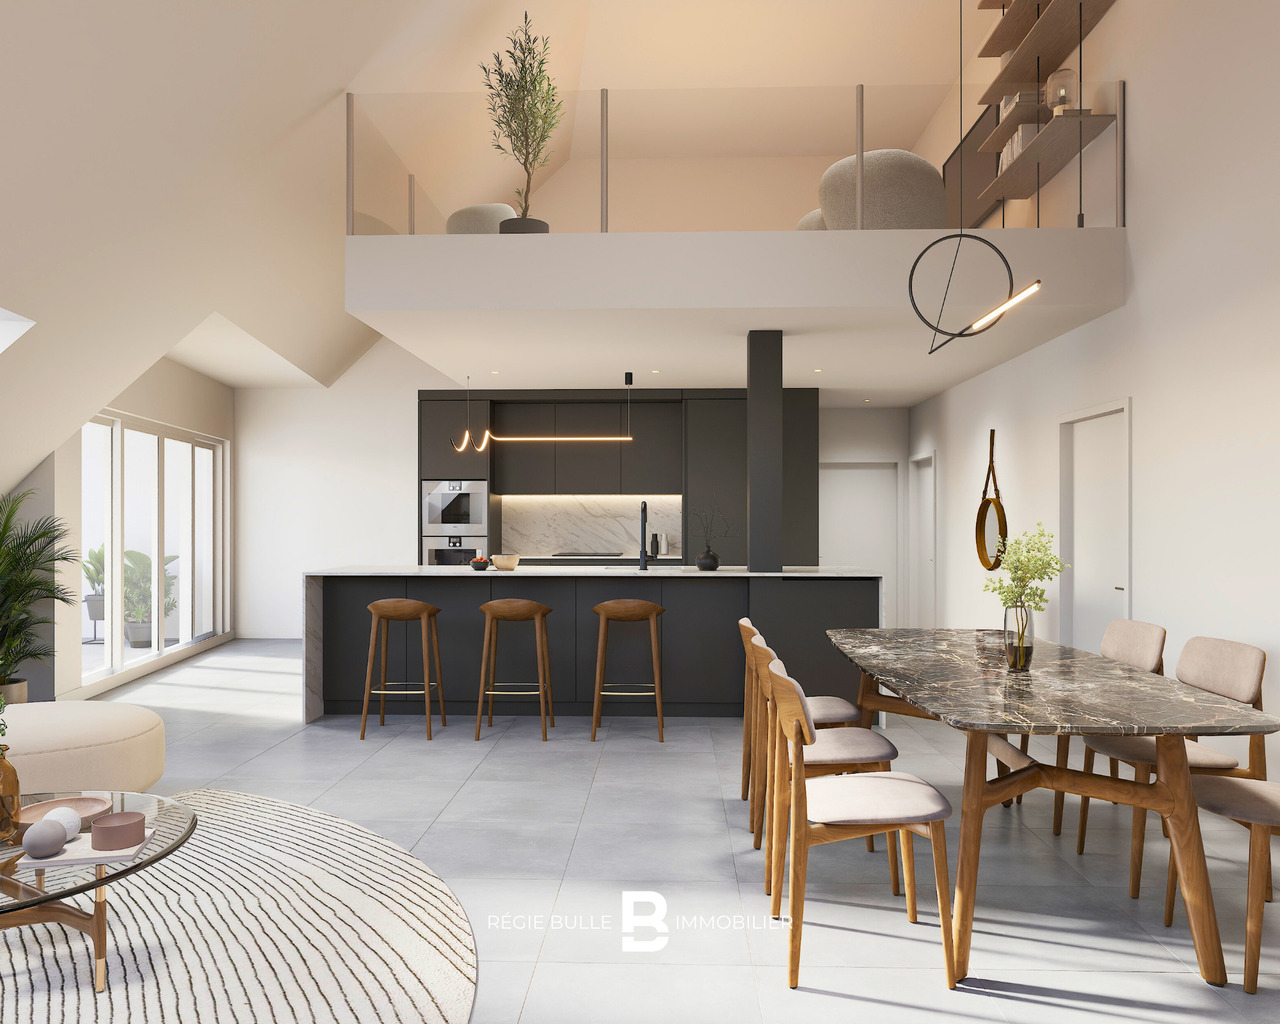
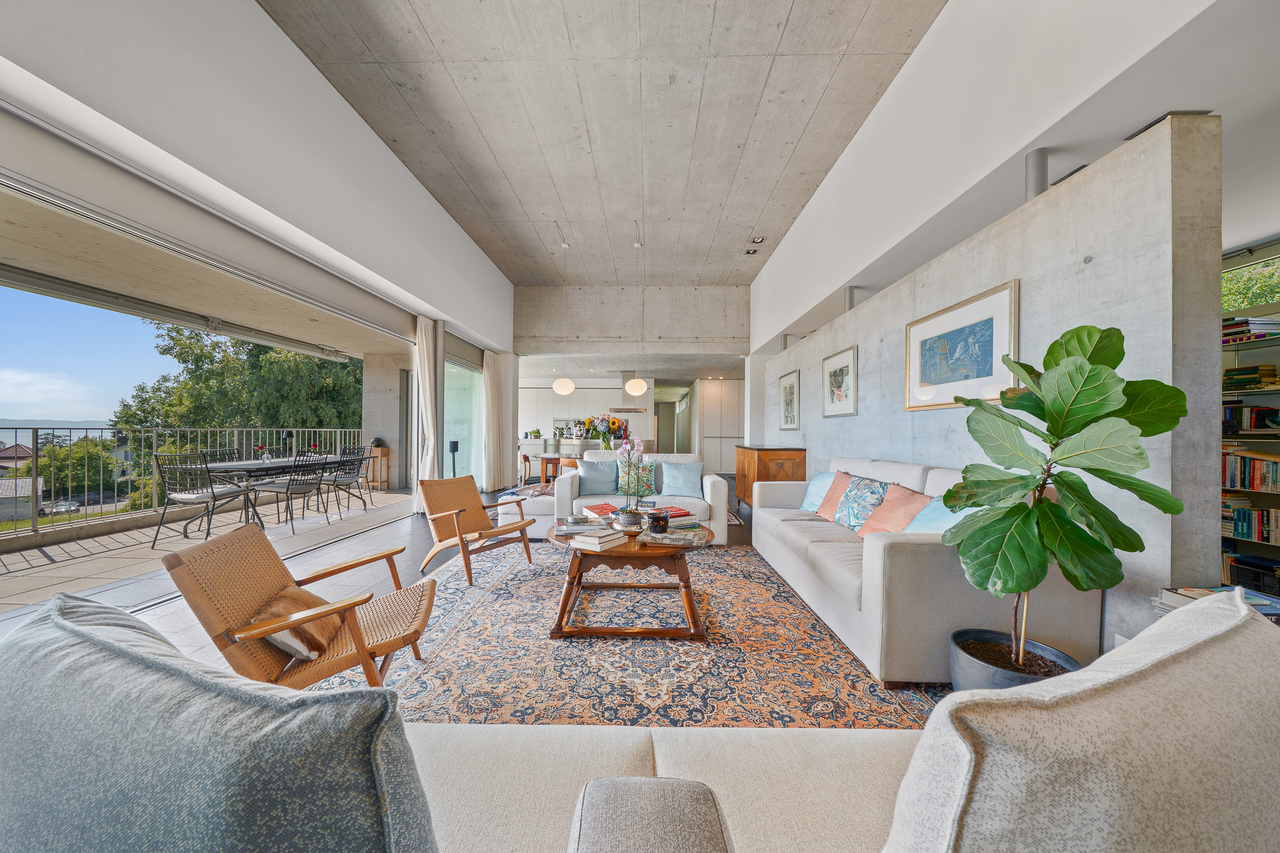
Superb high-standard apartment in a sought-after area of St-Légier

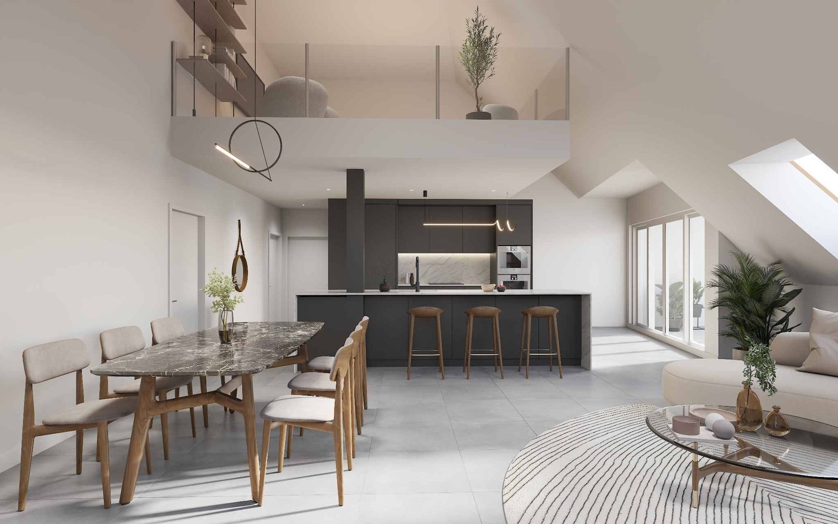
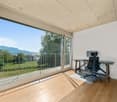
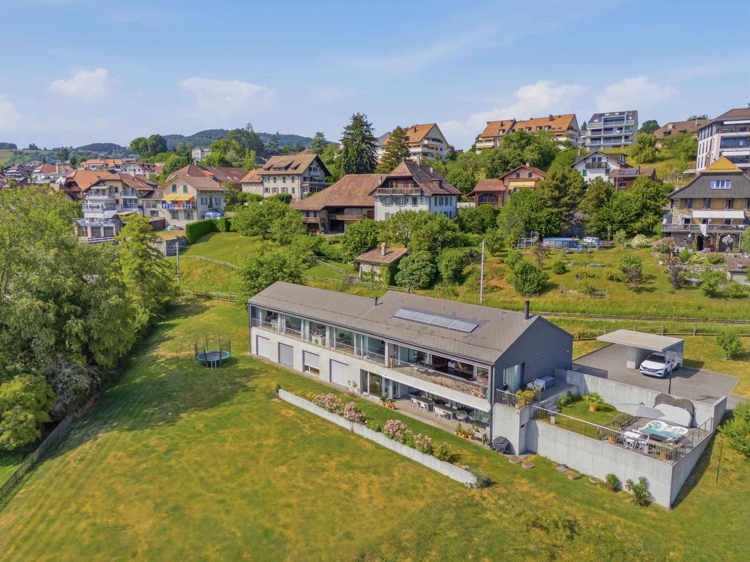
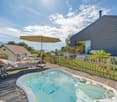
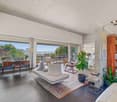
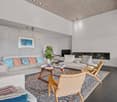
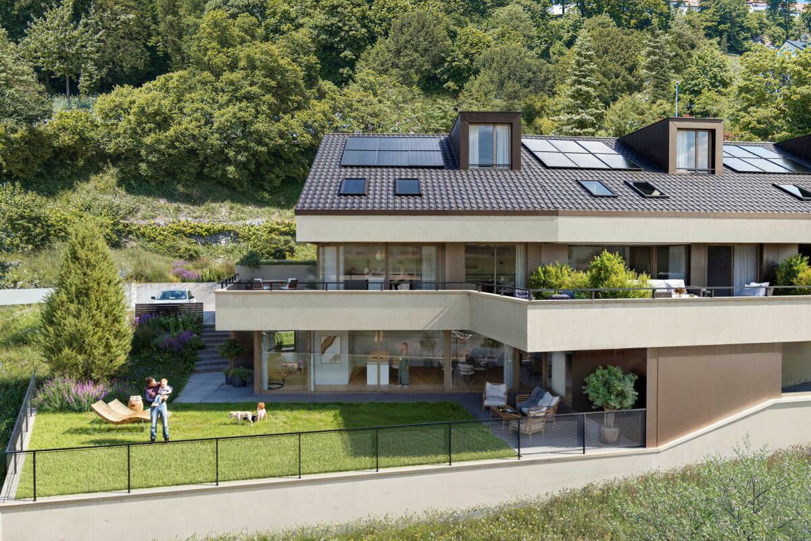
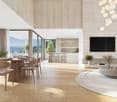
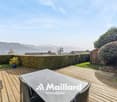
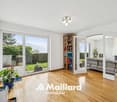
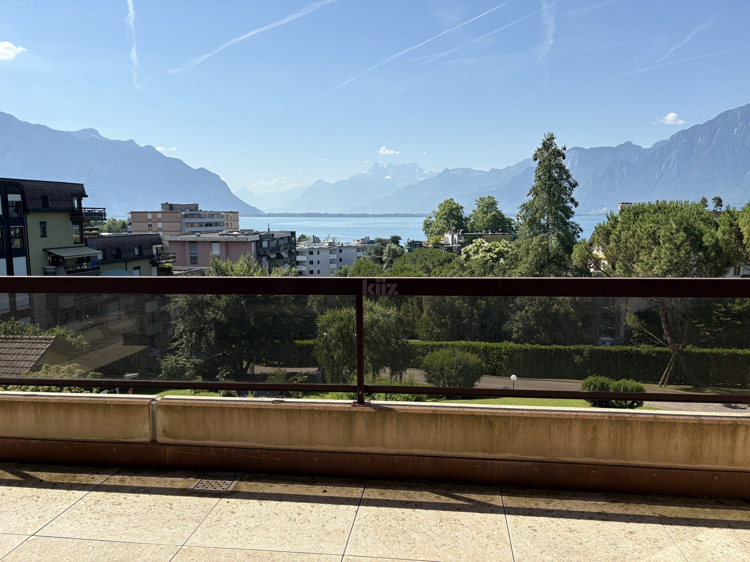
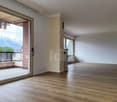
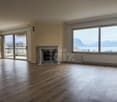
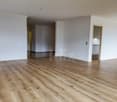
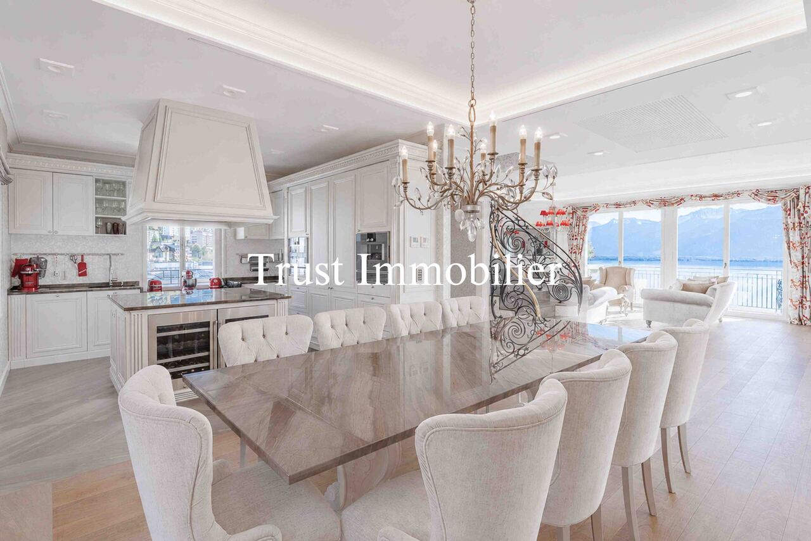
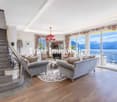
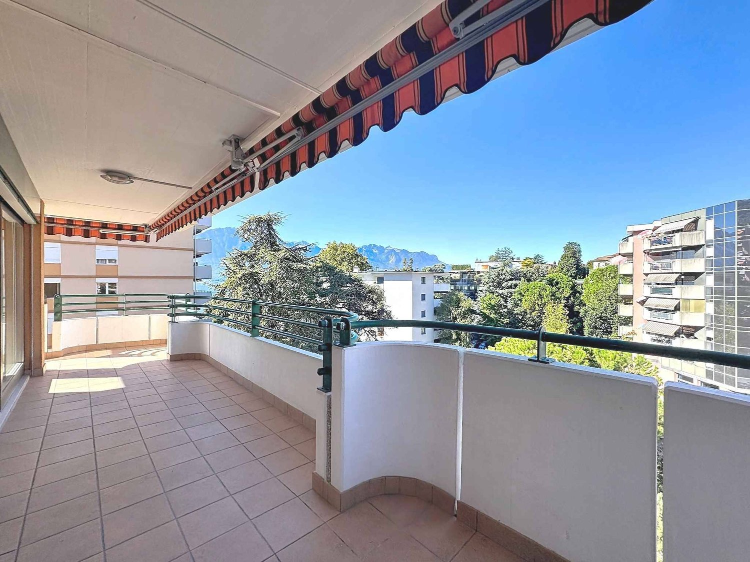
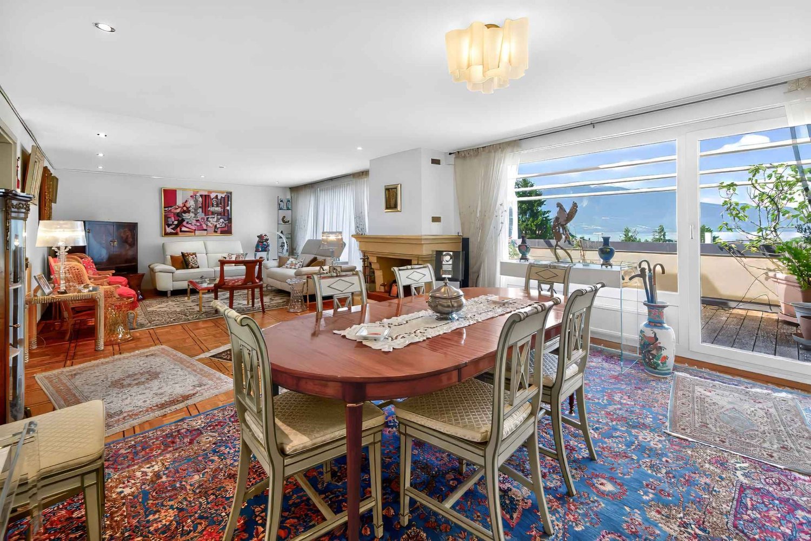
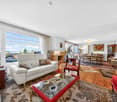
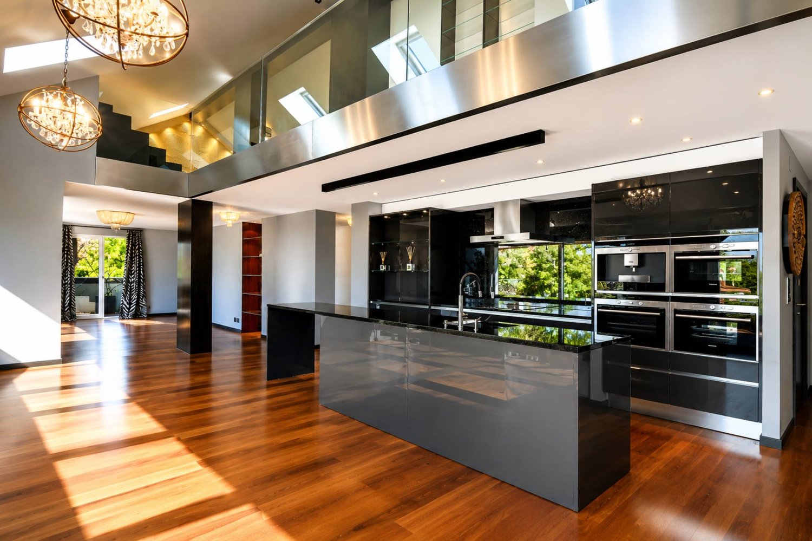
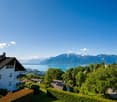
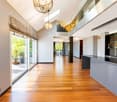
This exceptional 6.5-room property, spanning nearly 230 m² of living space, occupies the upper level of a contemporary, intimate villa comprising only two residences, built in 2009. Its architecture, with current lines, carefully selected materials, and refined finishes, gives it an elegant and decidedly modern identity.From the entrance, this apartment seduces with its generous volumes, exceptional luminosity, and the elegance of its architecture. The beautiful height under the ceiling, combined with the vast open spaces, confers on the premises an atmosphere that is both warm, refined, and contemporary.The true heart of the apartment, the approximately 100 m² living area, harmoniously combines a vast living room with a fireplace, a convivial dining room, and a superb high-end open kitchen signed by Arclinea, an Italian brand emblematic of high-end design. This kitchen distinguishes itself by the quality of its materials, the sobriety of its lines, and its irreproachable ergonomics. Equipped with first-rate equipment and exceptional finishes, it perfectly combines aesthetics and functionality, thus meeting the most demanding expectations.The large windows bathe the entire living space in natural light throughout the day and extend the living areas outward, offering a spectacular panorama of the Alps and creating a true continuity between interior and landscape.Designed to offer optimal comfort, the sleeping area includes a parental suite with a dressing room and a private bathroom. Three additional bedrooms with integrated storage complete this space, accompanied by a bathroom equipped with a laundry corner with a washing machine and dryer, as well as a separate toilet for guests.The complementary surfaces bring a real added value to the property. A vast, through attic of approximately 100 m², as well as an available space of approximately 40 m² on the lower level, offer numerous possibilities for layout according to needs: relaxation area, fitness room, playroom, office, or additional storage space.Outside, the spaces have been designed to fully enjoy the surrounding environment. A covered balcony and a large teak terrace of approximately 80 m², equipped with a green space and a jacuzzi, form a true outdoor living space conducive to relaxation and convivial moments.A cellar, as well as a covered parking space and an outdoor parking space proposed in addition to the sale price, complete the services of this property.

  • Balcony / Terrace
  • View
Kevin Rogato

Kevin Rogato

Courtier

Travel time
-
New building
1 / 10
  • Parking space
  • View
  • Elevator
5.5 rooms139m²CHF 1,590,000.–
A St-Légier-La Chiésaz, 1806 St-Légier-La Chiésaz

New: 5.5-room apartment with lake view

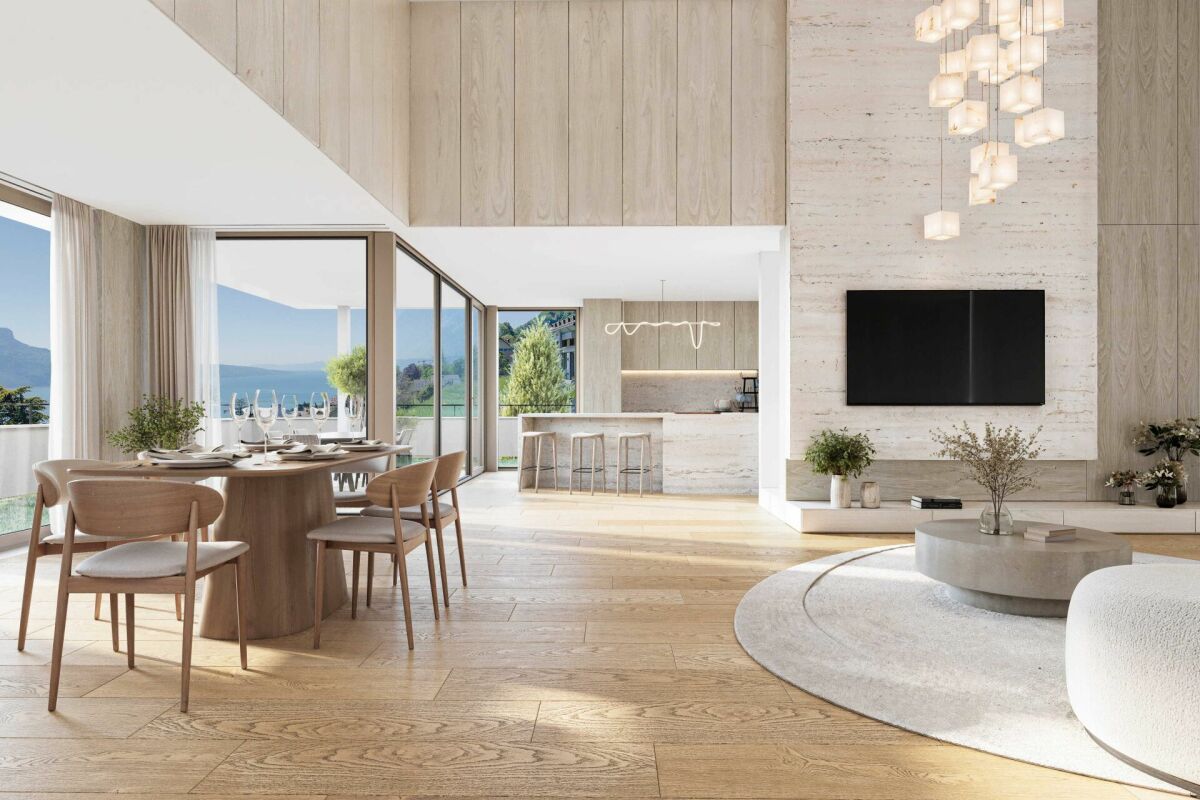
Register now for our open house day via the link below: https://www.lecrin-st-legier.ch/p7316-sinscrire-aux-portes-ouvertes-2025.htmlProject L'Écrin - Lot 31: Located on the 3rd floor, this new 5.5-room apartment benefits from a surface area of approximately 142.5 m² of weighted living space, including approximately 138.9 m² of habitable space, 13.7 m² of mezzanine and a loggia of approximately 7.20 m².This new promotion consists of 11 high-standard apartments, ranging from 3.5 to 5.5 rooms. Spacious, bright and designed with high-end finishes, they offer generous living spaces that extend outdoors to large loggias, terraces or private gardens. From the 2nd floor, each residence enjoys a unique panorama of Lake Geneva and the Alps, for a refined and privileged living environment.This new construction highlights the latest advances in comfort and energy efficiency. The building is equipped with RCP photovoltaic panels (self-consumption), a geothermal heat pump, a natural Freecooling cooling system and integrated domotics, guaranteeing a modern, connected and eco-responsible living experience.Designed to combine elegance, modernity and sustainability, the carefully designed architecture blends harmoniously into a green and village-like environment. The residence also promotes soft mobility and has an underground parking lot pre-equipped for electric vehicle charging stations as well as numerous bicycle spaces, indoors and outdoors.In the heart of Blonay-Saint-Légier, L'Écrin combines the serenity of a preserved natural environment with the immediate proximity of amenities (transportation, shops). Every detail has been imagined to offer comfort, elegance and quality of life on a daily basis.Price of the apartment: CHF 1'590'000.-, 2 indoor parking spaces CHF 90'000.-, Total price CHF 1'680'000.-You will find more information on our dedicated website: https://www.lecrin-st-legier.ch/

  • Parking space
  • View
  • Elevator
1 / 13
5.5 rooms138m²CHF 1,590,000.–
Route des Areneys, 1806 St-Légier-La Chiésaz

L'Écrin - Magnifique 5.5 pièces à St-Légier

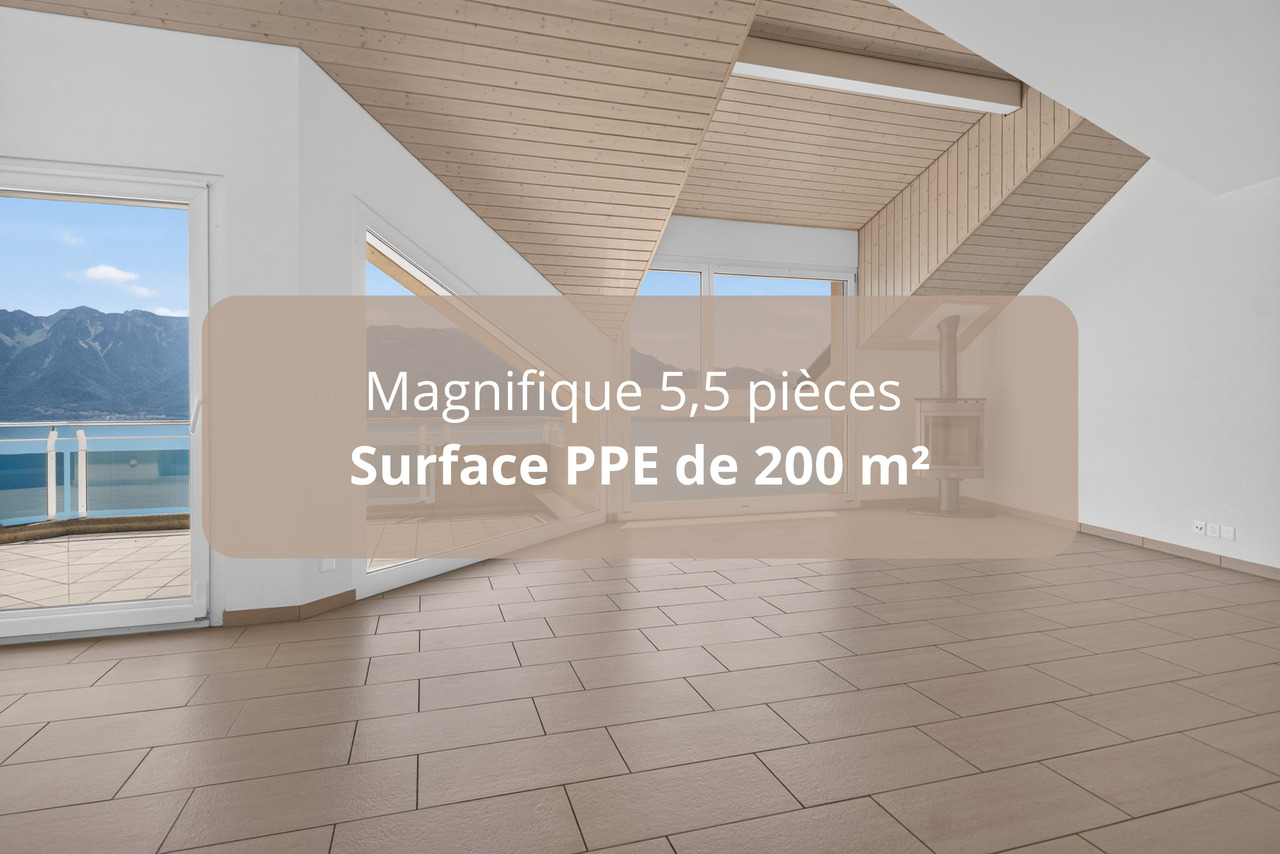
L'Écrin - Votre appartement 5,5 pièces d'exception à St-LégierDécouvrez l'art de vivre au coeur du villageL'Écrin vous propose un appartement de 5,5 pièces aux finitions de qualité supérieure, conçu pour ceux qui recherchent tranquillité et personnalisation. Situé dans le paisible village de St-Légier, ce bien unique vous permet de concevoir un intérieur à votre image.Un espace à personnaliser selon vos enviesSpacieux, lumineux et modulable, cet appartement vous donne la liberté d'aménager chaque pièce selon vos goûts. Créez une cuisine conviviale, un séjour accueillant ou des chambres pensées pour votre confort. Deux salles d'eau complètent ce logement : une avec douche à l'italienne, l'autre avec baignoire, pour votre bien-être quotidien.Vous bénéficierez également d'une loggia de 7.2 m² vous permettant de profiter d'une vue panoramique sur le Lac Léman.Une mezzanine et un espace polyvalent : des possibilités infiniesL'un des atouts majeurs de cet appartement est sa mezzanine aménageable de 13,7 m², ainsi qu'un espace supplémentaire de 14.4 m², offrant de nombreuses possibilités : bureau, salle de jeux, chambre d'appoint ou toute autre idée que vous souhaitez concrétiser. Vous pourrez aussi ajouter une cheminée ou un poêle pour apporter chaleur et élégance à votre intérieur. La hauteur sous plafond, avec ses combles mansardés, confère à ce bien un caractère unique et une sensation d'espace inégalée.Confort et praticité au quotidienL'Écrin allie confort et fonctionnalité avec des équipements pensés pour simplifier votre vie : • 21 places vélos sécurisées à l'intérieur + abri extérieur pour 16 vélos • Deux places de parking privées en garage souterrain sécurisé • Colonne de lavage dans l'une des salles de bains • Possibilité d'installation de bornes de recharge électrique Technologies durables et performantesCertifié selon les normes SIA 384/1 et 384/2, l'immeuble propose des équipements innovants : • Pompe à chaleur géothermique avec système Freecooling • Panneaux photovoltaïques pour une énergie verte • Gestion intelligente de l'énergie (RCP) • Domotique E-Smart pour un pilotage personnalisé Prestations exclusives disponibles • Deux places moto/cargo : 7'000.- l'unité • Trois locaux polyvalents en sous-sol (11 m², 11 m² et 18 m²) : 38'000.-, 38'000.- et 53'000.- respectivement L'Écrin : votre nouveau cadre de viePlus qu'un appartement, L'Écrin vous offre un lieu de vie exceptionnel à St-Légier où modernité et authenticité villageoise se rencontrent. Saisissez cette opportunité rare de personnaliser votre futur chez-vous dans un cadre enchanteur.Informations et visitesContactez-nous pour découvrir cet appartement unique et organiser votre visite.L'Écrin - Ihre außergewöhnliche 5,5-Zimmer-Wohnung in St-LégierEntdecken Sie die Lebensart im Herzen des DorfesL'Écrin bietet Ihnen eine 5,5-Zimmer-Wohnung mit hochwertiger Ausstattung, die für diejenigen entworfen wurde, die Ruhe und Individualität suchen. Diese einzigartige Immobilie befindet sich im ruhigen Dorf St-Légier und ermöglicht es Ihnen, ein Interieur nach Ihren Vorstellungen zu gestalten.Ein Raum, den Sie nach Ihren Wünschen gestalten könnenGeräumig, hell und modulierbar, gibt Ihnen diese Wohnung die Freiheit, jeden Raum nach Ihrem Geschmack einzurichten. Schaffen Sie eine freundliche Küche, ein einladendes Wohnzimmer oder Zimmer, die auf Ihren Komfort ausgelegt sind. Zwei Badezimmer vervollständigen diese Wohnung: eines mit begehbarer Dusche, das andere mit Badewanne, für Ihr tägliches Wohlbefinden.Sie profitieren außerdem von einer 7,2 m² großen Loggia, die Ihnen einen...


1 / 1
  • Balcony / Terrace
  • View
6.5 rooms230m²Price on request
1806 St-Légier-La Chiésaz

Superb apartment in a sought-after area of St-Légier

This exceptional property of 6.5 rooms, developing nearly 230 m² of living space, occupies the upper level of an intimate contemporary villa composed of only two homes, built in 2009. Its architecture with current lines, combined with carefully selected materials and refined finishes, gives it an elegant and resolutely modern identity.From the first moments, the apartment seduces with its feeling of space and generous luminosity. The open volumes, sublimated by a beautiful height under the ceiling, create an atmosphere that is both warm and sophisticated. The living area, with remarkable dimensions, harmoniously gathers a living room with a fireplace, a dining room, and an open kitchen in a space of approximately 100 m². The large glazed openings bring abundant natural light throughout the day and reveal a magnificent panorama of the Alps.Designed to offer optimal comfort, the sleeping area includes a parental suite with a dressing room and a private bathroom. Three additional bedrooms with integrated storage complete this area, accompanied by a bathroom equipped with a laundry corner with a washing machine and dryer, as well as a separate toilet for guests.The additional surfaces bring a real added value to the property. A vast, crossing attic of approximately 100 m², as well as an available space of approximately 40 m² on the lower level, offer numerous possibilities for layout according to needs: relaxation area, fitness room, playroom, office, or additional storage space.Outside, the spaces have been designed to fully enjoy the surrounding environment. A covered balcony and a large teak terrace of approximately 80 m², equipped with a green space and a jacuzzi, form a true outdoor living space conducive to relaxation and convivial moments.A cellar, as well as a covered parking space and an outdoor parking space, offered in addition to the sale price, complete the services of this property.

  • Balcony / Terrace
  • View
Kevin Rogato

Kevin Rogato

Courtier

More objects in your automatically expanded search area
19 results - Radius: + 10km
1 / 2
  • Balcony / Terrace
  • Garage
  • View
  • +1
5.5 rooms165m²CHF 2,060,000.–
Premium
., 1071 Chexbres

LAKE VIEW IN LAVAUX

UNESCO WORLD HERITAGE LAVAUX - ELEGANCE IN THE HEART OF CHEXBRESPrimary residence, secondary residence, or rental investment.Sale to foreign non-residents is authorized.An exceptional residential project located in the charming village of Chexbres, between lake, vineyards, and mountains.Composed of 3 buildings and 14 apartments ranging from 2.5 to 6.5 rooms, this development combines contemporary architecture, sustainable comfort, and panoramic views of Lake Geneva.The apartments, from 46 to 260 m², seduce with their bright spaces and opening onto nature.Each benefits from a balcony or terrace as well as high-end amenities: • Triple glazing, reinforced insulation, and underfloor heating by geothermal energy for optimal energy efficiency. • Swiss V-ZUG kitchens, wood parquet, refined tiles, and customizable finishes according to your desires. • Elevator, centralized ventilation, and pre-equipped charging stations for electric vehicles ensure modern comfort in everyday life. The project also includes 28 underground parking spaces (CHF 40,000.- per unit, in addition to the purchase price) as well as 6 visitor spaces and 2 parking spaces for people with reduced mobility.Ideally located, this project offers a unique living environment in the heart of the Vaud Riviera:just 25 minutes from Lausanne, both by train and car, and 10 minutes from Vevey by car.Expected delivery: Summer 2028OPPORTUNITY TO SEIZE!We would be delighted to present this magnificent project to you by appointment.Documentation, information, and visits on request by sending your complete contact details by email or through the contact form.Thomas Jaquetthomas@proximmo.ch | +41 79 449 82 53PROXIMMO - Real Estate Agency SàrlPlace Bel-Air 1, 1003 Lausanne021 351 08 08 | info@proximmo.chwww.proximmo.chDiscover all our promotions:https://www.proximmo.ch/buy/Do you want to sell your property?Contact us for a free, non-binding valuation.

  • Balcony / Terrace
  • Garage
  • View
  • +1
Thomas Jaquet

Thomas Jaquet

Conseiller immobilier & Ventes

1 / 13
  • Balcony / Terrace
  • Garage
  • Elevator
5.5 rooms124m²CHF 930,000.–
Top
ème étage 2, 1607 Palézieux

LAST 5.5 ROOMS AVAILABLE - CONSTRUCTION IN PROGRESS

PROXIMMO, YOUR REAL ESTATE AGENCY, PRESENTS:"THE KEY TO THE FIELDS", AN EMBLEMATIC PROJECT WITH UNIQUE FEATURES!Discover "The Key to the Fields", a new, harmonious, living, ecological, and practical neighborhood that redefines the art of living. Perfectly located, just 15-20 minutes from the centers of Lausanne and Vevey, this superb real estate project offers 53 apartments for sale (Phase 1). These high-quality and functional apartments offer various typologies, are just a few steps from the CFF train station, and enjoy an exceptional environment for the region, meeting the expectations of all buyer profiles.This new neighborhood, just a few minutes from the urban centers, perfectly blends with its direct, bucolic, and green environment, synonymous with balance between active and family life. It offers numerous services such as childcare, small grocery stores, Publibike, EMS, Mobility, bike parks, multifunctional rooms, bike repair workshops, telework areas, community gardens, fitness room, etc., offering an exceptional quality of life for future inhabitants.Double-labeled (Minergie / SNBS Neighborhood), this project meets the most stringent criteria for quality, safety, and comfort. It was designed with a comprehensive approach to the daily functioning of the inhabitants, considering the various sustainability challenges. The apartments have been perfectly configured and intelligently thought out down to the smallest detail to optimize the living spaces highlighted by generous natural light, particularly thanks to the beautiful exterior openings. The interior distributions are functional and optimal, offering real, pleasant rooms to live in every season. This project also gives future owners the possibility to personalize their new home and choose the finishes.The region offers numerous advantages. The natural environment of the surroundings, between plains and mountains, combined with easily accessible urban amenities and direct proximity to the CFF train station, allows meeting the needs of all and offering a comprehensive range. Schools are 3 minutes away, and school transportation is organized. Oron is also 3 minutes away, where several shopping centers, restaurants, leisure facilities, doctors, banks, etc. are located. The cities of Lausanne and Vevey are accessible in less than 20 minutes, both by car and by train.This offer therefore provides a variety of solutions, both for families and seniors, and will allow inhabitants to see their home and daily life evolve over the years in a pleasant environment. Moreover, it constitutes a very good investment opportunity in terms of purchase, particularly thanks to affordable prices and a design ensuring long-term value retention.... And if you were part of this beautiful adventure?Sales lots:2.5 rooms from Fr. 435'000.--3.5 rooms from Fr. 590'000.--4.5 rooms from Fr. 740'000.--5.5 rooms from Fr. 890'000.--Our opinion:- A unique project with high added value- Certified, ecological, and efficient buildings for minimal costs- Soft mobility and safety, all vehicles underground- Heating by geothermal heat pumps with Geocooling in summer- 200 trees planted, community gardens, rest and play areas- Neighborhood with amenities for inhabitants (childcare, fitness, coworking, senior rooms, café, grocery store, etc.)- CFF train station within walking distance, to reach Lausanne in 15 minutes- Attractive sales prices, short-term value appreciation, easy to rent, secure investment- Construction guarantees, sustainability synonymous with low costs in the medium and long termLet's take the time to meet. Simply.

  • Balcony / Terrace
  • Garage
  • Elevator
Laurent Pannatier

Laurent Pannatier

Fondateur, Direction & Ventes

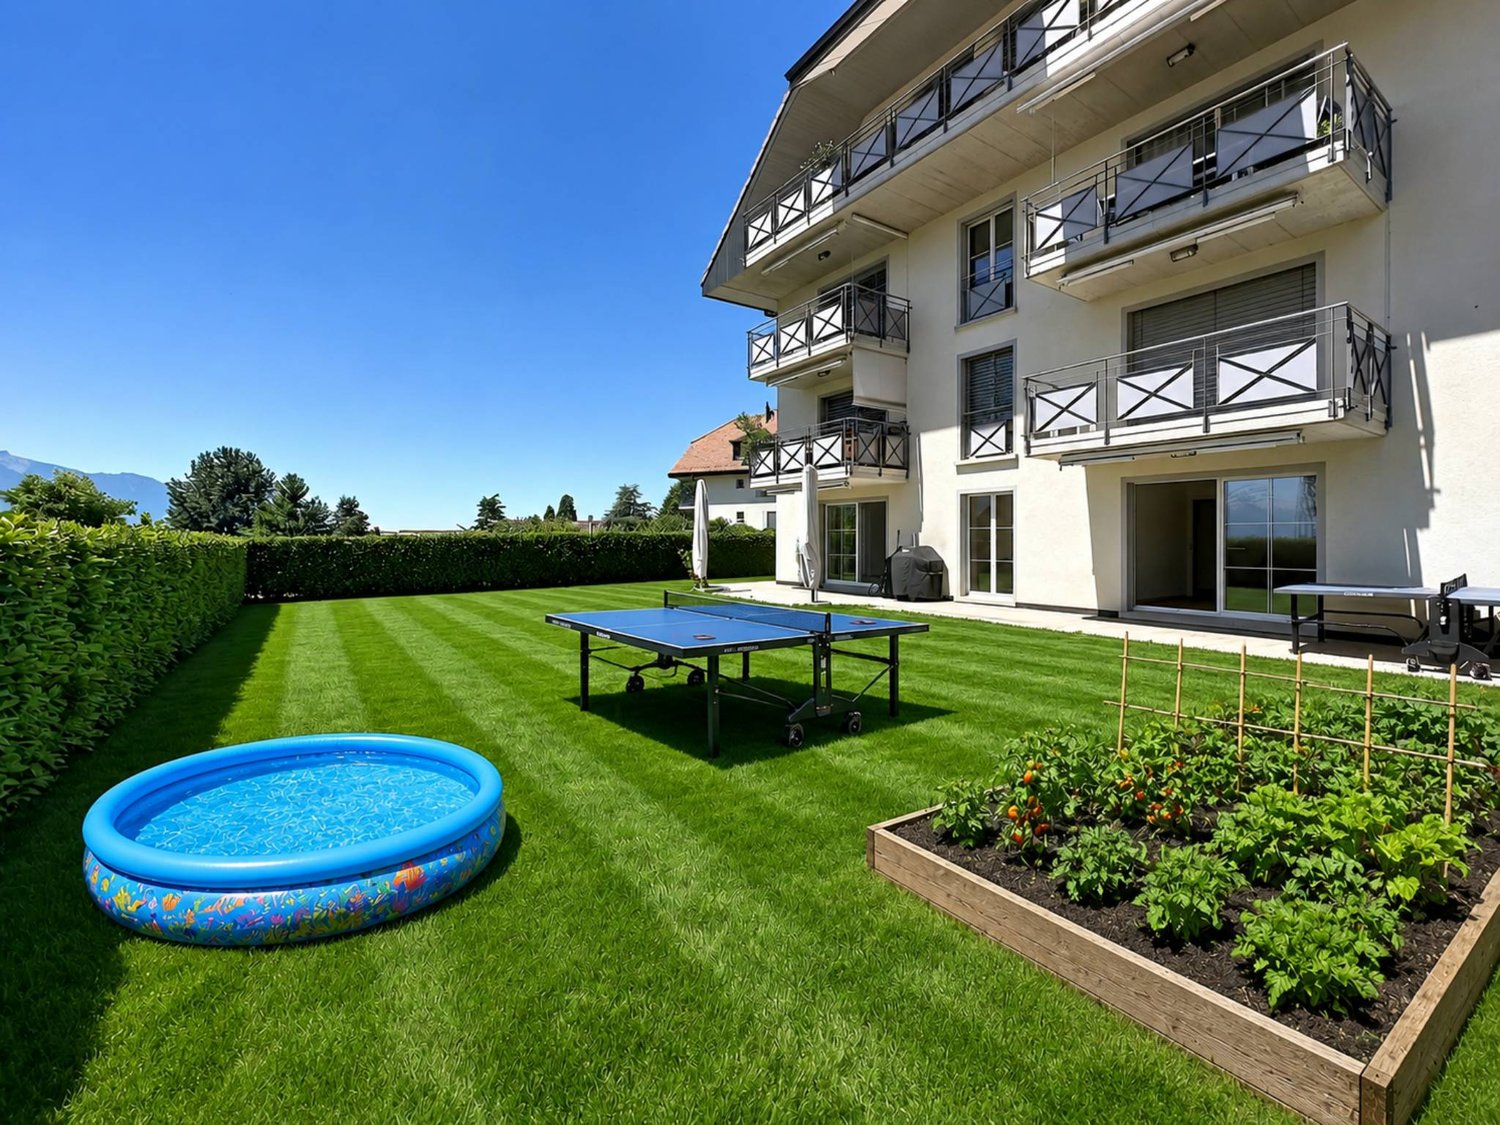
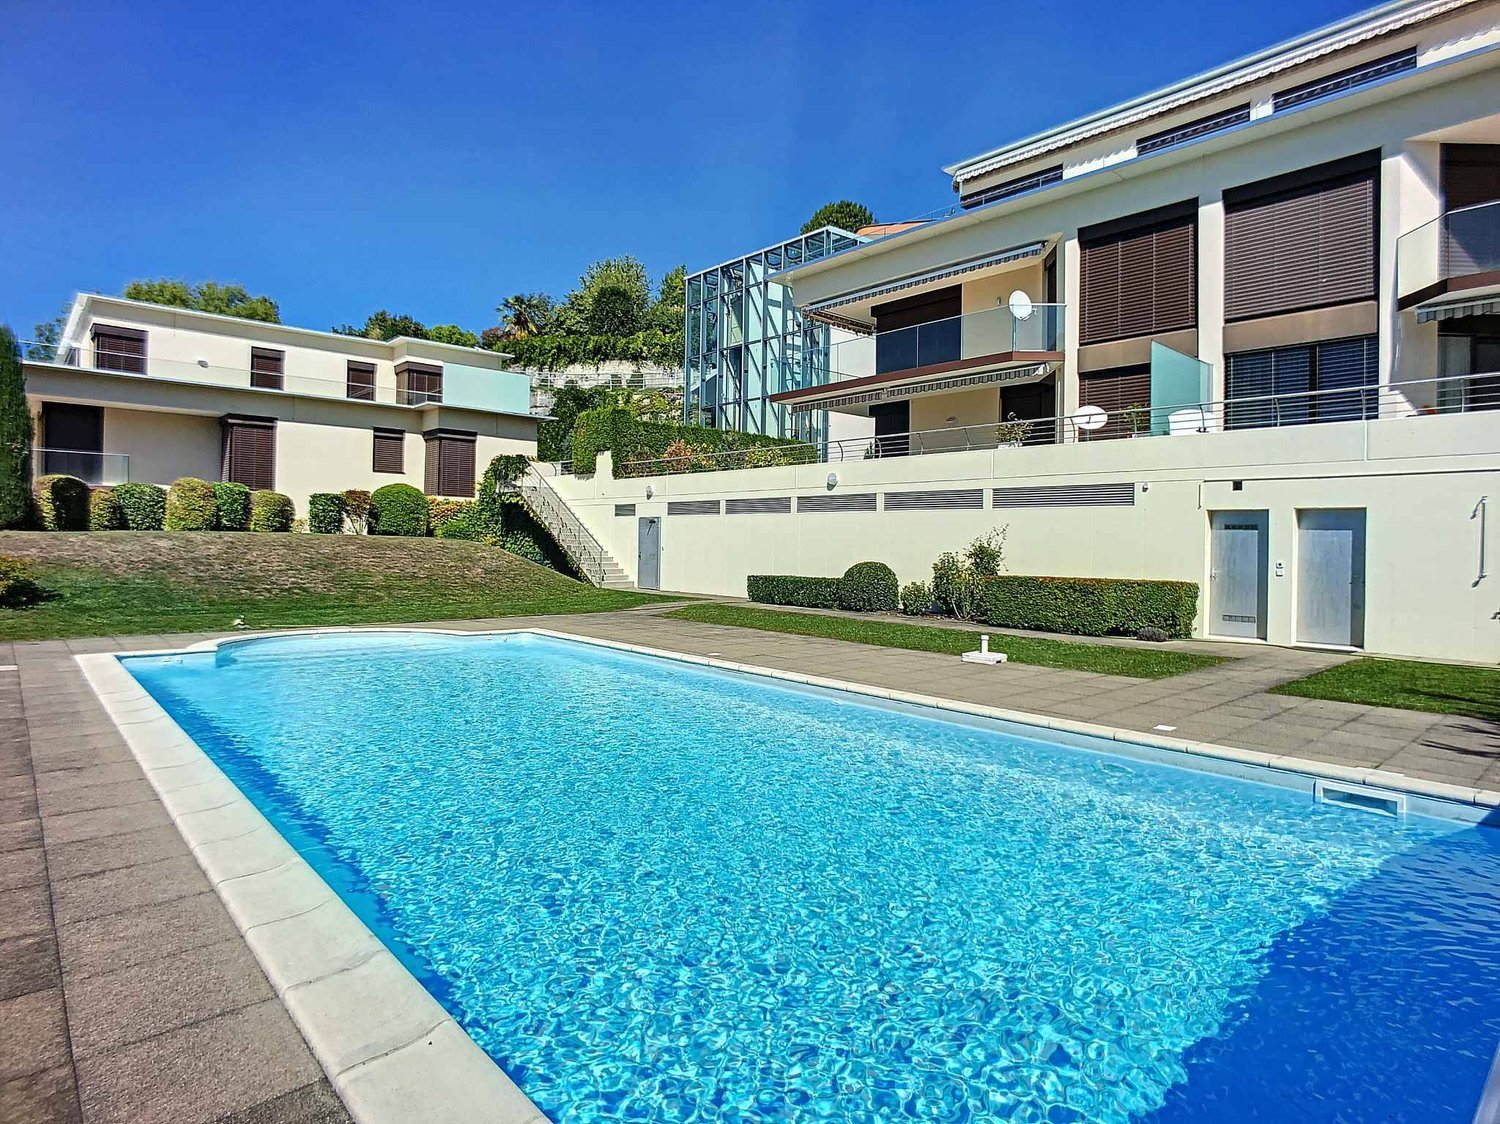
  • Modern multi-story apartment building with balconies, surrounded by greenery and a mountain view.
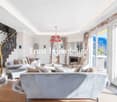
  • Modern living room with dark leather sofas, a coffee table, a chandelier, and a fan. The room features wooden flooring and large windows with curtains.
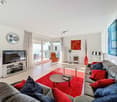
  • Modern living room with a large red patterned rug, black leather sofas, a glass coffee table, a flat-screen TV, and a chandelier.
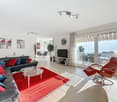
  • Modern living room with dark leather sofas, a glass coffee table, and a large red patterned rug. The space features a chandelier, wall-mounted TV, and a dining area visible in the background.
  • A modern, open-concept living space with a black leather sofa, a wooden floor, a small table with a chair, a mirror, a television, and a decorative flower vase on a side table.
  • Modern kitchen with white cabinets, black countertops, and dark tiled flooring. Features a sink, faucet, blender, toaster, microwave, and refrigerator.
  • Modern kitchen with white cabinets, black countertops, and stainless steel appliances including an oven, microwave, and sink.
  • Balcony with a sofa, small table, chairs, a white rug, and several pairs of sandals placed near the glass door.
  • Balcony with tiled floor, sofa, small table, chairs, and several potted plants. The balcony has a retractable awning and overlooks a green area with trees and parked cars.
  • Cozy bedroom with a single bed, desk, chair, and mirror. The room features a blue rug, wooden flooring, and a large window with curtains.
  • A cozy bedroom with a bunk bed, a small table, a chair, a shelf, and a pink rug on the wooden floor.
  • Modern bedroom with a white bed, patterned duvet, wicker hanging chair, large mirror cabinet, and a green shag rug on wooden flooring.
  • Modern bedroom with a large bed, a grey shaggy rug, a wardrobe, an exercise bike, and a chair. The room features large windows with curtains and decorative wall art.
  • Bathroom with a stacked washing machine and dryer unit, laundry baskets on top, a towel hanging on the wall, and cleaning supplies on a small shelf.
  • Modern bathroom with a white sink, toilet, shower, and a round rug on the floor. Includes a wicker basket, towel rack, and a light fixture on the ceiling.
  • Modern bathroom with beige tiles, white sink, toilet, mirror, and a fluffy rug on the floor. Includes a shower area with a curtain and towels.
  • Bathroom with a bathtub, colorful shower curtain, sink, mirror, and a small rug on the floor. A door leads to another room with wooden flooring and a patterned rug.
  • Long hallway with wooden flooring, colorful patterned runner, white walls, several doors, and ceiling lights.
  • A narrow hallway with wooden flooring, beige walls, and a colorful patterned runner. The hallway features several doors and a ceiling light fixture.
1 / 19
5.5 rooms122m²CHF 1,000,000.–
Top
Route de Pré-Jaquet 71, 1844 Villeneuve

Spacious 5.5-room apartment – 120 m² with south-facing balcony – Villeneuve (VD)

Spacious 5.5-room apartment entirely renovated – 122m² with south-facing balcony – Villeneuve (VD)Price: CHF 1’000’000Discover this magnificent 5.5-room apartment of 122m², located on the 2nd floor of a recent building constructed in 2013, in a quiet and sought-after residential area of Villeneuve.Completely renovated in 2024 (except for the bathrooms, which are in excellent condition), this property offers modern amenities and excellent living comfort. No renovation work is required: it is ready to welcome its future owners.The large, bright living room opens onto a generous 19 m² south-facing balcony, ideal for enjoying the sun throughout the day. The apartment has a bathroom, a shower, as well as functional and pleasant living areas.The building benefits from excellent energy performance thanks to quality insulation and the presence of solar panels, ensuring optimal comfort in summer and winter. The PPE is particularly healthy, with a renovation fund of over CHF 180’000, never used.A cellar and an external parking space, included in the sale price, complete this property.Privileged location* Quiet and recent residential area* Station and schools about 800 meters on foot* Quick access to Lake Geneva* All amenities nearbyThe highlights* 5.5 rooms – 122 m²* Completely renovated in 2024* 19 m² south-facing balcony* 2013 building with elevator* Excellent thermal insulation* Solar panels* Bathroom + shower* Cellar* External parking space included in the price* PPE renovation fund over CHF 180’000* Apartment currently rented for CHF 2’750 per month, with tenants willing to vacate the premises according to the buyer's needsThis property constitutes an excellent opportunity, both for a family wishing to settle in a quality environment and for an investor looking for an apartment offering immediate rental income.Are you interested in this property? Contact us to obtain the complete sales dossier.

Travel time
-
  • Bright, airy living and dining area with large windows and a balcony overlooking a scenic countryside view. Features a beige sofa, wooden coffee table, dining table with chairs, side table, and decorative plants.
  • 3 bedrooms, 2 bathrooms, living room, kitchen, balcony
  • 2-story apartment with living room, kitchen, 1 bedroom, bathroom, and a balcony. There is also a garage and parking space.
  • Modern living room with a sectional sofa, coffee table, armchair, and large window. Features wooden floors, built-in shelving, and decorative plants.
  • Cozy bedroom with a large window offering a view of greenery, featuring a bed with pillows and a blanket, nightstand with lamp, drawer, picture frames, and plants.
  • 3-story modern house with a gray roof, white exterior walls, and large balconies. The house is surrounded by a lush garden with trees and flowers. There is a parking space in front of the house.
  • 3-story modern house with gray exterior, large balconies, and a patio area with outdoor furniture. The house is surrounded by lush greenery and mountains in the background.
1 / 7
5.5 rooms162m²CHF 1,320,000.–
Top
Chemin de la Bovery 9, 1614 Granges (Veveyse)

RÉSIDENCE BOVERY 9 - 5.5 room attic - Construction site open - Only 2 units left!

RÉSIDENCE BOVERY 9Choosing Granges (Veveyse) means opting for a peaceful and natural living environment. This charming municipality in the canton of Fribourg is ideally located between Vevey, Châtel-Saint-Denis, and the Tour-de-Trême, in the heart of a green and hilly landscape. At an altitude of 753 meters, Granges offers a remarkable panorama of the Fribourg Pre-Alps, while remaining close to major roads: just 10 minutes from Châtel-Saint-Denis, 15 minutes from Vevey, and 20 minutes from Fribourg.Thanks to its proximity to the A12 motorway and Châtel-Saint-Denis train station, the municipality benefits from rapid access to urban centers while preserving its rural and authentic character. In recent years, the quality of life offered by Granges has attracted many inhabitants seeking tranquility and nature.Located in the village area of Granges (Veveyse), this small building with 3 apartments in PPE and modern design, prioritizes well-being, each apartment has been designed to make its interior a special place, ideal for relaxation.Pleasant duplex with 5.5 rooms, terrace, and open view: With a gross floor area of 162 m², this duplex offers harmonious volumes distributed over 2 levels as follows: Ground floor: Entrance hall with guest toilet, open kitchen to living/dining room with pantry, which extends to a terrace for relaxing moments with family or friends. A parental bedroom with shower and laundry room.Upper floor: Two bedrooms, a bathroom with separate toilet, and a third bedroom with private shower complete this floor.It is worth noting that each property also has two parking spaces (CHF 40,000.- in addition to the sale price), located directly in front of the building entrance, for practical and secure access to daily life.We remain at your disposal for any questions or information about this promotion.

Travel time
-
1 / 13
  • Parking space
  • Balcony / Terrace
  • Garage
  • +2
6.5 rooms234m²CHF 3,490,000.–
A Chardonne, 1803 Chardonne

Duplex with villa charm and breathtaking view of the lake

Located in a small co-ownership in Chardonne, on the heights of Vevey, this splendid 6.5-room duplex apartment offers approximately 234 m² of living space. It also benefits from a magnificent private garden of 550 m², a 60 m² terrace and four balconies totaling 52 m², for a weighted area of approximately 290 m².The residence is situated in a quiet and residential area, with no noise pollution, just 5 minutes' walk from the La Baume funicular stop, allowing quick access to the center of Vevey and all its amenities.Its south-facing orientation provides optimal brightness throughout the day, as well as a breathtaking view of Lake Geneva and the surrounding mountains.The apartment has a private elevator serving the ground floor and the floor directly, offering rare comfort and optimal accessibility.The night area consists of four bedrooms, including a spacious master suite of 56 m².In the basement, this property also offers a cellar equipped with a kitchen, a climate-controlled wine cellar and a cellar, providing additional reception and storage spaces that are particularly appreciated.Two outdoor parking spaces and three garages complete this exceptional property.Price of the apartment: CHF 3'490'000. | Price of the garages: CHF 150'000. | Price of the outdoor parking spaces: CHF 40'000. | Total sale price: CHF 3'680'000.

  • Parking space
  • Balcony / Terrace
  • Garage
  • +2
1 / 13
  • Balcony / Terrace
  • Garage
  • Pets allowed
  • +1
5.5 rooms140m²CHF 950,000.–
1610 Oron-la-Ville

Huge apartment with 4 bedrooms, 2 minutes from schools and shops!

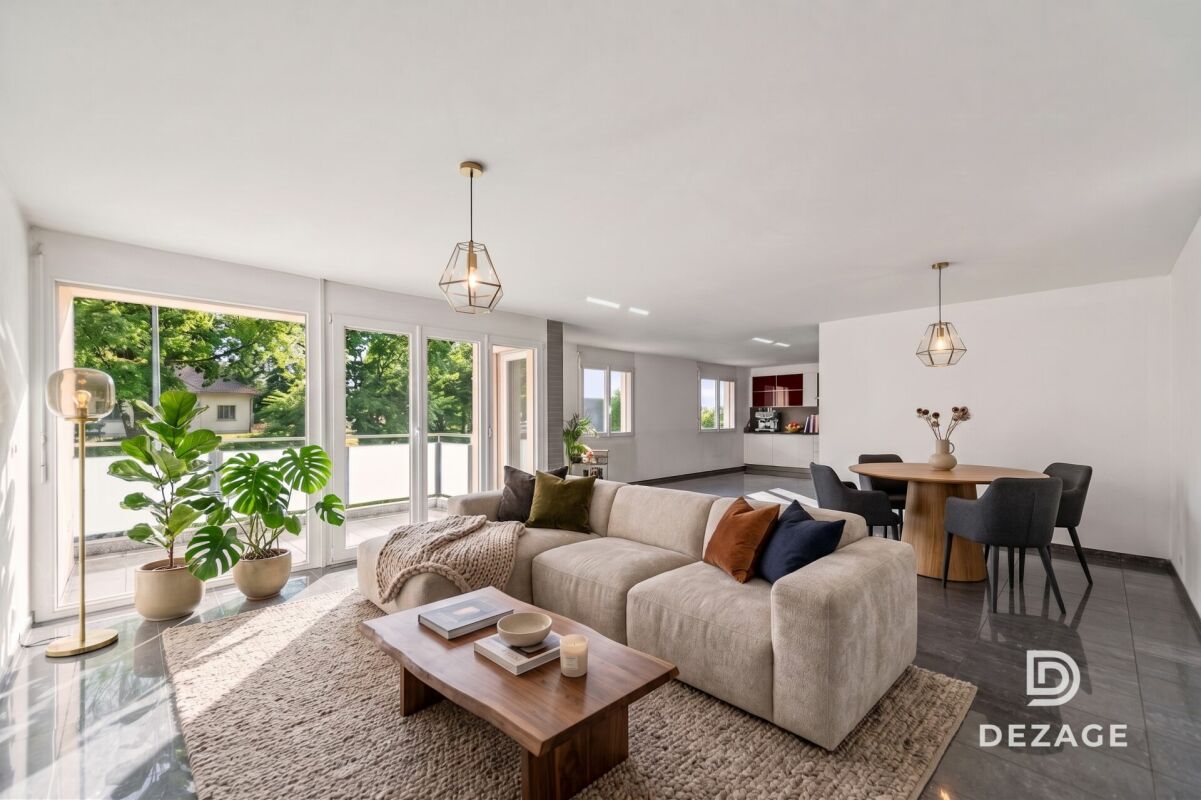
FULL FILE AVAILABLE ON REQUESTBrief info : • 5.5 rooms: 4 bedrooms, 2 bathrooms • Surfaces: living area 140 m², balcony 9 m² • Parking space: large garage-box (extra) • CECB: C-B, geothermal heat pump • PPE charges: only CHF 460.- per month • Sale price of the apartment: CHF 950'000.- • Price of the garage-box: CHF 40'000.- Take height with this large contemporary apartment offered by Dezage. Located in Oron-le-Châtel, on a promontory at 722m altitude, this property enjoys a privileged situation above the fogs of the plain.The living room of over 50 m² with open kitchen but easily allowing to arrange a dining room also offers access to a covered balcony of 9 m² offering a view of the Oron castle.The 4 bedrooms offer various sizes between 12 and 21 m² and some offer a nice clearance on the surrounding countryside.The apartment also offers built-in storage as well as a shower room with WC and a bathroom with washing column and WC.Everything is completed by a garage-box (extra), a large cellar, many common storage rooms as well as a pleasant outdoor green space.You will particularly appreciate: • Rare spaces in recent constructions • 140 m² of living space and 4 bedrooms • Bus stop at the foot of the building • Proximity to schools and shops • Advantageous PPE charges • Geothermal heating 079 573 87 67!

  • Balcony / Terrace
  • Garage
  • Pets allowed
  • +1
Alec Byrde

Alec Byrde

Courtier

1 / 13
  • Parking space
  • Balcony / Terrace
  • View
  • +1
6 rooms190m²CHF 2,480,000.–
1820 Montreux

Une adresse unique au coeur de Montreux

Idéalement situé dans un quartier prisé de Montreux/Territet, cet appartement d'exception bénéficie d'un emplacement privilégié à proximité immédiate des quais du lac Léman, des commerces, et des transports.Avec une surface habitable de 190 m², ce bien rare occupe le 3ème étage de la fameuse résidence Riant-Château, un immeuble de haut standing construit en 1912-1913, offrant un cadre unique face au Lac Léman et aux Alpes. Destiné à une clientèle cosmopolite, Riant-Château séduit par son architecture historique tout en offrant des équipements modernes tels que des ascenseurs ainsi que des matériaux de qualité propres aux bâtiments de cette époque.L'appartement propose une disposition unique, comprenant un vaste espace de vie qui regroupe une cuisine ouverte, une salle à manger et un salon en deux parties. Les volumes généreux et la hauteur sous plafond remarquable apportent une véritable sensation d'espace et de confort. Le salon offre une vue dégagée sur le lac Léman et les montagnes. Le bien dispose de trois chambres à coucher, chacune dotée de sa propre salle de bain privative.Les résidents de l'immeuble bénéficient également d'une terrasse commune sur le toit, offrant une vue imprenable sur le lac et la Riviera.Ce bien est complété par une cave et une place de parc intérieure (en supplément). • Prix de l'appartement : CHF 2'480'000 • Prix de la place de parc : CHF 50'000 (les surfaces de l'appartement ont été mesurés et de nouveaux plans ont été établis)À propos de Montreux et de sa situationMontreux est réputée pour sa douceur de vivre, ses paysages spectaculaires entre lac et montagnes, ainsi que son riche patrimoine culturel. Le bien se trouve à proximité immédiate des quais fleuris, parfaits pour des promenades ou des activités nautiques, et des commerces du centre-ville.Les infrastructures de transports sont également idéales : un arrêt de bus est situé à quelques pas, et la gare de Territet permet de rejoindre rapidement les principales villes suisses et internationales.Les domaines skiables des Alpes Vaudoises sont accessibles en seulement 30 minutes en voiture. Genève et son aéroport international ne sont qu'à une heure de route, tandis que Milan est facilement accessible en trois heures de train.Un bien rare dans un cadre enchanteurCet appartement représente une opportunité unique pour profiter de l'art de vivre incomparable de la Riviera lémanique.Dieses exklusive Apartment geniesst eine privilegierte Lage in einem begehrten Quartier von Montreux/Territet, in unmittelbarer Nähe zu den Ufern des Genfersees, den Geschäften und den öffentlichen Verkehrsmitteln.Mit 190 m² Wohnfläche bietet dieses seltene Objekt die 3te Etage der berühmten Residenz Riant-Château, einem Gebäude der gehobenen Kategorie, das 1912-1913 erbaut wurde und einen einzigartigen Rahmen mit Blick auf den Genfersee und die Alpen bietet. Riant-Château, das für eine internationale Klientel konzipiert wurde, besticht durch seine historische Architektur und bietet gleichzeitig moderne Ausstattungsmerkmale wie Aufzüge und hochwertige Materialien, die für Gebäude aus dieser Zeit typisch sind.Das Apartment bietet eine einzigartige Raumaufteilung mit einem grosszügigen Wohnbereich, der aus einer offenen Küche, einem Esszimmer und einem zweigeteilten Salon besteht. Die grosszügigen Raumvolumen und die bemerkenswerte Deckenhöhe schaffen ein Gefühl von Raum und Komfort. Der Salon bietet einen freien Blick auf den Genfersee und die Alpen. Das Objekt verfügt über drei Schlafzimmer, jedes mit eigenem Badezimmer.Die Bewohner des Gebäudes profitieren zudem von einer gemeinschaftlichen...
  • Parking space
  • Balcony / Terrace
  • View
  • +1
1 / 13
  • Parking space
  • Balcony / Terrace
  • Garage
  • +3
5.5 rooms162m²CHF 970,000.–
Route Industrielle 5, 1897 Bouveret

Promotion in Bouveret

An exclusivity from Berra ImmobilierDiscover without delay the superb residence "Les Roses du Lac II" in Bouveret, in the municipality of Port-Valais.The situation offers a special sunshine and an unobstructed view of the Alps.The realization is ensured by Chablaisian companies concerned with the quality of the materials they offer.Delivery on May 30, 2027This PPE oriented southwest includes 11 apartments distributed over 4 levels and an additional level for cellars, bicycles, and covered parking spaces.APARTMENT TYPES- 3 x 3.5 rooms- 6 x 4.5 rooms- 2 Attics of 4.5 rooms modifiable in 5.5 roomsFEATURES- Top situation, close to the lake and amenities- Southwest orientation- Superb volumes - Construction according to SIA standards in force- Heating by air/water heat pump- Distribution by the floor- Ambient thermostats (living rooms and bedrooms)- Photovoltaic panels (hot water and common areas)- Individual meters- PVC/ALU windows, white interior and anthracite exterior- Triple glazing- Finishes at the discretion of the tenant- Complete description on request- 1 cellar per apartmentPARKING- 8 covered spaces (CHF 30'000.-/unit)- 14 non-covered spaces (CHF 15'000.-/unit)- 2 spaces for people with reduced mobility- A bicycle room in the buildingAMENITIES- Less than 10 minutes on foot from Lake Geneva- Less than 10 minutes on foot from the CFF station- Less than 9 minutes on foot from the Migros- Less than 5 minutes on foot from the Primary School- Less than 5 minutes on foot from the Swiss Vapeur Parc- Less than 5 minutes on foot from the Raiffeisen Bank- Less than 2 minutes by car from the Cantonal Road- Highway access in less than 10 minutesDo not hesitate to consult the list of available units.Information and appointment: Cyril +41 79 464 11 35***All our properties are available on www.berra-immobilier.ch***

  • Parking space
  • Balcony / Terrace
  • Garage
  • +3
Estelle Salomon

Estelle Salomon

Assistante de vente

Travel time
-

Suggested properties for you based on search results

Other interesting objects