St-Barthélemy VD - Flats for sale

We recommend expanding your search criteria to get similar results. The current filters didn’t return any matches.

If you don’t want to change your current search criteria, we recommend creating a search alert, so you’ll be notified when matching offers become available.

More objects in your automatically expanded search area
59 results - Radius: + 10km
New building
1 / 13
  • Parking space
  • Balcony / Terrace
  • Elevator
3.5 rooms79m²CHF 730,000.–
Premium
A Corcelles-sur-Chavornay, 1374 Corcelles-sur-Chavornay

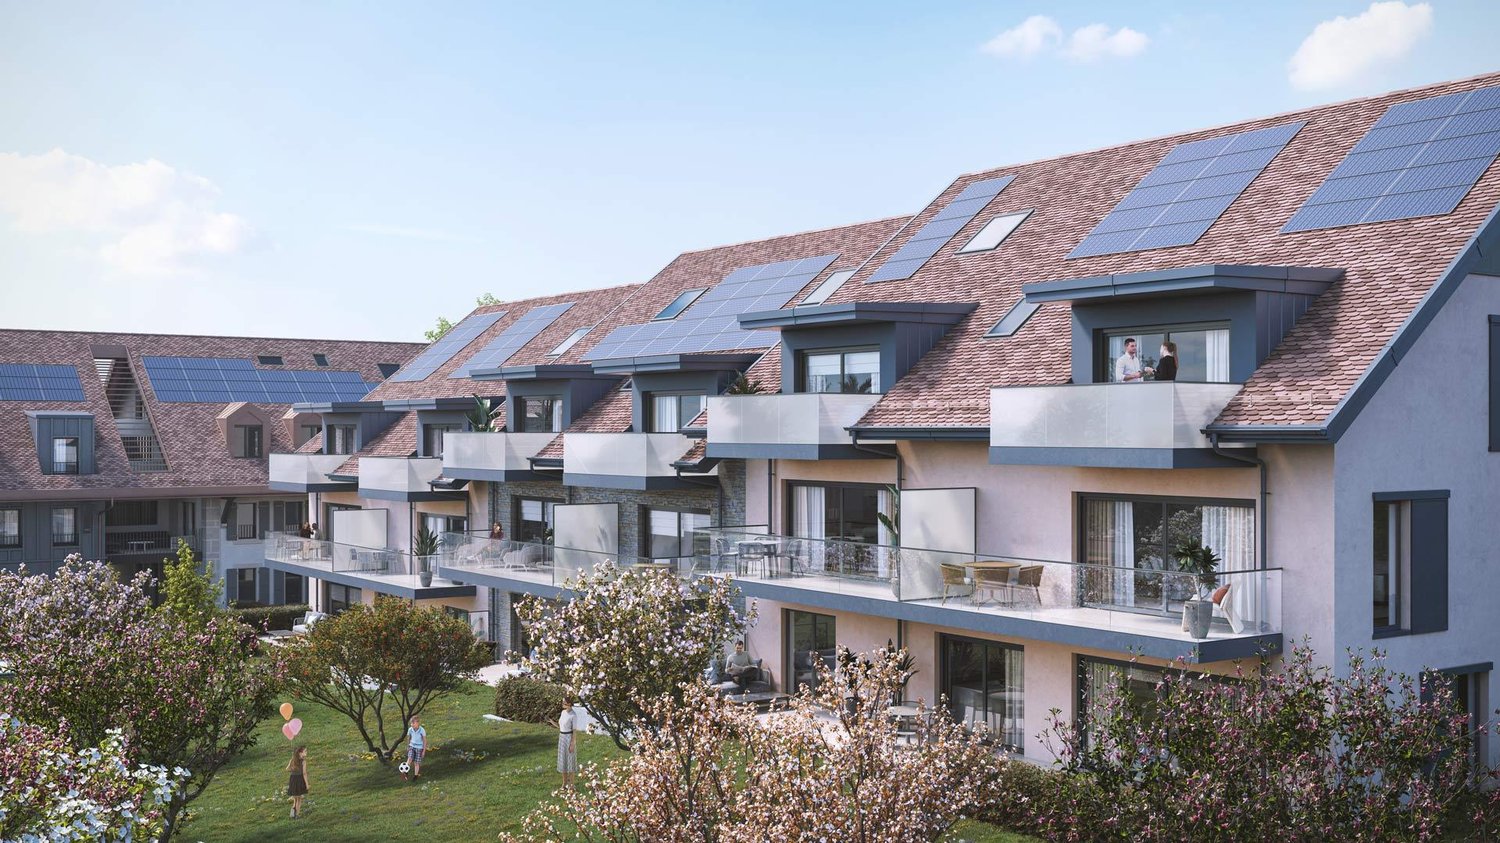
3.5-room attic apartment with a view of the Jura

The Alcea project is harmoniously integrated into the heart of the village of Corcelles-sur-Chavornay, a charming commune of about 380 inhabitants ideally located between Yverdon-les-Bains and Lausanne, 3 km from the highway entrance.Located on a plot of 3'008 m², this new building will comprise two 4.5-room apartments on the ground floor, two 3.5-room apartments and a 2.5-room apartment on the first floor, as well as two 3.5-room apartments in the attic, all served by an elevator. The building will be equipped with the latest generation of heat pumps. Its thermal insulation and acoustic performance will meet the highest standards, guaranteeing optimal living comfort.Lot 7B is located in the attic and has a net area of approximately 78.70 m². It consists of an entrance hall with cupboards, an open kitchen leading to a living-dining room with a large bathtub balcony offering a view of the Jura, two bedrooms, two bathrooms with WC. In addition, a cellar, a covered parking space No. 11 at a price of CHF 35'000.- and an outdoor parking space No. 19 at a price of CHF 20'000.- complete this lot.The future owners will have the possibility to personalize their accommodation thanks to the free choice of finishes, kitchen layout and bathroom equipment.The sales will be made in the form of an acquisition of a share of the land associated with a general contractor contract. This formula makes it possible to significantly reduce the transfer taxes and notary fees, thus offering a significant financial advantage to the buyers.

  • Parking space
  • Balcony / Terrace
  • Elevator
Leuenberger Serge

Leuenberger Serge

Courtier en immobilier

1 / 7
3.5 roomsCHF 1,075,000.–
Top
Chemin des Planches 6, 1008 Prilly

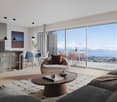
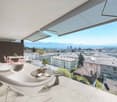
Attic N°14 - Panoramic view of the lake and the Alps

This urban construction, located at Chemin des Planches 6 in Prilly, in a green setting, surrounded by century-old trees that have determined its location, offers 16 contemporary apartments combining comfort, aesthetics, and quality of life.Sheltered from nuisances, in the second line of the Route de Cossonay, at the height of the « Prilly - église » stop of the high-frequency bus https://bhns-ouest-lausannois.ch, the plot hosting this project combines the advantages of urban life with a peaceful environment.The elegant and airy architecture of the building, as if suspended above the ground, frees the ground floor for common areas, allowing a fluid movement between the green spaces and the apartments. These are accessible either by the two elevator shafts or by remarkable rounded stairs perfectly integrated into the facade. Responding to the highest current energy standards (MINERGIE P) as well as the expectations of sustainable housing, each apartment is through-going; the bedrooms are located north, in the shade and coolness of the surrounding vegetation. The spacious living areas are oriented south with large windows allowing to enjoy the panoramic view and access to large balconies also including large covered and shaded terraces with movable louvers.The attic N°14, a 3.5-room apartment on the 4th floor, through-going from north to south, consists of a spacious living area, two bedrooms, and a bathroom. A large fully covered balcony is accessible from all living rooms and offers a spectacular panoramic view of the Alps and the lake. Summary of the construction description Massive construction (masonry and reinforced concrete) with peripheral insulation, clad with decorative panels with vertical profiles.Interior walls in plasterboard with acoustic insulation in stone wool.Heat production by heat pump with geothermal energy, distribution by floor heating, adjustable by electric thermostats in each living room.Photovoltaic panels for electricity production.Windows and doors with triple glazing.External blinds with electric control.Kitchen equipment: CHF 25,000.-.Bathrooms, shower or bathtub, complete with accessories, budget: CHF 12,000.-.Parquet in all rooms except bathrooms: delivery CHF 100.-/m2.Tiles in bathrooms: delivery CHF 70.-/m2.All details about the construction and budgets can be found in the attached construction description.A personalized accompaniment is ensured by the company to carry out your various choices.The work is carried out by SD Construction SA in Lausanne, on the basis of a total contract guaranteeing the services provided for in the construction description as well as the deadlines.www.sdconstruction.chAll finishes are left to the tenant. Modifications to non-load-bearing walls, the arrangement of bathrooms and kitchens can be made before the start of work on request.The construction period will be a maximum of 18 months and will start in the summer of 2025. Video presentation https://youtu.be/uytKLCep7z8

Travel time
-
1 / 4
  • Garage
  • Elevator
3.5 rooms89m²CHF 1,040,000.–
Top
Nouveau quartier, 1052 Le Mont-sur-Lausanne

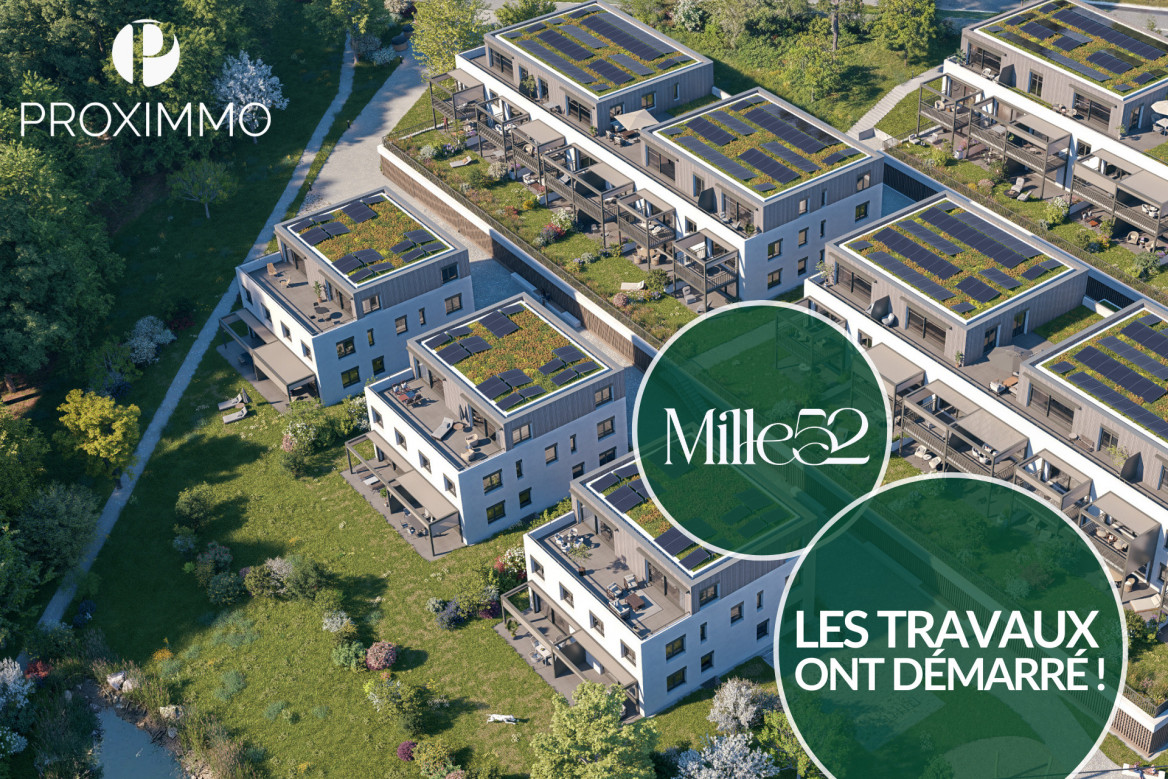
GROUND FLOOR APARTMENT IN A NEW NEIGHBORHOOD CLOSE TO EVERYTHING!

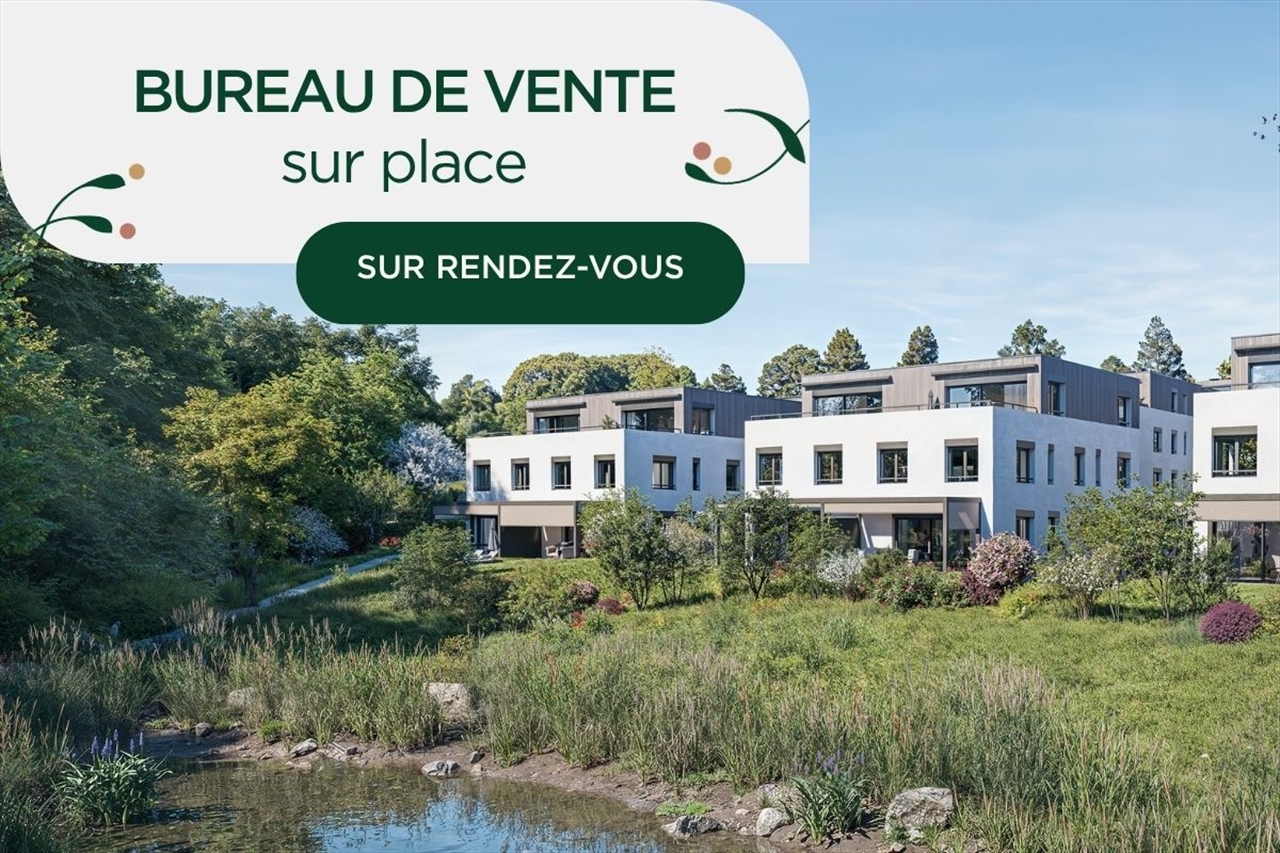
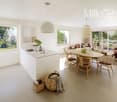
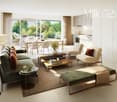
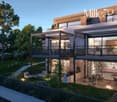
Discover the "Mille52" project, a new, vibrant, ecological, and practical neighborhood, just minutes from all amenities. Ideally located, less than 10 minutes from the hypercenter of Lausanne, this superb promotion offers 65 apartments for sale with a wide range of typologies for all types of buyers. Just a few steps from the TL bus, schools, and shops, these high-quality and functional properties will meet the expectations of first-time buyers, seniors, families, and investors. The neighborhood is entirely composed of Minergie-P certified buildings, heated by geothermal heat pumps, allowing for a high level of efficiency and quality. It has been designed with a global approach to the daily functioning of the inhabitants, taking into account the various aspects of sustainability, in a spirit of independence and optimality. To ensure a green and natural environment, numerous trees will be planted and most of the outdoor areas will be landscaped. The apartments have been perfectly configured and intelligently designed, down to the smallest details, to optimize the living spaces, which are highlighted by generous natural light, particularly thanks to the beautiful openings to the outside and the orientation of the buildings. The interior distributions are functional and optimal, offering real, pleasant rooms to live in, in every season. This project also gives future owners the possibility to personalize their new home and choose the finishes. The location is ideal and offers a very comfortable proximity to all amenities. The village center is 3 minutes away, offering shops, schools, supermarkets (Coop), restaurants, doctors, sports fields, leisure facilities, TL bus lines, etc. A new school will be created within a 5-minute walk, practical and easy for children. A new TL bus stop (extension of line 21) will be installed a few steps from the neighborhood, allowing direct access to Lausanne via the Blécherette and ensuring a direct connection to the future M3 and the CFF train station. The highway is very easy to access, as is the city of Lausanne, whose hypercenter is less than 10 minutes away. ... And if it were finally the opportunity to buy the home of your dreams? PERMIT IN FORCE! Construction start planned for summer 2026. Apartment for sale: Studio from CHF 490,000.- 2.5 rooms from CHF 730,000.- 3.5 rooms from CHF 960,000.- 4.5 rooms from CHF 1,290,000.- 5.5 rooms from CHF 1,540,000.- Parking spaces extra. For more information, visit the project website: https://mille52.ch/proximmo/ Our opinion: - Creation of a new, modern, and human-scale neighborhood - Minergie-P certified buildings with Homsphere system, ecological and efficient for minimal costs - Priority given to green spaces and common living quality (relaxation areas, playground, underground vehicles, soft mobility, ...) - TL bus (line 21) accessible on foot, direct connection to Lausanne, to M3, and to CFF train station - Short-term value increase, easy to rent, secure investment, high added value - Permit in force, construction start planned for summer 2026 Let's take the time to meet. Simply. -------- Files, information, and visit on request, by sending us your complete contact details by email. Sébastien Pannatier sebastien@proximmo.ch 079 513 11 63 and Toni Scuderi toni@proximmo.ch 079 205 32 47 PROXIMMO Sàrl Real estate agency 021 351 08 08 0840 111 222 info@proximmo.ch www.proximmo.ch -------- All our offers and promotions are visible here: https://proximmo.ch/en/buy -------- You are planning to sell your property? Contact us without obligation for a free evaluation of your property. www.proximmo.ch

  • Garage
  • Elevator
Sébastien Pannatier

Sébastien Pannatier

Directeur adjoint & Ventes

1 / 13
  • Parking space
  • Balcony / Terrace
  • View
3.5 rooms107m²CHF 700,000.–
Villars-Tiercelin, 1058 Villars-Tiercelin

Grand appartement de 3,5 pièces au calme absolu à Villars-Tiercelin

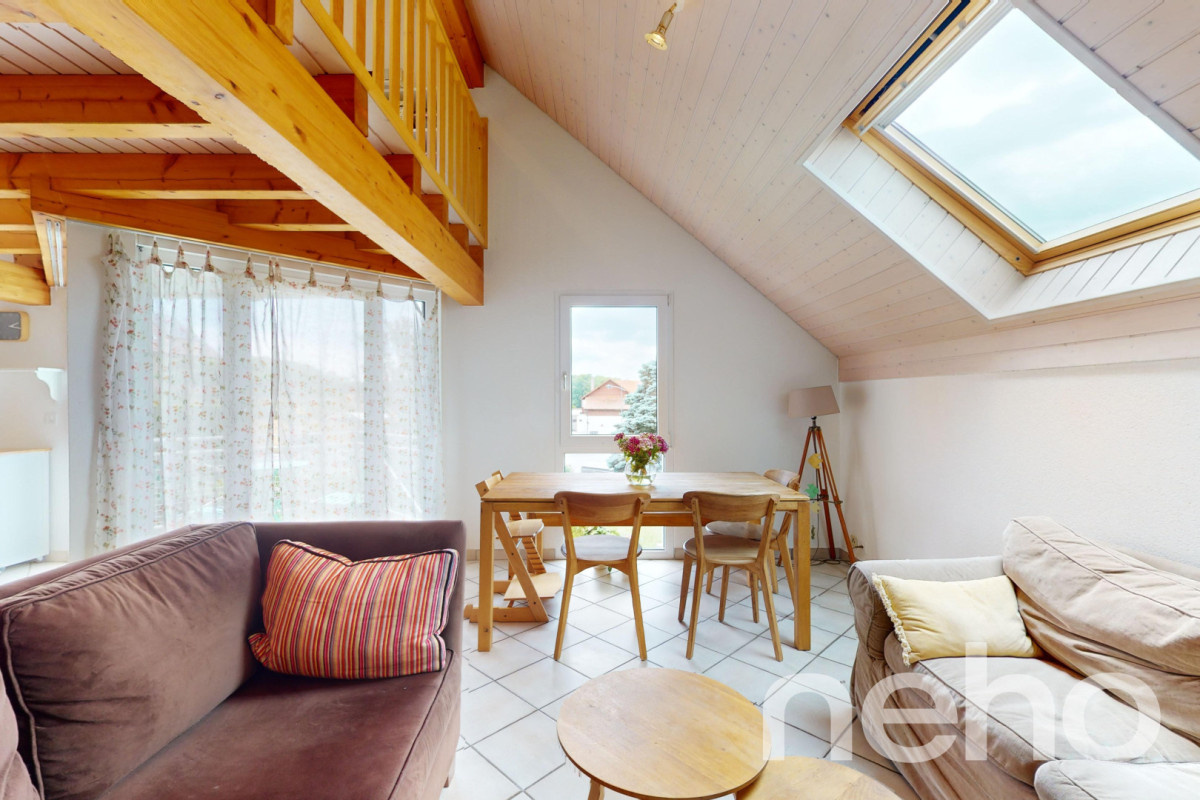
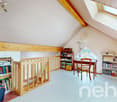
Au coeur du charmant petit village de Villars-Tiercelin, en bordure de zone agricole non-constructible, à deux pas de la forêt du Jorat et à quelques minutes d'Echallens et de Lausanne, ce joli appartement de 105m² de surface habitable est une opportunité à saisir immédiatement !Les volumes sont spacieux et lumineux grâce aux nombreuses ouvertures en façades et en toiture.La grande pièce à vivre trés chaleureuse au sud, avec sa charpente apparente et sa cheminée de salon, ses belles hauteurs sous plafond et sa mezzanine, pratique pour aménager un coin bureau, donne sur la cuisine ouverte tout équipée et sur le balcon.L'appartement dispose de deux chambres de bonnes tailles, dont l'une avec mezzanine et d'une salle de bain très lumineuse et ventilée naturellement.L'objet a été entièrement rénové en 2007 et la façade de l'immeuble a elle aussi été rénovée en 2024.Un arrêt de bus se situe devant l'immeuble et permet de rejoindre facilement les ecoles à Polliez-Pittet et à Echallens. Deux places de parc extérieures complètent l'objet. À visiter absolument !Adresse exacte disponible après inscription sur neho.ch.VOUS SOUHAITEZ VISITER ? MERCI DE BIEN VOULOIR VOUS INSCRIRE D'ABORD : https://neho.ch/b/1058-24-1In the heart of the charming little village of Villars-Tiercelin, on the edge of a non-constructible agricultural zone and just a few minutes from Echallens and Lausanne, this attractive flat with more than 100 m² of living space is an opportunity to be snapped up immediately!The spacious, light-filled rooms feature a number of windows on the facades and roof.The large, welcoming south-facing living room, with its exposed beams and fireplace, high ceilings and practical mezzanine for a study area, opens onto the fully-equipped open-plan kitchen and balcony.The flat has two good-sized bedrooms, one with a mezzanine, and a very bright, naturally ventilated bathroom.Two outdoor parking spaces complete the property.A must-see!Exact address available upon registration on neho.ch.INTERESTED IN VISITING THE PROPERTY? PLEASE REGISTER FIRST : https://neho.ch/b/1058-24-1

  • Parking space
  • Balcony / Terrace
  • View
Frédéric Frachon

Frédéric Frachon

Agent local

1 / 13
3.5 rooms75m²CHF 920,000.–
Route des Plaines-du-Loup 40, 1018 Lausanne

Apartment for sale in Lausanne - 3 rooms 75 m² with 2 bathrooms, a large balcony and an indoor parking space

Mandat exclusifContemporary 3-room apartment on the 1st floor with large balcony and indoor parking - Energy certificate: BIdeally located in the city of Lausanne, this pleasant 3-room apartment offers a functional living space for those who prioritize urban convenience without compromising on comfort. With a living area of approximately 75 m², it benefits from a very good location close to all the necessary amenities for a dynamic lifestyle.In the heart of a 2008-built and perfectly maintained residence with 9 apartments, this property combines modern comfort, functionality, and quality of life. Its general condition is excellent, having always been the subject of regular and careful maintenance, just like the common areas of the condominium. The building has excellent energy performance, certified by a CECB of category B. Its thermal envelope presents very good insulation and comfort ventilation with heat recovery up to 80%, guaranteeing an excellent level of comfort and controlled energy consumption.East-South facing, the spacious living room has direct access to the large balcony, pleasantly extending the living space outdoors. The open kitchen, fully equipped with Miele and Siemens appliances, seduces with its elegant granite countertop and island, perfectly integrating into the living area.The apartment includes two bedrooms, a bathroom with bathtub and a shower room, each with a WC, as well as some integrated storage spaces and a functional distribution hall.Complements • Indoor parking space available at an additional price of CHF 30,000.- • Private cellar No. 3 • Common laundry room (with 2 washing machines and 1 dryer) • PPE charges: CHF 472.- per month • Share: 42/1000 • Renovation fund CHF 217,000.- for the building and CHF 29,600.- for the collective garage Technical information • Roof and facades in very good condition (inspections 2026) • Very good insulation of the building envelope (facades, roof, floors) • Double-glazed windows - PVC • Permanent double flow through centralized ventilation and very good airtightness • Gas heating (floor heating) with planned change to heat pump by PPE • Building with video intercom and elevator • Energy performance: CECB B - B Our opinion: a beautiful opportunityThanks to its privileged location, close to the city center, public transport, and main roads, this property constitutes an ideal opportunity for a couple, a small family, or anyone wishing to enjoy a beautiful quality of life in the city. It offers a practical and comfortable living space with the possibility of settling here in the long term or making a real estate investment in a sector where the demand for rental properties remains particularly high in Lausanne.Do not hesitate to contact me to organize a private visit and discover this apartment for yourself:Christina Giotto+41 76 583 22 85christina.giotto@nideal.chSome photos have been retouched or modified by AI.The information contained in this description is indicative and not contractual.Visit our website for all our offers: www.nideal.chAre you planning to sell your property?Contact us for a free and non-binding estimate or visit our website for an online estimate: https://www.nideal.ch/estimer-bien-immobilier/

Travel time
-
  • Aerial view of a neighborhood with several houses, a swimming pool, and a city skyline in the distance.
  • 2 story house, brown roof, yellow walls, balcony, garage, parking lot
  • 2 story house, yellow exterior, brown roof, balcony, driveway, parked cars, greenery
  • yellow house, brown roof, blue shutters, wooden balcony, chimney
  • Aerial view of a residential area with several houses, a swimming pool, and a parking lot.
  • empty room, fireplace, large windows, tiled floor, ceiling lamp
  • Fireplace, brick wall, tiled floor, kitchen with red tiles, wooden cabinets
  • kitchen with wooden cabinets, red tiles, sink, dishwasher, oven, window
  • empty room, fireplace, large windows, tiled floor, white walls
  • wooden stairs, wooden handrail, white walls, wooden ceiling
  • empty room, wooden ceiling, wooden floor, white walls, wooden door, window, radiator
  • empty room, wooden ceiling, white walls, wooden floor, white radiator, window
  • empty room, wooden ceiling, white walls, wooden floor, white radiator, window
  • wooden ceiling, white tiles, double sink, toilet, radiator, skylights
  • Bathroom with wooden ceiling, white tiles, double sink, shower, bathtub, wooden door
  • unfinished attic with wooden beams, plastic sheeting, wooden table, storage boxes, windows
  • Bathroom with toilet, sink, and shower
  • Wooden ceiling, white walls, wooden floor, glass table, chairs, desk, computer, whiteboard, white curtains
  • modern office room with wooden floor, white walls, wooden ceiling, whiteboard, desk, chairs, monitor, plants, and a bar counter
  • wooden floor, wooden ceiling, glass table, chairs, computer monitors, whiteboard, door
  • modern living room with gray sofa, glass table, carpet, white walls, and a teddy bear
  • Storage room with shelves, buckets, and various materials
  • Warehouse with stacks of materials, buckets, and shelves
  • Storage room with white walls, ceiling lights, shelves, storage boxes, tools, and a white refrigerator.
  • Storage room with shelves, boxes, tools, and equipment
1 / 28
3.5 rooms120m²CHF 1,490,000.–
Rue de Montassé 1, 1023 Crissier

APARTMENT, COMMERCIAL SPACE & STORAGE

SUMMARYFirstly, the spacious apartment occupies the entire length of the building and develops a living area of approximately 120 m². Resulting from the complete transformation of a former farm annex in 1965, it seduces with its Vaudois style, quality materials, and warm atmosphere. The daytime area, bright and south-facing, includes a large living room with dining room, enhanced by a stone fireplace, as well as a fully equipped kitchen with dining area. Finally, the nighttime area, slightly split-level, offers two bedrooms, a large hallway, and a bathroom. A south-facing balcony allows you to fully enjoy the view and sunshine.The commercial space is located on the ground floor with independent access, the office has an area of approximately 19 m². It lends itself perfectly to professional activity, also, a conference room of 31.70 m² offers an ideal space to receive clients.Moreover, the property has large basement spaces totaling approximately 117 m², accessible from the south side thanks to the natural slope of the plot. Benefiting from a comfortable height, it is suitable for numerous uses (workshop, storage, artisanal or technical activity), respecting the zoning allocation.Finally, the exteriors, currently functional, offer a beautiful potential for landscape development according to the wishes of the future owner. The environment is particularly calm and residential, with little traffic, and benefits from excellent sunshine.DESCRIPTION OF THE APARTMENT & COMMERCIAL SPACETHE APARTMENT – A COMFORTABLE AND BRIGHT LIVING SPACE • 3.5 rooms – approx. 120 m² living area • The apartment develops along the entire length of the building and benefits from a south-facing exposure, guaranteeing good lighting throughout the day. • The windows were replaced in 2019, improving thermal and acoustic comfort and contributing to the valorization of the property. • Daytime area • Spacious living room with dining room • Stone fireplace creating a warm atmosphere • Fully equipped kitchen with dining area • Direct access to the balcony, ideal for enjoying the calm and sunshine • Nighttime area • Two comfortable bedrooms • Large hallway • Bathroom • A pleasant and functional living space, allowing a true separation between private life and professional activity, while remaining in close proximity to the business. THE COMMERCIAL SPACE – AN OFFICE SPACE FOR RECEIVING CLIENTS • Ground floor – independent access • Office of approximately 19 m² • Conference room of approximately 31.70 m² • Visitor toilet These spaces are ideal for: • receiving clients, • establishing quotes and organizing appointments, • holding meetings or project presentations. THE STORAGE/BASEMENT SPACE – AN ESSENTIAL ASSET FOR AN ARTISAN • Area of approximately 117 m² – accessible from the south side • A true strong point of the property, the storage space is directly connected to the commercial space, forming a coherent and efficient work unit. It offers: • practical access for equipment. • Possible uses (depending on the purpose): • storage of tools and materials, • workshop, technical or logistical area, • parking of light vehicles, machines or professional equipment. EXTERIORS & ENVIRONMENT • The exteriors are currently functional and offer a great potential for landscape development according to the needs of the future owner. • The area benefits from: • a calm residential environment, • excellent sunshine, • good accessibility in western Lausanne, • a discreet environment, favorable to artisanal activity without nuisance. TECHNICAL DATA • Year of transformation: 1965 • Heating: electric • Radiators with thermostat valves in the living room • Electric radiators in the bedrooms • Allocation: housing & professional activity

Travel time
-
1 / 13
  • Parking space
3.5 rooms86m²CHF 820,000.–
Vaud, 1040 Echallens

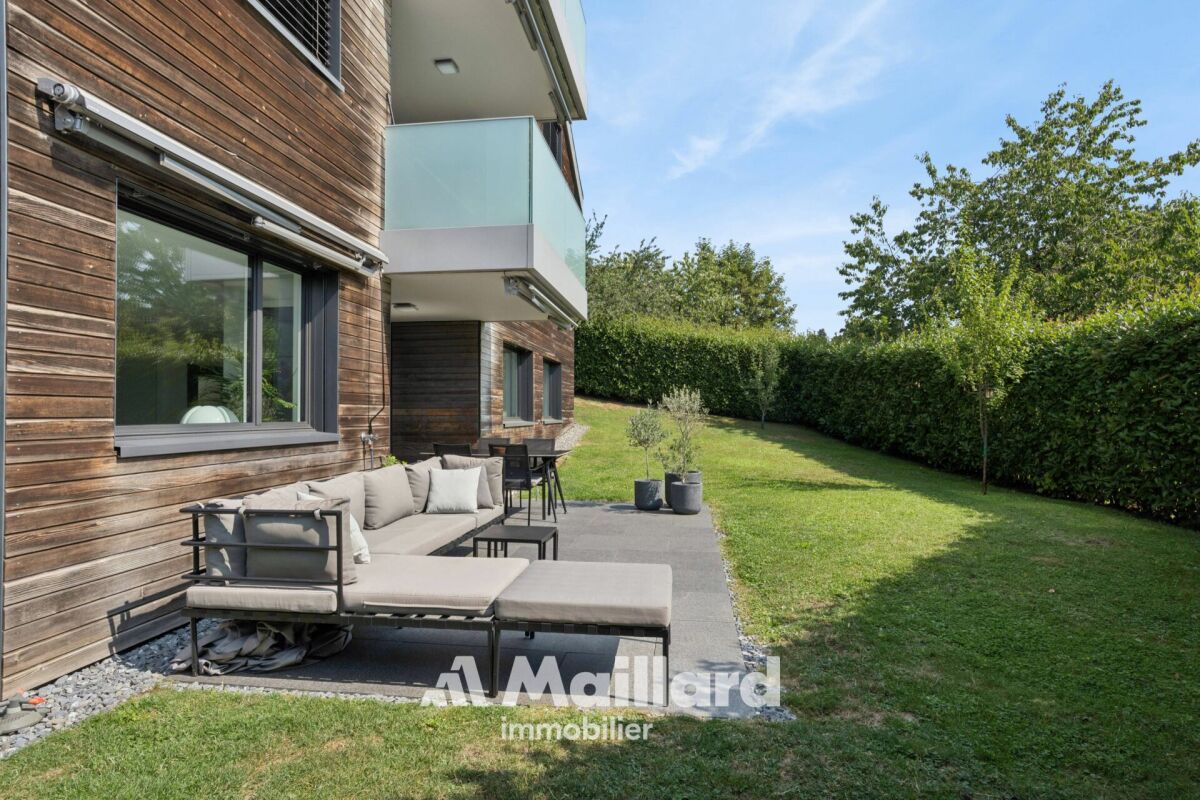
MINERGIE apartment with 3.5 rooms on the 1st floor with balcony (unit 3)

Located on the 1st floor of a contemporary building with only 5 apartments and a commercial space, this beautiful 3.5-room MINERGIE-certified apartment benefits from a privileged location in the heart of Echallens, in immediate proximity to shops, schools, public transport, and all amenities. Thanks to its beautiful volumes, brightness, and careful finishes, this apartment offers a comfortable, modern, and energy-efficient living space.Distribution: • Entrance hall with integrated cupboards and technical room • Spacious living room with open kitchen of 31.50 m² Cellar adjacent to the kitchen • Parental bedroom of 16.50 m² with private bathroom of 5.70 m² • Second bedroom of 13.00 m², ideal for a child's room, an office, or a guest room • Shower room with WC of 4.60 m² • Balcony of 10.60 m² • Private cellar • An outdoor parking space is available at an additional cost of CHF 20,000.-. Quality features: The building was constructed according to the MINERGIE standard, offering modern features that guarantee comfort and energy performance: • Heat pump with geothermal probes • Photovoltaic panels on the roof • Underfloor heating with summer cooling • Double-flow ventilation • Triple glazing • Lift serving all three levels • Pre-equipped for a washing machine installation • Outdoor parking pre-equipped for the installation of electric charging stations.Advantages: • Spacious living room of over 31 m² • Parental bedroom with private bathroom • Cellar adjacent to the kitchen • Balcony of 10.60 m² • MINERGIE certification • Building with only 5 apartments • Low energy and maintenance costs • Ideal location in the heart of Echallens An apartment combining comfort, elegance, and energy efficiency, ideal for enjoying a modern living space within a small, human-scale PPE.An outdoor parking space is available at an additional cost of CHF 20,000.-.
  • Parking space
Francis Christe

Francis Christe

Courtier

1 / 13
  • Parking space
  • Swimming pool
3 rooms85m²CHF 420,000.–
1000 Lausanne

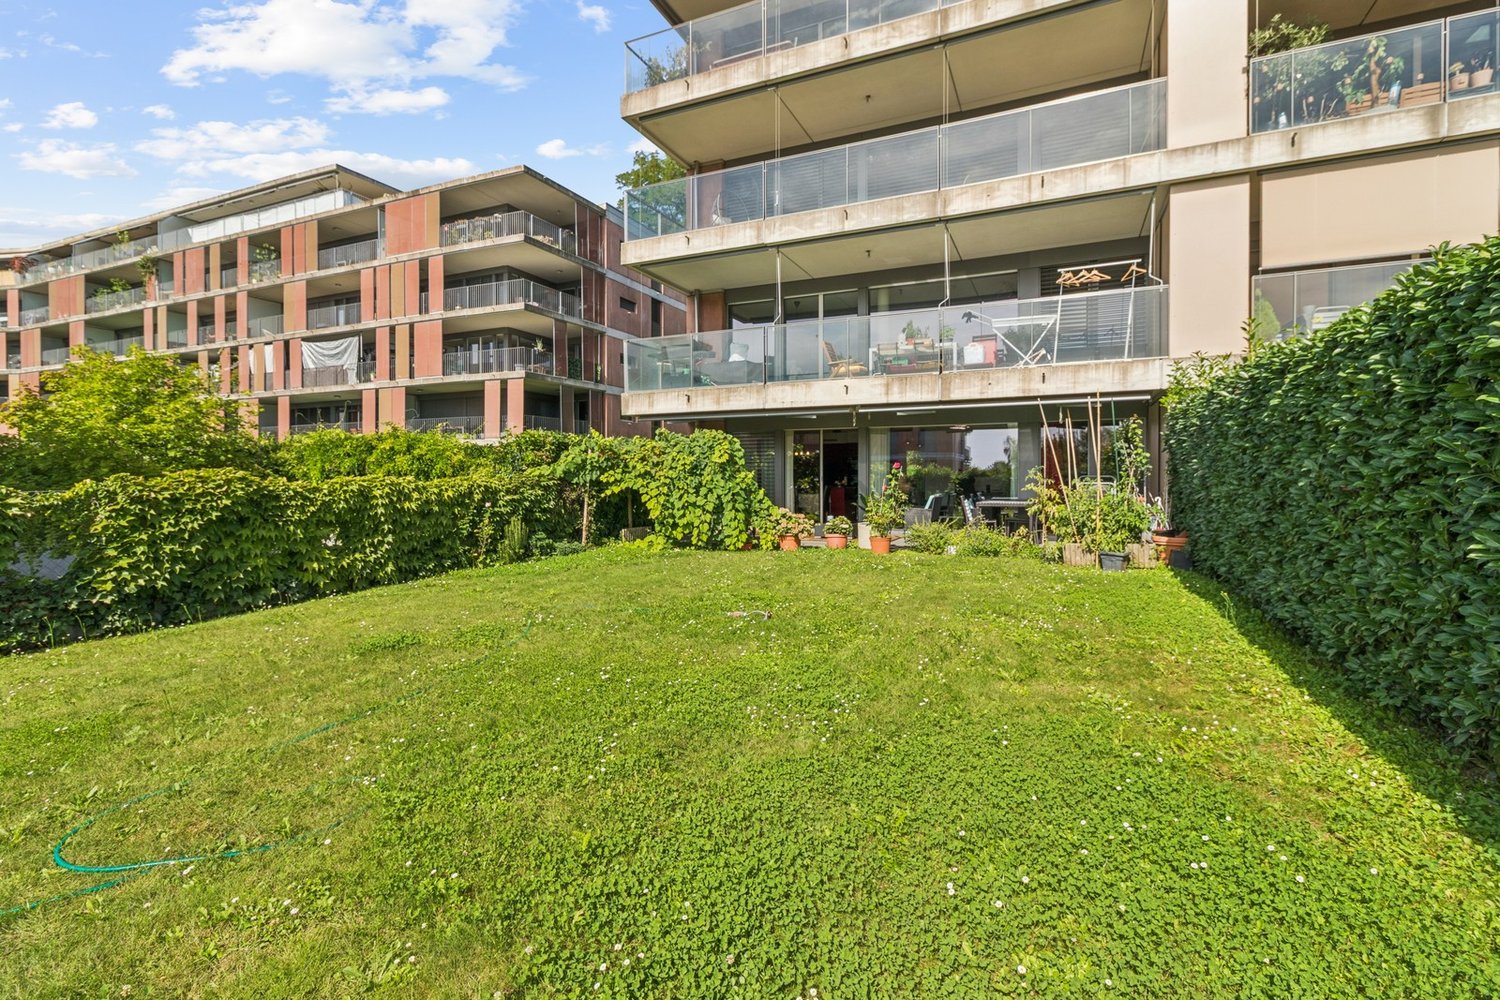
Beautiful apartment with pool and lake view

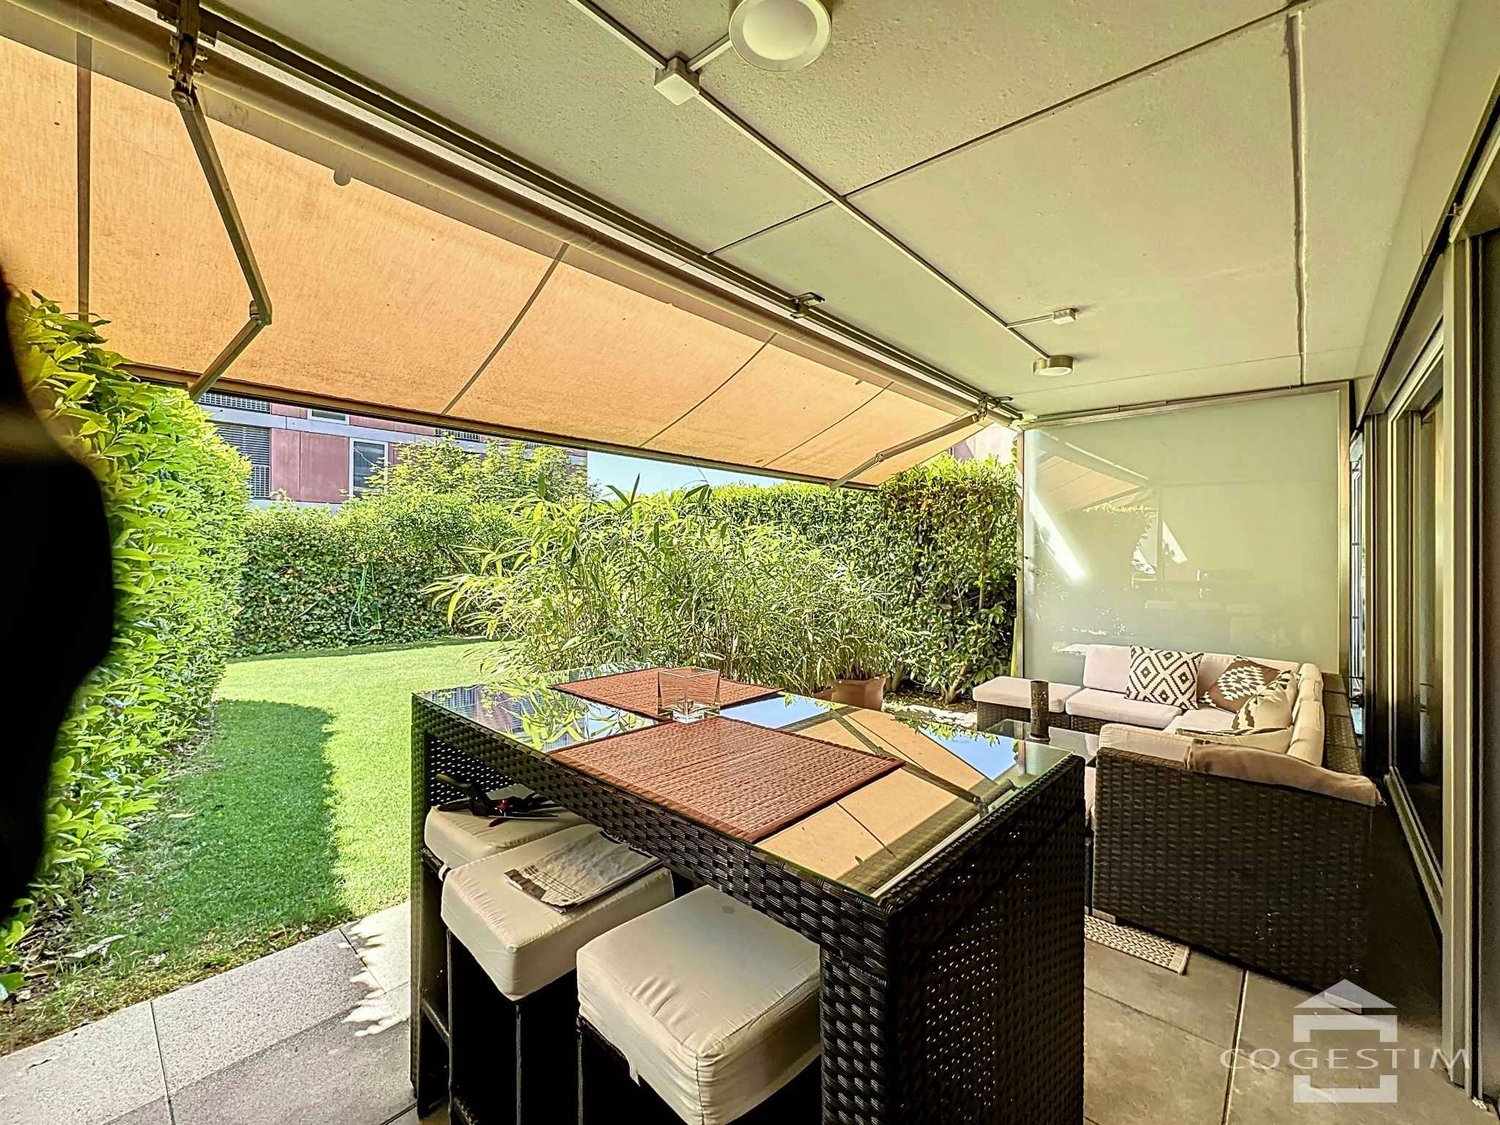
Beautiful apartment with pool and lake view!Value of the property: 1'000'000.-You only pay:The down payment: 420'000.-Rent: noneMan 75 years old and Woman 67 years oldLocated in the highly sought-after commune of Préverenges, just a stone's throw from Lake Geneva, discover this beautiful ground-floor apartment, offered as a life annuity, combining comfort, serenity, and patrimonial opportunity.The apartment seduces with its bright living space, composed of an open kitchen and a living room, offering a convivial and functional space. The layout is completed by two comfortable bedrooms and a bathroom, ideal for a pleasant daily life. A covered terrace and a private outdoor terrace provide an important asset for this rare property.The ground floor allows for direct access to the outside, perfect for enjoying the beautiful days in a calm and green environment.A parking space in the underground garage and a private cellar complete this apartment. All included in the price!An additional advantage of this apartment is the communal pool, a true asset, ideal for relaxing during the beautiful season.The pool is directly accessible from the private garden.Préverenges offers a perfect balance between nature and accessibility:Shops, schools, and restaurants in the immediate vicinity.Quick access to Lake Geneva and its promenades.Train station and public transport connecting Morges, Lausanne, and the Geneva region.Easy access to the A1 highway.The acquisition as a life annuity allows you to benefit from:An attractive purchase price, discounted compared to the market.A secure and permanent investment.A patrimonial valuation in a highly sought-after sector.An ideal solution to anticipate the future while controlling your budget.A rare property, combining quality of life and patrimonial strategy, in one of the most sought-after communes of the Vaud region.The photos are not contractual.

  • Parking space
  • Swimming pool
Christophe Andrié

Christophe Andrié

Expert en viager et en immobilier

1 / 7
  • Garage
  • Elevator
3.5 rooms78m²CHF 850,000.–
., 1008 Prilly

ARCHITECTURE SIGNED GABRIELE ROSSI

LUP APARTMENT WITH 3.5 ROOMS - A SAFE AND PERFORMING INVESTMENTDiscover this beautiful new apartment with 3.5 rooms, located in a calm and pleasant environment, benefiting from the LUP (Public Utility Housing) status and currently rented.A rare opportunity for investors seeking both rental security, attractive returns, and long-term appreciation.High points of the apartment • Optimized surface: every square meter is designed for comfort and functionality. • LUP status: framed charges, strong rental demand, with capped and controlled rents for 25 years. • Attractive return: ideal for generating regular income with a controlled initial investment. • New construction: quality materials, high energy performance, reduced maintenance. • Privileged location: well-served neighborhood, close to shops, transportation, and schools. • Parking spaces available (in addition - CHF 40,000.-). A secure and sustainable real estate investmentThanks to its LUP status, this apartment guarantees rental stability and a lasting value over time.An ideal property to build or strengthen your real estate assets, with the peace of mind of an intelligent investment.Interested?Contact us for more information or to organize a visit:Thomas Jaquetthomas@proximmo.chPROXIMMO Real Estate AgencyPlace Bel-Air 1 - 13th floor / Bel-Air TowerCH-1003 Lausanne021 351 08 08 - info@proximmo.chwww.proximmo.chAll our offers and promotions:https://proximmo.ch/proximmo-vente-immobilier.htmlAre you planning to sell your property?Request a free and non-binding estimate now.

  • Garage
  • Elevator
Thomas Jaquet

Thomas Jaquet

Conseiller immobilier & Ventes

Other interesting objects