


8 results - Flats for sale with Balcony / Terrace, Elevator, New building: Solduno

1 / 16
  • Parking space
  • Balcony / Terrace
  • Garage
  • +4
2.5 roomsCHF 530,000.–
6600 Locarno

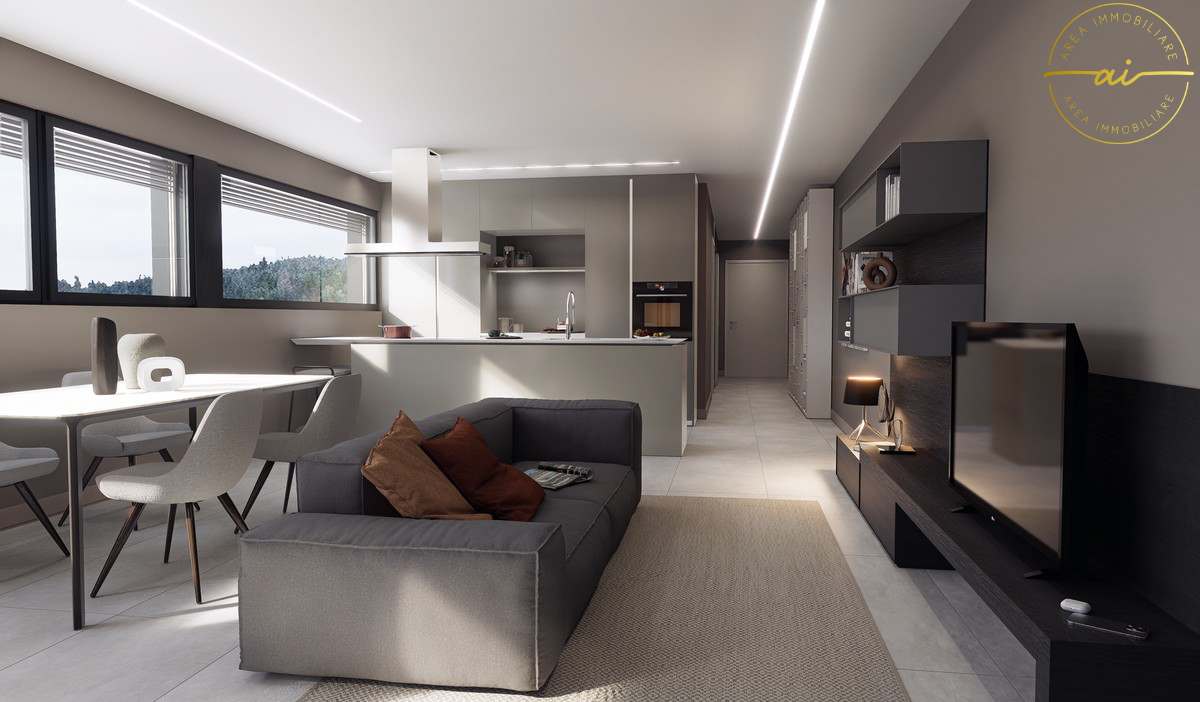
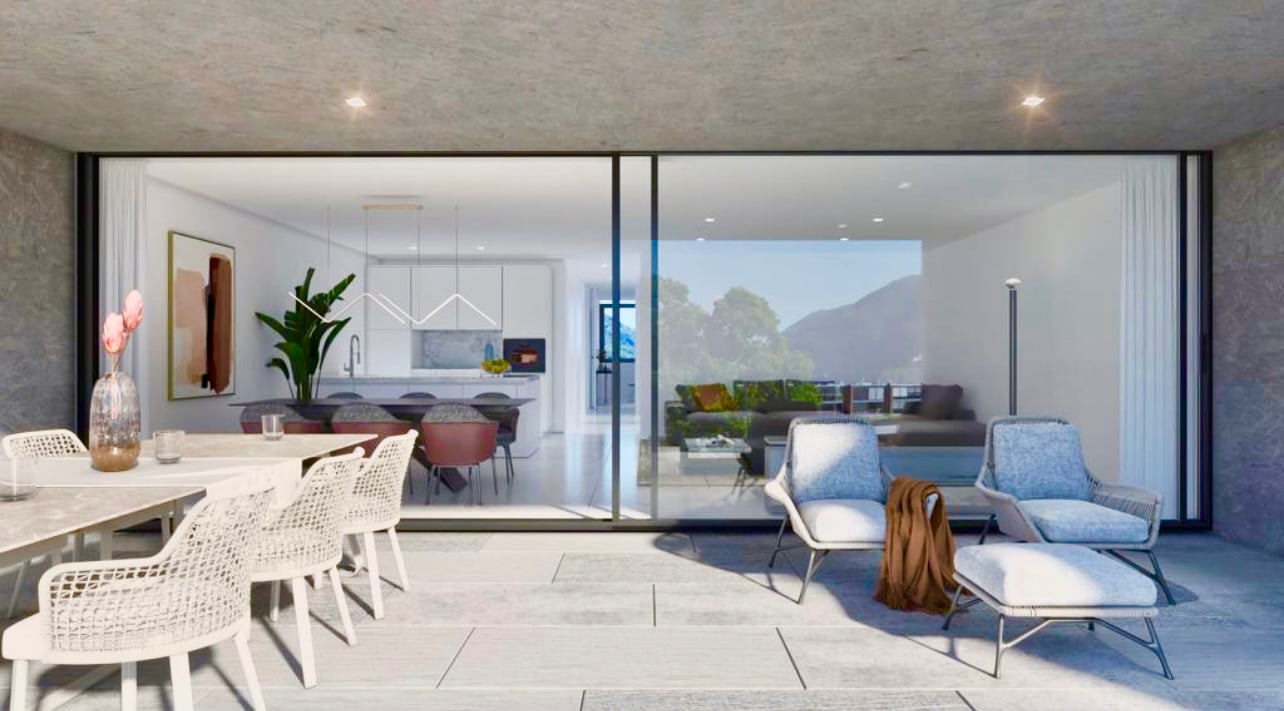
Modern 2.5-room apartment with high-quality finishes in Locarno

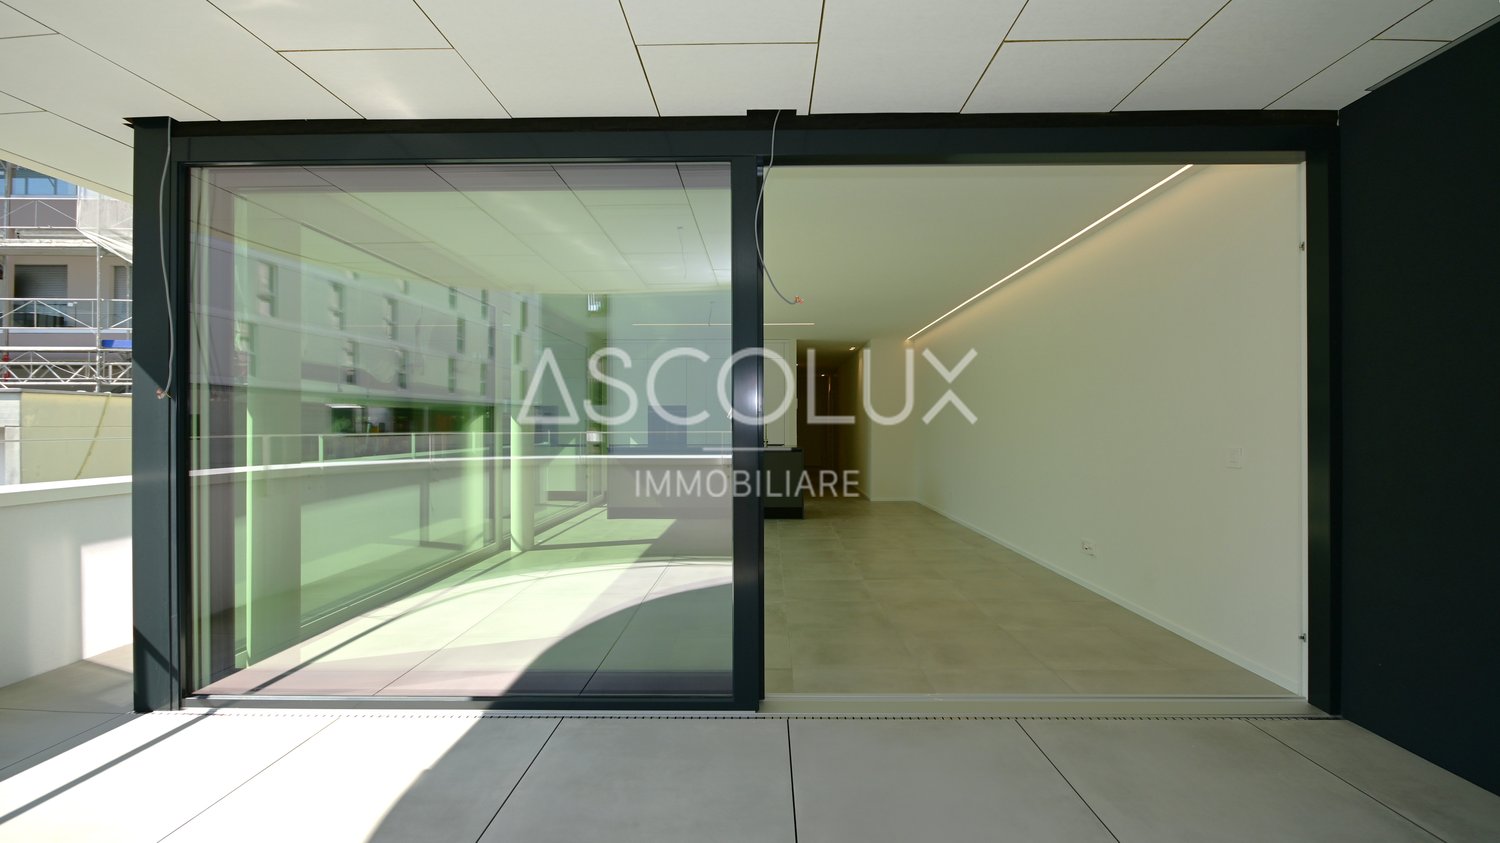
We are offering a beautiful 2.5-room apartment for sale in the modern "Residenza V3V6", located in the heart of Locarno's historic center.The residence is situated in a comfortable and well-served residential area: in the immediate vicinity are nursery and primary schools, the highway exit, several supermarkets, and public transport, making the location strategic and ideal for meeting daily needs.The apartment, located on the fifth floor of six and served by an elevator, is inside a modern and elegant building composed of 23 bright residential units, developed on six levels plus the basement that houses the condominium garage, cellars, and technical rooms.The apartment presents itself with an entrance equipped with a comfortable corridor with custom-made wardrobes, which leads to the bright open-space living area with a kitchen, fully equipped with high-quality appliances.Thanks to the excellent solar exposure and large windows, the environments enjoy extraordinary brightness, giving a welcoming and refined atmosphere.The spacious covered terrace, equipped with a sunshade, represents an ideal space for outdoor relaxation moments. The sleeping area hosts a comfortable double bedroom and an elegant windowed bathroom with a walk-in shower, refined with high-level materials.The apartment also has a practical internal private laundry room, a comfortable and functional space. The internal finishes are of a superior level: Marazzi 60x120 fine gres porcelain floor, aluminum windows with thermal cut and triple glazing, shading systems with electric slats and sunshades.The heating system is guaranteed by a heat pump with serpent distribution and separate consumption accounting, ensuring energy efficiency and contained management costs.A comfortable cellar and a parking space in the garage at a cost of CHF 45,000.- complete the offer.A modern, bright, and exclusive apartment in the heart of Locarno: a unique opportunity not to be missed!IT IS not possible to purchase as a second residence.

  • Parking space
  • Balcony / Terrace
  • Garage
  • +4
1 / 8
  • Balcony / Terrace
  • Garage
  • Elevator
4.5 rooms193m²CHF 1,900,000.–
6600 Solduno

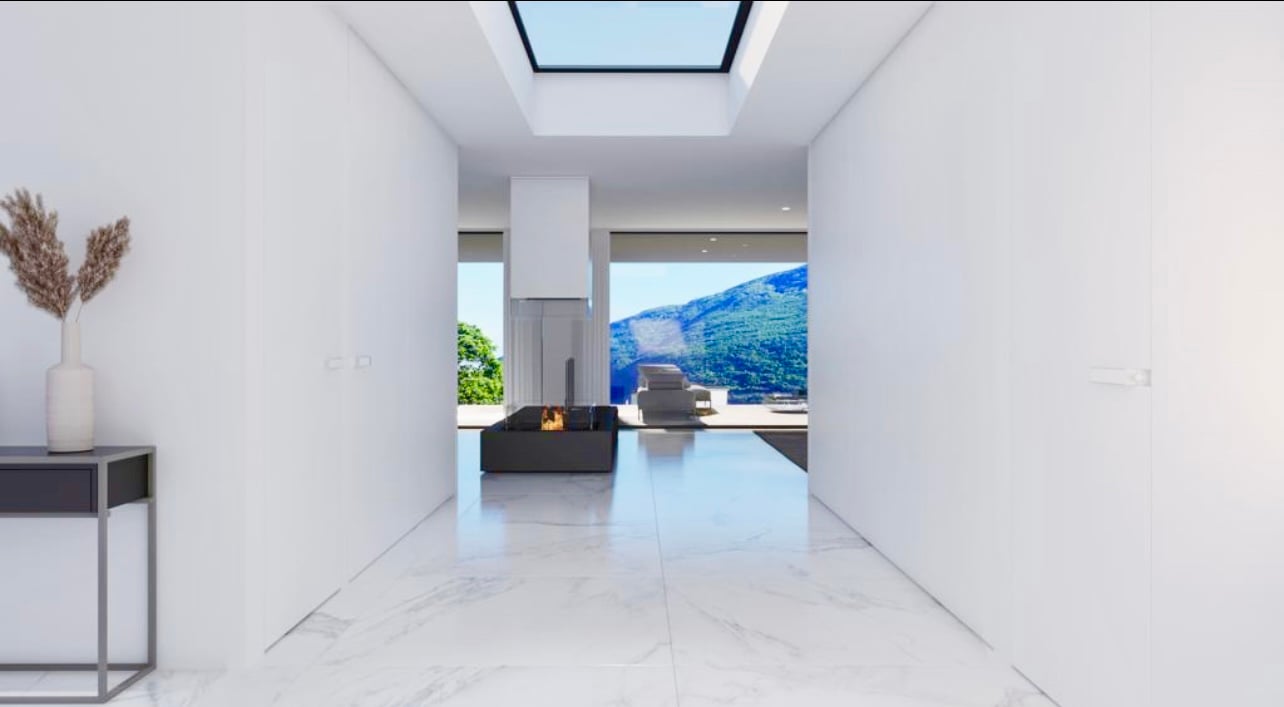
Residenza SOLDU 25'75 - 4.5 Zi.-Parterrewohnung mit Garten (54)

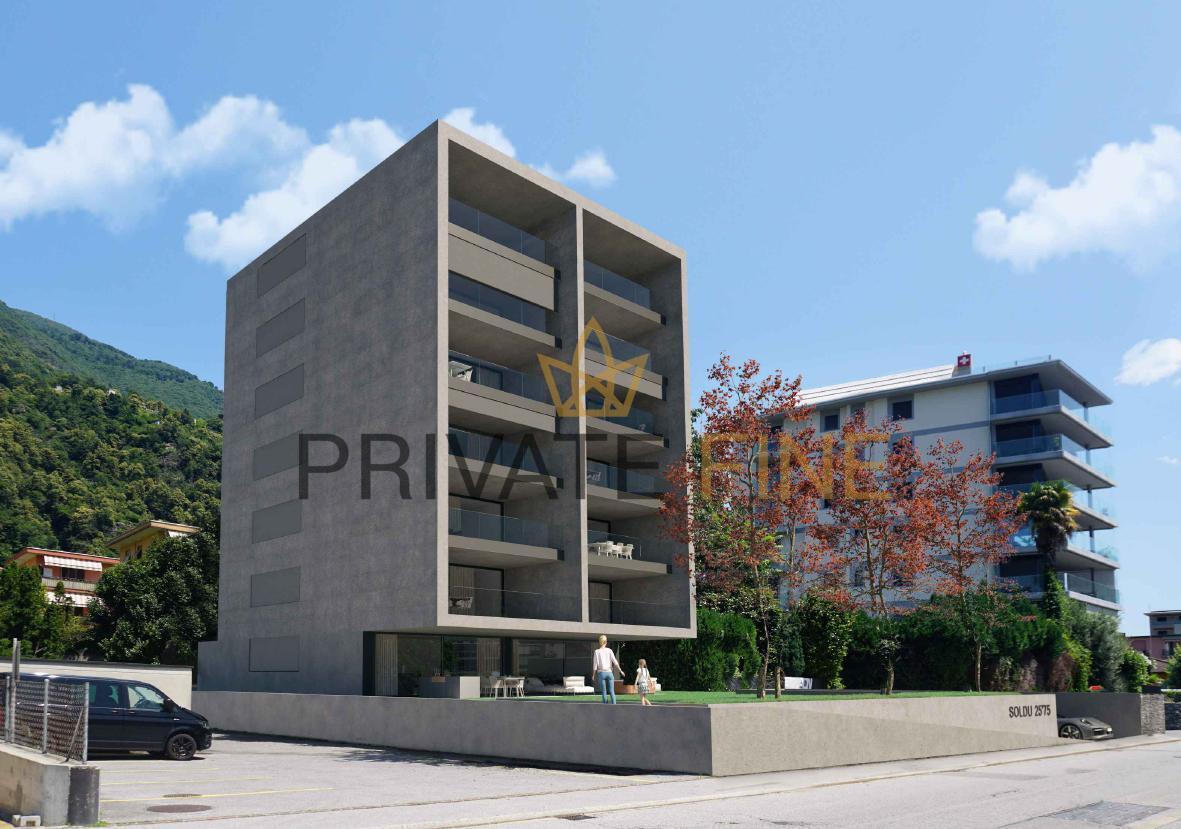
Residenza SOLDU 25'75, ist ein hochstehendes Gebäude, das sich in der schönen Stadt Solduno befindet, in einem Wohngebiet in Gehweite der wichtigsten Dienstleistungen.Der Standort bietet einen freien Blick auf den Fluss Maggia und eine hervorragende Sonnenausrichtung. Alle Wohnungen sind nach Süden ausgerichtet, ebenso die Terrassen, so dass alle Wohnbereiche optimal besonnt sind. Das Gebäude ist wie folgt konzipiert. Das Gebäude wird sich über 8 Etagen erstrecken und über 12 Wohnungen verfügen.Im Keller-/Garagengeschoss stehen 23 Parkplätze, ein Aufzug und privater Keller für jede Wohnung zur Verfügung, während Wasch- und Bügelräume auf der Etage vorhanden sind. Zur gemeinsamen Nutzung sind 1 Fahrradraum und 1 Technikraum vorgesehen. Die Residenz wird wie folgt aufgeteilt: im Erdgeschoss wird es eine 4 1/2-Zimmer-Wohnung mit schönen Privatgärten geben, während vom 1. bis zum 5. Stock zwei 3 1/2-Zimmer-Wohnungen und schließlich im 6. und letzten Stock das Penthouse mit direktem Zugang über einen Aufzug liegen werden.In den 4 1/2-Zimmer-Wohnungen ist auch ein schöner Kamin und ein TV-Block vorhanden. Elektrische Steuerungen für den gesamten Sonnenschutz (Lamellen), Thermostate im Wohn- und Küchenbereich, Videogegensprechanlage sind vorhanden.Alle Wohnungen verfügen über Hauptschlafzimmer und Hauptbadezimmer mit großen Duschen, die hochwertig verarbeitet sind und dank der großzügigen Öffnungen mit thermisch getrennten Aluminiumrahmen helle Räume garantieren.Zögern Sie nicht, die Verkaufsunterlagen anzufordern!Residenza SOLDU 25'75, est un immeuble de haut standing situé dans la belle ville de Solduno, dans un quartier résidentiel à distance de marche des principaux services.L'emplacement offre une vue dégagée sur la rivière Maggia et une excellente orientation solaire. Tous les appartements sont orientés vers le sud, tout comme les terrasses, de sorte que tous les espaces de vie bénéficient d'un ensoleillement optimal. Le bâtiment est conçu de la manière suivante. Il s'étendra sur 8 étages et disposera de 12 appartements.Au sous-sol/garage, 23 places de parking, un ascenseur et une cave privée sont disponibles pour chaque appartement, tandis que des buanderies et des salles de repassage sont disponibles à l'étage. Pour une utilisation commune, 1 local à vélos et 1 local technique sont prévus. La résidence sera répartie comme suit : au rez-de-chaussée, il y aura un appartement de 4 1/2 pièces avec de beaux jardins privés, tandis que du 1er au 5ème étage, il y aura deux appartements de 3 1/2 pièces et enfin, au 6ème et dernier étage, le penthouse avec accès direct par ascenseur.Dans les appartements de 4 1/2 pièces, il y aura également une belle cheminée et un bloc TV. ; Des commandes électriques pour l'ensemble des protections solaires (lamelles), des thermostats dans le séjour et la cuisine, un vidéophone sont disponibles.Tous les appartements disposent de chambres à coucher principales et de salles de bains principales avec de grandes douches aux finitions de qualité et garantissant des pièces lumineuses grâce aux larges ouvertures avec des cadres en aluminium à rupture de pont thermique.N'hésitez pas à demander la documentation de vente!Residenza SOLDU 25'75, is a high standing building located in the beautiful town of Solduno, in a residential area within walking distance of the main services.The location offers an unobstructed view of the Maggia river and excellent sun exposure. All apartments are south-facing, as are the terraces, so that all living areas are optimally exposed to the sun. The building is designed as follows. The building will be spread over 8 floors and will have 12 apartments.In the basement/garage level there are 23 parking spaces, an elevator and private cellar for each apartment, while laundry and ironing rooms are available on the floor. There is 1 bicycle room and 1...

  • Balcony / Terrace
  • Garage
  • Elevator
1 / 12
4.5 rooms235m²CHF 1,965,000.–
6600 Locarno

3736/12 - BRIGHT ATTIC WITH PANORAMIC VIEW - ONLY PRIMARY RESIDENCE LAKE VIEW

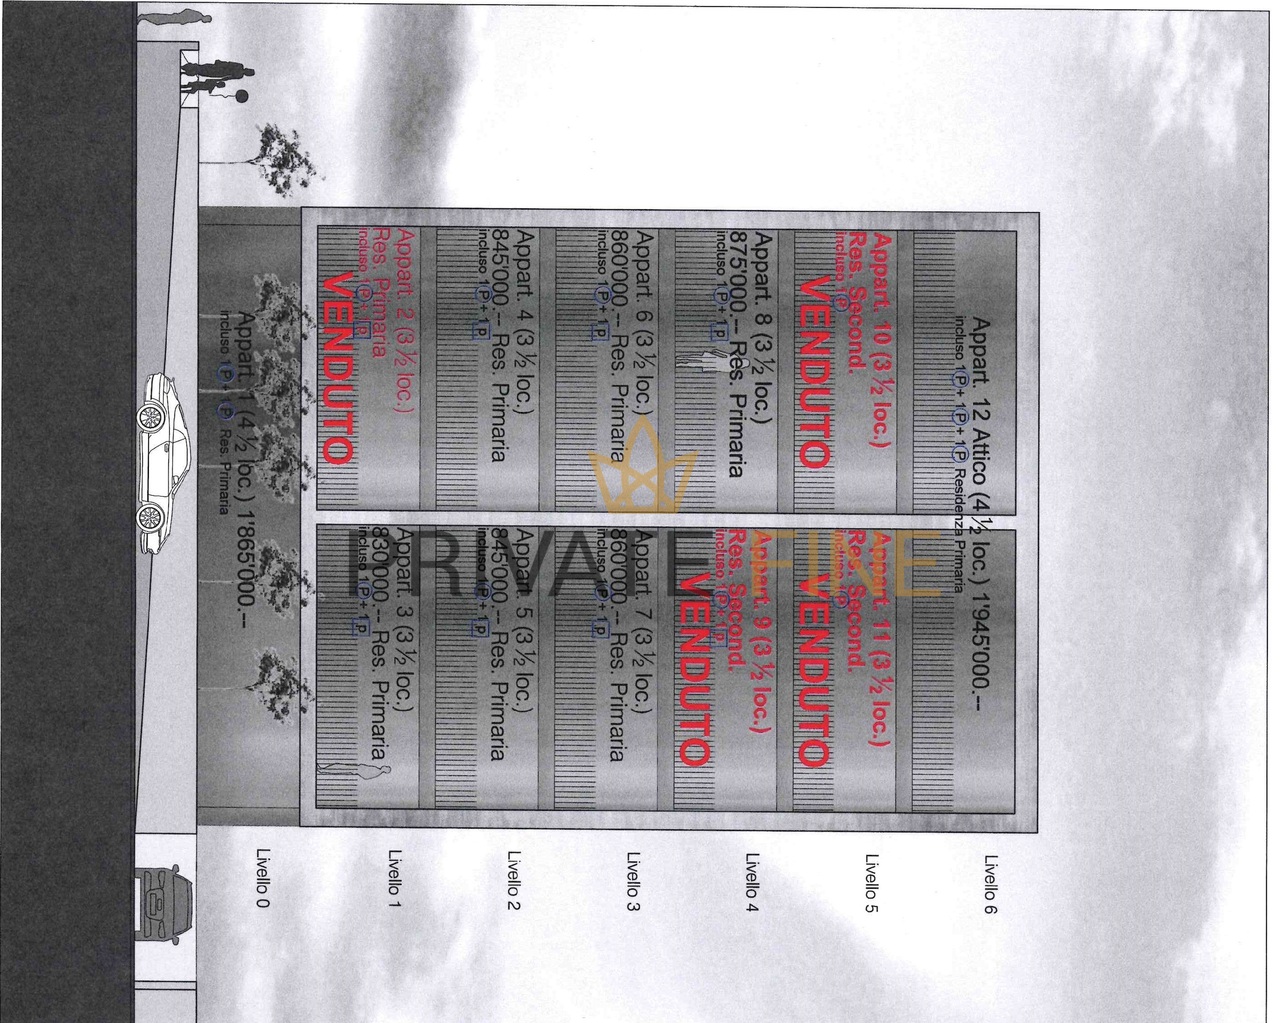
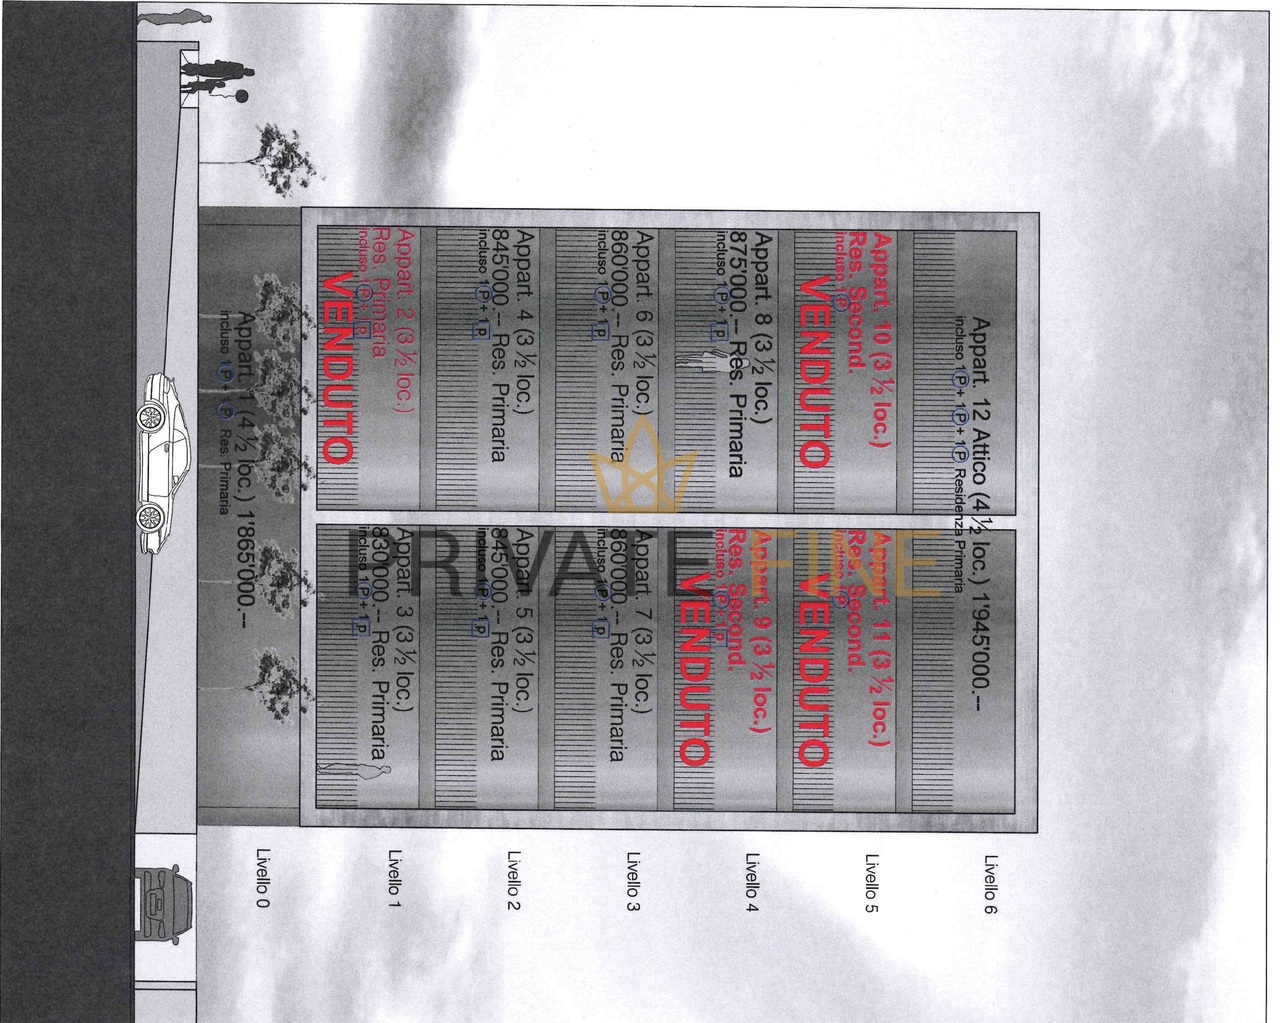
4.5 attic apartment in primary residence4.5 rooms apartment with garden primary residence3.5 rooms primary residence First and third floorOther offers in secondary residence possible in Locarno -www.immobiliaretettamanti.ch.-.-.-.-.-.-.-.-.-.-.-.-.-.-.-.-.-.-.-.-.-.-.-.-.--.-.-.-.-.-.-.-.-.Visit our websiteIn secondary residenceWe have other new apartmentsalready under construction !!We inform our esteemed customers that inquiries received with your mobile phone number will be answered prioritarily.-.-.-.-.-.-.-.-.-.-.-.-.-.-.-.-.-.-.-.-.-.-.-.-.-.-.-.-…-.-.-.-.-.-.-.-.--..-.Solduno, a district of the municipality of Locarno, new exclusive buildings within walking distance of the main services with an open view of the Maggia river and excellent sun exposure.The new building with 12 apartments will be built in a residential area in Solduno, just a few stepsfrom the main services.-.-.-.-…-.-.-.-.-.-.-.-.-.-.The building has 8 floors and will be executed in exposed concrete, using OSB-type wood fiber panels.-.-.-.-.-.—.-.-.-.-.-.-.-.All apartments are south-facing, guaranteeing excellent sun exposure.The property offers an open view of Lake Maggiore and the Maggia river and is optimally sunny.All apartments and terraces are south-facing, allowing for ideal natural lighting of theliving rooms.The building is located a few minutes' walk from the school, bus stop, and numerousshops in the surrounding area.Just a few minutes from schools, bus stops, and shops. It will house 12 apartments with 3.5 and 4.5 rooms, divided as follows: Ground floor - Apartment No.1 - Primary residence 4 ½-room apartmentGross floor area 193 m2 + covered terraces 72 m2 and private garden of 260 m2 Selling price: CHF 1'800'000.--+ Parking spaces in underground garage. From floor 1 to floor 5, two units per floor 3.5-room apartmentsFloor 1. No. 03 Selling price apartment CHF 782’000.--Floor 3. No. 06-07 Selling price apartment CHF 812’000.--Gross usable area of 96 m2 + covered terrace 30 m2Basement 6 m22 parking spaces in underground garage+ CHF 75’000.—Floor 6 - Penthouse No.12 - Only primary residence with LAKE VIEWPenthouse 4.5 rooms with direct access via the elevatorGross floor area of 200 m2 + 60 m2 covered terrace+ 12 m2 basement + fireplace, + on the terrace (jacuzzi + kitchen with grill). Selling prices Penthouse 4.5 rooms from CHF 1'895'000Garage parking spaces + CHF 50'000 per unit Construction start - October 2024Delivery - from September 2026-.-.-.-.-.-.-.-.-.-.-.-.-.-.-.-.-.-.-.-.-.-.-.-.-.-We inform our esteemed customers that inquiries received with your mobile phone number will be answered prioritarily.-.-.-.-.-.-.-.-.-.-.-.-.-.-.-.-.-.-.-.-.-.-.-.-.-.-.-.-…-.

1 / 12
3.5 rooms111m²CHF 782,000.–
6600 Locarno

3736/03 - FIRST RESIDENCE - LUMINOSO 3.5 ROOMS WITH BEAUTIFUL OPEN SOUTH VIEW

We inform our esteemed customers that inquiries received with your mobile phone number will be answered prioritarily.-.-.-.-.-.-.-.-.-.-.-.-.-.-.-.-.-.-.-.-.-.-.-.-.-.-.-.-…-.-.-.-.4.5 attic apartment in first residence4.5 room apartment with garden first residence3.5 room first residence first and third floorOther offers in second residence possible in Locarno -www.immobiliaretettamanti.ch.-.-.-.-.-.-.-.-.-.-.-.-.-.-.-.-.-.-.-.-.-.-.-.-.--.-.-.-.-.-.-.-.-.Visit our websiteIn second residenceWe have other new apartments already under construction !!--..-.Solduno, a district of the municipality of Locarno, new exclusive buildings within walking distance of the main services with an open view of the Maggia river and excellent sun exposure.The new building with 12 apartments will be built in a residential area in Solduno, just a few stepsfrom the main services.-.-.-.-…-.-.-.-.-.-.-.-.-.-.The building has 8 floors and will be built, using OSB-type wood fiber panels, in exposed concrete.-.-.-.-.-.—.-.-.-.-.-.-.-.All apartments are south-facing, guaranteeing excellent sun exposure.The property offers an open view of Lake Maggiore and the Maggia river and is optimally sunny.All apartments and terraces are south-facing, allowing for ideal natural lighting of theliving rooms.The building is located a few minutes' walk from the school, the bus stop and the numerousshops in the surrounding area.Just a few minutes from schools, bus stops and shops. It will accommodate 12 apartments with 3.5 and 4.5 rooms, divided as follows: Ground floor - Apartment No.1 - First residence 4 ½-room apartmentGross floor area 193 m2 + covered terraces 72 m2 and private garden of 260 m2 From level 1 to level 5 two units per floor 3.5-room apartmentsLevel 1. No. 03 Sales price apartment CHF 782’000.--Level 3. No. 06-07 Sales price apartment CHF 812’000.--Gross usable area of 96 m2 + covered terrace 30 m2Basement 6 m22 parking spaces in underground garage + CHF 75’000.— (total)Level 6 - Penthouse No.12 - Only first residence with LAKE VIEWPenthouse 4.5 rooms with direct access via the elevatorGross floor area of 200 m2 + 60 m2 covered terrace+ 12 m2 basement + fireplace, + on the terrace (jacuzzi + kitchen with grill). Sales prices Penthouse 4.5 rooms from CHF 1'895'000Garage parking spaces + CHF 50'000 per unit Construction start - October 2024Delivery - from September 2026-.-.-.-.-.-.-.-.-.-.-.-.-.-.-.-.-.-.-.-.-.-.-.-.-.-We inform our esteemed customers that inquiries received with your mobile phone number will be answered prioritarily.-.-.-.-.-.-.-.-.-.-.-.-.-.-.-.-.-.-.-.-.-.-.-.-.-.-.-.-…-.

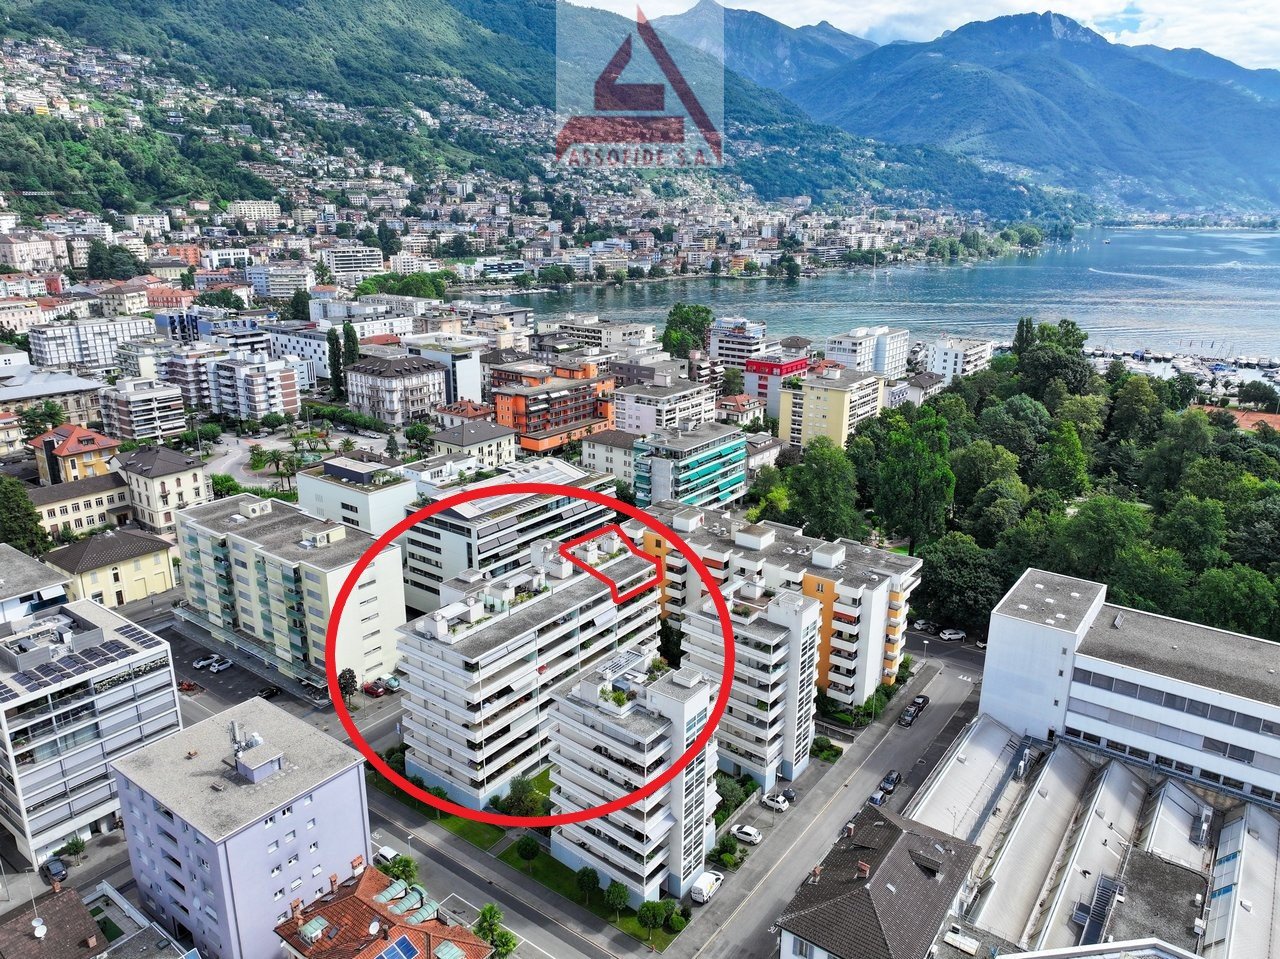
  • Aerial view of a residential building complex with multiple buildings, surrounded by trees and a lake, mountains in the background.
  • modern kitchen with white cabinets, black countertops, stainless steel appliances, tiled floor
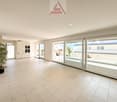
  • large room, white tile flooring, large glass doors, balcony, potted plant
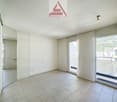
  • empty room, white walls, tiled floor, sliding glass doors, balcony, mirror, power outlets
  • modern bathroom with white sink, white toilet, beige tiles, glass door, mirror, window
  • Terrace with plants, metal railing, mountain view
  • tiled floor, white railing, potted plants, table and chairs, mountain view
1 / 7
modern kitchen with white cabinets, black countertops, stainless steel appliances, tiled floor
large room, white tile flooring, large glass doors, balcony, potted plant
empty room, white walls, tiled floor, sliding glass doors, balcony, mirror, power outlets
3.5 rooms83m²CHF 930,000.–
6600 Locarno

Attico con terrazza panoramica / Attika-Wohnung mit Panoramaterrasse

RESIDENZA PRIMARIA - Appartamento di 3.5 locali al 7° piano, in una posizione privilegiata vicino al lungolago e al Lido di Locarno. L’atrio con pratici armadi a muro conduce all’ampio soggiorno / sala da pranzo. Grandi vetrate si aprono sulla terrazza coperta che, restringendosi un po’, si estende su tutto il perimetro dell’appartamento. Un corridoio, anch’esso fornito di armadi a muro (di cui uno con colonna lava-asciuga), conduce alle camere da letto, entrambe con uscita sulla terrazza. La camera padronale comprende bagno en-suite, cabina armadio e larghe portefinestre. A disposizione vi è anche un secondo bagno con doccia. L’appartamento dispone inoltre di una magnifica terrazza privata al piano tetto, che offre un locale ripostiglio, un bagno e una cucina. Completano l’offerta una cantina e un posteggio in autorimessa. Vi è inoltre la possibilità di acquistare un ulteriore posteggio in autorimessa a CHF 50'000. ERSTWOHNSITZ - Die 3.5-Zimmerwohnung befindet sich im 7. Stock in privilegierter Lage nahe der Seepromenade und dem Lido von Locarno. Vom Atrio aus gelangt man in das geräumige Wohn-/Esszimmer mit praktischen Einbauschränken. Grosse Fensterfronten öffnen sich zur überdachten Terrasse, die sich über den gesamten Umfang der Wohnung erstreckt. Ein Flur mit Einbauschränken – einer davon mit Wasch-Trockner-Kombination – führt zu den beiden Schlafzimmern, die jeweils Zugang zur Terrasse haben. Das Hauptschlafzimmer verfügt über ein eigenes Bad, einen begehbaren Kleiderschrank und grosse Fenstertüren. Ein zweites Badezimmer mit Dusche ist ebenfalls vorhanden. Die Wohnung verfügt ausserdem über eine herrliche private Dachterrasse mit Abstellraum, Bad und Küche. Ein Keller und ein Parkplatz in der Tiefgarage runden das Angebot ab. Ein zusätzlicher Parkplatz in der Tiefgarage kann für CHF 50'000 dazu erworben werden.

1 / 1
  • Balcony / Terrace
  • Garage
  • Elevator
3.5 rooms95m²CHF 857,000.–
6600 Solduno

Residenza SOLDU 25'75 - Zentrale 3.5 Zi.-Neubauwohnung (54)

Residenza SOLDU 25'75, ist ein hochstehendes Gebäude, das sich in der schönen Stadt Solduno befindet, in einem Wohngebiet in Gehweite der wichtigsten Dienstleistungen.Der Standort bietet einen freien Blick auf den Fluss Maggia und eine hervorragende Sonnenausrichtung. Alle Wohnungen sind nach Süden ausgerichtet, ebenso die Terrassen, so dass alle Wohnbereiche optimal besonnt sind. Das Gebäude ist wie folgt konzipiert. Das Gebäude wird sich über 8 Etagen erstrecken und über 12 Wohnungen verfügen.Im Keller-/Garagengeschoss stehen 23 Parkplätze, ein Aufzug und privater Keller für jede Wohnung zur Verfügung, während Wasch- und Bügelräume auf der Etage vorhanden sind. Zur gemeinsamen Nutzung sind 1 Fahrradraum und 1 Technikraum vorgesehen. Die Residenz wird wie folgt aufgeteilt: im Erdgeschoss wird es eine 4 1/2-Zimmer-Wohnung mit schönen Privatgärten geben, während vom 1. bis zum 5. Stock zwei 3 1/2-Zimmer-Wohnungen und schließlich im 6. und letzten Stock das Penthouse mit direktem Zugang über einen Aufzug liegen werden.In den 4 1/2-Zimmer-Wohnungen ist auch ein schöner Kamin und ein TV-Block vorhanden. Elektrische Steuerungen für den gesamten Sonnenschutz (Lamellen), Thermostate im Wohn- und Küchenbereich, Videogegensprechanlage sind vorhanden.Alle Wohnungen verfügen über Hauptschlafzimmer und Hauptbadezimmer mit großen Duschen, die hochwertig verarbeitet sind und dank der großzügigen Öffnungen mit thermisch getrennten Aluminiumrahmen helle Räume garantieren.Zögern Sie nicht, die Verkaufsunterlagen anzufordern!Residenza SOLDU 25'75, is a high standing building located in the beautiful town of Solduno, in a residential area within walking distance of the main services.The location offers an unobstructed view of the Maggia river and excellent sun exposure. All apartments are south-facing, as are the terraces, so that all living areas are optimally exposed to the sun. The building is designed as follows. The building will be spread over 8 floors and will have 12 apartments.In the basement/garage level there are 23 parking spaces, an elevator and private cellars for each apartment, while laundry and ironing rooms are available on the floor. There is 1 bicycle room and 1 technical room for communal use. The residence will be distributed as follows: on the first floor there will be a 4 1/2-room apartment with beautiful private gardens, while from the 1st to the 5th floor there will be two 3 1/2-room apartments and finally on the 6th and last floor the penthouse with direct access via an elevator.In the 4 1/2-room apartments there is also a beautiful fireplace and a TV block. Electric controls for all sun protection (slats), thermostats in the living room and kitchen area, video intercom are available.All apartments have master bedrooms and master bathrooms with large showers, which are finished to a high standard and guarantee bright rooms thanks to the generous openings with thermally broken aluminum frames.Do not hesitate to request the sales documentation!Residenza SOLDU 25'75, è uno stabile di alto standing, il quale sorgerà in via Bartolomeo Varenna 90 nel bellissimo comune di Solduno, in una zona a vocazione residenziale a pochi passi dai principali servizi.Il sedime gode di una vista aperta sul fiume Maggia e di ottima esposizione solare. Tutti gli appartamenti sono infatti rivolti a sud, così come le terrazze, garantendo un ideale soleggiamento a tutte le zone giorno. Lo stabile è così concepito: lo stabile sarà articolato su 8 livelli con una disponibilità di 12 appartamenti.Al piano cantina/autorimessa, 23 posteggi a disposizione, ascensore, cantine private per ogni appartamento, mentre i locali lavanderia e stireria sono previsti sul piano. Ad uso comune vi sarà a disposizione 1 locale bici e 1 locale tecnico. La Residenza sarà così suddivisa: al Piano Terra un appartamento da 4 1/2 locali con...

  • Balcony / Terrace
  • Garage
  • Elevator
1 / 1
  • Balcony / Terrace
  • Garage
  • Elevator
3.5 rooms95m²CHF 857,000.–
6600 Solduno

Residenza SOLDU 25'75 - Zentrale 3.5 Zi.-Neubauwohnung (54)

Residenza SOLDU 25'75, ist ein hochstehendes Gebäude, das sich in der schönen Stadt Solduno befindet, in einem Wohngebiet in Gehweite der wichtigsten Dienstleistungen.Der Standort bietet einen freien Blick auf den Fluss Maggia und eine hervorragende Sonnenausrichtung. Alle Wohnungen sind nach Süden ausgerichtet, ebenso die Terrassen, so dass alle Wohnbereiche optimal besonnt sind. Das Gebäude ist wie folgt konzipiert. Das Gebäude wird sich über 8 Etagen erstrecken und über 12 Wohnungen verfügen.Im Keller-/Garagengeschoss stehen 23 Parkplätze, ein Aufzug und privater Keller für jede Wohnung zur Verfügung, während Wasch- und Bügelräume auf der Etage vorhanden sind. Zur gemeinsamen Nutzung sind 1 Fahrradraum und 1 Technikraum vorgesehen. Die Residenz wird wie folgt aufgeteilt: im Erdgeschoss wird es eine 4 1/2-Zimmer-Wohnung mit schönen Privatgärten geben, während vom 1. bis zum 5. Stock zwei 3 1/2-Zimmer-Wohnungen und schließlich im 6. und letzten Stock das Penthouse mit direktem Zugang über einen Aufzug liegen werden.In den 4 1/2-Zimmer-Wohnungen ist auch ein schöner Kamin und ein TV-Block vorhanden. Elektrische Steuerungen für den gesamten Sonnenschutz (Lamellen), Thermostate im Wohn- und Küchenbereich, Videogegensprechanlage sind vorhanden.Alle Wohnungen verfügen über Hauptschlafzimmer und Hauptbadezimmer mit großen Duschen, die hochwertig verarbeitet sind und dank der großzügigen Öffnungen mit thermisch getrennten Aluminiumrahmen helle Räume garantieren.Zögern Sie nicht, die Verkaufsunterlagen anzufordern!Residenza SOLDU 25'75, is a high standing building located in the beautiful town of Solduno, in a residential area within walking distance of the main services.The location offers an unobstructed view of the Maggia river and excellent sun exposure. All apartments are south-facing, as are the terraces, so that all living areas are optimally exposed to the sun. The building is designed as follows. The building will be spread over 8 floors and will have 12 apartments.In the basement/garage level there are 23 parking spaces, an elevator and private cellars for each apartment, while laundry and ironing rooms are available on the floor. There is 1 bicycle room and 1 technical room for communal use. The residence will be distributed as follows: on the first floor there will be a 4 1/2-room apartment with beautiful private gardens, while from the 1st to the 5th floor there will be two 3 1/2-room apartments and finally on the 6th and last floor the penthouse with direct access via an elevator.In the 4 1/2-room apartments there is also a beautiful fireplace and a TV block. Electric controls for all sun protection (slats), thermostats in the living room and kitchen area, video intercom are available.All apartments have master bedrooms and master bathrooms with large showers, which are finished to a high standard and guarantee bright rooms thanks to the generous openings with thermally broken aluminum frames.Do not hesitate to request the sales documentation!Residenza SOLDU 25'75, è uno stabile di alto standing, il quale sorgerà in via Bartolomeo Varenna 90 nel bellissimo comune di Solduno, in una zona a vocazione residenziale a pochi passi dai principali servizi.Il sedime gode di una vista aperta sul fiume Maggia e di ottima esposizione solare. Tutti gli appartamenti sono infatti rivolti a sud, così come le terrazze, garantendo un ideale soleggiamento a tutte le zone giorno. Lo stabile è così concepito: lo stabile sarà articolato su 8 livelli con una disponibilità di 12 appartamenti.Al piano cantina/autorimessa, 23 posteggi a disposizione, ascensore, cantine private per ogni appartamento, mentre i locali lavanderia e stireria sono previsti sul piano. Ad uso comune vi sarà a disposizione 1 locale bici e 1 locale tecnico. La Residenza sarà così suddivisa: al Piano Terra un appartamento da 4 1/2 locali con...

  • Balcony / Terrace
  • Garage
  • Elevator

Suggested properties for you based on search results

Other interesting objects