Schwarzenbach SG - Flats for sale

We recommend expanding your search criteria to get similar results. The current filters didn’t return any matches.

If you don’t want to change your current search criteria, we recommend creating a search alert, so you’ll be notified when matching offers become available.

More objects in your automatically expanded search area
40 results - Radius: + 10km
1 / 12
  • Parking space
  • Balcony / Terrace
  • Garage
  • +2
5.5 rooms224m²CHF 2,950,000.–
Premium
Wil SG, 9500 Wil SG

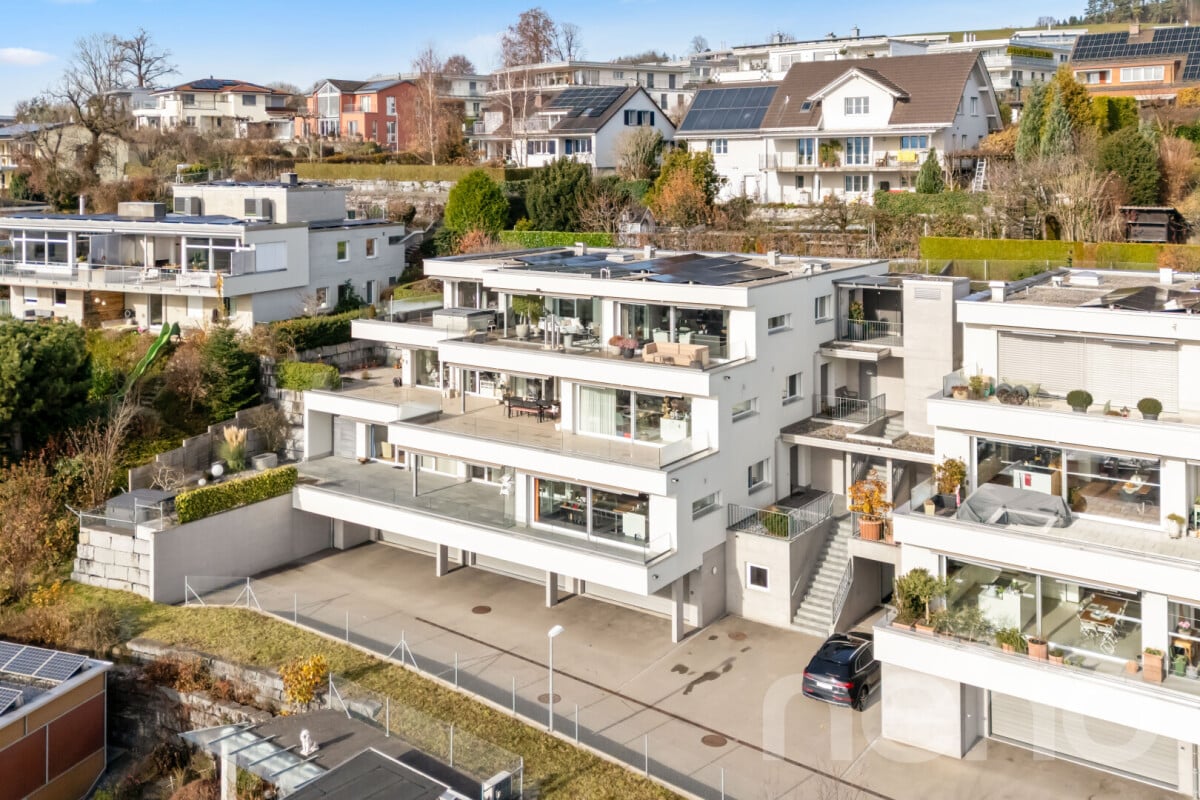
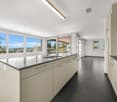
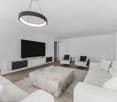
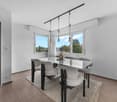
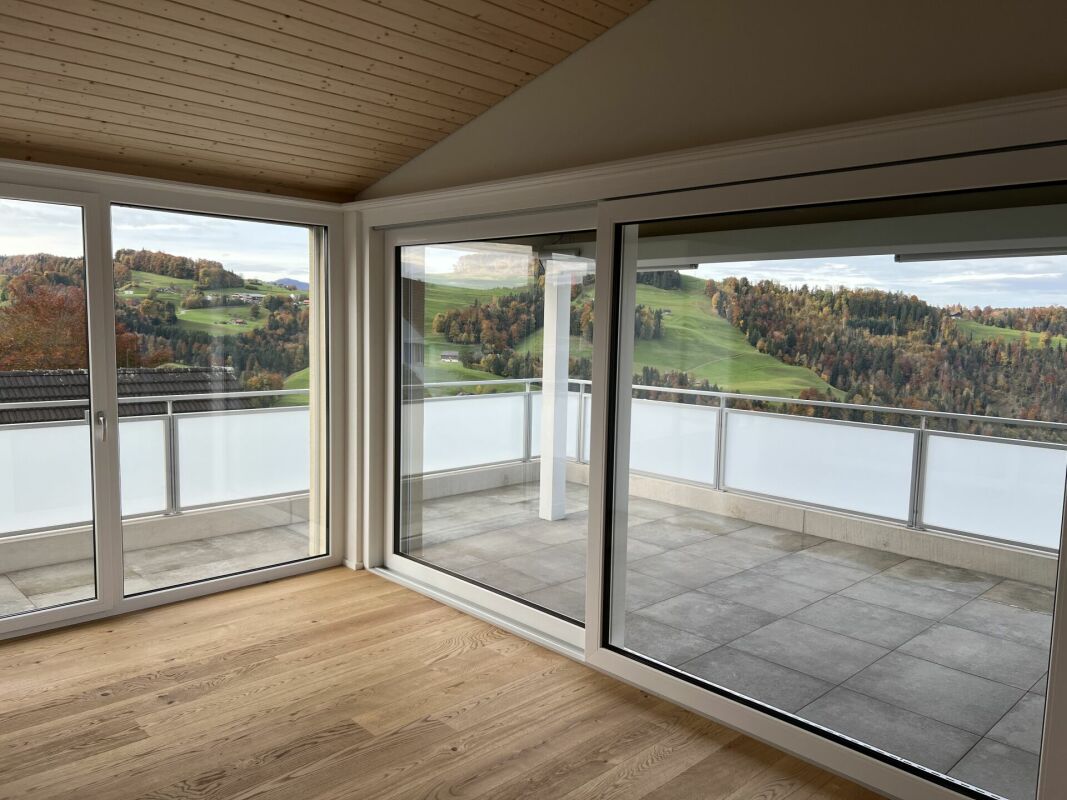
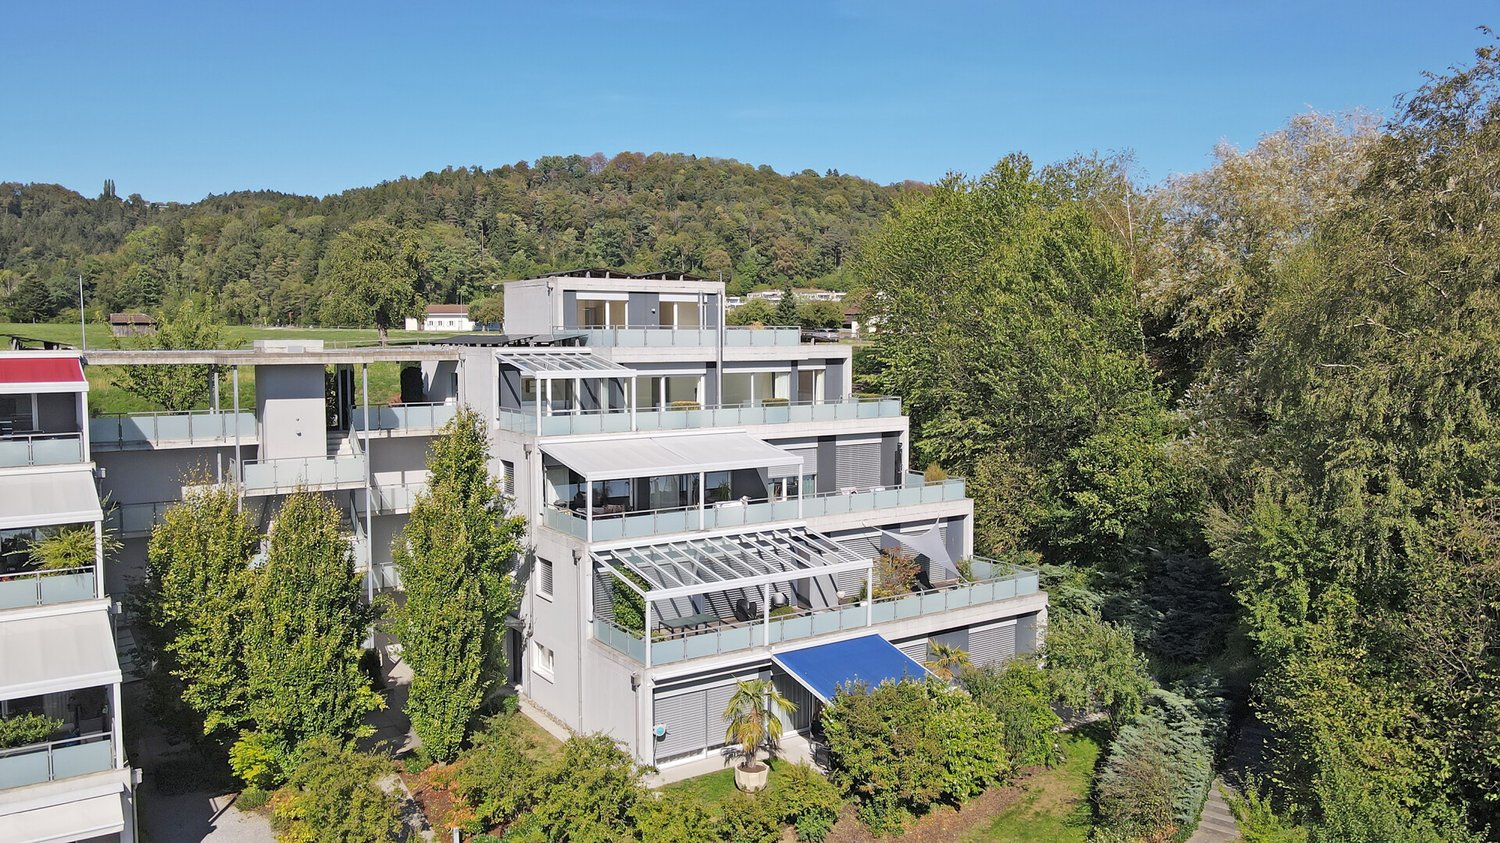
Exclusive attic terrace apartment in Wil - peace, style, and panoramic views

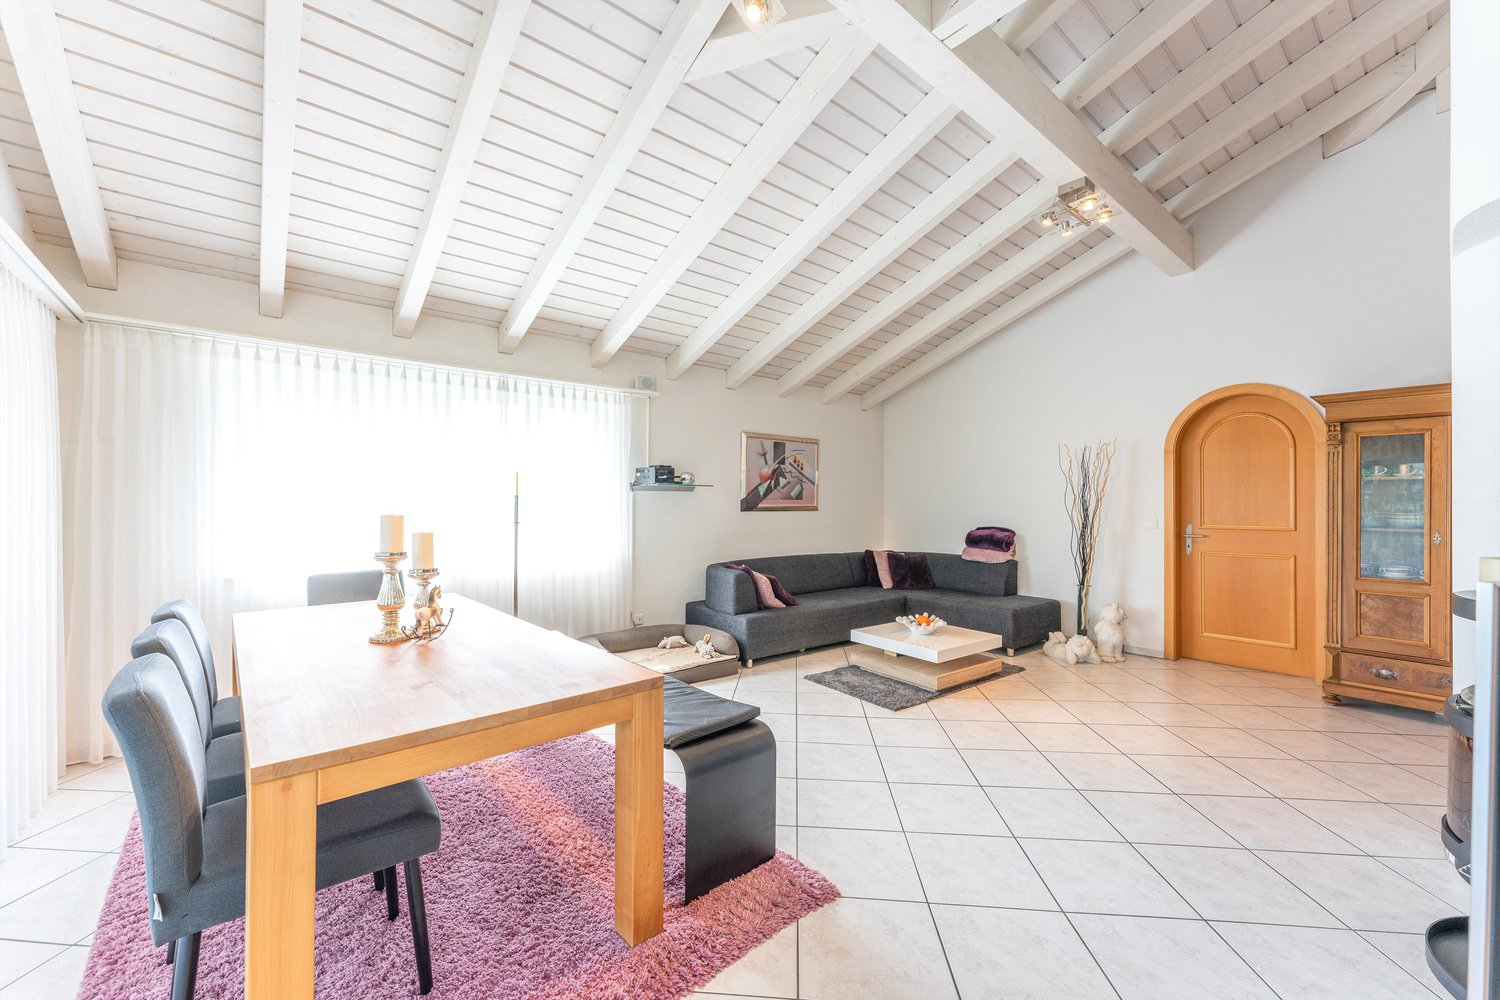
This modern 5.5-room attic terrace apartment offers a unique living experience on approximately 186m2 of net living space in a preferred location on Hofberg in Wil. Quiet, almost invisible, and yet centrally located, it convinces with spacious, light-flooded rooms, high-quality equipment, and a panoramic view of the old town, the Säntis, and the Kurfirsten. Highlights of the apartment • Unobstructable, sunny location with views and peace • South-facing terrace area with 115m2, of which 46m2 are covered with an unheated winter garden, awnings, infrared heat radiators, and a whirlpool • 125m2 garden next to and behind the terrace apartment with a garden house • Open living/dining area with a top-equipped designer kitchen • High-quality interior design: oak parquet, underfloor heating, air conditioning, elegantly plastered walls, frameless doors, lighting concept • The winter garden can be completely opened thanks to folding elements • Two wet areas with a walk-in shower and window • Smart home control for lighting, shutters, awnings, and heat radiators • Barrier-free access with elevator • Private garage 70m2 with four parking spaces, adjacent basement room 7m2, high-pressure cleaning system, and central vacuum cleaner and sink Room offer and equipment The apartment offers a master bedroom with an en-suite bathroom and dressing room, as well as a TV with a ceiling lift, three other rooms, a separate bathroom, a practical laundry/household room, and a Reduit. Large windows with sliding doors provide plenty of light and connection to the outdoor areas. The designer kitchen is equipped with modern appliances from renowned brands that optimally complement the living area. The living room and dining area have integrated speakers and a TV niche with an electrically controlled swivel arm. Technology and security • Air conditioning in the office and master bedroom • Smart home control for lighting, shutters, and awnings • Alarm system and modern security technology • Electromobility: two connections for electric vehicles including load management • PV system with battery storage for sustainable living Location and surroundings The apartment is located in a preferred, central location in Wil, just a few minutes' walk from schools, shopping facilities, and public transportation. The outdoor pool, city pond, and recreational areas are directly accessible. This apartment combines exclusivity, comfort, and unobstructable views - ideal for families, couples, or people looking for a particularly stylish home. We ask for understanding that viewings are only possible after presentation of a financing proof, in order to preserve the privacy of the ownership. G...

  • Parking space
  • Balcony / Terrace
  • Garage
  • +2
Rocco Vecchia

Rocco Vecchia

Immobilienmakler

1 / 12
  • Parking space
  • Balcony / Terrace
  • Garage
  • +4
5.5 rooms252m²Price on request
Premium
Wil SG, 9500 Wil SG

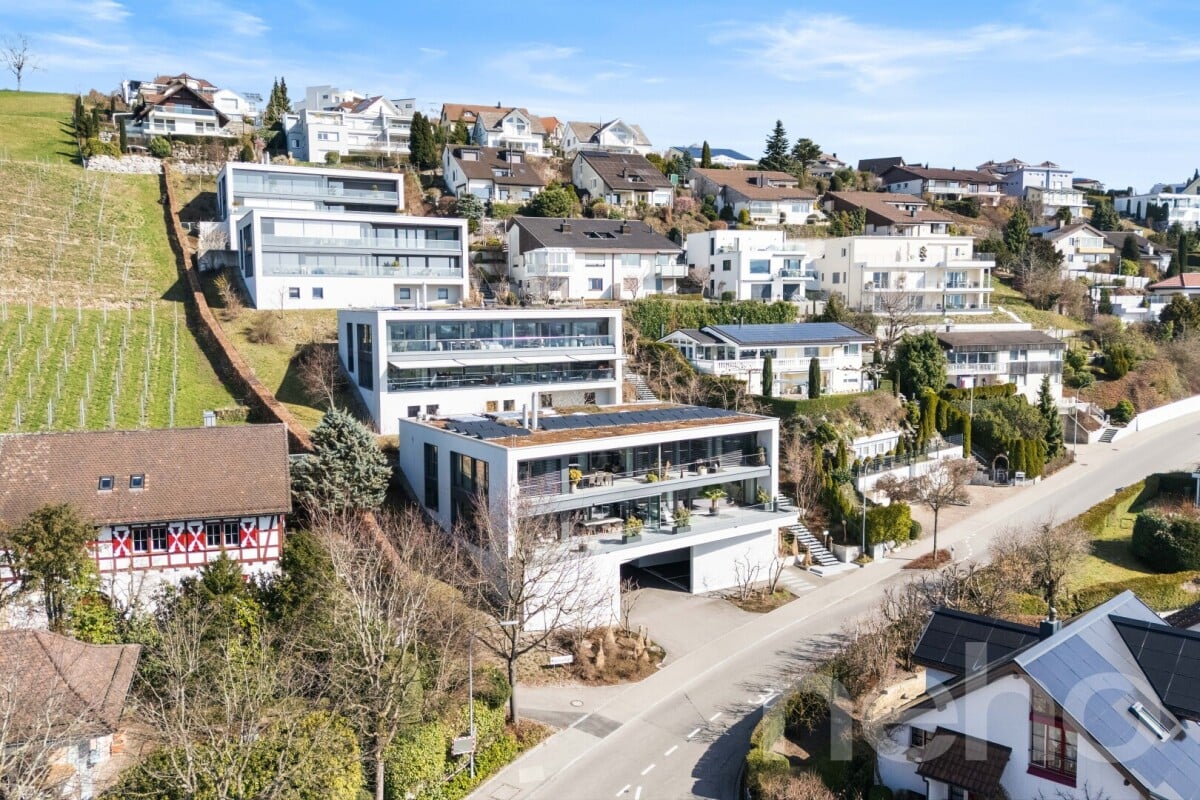
Exclusive city villa terrace apartment at Wilberg

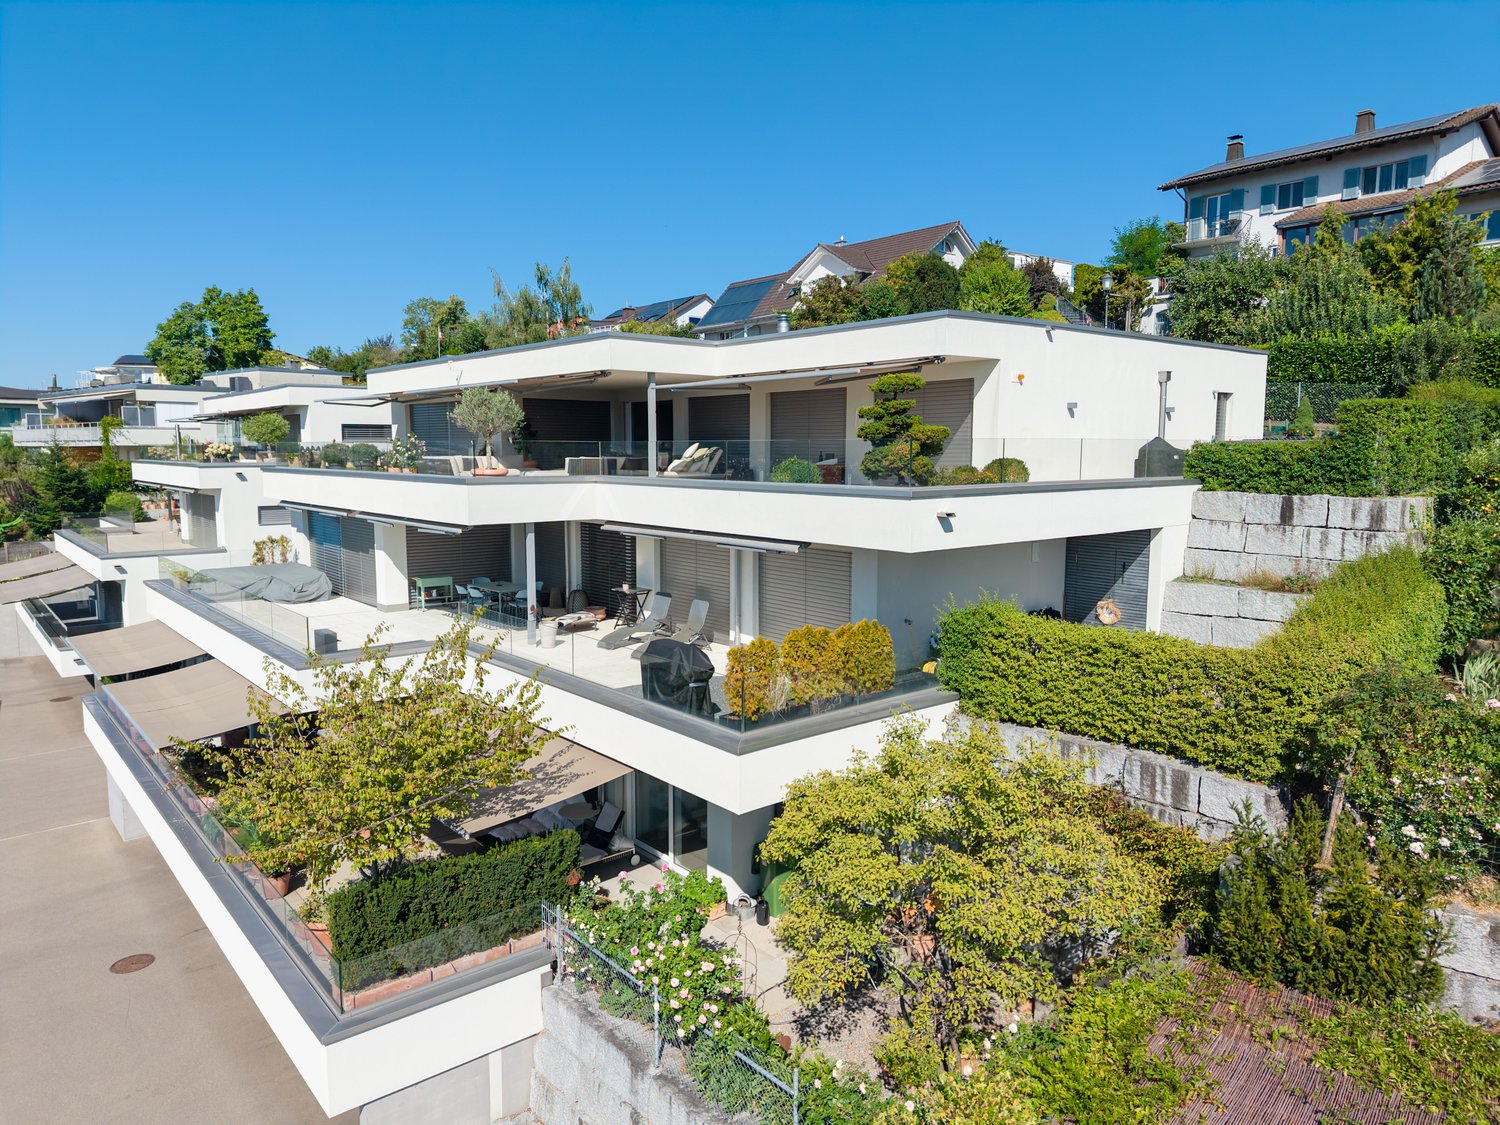
This exceptional 5.5-room terrace apartment is located on the sought-after Höhenstrasse - one of the most exclusive residential areas in Wil. Nestled on the sunny south slope of the Wilberg, you can enjoy peace, privacy, and an impressive panoramic view of the city of Wil to the pre-Alpine panorama with Alpstein and Churfirsten. The terrace apartment is part of the high-quality Stadtvillen Wilberg, which were created according to a modern architectural concept and blend harmoniously into the existing environment. Spacious window areas, a well-thought-out room layout, and the privileged south-west orientation ensure bright rooms and a unique living experience. On 252 m2 of living space, this exclusive terrace apartment offers generous living comfort at the highest level. The room offer is complemented by a private wellness oasis and ancillary rooms with an additional 94 m2. Highlights of the apartment include: • Exclusive, quiet location on the Wilberg with a magnificent panoramic view • Spacious 97 m2 terrace, approximately 55m2 covered with optimal south-west orientation and plenty of privacy, as well as a winter garden of approximately 35m2 • Separate terrace/light courtyard of 10m2 at the master bedroom • Spacious living and dining area with a fireplace and direct access to the terrace • High-quality, open designer kitchen with Miele appliances • Private wellness oasis with sauna, shower, sink, and toilet • Separate wine cellar and additional multi-purpose room • Two underground parking spaces included in the purchase price • Lift from the underground parking to the living level The apartment convinces with a spacious floor plan and optimal room division. The open living and dining area forms the heart of the apartment and offers a seamless connection to the extensive terrace thanks to floor-to-ceiling windows and sliding doors. The master bedroom has its own dressing room and an adjacent bathroom. Three further rooms are ideal as children's, guest, or home offices. An additional bathroom with a separable shower is also available. The separate room, an exclusively designed wellness oasis with sauna, shower, toilet, and sink, expands the living area and creates a private retreat for relaxation. This area is supplemented by a wine cellar and another versatile room. The city villas were built according to the Minergie standard and offer energy-efficient and comfortable construction with excellent sound and thermal insulation values. Features include: • Autonomous earth probe heating with underfloor heating • Possibility of passive cooling in summer via the earth probe • Controlled comfort ventilation • Triple-glazed windows and high-quality building envelope • Spacious sliding doors to the terrace • Electrically operated slat blinds and awnings • Independent building services per city villa • Alarm system with monitoring of windows and entrance door

  • Parking space
  • Balcony / Terrace
  • Garage
  • +4
Rocco Vecchia

Rocco Vecchia

Immobilienmakler

New building
1 / 5
5.5 rooms146m²Price on request
Premium
Fichtenstrasse 71, 9240 Uzwil

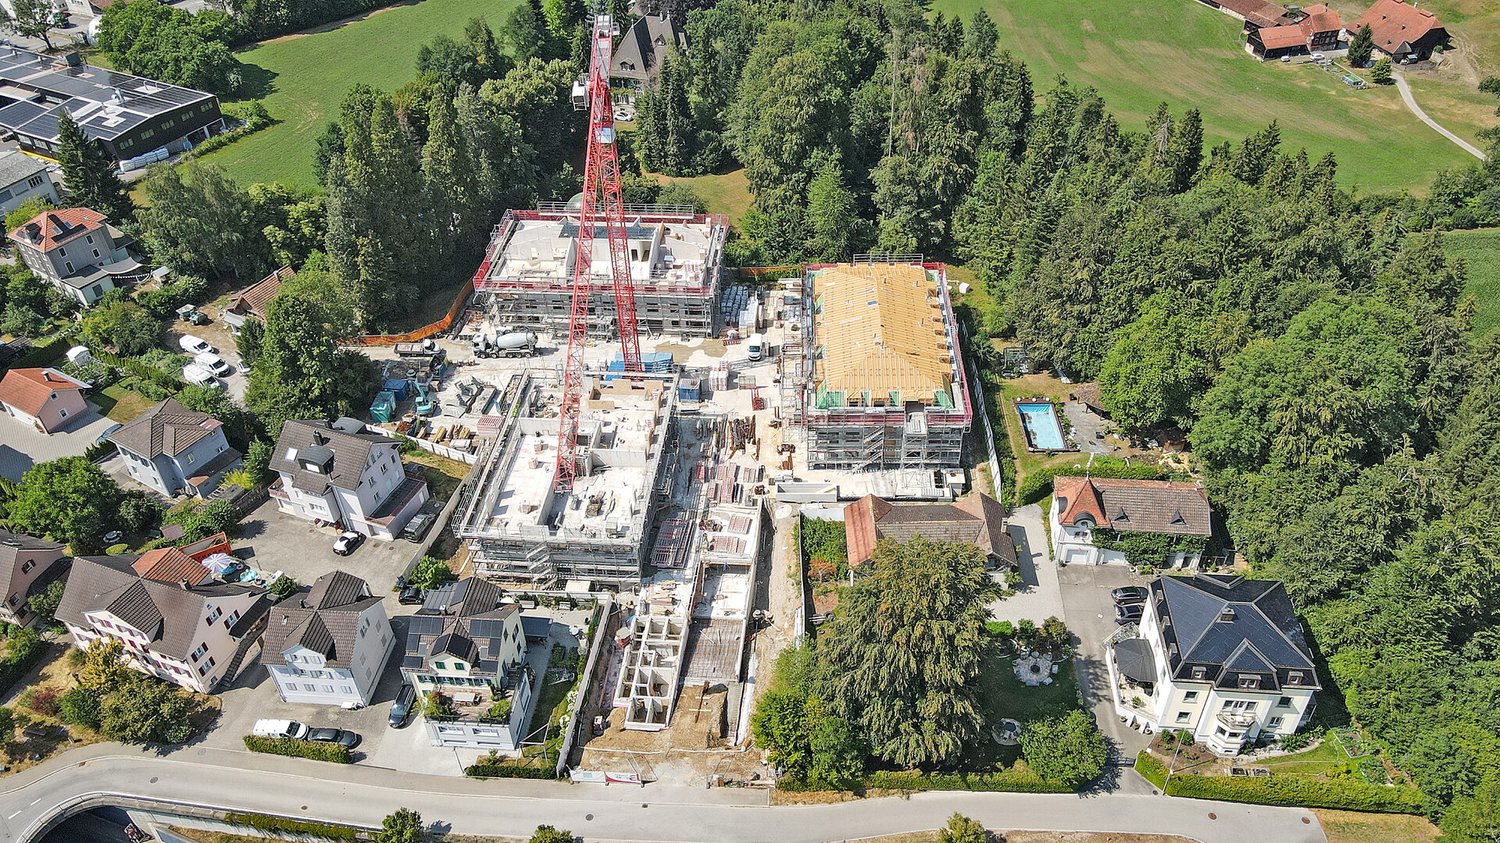
Dream home with a far-reaching view, exclusive 5.5-room apartment with rooftop terrace

In a central location and yet in a green environment, a modern new building project with 31 high-quality condominiums and a versatile commercial space is being built. The apartments offer well-thought-out floor plans and range from 2.5 to 5.5 rooms, ideal for singles, couples, and families. Thanks to the well-connected location, you benefit from short distances to shopping, public transportation, and leisure activities, and at the same time from a relaxed, natural living environment. Living This spacious 5.5-room apartment impresses with the following highlights: - Dreamlike rooftop terrace, southwest-facing with a view of the green, park-like surroundings - Additional northern balcony - Spacious living/dining area, openly designed with plenty of daylight - Comfortable entrance with wardrobe and retreat - Two wet cells - Washing machine & dryer in the apartment - Separate storage room accessible from the terrace - Modern, high-quality interior design - Individual interior design according to personal ideas - High energy-efficient building standard - Photovoltaic system on the roof - Preparation for e-mobility in the underground garage Parking spaces in the underground garage can be purchased for CHF 42,000.-. Do you have questions or would you like to visit the construction site? We look forward to your contact.

Travel time
-
1 / 12
  • Parking space
  • Balcony / Terrace
  • Garage
  • +3
5.5 rooms133m²CHF 1,160,000.–
Wil SG, 9500 Wil SG

Modern 5.5-room apartment with a far-reaching view and balcony - Wil SG

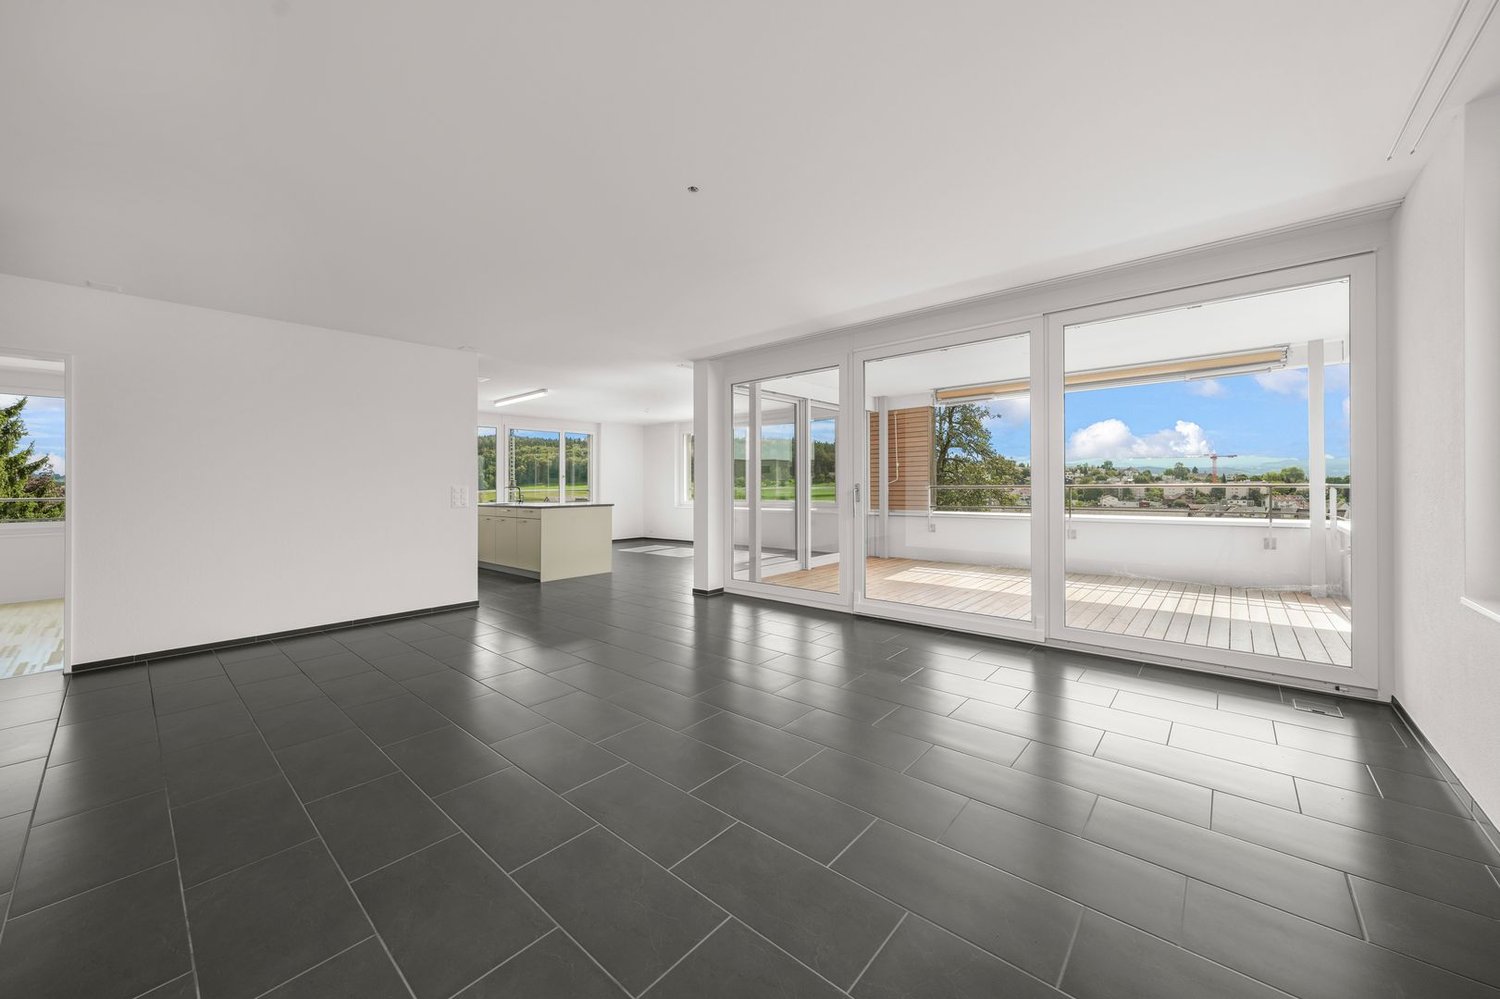
In an elevated, quiet location on Hofbergstrasse 27 in Wil, this well-maintained 5.5-room apartment on the first floor awaits you with a beautiful view from the Alpstein to the old town. The living situation combines privacy and everyday practicality in an ideal way: shopping facilities, schools, and Wil train station are easily accessible and underline the high quality of life at this location. With a living area of around 125 square meters, the apartment convinces with a clear, functional room layout and a pleasant living feeling. The spacious living room with around 28 square meters forms the heart and creates a bright and inviting atmosphere with its large window areas. The directly adjacent balcony with 16 square meters extends the living space outdoors and offers sufficient space for relaxation and social hours. Four more rooms offer versatile usage possibilities as bedrooms, home offices, or guest rooms. Two bathrooms provide comfort in everyday life and enable flexible use for families or couples. The apartment presents itself in a well-maintained condition, where a new coat of paint on the walls offers the possibility to design the interior individually. The building, constructed in 2004, meets the Minergie standard and convinces with a sustainable energy concept. The modern earth probe heat pump, the PV and thermal solar system, in combination with the comfort ventilation and free cooling, ensure a pleasant room climate even in summer and permanently low ancillary costs. The parking space in the ground-level parking garage is prepared for the installation of an electric charging station with the basic installation and central load management. The apartment is available immediately, and the target price is CHF 1,160,000. We would be happy to show you this attractive apartment in person and look forward to your contact.Exact address available after registration on neho.ch.INTERESTED IN A VIEWING? PLEASE REGISTER: https://neho.ch/b/9500-26-1

  • Parking space
  • Balcony / Terrace
  • Garage
  • +3
Rexhail Jahiu

Rexhail Jahiu

Immobilienmakler

1 / 24
5.5 rooms138m²CHF 850,000.–
Herrenhofstrasse 36, 9244 Niederuzwil

Living with comfort and a far-reaching view – 5.5 rooms in the center

In a central location in Niederuzwil, this spacious 5.5-room apartment with a net living area of 138 m² is for sale. The apartment is located on the fifth floor of a multi-family house from 1975 and was completely renovated in 2015. It presents itself today in a modern, contemporary, and very well-maintained condition, which meets high living standards.The apartment convinces with a well-thought-out room concept. Thanks to its elevated location on the fifth floor, you can enjoy a beautiful view and at the same time benefit from excellent sunlight throughout the day. The glazed balcony extends the living space and invites you to linger – in any weather and at any time of the year.The interior design is stylish and modern, with high-quality materials that are both functional and aesthetically pleasing. The entire property is equipped with an elevator, which makes access to the apartment particularly comfortable. A parking space in the underground garage belongs to the apartment and offers a protected parking space directly in the house.Also, the integrated medical practice in the building is particularly practical, which makes everyday life even easier. The central location guarantees excellent access to public transportation as well as close proximity to schools, shopping opportunities, and other important infrastructure facilities.This apartment is ideal for couples, families, or people with space requirements who value modern living, a good location, and a well-maintained living environment.Welcome home.Fulfill your dream of owning your own home.Live according to your wishes.

Travel time
-
1 / 22
5.5 rooms139m²CHF 920,000.–
Untermattstrasse 3, 8370 Sirnach

More space, more peace, more home – your new apartment in Sirnach!

Are you looking for an apartment that offers you a little more of everything – more space, more freedom and at the same time more peace? Then this attractive apartment in Sirnach might be just right for you. It convinces with a well-thought-out floor plan and a pleasant, quiet location. The 5½-room apartment, built in 2009, is in very good condition and is ideal for couples or families looking for a cozy home.The apartment is particularly characterized by its openness, brightness and generosity. The heart of the apartment is the spacious living and dining area, which flows seamlessly into the kitchen. This area conveys a sense of width and at the same time invites you to feel comfortable – perfect for shared hours with family and friends or for receiving guests. A special highlight is the large balcony, which extends the living space and invites you to linger outdoors.In addition to the open living areas, the apartment also offers sufficient retreat possibilities. A spacious bedroom and three other rooms provide enough space and privacy. Two modern bathrooms – one with a shower and bathtub, the other with a shower – round off the room offer.The apartment also includes two underground parking spaces and a storage room in the basement.Please note that the property is subject to a building right. The current building right rent is approximately CHF 1,900.– per year.Sirnach offers an excellent infrastructure with schools of all levels on site, while the cantonal school is located in Wil. Shopping facilities are available in the immediate vicinity. You also benefit from an active club life, diverse job opportunities and a very good transport connection – both by car and by public transport until late at night.I would be happy to show you this attractive apartment in person. I look forward to your contact for a viewing appointment.Welcome home.Fulfill your dream of owning your own home.Live according to your wishes.

Travel time
-
New building
1 / 5
6.5 rooms168m²CHF 1,095,000.–
Blumenaustrasse 9b, 9230 Flawil

Your modern home, ideal space for living and working

The new construction project with 44 apartments distributed over three multi-family houses and a semi-detached house combines all the advantages one could wish for: impressive architecture, a green, park-like environment, and a very good location in Flawil. Are you looking for unique living quality in the form of a 6.5-room apartment? Whether it's multi-generational living, a shared apartment, or the ideal combination of living and working - here you'll find the perfect solution for your needs. Those who seek proximity to nature, enjoy jogging in the woods, and yet want to be able to reach everything on foot or by bike will find their happiness in the Bluemenaupark. Thanks to the generous room layout and flexible usage possibilities, your living concept can be individually designed. Let yourself be inspired by this special and family-friendly living offer. Highlights: - Quiet living location in the park - Optimal sunlight - Loggia with a view of the green, park-like surroundings - Plenty of natural light through the many windows - Practical kitchen with plenty of workspace - Exceptionally large living and dining area of approximately 60 m² - Five individually usable rooms of approximately 13 - 15 m² - Interior design can be tailored to personal preferences - Prepared for e-mobility connection - Underground parking space from CHF 36,000.- - Expected move-in date: Autumn 2027 We look forward to your contact.

Travel time
-
1 / 10
5.5 rooms167m²CHF 695,000.–
Hohrainstrasse 27A, 9242 Oberuzwil

Your retreat for balance, movement, and well-being

This stylish 5.5-room attic apartment combines spacious living with a lifestyle that creates space for activity, relaxation, and regeneration. The bright, open rooms with their high ceilings convey a airy feeling of living and offer ideal conditions for a harmonious and conscious home. Located on the top floor, you enjoy maximum privacy, plenty of sunlight, and a beautiful view - perfect for coming to rest after an active day or starting the morning with energy. Whether home workout, yoga, or simply relaxed switching off: This apartment adapts to your lifestyle. Your living highlights for a relaxed home: - Spacious, light-flooded living and dining area with plenty of free space - Separate areas ideal for fitness, yoga, or home office - Well-equipped kitchen for conscious and enjoyable nutrition - Dressing area with plenty of storage space - Two bathrooms, one of which is particularly spacious - Own washing tower in the apartment - practical for active everyday life - Reduits and screeds for additional storage space - Sunny, west-facing balcony - perfect for switching off in the evening - Laundry room, bike room, and community room for shared use - Basement and disposal room on the ground floor If required, up to 2 underground parking spaces can be purchased for CHF 35,000 each, as well as an additional disposal room with separate outdoor access for CHF 20,000. Experience a home that ideally combines movement, relaxation, and modern living. We look forward to your contact.

Travel time
-
1 / 11
5.5 rooms147m²CHF 1,120,000.–
Grämigerstrasse 3, 9606 Bütschwil

Elegance, comfort, and stylish living quality

Nature-connected living: Stylish in a rural idyll Exclusive 5.5-room garden apartment in Bütschwil convinces with stylish construction, well-thought-out room layout, and an exceptional garden for sole use.Four bright bedrooms offer plenty of space for family, guests, or a home office. The parental bedroom has a high-quality built-in wardrobe. Two modern wet cells with exclusive Gessi fittings underline the high construction standard.The spacious living and dining area is openly designed, flooded with light, and has a direct connection to the garden. The high-quality designer kitchen with elegant glass fronts, first-class appliances, induction cooking field, and integrated grill area combines stylish optics with high functionality.A special highlight is the 188.1 m² large garden for sole use. Two covered garden seats, one with a winter garden, create ideal conditions for relaxed hours at any time of the year.The apartment is in very good condition and technically corresponds to a modern standard. Two garage spaces can be purchased additionally.Highlights:? Four bright and spacious bedrooms? Parental bedroom with high-quality built-in wardrobe? Two modern wet cells with Gessi fittings? Spacious, light-flooded living and dining area? Exclusive kitchen with high-quality glass fronts? First-class appliances with induction and integrated grill area? Two covered garden seats? Winter garden for year-round use? Private garden with 188.1 m²? High-quality materials and well-maintained condition? Two garage spaces optionally available? Quiet, natural location with good infrastructureThis special garden apartment offers stylish living comfort, plenty of privacy, and a high-quality home for discerning buyers.We are happy to provide a personal viewing and further information. Please contact us - we look forward to showing you this special garden apartment in person.

Travel time
-
1 / 13
5.5 rooms158m²CHF 835,000.–
9517 Mettlen

House feeling instead of apartment - living over three floors

Living with history - charming row house in Mettlen TGHere, rural charm meets modern living: This carefully renovated row house in Mettlen offers a lot of space on several floors for families or couples who appreciate the special character of a house with history.Highlights:- Core renovation 2014 - modern living in a historic shell- Spacious floor plan over three floors- Semi-open kitchen with transition to the cozy living area- Visible wooden beams with a lot of charm and character- Four bedrooms and spacious bathroom with bathtub & shower- Guest toilet with washing machine on the ground floor- Private garden seat for relaxed hours outdoors- Central air heat pump, underfloor heating and radiators- Own garage box (double garage with separate door) plus outdoor parking spaceA home with history that offers modern comfort - ideal for all those who are looking for something special.Contact us for a viewing appointment!--Whether you want to buy or sell a property with Nextkey - we are here for you! Professional, stress-free and transparent. Nextkey stands by both buyers and sellers with professional and trustworthy real estate consulting. With our transparent service model (from 1.5% commission*) we ensure that your real estate dream or sale runs as smoothly as possible. Trust our many years of experience in both areas. Take a look at our website or simply pick up the phone - we look forward to talking to you!*Minimum price of CHF 9'500.-, plus VAT.

1 / 20
5.5 rooms122m²CHF 890,000.–
Kurhausstrasse 46, 8374 Dussnang

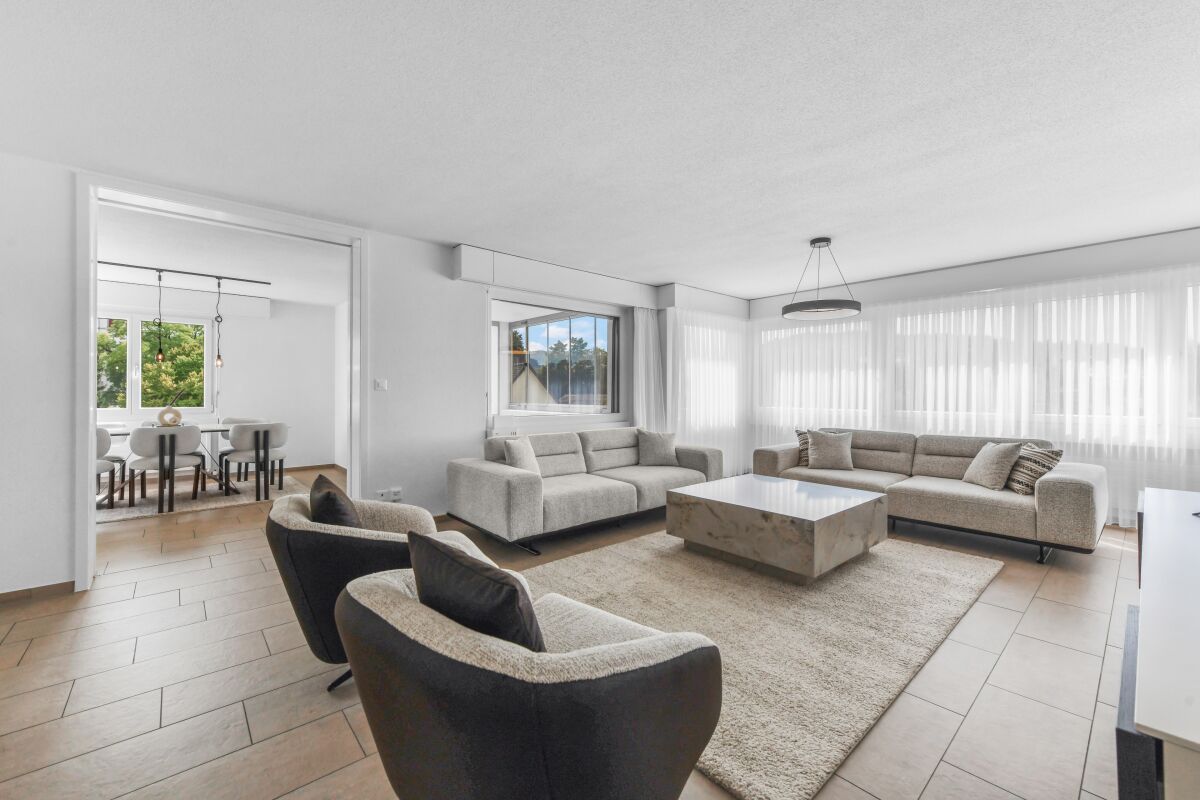
Attractive owner-occupied apartments in Dussliger Landsitz

Attractive owner-occupied apartments in Dussliger Landsitz The Relesta AG was able to acquire a plot of land with the place name Dussligerfeld for the construction of a modern residential building. Two multi-family houses with a total of 18 high-quality owner-occupied apartments were realized at Kurhausstrasse 46 and 48.The apartments offer attractive floor plans with 3.5 to 5.5 rooms and convince with contemporary, well-thought-out architecture.Currently, 7 apartments with 4.5 to 5.5 rooms are still for sale. Three of these apartments are still in the raw state. Here you have the opportunity to design your dream apartment according to your individual wishes and furnish it yourself. The remaining four apartments are already stylishly built out, with timeless parquet flooring and high-quality, plain tiles in the bathrooms.Do you appreciate living in a rural, intact community near larger agglomerations? Do you enjoy spending your free time in nature? Then the "Dussliger Landsitz" development is just right for you.The apartments are modernly designed and offer high living comfort. The project is heated by district heating. Photovoltaic systems on the roofs provide sustainable electricity production. Additionally, the underground garage is already prepared for e-mobility.Highlights of the project: • Photovoltaic systems on the roofs for electricity production • Underground parking spaces prepared for e-mobility • Quiet and sunny location • Modern, spacious floor plans • Barrier-free design • Large seating areas, balconies, and terraces • Bus stop in immediate proximity • Short distances to larger agglomerations Whether for families or couples - this development offers the right framework for many living situations. Convince yourself on site and realize your dream of your new apartment.
Travel time
-
1 / 22
5.5 rooms184m²CHF 1,390,000.–
Kurhausstrasse 46, 8374 Dussnang

Attractive owner-occupied apartments in the Dussliger Landsitz

Attractive owner-occupied apartments in the Dussliger Landsitz The Relesta AG was able to acquire a plot of land with the place name Dussligerfeld for the construction of a modern residential building. Two multi-family houses with a total of 18 high-quality owner-occupied apartments were realized at Kurhausstrasse 46 and 48.The apartments offer attractive floor plans with 3.5 to 5.5 rooms and convince with contemporary, well-thought-out architecture.Currently, 7 apartments with 4.5 to 5.5 rooms are still for sale. Three of these apartments are still in the raw construction phase. Here you have the opportunity to design your dream apartment according to your individual wishes and furnish it yourself. The remaining four apartments are already stylishly built out, with timeless parquet flooring and high-quality, plain panels in the bathrooms.Do you appreciate living in a rural, intact community near larger agglomerations? Do you enjoy spending your free time in nature? Then the "Dussliger Landsitz" residential building is just right for you.The apartments are modern in design and offer high living comfort. The project is heated using district heating. Photovoltaic systems on the roofs provide sustainable electricity production. Additionally, the underground garage is already prepared for e-mobility.Highlights of the project: • Photovoltaic systems on the roofs for electricity production • Underground parking spaces prepared for e-mobility • Quiet and sunny location • Modern, spacious floor plans • Barrier-free design • Large seating areas, balconies, and terraces • Bus stop in immediate proximity • Short distances to larger agglomerations Whether for families or couples - this residential building offers the right framework for many life situations. Convince yourself on site and realize your dream of your new apartment.
Travel time
-
1 / 17
5.5 rooms140m²CHF 895,000.–
Gallusstrasse 72, 9500 Wil SG

5.5-room maisonette apartment in a family-friendly location

In the Wiler Westquartier Lenzenbühl, adjacent to the agricultural zone, this spacious 5.5-room maisonette apartment awaits you on the upper and attic floors. In addition to around 140 m² of living space, the property offers spacious secondary rooms: a 36 m² large cellar and a heated hobby room with 21 m². Another major advantage is the short walking distance to the kindergarten and school in the quarter, as well as to the train station and shopping facilities in the city center.The heart of the apartment is the open attic floor with high-quality solid wood kitchen, stylish living and dining area with chimney and large window fronts, as well as a cozy bay window. The covered southwest balcony invites you to enjoy relaxed hours with a beautiful view.Object highlights at a glance: • Spacious 5.5-room maisonette apartment • Continuously renovated and modernized • High-quality solid wood kitchen with granite countertop • Bright living and dining area with chimney and large window fronts • Covered southwest balcony with unobstructed views • Two bathrooms plus additional guest toilet • 36 m² cellar and heated hobby room with 21 m² • Quiet location directly on the settlement edge adjacent to the agricultural zone • Small and pleasant condominium community • Separate double garage with electric tilt door and direct house access • Family-friendly location with short walking distances to school, kindergarten, and train station Option: The apartment could also be acquired as a rental property and with long-term continuation of the current rental agreement.This maisonette apartment combines spaciousness, living comfort, and a natural location in an ideal way and is perfect for families or couples with space requirements.Has the property sparked your interest? Visit us at BeniS Immobilien. Fill out the contact form and you will receive the sales documentation immediately. We look forward to seeing you!

Travel time
-
1 / 8
5.5 rooms204m²CHF 2,080,000.–
Weiherhofstrasse 22, 9552 Bronschhofen

New building: Dreamy attic (apartment No. 7)

New construction project "Sonnenwiese" - Modern living with a view of the SäntisAt Weiherhofstrasse 22 in Bronschhofen, an exclusive and manageable new construction project with a total of 7 residential units is being built, which perfectly combines modern luxury, sustainability, and pure natural idyll.The property is located on a quiet, low-traffic neighborhood street and borders directly on the agricultural zone, guaranteeing you an unobstructed view to the Säntis.The bright apartments convince with a generous room height of 2.50 meters, full-glass railings for an unobstructed view, and a noble materialization with smoked oak country house planks and lime-plastered interior walls for a healthy room climate. Thanks to forward-looking sustainability with modern building technology and a high-performance photovoltaic system, you also benefit from permanently low operating costs.The microlocation also leaves nothing to be desired: You can reach the village center with Migros, bakery, and post office in just two walking minutes. Families benefit from short, safe paths to the kindergarten, kindergarten, and all school levels. At the same time, the traffic connection is ideal, as the Wil and Münchwilen motorway connections and two nearby Thurbo train stations offer fast connections to St. Gallen, Winterthur, and Zurich.Take advantage of this unique living experience and secure one of the last available condominiums now!Dreamy attic apartmentYou can find the floor plans, variant with or without sauna, in the attached documents.Additional offersEach apartment has the option to purchase a basement room. Parking spaces in a shared underground garage are available for purchase for your vehicles.Project websiteVisit the project website for all further information:www.sonnenwiese-bronschhofen.chHave we sparked your interest?We look forward to your contact.Fabrizio FacchinPhone: 071 845 48 48E-Mail: info@artestate.chwww.artestate.ch
Travel time
-
1 / 16
6.5 rooms200m²CHF 1,200,000.–
Gewerbepark 10, 9615 Dietfurt

Jewel - 6.5 room apartment, fully renovated with 200m2 rooftop terrace

Jewel - a unique 6.5 room apartment with a huge rooftop terrace In the 2nd floor of a charming and professionally completely renovated old building in the Gewerbepark 10 in Dietfurt is this spacious 6.5-room apartment with approximately 200 m² of living space. The apartment is easily accessible by lift.The spacious, bright rooms convince with high ceilings and large windows and convey a pleasant, open room feeling. The careful renovation combines the special character of the old building with modern living comfort - ideal for all those who want to live stylishly without sacrificing modern amenities.A special highlight is the kitchen with the open fireplace, beautiful old wooden furniture and the classic stone floor. At the same time, the kitchen offers all modern electrical appliances, cleverly integrated into the furniture and adapted to the room. • Refrigerator drawers • Ceramic glass stove • Combi-steamer • Oven • Dishwasher But a picture says more than 1000 words - here's the video! (https://schulzmedia.ch/wp-content/uploads/2026/06/Gewerbepark-Dietfurt1.mp4)The floor plan offers a lot of flexibility in use: Two rooms and a separate WC/DU are accessible via a separable corridor and are ideal for living and working under one roof, a studio or practice use. Of course, the apartment can also be used as a spacious pure residential unit.Another highlight is the over 200 m² large rooftop terrace, which expands the living space generously outdoors in summer and winter. The offer is complemented by a winter garden, a storage room within the apartment, and a separate basement compartment.The building and the apartment were comprehensively and professionally renovated in 2014.A few facts • Living space: approx. 200 m² • Separate kitchen with open fireplace • 5 rooms, 2 of which are separately accessible if desired, plus WC/DU • Daylight bathroom with bathtub and shower • Separate daylight toilet with shower • Winter garden: approx. 10 m² • Storage room in the apartment: approx. 2 m² • Rooftop terrace: approx. 217 m² • Basement compartment: approx. 8 m² • Number of apartments in the house: 5 If required, a double garage and additional parking spaces can be purchased with the unit.You want to know more about the history of the house. Here you can find more information: https://www.buetschwil-ganterschwil.ch/public/upload/assets/932/43.pdf?fp=1Location and surroundingsThe Gewerbepark Dietfurt is located in the heart of Toggenburg, in the municipality of Bütschwil-Ganterschwil, ideally positioned between the regional centers Wil and Wattwil. This location combines excellent accessibility with a quiet, natural environment.Thanks to the central location, Wil and Wattwil, but also St. Gallen and Zurich, can be reached in a short time, as well as the tourist region Obertoggenburg with its diverse leisure and recreational opportunities. This location thus combines rural tranquility with urban proximity - ideal for living and working at the same time.

Travel time
-

Other interesting objects