Rüdtligen - Flats for sale with Balcony / Terrace, New building

We recommend expanding your search criteria to get similar results. The current filters didn’t return any matches.

If you don’t want to change your current search criteria, we recommend creating a search alert, so you’ll be notified when matching offers become available.

More objects in your automatically expanded search area
64 results - Radius: + 10km
New building
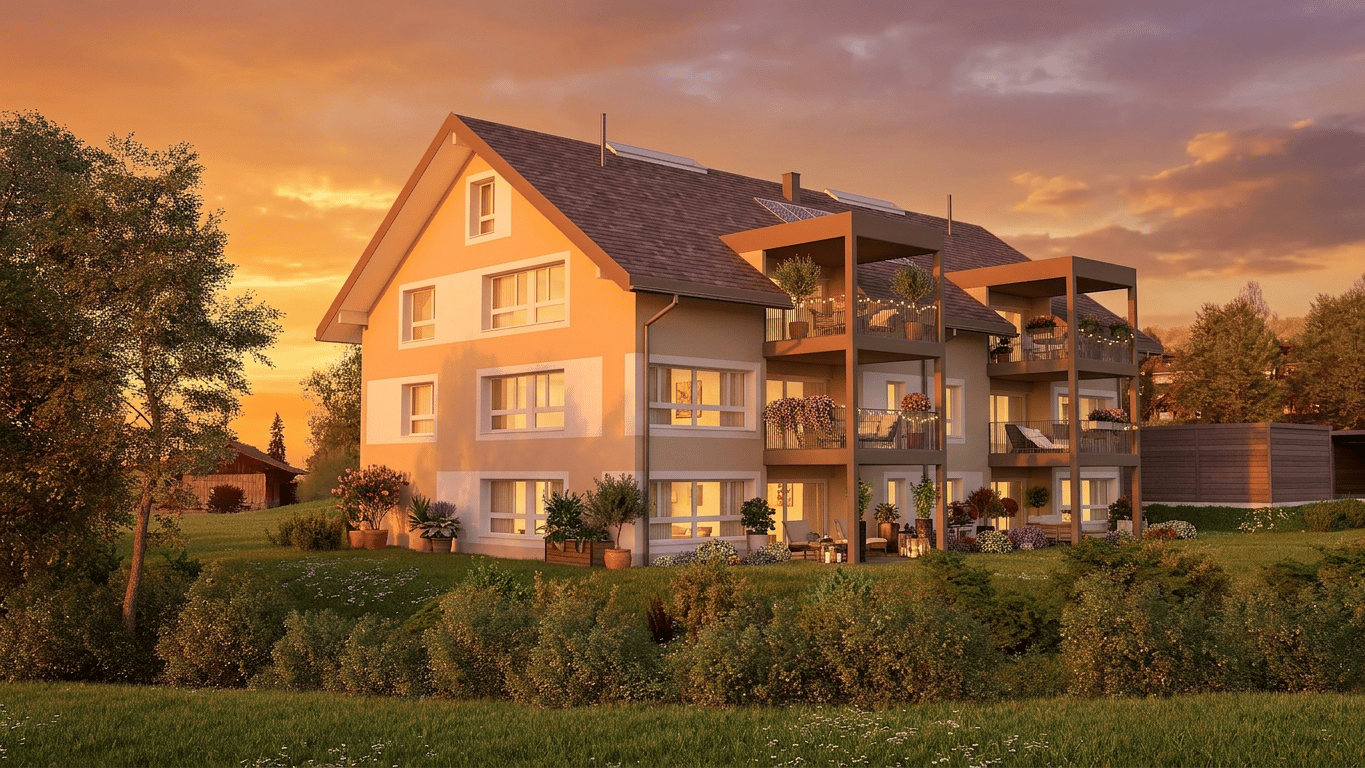
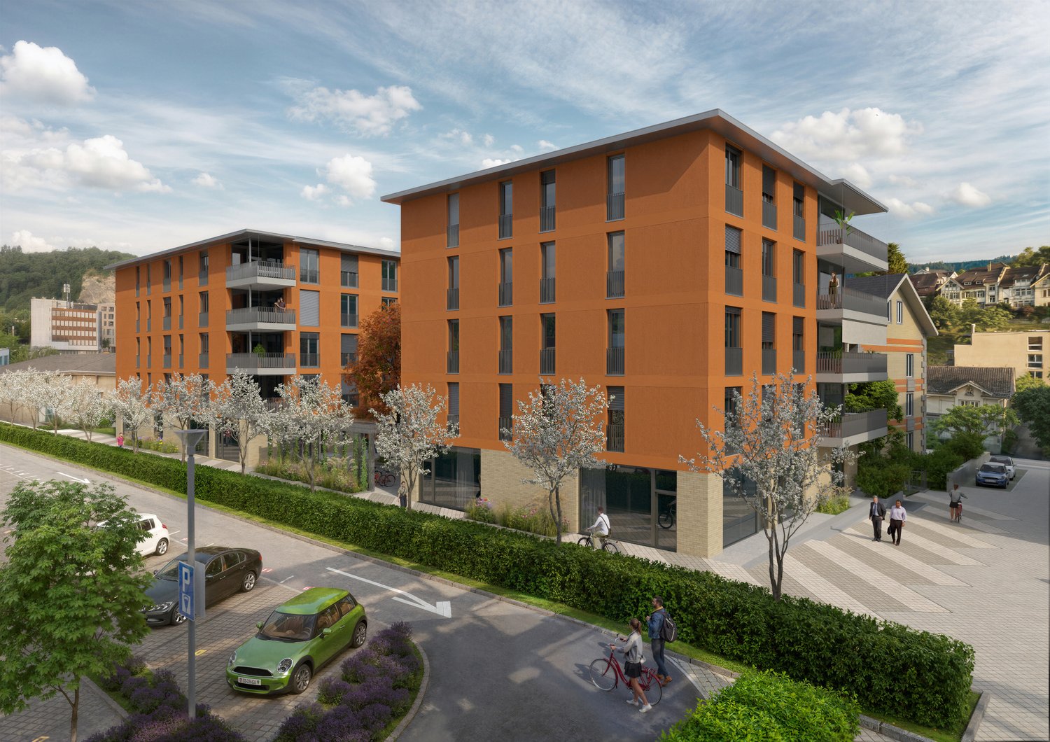
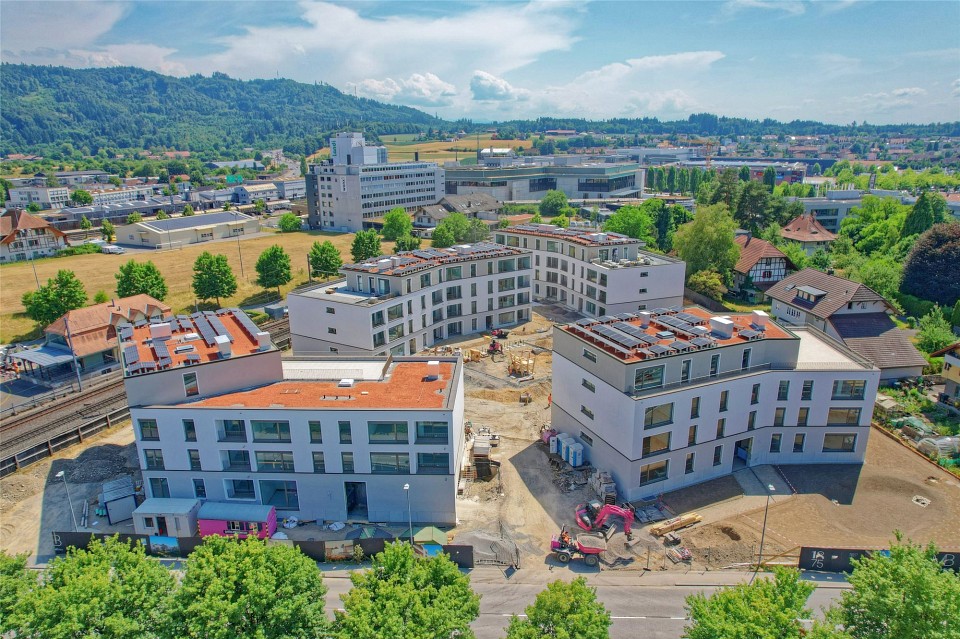
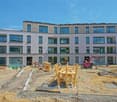
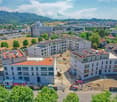
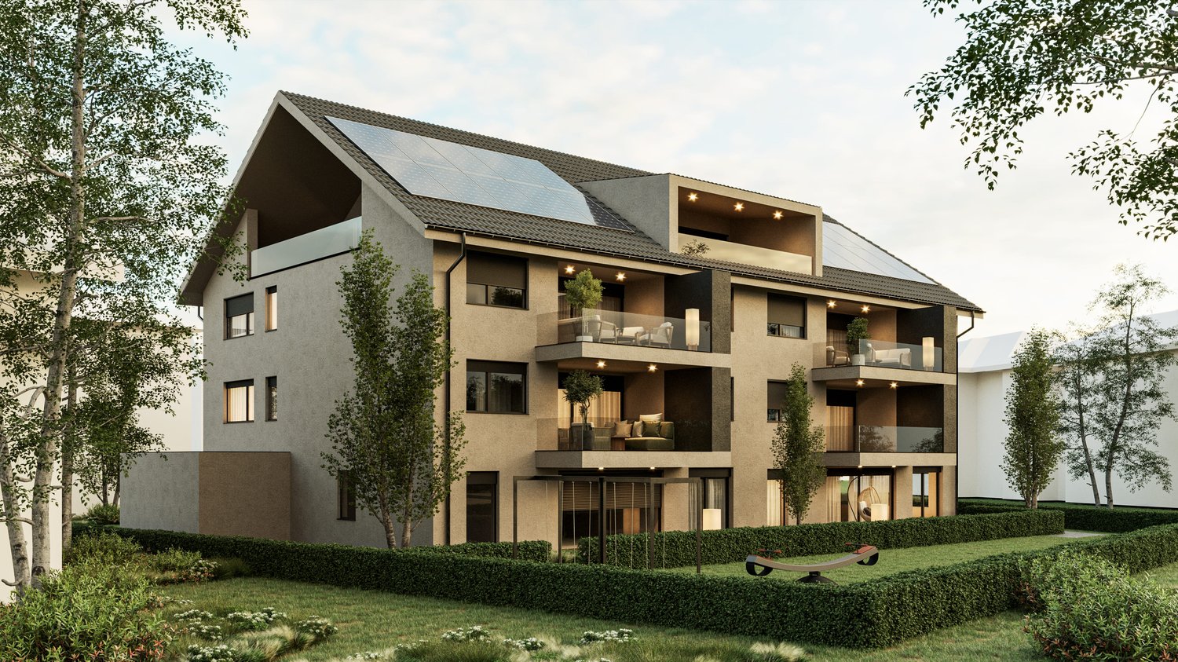
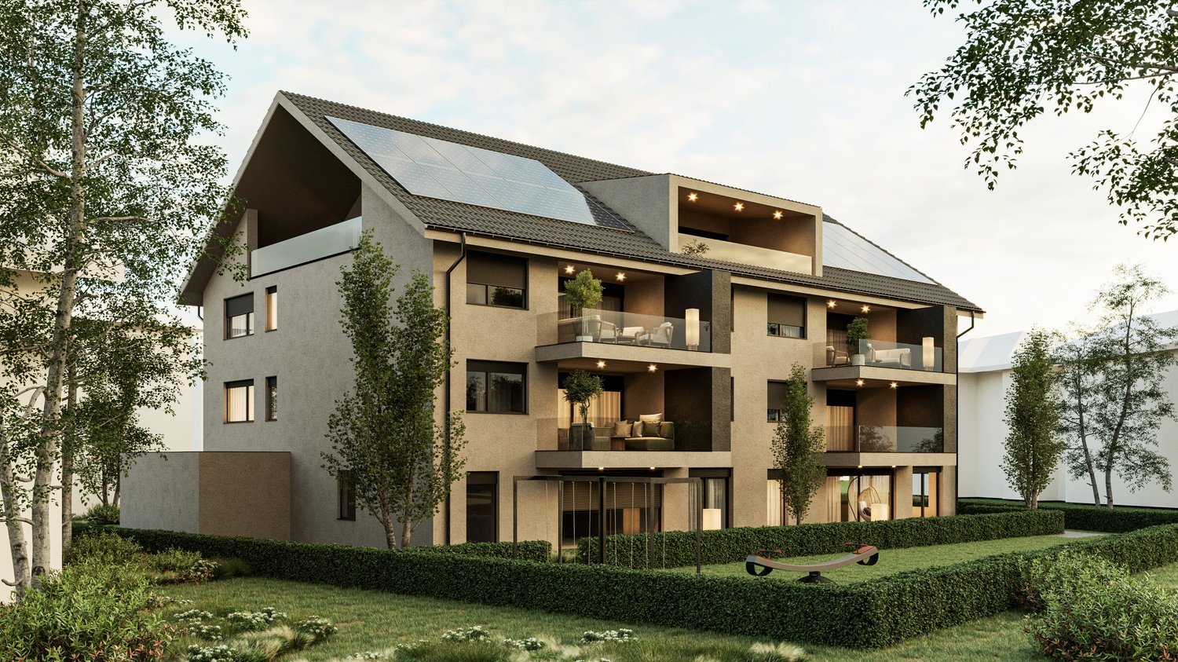
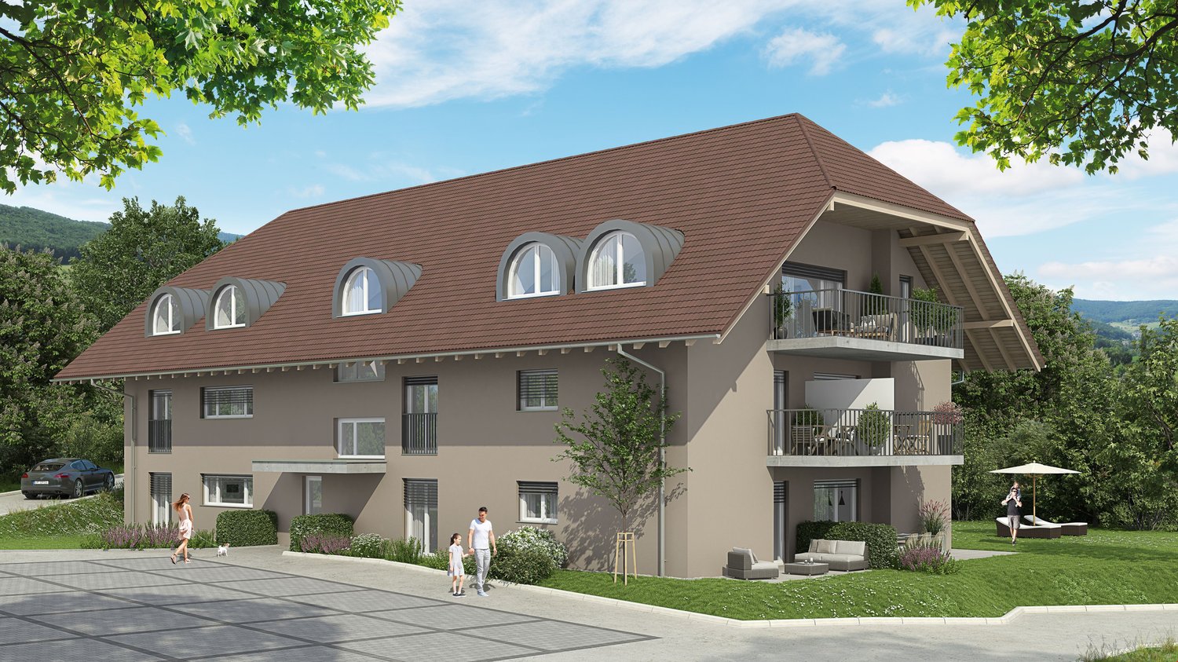
  • Multi-storey house, brown roof, large windows, balconies, garage, car parked, trees, lawn, seating area
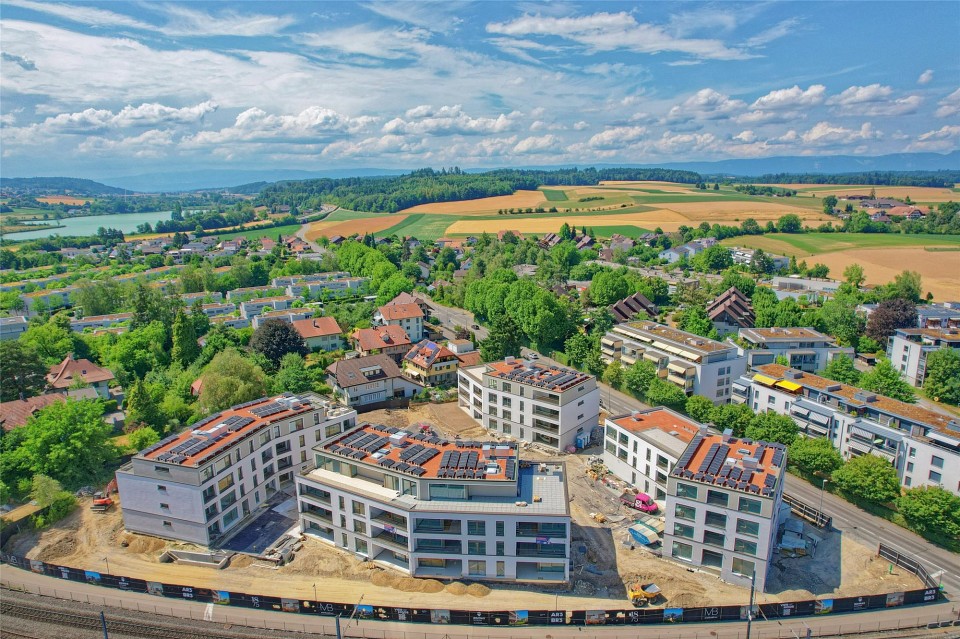
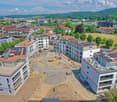
  • residential houses, sloping hills, lush vegetation, parked car, wooden fences, grey skies
1 / 2
residential houses, sloping hills, lush vegetation, parked car, wooden fences, grey skies
4.5 rooms115m²CHF 630,000.–
Premium
Mühle 1, 3412 Heimiswil

Apartment building Mühle / six apartments still available

In the Mühle area of the Heimiswil municipality, we have further developed this attractive apartment building with a total of 8 apartments:W1: 4½ room garden apartment on the ground floor NWF of 112.20m², including 347.40m² of seating and lawn area for CHF 765,000.-W2: 3½ room garden apartment on the ground floor NWF of 68.10m², including 127.10m² of seating and lawn area for CHF 495,000.-W3: 2½ room garden apartment on the ground floor NWF of 48.80m², including 42.80m² of seating and lawn area for CHF 365,000.-W4: 4½ room apartment on the 1st floor NWF of 112.20m², including 14.70m² of balcony area for CHF 630,000.-W5: 3½ room apartment on the 1st floor NWF of 68.10m², including 8.70m² of balcony area RESERVEDW6: 2½ room apartment on the 1st floor NWF of 48.80m², including 6.40m² of balcony area RESERVEDW7: 4½ room apartment on the top floor NWF of 113.70m², including 14.70m² of balcony area for CHF 660,000.-W8: 4½ room apartment on the top floor NWF of 116.00m², including 15.20m² of balcony area for CHF 720,000.-Parking in the underground garage:Additionally, 14 parking spaces are available in the underground garage, which can be purchased for CHF 40,000.- eachWe would be happy to explain the exciting floor plans with various construction options to you in a personal conversation.Call us. We look forward to hearing from you.WE BUILD YOUR SINGLE-FAMILY HOME. AS IF IT WERE OUR OWN.

Travel time
-
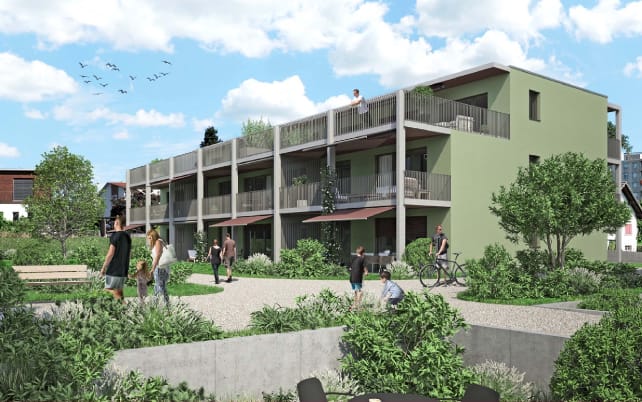
  • Modern multi-story residential building with balconies, surrounded by a well-maintained lawn and trees.
  • Modern two-story house with white exterior, brick accents, multiple windows, balconies, and a large garage.
  • Modern bathroom with a bathtub, toilet, sink, and large windows letting in natural light. The walls are tiled in dark gray, and there is a small decorative plant on the windowsill.
  • Bright living and dining area with wooden flooring, large windows, a sofa, coffee table, dining table with chairs, and a television.
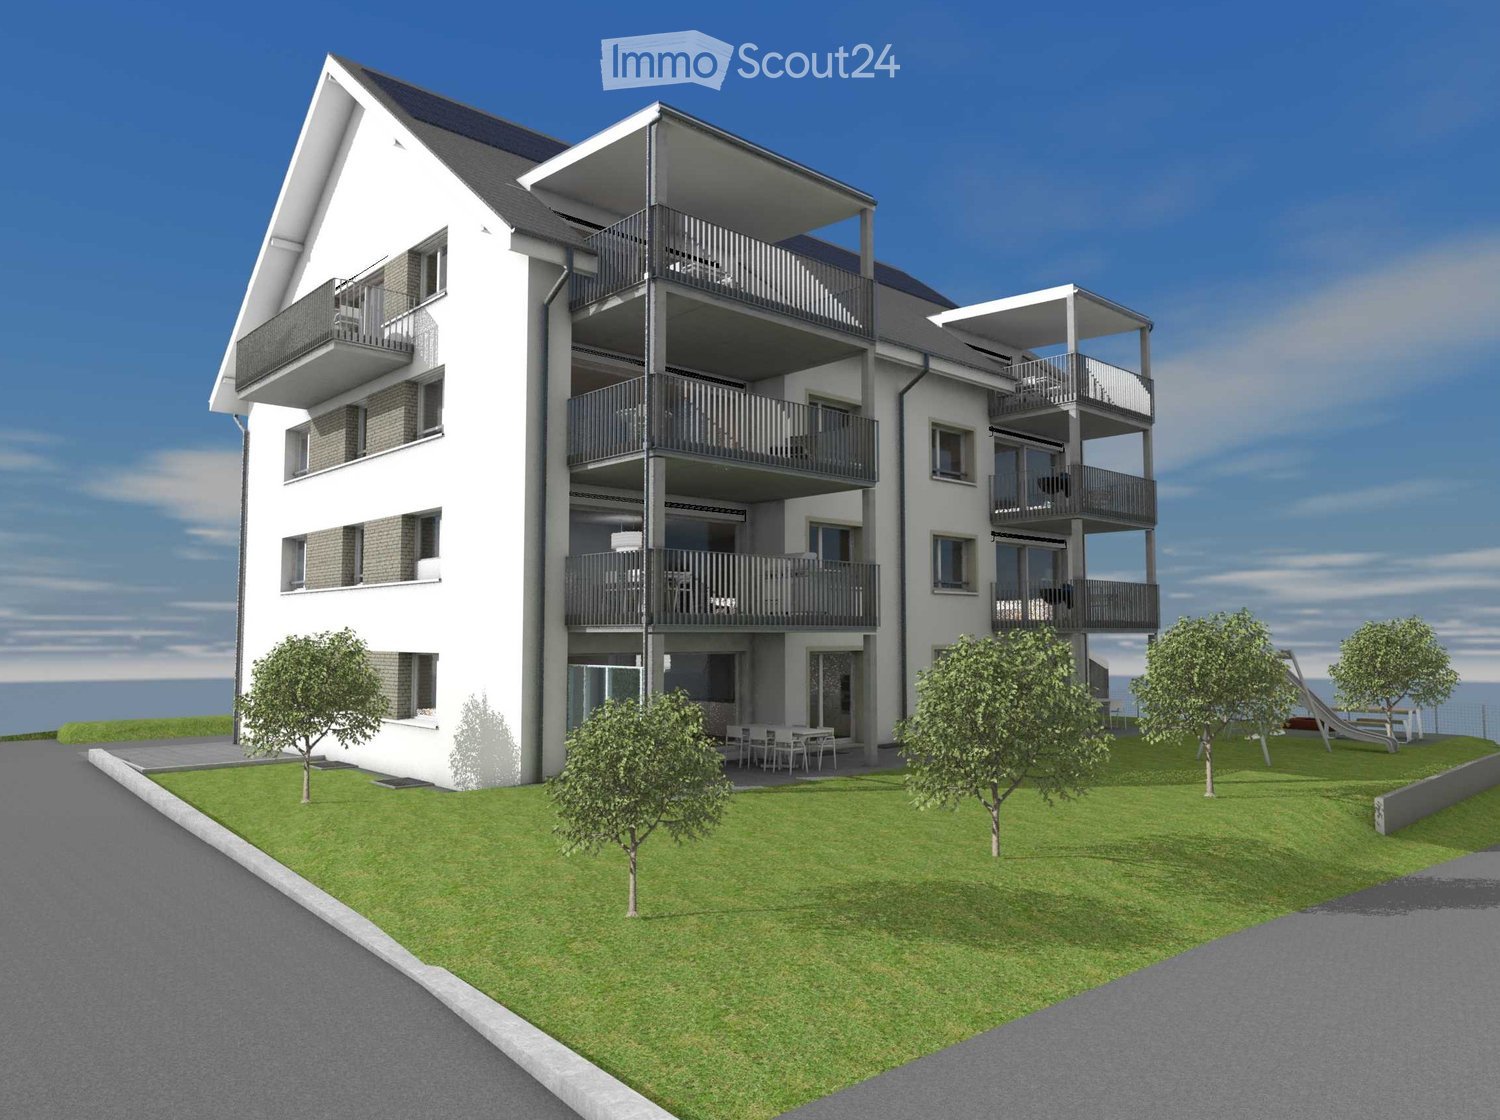
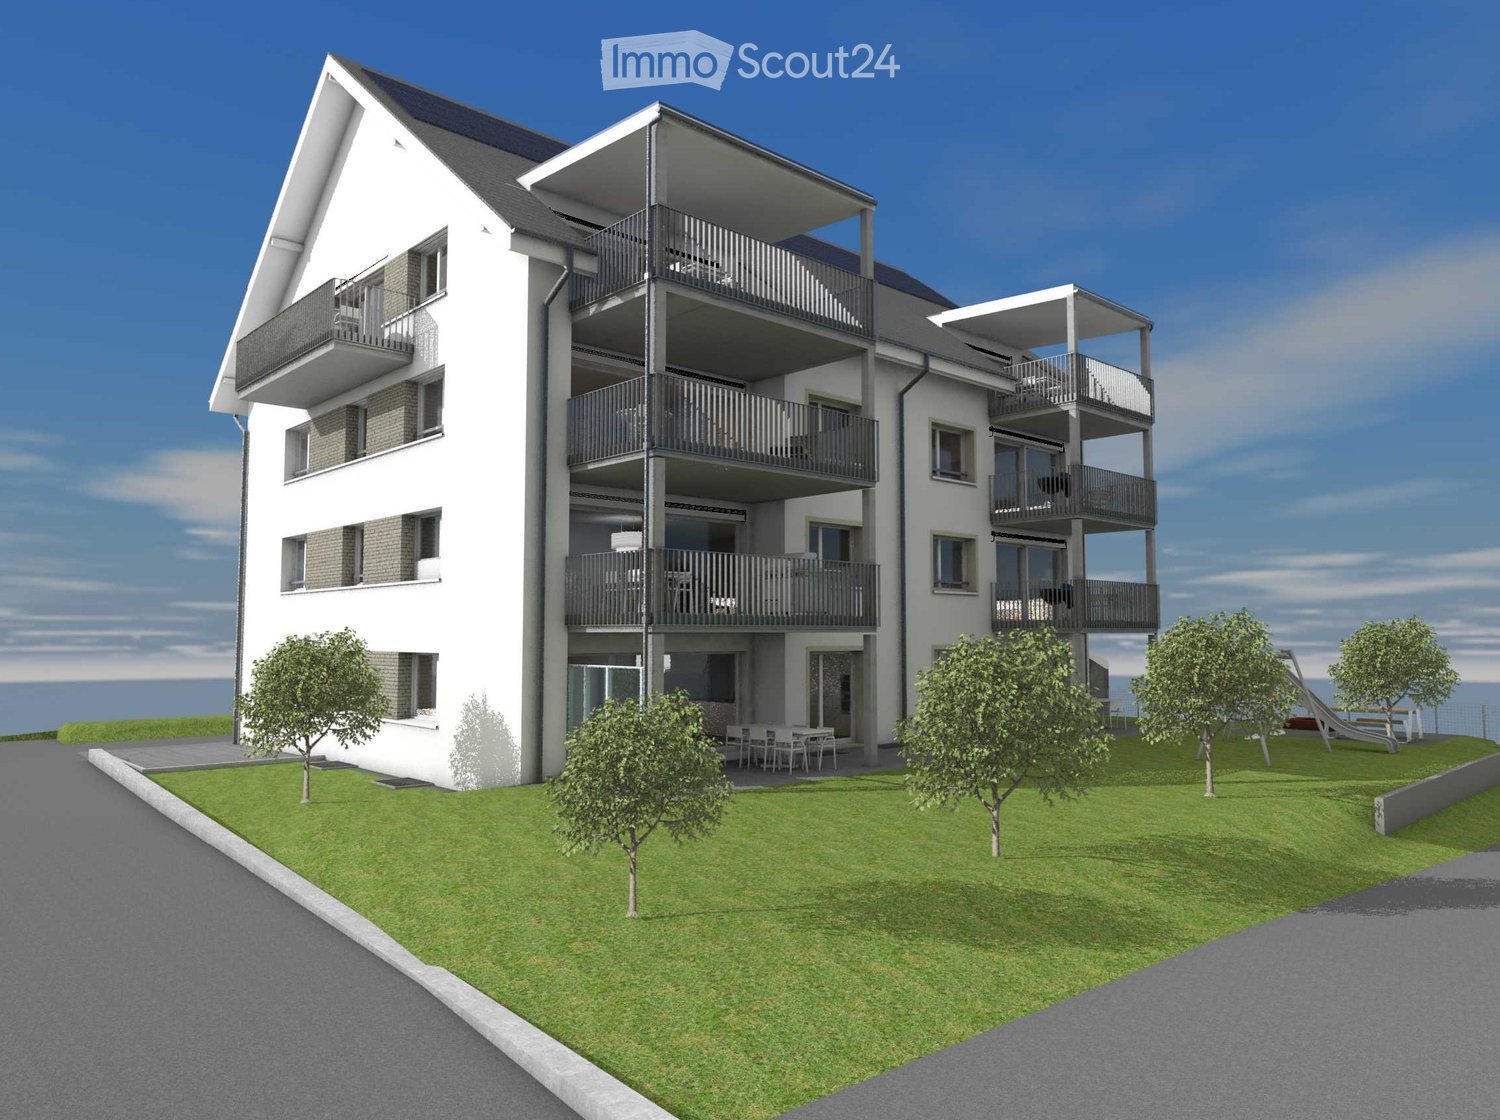
  • 3-story modern building with multiple balconies, surrounded by a landscaped garden with a playground, picnic tables, and trees.
  • Floor plan of the basement level showing a stairwell with an elevator, storage rooms, a technical room, and a utility area.
  • Floor plan of a multi-family housing complex with five apartments, parking spaces, playground, and surrounding area layout.
  • Floor plan of a 4.5-room apartment on the ground floor, including living room, kitchen, two bedrooms, bathroom, hallway, and entrance area.
  • Floor plan of a 4.5-room apartment on the first floor, including living/dining area, kitchen, three bedrooms, bathroom, hallway, and balcony.
  • Architectural rendering of a multi-story residential building with balconies, windows, and a raised ground floor. Includes a small playground area in front.
  • Architectural rendering of a modern multi-story residential building with balconies, large windows, and a raised ground floor.
  • Architectural rendering of a multi-story residential building with a modern facade, featuring large windows, a balcony, and a raised ground floor.
  • Elevation view of a multi-story residential building with balconies, large windows, and a modern facade design. The building is surrounded by small trees and outdoor seating areas.
  • Floor plan showing apartment details including location, number of rooms, usable area, gross area, balcony/sitting area, basement area, and sale price.
1 / 14
4.5 rooms146m²CHF 985,000.–
Top
Knuppenmattgasse 15, 3414 Oberburg

Stylish new apartments in a 5-family house in Burgdorf

Charming apartments with well-thought-out floor plansThe property on parcel no. 2097 in the municipality of Burgdorf, postal code 3414 Oberburg, convinces with a well-thought-out architecture and high-quality equipment. Access to the apartments is convenient via the staircase with elevator. The functional floor plans offer an optimal room layout as well as a laundry room with a washing machine and a dryer.The ground floor apartment has two spacious, hedge-protected seating areas, while the other apartments are equipped with large balconies. Garage and outdoor parking spaces are mostly covered. Parking spaces can be purchased.In the basement, there is the technical room, a separate housekeeper's room, and the cellar rooms belonging to the apartments. Heating is provided sustainably by an environmentally friendly groundwater heat pump. A covered outdoor shelter is available for bicycles. The offer is complemented by a communal play and meeting area in the surrounding area.Nature-oriented living with excellent connectionsThe five-family house convinces with its quiet living location, proximity to attractive recreational areas, high living quality, and good accessibility. Shopping facilities, schools, public transport, and numerous leisure and recreational facilities are located in the immediate vicinity and underline the attractiveness of this residential location.Sales documentation available upon request.Apartments and prices:Apartment No. 1, 4 ½ rooms / ground floor, SOLDApartment No. 3, 4 ½ rooms / 1st upper floor, CHF 985,000.00

Travel time
-
  • Modern multi-story residential building with balconies, surrounded by a well-maintained lawn and trees.
  • Modern two-story house with white exterior, brick accents, multiple windows, balconies, and a large garage.
  • Modern bathroom with a bathtub, toilet, sink, and large windows letting in natural light. The walls are tiled in dark gray, and there is a small decorative plant on the windowsill.
  • Bright living and dining area with wooden flooring, large windows, a sofa, coffee table, dining table with chairs, and a television.
  • 3-story modern building with multiple balconies, surrounded by a landscaped garden with a playground, picnic tables, and trees.
  • Floor plan of the basement level showing a stairwell with an elevator, storage rooms, a technical room, and a utility area.
  • Floor plan of a multi-family housing complex with five apartments, parking spaces, playground, and surrounding area layout.
  • Floor plan of a 2.5-room apartment with living/dining area, kitchen, 3 bedrooms, 2 bathrooms, balcony, and staircase with elevator.
  • Floor plan of a 2-bedroom apartment on the second floor, featuring a living/dining/kitchen area, two bathrooms, two balconies, hallway, and stairwell with elevator access.
  • Architectural rendering of a multi-story residential building with balconies, windows, and a raised ground floor. Includes a small playground area in front.
  • Architectural rendering of a modern multi-story residential building with balconies, large windows, and a raised ground floor.
  • Architectural rendering of a multi-story residential building with a modern facade, featuring large windows, a balcony, and a raised ground floor.
  • Elevation view of a multi-story residential building with balconies, large windows, and a modern facade design. The building is surrounded by small trees and outdoor seating areas.
  • Floor plan showing apartment details including location, number of rooms, usable area, gross area, balcony/sitting area, basement area, and sale price.
1 / 14
2.5 rooms71m²CHF 550,000.–
Top
Knuppenmattgasse 15, 3414 Oberburg

Stylish new apartments in a 5-family house in Burgdorf

Charming apartments with well-thought-out floor plansThe property on plot No. 2097 in the municipality of Burgdorf, postal code 3414 Oberburg, convinces with a well-thought-out architecture and high-quality equipment. Access to the apartments is convenient via the staircase with elevator. The functional floor plans offer an optimal room layout as well as a laundry room with a washing machine and a dryer.The ground floor apartment has two spacious, hedge-protected seating areas, while the other apartments are equipped with large balconies. Garage and outdoor parking spaces are mostly covered. Parking spaces can be purchased.In the basement, there is the technical room, a separate housekeeping room, and the cellars belonging to the apartments. Heating is provided sustainably by an environmentally friendly ground water heat pump. A covered outdoor shelter is available for bicycles. The offer is complemented by a communal play and meeting area in the surrounding area.Nature-oriented living with excellent connectionsThe five-family house convinces with its quiet living location, proximity to attractive recreational areas, high living quality, and good accessibility. Shopping facilities, schools, public transport, and numerous leisure and recreational facilities are located in the immediate vicinity and underline the attractiveness of this residential location.Sales documentation is available upon request.Apartments and prices:Apartment No. 2, 2 ½ rooms / 1st floor, CHF 550,000.00Apartment No. 4, 2 ½ rooms / 2nd floor, CHF 565,000.00

Travel time
-
1 / 9
4.5 rooms120m²CHF 965,000.–
Top
Lyssachstrasse 38b, 3400 Burgdorf

Ownership apartments Aebiguet by the stream - A home that connects

4.5-room ownership apartment in Aebiguet by the stream Spacious living in a prime location in BurgdorfWelcome to your new home in Aebiguet by the stream, a high-quality new construction project in a central location in Burgdorf. The project is being built on the former Aebi site and offers urban living with plenty of green space and excellent public transportation connections.Living with plenty of space and lightWith a living area of around 120 m², this apartment offers a spacious room concept for families, couples, or anyone who values modern living with plenty of space.The open living and dining area is the heart of the apartment. The modern kitchen with cooking island blends harmoniously into the living room and invites you to cook and enjoy together. From here, you can directly access the 19 m² large balcony, which creates additional outdoor living space and invites you to relax.The spacious master bedroom offers plenty of space and privacy. Two additional rooms are ideal as children's rooms, guest rooms, or home offices.The two bathrooms are particularly comfortable. One bathroom with bathtub and shower, as well as a separate bathroom with shower. The apartment is complemented by a practical laundry room with its own washing tower, which offers additional storage space.Your advantages at a glance • Modern 4.5-room ownership apartment • 120 m² living area • Sunny balcony with 19 m² • Spacious living and dining area with open kitchen and cooking island • Three spacious bedrooms • Bathroom with bathtub and shower, as well as additional bathroom with shower • Laundry room with washing tower • High-quality interior design • Central location in the new Aebiguet quarter in Burgdorf • Train station, shopping opportunities, and leisure activities within walking distance • Underground parking spaces can be purchased additionally. Offer • 1st floor • 4.5 rooms • Living area 120 m² • Parking space in the car parking garage

Travel time
-
1 / 9
3.5 rooms109m²CHF 835,000.–
Top
Lyssachstrasse 38a, 3400 Burgdorf

Ownership apartments Aebiguet by the stream - A home that connects

3.5-room ownership apartment in Aebiguet by the stream Spacious living in a prime location in BurgdorfWelcome to your new home in Aebiguet by the stream, a high-quality new construction project in a central location in Burgdorf. The project is being built on the former Aebi site and offers urban living with plenty of green space and excellent public transportation connections.Living with plenty of space and lightWith a living area of around 109 m², this apartment offers a well-thought-out room concept for couples, small families, or anyone who appreciates spacious living.The open living and dining area is the heart of the apartment. The modern kitchen with cooking island blends harmoniously into the living space and invites you to cook and enjoy together. From here, you can directly access the 18 m² large balcony, which creates additional living space outdoors and invites you to relax.The large main bedroom offers plenty of space for individual furnishing. Another room is ideal as a children's room, guest room, or home office.The two bathrooms are particularly comfortable. One bathroom with a bathtub and a separate bathroom with a shower. The apartment is complemented by a practical laundry room with its own washing tower.Your advantages at a glance • Modern 3.5-room ownership apartment • 109 m² living area • Sunny balcony with 18 m² • Spacious living and dining area with open kitchen and cooking island • Two spacious bedrooms • Bathroom with bathtub and additional bathroom with shower • Laundry room with washing tower • High-quality interior design • Central location in the new Aebiguet quarter in Burgdorf • Train station, shopping opportunities, and leisure activities within walking distance • Underground parking spaces can be purchased additionally. Offer • 1st floor • 3.5 rooms • Living area 109 m² • 1 parking space in the car garage

Travel time
-
New building
1 / 13
5.5 rooms153m²CHF 1,390,000.–
Zimmereiweg 1, 3425 Koppigen

New Build: Ground Floor Apartment "LÄRCHE" - Incredible 5.5 Room New Build Apartment in Koppigen

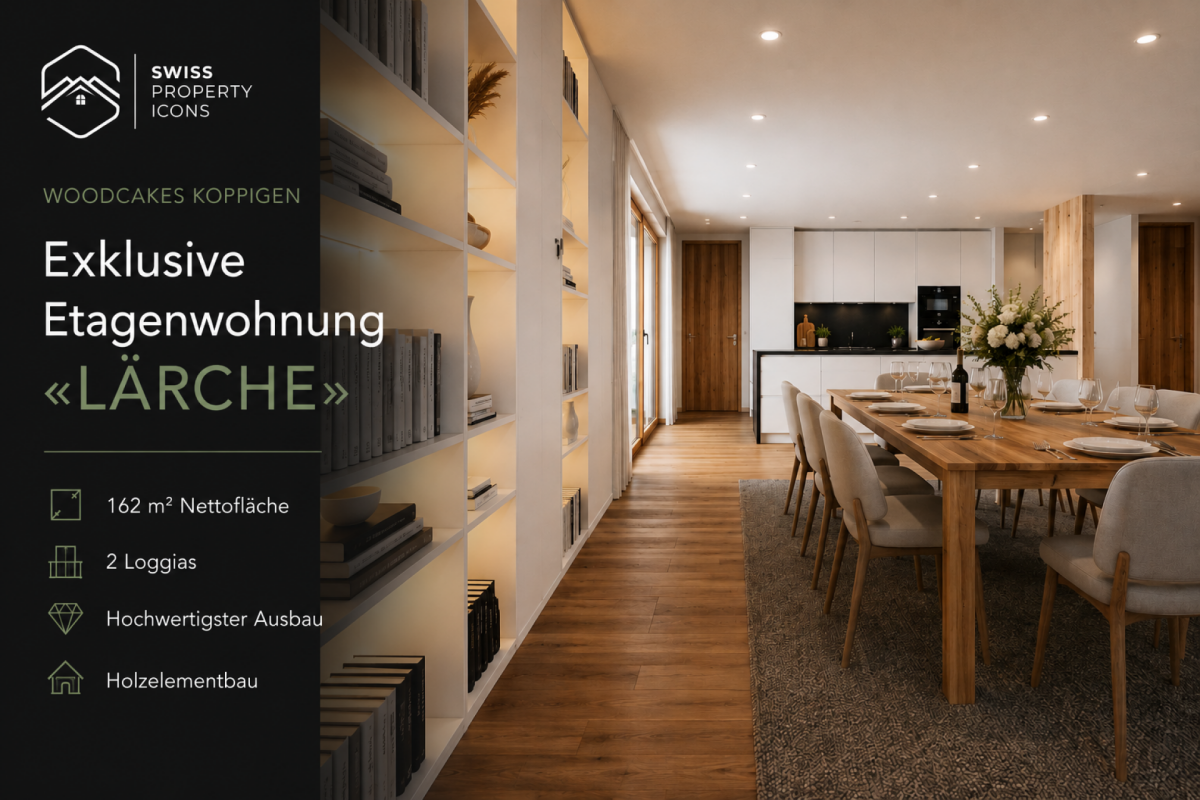
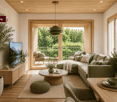
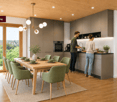
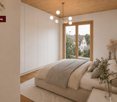
Imagine yourself: You open the balcony door, step out onto your loggia, and hold a glass of wine in your hand. The evening sun bathes the Bern region in warm gold. No noise. No neighbor above you. Only a wide view, fresh air, and the soft rustling of larches in the wind. This is not a vacation. This is your everyday life.The penthouse apartment «LÄRCHE» in the sustainable new construction project WOODCAKES Koppigen is more than an apartment. It is the crown jewel of the fourth construction phase and it belongs entirely to you.As the only unit on the top floor, you enjoy a privacy that is hard to find in a multi-family house. 153 m² of living space, two spacious loggias with a total of 43 m² of outdoor space, and floor-to-ceiling windows that flood the interior with light.The children come home from school and run directly to the playground in the neighborhood, which you can see from the living room. In the evenings, you sit together at the long dining table, the room spacious enough for the whole family and all guests.And the kitchen looks exactly as you've always imagined it. Because you design it yourself. The finishing budget is included in the purchase price.And the best part: You decide how your «LÄRCHE» looks. Two floor plan variants are available. More terrace space for enjoying the outdoors or more interior space for spacious living. Both are possible. Both are right. It depends on how you want to live.Highlights at a glance • Floor: Penthouse - entire floor, no neighbors on the same level or above • Living space: 153 m² of living space • Outdoor space: 2 loggias, total 43 m² • Rooms: 5.5 rooms, 2 bathrooms • Floor plan: 2 variants to choose from (more terrace or more interior space) • Finishing: Budget for kitchen and bathroom included in the purchase price • Construction method: Wood element construction made from Swiss wood (Baumberger Bau AG) • Energy: District heating, underfloor heating, low-energy standard • Settlement: Car-free, community garden, playground in the neighborhood • Infrastructure: Elevator, basement, fiber optic, cable TV • Parking garage: Parking space optional for CHF 38'500.- • Construction phase: 4th phase - 3 phases already fully sold and occupied WOODCAKES Koppigen is not an ordinary new construction project. It is a place that has grown over the years and where people already live, who know exactly what they have chosen. The first three construction phases, including three row houses, a multi-family house, and three more row houses, have long been sold and occupied. Those who move in stay - that says it all. Now WOODCAKES is entering the fourth round. And the apartment «LÄRCHE» is the heart of this phase.Built by people who love their craftBehind WOODCAKES is the Baumberger Bau AG. A family business from the region that has been practicing its craft for two generations. Not an anonymous large corporation, but people who know what it means to build a home. The quality, care, and attention to detail can be felt. In every room, in every connection, in every piece of wood.And wood is the heart of WOODCAKES. The wood element construction method made from Swiss wood is not only an ecological decision - it is a commitment to a building material that lives. Wood regulates the room climate, stores heat, creates an atmosphere that no other material can achieve. In combination with district heating and underfloor heating, a living climate is created that can be felt even before the interior is seen.The start of construction is planned for 2026, and sales are already underway. Request the full exposé now and secure the best of WOODCAKES Koppigen before someone else does.
Travel time
-
New building
1 / 11
4.5 rooms91m²CHF 689,000.–
Zimmereiweg 1, 3425 Koppigen

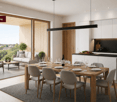
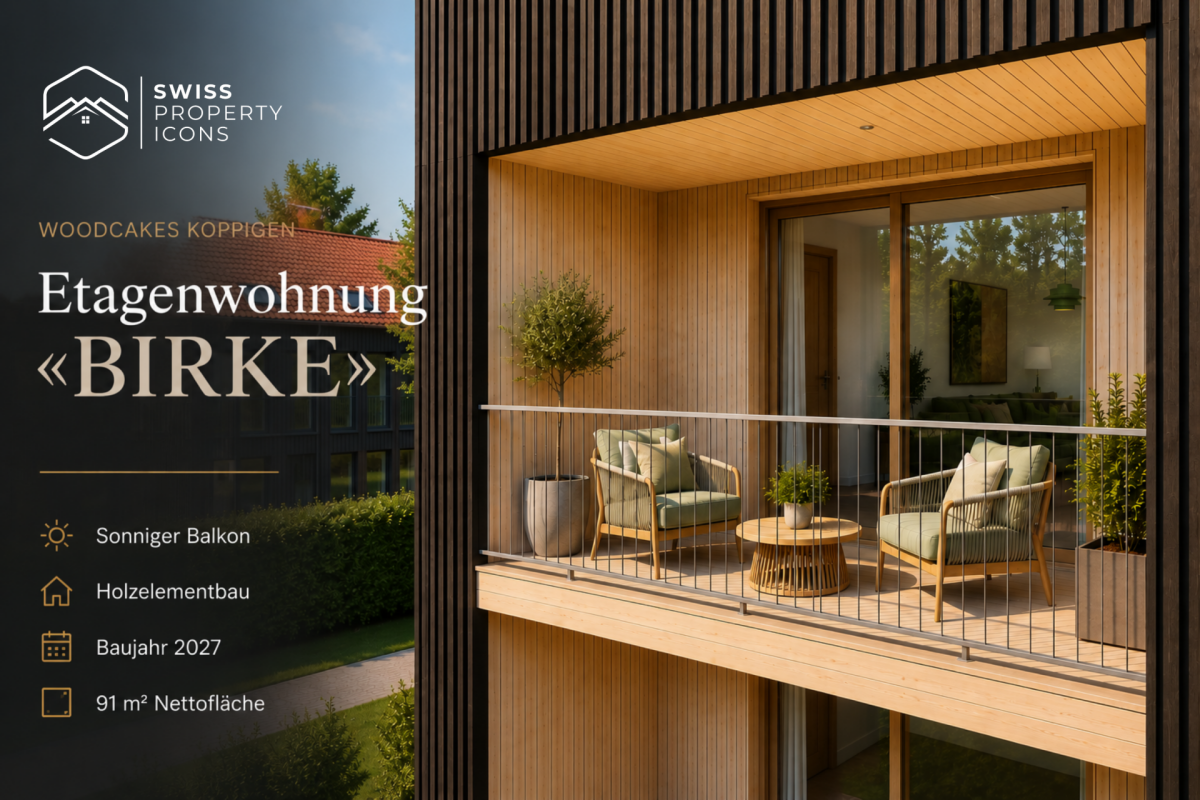
New Build: Apartment "BIRKE" - Dreamy New Apartments in the Center of Koppigen

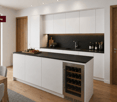
Apartment "BIRKE" - Bright. Light. Above. Imagine yourself: You're standing on your balcony, one floor above the everyday. The view sweeps over the roofs of Koppigen, the Bernbiet lies before you. Morning light, evening light. The birch grows upwards - and that's exactly what your new home does too.The apartment "BIRKE" on the first upper floor combines bright, light-filled living with the charm of a modern wooden building. 91 m² of well-thought-out living space, an open living and dining area, and a sunny balcony that extends the interior outward. Up here, the world is a little quieter, a little wider, a little more yours.Like the birch, this apartment stands for lightness and modernity, for people who look up. And because you design the kitchen and bathroom yourself, "BIRKE" is tailored to you from the start.Highlights at a glance • Floor: 1st upper floor with sunny balcony (9 m²) • Rooms & Area: 4.5 rooms, 91 m² net living space • Floor plan & Kitchen: Open living/dining area, individually plannable kitchen & bathroom • Finishing: Finishing budget included in the purchase price • Construction method: Wooden element construction made of Swiss wood (Baumberger Bau AG) • Energy: District heating, floor heating, low-energy standard • Settlement: Car-free settlement, community garden, playground in the quarter • Infrastructure: Elevator, basement compartment, fiber optic, cable TV • Parking garage: Parking space optional for CHF 38,500.- • Construction phase: 4th phase - 3 phases already fully sold and occupied A project with history - and futureWOODCAKES Koppigen is no ordinary new building project. The first three construction phases - three row houses, a multi-family house, and three more row houses - are long sold and occupied. Those who move in stay. That says it all. Now WOODCAKES is entering the fourth round.Built by people who love their craftBehind the project is the Baumberger Bau AG - a family-owned company from the region, already in its second generation. The construction is done in high-quality wooden element construction made of Swiss wood: a building material that lives, stores warmth, and creates a room climate that you can feel. The settlement is car-free, the community garden invites you to linger, and the playground directly in the quarter makes WOODCAKES the ideal place for families.The construction start is planned for 2026 - request the complete exposé now and secure your dream apartment!

Travel time
-
New building
1 / 12
4.5 rooms91m²CHF 689,000.–
Zimmereiweg 1, 3425 Koppigen

New Build: Apartment "AHORN" - Dreamy New Build Apartments in the Center of Koppigen

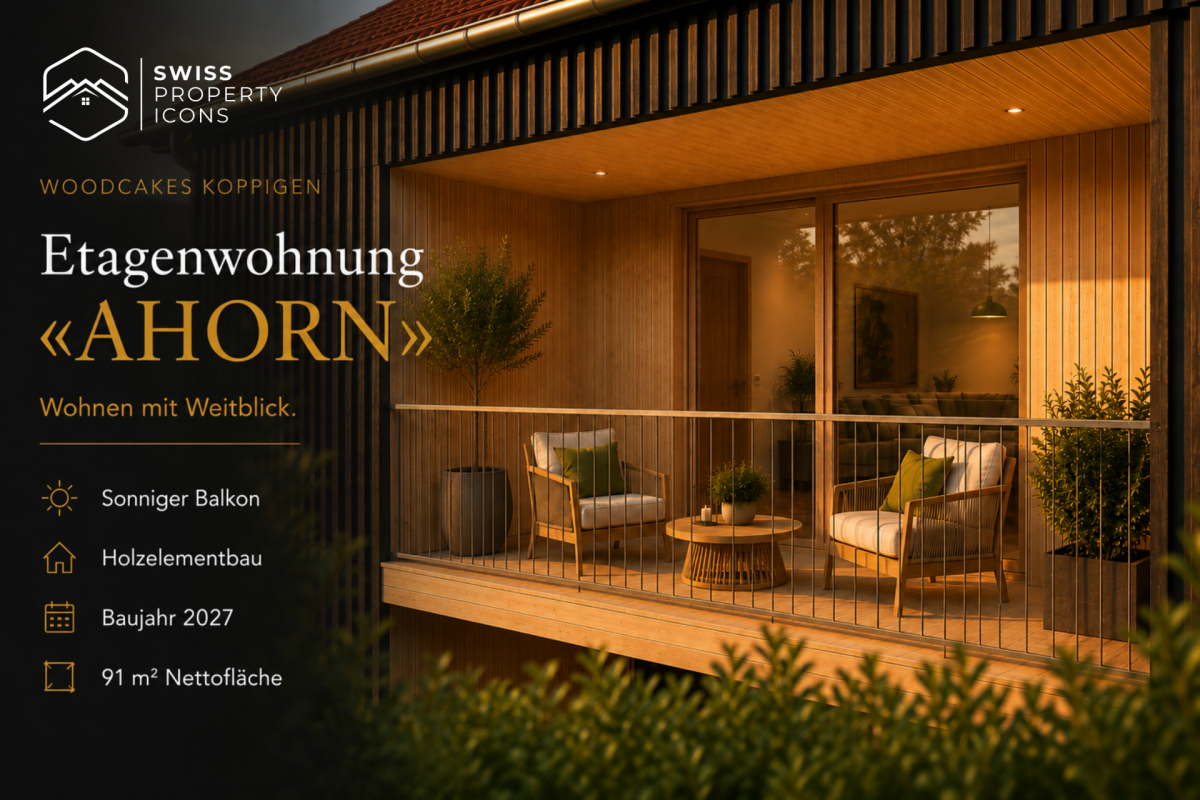
Apartment «AHORN» - Elegant. Versatile. Your style. Imagine yourself: You're sitting on your balcony, a book in your hand, the afternoon sun shining through the wooden facade at an angle. Below, children are playing in the community garden, but up here it's quiet. Just the right distance from everyday life - close enough to be part of it; far enough to breathe.The apartment «AHORN» on the first floor is an apartment for people with taste. 91 m² with a flowing floor plan that elegantly connects living, eating, and life. The balcony opens the space outward, the large window fronts bring light in. And because the finishing is in your hands, you can make «AHORN» exactly what you imagine.The maple tree is known for its elegance and versatility - it adapts without losing its character. That's exactly what this apartment offers: a strong framework that you can fill with your life.Highlights at a glance • Floor: 1st floor with sunny balcony (9 m²) • Rooms & Area: 4.5 rooms, 91 m² net living area • Floor plan & Kitchen: Open living/dining area, individually plannable kitchen & bathroom • Finishing: Finishing budget included in the purchase price • Construction: Wood element construction made from Swiss wood (Baumberger Bau AG) • Energy: District heating, underfloor heating, low-energy standard • Settlement: Car-free settlement, community garden, playground in the quarter • Infrastructure: Elevator, basement compartment, fiber optic, cable TV • Parking garage: Parking space optional for CHF 38'500.- • Construction phase: 4th phase - 3 phases already fully sold & occupied A project with history - and futureWOODCAKES Koppigen is not an ordinary new building project. The first three construction phases - three row houses, a multi-family house, and three more row houses - have long been sold and occupied. Those who move in stay. That says it all. Now WOODCAKES is entering the fourth round.Built by people who love their craftBehind the project is the Baumberger Bau AG - a family business from the region, already in its second generation. The construction is done in high-quality wood element construction made from Swiss wood: a building material that lives, stores warmth, and creates a room climate that you can feel. The settlement is car-free, the community garden invites you to linger, and the playground directly in the quarter makes WOODCAKES the ideal place for families.The start of construction is planned for 2026 - request the complete exposé now and secure your dream apartment!

Travel time
-
1 / 13
  • Balcony / Terrace
  • Elevator
  • Wheelchair access
5.5 rooms124m²CHF 1,160,000.–
Lyssstrasse 1, 3322 Urtenen-Schönbühl

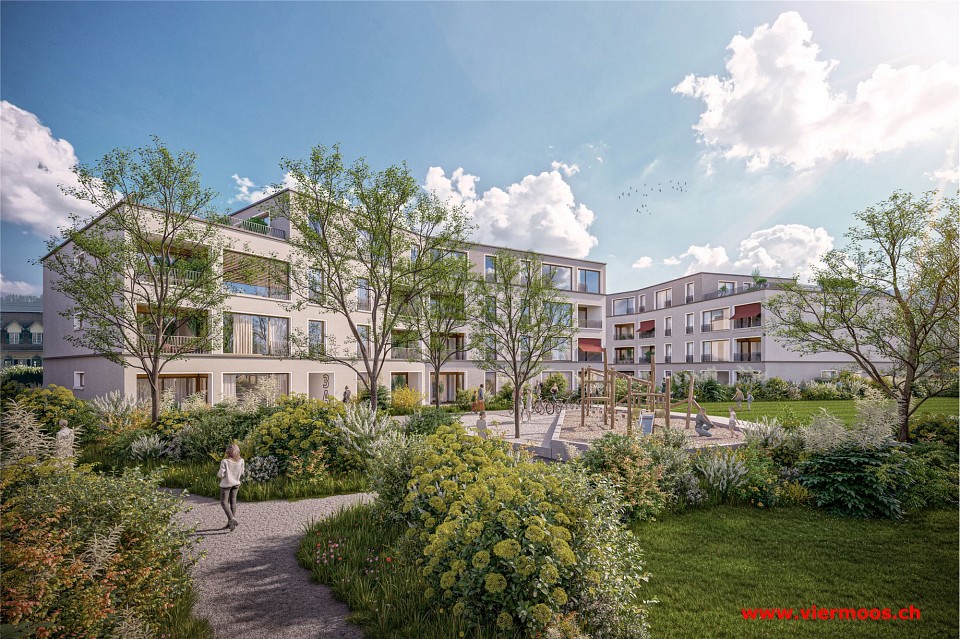
New Build Viermoos - Living in the Best Central Location of Urtenen-Schönbühl

Welcome to VIERMOOS - Your new home in the heart of Urtenen-SchönbühlIn the center of Urtenen-Schönbühl, VIERMOOS is emerging as a modern residential quarter with four stylish buildings. Here, you'll find 39 exclusive condominiums that leave no wishes unfulfilled, perfect for singles, couples, families, and also age-friendly living, as everything is barrier-free and accessible by elevator.Your advantages at a glance: - Top central location: Everything you need is right outside your front door - shopping, public transportation, schools, restaurants, the beach, the Solbad & SPA, the golf course, bike routes, and much more.- High-quality construction standard: Geothermal heating, photovoltaic system, 2.55m room height, MINERGIE certification with apartment ventilation, eSMART system, V-Zug appliances - here, comfort meets sustainability.- Attractive financing option: 50% payable only when moving into the apartments from September 2026! All information and floor plans can be found at http://www.viermoos.chWWW.VIERMOOS.CH VIERMOOSThe right home for every lifestyleWhether it's a cozy 2.5-room apartment with a loggia, a spacious 4.5-room apartment with or without a garden, or a 5.5-room apartment, in VIERMOOS you'll find your perfect home. All apartments boast well-thought-out floor plans, bright rooms, and a stylish living ambiance.Live where others vacationThe location of VIERMOOS is unique: The SBB train station Schönbühl and the RBS station are just a few steps away. The popular Shoppyland, cozy cafes and restaurants, as well as schools and kindergartens, are in the immediate vicinity.For relaxation and leisure, you're also well taken care of: The idyllic Moossee with beach, the Solbad & SPA Schönbühl, and the Moossee golf course with 33 holes offer a variety of opportunities for relaxation and sports activities. Bikers will also find plenty of trails around the Schwarzkopf and the Bantiger area.Move into your apartment from September 2026! - Visit our model apartment now and soon move into your dream apartment! Experience the high-quality construction standard live - visit our new model apartment and get inspired. Schedule your personal viewing appointment today! Marc LeuenbergerConsulting & Sales New Build Viermoos079 208 14 91 / marc.leuenberger@remax.chSecure your dream apartment in VIERMOOS before someone else does!
  • Balcony / Terrace
  • Elevator
  • Wheelchair access
Marc Leuenberger

Marc Leuenberger

Broker Owner / Büroleiter

Travel time
-
1 / 13
  • Balcony / Terrace
  • Elevator
  • Wheelchair access
4.5 rooms108m²CHF 1,010,000.–
Lyssstrasse 7, 3322 Urtenen-Schönbühl

Newly built Viermoos - Living in the best central location of Urtenen-Schönbühl

Welcome to VIERMOOS - Your new home in the heart of Urtenen-SchönbühlIn the center of Urtenen-Schönbühl, VIERMOOS is a modern residential quarter with four stylish buildings. Here, you'll find 39 exclusive condominiums that leave no wishes unfulfilled, perfect for singles, couples, families, and senior-friendly living, as everything is barrier-free and accessible by elevator.Your advantages at a glance: - Top central location: Everything you need is right outside your door - shopping, public transportation, schools, restaurants, the beach, the Solbad & SPA, the golf course, bike routes, and much more.- High-quality construction standard: Geothermal heating, photovoltaic system, 2.55m ceiling height, MINERGIE certification with apartment ventilation, eSMART system, V-Zug appliances - here, comfort meets sustainability.- Attractive financing option: 50% payable only upon moving into the apartments from September 2026! All information and floor plans can be found at http://www.viermoos.chWWW.VIERMOOS.CH VIERMOOSThe right home for every lifestyleWhether it's a cozy 2.5-room apartment with a loggia, a spacious 4.5-room apartment with or without a garden, or a 5.5-room apartment, you'll find your perfect home in VIERMOOS. All apartments boast well-thought-out floor plans, bright rooms, and a stylish living ambiance.Live where others vacationThe location of VIERMOOS is unique: The SBB train station Schönbühl and the RBS station are just a few steps away. The popular Shoppyland, cozy cafes and restaurants, as well as schools and kindergartens, are in the immediate vicinity.For relaxation and leisure, you're also well taken care of: The idyllic Moossee lake with a beach, the Solbad & SPA Schönbühl, and the Moossee golf course with 33 holes offer a variety of opportunities for relaxation and sports activities. Bike enthusiasts will also find plenty of trails around the Schwarzkopf and the Bantiger area.Move into your apartment from September 2026! - Visit our model apartment now and soon move into your dream home! Experience the high-quality construction standard live - visit our new model apartment and get inspired. Schedule your personal viewing appointment today! Marc LeuenbergerConsulting & Sales New Building Viermoos079 208 14 91 / marc.leuenberger@remax.chSecure your dream home in VIERMOOS before someone else does!
  • Balcony / Terrace
  • Elevator
  • Wheelchair access
Marc Leuenberger

Marc Leuenberger

Broker Owner / Büroleiter

Travel time
-
1 / 13
  • Balcony / Terrace
  • Elevator
  • Wheelchair access
5.5 rooms122m²CHF 1,140,000.–
Lyssstrasse 5, 3322 Urtenen-Schönbühl

New Build Viermoos - Living in the Best Central Location of Urtenen-Schönbühl

Welcome to VIERMOOS - Your new home in the heart of Urtenen-SchönbühlIn the center of Urtenen-Schönbühl, VIERMOOS is emerging as a modern residential quarter with four stylish buildings. Here, you can expect 39 exclusive condominiums that leave no wishes unfulfilled, perfect for singles, couples, families, and also age-appropriate living, as everything is barrier-free and accessible by elevator.Your advantages at a glance: - Top central location: Everything you need is right outside your front door - shopping opportunities, public transportation, schools, restaurants, the beach, the Solbad & SPA, the golf course, bike routes, and much more.- High-quality construction standard: Geothermal heating, photovoltaic system, 2.55m room height, MINERGIE certification with apartment ventilation, eSMART system, V-Zug appliances - here, comfort meets sustainability.- Attractive financing option: 50% only payable when moving into the apartments from September 2026! All information and floor plans can be found at http://www.viermoos.chWWW.VIERMOOS.CH VIERMOOSFor every lifestyle, the right homeWhether a cozy 2.5-room apartment with loggia, a spacious 4.5-room apartment with or without a garden, or a 5.5-room apartment, in VIERMOOS you will find your perfect home. All apartments impress with thoughtful floor plans, bright rooms, and a stylish living ambiance.Living where others vacationThe location of VIERMOOS is unique: The SBB train station Schönbühl and the RBS station are just a few steps away. The popular Shoppyland, cozy cafes and restaurants, as well as schools and kindergartens, are in the immediate vicinity.For relaxation and leisure, everything is also taken care of: The idyllic Moossee with beach, the Solbad & SPA Schönbühl, and the Golfplatz Moossee with 33 holes offer a variety of opportunities for relaxation and sports activities. Bikers also get their money's worth on the trails around the Schwarzkopf and the Bantiger area.Move into the apartments from September 2026! - Visit the model apartment now and soon move into your dream apartment! Experience the high-quality construction standard live - visit our new model apartment and let yourself be inspired. Arrange your personal viewing appointment today! Marc LeuenbergerConsulting & Sales New Build Viermoos079 208 14 91 / marc.leuenberger@remax.chSecure your dream apartment in VIERMOOS now before someone else does!

  • Balcony / Terrace
  • Elevator
  • Wheelchair access
Marc Leuenberger

Marc Leuenberger

Broker Owner / Büroleiter

Travel time
-
1 / 13
  • Balcony / Terrace
  • Elevator
  • Wheelchair access
2.5 rooms74m²CHF 760,000.–
Lyssstrasse 1, 3322 Urtenen-Schönbühl

Newly built Viermoos - Living in the best central location of Urtenen-Schönbühl

Welcome to VIERMOOS - Your new home in the heart of Urtenen-SchönbühlIn the center of Urtenen-Schönbühl, VIERMOOS is a modern residential quarter with four stylish buildings. Here, you'll find 39 exclusive condominiums that leave no wishes unfulfilled, perfect for singles, couples, families, and senior-friendly living, as everything is barrier-free and accessible by elevator.Your benefits at a glance: - Top central location: Everything you need is right outside your door - shopping, public transportation, schools, restaurants, the beach, the Solbad & SPA, the golf course, bike routes, and more.- High-quality construction standard: Geothermal heating, photovoltaic system, 2.55m room height, MINERGIE certification with apartment ventilation, eSMART system, V-Zug appliances - here, comfort meets sustainability.- Attractive financing option: 50% payable only upon moving into the apartments from September 2026! All information and floor plans can be found at http://www.viermoos.chWWW.VIERMOOS.CH VIERMOOSThe right home for every lifestyleWhether it's a cozy 2.5-room apartment with a loggia, a spacious 4.5-room apartment with or without a garden, or a 5.5-room apartment, you'll find your perfect home in VIERMOOS. All apartments boast well-thought-out floor plans, bright rooms, and a stylish living ambiance.Living where others vacationThe location of VIERMOOS is unique: The SBB train station Schönbühl and the RBS station are just a few steps away. The popular Shoppyland, cozy cafes and restaurants, as well as schools and kindergartens, are in the immediate vicinity.For relaxation and leisure, you're also well taken care of: The idyllic Moossee with beach, the Solbad & SPA Schönbühl, and the Golfplatz Moossee with 33 holes offer a variety of opportunities for relaxation and sports activities. Bikers will also find their paradise on the trails around the Schwarzkopf and the Bantiger area.Move-in from September 2026! - Visit our model apartment now and soon move into your dream home! Experience the high-quality construction standard live - visit our new model apartment and get inspired. Arrange your personal viewing appointment today! Marc LeuenbergerConsulting & Sales New Building Viermoos079 208 14 91 / marc.leuenberger@remax.chSecure your dream home in VIERMOOS now before someone else does!

  • Balcony / Terrace
  • Elevator
  • Wheelchair access
Marc Leuenberger

Marc Leuenberger

Broker Owner / Büroleiter

Travel time
-
New building
1 / 10
6.5 rooms180m²CHF 1,050,000.–
Balmstrasse 2, 4584 Lüterswil-Gächliwil

6.5-room single-family house in a farmhouse with a large garden in Lüterswil (Bucheggberg)

Modern living in Bucheggberg The new construction project ZeLuterswile Project overviewIn the idyllic Lüterswil in Bucheggberg, a modern residential ensemble with spacious condominiums in a quiet location is being built with the new construction project Ze Luterswile.The project combines the new construction of a traditional farmhouse with an adjacent multi-family house new building. A total of 14 residential units with different floor plan variants and an unobstructed southern orientation with a free view into the green are being created.The expansion is being carried out according to high-quality construction standards and offers contemporary living quality. All apartments have private outdoor areas, which extend the living space and create a direct connection to the surrounding nature.The pictures (visualizations) and the virtual tour match this apartment! Apartment B1 summarized: 6.5-room condominium (renovation) Ground floor and 1st floor net living area 180.5 m2 Special use/garden 280.5 m2 and terrace with pergola 92.4 m2 Single-family house in a farmhouse with a large garden FarmhouseThe existing farmhouse is being rebuilt without losing its original character. The architecture combines the charm of traditional construction with modern living requirements.Thanks to the southern orientation, the apartments benefit from long sunny days and a free view over the Bucheggberg landscape.Seven new apartments are being built in the farmhouse, which differ in apartment size and floor plans, thus covering different living needs. Multifamily houseTo the west of the farmhouse, a modern multifamily house with seven apartments is being built.The apartments impress with a contemporary expansion and well-thought-out floor plans for different living requirements.Thanks to the identical southern orientation as the main building, these apartments also enjoy sunny days and a free view of the gentle hill landscape of the Bucheggberg. Project advantages New construction project with a total of 14 condominiums Combination of traditional farmhouse and modern multifamily house Southern orientation with a free view into the green Spacious floor plan variants Private outdoor areas for all apartments Quiet residential location in Bucheggberg Visualizations and project presentationSo that you can already get a realistic picture of the project today, the visualizations and building representations have been modeled with a real view. This way, you can already see how the buildings will harmoniously fit into the surroundings.In addition, visualizations and 3D apartment tours are available, which vividly present the project and the individual apartments.On the directly linked project website, you will also find all digital tours and further information about the new construction project ZeLuterswile. Have we sparked your interest?The construction description, mood pictures, and real material samples make it easier for you to choose your future home.If you have any questions about the interior design, our architect will be happy to advise you. We would also be happy to present the entire project to you in person in our showroom.Arrange a non-binding appointment today. Note:This advertisement is for the apartment New construction multifamily house M5 OG.

Travel time
-
1 / 12
4.5 rooms155m²CHF 1,100,000.–
Hofmattenweg 6, 3312 Fraubrunnen

Exclusive 4.5-room garden apartment with 193 m² private garden – New build in Fraubrunnen

Construction has started – Move-in autumn 2027Fulfill your dream of owning your own home and secure this exclusive 4.5-room garden apartment in the attractive new construction project at Hofmattenweg 6 in Fraubrunnen.The modern condominium impresses with spacious living areas, high-quality materials, an impressive private garden, and a timeless architectural style. Thanks to the quiet and yet excellently connected location, a home is created here that combines high living comfort with natural living.The construction of the multi-family house has already begun. Completion and move-in are planned for autumn 2027 .Living in the best locationFraubrunnen combines rural tranquility with an excellent infrastructure and short distances to the surrounding centers.Your advantages at a glance: • Coop can be reached in about 4 minutes on foot • Fraubrunnen train station in just about 3 minutes on foot with direct RBS connections to Bern (about 18 minutes) and Solothurn • Kindergarten and primary school in about 8 minutes on foot • Recreational areas, walking and cycling paths directly in front of the house • Quiet and family-friendly residential area Here you can enjoy a high quality of life in a natural environment – without having to sacrifice excellent accessibility.High-quality livingThe spacious garden apartment was planned with great attention to detail and impresses with modern architecture and a well-thought-out floor plan.Apartment highlights • Usable floor area: 154.7 m² • Sunny terrace with 28.9 m² • Private garden with 193.4 m² • Open living and dining kitchen with modern cooking island • High-quality interior design • Individual selection of materials and equipment (depending on the construction progress) • Two elegant bathrooms • Bathroom with bathtub and shower • Separate bathroom with shower • Practical cloakroom within the apartment • Own cellar compartment • Own laundry room with washing machine and tumble dryer directly in the apartment The spacious windows provide light-filled rooms and create a pleasant living atmosphere.Sustainable into the futureThe new construction project meets modern requirements for energy efficiency and sustainability. • Air-water heat pump • Photovoltaic system on the roof • Highly insulated building envelope • Energy-efficient and forward-looking building technology This means you can benefit from low energy costs and a sustainable living concept in the long term.Additional offers • Double garage for CHF 60,000 • Carport for CHF 25,000 • Spacious communal meeting and play area with around 174 m² Still available apartments0.1 | Ground floor | 4.5-room garden apartment | CHF 1,100,0002.2 | 2nd floor | 4.5-room apartment | CHF 895,000Already sold or reserved:1.1 | 1st floor1.2 | 1st floor2.1 | 2nd floor3.1 | Attic4 out of 6 apartments are already reserved. Take the opportunity and secure one of the last two condominiums.Benefit from an early purchase nowA purchase during the construction phase offers you decisive advantages: • Individual design of the interior (depending on the construction progress) • Planning security through a fixed purchase price • Early selection of your desired apartment • Accompaniment until the turnkey handover Arrange your personal consultationWe would be happy to present the new construction project to you in person and advise you in detail on the various design options, the construction progress, and the further project process.We look forward to presenting your future home at Hofmattenweg 6 in Fraubrunnen.

Travel time
-
1 / 12
4.5 rooms141m²CHF 895,000.–
Hofmattenweg 6, 3312 Fraubrunnen

Exclusive 4.5-room apartment on the 2nd floor – light, elegance, and view

This stylish apartment on the 2nd floor combines modern living quality with an impressive view and ideal room layout. The bright and open design, as well as the south-facing balcony, make this apartment a perfect retreat for couples, families, or anyone who appreciates upscale living.Attractive location in FraubrunnenAt Am Hofmattenweg 6, you can enjoy a quiet and central location with excellent connections: • Shopping opportunities: Coop just 4 minutes' walk away • Public transport connection: Fraubrunnen train station within 3 minutes' walk – RBS connections to Bern (18 minutes) and Solothurn • Family-friendly: Kindergarten and primary school within 8 minutes' walk • Leisure and nature: Green spaces and meadows in the immediate vicinity Fraubrunnen offers a perfect balance of rural idyll and urban accessibility – ideal for those who value peace and proximity to important facilities.Living quality and exclusive equipmentThe apartment on the 2nd floor convinces with a well-thought-out room layout, modern equipment, and a spacious outdoor area: • Main living area: 140.6 m² – ideal for a comfortable life • Balcony: 18.6 m² – enjoy the view of the greenery and relaxed hours in the fresh air • Modern kitchen: High-quality equipment with cooking island, according to customer wishes • Two bathrooms: One with bathtub, one with shower – functional and stylish • Practical storage rooms: Reduit in the apartment and cellar compartment in the basement • Private laundry room: Washing machine and tumble dryer directly in the apartment Sustainable livingThe property was developed with a focus on sustainability: • Heat pump for energy-efficient heating • Photovoltaic system on the roof for environmentally friendly power generation • Highly insulated building shell for optimal energy consumption Attractive additional offers • Parking options: Carport available for CHF 25,000 • Community area: 174 m² – ideal as a play or meeting area • Additional laundry room in the basement - ideal also for larger laundry such as bed linen Offer overview0.1 | Ground floor | 4.5-room apartment - CHF 1,100,0001.1 | 1st floor | 4.5-room apartment - reserved1.2 | 1st floor | 4.5-room apartment - reserved2.1 | 2nd floor | 4.5-room apartment - reserved2.2 | 2nd floor | 4.5-room apartment - CHF 895,0003.1 | Top floor | 4.5-room apartment - reservedExperience your new homeArrange a viewing appointment today and let yourself be inspired by the combination of modern living comfort and natural surroundings. We look forward to presenting you with this unique garden apartment at Am Hofmattenweg 6!

Travel time
-
1 / 9
2.5 roomsCHF 585,000.–
Lyssachstrasse 38a, 3400 Burgdorf

2.5-Room Owner-Occupied Apartment in Aebiguet by the Stream - Modern Living in Burgdorf

Modern living in a prime location in Burgdorf Welcome to your new home in Aebiguet by the Stream, a high-quality new construction project in a central location in Burgdorf. The project is being built on the former Aebi site and offers an ideal combination of urban life and high-quality living.Your new homeThe bright 2.5-room owner-occupied apartment impresses with a well-thought-out floor plan and a living area of around 67 m². The spacious living and dining area with open kitchen creates a welcoming atmosphere and offers direct access to the 13 m² large balcony, the perfect place to relax at the end of the day.A spacious bedroom, a modern bathroom with shower, and a practical laundry room with washing tower provide high living comfort in everyday life. The large window areas let in plenty of daylight and create a pleasant living feeling. Surroundings Aebiguet combines urban life with high-quality living. The Burgdorf train station, shopping facilities, restaurants, cafes, and schools are within a few minutes' walking distance. At the same time, the spacious green areas along the Lyssach stream provide a quiet and natural environment.The surroundings offer, among other things: • Spacious green and meeting areas • Playgrounds and recreation areas • Direct footpath to the train station • Bicycle stands and attractive outdoor facilities • Modern quarter design with a lot of • Quality of stay Advantages • Modern 2.5-room owner-occupied apartment • Spacious balcony with 13 m² • Bright living and dining area with open kitchen • Practical laundry room with washing tower • High-quality interior design • Central location in Burgdorf • Train station, shopping, and leisure activities within walking distance • Attractive surroundings with green spaces and stream

Travel time
-

Other interesting objects