Rothenhausen - Flats for sale

We recommend expanding your search criteria to get similar results. The current filters didn’t return any matches.

If you don’t want to change your current search criteria, we recommend creating a search alert, so you’ll be notified when matching offers become available.

More objects in your automatically expanded search area
42 results - Radius: + 10km
1 / 8
5.5 rooms, 204m², CHF 1,980,000.–
Premium
Weiherhofstrasse 22, 9552 Bronschhofen

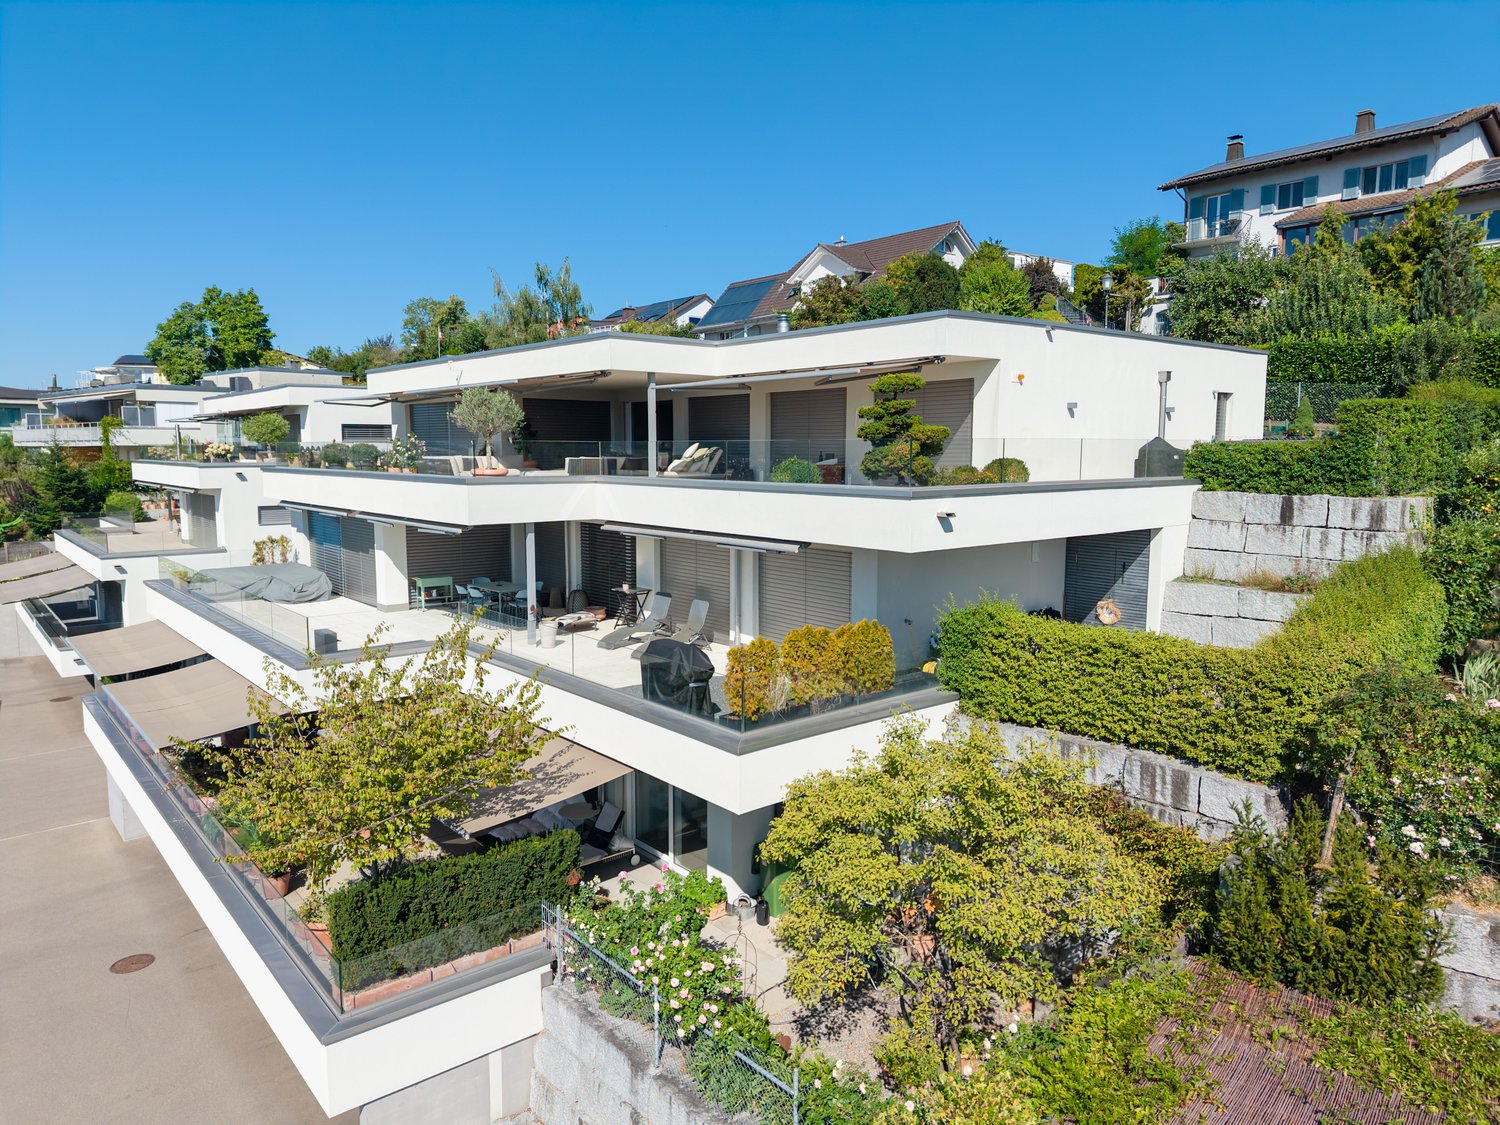
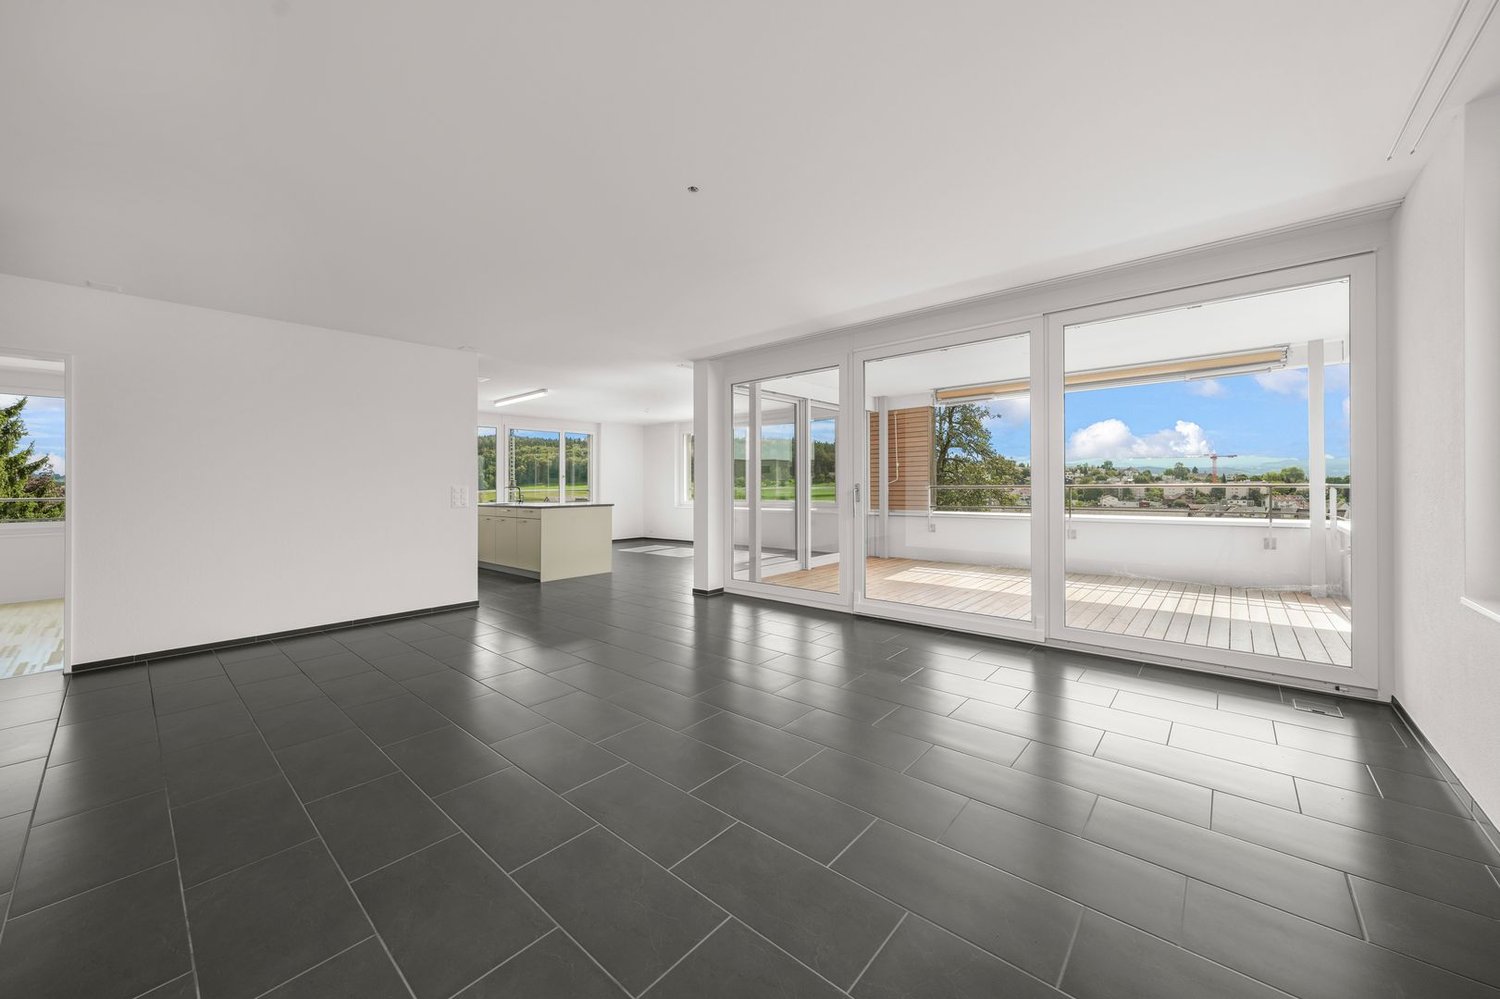
New Build: Dreamy Attic Apartment (No. 7)

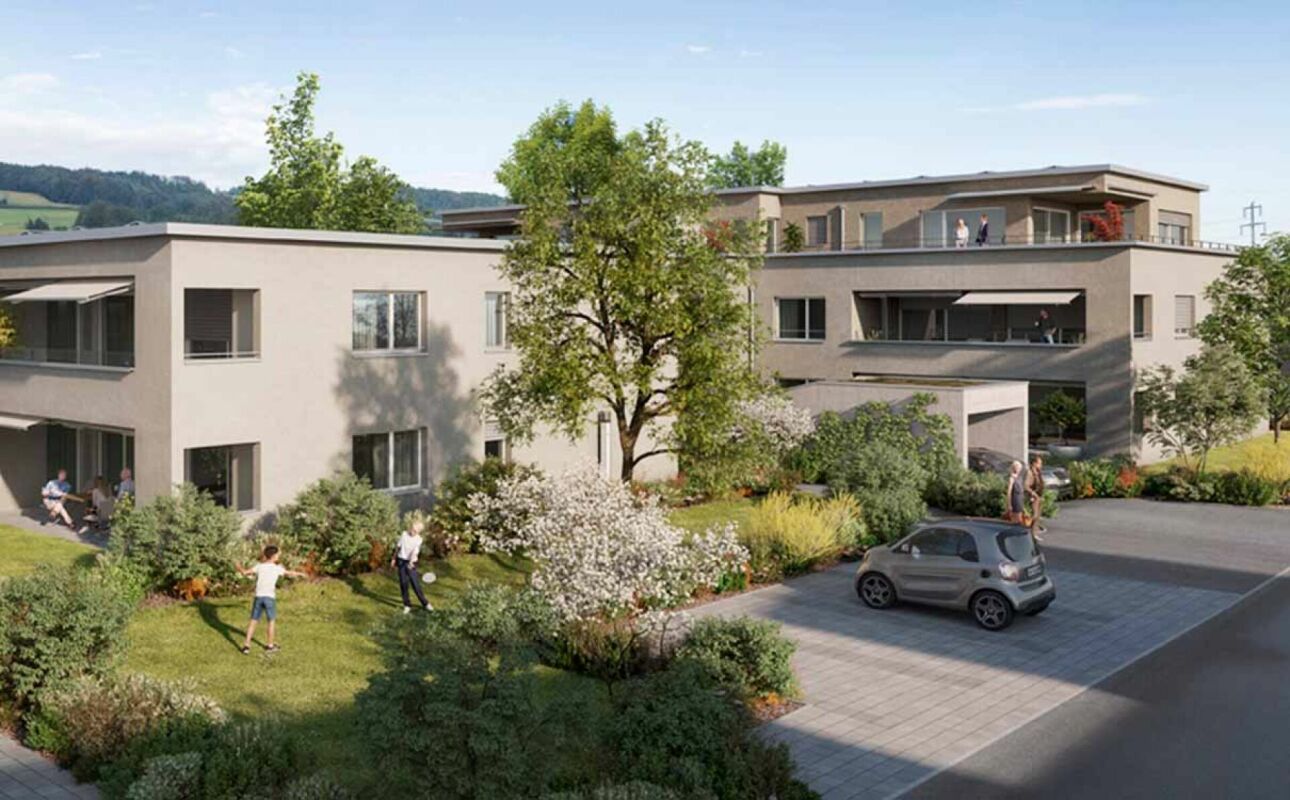
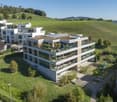
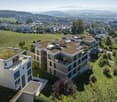
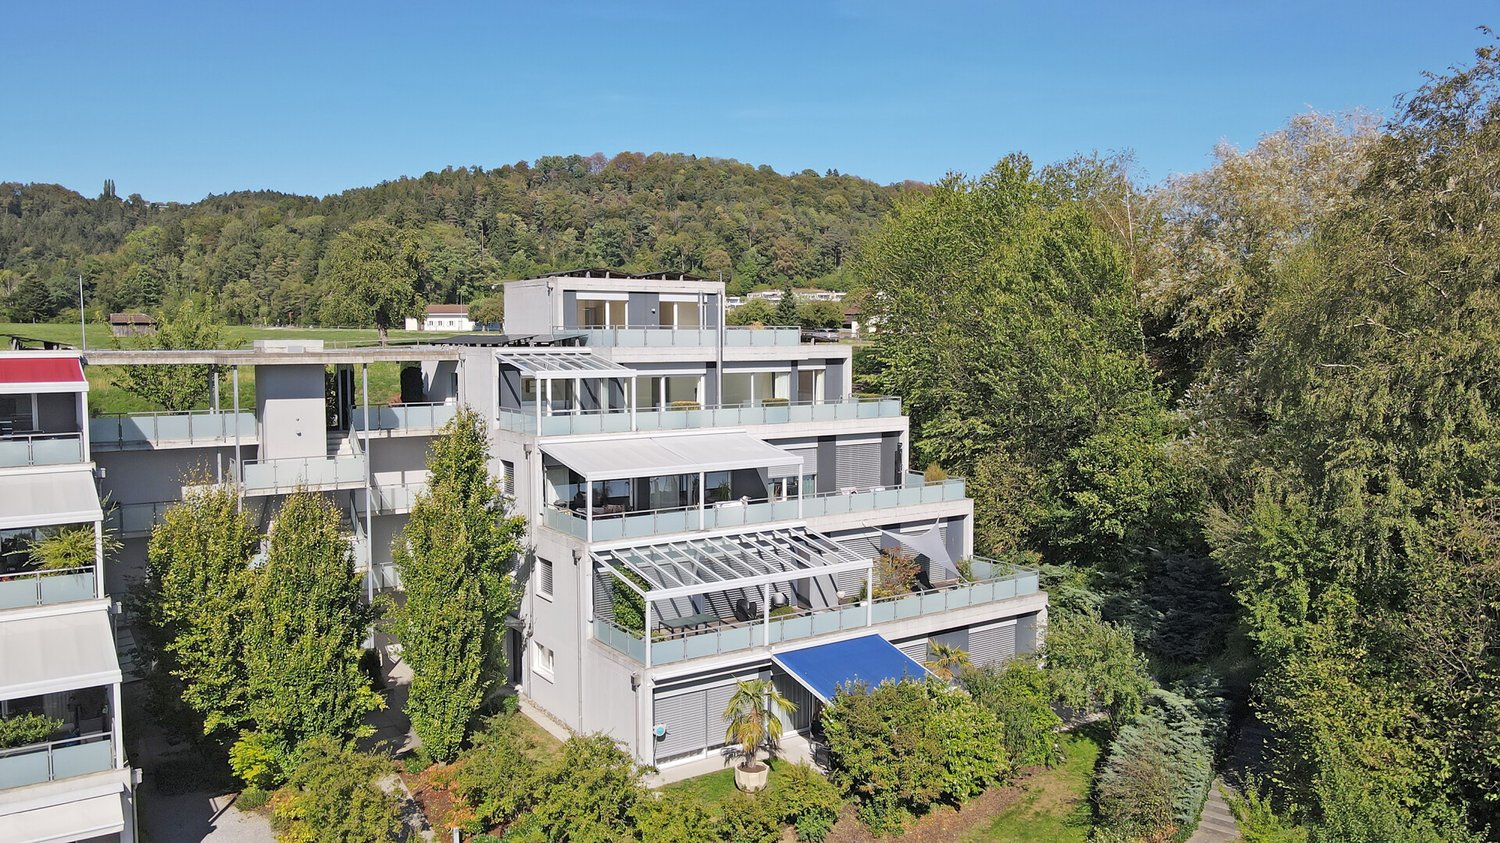
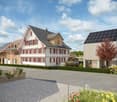
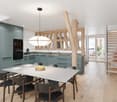
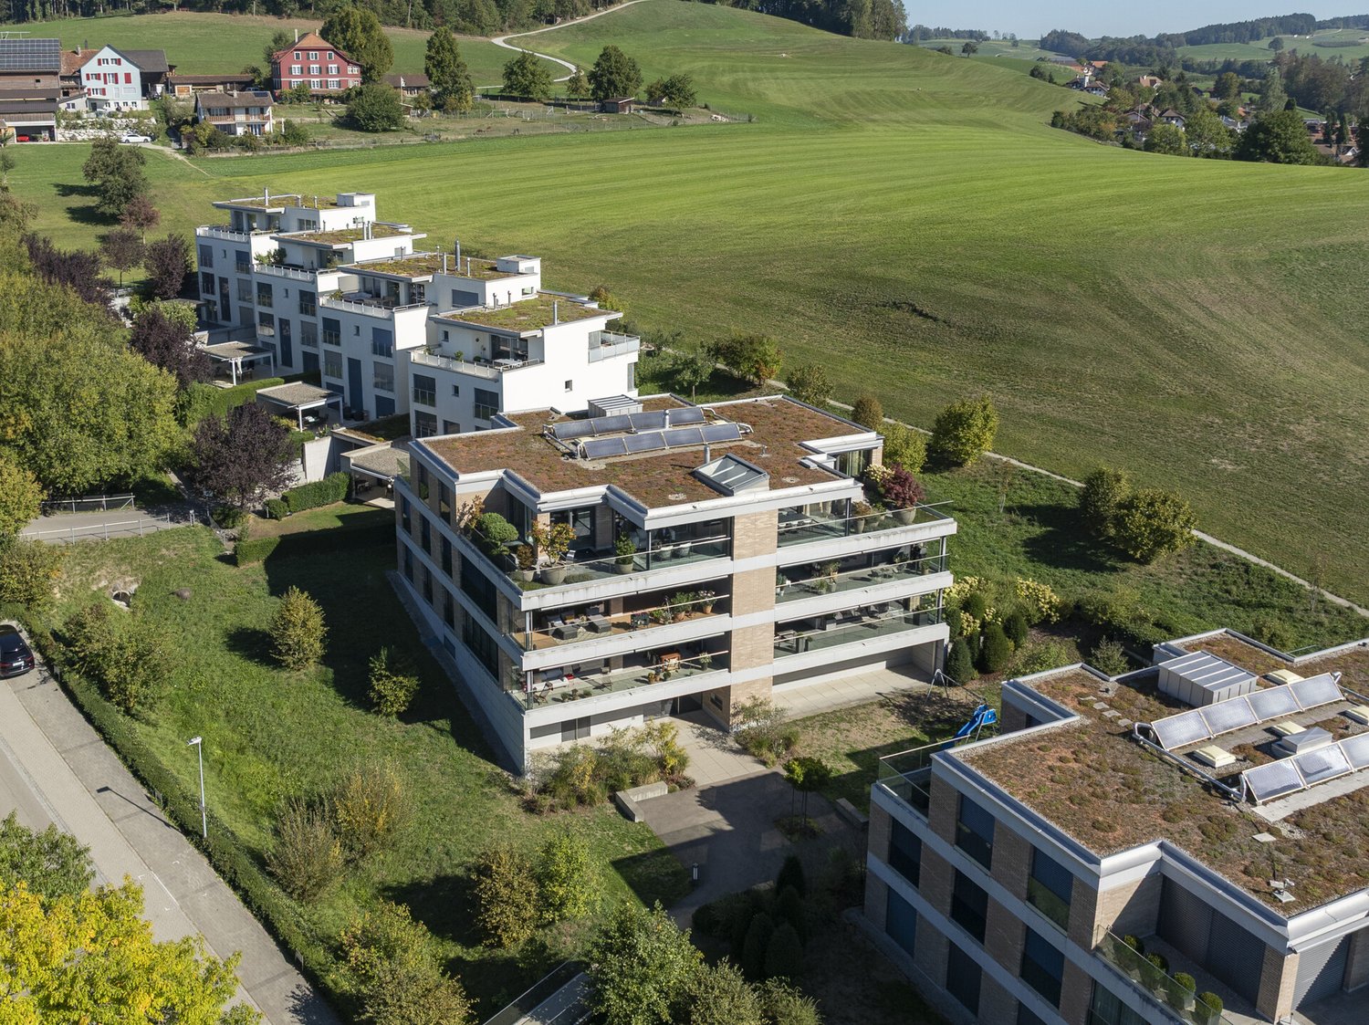
New construction project "Sonnenwiese" - Modern living with a view of the Säntis On Weiherhofstrasse 22 in Bronschhofen, an exclusive and manageable new construction project with a total of 7 residential units is being built, which perfectly combines modern luxury, sustainability, and pure natural idyll. The property is located on a quiet, low-traffic neighborhood street and borders directly on the agricultural zone, guaranteeing you an unobstructed view to the Säntis. The bright apartments convince with a generous room height of 2.50 meters, full-glass railings for an unobstructed view, and a noble materialization with smoked oak country house planks and lime-plastered interior walls for a healthy room climate. Thanks to forward-looking sustainability with modern house technology and a high-performance photovoltaic system, you also benefit from permanently low operating costs. The microlocation also leaves nothing to be desired: You can reach the village center with Migros, bakery, and post office in just two minutes on foot. Families benefit from short, safe paths to the kindergarten, kindergarten, and all school levels. At the same time, the traffic connection is ideal, as the Wil and Münchwilen motorway connections and two nearby Thurbo train stations offer fast connections to St. Gallen, Winterthur, and Zurich. Take the chance to secure one of the last available condominiums and enjoy this unique feeling of life! Dreamy attic apartmentDetails and the floor plan can be found in the attached documents. Additional offersFor each apartment, there is the possibility to purchase a basement room. Parking spaces in a shared underground garage are available for purchase for your vehicles. Project websiteVisit the project website for all further information:www.sonnenwiese-bronschhofen.ch Have we piqued your interest?We look forward to your contact. Fabrizio FacchinPhone: 071 845 48 48E-Mail: info@artestate.chwww.artestate.ch

Travel time
-
1 / 5
5.5 rooms, 160m², CHF 1,470,000.–
Premium
Weiherhofstrasse 22, 9552 Bronschhofen

New building: 5.5-room maisonette apartment west (No. 1)

New construction project "Sonnenwiese" - Modern living with a view of the Säntis On Weiherhofstrasse 22 in Bronschhofen, an exclusive and manageable new construction project with a total of 7 residential units is being built, which perfectly combines modern luxury, sustainability, and pure natural idyll. The property is located on a quiet, low-traffic neighborhood street and borders directly on the agricultural zone, guaranteeing you an unobstructed view to the Säntis. The bright apartments convince with a generous room height of 2.50 meters, full-glass railings for free visibility, and a noble materialization with smoked oak country house planks and lime-plastered interior walls for a healthy room climate. Thanks to forward-looking sustainability with modern house technology and a high-performance photovoltaic system, you also benefit from permanently low operating costs. The microlocation also leaves no wishes unfulfilled: You can reach the village center with Migros, bakery, and post office in just two walking minutes. Families benefit from short, safe paths to the kindergarten, kindergarten, and all school levels. At the same time, the traffic connection is ideal, as the Wil and Münchwilen motorway connections and two nearby Thurbo train stations offer fast connections to St. Gallen, Winterthur, and Zurich. Take advantage of your chance at this unique way of life and secure one of the last available condominiums now! Dreamlike 5.5-room maisonette apartmentAll details and floor plans can be found in the attached document. Additional offersFor each apartment, there is the possibility to purchase a basement room. Parking spaces in a shared underground garage are available for purchase for your vehicles. Project websiteVisit the project website for all further information:www.sonnenwiese-bronschhofen.ch Have we piqued your interest?We look forward to your contact. Fabrizio FacchinPhone: 071 845 48 48E-Mail: info@artestate.chwww.artestate.ch

Travel time
-
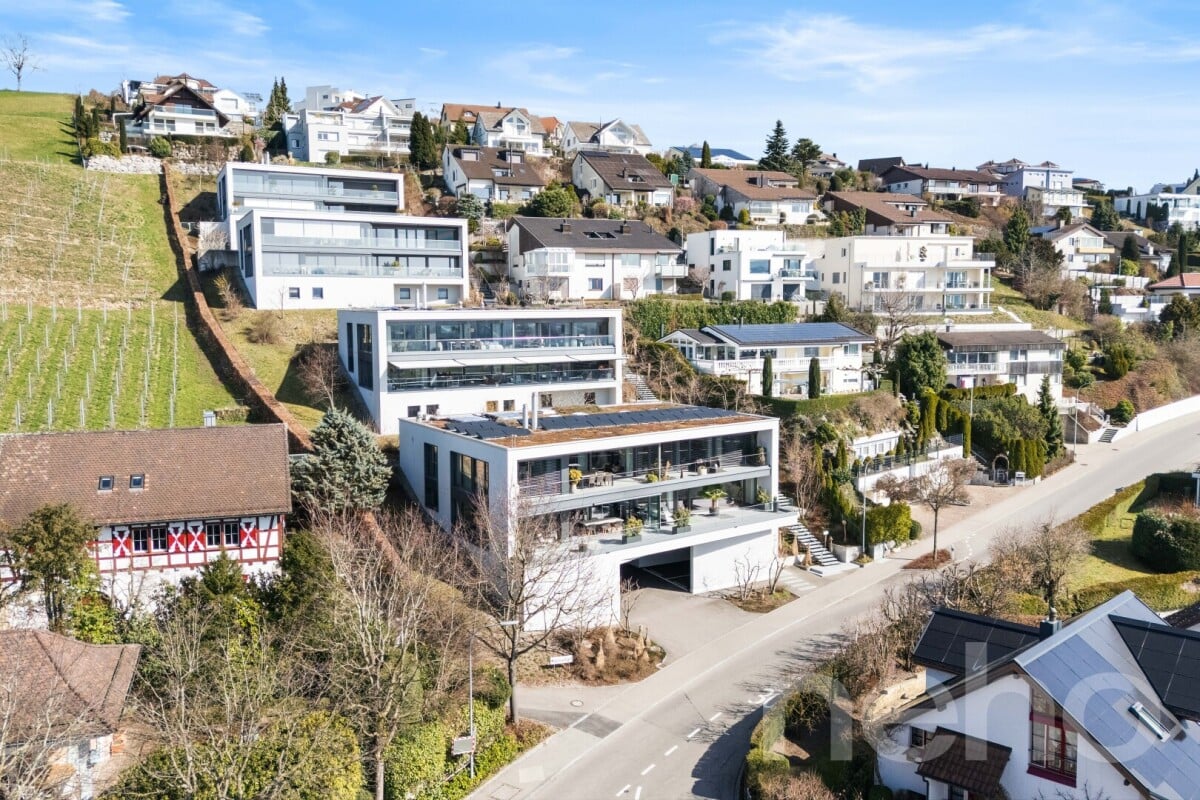
  • Modern two-story house with large balconies, surrounded by a well-maintained garden and lawn area.
  • Modern, open-plan kitchen with white cabinets, an induction cooktop, a stainless steel sink, and a coffee machine. Large windows offer a view of the garden, and the space is connected to a dining area with a table and chairs, and a living area with a sofa
  • Bright, open-plan living and dining area with large glass doors leading to a patio, featuring a modern dining set, a green sofa, and contemporary wall art.
  • Bright dining area with modern decor, large windows offering a scenic view, a dining table with chairs, a decorative rug, a tall sculpture, and a potted plant near the kitchen.
  • Bright living room with white walls, tiled floor, large windows offering a view of greenery, two green sofas, an armchair, a glass coffee table, a blue rug, and a large screen.
  • Bright living room with large windows and a view, featuring a grey sofa, coffee table, dining area, and modern decor.
  • Modern bedroom with wooden flooring, a large bed with pillows and a blanket, a chair, a sink, a radiator, and a picture frame on the wall. Large sliding glass doors lead to a balcony with a view of a green lawn.
  • Modern house with large glass windows and a spacious outdoor seating area featuring a sofa, coffee table, and dining set, surrounded by a well-maintained lawn.
  • Modern two-story house with large windows, balconies, and a well-maintained lawn in front.
1 / 9
5.5 rooms, 175m², CHF 1,960,000.–
Top
Bachwiesenstrasse 10, 9500 Wil

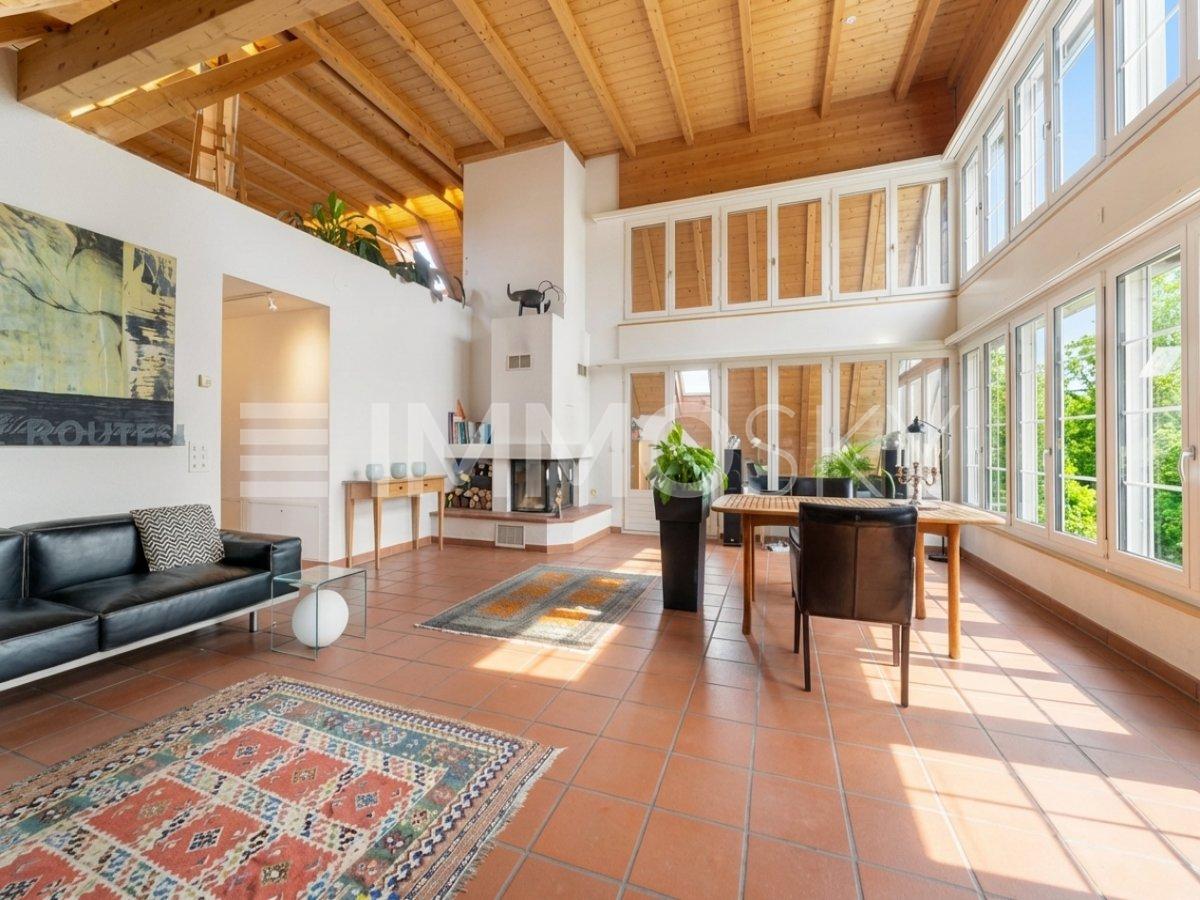
Jewel on Hofberg: Exclusive living with a far-reaching view and plenty of privacy

Imagine stepping out of your living room directly onto the terrace, starting your day relaxed, with a view that sweeps over your own garden to the horizon – and all around, only tranquility. This is exactly the feeling of life that awaits you in this extraordinary 5.5-room garden apartment at the end of a quiet cul-de-sac. It combines the free living feeling of a house with the comfort of a modern condominium – shared with only two other parties for a living experience that is unparalleled.The heart of the apartment is the bright living and dining area: A continuous window front merges indoor and outdoor spaces and opens up to the spacious, covered terrace and the sun-kissed garden – your future favorite spot for carefree, valuable time with the family or cozy hours with friends.The highlights at a glance:Quiet, exclusive, with a far-reaching view: Preferred residential location in the sought-after Hofberg district with extensive outdoor areas and a free view of the Alpine panorama.Barrier-free comfort: The elevator takes you from the garage directly to your apartment.Unbeatably practical in everyday life: Basement, laundry room, and the apartment are on the same floor – more comfortable and with shorter distances is not possible.Where cooking becomes an experience: The spacious Poggenpohl kitchen delights every hobby cook – with a panoramic view included.A place of rest: The spacious master bedroom leads directly to a noble master bathroom with natural daylight.For every stage of life: Three more spacious rooms – versatile usable as children's rooms, home office, or guest rooms.Mobility included: A spacious double garage with a separate gate and preparation for an electric charging station.Certified sustainable: The apartment is Minergie-certified and stands for high energy efficiency and living quality.Solar energy included: The photovoltaic system on the roof saves ancillary costs and ensures sustainable energy.Exclusive living comfort paired with a fascinating far-reaching view – this extraordinary home leaves no wishes unfulfilled. Arrange a viewing appointment now and let yourself be enchanted by this unique feeling of life.

Travel time
-
New building
1 / 12
  • Parking space
  • Garage
  • Elevator
  • +5
5.5 rooms, 200m², CHF 1,190,000.–
Malvenstrasse 19, 8570 Weinfelden

200 m² | 5.5-room apartment on the ground floor | First occupancy

200 m² | 5.5-room apartment | New construction project | First occupancy Let yourself be inspired by our furnished model apartment. Experience the high-quality construction and finishing quality up close and get an impression of what your future home could look like. Arrange a non-binding viewing appointment - we look forward to your visit.The new construction project includes two modern multi-family houses with attractive 2½- to 5½-room owner-occupied apartments. The move-in date is planned for July 2028.Imagine living in a home that perfectly suits your lifestyle - modern, sustainable, and comfortable. That's exactly what our new construction project "Malvenstrasse" offers.Modern architecture, well-thought-out floor plans, and high living comfort meet the immediate proximity to nature. The extensive Thurebene offers ideal opportunities for walks, bike tours, and sports activities.The building will be constructed according to the latest energy standards and consistently focuses on sustainability. The buildings will be heated with an air-water heat pump. A house-owned photovoltaic system produces environmentally friendly electricity, while an intelligent load management system for electric mobility in the underground garage supports future-oriented mobility. This creates a sustainable home that optimally combines living comfort, energy efficiency, and value retention.The city center, shopping facilities, and the train station are within walking distance and provide a high quality of life. The nearby A7 highway and regular S-Bahn connections enable short journeys to Frauenfeld, Winterthur, and Kreuzlingen. The kindergarten, primary school, and secondary school are located in the city of Weinfelden. We would be happy to introduce you to the most important points. • Optimally sunny multi-family houses with well-thought-out building arrangement • Modern architecture with partially floor-to-ceiling windows for bright living rooms • Spacious and functional floor plans with plenty of space for individual living • Wide, spacious entrance area | Corridor with built-in closets | Wardrobe • Open kitchen with modern appliances • Spacious living | Dining | Kitchen • Parent's room with shower | WC • Additional separate bathroom | Shower | WC • Reduit | Storage room in the apartment • The apartment has its own washing and cellar room. • Sunny, covered seating area with garden share • Massive, earthquake-resistant construction with excellent sound insulation - proven Vetter quality • With the elevator, you can reach the living floor directly and comfortably from the underground garage (wheelchair accessible). • A experienced landscape architect was commissioned for the park-like design of the surroundings. • Each apartment has its own comfort ventilation. • The project will be built and certified according to the latest guidelines in the Minergie standard (air-water heat pump and photovoltaic system). • High living comfort thanks to low energy consumption, dense building envelope, and economical operation Underground parking space for CHF 38,000.00 Detailed documentation on this and all other projects can be found at www.vetter.ch.For a non-binding consultation or to visit our model apartment, Stefan Vetter is available at phone 052 369 45 48 or mobile 079 278 55 99.We look forward to presenting your new home to you in person.

  • Parking space
  • Garage
  • Elevator
  • +5
Travel time
-
Rexhail Jahiu

Rexhail Jahiu

1 / 12
Rexhail Jahiu

Rexhail Jahiu

  • Parking space
  • Balcony / Terrace
  • Garage
  • +3
5.5 rooms, 133m², CHF 1,160,000.–
Wil SG, 9500 Wil SG

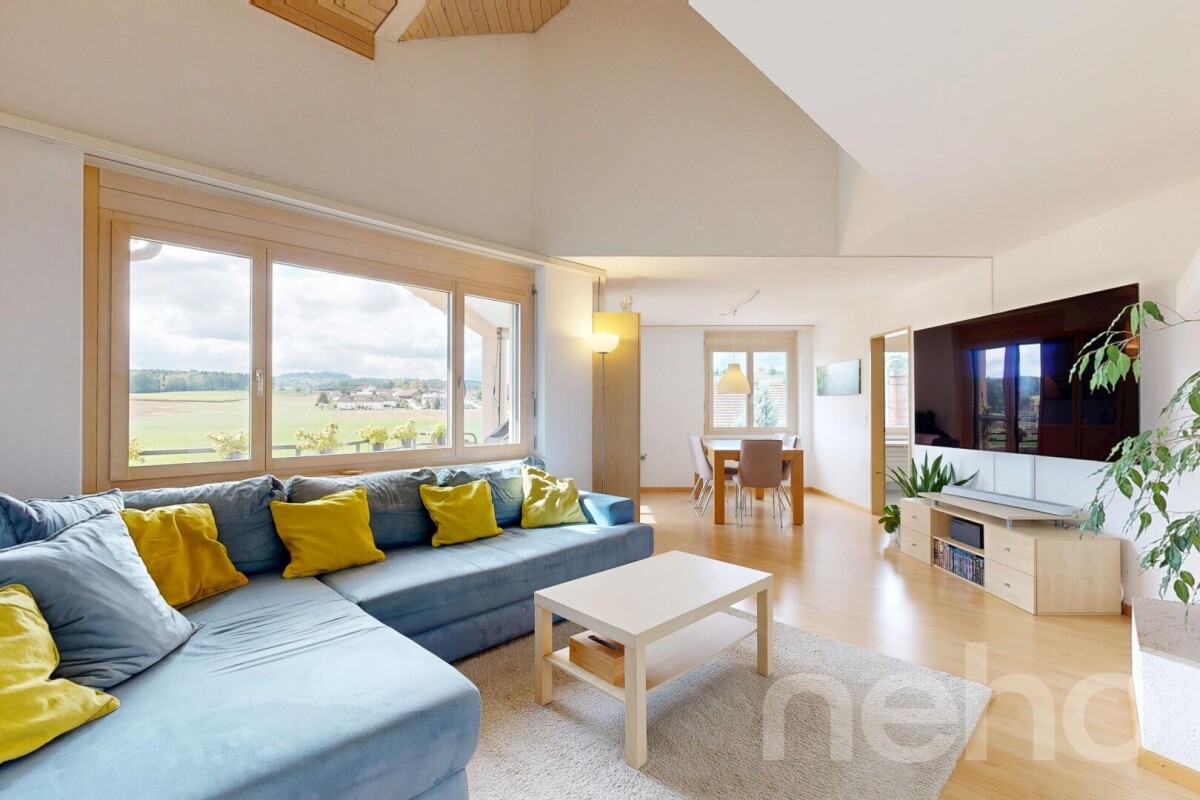
Modern 5.5-room apartment with a far-reaching view and balcony - Wil SG

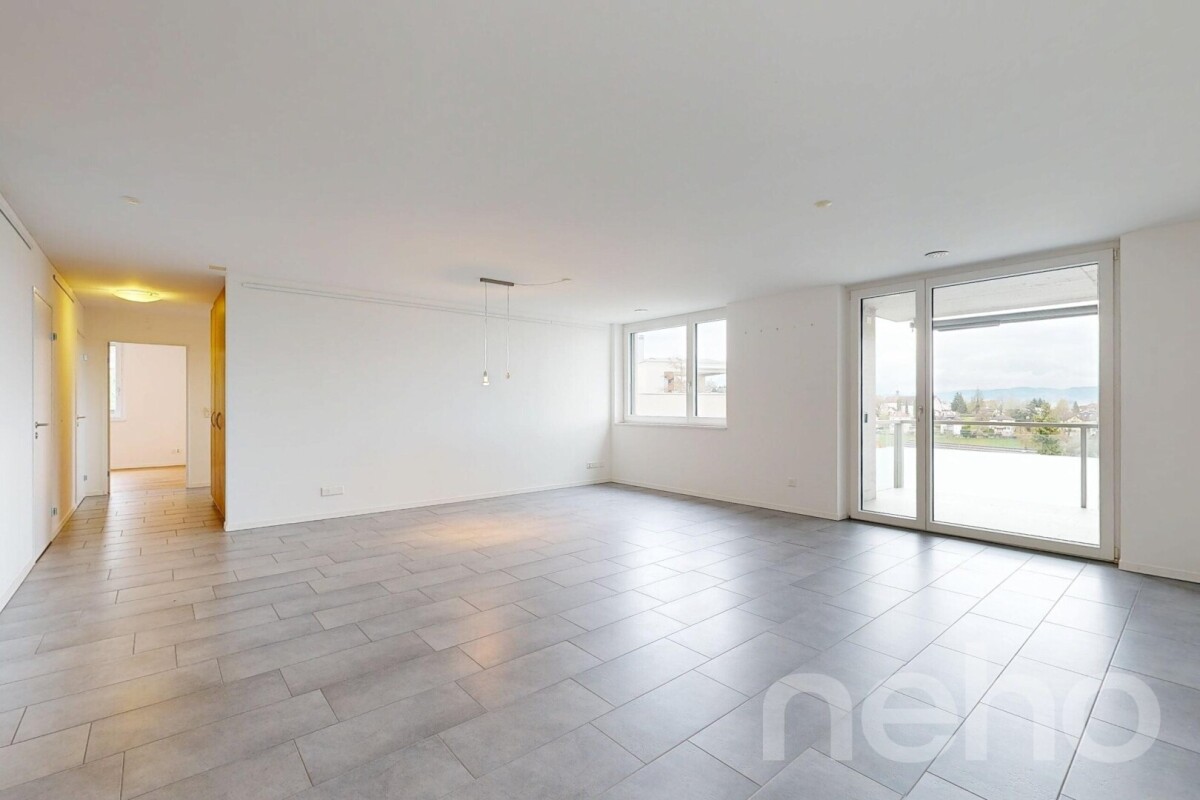
In an elevated, quiet location on Hofbergstrasse 27 in Wil, this well-maintained 5.5-room apartment on the first floor awaits you with a beautiful view from the Alpstein to the old town. The living situation combines privacy and everyday practicality in an ideal way: shopping facilities, schools, and Wil train station are easily accessible and underline the high quality of life at this location. With a living area of around 125 square meters, the apartment convinces with a clear, functional room layout and a pleasant living feeling. The spacious living room with around 28 square meters forms the heart and creates a bright and inviting atmosphere with its large window areas. The directly adjacent balcony with 16 square meters expands the living space outdoors and offers sufficient space for relaxation and social hours. Four more rooms offer versatile usage possibilities as bedrooms, home offices, or guest rooms. Two bathrooms provide comfort in everyday life and enable flexible use for families or couples. The apartment presents itself in a well-maintained condition, where a new coat of paint on the walls offers the possibility to design the interior individually. The building, constructed in 2004, meets the Minergie standard and convinces with a sustainable energy concept. The modern earth probe heat pump, the PV and thermal solar system, in combination with the comfort ventilation and free cooling, ensure a pleasant room climate even in summer and permanently low ancillary costs. The parking space in the ground-level parking garage is prepared for the installation of an electric charging station with the basic installation and central load management. The apartment is available immediately, and the target price is CHF 1,160,000. We would be happy to show you this attractive apartment in person and look forward to your contact.Exact address available after registration on neho.ch.INTERESTED IN A VIEWING? PLEASE REGISTER: https://neho.ch/b/9500-26-1

  • Parking space
  • Balcony / Terrace
  • Garage
  • +3
Markus Spiegel

Markus Spiegel

1 / 12
Markus Spiegel

Markus Spiegel

  • Parking space
  • Garage
  • View
  • +2
6.5 rooms, 153m², CHF 725,000.–
Istighofen, 8575 Istighofen

Beautiful 6.5-room maisonette attic apartment with terraces and views

Discover this spacious and always very well-maintained 6.5-room maisonette attic apartment in 8575 Istighofen in the canton of Thurgau. With approximately 153 m² of living space, two terraces, and a well-thought-out room layout, this attractive property offers plenty of space for families, couples with increased space requirements, or people who want to combine living and working under one roof. The object, built in 1991, has been carefully maintained over the years and presents itself in a well-maintained condition thanks to various renovations. Particular emphasis is placed on the replacement of almost all windows with high-quality models featuring modern 3-fold glazing. The combination of plastic on the outside and a wooden cladding on the inside combines practical properties with a cozy appearance. The maisonette design gives the apartment a special character and allows for versatile use of the rooms on two levels. Whether it's cozy family life, a separate retreat, or a home office – numerous design options are available here. A special highlight is the two terraces, which offer additional outdoor space and invite you to relax, sunbathe, or socialize in the fresh air. This allows the living space to be ideally extended outdoors. The apartment also impresses in terms of comfort and amenities: two bathrooms and a separate guest toilet provide additional comfort in everyday life and are particularly practical for families and visitors. This attractive offer is rounded off by a garage box with space for two cars and an additional outdoor parking space. This provides comfortable parking options directly at the property. This maisonette attic apartment combines spacious living, a well-maintained condition, and versatile usage options. An interesting opportunity for all those seeking a home with plenty of space, two terraces, and additional comfort in beautiful Thurgau. The highlights at a glance • 6.5 rooms on two living levels • Approx. 153 m² living space • Year of construction 1991 • Always very well-maintained condition • Chimney in the living room • Almost all windows high-quality renewed • Modern 3-fold glazing with plastic outside and wooden cladding inside • Two attractive terraces • Two bathrooms and separate guest toilet • Garage box for two cars • Additional outdoor parking space • Versatile usage options for families and living with a home office A home with a spacious room layout and special maisonette character? Arrange a viewing appointment and discover the diverse possibilities of this apartment in Istighofen.Exact address available after registration on neho.ch.INTERESTED IN A VIEWING? PLEASE REGISTER: https://neho.ch/b/8575-26-1

  • Parking space
  • Garage
  • View
  • +2
Rocco Vecchia

Rocco Vecchia

1 / 12
Rocco Vecchia

Rocco Vecchia

  • Parking space
  • Balcony / Terrace
  • Garage
  • +2
5.5 rooms, 130m², CHF 845,000.–
Weinfelden, 8570 Weinfelden

Charming 5.5-room apartment with potential in the heart of Weinfelden

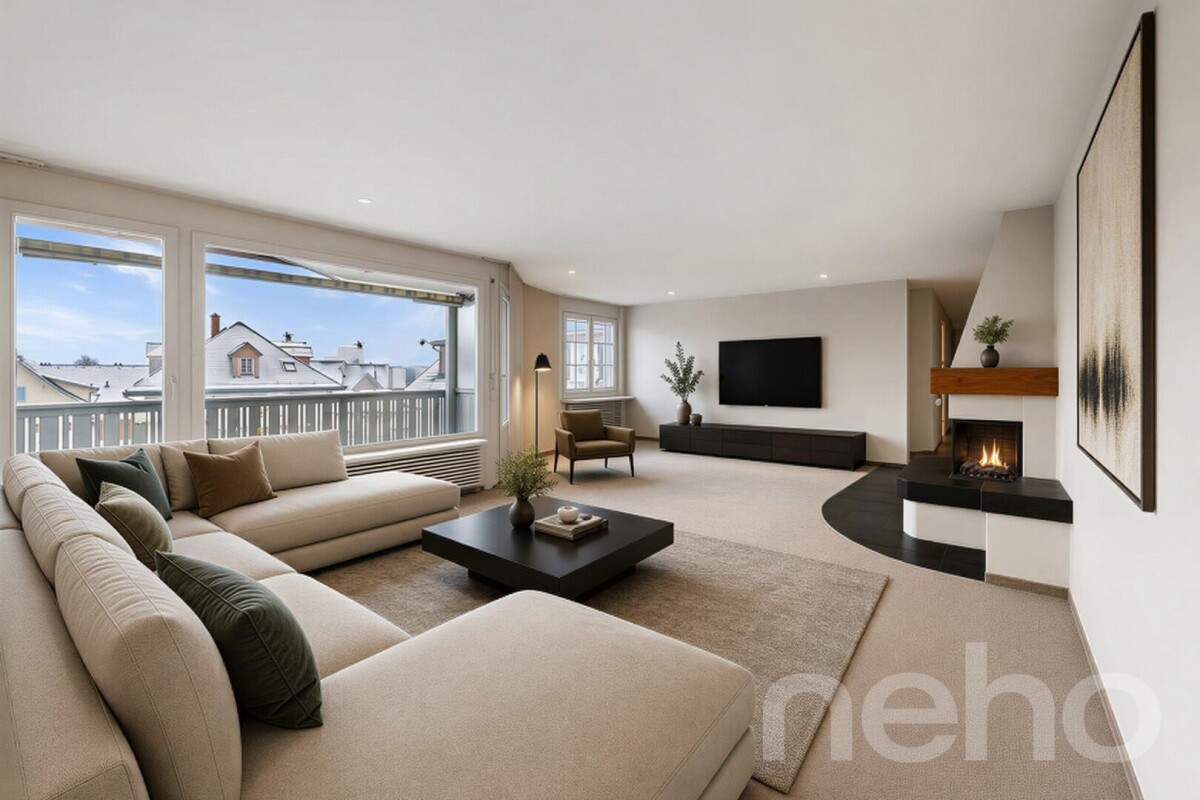
This well-maintained 5.5-room apartment with approximately 130m2 of living space, built in 1996, offers a pleasant living experience in a quiet and yet well-connected location in Weinfelden. With its thoughtful room layout, the chimney in the living area, and a sunny balcony, it provides an ideal basis for buyers who want to realize their own living ideas according to individual concepts. Apartment Highlights • Central living location in Weinfelden • Spacious living and dining area with chimney • Balcony with 12 m2 for relaxation • Functional basic structure with potential for a new room layout • Moderate renovation needs for floors and walls - ideal basis for individual design and new room layout • Own cellar room and laundry room • Including a parking space in the underground garage Room Offer and EquipmentThe apartment has a spacious living and dining area with direct access to the balcony, a separate kitchen, a parental bedroom with an en-suite room, and two more rooms that can be flexibly used as children's, guest, or home offices. The room offer is complemented by two bathrooms. The existing equipment corresponds to the year of construction and offers an ideal basis for buyers who value individuality and development potential. Some photos have been edited using virtual staging. Location and EnvironmentThe apartment is located in a quiet, grown residential area near the historic center of Weinfelden. Shopping facilities, schools, restaurants, and the train station are easily accessible on foot and offer excellent infrastructure for daily life. The environment is characterized by little traffic, well-kept neighborhoods, and high living quality. Nearby recreational areas, walking trails, and green spaces invite outdoor leisure activities. The location combines central accessibility with peace and quality of life - ideal for families, couples, or buyers who want to live close to the city but still relaxed. The apartment is available immediately or by arrangement, viewing appointments are possible on request by arrangement. Exact address available after registration on neho.ch.INTERESTED IN A VIEWING? PLEASE REGISTER: https://neho.ch/b/8570-26-3

  • Parking space
  • Balcony / Terrace
  • Garage
  • +2
1 / 21
5.5 rooms, 154m², CHF 1,190,000.–
Grundstrasse 47, 9500 Wil SG

Spacious 5.5-room residential jewel with a far-reaching view – modern, high-quality, and family-friendly

Welcome to Grundstrasse 47 in Wil – here you will find an exceptionally spacious 5.5-room apartment that combines a lot of space, an attractive view, and modern living comfort. With 154 m² of net living space, this apartment offers a range of rooms that can hardly be found in newly built apartments today. Located on the 2nd floor, it also offers a beautiful view of the surrounding area up to the Säntis and the Churfirsten.The apartment convinces already when entering with its spacious and well-thought-out floor plan. The rooms are bright, comfortably sized, and offer ideal opportunities for families as well as couples who want additional work, guest, or hobby rooms. The high-quality construction is in a very good and well-maintained condition and creates a living atmosphere in which you immediately feel at home.The building, constructed in 2010, was realized in Minergie construction and combines pleasant living comfort with modern and sustainable building technology. The energy supply via a geothermal probe and the existing photovoltaic system underline the modern character of the property and make it an attractive home in the long term.Another major advantage is the practical situation of the secondary areas: the apartment includes a large, separate cellar and a private washing kitchen. This means that you not only have a lot of space available within the apartment but also for supplies, sports equipment, bicycles, hobbies, or other personal items.For your vehicles, two parking spaces are available in the underground garage (additional costs of CHF 35,000 each) – a comfortable advantage that makes everyday life noticeably easier.Grundstrasse is located in a good and quiet residential area of Wil. At the same time, you benefit from the family-friendly environment and the good accessibility of the city's diverse offerings. Here, everyday life can be shaped comfortably – with a lot of peace at home and short distances to schools, shopping facilities, leisure activities, and all the amenities that Wil has to offer.Welcome home.Fulfill your dream of owning your own home.Live according to your wishes.

Travel time
-
Marko Petrovic

Marko Petrovic

1 / 13
Marko Petrovic

Marko Petrovic

  • Elevator
5.5 rooms, 255m², CHF 3,700,000.–
Obere Hofbergstrasse 8, 9500 Wil

Space for the extraordinary, exclusive penthouse in Wil

There are apartments that already convey a special feeling when entering: width, light, and the freedom to give space to one's own living dreams. This exceptional 5.5-room penthouse combines spacious living with stylish elegance. Approximately 255 m² of net living space over the entire attic floor and terraces of approximately 141 m² create space for the highest living standards. The centerpiece is the approximately 82 m² large living and dining area. Large window fronts open up the view over the surrounding roofs to the landscape and connect the interior and exterior spaces in a harmonious way. The high-quality equipped kitchen complements the open living concept, ideal for social evenings and enjoyable moments. The extensive terraces stretch over several sides of the building and invite you to move life outdoors. Whether breakfast under the open sky, a summer evening with guests, or relaxed hours in the lounge: every moment finds its favorite spot. The master bedroom with direct terrace access, separate dressing room, and its own bathroom with bathtub and shower offers a private retreat. Three more bedrooms provide space for family, guests, or a home office. An additional bathroom with shower, a guest toilet, and a utility room complement the living comfort. Noble materials, high-quality fittings, and a very well-maintained condition underline the exclusive character of this penthouse. A home for people who appreciate the special and want to give a lot of space to their personal quality of life. Three generous underground parking spaces are already included in the purchase price and round off this exclusive offer. For further information and details, we would be happy to send you a sales documentation with floor plans.

  • Elevator
Travel time
-
Rocco Vecchia

Rocco Vecchia

1 / 12
Rocco Vecchia

Rocco Vecchia

  • Parking space
  • Balcony / Terrace
  • Garage
  • +4
5.5 rooms, 252m², Price on request
Wil SG, 9500 Wil SG

Exclusive city villa terrace apartment at Wilberg

This exceptional 5.5-room terrace apartment is located on the sought-after Höhenstrasse - one of the most exclusive residential areas in Wil. Nestled on the sunny south slope of Wilberg, you can enjoy peace, privacy, and an impressive panoramic view of the city of Wil to the pre-Alpine panorama with Alpstein and Churfirsten. The terrace apartment is part of the high-quality Stadtvillen Wilberg, which were created according to a modern architectural concept and blend harmoniously into the existing environment. Spacious window areas, a well-thought-out room layout, and the privileged south-west orientation ensure bright rooms and a unique living experience. On 252 m2 of living space, this exclusive terrace apartment offers generous living comfort at the highest level. The room offer is complemented by a private wellness oasis and ancillary rooms with an additional 94 m2. Highlights of the apartment include: • Exclusive, quiet location on Wilberg with a beautiful panoramic view • Spacious 97 m2 terrace, approximately 55m2 covered with optimal south-west orientation and plenty of privacy, as well as a winter garden of approximately 35m2 • Separate terrace/light courtyard 10m2 at the master bedroom • Spacious living and dining area with fireplace and direct access to the terrace • High-quality, open designer kitchen with Miele appliances • Private wellness oasis with sauna, shower, sink, and toilet • Separate wine cellar and additional multi-purpose room • Two underground parking spaces included in the purchase price • Lift from the underground parking to the living level Room offer and equipment: The apartment convinces with a spacious floor plan and optimal room division. The open living and dining area forms the heart of the apartment and offers a seamless connection to the extensive terrace thanks to floor-to-ceiling windows and sliding doors. The master bedroom has its own dressing room and an adjacent bathroom. Three further rooms are ideal as children's, guest, or work rooms. An additional bathroom with a separable shower is also available. The separate room, an exclusively designed wellness oasis with sauna, shower, toilet, and sink, expands the living offer and creates a private retreat for relaxation. This area is complemented by a wine cellar and another versatile room. Construction quality and technology: The city villas were built according to the Minergie standard and offer energy-efficient and comfortable construction with excellent sound and heat insulation values. Equipment features include: • Autonomous earth probe heating with underfloor heating • Possibility of passive cooling in summer via the earth probe • Controlled comfort ventilation • 3-fold insulated windows and high-quality building envelope • Spacious sliding doors to the terrace • Electrically operated slat blinds and awnings • Independent house technology per city villa • Alarm system with monitoring of windows and entrance door

  • Parking space
  • Balcony / Terrace
  • Garage
  • +4
1 / 9
6.5 rooms, 222m², CHF 1,100,000.–
Auf Anfrage 1, 8512 Thundorf

Exclusive Maisonette with Space for Home Office

Step inside and be enchanted: This stylish oasis combines a sunny location, central accessibility, and a well-thought-out room concept on two floors.The spacious living area with an impressive window front is flooded with light and invites you to linger. On cooler days, the fireplace provides a cozy atmosphere. Directly adjacent is the heated winter garden, ideal for relaxed hours or social moments at any time of the year. A special highlight is the room height of 4.5 meters in combination with the open gallery, which gives the home a unique lightness.The spacious kitchen offers plenty of storage space and invites you to shared cooking moments. The offer is complemented by a guest room and a guest bathroom with shower and connection for the washing tower. In the separate sleeping area, there are two more bedrooms and the spacious main bathroom with bathtub, double sink, and toilet - a private wellness oasis.This unique ImmoSky offer includes the following *additional performance*:+ Attractive construction standard with generous window areas for bright rooms+ Heated winter garden with impressive window front+ Spacious kitchen with plenty of storage space and workspace+ Unique gallery and two offices on the upper floor+ Well-thought-out floor plan with clear separation of living and sleeping areasTwo underground parking spaces can be purchased additionally and perfectly round off this attractive offer.Have we piqued your interest? Then don't hesitate - experience this special property personally and arrange your viewing appointment today. Your new home is waiting for you!

1 / 15
5.5 rooms, 200m², CHF 990,000.–
Südstrasse 52, 8570 Weinfelden

Spacious 5 1/2 room maisonette apartment in Weinfelden

This exceptional and bright apartment is available for sale immediately.With its 5 1/2 rooms and a net living area of 176 m² on two floors, it is perfect for families or couples who appreciate a lot of space.The property is located in a quiet residential area in a well-maintained multi-family house on the 3rd and 4th floors. The south-facing balcony and the north-facing roof terrace offer a breathtaking view of the Weinfelden vineyards and the Säntis.The nearby recreation area on the Thur, the outdoor pool, indoor pool, primary school, and kindergarten are within walking distance. The train station and city center are about 1 km away. The child-friendly environment and ideal transport connections round off the offer perfectly.The following highlights await you: • Open living room with fireplace • 3 large bedrooms • 3 wet cells (1 x bathroom/WC, 2 x shower/WC) • High-quality parquet floor in living and sleeping areas • Ceramic tiles in wet cells and kitchen • South-facing balcony and roof terrace • Reduit, various built-in closets, • Outdoor storage room, attic • Private laundry room/hobby room and cellar compartment in the basement • Heating via district heating network • The 2 underground parking spaces must be purchased separately (each CHF 30,000.00). If you are interested, we will be happy to send you a detailed property description or show you all the advantages of this apartment on site.We look forward to your contact.

Travel time
-
1 / 19
5.5 rooms, 129m², Price on request
Waldeggstrasse 22, 9500 Wil SG

*RESERVED* Spacious 5.5-room apartment in a quiet, green residential area

Living where peace, nature, and good accessibility come together At Waldeggstrasse 22 in 9500 Wil, a spacious 5.5-room apartment with 129 m² of gross floor area awaits you, embedded in a well-maintained, park-like residential complex. The property is located in a quiet and family-friendly area at the end of a cul-de-sac and offers excellent connections to the city and the highway.The most important advantages at a glance • Spacious 5.5-room apartment with 129 m² of gross floor area • 46 m² of additional hobby room space • Quiet and family-friendly location in a cul-de-sac • Large park-like residential complex • Close to the forest and recreational areas • Good traffic connections and short distance to the A1 highway • Spacious living/dining area with chimney • Two balconies with access from the living room and office • Comprehensively equipped kitchen • Two bathrooms • Parquet flooring in the living areas • Separate basement compartment • Community room in the basement with WC for shared use • Building envelope renovated in 2021 • Parking space in the underground garage The proximity to the forest and recreational areas makes the location particularly attractive for those who like to be in the green and still appreciate the advantages of a well-connected city. The highway access is also within a short driving distance. Wil is very well connected to the important centers of Eastern Switzerland and in the direction of Zurich via the A1 highway.Plenty of space for the whole familyThe apartment convinces with a spacious and well-thought-out floor plan. The living area is designed so that living and eating can be clearly distinguished from each other, creating different areas of use without the rooms losing their spaciousness.A special highlight is the chimney in the living room, which creates a cozy atmosphere.The two balconies are accessible from both the living room and the office.One room has a carpeted floor, and the other rooms, except for the bathrooms, are equipped with parquet flooring.Comfortable kitchen with comprehensive equipmentThe kitchen offers everything you need for daily comfort: • Dishwasher (Miele) • Oven (AEG) • Stove (Bauknecht) • Steam extractor • Refrigerator with freezer • Microwave (Bauknecht) Two bathrooms with laundry towerThe large bathroom is directly accessible from the master bedroom and the corridor and offers: • Bathtub • Double sink • Mirror cabinet • Washing machine (Miele) • Dryer (Miele) The second bathroom has: • Shower • WC • Sink • Mirror cabinet This ensures sufficient comfort in everyday life even for a larger family.Two hobby rooms with versatile possibilitiesThe apartment includes two heated hobby rooms in the basement, which are connected by a door. • Small hobby room: 22 m² of gross floor area • Large hobby room: 24 m² of gross floor area • a total of 46 m² of additional usable space Whether fitness room, workshop, office, music room, storage space, hobby room, or personal retreat: these additional rooms offer exceptionally much space for individual needs.In addition, the apartment has a separate basement compartment.In the basement, there is also a community room with a toilet and a bike room available for shared use.Well-maintained residential complex with plenty of green spaceThe large, park-like residential complex offers a pleasant and family-friendly living environment. The cul-de-sac ensures little through traffic and creates a relaxed and quiet atmosphere.At the same time, you benefit from the proximity to the recreational areas and the forest. The location combines nature and peace with good accessibility to Wil and the A1 highway.The building was constructed in 1988. The building envelope was comprehensively renovated in 2021, making an important contribution to the preservation of the property's value.Underground parking spaceThe apartment includes a parking space in the underground garage.Sales offer in a bidding processThe objects are being sold in a bidding process. The minimum price for all objects is CHF 740,000.00.5.5-room apartment from CHF 660,000.00Small hobby room, 22 m² from CHF 25,000.00Large hobby room, 24 m² from CHF 28,000.00Underground parking space from CHF 32,000.00Value quotas:Apartment: 156/1000Small hobby room: 15/1000Large hobby room: 15/1000We would be happy to show you your new home. We look forward to your contact.

Travel time
-
1 / 8
5.5 rooms, 201m², CHF 780,000.–
Weitenaustrasse 3A, 9214 Kradolf

Spacious attic maisonette with private wellness area

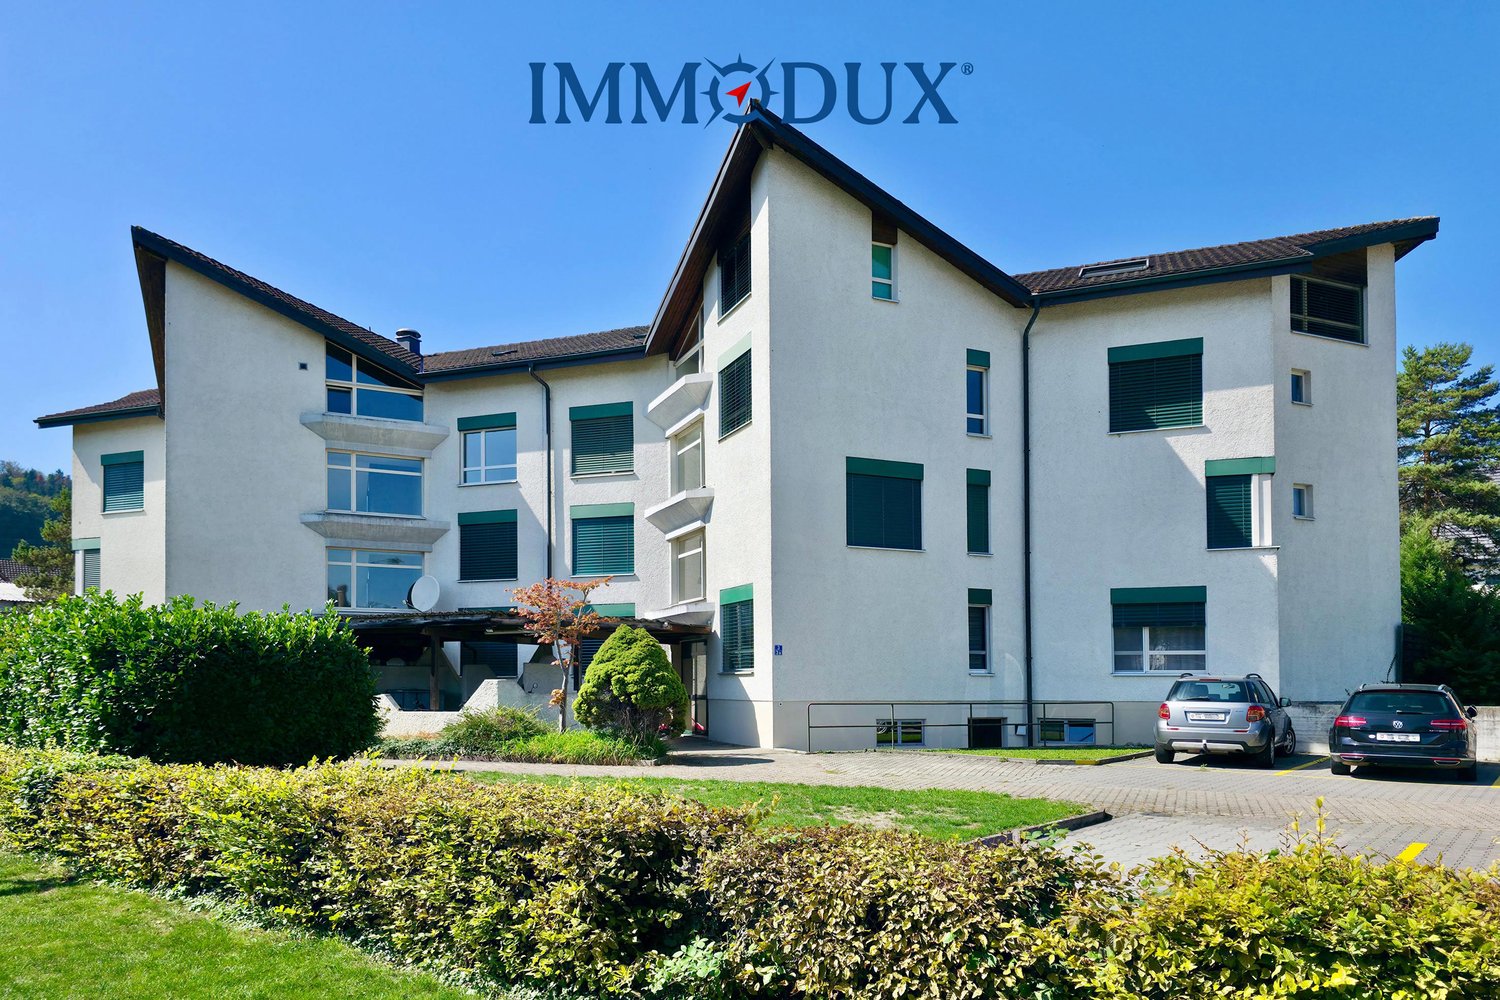
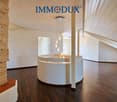
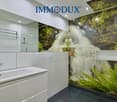
Cozy 5.5- to 6.5-room attic maisonette apartment with two sun-kissed balconies, a cozy chimney, and a small but fine wellness area. The spacious and bright rooms are spread over two living levels, creating a special living feeling with plenty of space and privacy. Here you can arrive, switch off, and enjoy life in your own four walls.Visit the property's own website and discover more insights, the detailed sales documentation, a virtual 360° tour, and additional numbers, data, and pictures of the property:https://immodux.ch/immobilien/wohnen-mit-wellnessflair-schoenenberg-thurgau/Some special features of this property: + Private, small wellness area + Cozy chimney + Two sunny, covered balconies + Kitchen with steamer, warming drawer, etc. + Kindergarten and primary school right outside the door + Practically everywhere electric shutters + Two separate entrances to the apartment + Washing machine/tumbler in the apartment + own decalcification system + private basement and attic compartment + A parking space in the underground garage (CHF 30,000.–) and an outdoor parking space (CHF 15,000.–) can be purchased additionallyThis special attic maisonette apartment combines spacious living with plenty of privacy and a special feel-good atmosphere. We would be happy to show you this versatile home during a personal viewing.Do you know the right buyer – or would you like to sell yourself? Do you know someone for whom this property might be just right? Or would you like to sell a property yourself and wish for professional support?With ImmoDux's free and non-binding online valuation, you can quickly get a first assessment of the possible market value of your property:https://immodux.ch/immobilie-bewerten-lassen-kostenlos-unverbindlich/ImmoDux accompanies you personally, transparently, and with in-depth market knowledge – from valuation to the successful sale of your property.

Travel time
-
1 / 13
5.5 rooms, 158m², CHF 835,000.–
9517 Mettlen

House feeling instead of apartment - living over three floors

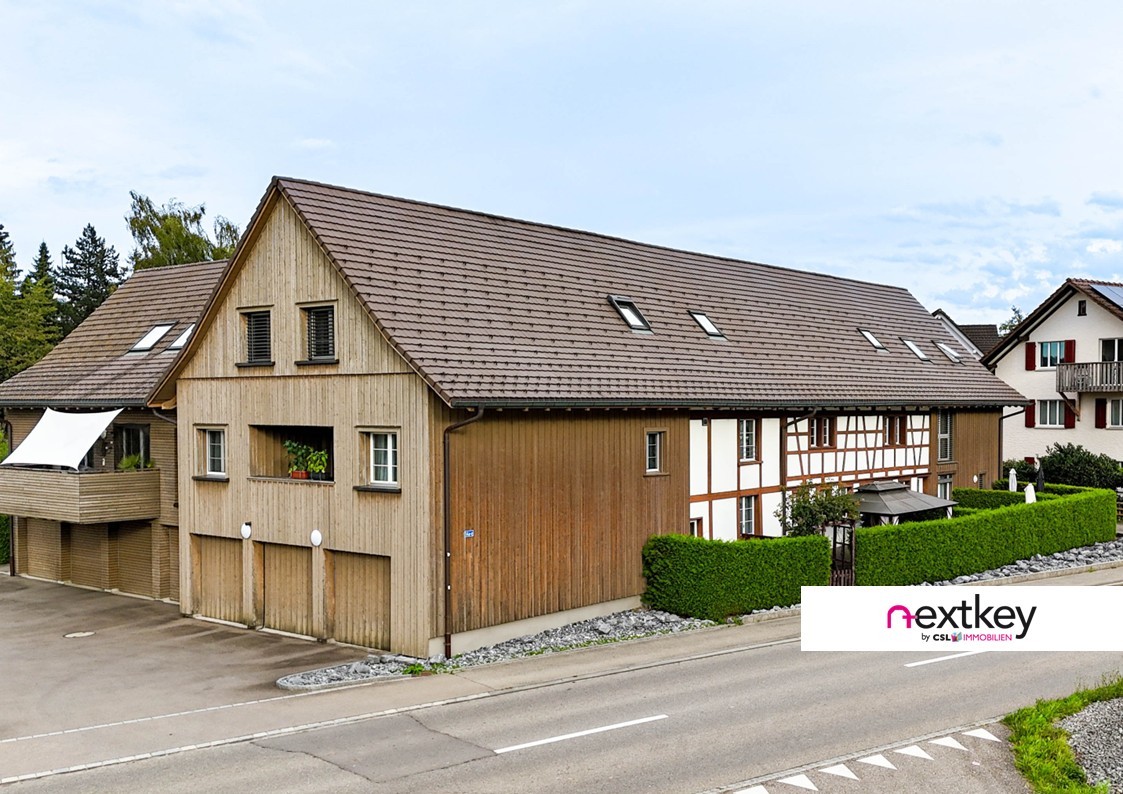
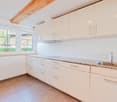
Living with history - charming row house in Mettlen TGHere, rural charm meets modern living: This carefully renovated row house in Mettlen offers a lot of space on several floors for families or couples who appreciate the special character of a house with history.Highlights:- Core renovation 2014 - modern living in a historic shell- Spacious floor plan over three floors- Semi-open kitchen with transition to the cozy living area- Visible wooden beams with a lot of charm and character- Four bedrooms and spacious bathroom with bathtub & shower- Guest toilet with washing machine on the ground floor- Private garden seat for relaxed hours outdoors- Central air heat pump, underfloor heating and radiators- Own garage box (double garage with separate door) plus outdoor parking spaceA home with history that offers modern comfort - ideal for all those who are looking for something special.Contact us for a viewing appointment!--Whether you want to buy or sell a property with Nextkey - we are here for you! Professional, stress-free and transparent. Nextkey stands by both buyers and sellers with professional and trustworthy real estate consulting. With our transparent service model (from 1.5% commission*) we ensure that your real estate dream or sale runs as smoothly as possible. Trust our many years of experience in both areas. Take a look at our website or simply pick up the phone - we look forward to talking to you!*Minimum price of CHF 9'500.-, plus VAT.

1 / 10
5.5 rooms, 202m², CHF 1,450,000.–
Sunneggstrasse 4, 8514 Amlikon-Bissegg

Overbuilding Sunnegg - Dream Home in Holz100

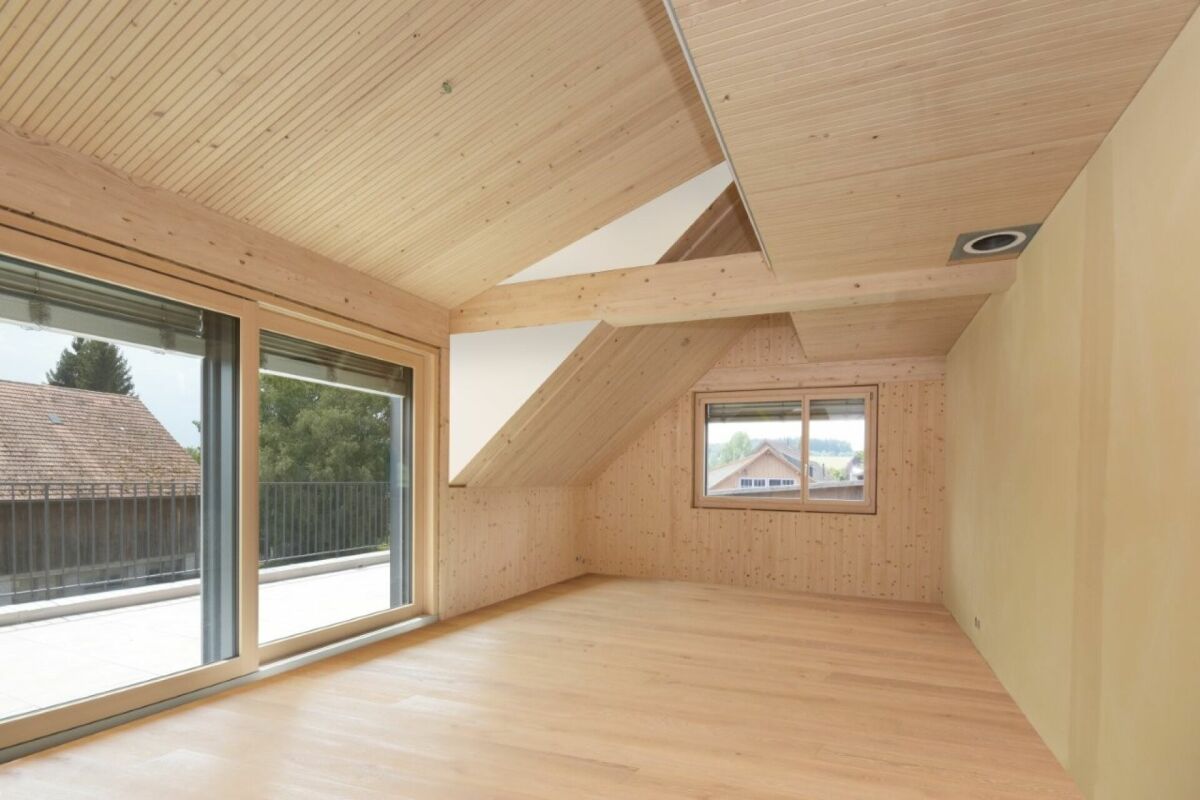
We cordially invite you to our open house day: Saturday, 12 September 2026, 09.00 - 16.00 Sunday, 13 September 2026, 10.00 - 14.00 ? Sunneggstrasse 8, 8514 Amlikon-Bissegg Access the project homepage directly: https://sunnegg.naturhus.ch/ In the hamlet of Bänikon, two modern multi-family houses with 6 high-quality solid wood condominiums each are being built, constructed according to the innovative Holz100 system by Erwin Thoma. The excellent properties of pure wood, combined with loam and natural insulation materials, enable a consistently glue-free construction method. The scent of pure wood, its warm radiation, and the modern, harmonious design create a healthy feel-good climate. The wonderful, hilly landscape of Thurgau with its lush meadows, extensive forests, and sunny vineyards invites you to hike, cycle, and ride. Enjoy relaxing hours in nature and benefit from the post bus stop right in front of your doorstep. The post bus line between Frauenfeld and Weinfelden provides a convenient and reliable connection to the surrounding cities. Discover high-quality condominiums with 3.5 to 5.5 rooms, created for families, couples, or anyone who wants to live close to nature and remain flexible. For people who live consciously and think long-term. Natural. Value-stable. Unique. Additional purchase objects: • Parking space in the underground garage CHF 35,000.- • Hobby room CHF 25,000.- • Outdoor parking space CHF 20,000.- Gross floor area: 202 m2Net living area: 176 m2 Are you also interested in a glue-free Holz100 condominium or would you like to learn more about it? Ask us non-bindingly for our sales brochure and let yourself be convinced of the advantages of our natural building materials. If you are interested, we would be happy to meet with you for a personal conversation. Important note: The Wegelin Immobilien AG supports the Thomas Rohner Immobilien GmbH in the sale of the apartments. Your contact details will be passed on to the builder Thomas Rohner. He looks forward to your contact and will be happy to provide you with the documents. By filling out this contact form, you agree to the procedure. Your contact person for all questions: Thomas Rohner, 071 655 19 55, t.rohner@anobia.ch

Travel time
-

Other interesting objects