
















































Romanel-sur-Morges - Flats for sale with Balcony / Terrace

We recommend expanding your search criteria to get similar results. The current filters didn’t return any matches.

If you don’t want to change your current search criteria, we recommend creating a search alert, so you’ll be notified when matching offers become available.

More objects in your automatically expanded search area
48 results - Radius: + 10km
New building
1 / 10
  • Parking space
  • Balcony / Terrace
  • Elevator
5.5 rooms138m²CHF 1,390,000.–
Premium
A Lavigny, 1175 Lavigny

Apartment with 5.5 rooms and balcony

Bernard Nicod SA is pleased to present to you, exclusively, the La Clé des Champs project in the charming village of Lavigny.This project consists of 6 residential buildings totaling 52 apartments, as well as a commercial building. Among these, 3 buildings (A, D, and F) grouping 18 apartments from 3.5 to 5.5 rooms, offering weighted surfaces between 92 m² and 156 m² are currently proposed for sale. Choose the ideal apartment! The finishes are at the choice of the future owners who will benefit from pleasant budgets made available to them.This 5.5-room apartment is located on the 1st floor of building F and consists of:An entrance hall with wall cupboard leading to the open kitchen and living room giving access to the 13m² southwest-facing balcony. Four bedrooms, including a parental suite with private bathroom. A shower room with sink and toilet. It is possible to install a washing column in each apartment.A cellar and two indoor parking spaces (CHF 80,000.- extra) complete this property. The advantages: - Enjoy reduced purchase fees thanks to a sale in land share. - Minergie buildings- District heating (CAD) with heat production by pellet boiler- Double-flow ventilation - Power supply network for electric charging stations- Photovoltaic panels - Motorway axes between Geneva and LausanneLa Clé des Champs - available units: 3.5 rooms: from CHF 970,000.- 4.5 rooms: from CHF 1,110,000.- 5.5 rooms: from CHF 1,390,000.- Your home will be realized by seasoned specialists who will be there to answer all your questions and advise you throughout the selection process. They will guide and concretize your wishes!The basement will house the technical rooms, cellars, laundry room, and an indoor parking lot. Ask us for a dossier: we will send you a QR code allowing you to download all the documentation as well as all the prices and plans of the apartments in this promotion.Deliveries: Building A: December 2027Building F: January 2028Building D: March 2028For more information and visits: Alexandra JEREZ & Tania LEITE 024 424 24 26

  • Parking space
  • Balcony / Terrace
  • Elevator
1 / 25
5.5 rooms180m²CHF 1,620,000.–
Route de la Gare 7A, 1163 Etoy

Apartment in a triplex in a beautiful winegrower's house

Apartment in a triplex in a beautiful winegrower's house MORE PHOTOS AND PLANS ON WWW.CURTET-IMMOBILIER.CHEtoy is a charming commune that is part of the Morges district in the canton of Vaud. You will find several local companies such as the women's gym, the fanfare, the youth, the football, handball, volleyball and tennis clubs.Imagine an old winegrower's house with a press... It has been transformed into 3 independent apartments. We are selling one of them!Each lot has a totally independent entrance. This apartment has been completely renovated, it is spread from the lower ground floor to the attic.This property seduces with its lordly charm: old doors, parquet floors, exposed stones, vaulted entrance and old press, give it a rare authenticity.All bathrooms are made of Solnhofen stone. «The characteristic fossil inclusions in the Solnhofen limestone slabs make your floor a true work of art»!This is a triplex, renovated in 1987, available quickly. The lot is adjacent to the church and integrates harmoniously into a very beautiful village ensemble. At the back, a beautiful terrace-patio accentuates the discreet charm of the property.During the first renovation, the room where the press is located was a SPA, swimming pool, sauna. The pool was covered with a floor. With the current owners, the press room was a pottery and sauna room.The property also has an external parking space.For more information, contact Marlène Curtet.024 466 21 00

Travel time
-
1 / 23
5 rooms128m²CHF 845,000.–
Route de la Tuilière 12, 1142 Pampigny

Duplex apartment with 5 rooms, balcony and indoor and outdoor parking spaces

Duplex apartment with 5 rooms, balcony and indoor and outdoor parking spaces -.More photos and plan on WWW.CURTET-IMMOBILIER.CHPampigny is a charming village that is part of the Hautemorges commune in the Morges district.The village has several local societies, a restaurant, a bakery, a grocery store, and the town of Morges with all the necessary shops for daily needs is only 15 minutes away by car.The PPE "Au Rionzy", built in 1993, is located in the heart of the greenery on the top of the village, a perfect situation if you have children, as it is next to a public utility area (football field) and the Collège du Camp-Carré (1P to 6P).This beautiful residence, without an elevator, consists of 6 apartments and an underground parking lot.Volume, charm, and light: the privilege of the attics, a lifestyle above the everyday.The corner duplex for sale occupies the attics and the upper floors. It is warm and open up to the ridge.It consists of a large living room with kitchen, living room, and dining room, very bright. You can enjoy the southeast-facing balcony-loggia with a magnificent view of the Alps. It has brought happiness to a family with its 3 bedrooms and large mezzanine.It has a cellar (No. 5).In addition to the sale price, an outdoor parking space (No. 5) CHF 15'000.- + an indoor parking space (No. 5) CHF 35'000.-.Total sale price: 895'000.-.Contact Julien Facchinetti for more information. 024 466 21 00.

Travel time
-
New building
1 / 13
  • Balcony / Terrace
  • Garage
  • Elevator
  • +2
6.5 rooms156m²CHF 2,490,000.–
1024 Ecublens

Résidence du Trèfle – Exceptional Duplex Apartment!

Résidence du Trèfle – Exceptional Duplex Apartment! Exclusive at GAIA Immobilier. Discover the Résidence du Trèfle, an exclusive new project consisting of only three units, nestled in the most sought-after neighborhood of Ecublens. You will enjoy a green and peaceful environment, while being just a few steps away from amenities, public transportation, and the EPFL, accessible within a few minutes on foot. In the exclusive setting of this residence, let yourself be seduced by a rare and elegant duplex apartment, with contemporary architecture, offering an intimate and privileged living space. Benefiting from its own private entrance and a decidedly independent character, it combines the comfort of a spacious living space with the advantages of a modern and secure habitat. Developed over two main levels plus a vast private basement, this apartment offers approximately 156m² of living space, complemented by a private basement of approximately 41m², and seduces with its generous volumes and exceptional luminosity. The ground floor welcomes an elegant entrance hall, a large open kitchen opening onto a bright living/dining room with pure lines, as well as an ideal home office and a guest toilet. On the upper floor, the night area consists of three spacious bedrooms and a common bathroom, complemented by a superb parental suite with an adjacent shower and private balcony, a true haven of intimacy. Outside, a magnificent landscaped garden enhances this property, punctuated by several sun-drenched terraces, creating a unique outdoor living space where intimacy and serenity are the master words. The private basement, of very beautiful dimension, offers numerous possibilities for layout: fitness room, home cinema, wine cellar, or wellness area - according to your desires. A garage (in addition to CHF 50'000.–) completes this exceptional property. A true heart's desire, the Résidence du Trèfle embodies the perfect balance between contemporary architecture, refinement, and quality of life, in the heart of a green environment, just a few minutes from the EPFL and all amenities. Contact us today to obtain more information or discover the detailed plans of this exceptional apartment with a unique character.

  • Balcony / Terrace
  • Garage
  • Elevator
  • +2
Nikola KOVACEVIC

Nikola KOVACEVIC

Courtier

1 / 9
  • Parking space
  • Balcony / Terrace
  • Garage
  • +6
5.5 rooms125m²CHF 2,200,000.–
Chemin de Sous-Mont 3, 1008 Prilly

At the gates of Lausanne — Brand new 5.5-room attic apartment · Unobstructed view · Prilly

At the gates of Lausanne, in the green residential area of Prilly, discover this beautiful 5.5-room apartment on the top floor of the AUREALAGO residence. With its 125 m² of living space, its 68 m² of south-east facing terraces, ideal for enjoying the morning light and a pleasant outdoor space. Its contemporary layout, optimized spaces, and beautiful brightness offer a comfortable and functional living space. AUREALAGO is a contemporary residence of 17 apartments, certified MINERGIE and developed by NORWOOD SA. It was designed according to high energy standards and integrates a geothermal heat pump, photovoltaic solar panels, a freecooling system, and controlled ventilation, ensuring excellent thermal comfort while controlling energy consumption. This apartment is offered on plan, allowing you to personalize your future interior by choosing the finishes: floor coverings, kitchen, sanitary and equipment elements. Main features: • Weighted area of 154 m²• Covered terrace of 48 m²• Terrace of 16 m²• Beautiful unobstructed view• Certified MINERGIE• Personalization of finishes• Excellent public transportation links (LEB, bus TL, Prilly-Malley train station)• Expected delivery: summer 2028• Underground parking space available as an option Sales price: CHF 2'200'000.– Contact us today to receive the full brochure and organize a project presentation.Project website: https://residence-aurealago.ch/?utm_source=smg&utm_medium=cpa&utm_campaign=aurealago-2025 📩 Brochure, plans, and additional information available upon request. ContactNORWOOD SAvente@norwood.ch+41 79 339 44 60

  • Parking space
  • Balcony / Terrace
  • Garage
  • +6
Maricelly Rod

Maricelly Rod

Business Development, Acquisition and Sales Manager

Travel time
-
1 / 12
  • Parking space
  • Balcony / Terrace
  • Garage
  • +2
6.5 rooms134m²CHF 1,330,000.–
St-Prex, 1162 St-Prex

Apartment with private garden and swimming pool in co-ownership

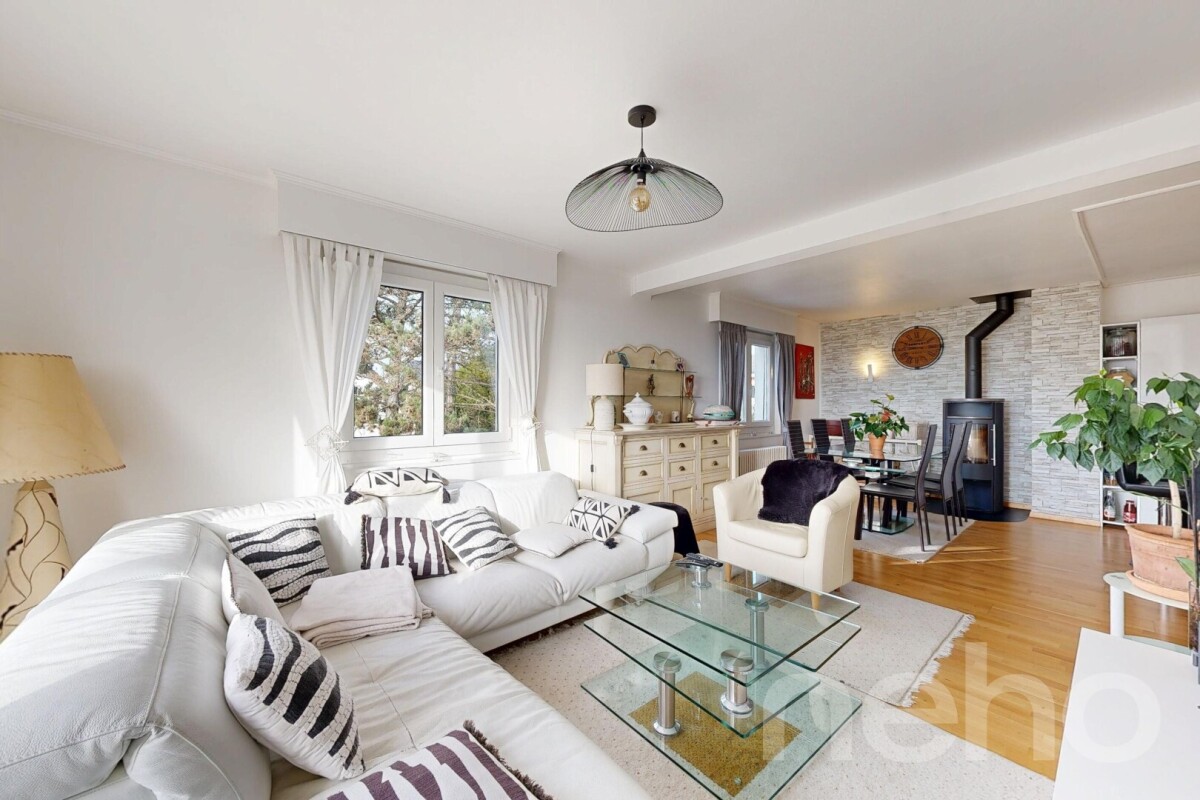
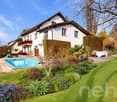
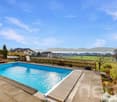
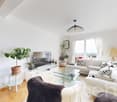
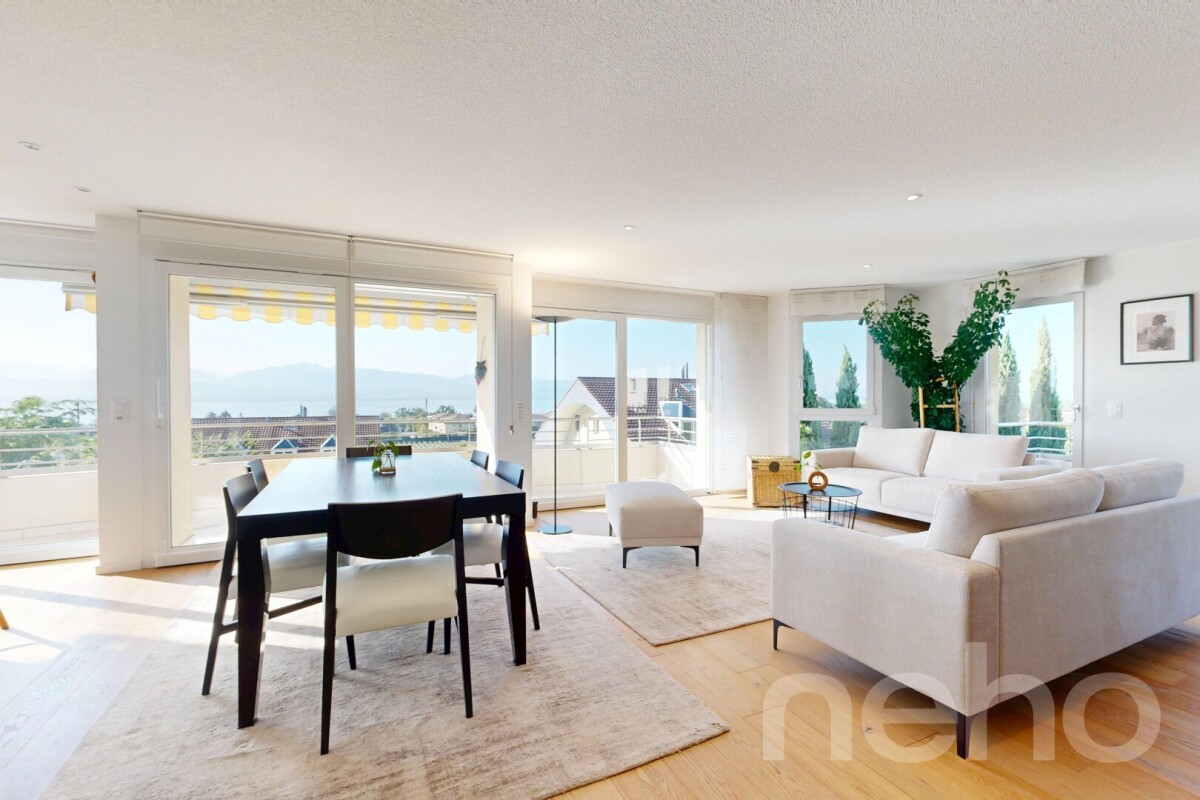
Ideally located within a small, intimate co-ownership of only 3 lots, this 1st floor apartment without elevator offers a privileged living environment. Thanks to its south-facing exposure, it benefits from optimal lighting and an unobstructed, panoramic view of Lake Geneva and the Alps. Built in 1972 and carefully renovated in 2018, this property offers a unique and fully modular configuration according to your needs. Currently configured into two separate spaces on the same floor, the main apartment consists of a living and dining room opening onto a balcony, a kitchen, three comfortable bedrooms, and a bathroom. Totally independent but accessible on the same floor, the second wing includes two additional bedrooms and a bathroom. This arrangement offers a rare flexibility: you can easily reconnect the two parts via a communicating room to create a large family space, house a teenager, or rent this second part autonomously to generate an excellent rental yield. Outside, a 170 m² private garden and a communal swimming pool allow you to fully enjoy the beautiful days, while a communal laundry room completes this property. The apartment also has two outdoor parking spaces and an indoor parking space, currently used as a storage space.Exact address available after registration on neho.ch.YOU WISH TO VISIT? PLEASE REGISTER FIRST: https://neho.ch/b/1162-26-5

  • Parking space
  • Balcony / Terrace
  • Garage
  • +2
Julie Odermatt

Julie Odermatt

Agente immobilière

1 / 12
  • Parking space
  • Balcony / Terrace
  • Garage
5 rooms163m²CHF 1,445,000.–
Renens VD, 1020 Renens VD

Spirit of home for this spacious 5-room apartment of 163 m²? Ideal for families

The ideal family refuge: space, light and serenity in everyday life.Imagine an interior where each family member finds their place instantly. Bathed in the golden light of sunsets thanks to its perfect west-facing orientation, this superb 163 m² apartment has been carefully thought out to simplify and sublimate your daily life.Located on the 2nd floor of a perfectly maintained condominium, this unique property unfolds with elegance over four levels. This rare configuration offers the perfect compromise between the conviviality of a large apartment and the independence of a single-family home. The highlights of your future home: • Volumes and intelligent distribution: 5 spacious rooms that allow you to harmoniously reconcile family life, shared moments and quiet workspaces. • Absolute comfort: End the morning rush. The property has two complete bathrooms and two guest toilets, ensuring the rhythm and intimacy of each individual. • Strategic location: Nestled in close proximity to all essential amenities (schools, transportation, shops), it offers a practical quality of life. In excellent general condition, this apartment is just waiting for your suitcases to start its new chapter. A rare opportunity on the market for families seeking space and functionality. Contact us today to plan your exclusive visit.Exact address available after registration on neho.ch.DO YOU WANT TO VISIT? PLEASE REGISTER FIRST: https://neho.ch/b/1020-26-2

  • Parking space
  • Balcony / Terrace
  • Garage
Alexis Del Sale

Alexis Del Sale

Agent

1 / 12
  • Parking space
  • Balcony / Terrace
  • Garage
  • +3
5.5 rooms133m²CHF 1,815,000.–
Morges, 1110 Morges

Spacieux rez-de-jardin de 5,5 pièces à Morges, entièrement rénové

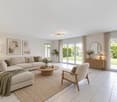
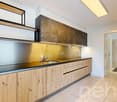
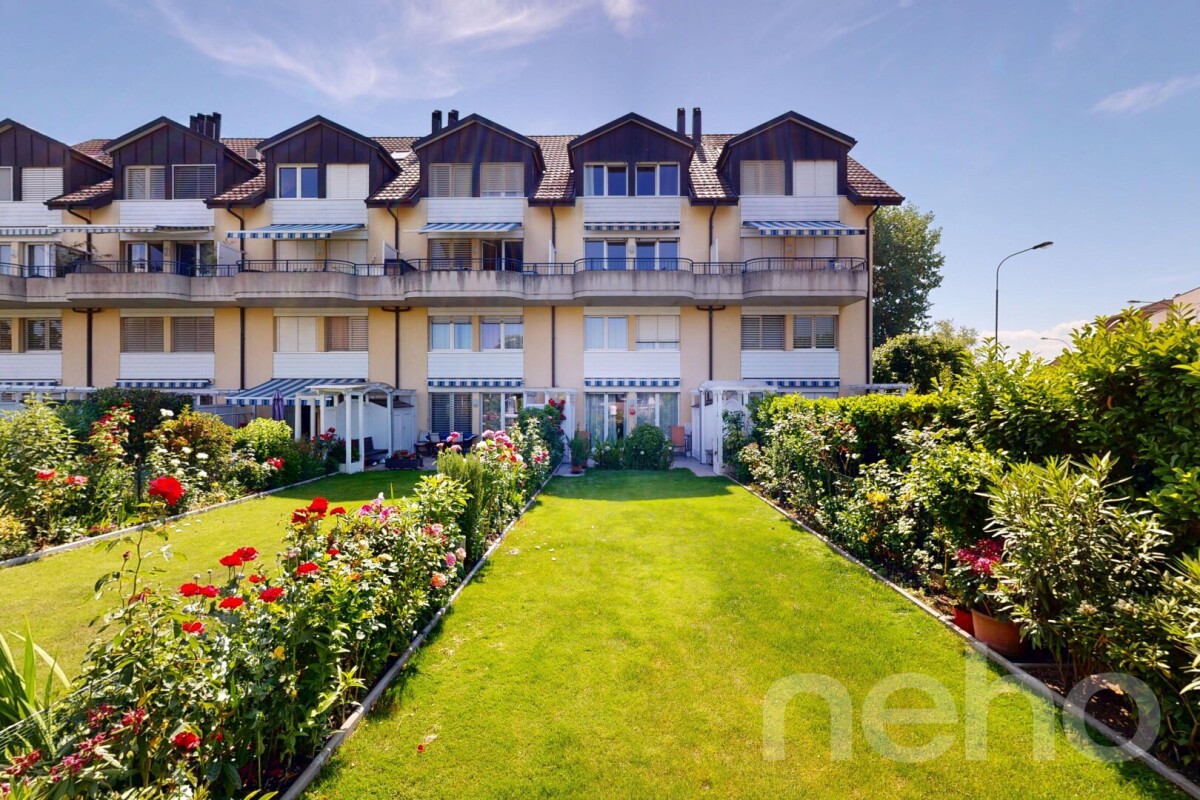
Le privilège du plain-pied et d'un jardin privé à MorgesIdéalement niché dans un quartier résidentiel paisible de Morges, ce superbe appartement en rez-de-jardin de 5,5 pièces offre le parfait compromis entre le confort d'une villa et la simplicité d'une copropriété.Baigné de lumière naturelle grâce à son orientation optimale Sud-Ouest, ce bien rare de 133 m² habitables nets se déploie intégralement de plain-pied, offrant une fluidité de vie exceptionnelle pour toute la famille.Dès l'entrée, vous serez séduit par la clarté des espaces et la vue dégagée sur une zone verte protégée. Le prolongement naturel de la pièce de vie s'ouvre directement sur un magnifique jardin privé, véritable havre de paix sécurisé pour les jeux des enfants, les barbecues entre amis ou vos moments de détente en plein air. Un intérieur contemporain haut de gamme et "prêt à vivre" (Rénovations 2020-2024) Le bien a bénéficié de rénovations récentes et importantes réalisées avec des matériaux de premier choix, garantissant une sérénité totale à ses futurs propriétaires : • Espace dînatoire (2020) : Une cuisine haut de gamme entièrement refaite à neuf (valeur env. CHF 30'000.-) dotée d'un plan de travail en granit, d'un évier XL et de rangements ultra-fonctionnels. • Espace Parental (2024) : Une réfection complète de la salle de bains et du dressing attenant (valeur env. CHF 40'000.-) offrant une baignoire XL et une double vasque au design épuré. • Technique & Copropriété (2024) : La tranquillité d'esprit grâce au remplacement complet du système de chauffage de la PPE (chaudière à gaz et boiler, valeur env. CHF 35'000.-). Une distribution fluide et intelligente L'agencement de plain-pied élimine toute perte d'espace et propose une superbe sectorisation. Le logement dispose de 3 chambres spacieuses, de 2 salles de bains modernes et de pièces de vie lumineuses en accès direct avec l'extérieur.En excellent état général et entretenu de manière irréprochable, ce rez-de-jardin représente une opportunité exclusive sur le marché morgien. Une place de parking en souterrain est éventuellement disponible à négocier en plus. Contactez-nous dès aujourd'hui pour organiser une visite et laissez-vous charmer par ce cadre de vie idyllique.Adresse exacte disponible après inscription sur neho.ch.VOUS SOUHAITEZ VISITER ? MERCI DE BIEN VOULOIR VOUS INSCRIRE D'ABORD : https://neho.ch/b/1110-26-3The luxury of a single-level home and a private garden just outside Morges Ideally situated in a peaceful residential neighborhood of Morges, this superb 5.5-room garden-level apartment offers the perfect balance between the comfort of a villa and the convenience of a condominium. Bathed in natural light thanks to its optimal southwest-facing orientation, this rare 146-square-meter property is entirely on one level, offering exceptional living flow for the whole family. As soon as you enter, you'll be captivated by the spaciousness of the rooms and the unobstructed view of a protected green area. The living area flows naturally out onto a magnificent private garden?a true haven of peace, safe for children to play, for barbecues with friends, or for...

  • Parking space
  • Balcony / Terrace
  • Garage
  • +3
Alexis Del Sale

Alexis Del Sale

Agent

1 / 13
  • Balcony / Terrace
  • Garage
  • Pets allowed
  • +3
5.5 rooms130m²CHF 1,080,000.–
1302 Vufflens-la-Ville

Apartment with character and panoramic views and garden in the heart of the village!

FULL DOSSIER AVAILABLE UPON REQUESTInfo at a glance: • 5.5 rooms: 3 bedrooms, 1 office, 2 bathrooms + guest toilet • Livable area: approx. 130 m² • Outdoor area: shared garden of approx. 370 m² • Parking spaces: 1 garage box and 1 outdoor parking space • Technology: gas heating and solar panels, double-glazed windows • Sale price of the apartment: CHF 1'080'000.- • Garden: CHF 50'000.-, parking spaces: CHF 70'000.- • Total sale price: CHF 1'200'000.- Located in the heart of Vufflens-la-Ville in a beautiful 1750 building, this apartment occupies the entire 2nd floor of a small PPE with three apartments.Its 130 m² of living space are distinguished by excellent lighting and very beautiful rooms (ceiling height of approx. 3 m).The large living area opens onto a modern, high-end kitchen (Gaggenau appliances) and benefits from a superb panoramic view of the countryside and mountains.Perfectly separated, the sleeping area has numerous built-in storage spaces, three comfortable bedrooms, and an office (or 4th bedroom). A bathroom, a shower room, and a guest toilet complete the offer.The building is perfectly maintained and does not require any major renovations. Some interior renovations will allow you to put the apartment to your taste.Finally, a beautiful garden of 370 m² (shared with another apartment) sublimates this property, completed by a cellar, a laundry room, and two parking spaces.You will particularly appreciate: • Location: in the heart of the village, a few steps from schools, shops, bus stops, and the CFF train station • Space and intimacy: a generous area of 130 m² with only one apartment per floor • Panoramic view: an unobstructed view of the countryside and mountains • Potential and charm: historic building, period parquet to be revealed, and modular rooms • Outdoor area: the rare privilege of a large, tree-lined garden in the center of the village • Up-to-date technology: healthy condominium equipped with solar panels, recent heating, and water softening Do not hesitate to contact us at 079 573 87 67 for more information and to organize a visit.

  • Balcony / Terrace
  • Garage
  • Pets allowed
  • +3
Alec Byrde

Alec Byrde

Courtier

1 / 13
  • Parking space
  • Balcony / Terrace
  • View
5.5 rooms146m²CHF 1,070,000.–
., 1148 Cuarnens

A CUARNENS, 5.5-ROOM ATTIC APARTMENT WITH MEZZANINE OF 200 M2 FOR FAMILY

Located in the commune of Cuarnens, in a calm and green environment, this attic apartment will seduce you with its volumes, brightness, and privileged living environment, surrounded by non-buildable land offering a lasting rural view.Nestled on the 2nd floor of a PPE building composed of only 6 owners, this property benefits from a peaceful atmosphere and a sought-after residential setting.Developing approximately 146 m² of living space and nearly 200 m² of usable surface area, your future home consists of 5.5 rooms, including four comfortably sized bedrooms. The parental bedroom, approximately 28 m², constitutes a true living space, and two bedrooms of approximately 13 m² and 11 m² complete the night area harmoniously. Two bathrooms perfect this layout.The apartment offers a spacious living area with a bright living room adorned with a gallery/mezzanine, offering a remarkable volume and a unique charm. The open kitchen integrates perfectly into the living space and benefits from direct access to the 14 m² balcony, ideal for enjoying the outdoors.In terms of comfort, this property is equipped with gas underfloor heating with individual thermostatic controls, complemented by a Nordic wood stove providing a warm atmosphere. A thermal solar panel installation on the roof (8 panels) reinforces the energy efficiency. The double-glazed windows and cross-configuration guarantee excellent brightness throughout the day. Energy certificate note (CECB): B - B.The finishes are of high quality, with parquet flooring in the bedrooms and large-format tiling in the living areas.A private washing column is integrated into the apartment, and an approximately 11 m² cellar completes this property.An indoor parking space and an outdoor parking space (CHF 30,000.- in addition to the sale price) are added to this object.The building is composed exclusively of owners (100% PPE), ensuring good maintenance of the whole. The renovation fund amounts to approximately CHF 64,000.- (2025).This property will seduce families looking for a spacious, bright, and atypical apartment in a preserved natural environment, offering rare volumes on the market.--------File, information, and appointment on request by sending us your complete contact details by email or via the contact form.Julien Sanchezjulien@proximmo.ch076 690 16 78PROXIMMOReal Estate Agency SàrlRoute de Lausanne 35CH - 1040 Echallens--------All our offers and promotions are visible here:https://www.proximmo.ch/acheter/

  • Parking space
  • Balcony / Terrace
  • View
1 / 13
  • Parking space
  • Balcony / Terrace
5.5 rooms174m²CHF 1,295,000.–
A Bussy-Chardonney, 1136 Bussy-Chardonney

An exclusive attic with generous volumes, with private garden

Rare on the market, this bright attic enjoys total exclusivity on the entire floor, offering intimacy, calm and exceptional development potential. A unique opportunity for those seeking a property with high added value in a privileged setting.General descriptionLocated on the top floor of a PPE, this property stands out for its natural light, pleasant volumes and configuration offering numerous optimization possibilities. The apartment enjoys a dominant position and appreciable tranquility, while being only 10 minutes from Morges.A new layout has already been planned, allowing for the creation of an additional room in place of the current kitchen, thus intelligently optimizing the living space. A few aesthetic renovations would suffice to reveal the full potential of the property and position it on a decidedly high-end standard.Interior spaces and potentialThe entire attic offers a healthy and bright base, ideal for a personalization project. The existing volumes allow for fluid circulation and immediate living comfort, with a real margin for progress for a buyer wishing to adapt the property to their contemporary requirements.An exceptional exterior: a rare assetA major and differentiating asset, the property has an exclusive private garden, connected to water and electricity. An outdoor space of great scope, offering remarkable development potential: relaxation area, landscape garden or reception area, according to desire. An absolute rarity for an attic.Living environmentLocated in a calm and residential environment, this property combines quality of life, proximity to amenities and quick access to Morges and its economic basin, while benefiting from a green and preserved setting.

  • Parking space
  • Balcony / Terrace
Beutler de Morais Pierrick

Beutler de Morais Pierrick

Courtier

1 / 12
  • Parking space
  • Balcony / Terrace
  • Child-friendly
6.5 rooms163m²CHF 1,475,000.–
1110 Morges

Magnifique triplex de 6.5 pièces aux portes de Morges

Nichée au coeur du charmant village de Colombier, cette villa bénéficie d'un cadre de vie rare, où la quiétude de la campagne vaudoise se marie harmonieusement avec la proximité de la ville. Située à seulement 9 minutes de Morges, de sa gare et de toutes ses commodités, elle offre un équilibre parfait entre sérénité, praticité et art de vivre.Entourée de champs et de vergers, la commune séduit par son atmosphère paisible et son authenticité. Les habitants profitent d'un environnement à taille humaine, rythmé par les saisons et la convivialité du village. À quelques pas, on trouve les transports publics, une auberge conviviale, une boulangerie/épicerie/tea-room, ainsi que plusieurs points de vente directe à la ferme.Fonctionnelle et accueillante, cette maison séduit par sa distribution harmonieuse et son ambiance résolument familiale. Agrémentée d'une véranda, d'une jolie terrasse et d'un jardin soigneusement arboré, elle offre des espaces de vie confortables et lumineux répartis comme suit :Au rez • Une accueillante entrée avec penderie • Buanderie, cave et accès garage Au rez supérieur • Une cuisine habitable entièrement équipée, donnant sur un balcon • Un spacieux séjour/salle à manger donnant sur la terrasse • Un bureau ou chambre d'appoint profitant d'un sauna, donnant sur une véranda (non chauffée) • Un WC visiteurs À l'étage • Trois belles chambres à coucher, dont une avec accès à un balcon • Une salle de bains avec baignoire, lavabo et WC ainsi qu'une salle de douche avec lavabo et WC Dans les combles aménagées • Une grande pièce polyvalente idéale comme salle de loisirs, bureau, espace détente ou chambre supplémentaire Les extérieurs proposent une terrasse et un jardin d'environ 120 m² ainsi qu'un potager de 67 m².Un garage pour deux voitures (en sus.), une place de parc extérieure (en sus.), une cave et un local technique complètent les prestations de ce charmant bien.Eingebettet im Herzen des charmanten Dorfes Colombier profitiert diese Villa von einem seltenen Lebensumfeld, in dem sich die Ruhe der Waadtländer Landschaft harmonisch mit der Nähe zur Stadt verbindet. Nur 9 Minuten von Morges, seinem Bahnhof und all seinen Annehmlichkeiten entfernt, bietet es ein perfektes Gleichgewicht zwischen Gelassenheit, Zweckmäßigkeit und Lebenskunst.Umgeben von Feldern und Obstgärten, besticht die Gemeinde durch ihre friedliche Atmosphäre und ihre Authentizität. Die Bewohner profitieren von einer überschaubaren Umgebung, die von den Jahreszeiten und der Geselligkeit des Dorfes geprägt ist. Nur wenige Schritte entfernt befinden sich die öffentlichen Verkehrsmittel, ein geselliges Gasthaus, eine Bäckerei/Lebensmittelgeschäft/Tea-Room sowie mehrere Direktverkaufsstellen auf dem Bauernhof.Dieses funktionale und einladende Haus besticht durch seine harmonische Aufteilung und seine ausgesprochen familiäre Atmosphäre. Ausgestattet mit einer Veranda, einer hübschen Terrasse und einem sorgfältig bepflanzten Garten, bietet es komfortable und helle Wohnräume, die wie folgt aufgeteilt sind:Im Erdgeschoss • Ein einladender Eingangsbereich mit Garderobe • Eine voll ausgestattete Wohnküche mit Zugang zum Balkon • Ein geräumiges Wohn-/Esszimmer mit Zugang zur Terrasse • Ein Büro oder zusätzliches Zimmer, das von einer Sauna profitiert, mit Zugang zur Veranda (nicht beheizt) • Ein Gäste-WC Im Obergeschoss • Drei schöne Schlafzimmer, eines davon mit Zugang zu einem Balkon • Ein Badezimmer mit Badewanne, Waschbecken und WC sowie ein Duschbad mit Waschbecken und WC Im ausgebauten Dachgeschoss • Ein großer Mehrzweckraum, der...

  • Parking space
  • Balcony / Terrace
  • Child-friendly
Alain Durrer

Alain Durrer

Courtier

1 / 11
  • Parking space
  • Balcony / Terrace
6.5 rooms149m²CHF 1,610,000.–
VD, 1028 Préverenges

Ideal family duplex close to the lake

Switzerland Sotheby's International Realty has the privilege of presenting to you exclusively this beautiful and spacious family duplex apartment in the highly sought-after commune of Préverenges. Located in the district of Morges, about 4 km from Morges and 10 km from Lausanne on the north shore of Lake Geneva, Préverenges has a reputation that is second to none. This unique living space is located on one of the main streets of the village, quiet and connected to the lake road that connects Lausanne to Geneva.The proximity to the village center, with shops, restaurants, public services, and bus stops within walking distance, offers an ideal living space for families. Préverenges has a large sandy beach on Lake Geneva with a preserved natural area just a few minutes' walk or bike ride from the apartment.The Lonay-Préverenges train station on the Lausanne-Geneva line is also easily accessible, making it easy to travel to Lausanne, Morges, or Geneva by train.The commune is well served by main roads and benefits from quick road connections to the major cities of the Lake Geneva region. The educational offer covers classes from primary to secondary school and EPFL/Unil are just a few minutes away by public transport, with a bus stop nearby.The apartment, in a building constructed in 1988 and renovated in 2015, deploys a living area of approximately 150m2 + a large balcony, with an open living space that opens both to the inside with its gallery and to the outside with its numerous windows that provide optimal brightness.Initially configured as a 6.5-room apartment, it has been opened up to offer an even more spacious living area. You will appreciate the open and accessible kitchen to the dining room with a 14m2 balcony, a wheelchair-accessible bedroom, 3 bedrooms on the upper floor with a beautiful bathroom with shower and bathtub and a mezzanine above the dining room, not to forget the guest toilet and a dedicated space for the washing machine. Its 2 indoor parking spaces and cellar complete this rare property on the market!

  • Parking space
  • Balcony / Terrace

Other interesting objects