17 results - Flats for sale with Balcony / Terrace: Rolle

Alain Durrer

Alain Durrer

1 / 6
Alain Durrer

Alain Durrer

  • Parking space
  • Balcony / Terrace
  • View
  • +2
4 rooms, CHF 2,175,000.–
Top
1180 Rolle

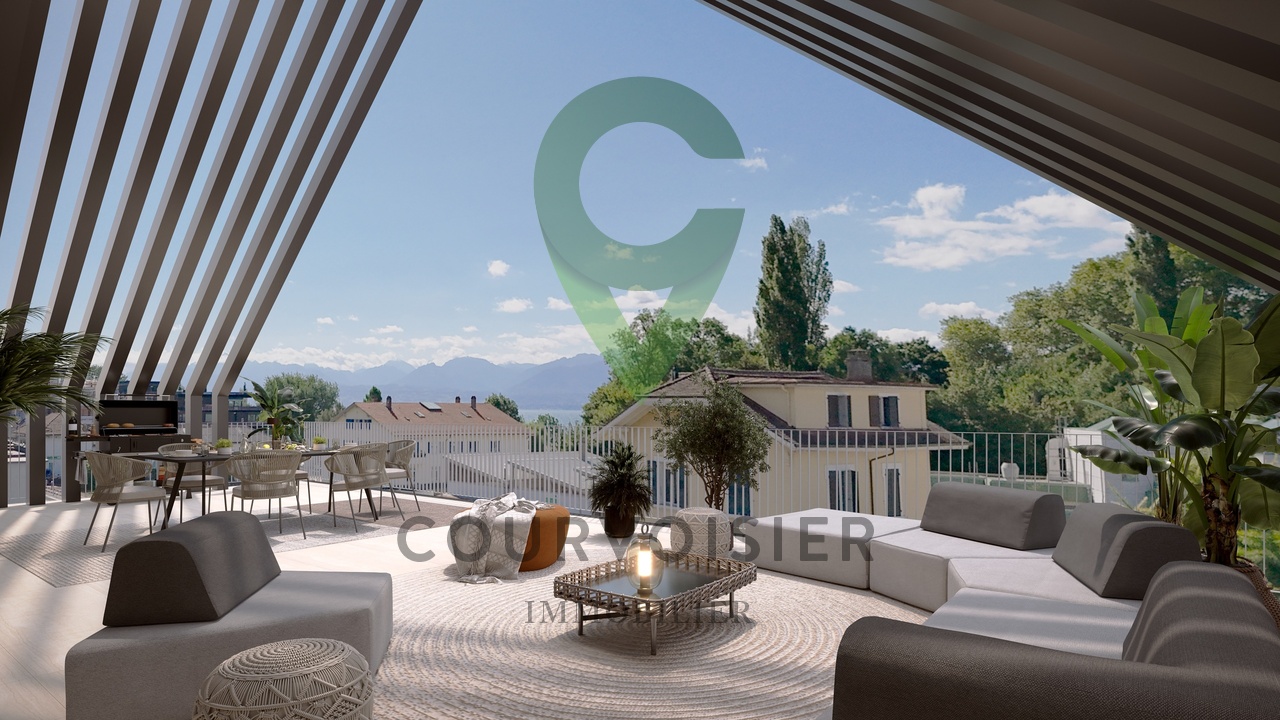
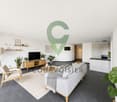
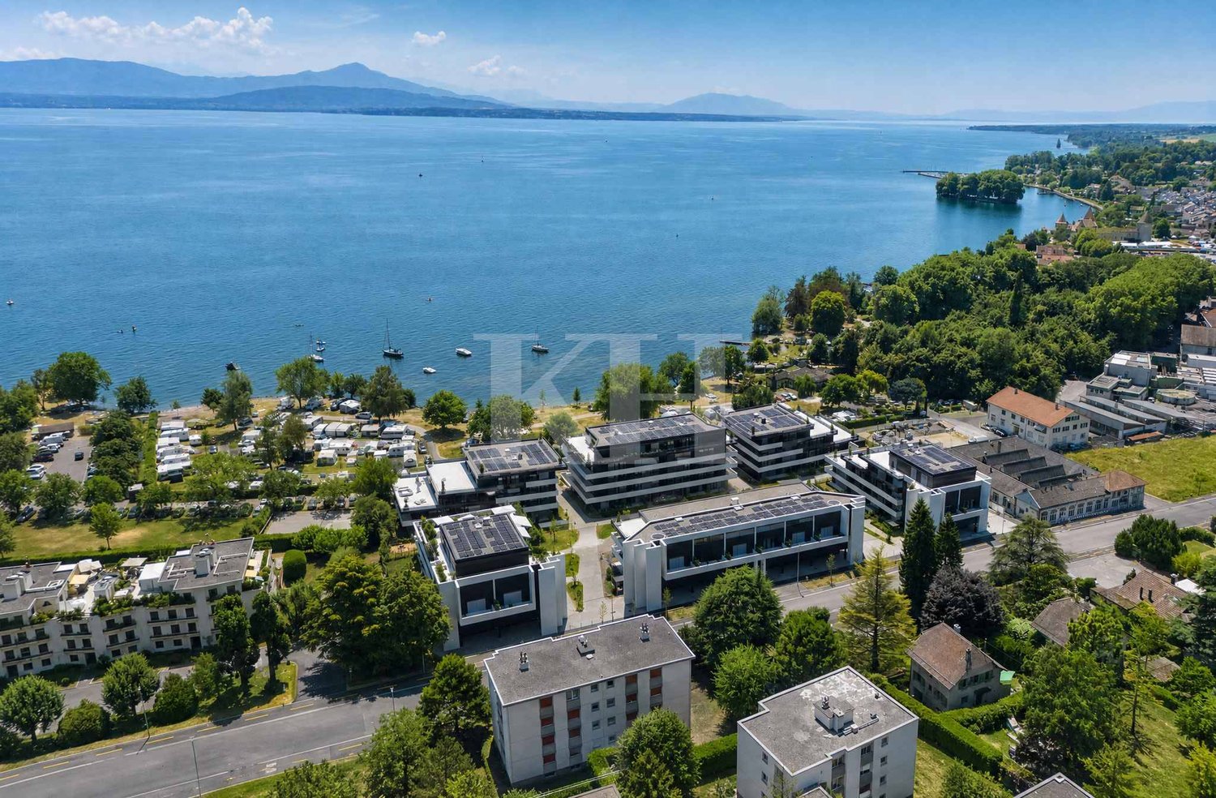
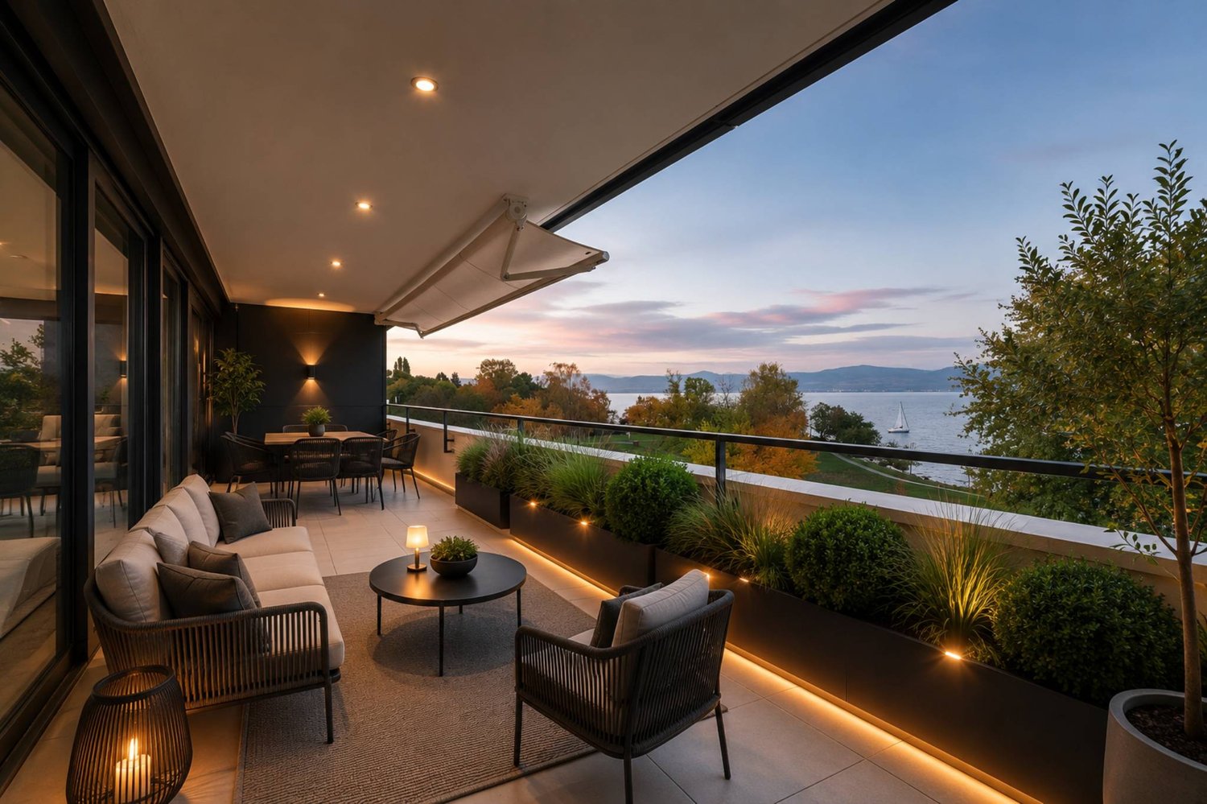
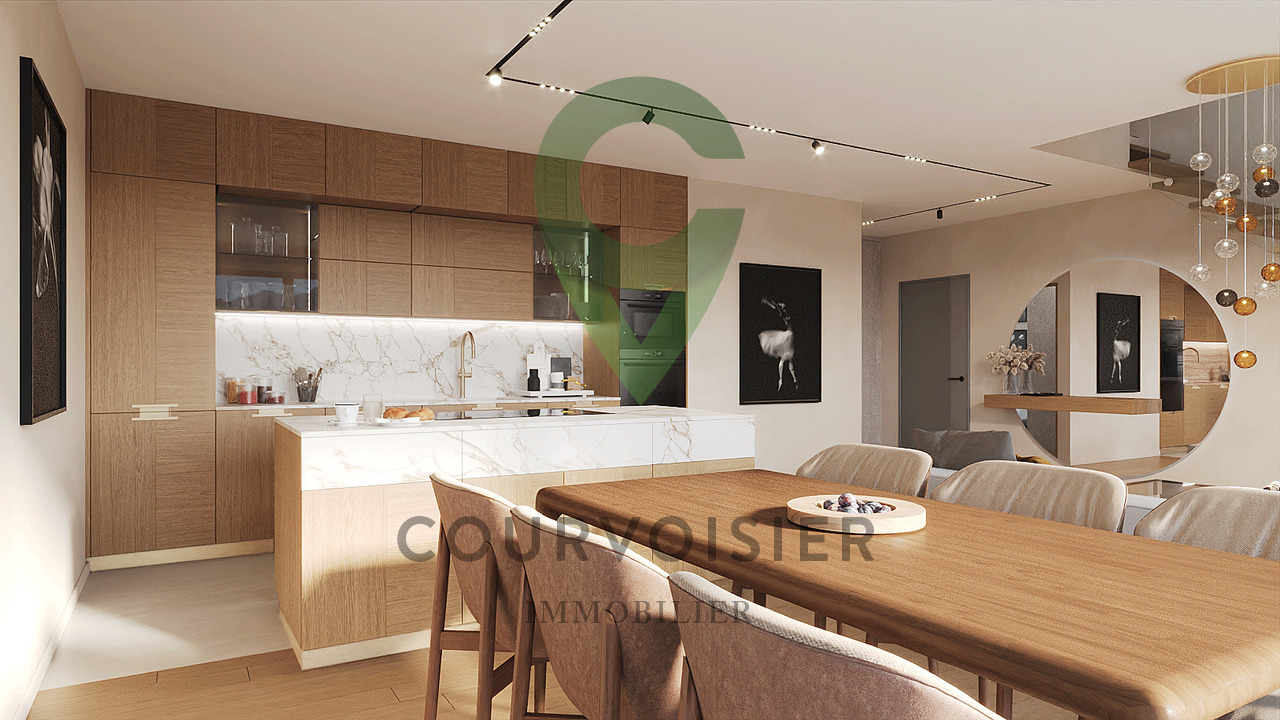
Attique avec terrasse panoramique à Rolle

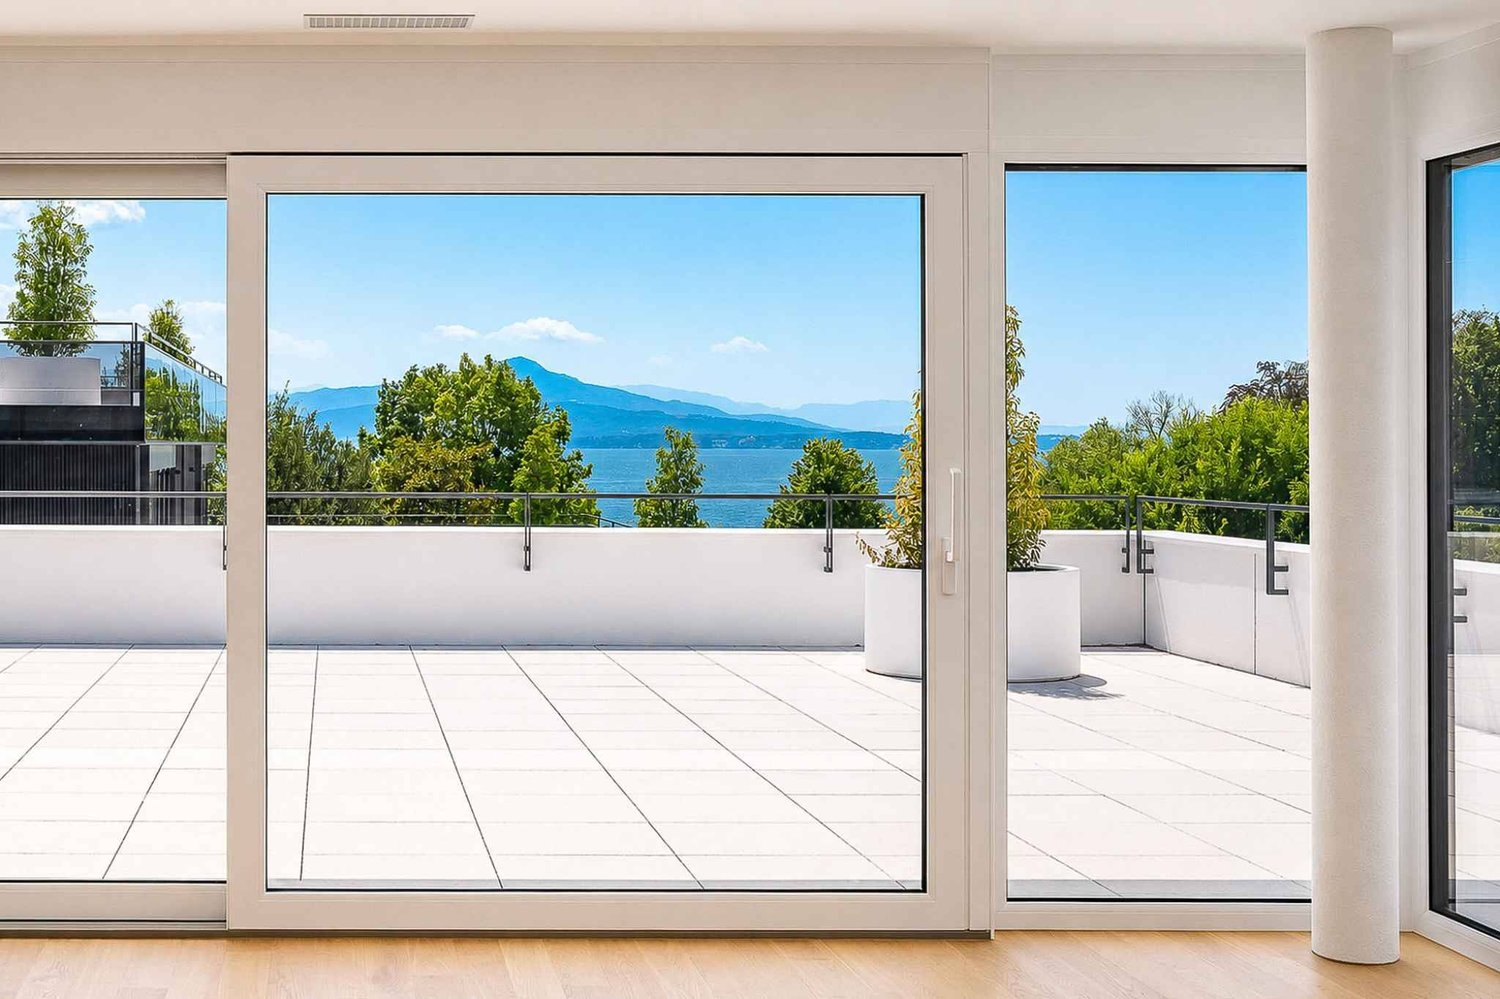
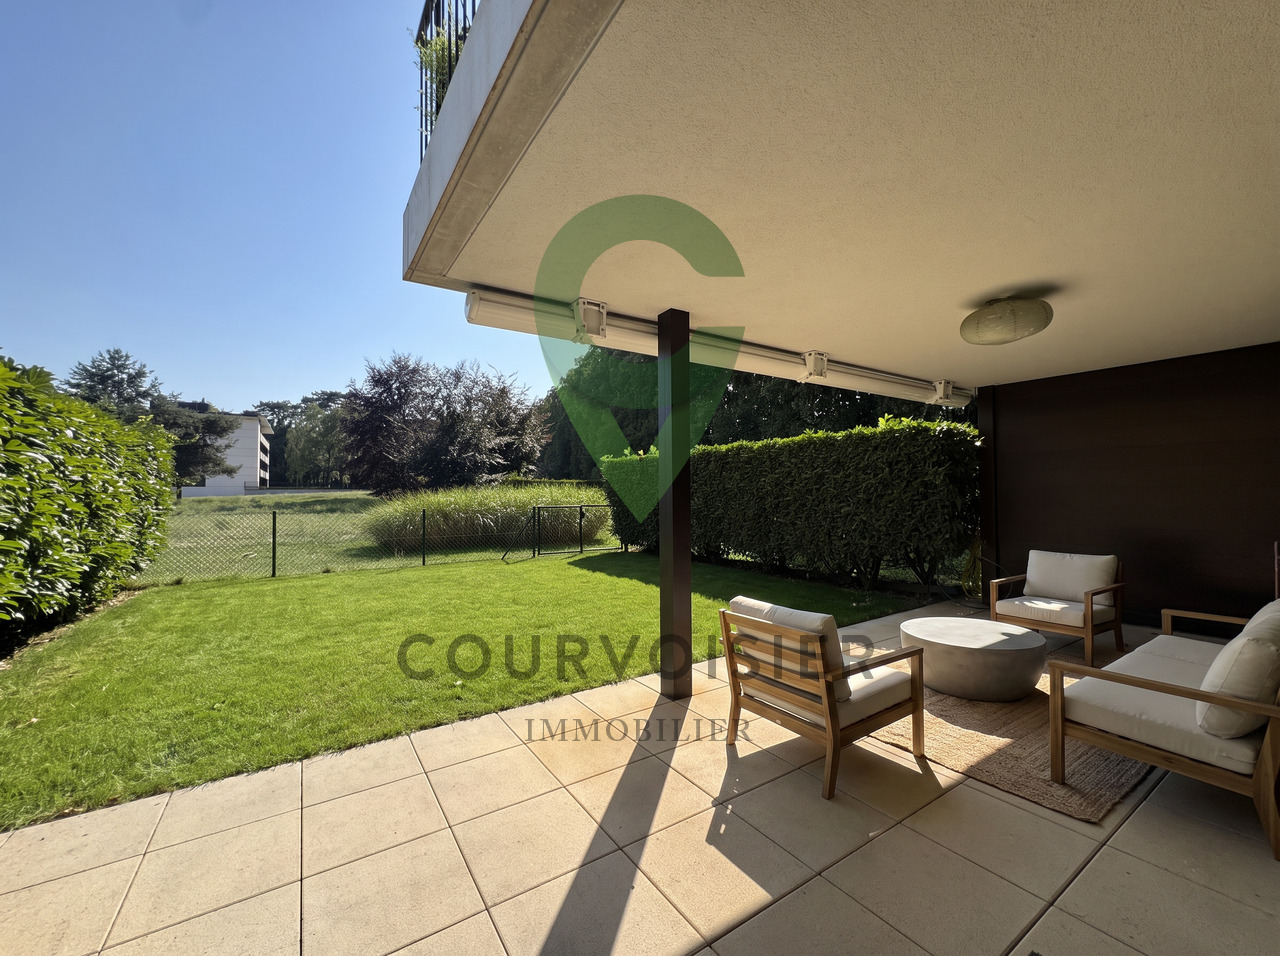
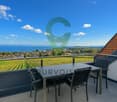
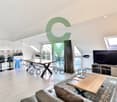
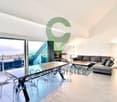
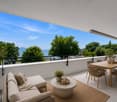
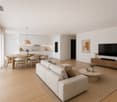
Ce lot occupe l'intégralité des combles et surcombles du bâtiment A de la Résidence NAMAYA, offrant des volumes généreux et une atmosphère rare. Avec 155 m2 prolongés par une terrasse exceptionnelle de 68 m² partiellement couverte, ce logement allie luminosité, confort et vue dégagée.Exposé sud-est-ouest, il bénéficie d'un ensoleillement optimal tout au long de la journée. La terrasse panoramique offre une échappée subtile sur le lac.À l'intérieur, une vaste pièce à vivre au charme contemporain se prolonge sur l'extérieur avec fluidité. Deux suites confortables, une salle de bains, une salle d'eau et une superbe mezzanine polyvalente de plus de 33m2 ouverte sur le séjour composent ce logement, idéale pour accueillir notamment un bureau et/ou un coin loisir/détente.Une cave privative, ainsi qu'une place de parc intérieure et une place extérieure (en sus), viennent parfaire ce bien d'exception.La Résidence NAMAYA se compose de seulement deux bâtiments intimistes (3 et 5 logements), organisés autour d'un parc paysager avec espaces de détente et aire de jeux. Matériaux nobles, finitions haut de gamme, domotique intuitive et chauffage à distance confèrent à cet attique un confort moderne et durable. Les futurs acquéreurs auront en outre la possibilité de personnaliser leur intérieur avec l'appui d'une équipe d'architectes (prestation incluse).À quelques minutes à pied du lac Léman et du centre animé de Rolle, ce logement rare incarne une alliance parfaite entre architecture contemporaine, qualité de vie et exclusivité.Livraison prévue à l'été/automne 2027.(Les images sont non contractuelles et à titre indicatif, destinées à illustrer le style et les finitions projetés.)Dieses Los belegt das gesamte Dachgeschoss und die Überdachung des Gebäudes A der Residenz NAMAYA und bietet großzügige Volumen und eine seltene Atmosphäre. Mit 155 m2, die durch eine außergewöhnliche 68 m² große, teilweise überdachte Terrasse verlängert werden, vereint diese Wohnung Helligkeit, Komfort und einen freien Blick.Durch die Süd-Ost-West-Ausrichtung genießt sie den ganzen Tag über eine optimale Sonneneinstrahlung. Die Panoramaterrasse bietet einen subtilen Blick auf den See.Im Inneren erstreckt sich ein großer Wohnraum mit zeitgenössischem Charme fließend nach außen. Zwei komfortable Suiten, ein Badezimmer, ein Duschbad und ein wunderschönes, vielseitig nutzbares Zwischengeschoss von über 33m2, das zum Wohnzimmer hin offen ist, bilden diese Unterkunft, die ideal ist, um insbesondere ein Büro und/oder eine Freizeit-/Entspannungsecke einzurichten.Ein privater Keller sowie ein Innen- und ein Außenparkplatz (zusätzlich) runden diese außergewöhnliche Immobilie ab.Die Résidence NAMAYA besteht aus nur zwei intimen Gebäuden (3 und 5 Wohnungen), die um einen Landschaftspark mit Entspannungsbereichen und Spielplatz organisiert sind. Edle Materialien, hochwertige Ausführungen, intuitive Domotik und Fernwärme verleihen diesem Penthouse einen modernen und nachhaltigen Komfort. Die zukünftigen Käufer haben zudem die Möglichkeit, ihr Interieur mit der Unterstützung eines Architektenteams zu personalisieren (Leistung inbegriffen).Nur wenige Gehminuten vom Genfer See und dem lebhaften Zentrum von Rolle entfernt, verkörpert diese seltene Wohnung eine perfekte Verbindung zwischen zeitgenössischer Architektur, Lebensqualität und Exklusivität.Lieferung voraussichtlich im Sommer/Herbst 2027.(Die Bilder sind nicht vertraglich bindend und dienen der Veranschaulichung des geplanten Stils und der Ausführungen.)This lot occupies the entire attic and overhanging space in Building A of Résidence NAMAYA, offering generous volumes and a rare atmosphere. With 155 m2 extended by an exceptional 68 m² partially-covered terrace, this home combines brightness, comfort...

  • Parking space
  • Balcony / Terrace
  • View
  • +2
Dimitri Courvoisier

Dimitri Courvoisier

1 / 13
Dimitri Courvoisier

Dimitri Courvoisier

  • Balcony / Terrace
  • Garage
  • View
  • +2
4.5 rooms, CHF 2,160,000.–
1180 Rolle

Prestigieux 4,5 pièces avec panorama exclusif sur le lac et les montagnes

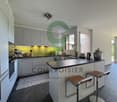
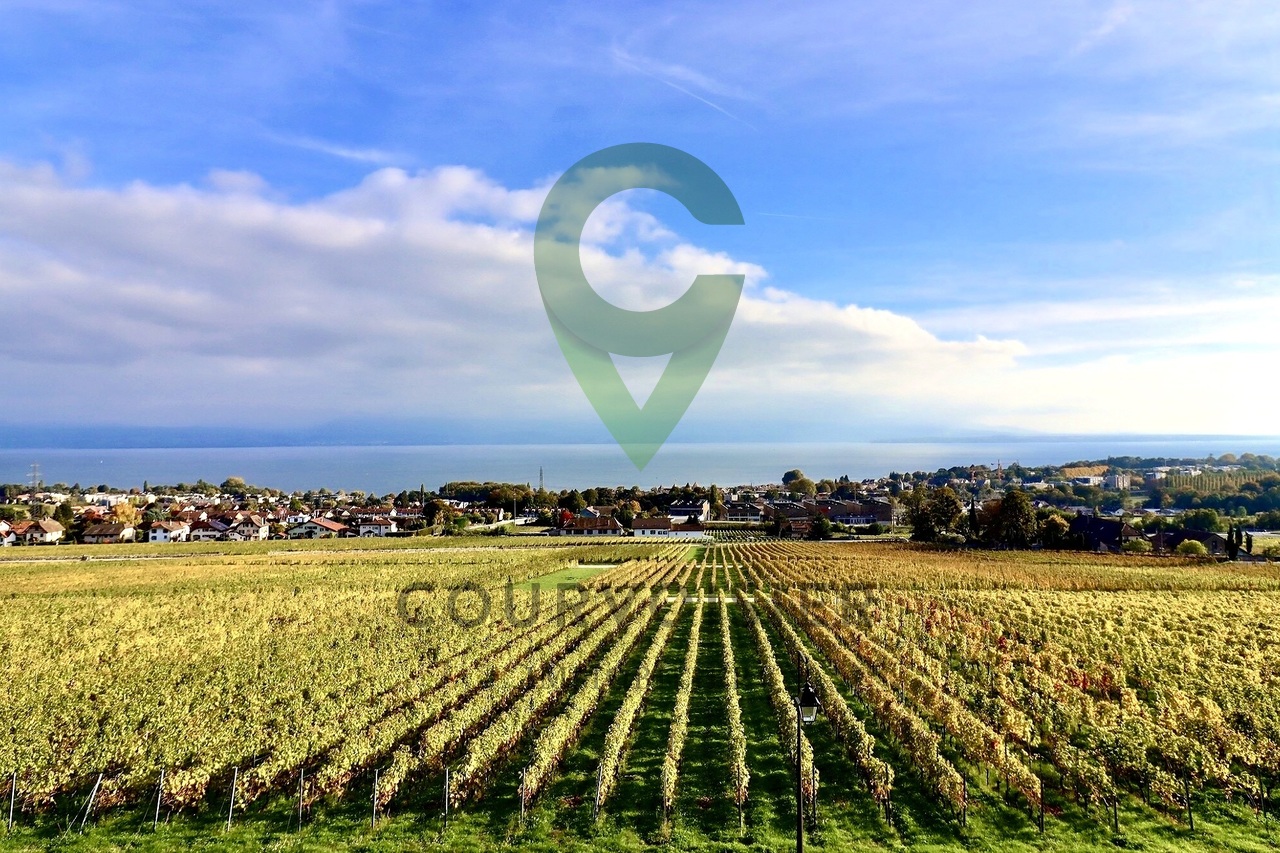
Situé dans le très prisé village viticole de Mont-sur-Rolle, à seulement quelques minutes du centre de Rolle et de ses commodités, cet appartement de 4,5 pièces avec mezzanine se distingue par son emplacement privilégié, son excellent état d'entretien et ses finitions de grande qualité.Dominant les vignobles, il offre une vue saisissante sur les vignes, le lac Léman et les Alpes. Un panorama magnifique et changeant au fil des saisons, qui confère au lieu une atmosphère unique, paisible et résolument exclusive.Se distribuant sur plus de 170 m² PPE, le bien séduit par ses volumes généreux, ses lignes épurées et son élégance contemporaine. La luminosité naturelle y est omniprésente, sublimant chaque espace.Le vestibule d'entrée mène à une cuisine moderne entièrement équipée, ouverte sur l'espace dînatoire. Le séjour cathédrale, avec sa superbe hauteur sous plafond, est baigné de lumière et animé par une cheminée arrondie mêlant caractère et raffinement. Cette pièce maîtresse s'ouvre sur un balcon idéal pour profiter pleinement de la vue qui s'étend sous vos yeux.La partie nuit comprend trois chambres, dont une suite parentale avec salle de bains privative.À l'étage, une mezzanine d'environ 30 m² offre une flexibilité appréciable : chambre supplémentaire, bureau ou espace de loisirs selon les besoins.Un grand garage fermé pour deux véhicules (en sus - CHF 90'000.00) ainsi qu'une cave complètent ce bien rare.Alliant sérénité, confort et panoramas inégalés, cet appartement lumineux et soigneusement entretenu représente une opportunité unique pour les amateurs d'espaces élégants et de vues d'exception.In der sehr begehrten Weinbaugemeinde Mont-sur-Rolle, nur wenige Minuten vom Zentrum von Rolle und seinen Annehmlichkeiten entfernt, befindet sich dieses 4,5-Zimmer-Apartment mit Mezzanin, das sich durch seine privilegierte Lage, seinen hervorragenden Zustand und seine hochwertigen Ausstattungen auszeichnet.Es überblickt die Weinberge und bietet einen atemberaubenden Blick auf die Weinberge, den Genfersee und die Alpen. Ein herrlicher, je nach Jahreszeit wechselnder Panoramablick, der dem Ort eine einzigartige, ruhige und ausgesprochen exklusive Atmosphäre verleiht.Das Gebäude mit einer Wohnfläche von über 170 m² besticht durch seine grosszügigen Räume, seine klaren Linien und seine zeitgemässe Eleganz. Die natürliche Helligkeit ist allgegenwärtig und verleiht jedem Raum eine besondere Note.Vom Eingangsbereich gelangt man in die komplett ausgestattete moderne Küche, die sich zum Essbereich hin öffnet. Der herrliche, hohe Wohnbereich mit Kamin, der Charakter und Raffinesse ausstrahlt, ist von Licht durchflutet.Der Schlafbereich umfasst drei Schlafzimmer, darunter ein Elternschlafzimmer mit privatem Badezimmer.Auf der oberen Etage bietet eine ca. 30 m² grosse Mezzanin-Etage vielseitige Nutzungsmöglichkeiten: zusätzliches Schlafzimmer, Büro oder Freizeitbereich je nach Bedarf.Zum seltenen Angebot gehört auch ein grosser, geschlossener Garagenplatz für zwei Fahrzeuge (gegen Aufpreis von CHF 90 000.00) sowie ein Keller.Dieses sorgfältig gepflegte, helle Apartment mit herrlichem Panoramablick vereint Ruhe, Komfort und aussergewöhnliche Aussichten und ist somit eine einmalige Gelegenheit für Liebhaber eleganter Räume und atemberaubender Aussichten.Located in the very sought-after wine village of Mont-sur-Rolle, just a few minutes from the center of Rolle and its amenities, this 4.5-room apartment with mezzanine stands out for its privileged location, excellent condition and high-quality finishes.Overlooking the vineyards, it offers a breathtaking view of the vineyards, Lake Geneva and the Alps. A magnificent and ever-changing panorama that gives the place a unique, peaceful and resolutely exclusive...

  • Balcony / Terrace
  • Garage
  • View
  • +2
New building
1 / 7
  • Parking space
  • Balcony / Terrace
  • Garage
  • +2
4.5 rooms, 114m², CHF 2,350,000.–
A Rolle, 1180 Rolle

Magnificent 4.5-room apartment with vast balcony surrounding the apartment

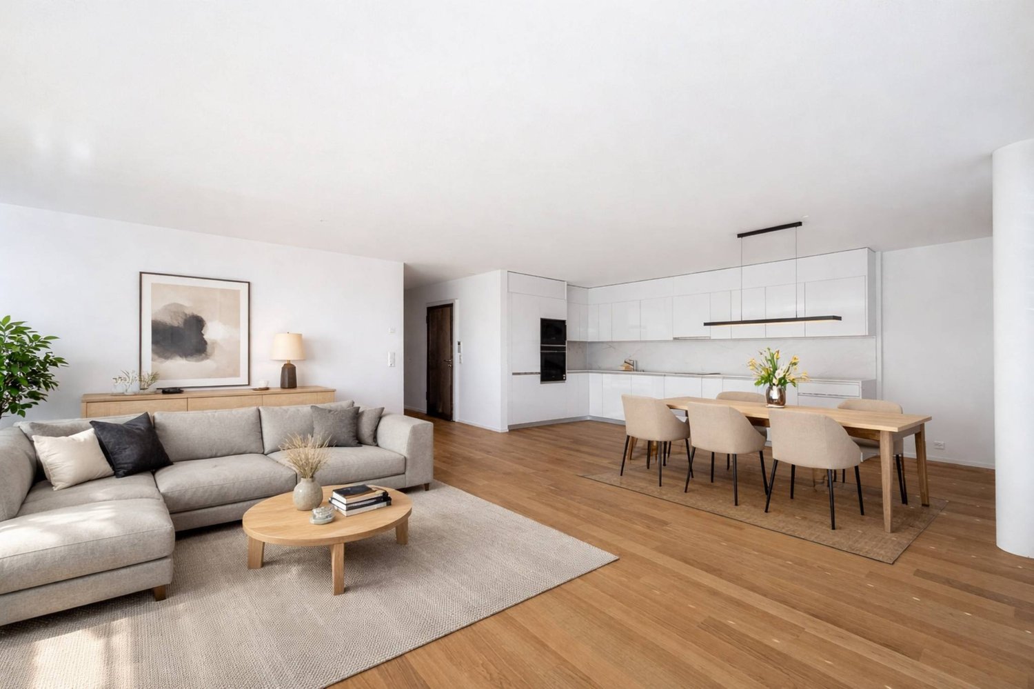
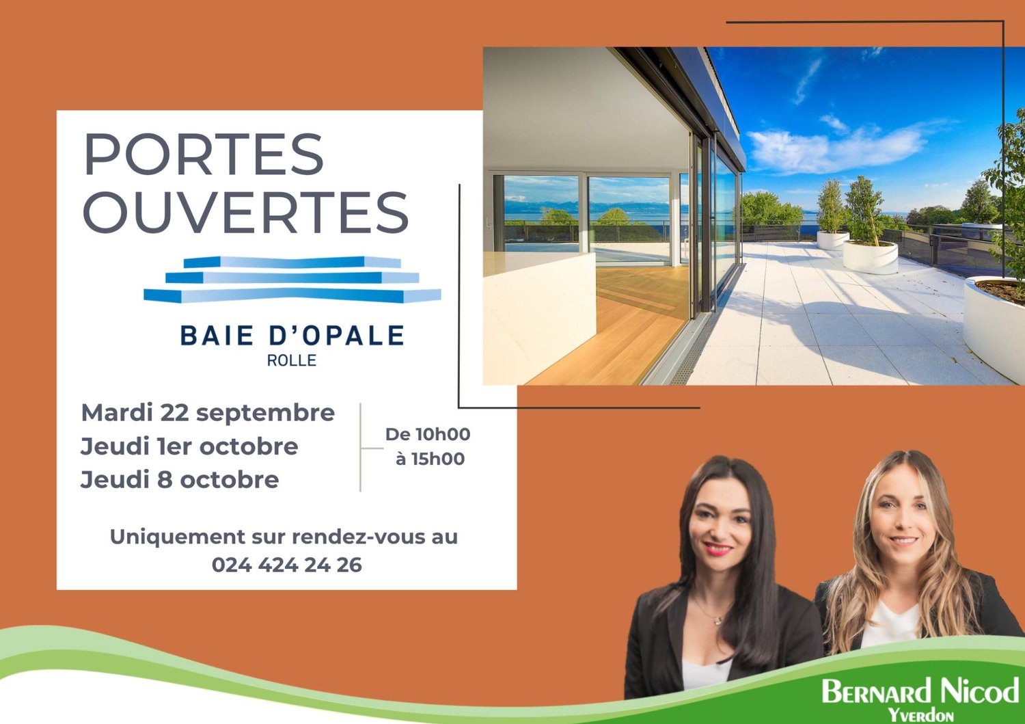
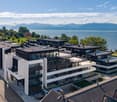
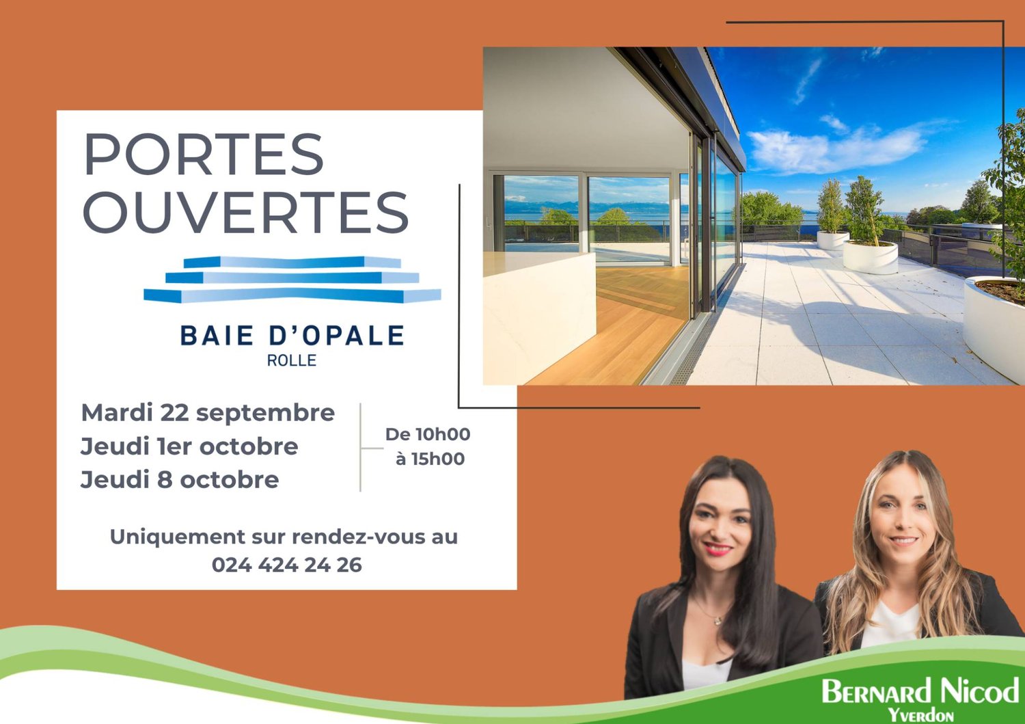
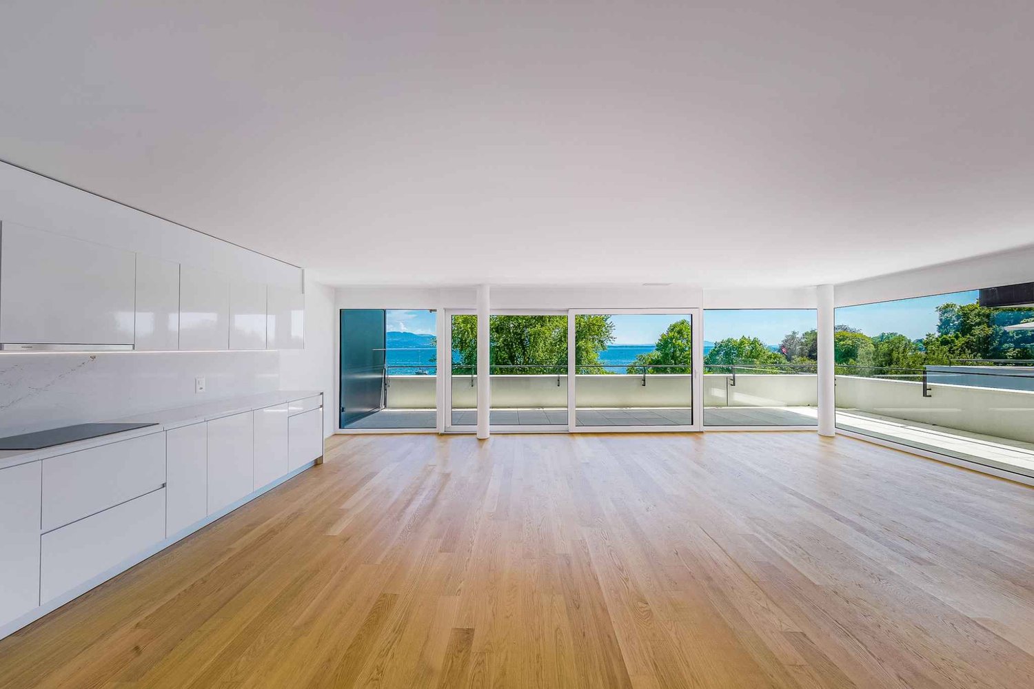
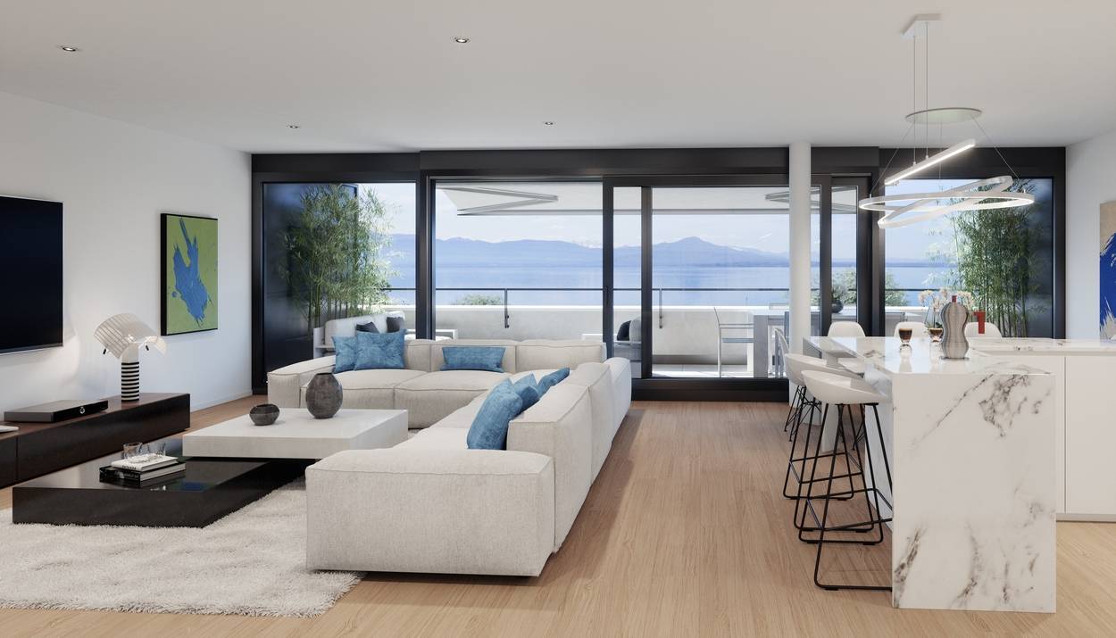
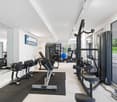
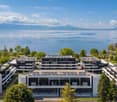
La Baie d'Opale, just a few meters from the lake, an architectural gem in a majestic setting.This 4.5-room apartment is located on the 3rd floor with a panoramic view.With a living area of 114 m², it has a large balcony of 76 m² surrounding the apartment, making a weighted area of 154 m².The allocated budgets are generous, allowing for high-end finishes, and the apartment is offered with a garage-box parking space for CHF 60'000.- in addition to the sale price. La Baie d'Opale offers exceptional apartments with large terraces or balconies and views of Lake Geneva in a particularly sought-after residential area, discover a rare address where contemporary architecture, generous volumes, and the art of living meet.The typologies still available are as follows:2.5 rooms from 1'110'000.-3.5 rooms from 1'300'000.-4.5 rooms from 1'480'000.-5.5 rooms from 2'400'000.-This residence offers apartments with generous surfaces from 84 to 235 m2.Here are the budgets allocated for the kitchens:CHF 15'000.- for the 2.5-room apartmentsCHF 30'000.- for the 3.5-room apartmentsCHF 37'000.- for the 4.5-room apartments CHF 45'000.- for the 5.5-room apartments The ensemble has been designed in a warm spirit with particular attention to the finishes, volumes, and daily comfort. The residence is new and certified Minergie-P-ECO, its heating is provided by a heat pump, powered by photovoltaic panels, and the windows are triple-glazed.A fitness room is also available. Being on board La Baie d'Opale means living in a unique environment!

  • Parking space
  • Balcony / Terrace
  • Garage
  • +2
1 / 7
  • Balcony / Terrace
  • Elevator
4.5 rooms, 114m², CHF 1,855,000.–
A Rolle, 1180 Rolle

Beautiful new 4.5-room apartment with high standards and a view of the lake!

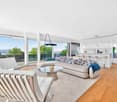
Discover the "Baie d'Opale" residence, now completed and ready to welcome its owners.Each apartment offers exceptional comfort as well as airy living spaces that benefit from generous extensions to the outside, whether through a garden, a balcony, or a terrace.In addition, a private fitness area is dedicated to all co-owners.This 4.5-room apartment is located at the corner of building D2.The distribution of this accommodation is as follows: - A kitchen-living room of 50.1m2- A parental suite with dressing room and bathroom of approximately 24m2 with access to the outside.- Two bedrooms of 13 and 11m2 each leading to the covered balcony.- A shower room of 5m2 with installation for a washing column.A covered balcony of 76m2 surrounding the apartment at the corner of the building offers an opening to the outside from the living area in full south, as well as the night areas in southeast orientation.A cellar is included in the price.Parking spaces/boxes can be purchased separately.Prices vary from 48,000 CHF to 65,000 CHF.If you are interested, do not hesitate to contact us. We remain at your disposal.Kevin Helou - Brokerkevin.helou@bernard-nicod.chCarolina de Almeida - Sales Assistantcarolina.dealmeida@bernard-nicod.chGet your information via WhatsApp at 079 934 09 34Or by phone at 021 331 18 54Looking forward to our next contact!

  • Balcony / Terrace
  • Elevator
Dimitri Courvoisier

Dimitri Courvoisier

1 / 10
Dimitri Courvoisier

Dimitri Courvoisier

  • Parking space
  • Balcony / Terrace
  • View
  • +3
4.5 rooms, CHF 2,100,000.–
1180 Rolle

The perfect alliance of contemporary design and well-being

Located in the heart of the charming town of Rolle, within a residential neighborhood, this development offers an exceptional living environment for its inhabitants, benefiting from a calm and green environment while being just a few steps from the city center, all amenities, and the shores of Lake Geneva.It has been developed to meet the expectations of a demanding clientele giving value to high-end materials and careful finishes. It meets high standards of quality, comfort, and efficiency, particularly in terms of energy. Without vis-à-vis, this 4.5-room duplex apartment benefits from intimacy thanks to its individual entrance and direct, private access by elevator (on both floors).Ideally exposed southwest, it offers optimal brightness, beautiful volumes, and comfort. It can be personalized and is distributed over a PPE-weighted area of 162.1 m2 as follows: On the first floor • a bright and spacious living room open to the outside, including a fully equipped open kitchen, a dining area, and a cozy living room, from which you access the pleasant balcony • a parental suite with an adjacent bathroom and its own balcony In the attic • two beautiful bedrooms, one of which leads to a balcony with storage space (reduced) • a bathroom and a laundry room Two balconies, a charming small terrace, a cellar, spaces for bicycles and motorcycles, and two indoor parking spaces in the underground parking (in addition) complete the services offered.Personalization : a great freedom of choice is left to the buyers. The internal composition of the lot is modifiable (except for load-bearing exterior walls, surrounding walls of the staircase, and central wall) and the finishes are at the discretion of the buyer. Availability : delivery is planned for summer 2026.The location and architecture of the DEFNE residence, as well as the volumes, pure lines, or finishes of the apartments, are all advantages that make this development unique and guarantee a safe investment. The DEFNE residence invites you to a sweet life and represents the ideal place for people looking for an urban life while enjoying a peaceful atmosphere in an intimate, high-end setting that corresponds to them.

  • Parking space
  • Balcony / Terrace
  • View
  • +3
1 / 11
4 rooms, 140m², CHF 2,090,000.–
1180 Rolle

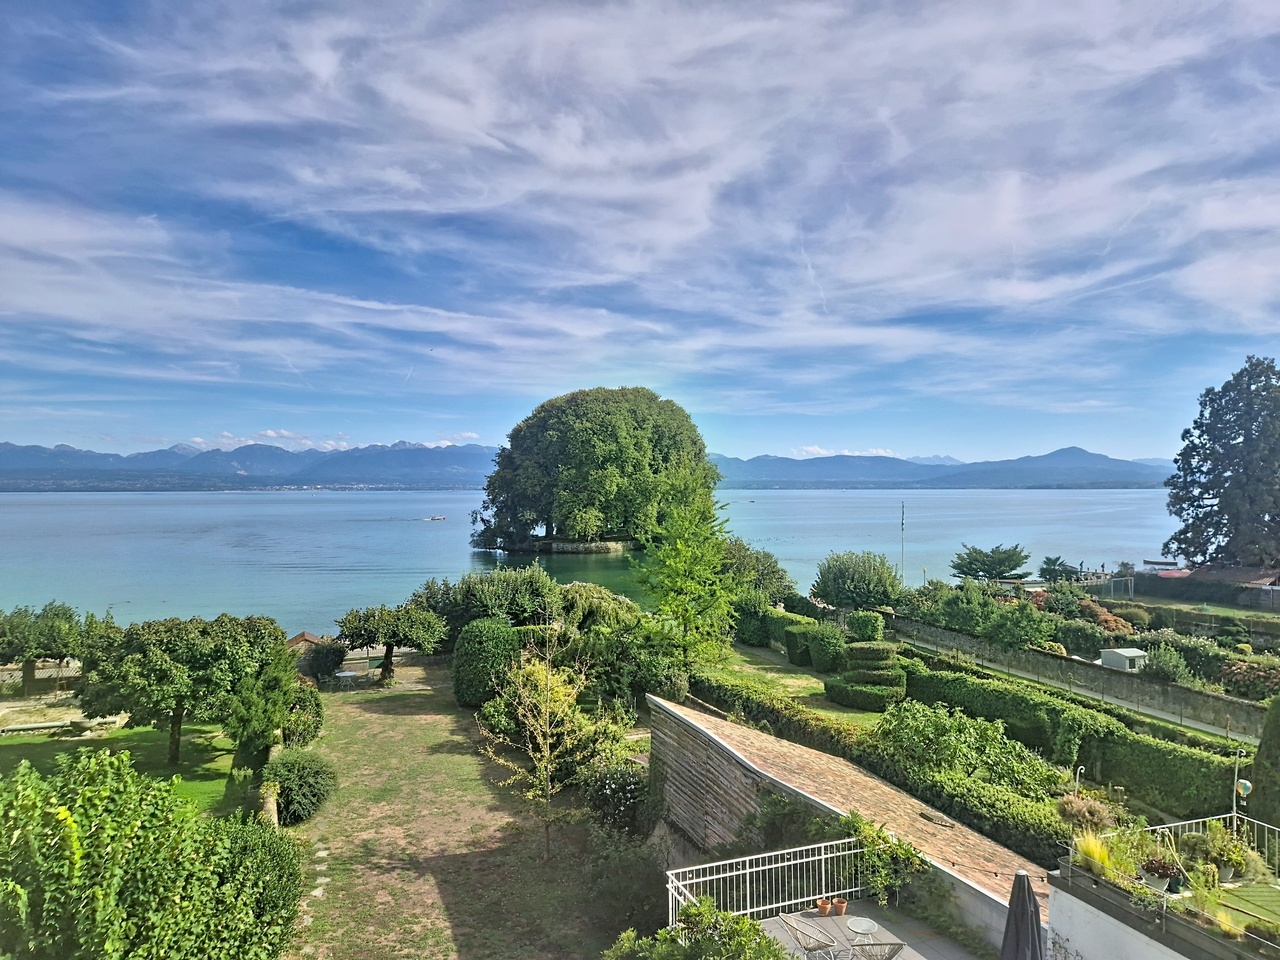
In the heart of Rolle, attic apartment with balcony and breathtaking view of the lake

In the heart of Rolle's Grand-Rue, this 4-room attic apartment represents a particularly rare opportunity on the market. Benefiting from a privileged location in the city center, it offers an exceptional living environment, enhanced by a panoramic view of Lake Geneva, the mountains, and the Île de La Harpe.With a living area of approximately 140 m², the apartment seduces from the entrance with its generous volumes and beautiful entrance hall adorned with exposed beams, giving it a warm and authentic character. The entrance hall distributes access to a lovely living room, a large, habitable kitchen perfectly adapted to daily life and moments of conviviality, as well as two beautiful bedrooms, each with its own bathroom.The master bedroom benefits from a bathroom with a bathtub as well as an adjacent shower, while the second bedroom has a private shower room. A guest toilet completes the floor.The kitchen and the master bedroom have direct access to the magnificent balcony of approximately 18 m². This is undoubtedly one of the apartment's major assets: a space to enjoy the view, outdoor meals, or simply admire the lake and the mountains over the seasons.The building, composed of only three owners, is particularly well maintained. The roof was entirely redone in 2012. The building also benefits from an uninhabited attic space located directly above, whose function is exclusively related to insulation, thus offering excellent thermal protection for the attic.The situation is simply ideal: restaurants, shops, banks, services, and all the amenities of Rolle's center are just a few steps away. The immediate proximity to the lake and all the city's infrastructure allows you to fully enjoy a lifestyle where everything is accessible on foot.Attic apartments benefiting from such volumes, a generous exterior, and above all, such a remarkable view in the heart of Rolle are extremely rare.A character property, an exceptional situation, and a view that never tires: a true gem in the heart of Rolle.


Suggested properties for you based on search results

Other interesting objects