Quartino - Terrace flat buy

We recommend expanding your search criteria to get similar results. The current filters didn’t return any matches.

If you don’t want to change your current search criteria, we recommend creating a search alert, so you’ll be notified when matching offers become available.

More objects in your automatically expanded search area
20 results - Radius: + 10km
1 / 16
  • Parking space
  • Balcony / Terrace
  • Garage
  • +4
2.5 roomsCHF 530,000.–
Top
6600 Locarno

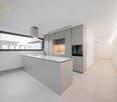
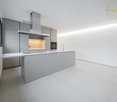
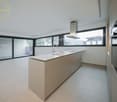
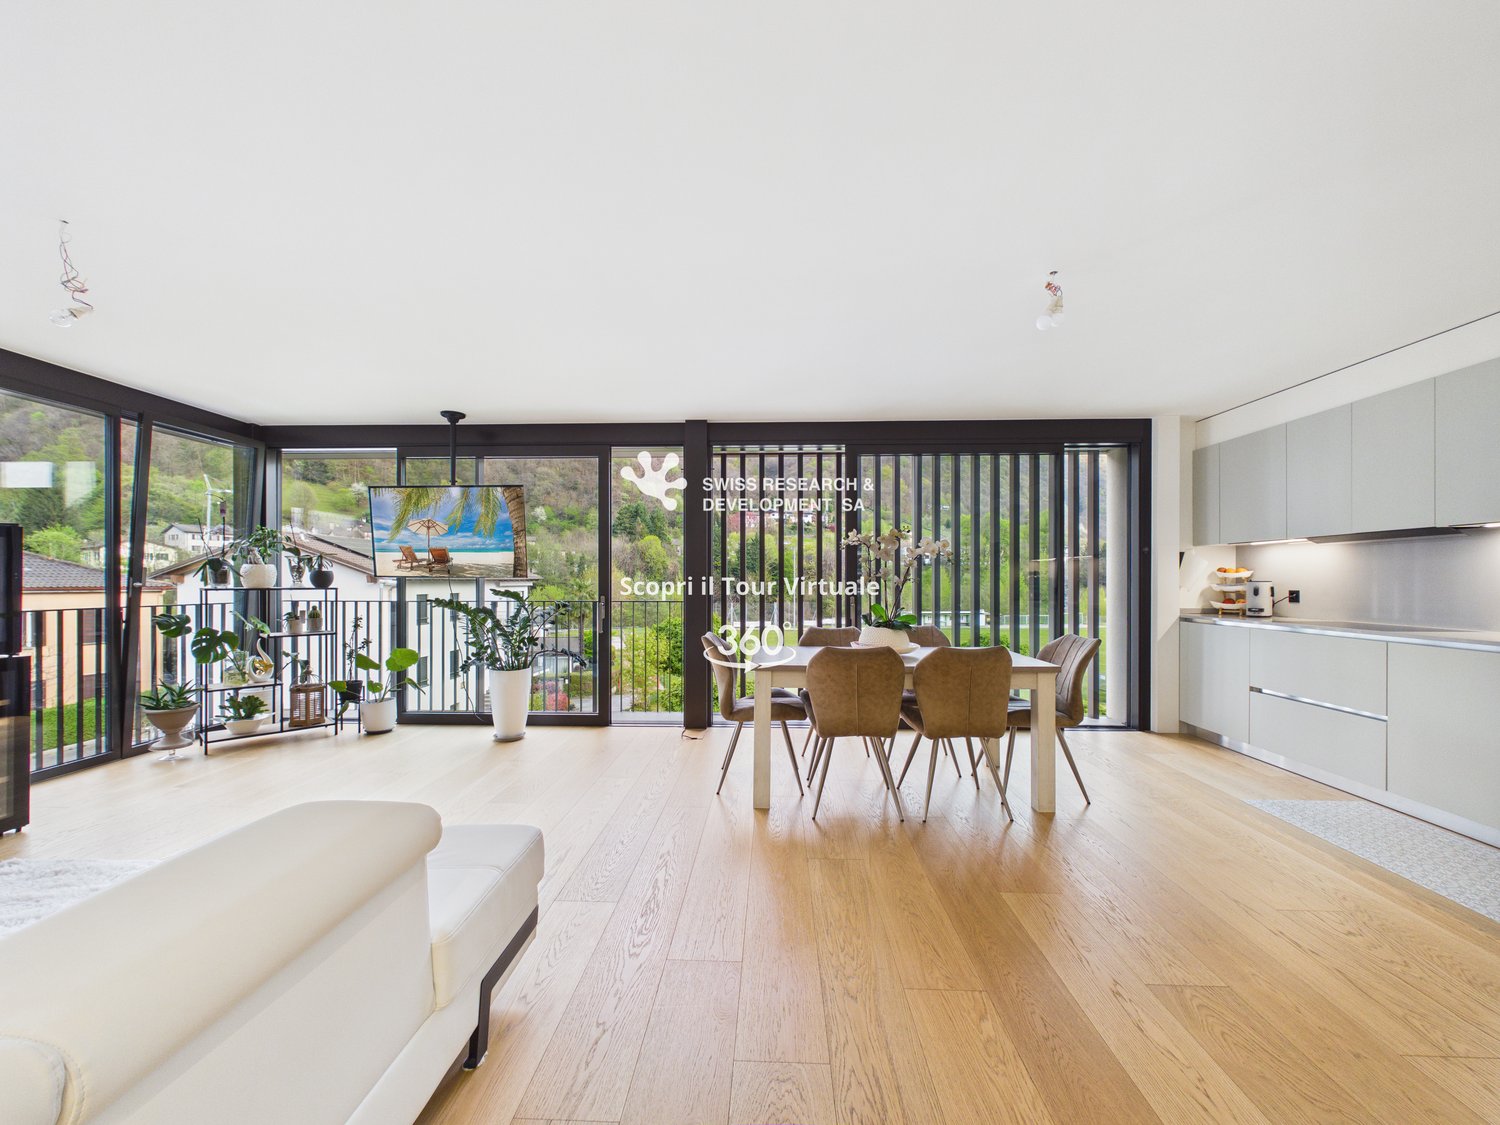
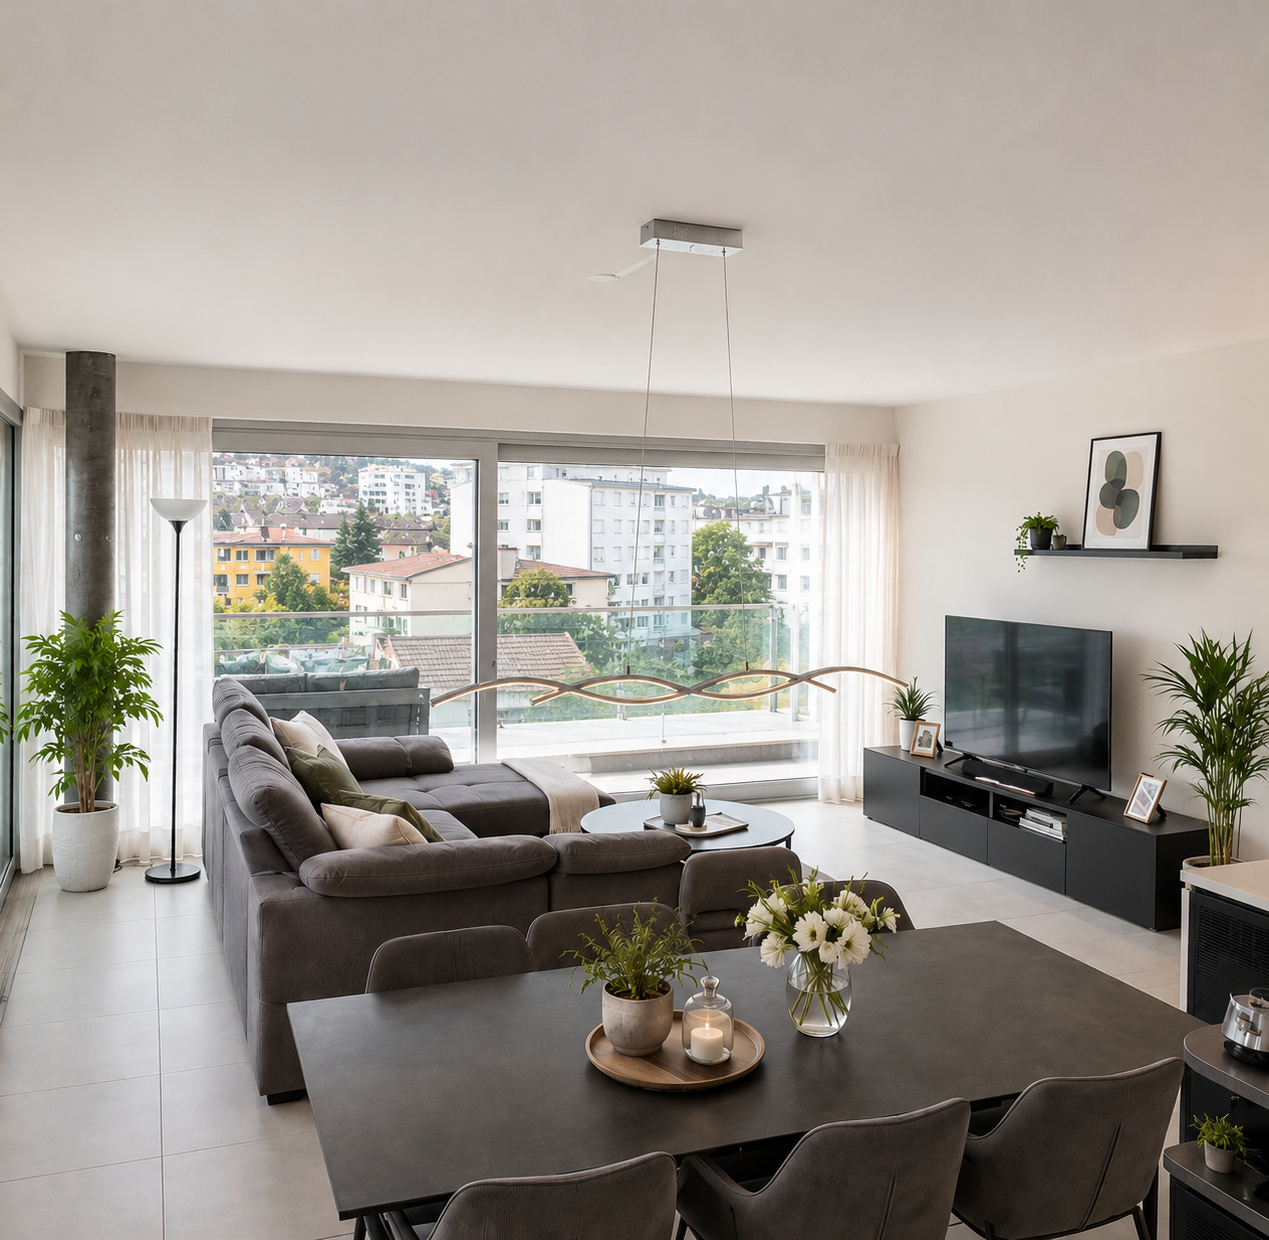
Modern 2.5-room apartment with premium finishes in Locarno

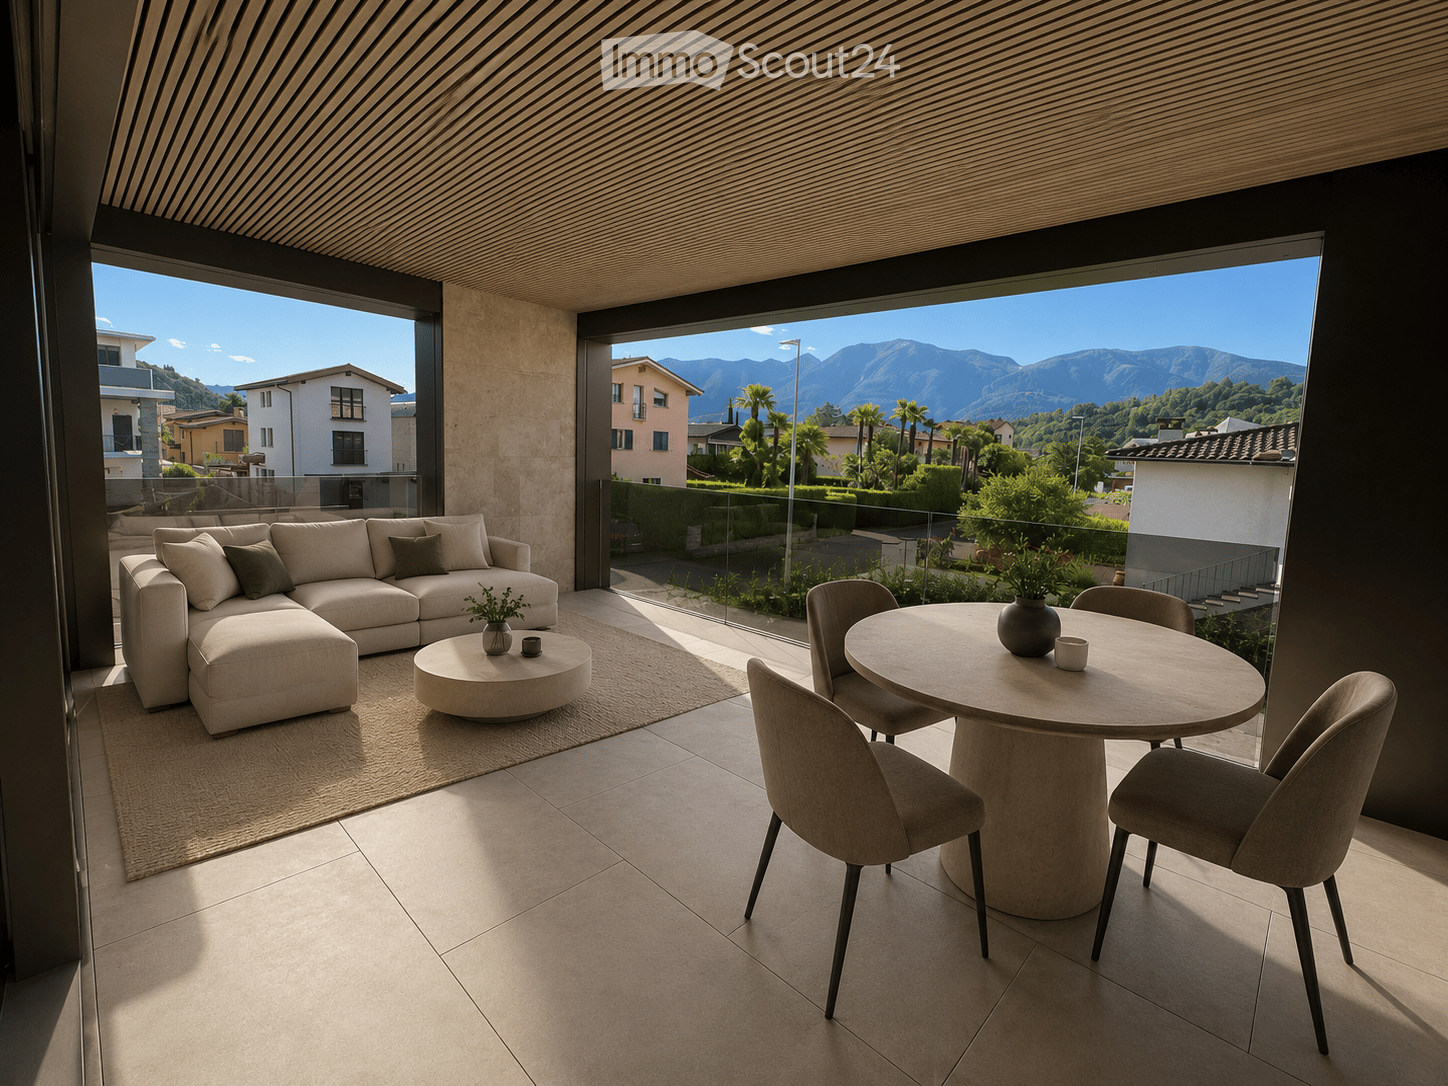
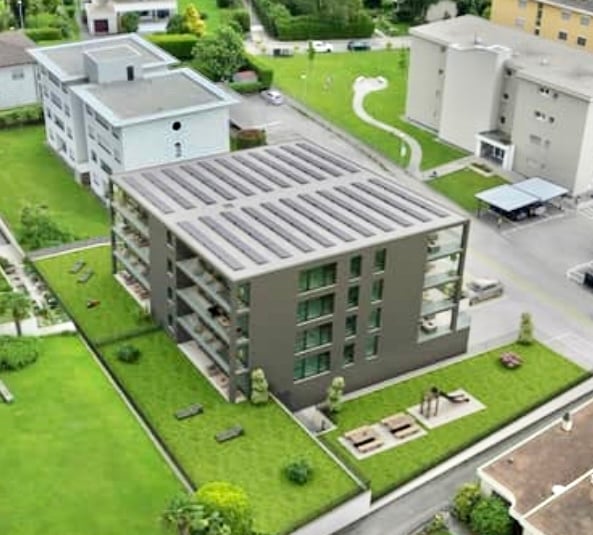
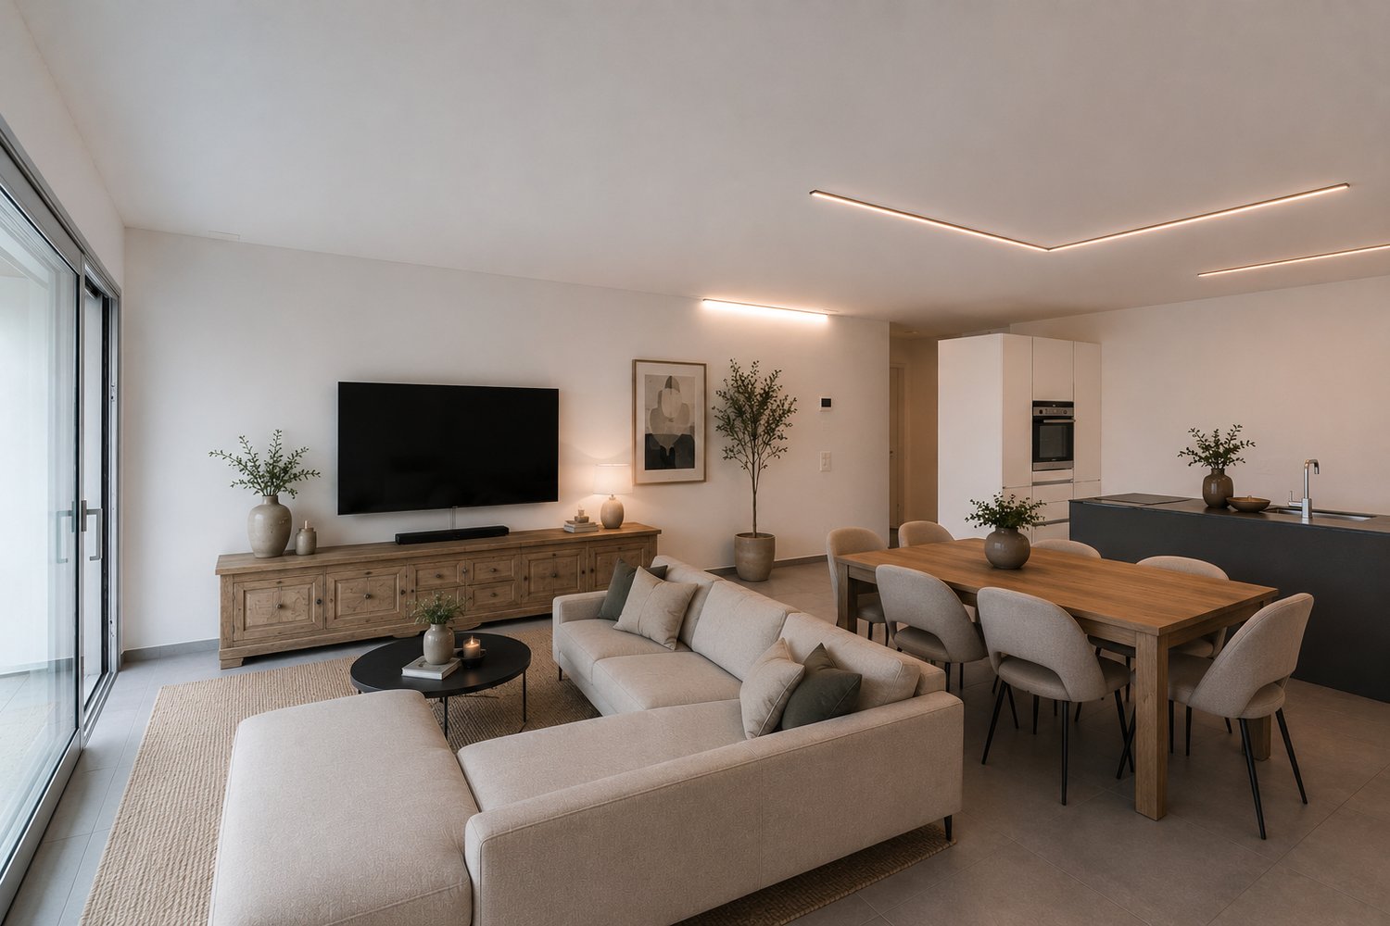
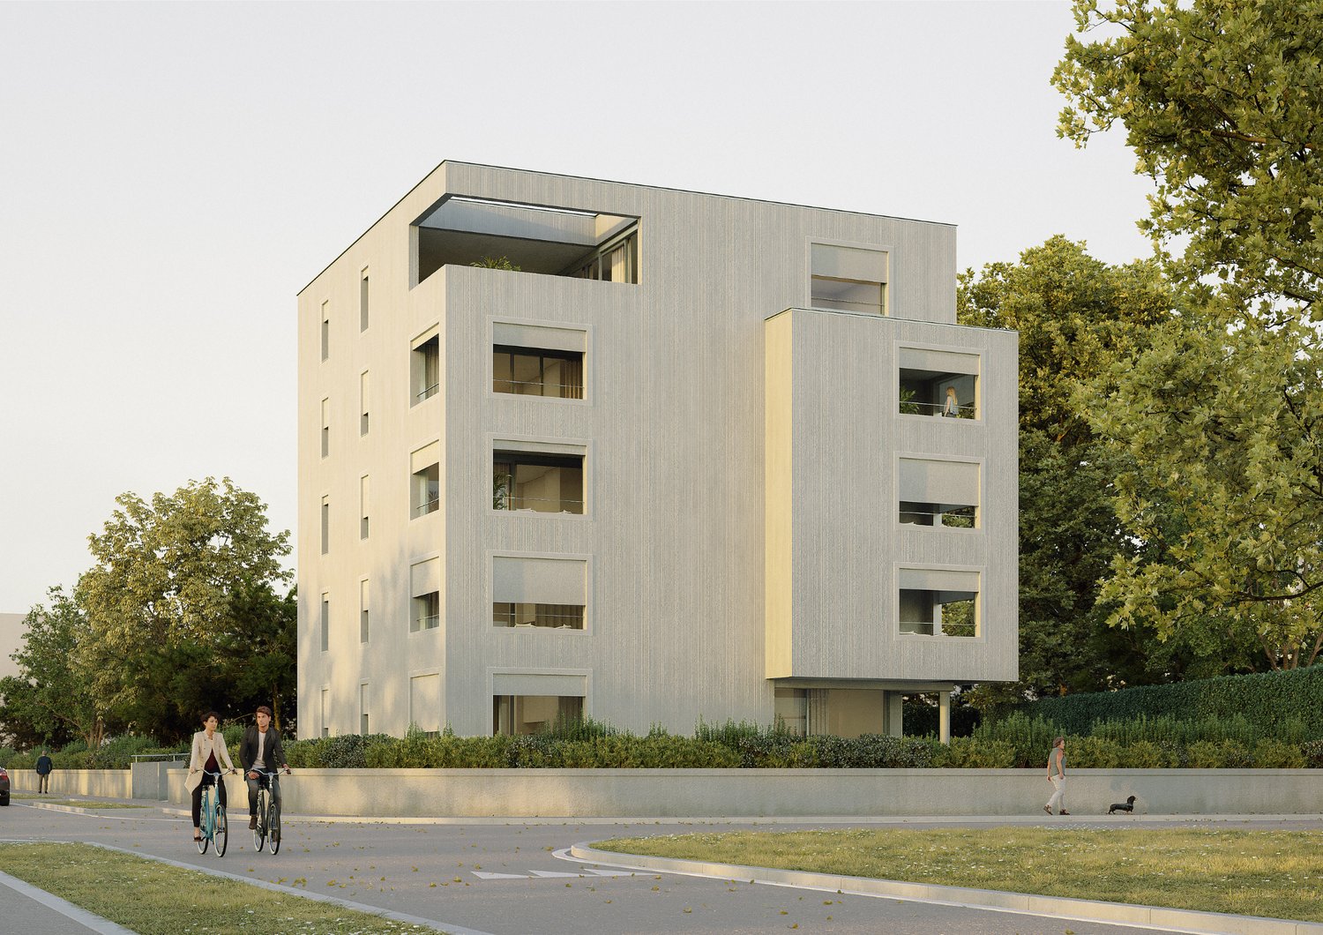
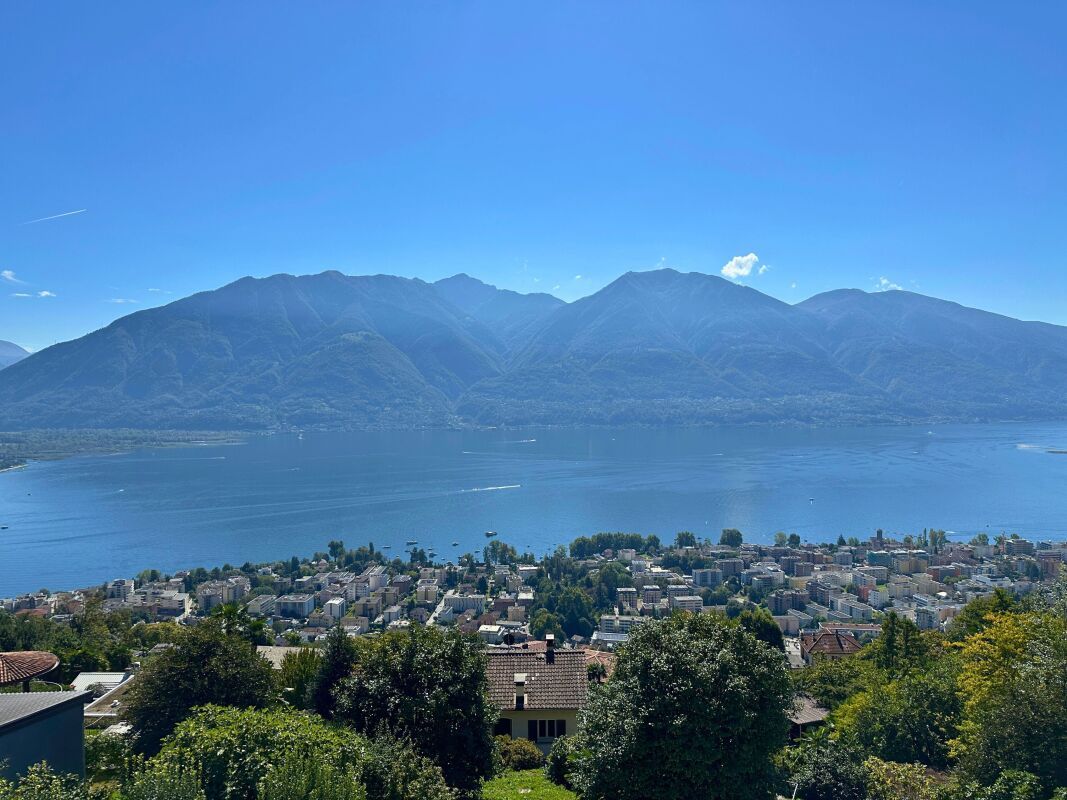
We are offering for sale a beautiful 2.5-room apartment in the modern "Residenza V3V6", located in the heart of Locarno's historic center.The residence is situated in a comfortable and well-served residential area: in the immediate vicinity are nursery and primary schools, the highway exit, several supermarkets, and public transport, making the location strategic and ideal for meeting daily needs.The apartment, located on the fifth floor of six and served by an elevator, is inside a modern and elegant building composed of 23 bright residential units, developed on six levels plus the basement that houses the condominium garage, cellars, and technical rooms.The apartment presents itself with an entrance equipped with a comfortable corridor with custom-made cabinetry, leading to the bright open-plan living area with a kitchen, completely equipped with high-quality appliances.Thanks to the excellent solar exposure and large windows, the rooms enjoy extraordinary brightness, giving a welcoming and refined atmosphere.The spacious covered terrace, equipped with a sun awning, represents an ideal space for outdoor relaxation moments. The sleeping area hosts a comfortable double bedroom and an elegant windowed bathroom with a walk-in shower, finished with high-level materials.The apartment also has a practical internal private laundry room, a comfortable and functional space. The internal finishes are of the highest level: Marazzi 60x120 fine gres porcelain floor, aluminum windows with thermal cut and triple glazing, shading systems with electric slats and sun blinds.The heating system is guaranteed by a heat pump with serpentine distribution and separate consumption metering, ensuring energy efficiency and contained management costs.A comfortable cellar and a parking space in the garage at a cost of CHF 45,000.- complete the offer.A modern, bright, and exclusive apartment in the heart of Locarno: a unique opportunity not to be missed!IT IS not possible to purchase as a second home.

  • Parking space
  • Balcony / Terrace
  • Garage
  • +4
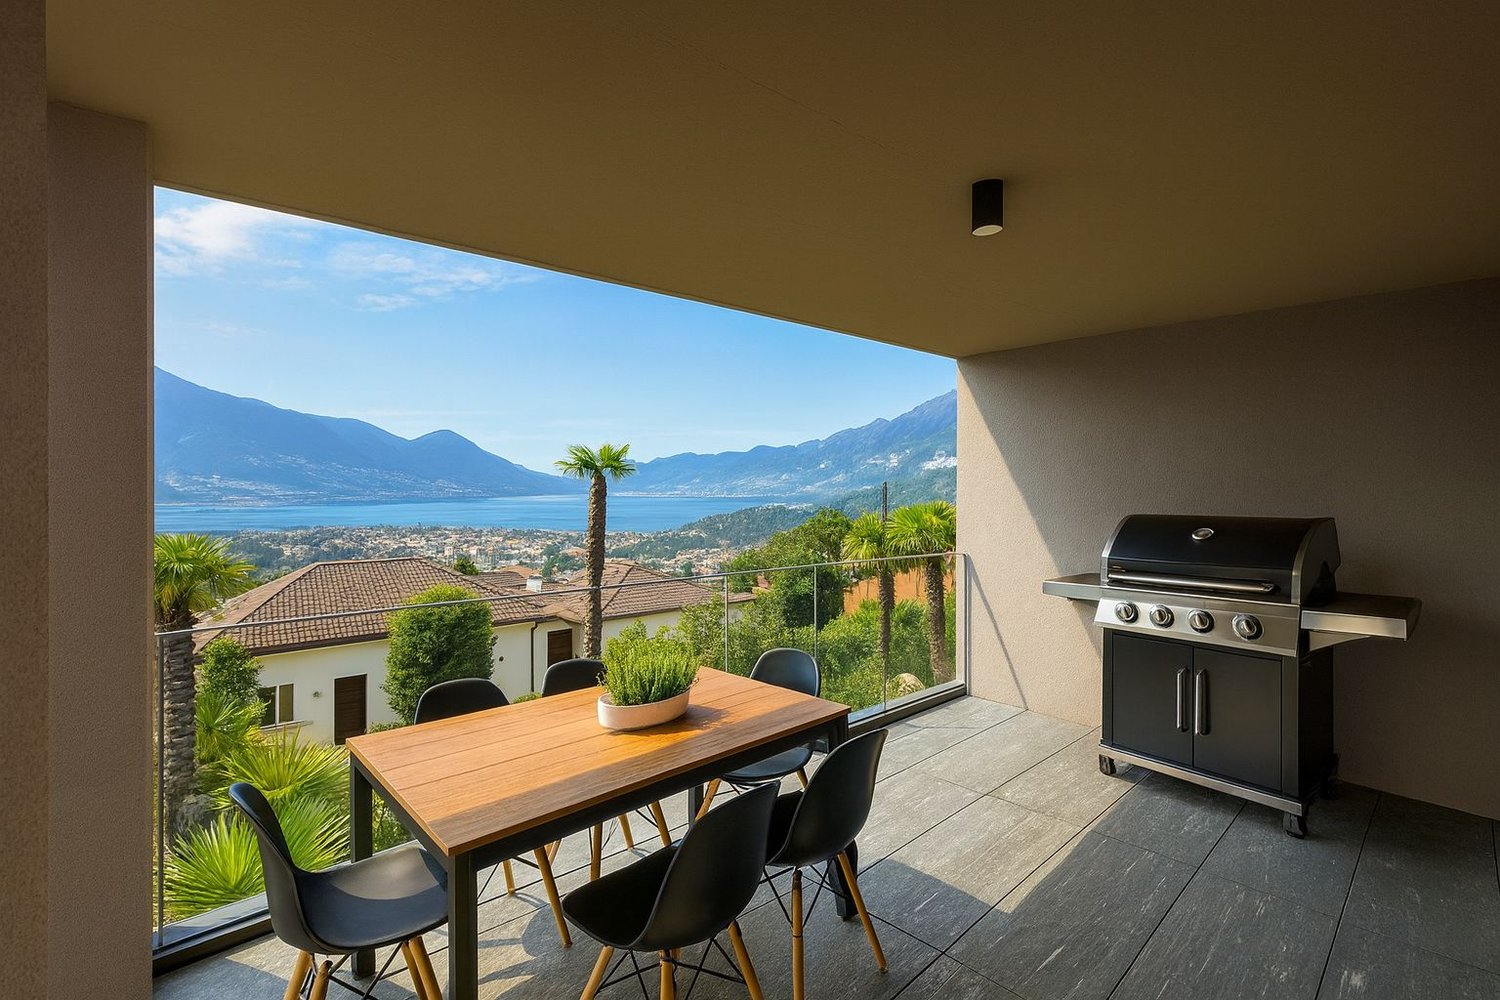
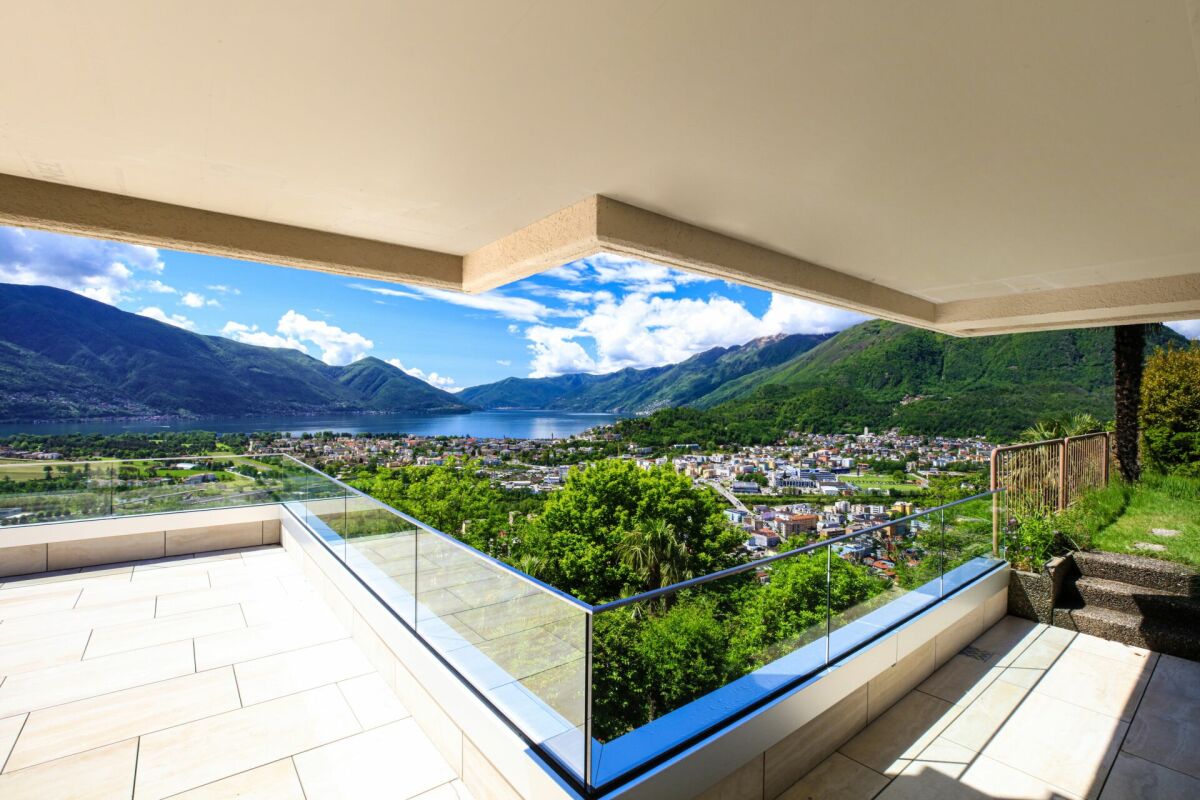
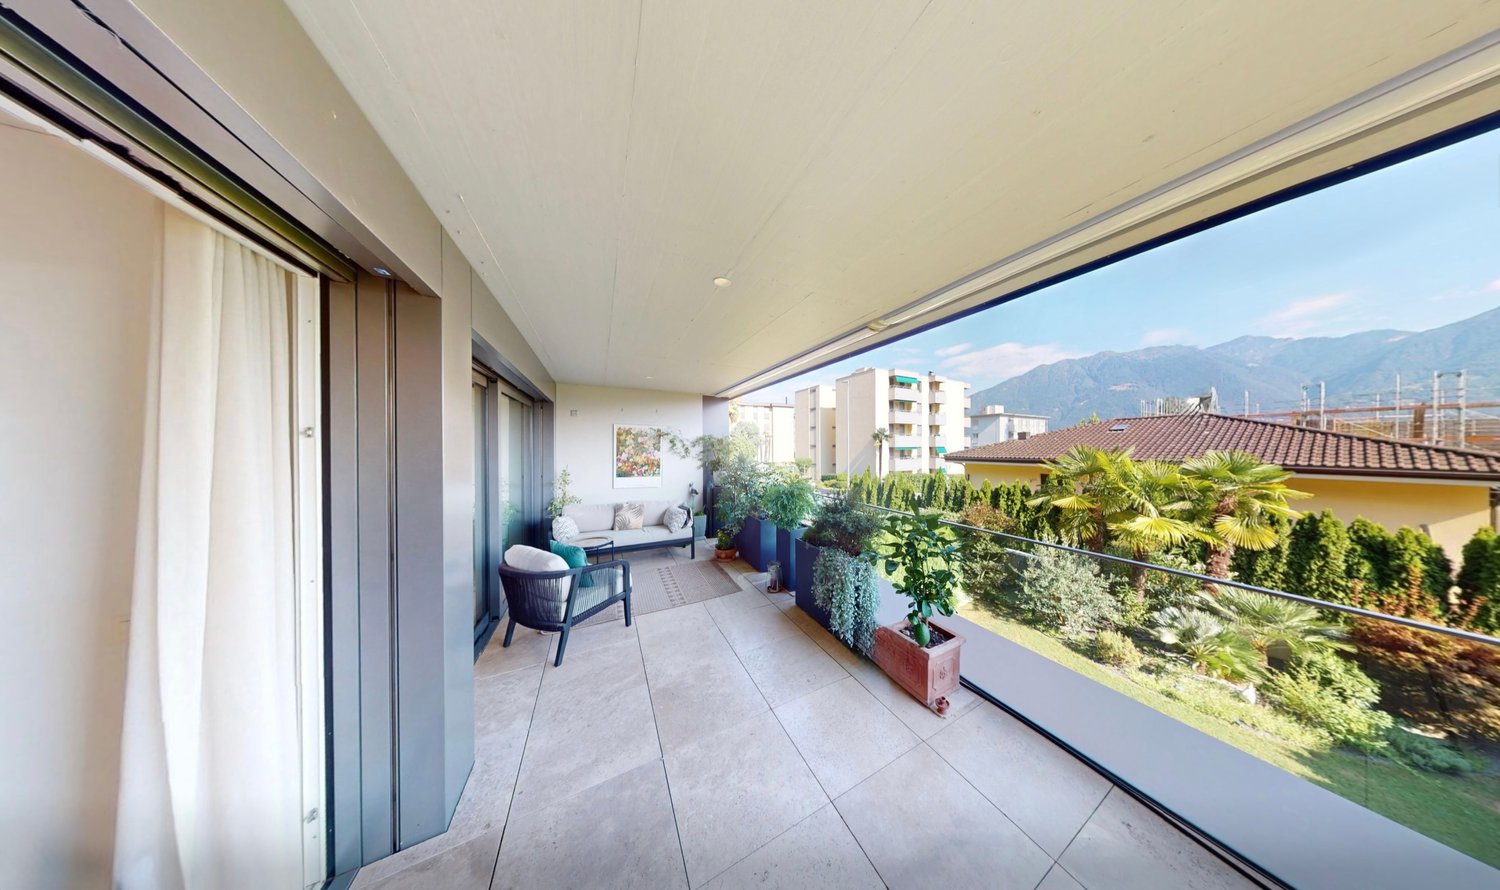
  • Modern balcony with a panoramic mountain view, featuring a beige sectional sofa, a round coffee table, a dining table with four chairs, and a small vase with plants.
  • Modern living and dining area with a beige sofa, coffee table, dining table with chairs, flat-screen TV, floor lamp, and a large plant. The kitchen area features cabinets, an oven, and a faucet.
  • Modern living room with a beige sofa, round wooden coffee table, small vase with plant, and a large window offering a scenic view.
  • Modern kitchen with sleek, light-colored cabinets, a dark countertop, built-in oven, and a sink with a modern faucet. A small plant sits on the counter, and the space features integrated LED lighting along the cabinets and ceiling.
  • Modern hallway with white walls, recessed lighting, large window with blinds, and a tall decorative vase with greenery on the right side.
  • Modern bedroom with a large bed, nightstands, lamps, and a small potted plant. The room features light-colored walls and a wooden floor.
  • Empty room with beige tiled floor, large built-in wardrobe, and large windows with blinds, offering a view of greenery outside.
  • Modern bathroom with a sleek sink, round illuminated mirror, toilet, and a glass-enclosed shower area.
  • Modern bathroom with a white sink, beige vanity, round illuminated mirror, black showerhead, and a toilet.
  • Modern bathroom with beige tiled walls and floor, a floating vanity with a sink and faucet, a round illuminated mirror, a glass-enclosed shower with a handheld showerhead, and a toilet.
  • Modern bathroom with a white sink, faucet, and cabinet. A small shelf holds a potted plant and a woven basket. A sliding glass door with keys visible leads to an outdoor area.
  • Corridor / Hallway. Modern staircase with dark concrete steps and a sleek metal handrail, set against white walls and a minimalist design.
  • Corridor / Hallway. Modern hallway with a dark brown door on the left, a small staircase leading up, and an elevator on the right with a control panel above it.
  • Corridor / Hallway. Modern hallway with mailboxes, striped carpet, and a view of greenery through a window.
  • Corridor / Hallway. Narrow paved pathway between two modern buildings, with stone tiles and metal drainage grates.
  • Corridor / Hallway. Modern hallway with cobblestone flooring, glass doors, and elevator access. The walls are light-colored with sleek metallic accents.
  • Building. Empty underground parking lot with marked parking spaces, concrete pillars, and fluorescent lighting.
  • Other. Underground parking space with a single car parked in a designated spot, marked with the number 4. The area is well-lit with fluorescent lighting and features a clean, concrete floor and walls.
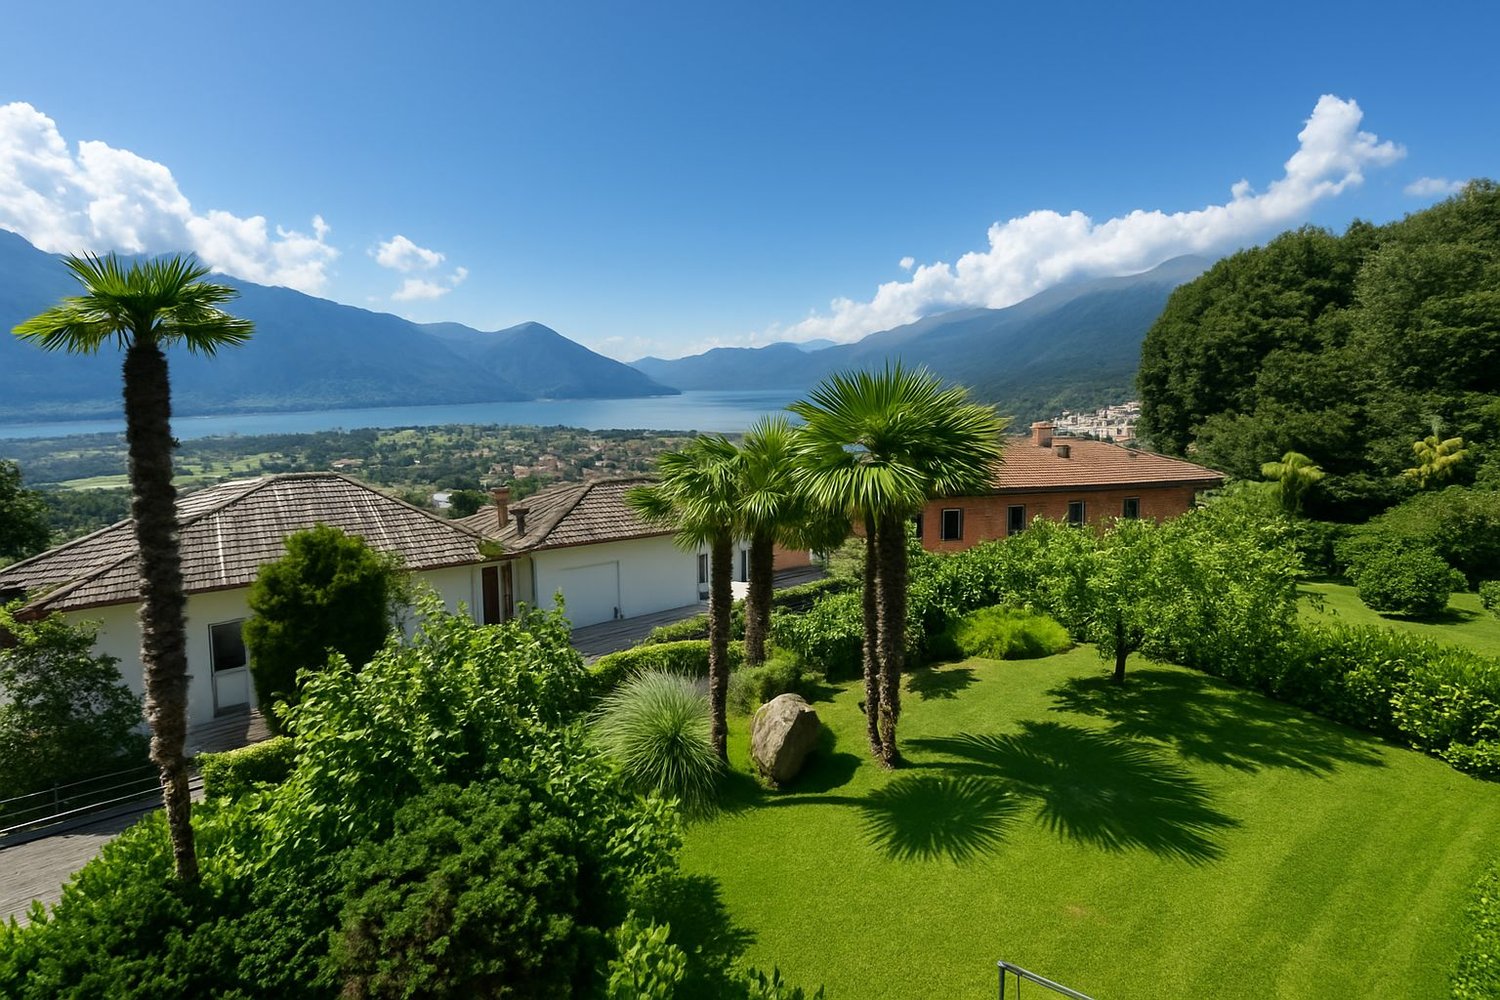
  • Well-maintained lawn with trimmed hedges, surrounded by residential houses and trees, with a scenic mountain backdrop.
  • Empty hallway with tiled floor, white walls, and a single round ceiling light fixture.
  • Layout includes three bedrooms, two bathrooms, living area, kitchen, and a terrace.
  • Modern underground parking area with concrete floors and walls, marked parking spaces, and a white Audi convertible parked in one of the spots.
  • Modern, sleek corridor with dark stone cobblestone flooring, black metal walls, and integrated lighting. Features a secure door and a view of a modern building entrance.
  • A modern outdoor area with a sleek sign reading "Sottochiesa 13" on a stone wall, surrounded by neatly trimmed shrubs and a gravel pathway.
  • A well-maintained garden area with a paved pathway, green lawn, outdoor seating area with umbrellas, and a modern building labeled "RIVER" in the background. The scene is surrounded by tall trees and mountains under a clear blue sky.
  • A serene river surrounded by lush green trees and rocky cliffs, with people enjoying the water and a stone bridge in the background.
  • Map showing the location of Via Sottochiesa 13 in Locarno, Switzerland, with surrounding landmarks and roads.
  • Map showing the location of Via Sottochiesa 13 in Ascona, Switzerland, with nearby landmarks such as Golf Club Losone, Madonna del Sasso, and Hotel La Meridiana & SPA.
1 / 28
3.5 rooms90m²CHF 1,190,000.–
Top
Via Sottochiesa 13, 6616 Losone

Second home 3.5-room terraced apartment in Losone – New building 2026

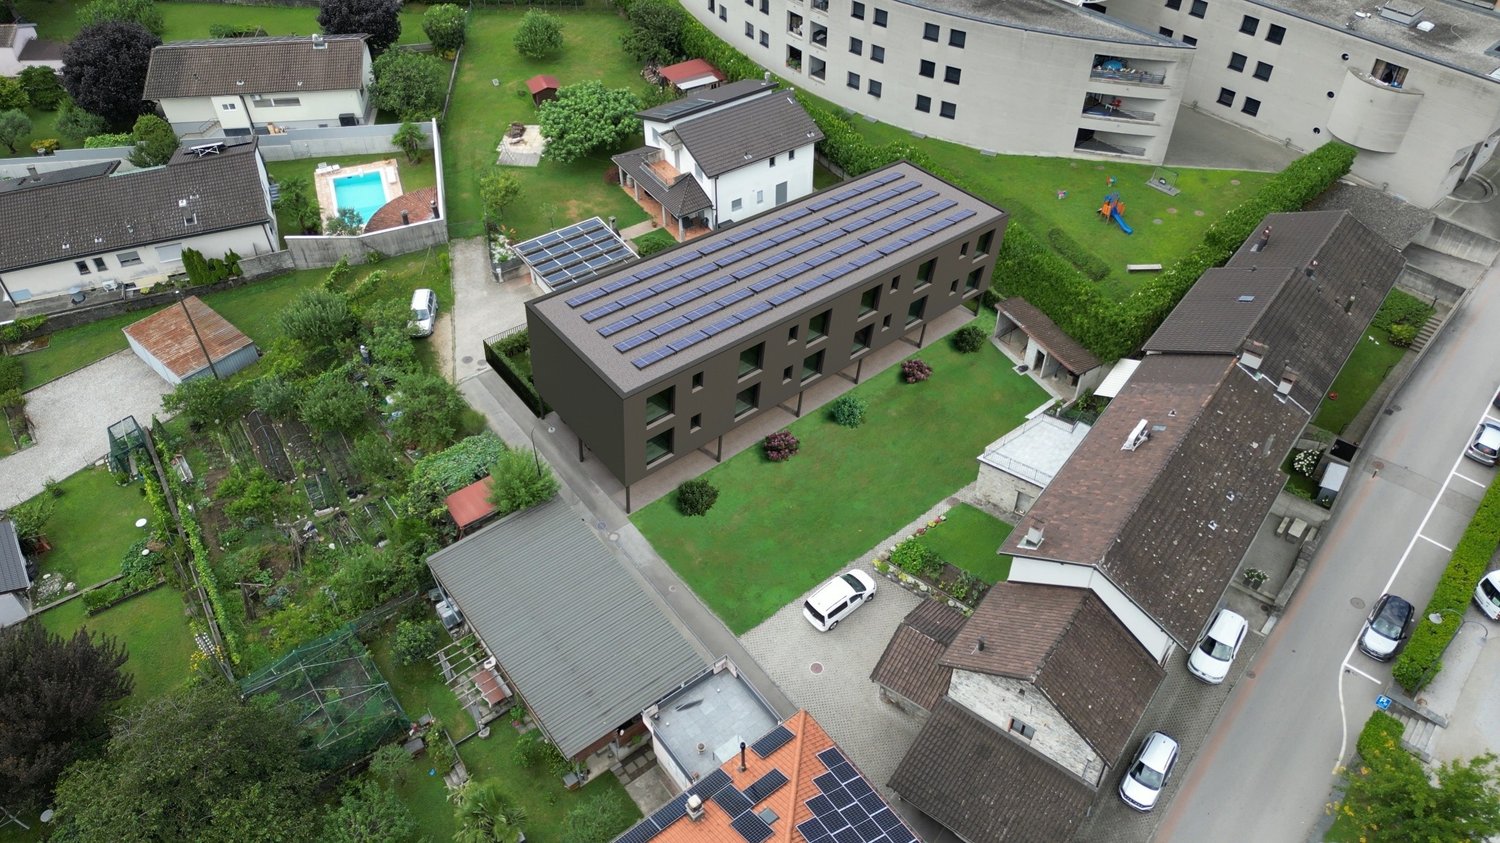
Second homeResidence Sottochiesa – Exclusive living on the highest level in LosoneMediterranean lifestyle meets timeless architecture.In one of the most sought-after residential areas of Losone, the Residence Sottochiesa is being created, an exceptional residential ensemble that harmoniously combines modern design, highest construction quality, and the unmistakable atmosphere of Ticino.The elegant architecture with its high-quality travertine natural stone façade gives the building a timeless aesthetic and underlines the exclusive character of this unique residence.The stylish 3½-room apartment convinces with approximately 90 m² of living space, a spacious sunny terrace of around 25 m², and a well-thought-out room layout. Floor-to-ceiling windows create bright and airy rooms and connect the living area seamlessly with the sunny terrace – a place where the Mediterranean lifestyle can be experienced anew every day.Noble materials, an open-design kitchen, two elegant bathrooms, and carefully selected equipment details create a living ambiance that meets the highest standards. State-of-the-art building technology with Minergie standard, heat pump, and photovoltaic system combines exclusive living comfort with sustainable energy efficiency.The quiet location, surrounded by palm trees and an impressive mountain landscape, offers short distances to Ascona, Locarno, and Lake Maggiore at the same time. Golf courses, yacht harbors, excellent restaurants, boutiques, and numerous leisure and sports facilities are located in the immediate vicinity.A special privilege is the possibility of using it as a second home – a rare and value-stable feature that makes this property particularly attractive as both a holiday home and a long-term investment.Highlights • Exclusive new residential building with timeless architecture • High-quality travertine natural stone façade • First occupancy • Approx. 90 m² of living space • Approx. 25 m² sunny terrace • Bright and airy living and dining area • Open-design kitchen with high-quality equipment • Two elegant bathrooms • Minergie standard, heat pump, and photovoltaics • Lift and underground parking • Extra laundry room directly next to the apartment • Quiet and sunny location • Only a few minutes from Ascona, Locarno, and Lake Maggiore • Second home possible A residence for people who appreciate timeless architecture, high-quality living, and the Mediterranean lifestyle of Ticino. A rare opportunity to acquire an exclusive new apartment in one of the most sought-after regions of southern Switzerland.Location & surroundings:The apartment is located at Via Sottochiesa 13 in Losone and convinces with its quiet location – both during the day and at night, there is pleasant silence. In the summer, you can enjoy plenty of sunshine. The bus stop Sottochiesa can be reached in just 2 minutes on foot, and the train connection is in the immediate vicinity. A Coop supermarket can be reached in 4 minutes on foot, as well as the Farmacia Centro Losone SA. Families appreciate the proximity to the Via Primore school, which can be reached in just 9 minutes on foot. A nearby river rounds out the natural living environment.This apartment is available immediately and is aimed at discerning buyers who want to experience the Ticino lifestyle in a modern and sustainable home. A unique opportunity in the heart of Locarnese!

Travel time
-
1 / 18
3.5 rooms92m²CHF 915,000.–
Top
6576 Gerra (Gambarogno)

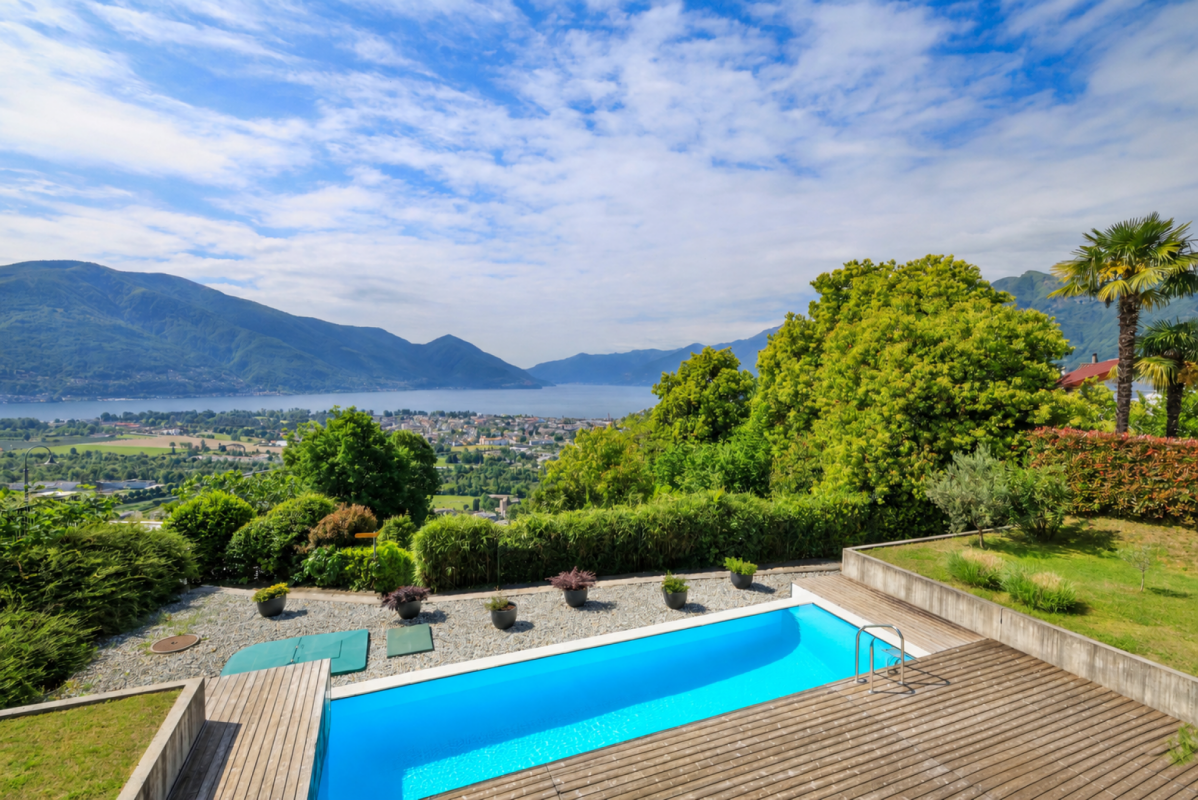
Apartment with pool in a 6-party condominium with 180° lake and mountain view in Gerra

Main specifications • The property/apartment has a secondary residence permit • Direct sale (from private to private) • Municipality: Gambarogno • Total sales area: 129 m2: • Apartment 91.5 m2 • + 1/₂ included = 30.3 m2 for terraces, cellar, garage (effective 60.6 m2) • + 1/₁₀ included = 7.2 m2 ∙ garden (effective 72 m2) • Availability: Immediately Description The property was completed in 2006 and is located near Lake Maggiore in Gerra (Gambarogno). The location is particularly relaxing and attractive due to the site/plot's slope position with 180° lake/mountain view. Additionally, it is ideal for cycling or walking and yet close to all village amenities (grocery store, restaurants, bus/train station, boat dock). Thanks to the object's orientation, it is sunny all year round and allows you to enjoy the afternoon sun until late evening from the terrace. The large panoramic sliding windows offer a great south/west to north/east lake view of the Brissago Islands, Ascona to Locarno, and the surrounding mountains. A perfect view that will impress you with the Mediterranean charm of Ticino. The beautiful, bright apartment for sale is accessible via the access/staircase (from the garage parking space) or with the elevator and is located as shown (see appendix) partly as a ground floor (mountain/garden side) and partly on the first floor (lake side) of one of the two houses in the property. The 3 ½-room apartment has a garage parking space, a cellar/storage room, and two spacious covered terraces. The garden share is assigned to the owner for their own care and use according to the allocation "Nr. 2". (Total sales area according to the appendix 129 m2). The apartment is characterized by an open floor plan and a high, modern construction standard. The energy standard is realized according to the most modern and advanced techniques. The heat generation is centralized via an air/water heat pump system and is equipped with underfloor heating. For good ventilation, the two shower/bathrooms are allowed to have windows. In the spacious property laundry room, there is a washing machine and dryer for shared use. Last but not least, all appliances in the kitchen/laundry room have been renewed in recent years. The friendliness and good neighborhood are highly appreciated by all 6 parties. The residence also has a communal outdoor pool, which offers refreshment on hot summer days. In the village, there is a grocery store, several restaurants, and it has its own beach with a bar and a beautiful lawn. Gerra Gambarogno has a boat dock and its own train station. The nearest post office and bank are located in Vira (20 minutes by bus/hourly). Among the many attractions in this region are the Botanical Garden Eisenhut in Vairano and the mountain village Indemini. Additionally, the Monti above the Ticino villages in Gambarogno invite you to wonderful hikes. Would you like to know more about the object? Contact us! We are very happy to provide further information and look forward to your contact. Technology • Satellite and internet TV Interior design concept • Open apartment with bright and ventilated bedrooms, children's (guest) rooms, and shower/bathrooms • Covered terrace on the lake side • Covered terrace and garden share (according to the allocation to StWE No. 2) on the mountain side • 180° lake and mountain view Exterior design concept • Underground garage • Visitor parking spaces • Elevator • Heated outdoor pool • Garden and pergola with barbecue area Size specifications • Number of floors 3 Features • Condominium apartments 6 • Lake/property height 205 / 330 m Distance from: Bus stop 150 m Train station 1,250 m Grocery store 1,400 m Beach 1,400 m Boat dock 1,700 m

1 / 26
3.5 rooms114m²CHF 790,000.–
6803 Monteceneri

CONTEMPORANEO APPARTAMENTO DI 3,5 LOCALI CON AMPIA TERRAZZA E DOMOTICA INTEGRATA

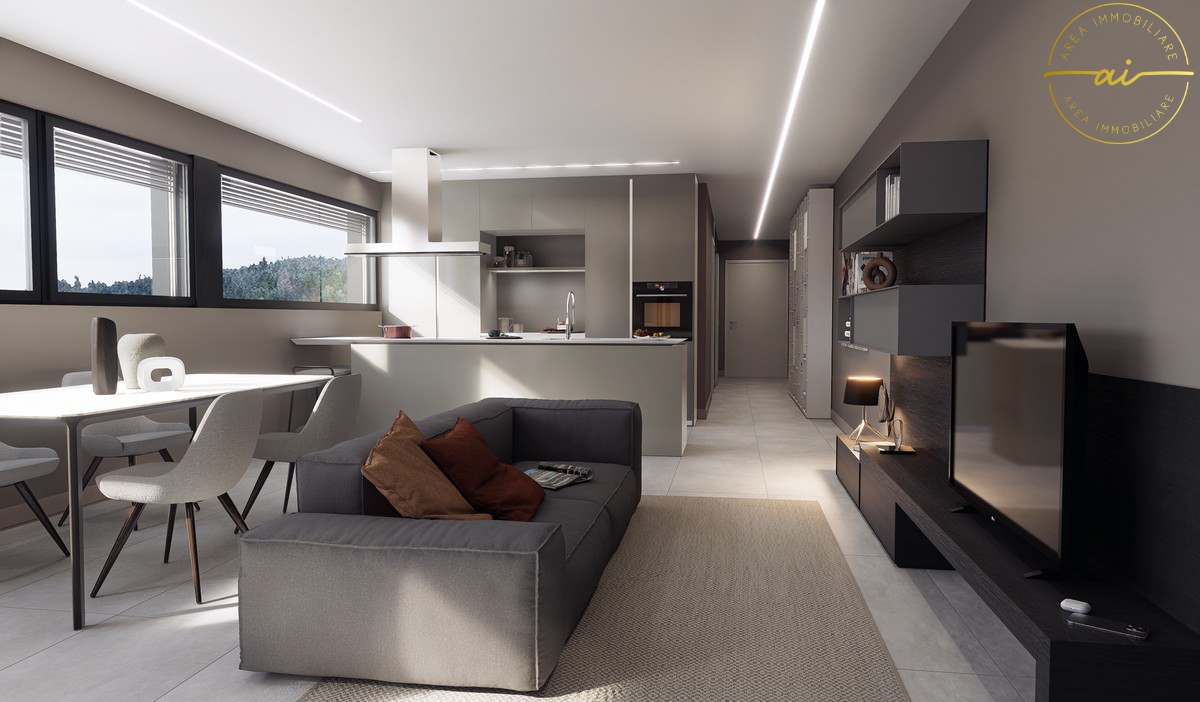
Nella Residenza Ai Mulini, elegante complesso residenziale di recente costruzione realizzato nel 2024, proponiamo in vendita a Camignolo, nel comune di Monteceneri, un esclusivo appartamento situato al secondo ed ultimo piano.L’appartamento, dal design moderno e contemporaneo, si sviluppa su un unico piano ed offre circa 125 mq SUL, con ambienti armoniosamente distribuiti, funzionali e progettati per garantire il massimo comfort.La proprietà si distingue per l’elevato standard qualitativo, risultato di una progettazione attenta e di una selezione accurata di materiali pregiati e tecnologie all’avanguardia, tra cui domotica, illuminazione smart gestibile tramite app, tapparelle oscuranti automatizzate, infissi motorizzati e climatizzazione ad incasso.L’ingresso accoglie in un ambiente raffinato e ben organizzato, valorizzato da armadi a muro realizzati su misura,questa zona ospita due camere da letto, tra cui una spaziosa suite padronale con bagno privato, oltre a un secondo bagno completo con doccia e comoda colonna lavasciuga.Dal corridoio si accede a una splendida zona living open space di circa 50 mq, con spazi che si sviluppano in modo armonioso tra soggiorno e zona pranzo, offrendo un ambiente ampio, luminoso e accogliente dove troviamo una cucina lineare di alta gamma, dotata di elettrodomestici Siemens gestibili anche da remoto tramite smartphone, pensata per coniugare estetica, innovazione e praticità. Le grandi vetrate esaltano ulteriormente la qualità degli ambienti, donando una straordinaria luminosità naturale e creando una piacevole continuità con l’esterno.La zona giorno si apre su una splendida terrazza di circa 25 mq, un ampio spazio esterno ideale da vivere in ogni momento della giornata.Completano la proprietà una cantina e due posti auto in autorimessa, entrambi con annessa stazione di ricarica per veicoli elettrici, acquistabili separatamente a CHF 25’000.– ciascuno.In qualità di responsabile dell’immobile, avrò il piacere di accompagnarvi alla scoperta di questo appartamento e di offrirvi ogni ulteriore dettaglio.______________________________________________________________________In der Residenza Ai Mulini, einer eleganten, 2024 neu erbauten Wohnanlage, bieten wir in Camignolo, in der Gemeinde Monteceneri, eine exklusive Wohnung im zweiten und obersten Stockwerk zum verkaufen an.Die Wohnung mit modernem und zeitgemäßem Design erstreckt sich über eine Etage und bietet ca. 125 m² Wohnfläche mit harmonisch angeordneten, funktionalen Räumen, die für maximalen Komfort ausgelegt sind.Die Immobilie zeichnet sich durch einen hohen Qualitätsstandard aus, der das Ergebnis einer sorgfältigen Planung und einer sorgfältigen Auswahl hochwertiger Materialien und modernster Technologien ist, darunter Hausautomation, über eine App steuerbare Smart-Beleuchtung, automatische verdunkelnde Rollläden, motorisierte Türen sowie eine integrierte Klimaanlage.Der Eingangsbereich empfängt Sie in einem raffinierten und gut organisierten Ambiente, das durch massgefertigte Einbauschränke aufgewertet wird. In diesem Bereich befinden sich zwei Schlafzimmer, darunter eine geräumige Hauptschlafzimmersuite mit eigenem Bad, sowie ein zweites komplettes Badezimmer mit Dusche und praktischer Wasch-Trocken-Kombination.Vom Korridor aus gelangt man in einen herrlichen, ca. 50 m² großen offenen Wohnbereich, dessen Räume sich harmonisch zwischen Wohnzimmer und Essbereich erstrecken und ein großzügiges, helles und einladendes Ambiente bieten. Hier befindet sich eine hochwertige, geradlinige Küche, ausgestattet mit Siemens-Geräten, die auch per Smartphone ferngesteuert werden können und Ästhetik, Innovation und Funktionalität vereinen.Die grossen Fensterfronten unterstreichen die Qualität der Räume zusätzlich, sorgen für eine aussergewöhnliche natürliche Helligkeit und schaffen einen angenehmen Übergang zum Aussenbereich.Der Wohnbereich öffnet sich zu einer herrlichen, rund 25 m² grossen Terrasse, einem grosszügigen Aussenbereich, der sich zu jeder Tageszeit ideal zum Verweilen eignet.Ein Keller und zwei Tiefgaragenplätze, beide mit angeschlossener Ladestation für Elektrofahrzeuge, runden das Objekt ab und können separat für je CHF 25’000.– gekauft werden.Als Immobilienverantwortlicher freue ich mich darauf, Sie bei der Besichtigung dieser Wohnung zu unterstützen und Ihnen alle weiteren Details zu erläutern.
1 / 15
4.5 rooms138m²CHF 895,000.–
Via ai Prati, 6514 Sementina

3763 ULTIMO - APARTMENT WITH GARDEN 4.5 ROOMS IN QUIET AREA

A new way of living just a few minutes from BellinzonaIn Sementina, in a strategic and convenient location to quickly reach Bellinzona, a new apartment of over 120 m² is born, designed for those who want to combine living quality, comfort, and modernity..The new construction stands out for its contemporary architecture, high-quality finishes, and spaces designed to offer maximum well-being in daily life..The large interior spaces guarantee a pleasant feeling of brightness and freedom, creating an ideal environment for both family life and those who want spacious and refined spaces..A LOCATION THAT MAKES THE DIFFERENCELiving in Sementina means enjoying the tranquility of a residential area without giving up the convenience of services and connections.The proximity to Bellinzona, which can be reached in a few minutes, makes this property particularly interesting for those seeking a balance between quality of life and travel practicality.Construction status: July 2026 : Rough state with internal partitionsDeliveries: February 2027Living area4.5 rooms, approx. 120 m² + 35 m² covered terrace + 300 m² garden Spacious living area of 36 m² Private laundry room in each apartmentCellars on the ground floor.Building constructed in traditional style, with concrete and masonry elements and thermal insulation of the facades.Energetic aspects:Individual regulation for each room, air-water heat pump, and heat distribution with low-temperature serpentine pipes laid on the floor and photovoltaic panels placed on the roof.Estimated costs for the 4.5-room apartment on the ground floorapprox. CHF 400.-/month.ClimateInstallation of split air conditioning diffusers in the unit for salePossibility of personalized finishesPrivate garden 320 m²Condominium green area equipped for leisure and relaxationGuest parkingFor the 4.5-room typology2 parking spaces in the underground garage included in the price of CHF 895'000.-Facilitated purchase conditions! Contact us for the last opportunity .-.-.-.-.-.-.-.-.-.-.-.-.-.-.-.-.-.-.-..-.--.-.-.-.-.-.-.-.-.-.-.-..-.-.-.-.-.-.-.-.-.-.-.-.-.-.-.-.-.-.-.-.-.-.-.-.-.-.-.-.-We inform our esteemed customers that priority will be given to inquiries received complete with your mobile phone number..-.-.-.--.-.-.-.-.-.-.-.-.-.-.-.-.-.-.-.-.-.-.-.-.-..--.-.-.-.-.-..-.-.-.-.--.-.-.-.-.-.-.-.-.-.-.-.-.-.-.-.-.-.-.-.-.-.-.-.-. Information / visits / salesSacha TETTAMANTIinfo@immobiliaretettamanti.chwww.immobiliaretettamanti.ch

Travel time
-
1 / 14
3.5 rooms106m²CHF 860,000.–
Via Tommaso Rodari, 6500 Bellinzona

Apartments with terrace of 3.5 rooms for sale in Bellinzona

Discover these elegant apartments with a terrace on the first and fourth floors, located in Via Tommaso Rodari in Bellinzona. Built in 2022, this modern and bright building, consisting of 22 apartments, still offers two units with 3.5 rooms with at least 106 m² of living space and 160 m² of total living space, designed for those seeking comfort, style, and practicality in one of the most vibrant cities in Ticino.Main features • Living and dining area open space: A bright living space ready to accommodate a minimalist decor with light colors. The elegant kitchen with an island will be the stylish touch of this spacious and inviting space. • Modern bedroom: Spacious and refined, with a sliding glass door that opens onto a private balcony, which, if furnished with a chair and potted plants, will be perfect for relaxing. • 2 bathrooms: Modern and functional solutions for daily comfort. • Balcony and terrace: A generous outdoor space, ideal for enjoying the fresh air. • Garage and parking: Guaranteed convenience for your vehicles, included in the price! • Elevator and accessibility: The building has an elevator and is fully wheelchair accessible, suitable for every need. • Family-friendly: A safe and welcoming environment, ideal for families with children. 2 units still available:P1 106 m2 Terrace 54 m2 CHF 860'000.- P4 118 m2 Terrace 72 m2 CHF 1'100'000.-Exposure and context: Both apartments enjoy good solar exposure in every season. The area is lively during the day and quiet at night, guaranteeing a high quality of life and proximity to all major services.Location and services: The building is located in a strategic position in Bellinzona, with excellent connections and services nearby: • Bus stop just 3 minutes on foot • Pharmacy 4 minutes on foot • Supermarket Bellinzona 6 minutes on foot • School of Arts and Crafts (SAM) Bellinzona 8 minutes on foot • Close to the railway and the river, ideal for those who love nature and outdoor activities Available immediately, these apartments represent a unique opportunity for those who want to live in a modern, quiet, and well-served environment in the heart of Bellinzona. Don't miss this opportunity!Contact us today for more information!
Travel time
-
  • living room, kitchen, 4 bedrooms, 2 bathrooms, balconies, storage, courtyard
1 / 4
4.5 rooms113m²CHF 1,080,000.–
Viale 1814, 6512 Bellinzona

Residenza Kira - Refined 4.5-room apartment with large private garden in Giubiasco (TI)

In Giubiasco, a fraction of Bellinzona, a location appreciated for its strategic position and high quality of life, the Residenza Kira is under construction, a building composed of only eight ownership units per floor.Giubiasco offers a mild climate, numerous services, and excellent connections.Thanks to the Giubiasco railway station and the Ceneri Base Tunnel, connections to all of Ticino and the rest of Switzerland are rapid and efficient. Schools, shops, restaurants, healthcare services, and green areas are easily accessible, making the area ideal for both families and professionals.The elegant 4.5-room apartment on the ground floor, inserted in the modern Residenza Kira, is ideal for families or for those who desire spacious rooms and direct contact with the outside.The apartment has a surface area of approximately 113 m², wisely distributed in a bright living room with open-space kitchen, three bedrooms, and two bathrooms. The large windows guarantee excellent natural lighting and visual continuity with the outside.The strong point of the apartment is the extraordinary private garden of approximately 335 m², an exclusive green space perfect for moments of relaxation, conviviality, or family life in the open air, completed by a covered porch of 26 m².Finishes and equipment • Floor heating and cooling through air-water heat pump • Aluminum windows with triple glazing • Floors in or large-format tiles, at the buyer's choice • Condominium photovoltaic system • Preparation for fiber optics • Private basement at the basement level • Elevator with direct access to the apartments A home that combines modern comfort, privacy, and construction quality in a carefully designed and quiet residential context.

Travel time
-
1 / 9
4.5 rooms188m²CHF 2,850,000.–
Via Contra, 6645 Brione sopra Minusio

Modern and prestigious 4.5-room apartment with terrace, private garden and spectacular lake view

We are selling in Brione sopra Minusio, in a dominant and well-exposed hillside location, in a small residential building with only 3 residential units, which are distributed on one level and are in the final phase of completion, a modern, carefully designed apartment. The residential unit, located on the raised ground floor, has a large covered terrace and a private garden, from which you can enjoy a spectacular 180-degree view of Lake Verbano and the surrounding mountains.The strengths of this beautiful building, which fits well into the morphological characteristics of the land, are the care and attention devoted to the details, the architectural elements, the choice of materials, and the comfort that modern life requires. In addition, the buyer has the opportunity to choose and personalize the interior finishes according to their own tastes and needs.Each apartment has its own heat and hot water supply, as it has its own heat pump and its own photovoltaic panels for electricity generation. In each residential unit, there is also a air conditioning system installed to make the stay more comfortable during the hottest months. The apartment is easily and directly accessible by elevator from the parking garage or from the main entrance on the same level, which is free of architectural barriers. There is also a pedestrian access, via an external staircase located next to the building, to the 3 units.The large apartment, approximately 188 sqm, consists of an elegant living area that includes an entrance hall with a guest bathroom and a cloakroom, a large living room that leads directly to the large covered terrace with a lake view, a well-equipped kitchen that opens onto the living area and has an island and a practical storage room. There is also an additional room that can be used as a storage room or wine cellar. The large covered terrace, approximately 60 sqm, with a lake view serves as a pleasant and relaxing summer stay during the beautiful season.The sleeping area includes 2 bedrooms with a lake view and direct access to the terrace, a separate bathroom, and a practical laundry room. The master bedroom, which also has a lake view and direct access to the panoramic terrace, has a walk-in closet and an en-suite bathroom with a bathtub and shower.The large windows in the living area and bedrooms make the rooms very bright, and the harmony of the spaces blends with the spectacular lake view.From the living area and the 3 bedrooms, via the terrace, you can also access the private garden, approximately 190 sqm, which has a bioclimatic pergola and a whirlpool bath for convivial moments or pure relaxation. There is also a practical tool shed.The property is completed by the following elements, which are included in the price: 2 parking spaces in the underground garage, a cellar unit, approximately 17 sqm, and a common room for the storage of bicycles.On request, 2 additional parking spaces in the underground garage are available for CHF 80,000 each, and 3 motorcycle parking spaces in the underground garage for CHF 10,000 each.If you would like more information or would like to visit this interesting property, please call us at +41 91 210 40 40.Note: The information indicated in this advertisement is of a purely indicative and non-binding nature.

Travel time
-
1 / 8
2.5 roomsCHF 715,000.–
Via Del Tiglio 36, 6605 Locarno

2.5 Apartment with lake view and terrace - Residenza Lumino Locarno Monti

2.5-room apartment with terrace and panoramic lake view 🏡 The Residenza Lumino in Locarno Monti is the ideal choice for all those who want to combine nature, tranquility, and modern comfort. Just a few minutes from the center and nestled in the green, it offers an impressive view of Lake Maggiore – perfect for all those who wish for a piece of well-being and beauty every day. • Open living and dining area with modern kitchen • 1 spacious bedroom • 1 elegant and functional bathroom • High-quality construction standards • Large terrace with beautiful lake view – ideal for relaxed moments or social gatherings • Access to the pool of Residenza Lumino • Direct access to a beautiful chestnut forest – ideal for relaxing walks and dog owners This 2.5-room apartment on the second floor is perfect for people who appreciate well-organized spaces and a harmonious lifestyle. The living area with open kitchen opens onto the terrace with pleasant lake view and creates a smooth transition between indoors and outdoors.📐 Sales area: 78.45 m²🏠 Indoor area: 71.6 m²🌿 Outdoor area: 6.9 m²💰 Sales price: CHF 715'000.–📊 Price per m²: CHF 9’115.– (CHF 715'000 ÷ 78.45 m²)🚗 Parking space available on request📍 Located on Via del Tiglio, Residenza Lumino is situated in an environment that exudes tranquility, security, and quality of life.An ideal opportunity for couples, singles, or as an investment – with the entire charm of Locarno Monti and beautiful lake view always in sight.

Travel time
-
1 / 10
4.5 rooms124m²CHF 915,000.–
6513 Monte Carasso

Rif. 3786 NUOVO MODERNO EDIFICIO - 4 APPARTAMENTI DI 4.5 LOCALI

ULTIME DISPONIBILITÀDirettamente dal costruttoreInteressanti condizioni di acquisto !Inizio costruzione settembre 2026Tempi costruzione 14 mesi-.-.-.-.-.-.-.-.-.-.-.-.-…-Avvisiamo la stimata clientela che sarà fornita priorità di risposta alle richieste complete di vostro recapito telefonico mobile.Wir teilen unseren geschätzten Kunden mit, dass Anfragen, die mit Ihrer Mobiltelefonnummer eingehen, vorrangig beantwortet werden.-.-.-.-.-.-.-.-.-.-.-.-.-.-.La moderna palazzina con soli 4 appartamenti sorge in zona residenziale molto comoda, nelle immediate vicinanze di tutti i principali servizi.L’accesso avviene da una piccola strada di quartiere con transito solo per i residenti.Monte Carasso offre un perfetto equilibrio tra tranquillità residenziale e l'accessibilità. La zona è caratterizzata da un ambiente silenzioso sia di giorno che di notte, garantendo il massimo comfort abitativoCostruzione realizzata in stile tradizionale con elementi in calcestruzzo, muratura con isolamento termico delle facciate.Rispetta i più alti aspetti energetici, dispone di un impianto a termopompa aria/acqua con distribuzione del calore tramite serpentine posate a pavimento con regolazione individuale in ogni locale. Impianto fotovoltaico sul tetto per la produzione di energia. 4 appartamenti di 4 1/2 locali , ripartiti su 2 piani identici Superfici lorde appartamenti SUL 129 m2, • terrazza coperta di 15 m2, • lavanderia privata combinata con cantina di totali 13 m2 Superficie di vendita ca. 140 m2TIPOLOGIA - 4.5 LOCALI con GIARDINOaccessibile dalla terrazza con scaletta Prezzi di vendita da CHF 915'000 a CHF 920'000( 2 POSTEGGI INCLUSI coperti )Giardini assegnati di 110/115 m2area verde zona comune lato ingresso parcheggiPPP 1 - 4.5 LOCALI - piano 1 con giardino CHF 920'000.--PPP 2 - 4.5 LOCALI -piano 1 con giardino CHF 915'000.--PPP 3 - 4.5 LOCALI - piano 2 / ATTICO CHF 920'000.-- riservatoPPP 4 - 4.5 LOCALI - piano 2 / ATTICO CHF 915'000.-- riservatoLe rifiniture interne degli appartamenti sono a libera scelta della clientela.SuperficiSoggiorno cucina pranzo di 55 m2terrazza coperta 15 m22 servizi doccia/vasca con finestra2 camere di 12 m2 cadauna1 camera padronale di 17 m2 Altezza locali abitativi 2.50 m. Compresi nei prezzi indicati i posteggi coperti assegnati ad ogni appartamento con la possibilità di predisporre la ricarica di auto elettriche.INFORMAZIONI / VISITA / VENDITAIMMOBILIARE TETTAMANTIinfo@immobiliaretettamanti.ch

1 / 11
3.5 rooms118m²CHF 1,100,000.–
Via Tommaso Rodari, 6500 Bellinzona

Modern 3.5-room apartment with terrace in Bellinzona

Discover this elegant apartment on the fourth and last floor, located in Via Tommaso Rodari in Bellinzona. Built in 2022, this modern and bright building, consisting of 22 apartments, still offers two units with 3.5 rooms, including this valuable apartment with 118 m² of living space and 72 m² of terrace, designed for those seeking comfort, style, and practicality in the romantic capital of the Canton of Ticino.Main features • Living and dining area in open space: A bright living room, ready to accommodate a minimalist furniture in light colors. The elegant kitchen with island will be the stylish touch of this spacious and welcoming room. • Modern bedroom: Spacious and refined, with a sliding glass door that opens onto a private balcony, which, if furnished with armchair and potted plants, will be perfect for relaxing. • 2 bathrooms: Modern and functional solutions for maximum daily comfort. • Private laundry room directly in the apartment. • Balcony and terrace: Generous outdoor space, ideal for enjoying the fresh air. • Garage and parking space: Guaranteed convenience for your vehicles, included in the price! • Elevator and accessibility: The building has an elevator and is fully wheelchair accessible, suitable for every need. • Family-friendly: A safe and welcoming environment, ideal also for families with children. Exposure and context: This apartment enjoys good solar exposure in every season. The area is lively during the day and quiet at night, guaranteeing a high quality of life and proximity to all major services.Location and services: The building is located in a strategic position in Bellinzona, with excellent connections and services in the immediate vicinity: • Bus stop just 3 minutes on foot • Pharmacy 4 minutes on foot • Supermarket Bellinzona 6 minutes on foot • School of Arts and Crafts (SAM) Bellinzona 8 minutes on foot • Proximity to the railway and the river, ideal for those who love nature and outdoor paths Available immediately, this apartment represents a unique opportunity for you who want to live in a modern, dynamic, and well-served environment in the heart of Bellinzona. Don't miss this chance!Contact us today for more information!

Travel time
-
1 / 8
4.5 rooms188m²CHF 2,600,000.–
Via Contra, 6645 Brione sopra Minusio

Modern and elegant 4.5-room apartment with panoramic terrace and spectacular lake view

We are selling in Brione sopra Minusio, in a dominant and well-exposed hillside location, in a small residential complex with only 3 residential units, which are distributed on one floor and are in the final phase of completion, a modern apartment that has been carefully designed in every detail. The residential unit, located on the first floor, has a large covered terrace from which you can enjoy a spectacular 180-degree view of Lake Verbano and the surrounding mountains.The strengths of this beautiful building, which fits well into the morphological characteristics of the land and harmonizes with them, are the care and attention devoted to the details, the architectural elements, the choice of materials, and the comfort that modern life requires. In addition, the buyer has the opportunity to choose and personalize the interior finishes according to their own tastes and needs.Each apartment has its own heat and hot water production, as it has its own heat pump and its own photovoltaic panels for electricity generation. Each residential unit also has an air conditioning system to make the stay more comfortable during the hottest months. The apartment is easily and directly accessible by elevator from the parking garage or from the main entrance on the same level, which is free of architectural barriers. There is also a pedestrian access via an external staircase next to the building to the 3 units.The spacious apartment, approximately 188 sqm, consists of an elegant living area that includes an entrance hall with a guest bathroom and a wardrobe, a large living area that leads directly to the large covered terrace, a well-equipped kitchen that is open to the living area and has an island and a practical storage room. There is also an additional room that can be used as a storage room or wine cellar. The large covered terrace, approximately 60 sqm, with a lake view serves as a pleasant and relaxing summer stay during the beautiful season.The sleeping area includes 2 bedrooms with a lake view and direct access to the terrace, a separate shower room, and a laundry room. The master bedroom, which also has a lake view and direct access to the panoramic terrace, has a wardrobe and an en-suite bathroom with a bathtub and shower.The large windows in the living area and bedrooms make the rooms very bright, and the harmony of the spaces blends with the breathtaking lake view.The property also includes 2 parking spaces in the underground garage, a cellar unit of approximately 17 sqm, and a common room for storing bicycles.On request, 2 additional parking spaces in the underground garage are available for CHF 80,000 each, and 3 motorcycle parking spaces in the underground garage for CHF 10,000 each.If you would like more information or would like to visit this interesting property, please call us at +41 91 210 40 40.Note: The information indicated in this advertisement is purely indicative and not binding.

Travel time
-
1 / 8
4.5 rooms195m²CHF 2,450,000.–
Locarno Monti, 6605 Locarno

Elegante 4.5 Wohnung mit Garten und traumhafter Seesicht

Elegante 4.5 Wohnung mit Garten und traumhafter Seesicht In einer der begehrtesten und privilegiertesten Wohnlagen des Locarnese, eingebettet in eine ruhige und grüne Umgebung, präsentieren wir diese aussergewöhnliche High-End-Wohnung, die kürzlich mit edlen Materialien und hochwertigen Ausbaustandards vollständig renoviert wurde. Die stilvolle Residenz bietet einen spektakulären Blick auf den Lago Maggiore, die Brissago-Inseln und die umliegende Berglandschaft und vermittelt ein einzigartiges Wohngefühl.Die Liegenschaft ist bequem direkt von der Tiefgarage aus mit dem Lift erreichbar. Das Herzstück bildet der grosszügige Wohnbereich mit Marmorböden, grossen Fensterfronten und einer exklusiven Küche mit Kochinsel aus Naturstein, die harmonisch in den Ess- und Wohnbereich integriert ist. Von hier aus gelangt man auf die rund 50 m² grosse Panoramaterrasse, welche einen unvergleichlichen Blick auf den See und die umliegende Natur bietet.Die Master-Suite verfügt über elegante Einbauschränke sowie ein stilvolles Badezimmer mit Dusche und Badewanne en suite. Zwei weitere Schlafzimmer, ein zusätzliches Badezimmer mit Dusche sowie ein Gäste-WC runden das Raumangebot ab. Der Wohnbereich und zwei Schlafzimmer bieten einen direkten Zugang zu den Terrassen und schaffen ein lichtdurchflutetes Ambiente mit einzigartiger Aussicht.Die Residenz verfügt zudem über einen exklusiven Wellnessbereich mit beheiztem Hallenbad und Sauna. Eine private Kellerbox sowie zwei Einstellplätze in der Tiefgarage, welche im Preis inbegriffen sind, vervollständigen dieses attraktive Angebot.Dank der Möglichkeit zur Nutzung als Zweitwohnsitz stellt diese exklusive Immobilie eine seltene Gelegenheit dar, in einer der schönsten und prestigeträchtigsten Regionen des Lago Maggiore ein Zuhause zu finden, in dem sich Komfort, Privatsphäre und ein einmaliges Panorama in perfekter Harmonie vereinen.-----------------------------------------App. di 4.5 locali con giardino privato e spettacolare vista lagoIn una delle posizioni più ricercate e privilegiate del Locarnese, immerso nella tranquillità e circondato dal verde, proponiamo questo straordinario appartamento di alto standing, recentemente e completamente ristrutturato con materiali pregiati e finiture di assoluto livello. Una dimora raffinata che regala una vista spettacolare sul Lago Maggiore, sulle Isole di Brissago e sulle montagne circostanti, offrendo un'esperienza abitativa unica e senza tempo.La proprietà, facilmente accessibile direttamente dall'autorimessa tramite ascensore, accoglie con un elegante ingresso arredato con mobili su misura e pratici spazi di servizio. Il cuore della residenza è rappresentato dalla magnifica zona giorno, caratterizzata da ampi spazi aperti, pavimenti in marmo, grandi vetrate e da una prestigiosa cucina con isola centrale in pietra naturale, perfettamente integrata con la sala da pranzo e il soggiorno. Da qui si accede alla splendida terrazza panoramica di circa 50 m², un autentico prolungamento della zona living, dalla quale lo sguardo si perde tra l'azzurro del lago, il verde delle colline e le montagne che fanno da cornice a questo scenario straordinario.La suite padronale rappresenta una vera oasi privata e dispone di eleganti armadi a muro, pavimenti in legno scuro e di un raffinato bagno en-suite con doccia e vasca. Dalla camera si accede direttamente alla terrazza, permettendo di godere ogni mattina della luce naturale e di una vista impareggiabile. La zona notte comprende inoltre altre due camere da letto, una delle quali ideale anche come studio o camera per gli ospiti con affaccio sul curato giardino mediterraneo, oltre a un ulteriore bagno con doccia e a un pratico servizio per gli ospiti.Uno degli aspetti più affascinanti di questa residenza è il perfetto connubio tra spazi interni ed esterni: il soggiorno e due camere da letto godono infatti di accesso diretto alle terrazze, creando un'atmosfera luminosa e ariosa e regalando indimenticabili tramonti sul lago.Il complesso offre inoltre un esclusivo spazio wellness con piscina coperta e riscaldata con vista panoramica sul Lago Maggiore e una sauna, ideale per concedersi momenti di relax in ogni stagione.Completano questa prestigiosa proprietà una cantina privata chiusa e due comodi posti auto in autorimessa, inclusi nel prezzo.Grazie alla possibilità di utilizzo quale residenza secondaria, questa esclusiva abitazione rappresenta una rara opportunità per chi desidera vivere o trascorrere il proprio tempo libero in uno dei contesti più suggestivi e prestigiosi del Lago Maggiore, dove lusso, privacy e panorama si fondono in perfetta armonia.

Travel time
-
1 / 8
2.5 roomsCHF 595,000.–
6596 Gordola

2.5-Zimmer-Wohnung – Zweitwohnsitz, B&B und Rent to Buy möglich

In Gordola bieten wir eine moderne 2.5-Zimmer-Wohnung mit hochwertigen Ausstattungen zum Verkauf an. Die Wohnung befindet sich im ersten Stock eines gepflegten Wohngebäudes mit nur 9 Einheiten.Die Wohnräume sind grosszügig und optimal aufgeteilt: Die Wohnung verfügt über eine Wohnfläche von 64 m² sowie über eine Terrasse von 13.5 m², ideal für entspannte Momente im Freien.Zur Immobilie gehören zudem ein gedeckter Parkplatz sowie ein Kellerabteil fur 40'000 frDie Wohnung kann auch als Zweitwohnsitz erworben werden und eignet sich zudem für die Nutzung als B&B. Dadurch stellt sie sowohl als Hauptwohnsitz als auch als Investitionsobjekt eine interessante Gelegenheit dar.Für weitere Informationen zur Rent-to-Buy-Formel kontaktieren Sie uns gerne.Appartamento di 2,5 locali - casa secondaria e B&B e rent to buyA Gordola proponiamo in vendita un moderno appartamento di 2.5 locali con rifiniture di pregio, situato al primo piano di una palazzina residenziale curata e composta da sole 9 unità.Gli spazi abitativi sono generosi e ben organizzati: l’appartamento dispone di una SUL di 64 m², arricchita da un terrazzo di 13.5 m², ideale per piacevoli momenti di relax all’aperto.Completano la proprietà un posto auto coperto e una cantina per 40'000 fr.L’appartamento può essere acquistato anche come casa secondaria ed è idoneo all’utilizzo come B&B, rappresentando quindi una soluzione interessante sia come abitazione principale sia come investimento.Per maggiori informazioni sulla formula Rent to Buy, contattaci.

1 / 5
3.5 rooms72m²CHF 1,050,000.–
6605 Locarno

Moderne 3.5 Zi.-Wohnung mit Aussenpool und Seesicht

Objektbeschreibung Die moderne und exklusive Residenza Solelago befindet sich an dominanter, sonniger Lage oberhalb von Locarno, in einem Umfeld von absoluter Privatsphäre und Ruhe. Die Anlage zeichnet sich durch ihre zeitgenössische und raffinierte Architektur aus und besteht aus 11 Wohneinheiten, die auf 3 harmonisch miteinander verbundene Gebäude verteilt sind.Von der unterirdischen Autoeinstellhalle gelangt man bequem mit dem Aufzug zur Wohnung. Die lichtdurchflutete Einheit befindet sich im ersten Obergeschoss und überzeugt durch elegante Räume sowie durch die grosse gedeckte Terrasse, von der man eine herrliche Aussicht auf den See geniesst. Die Südausrichtung garantiert Sonne während des ganzen Tages und unterstreicht zusätzlich den Charme und die Helligkeit der Wohnräume.Ein besonderer Pluspunkt der Liegenschaft ist der private Swimmingpool, welcher ausschliesslich den Miteigentümern des Blocks C, in dem sich die Wohnung befindet, zur Verfügung steht. Da er nur von vier Wohneinheiten genutzt wird, bietet er ein besonders exklusives, ruhiges und privates Ambiente. Die angenehme Relaxzone ergänzt diesen idealen Bereich für Erholung, Freizeit und Wohlbefinden.Diese prestigeträchtige Wohnung verfügt über eine moderne Küche, zwei Schlafzimmer, einen kleinen Einbauschrank im Wohnzimmer, ein Badezimmer mit Dusche sowie über einen Waschraum, der aus dem ehemaligen Gäste-WC entstanden ist und mit einem kleinen Lavabo ausgestattet ist. Der Keller verfügt zudem über Anschlüsse für Waschmaschinen und ist mit einem grossen Lavabo ausgestattet. Ein Parkplatz in der Autoeinstellhalle für CHF 50'000.- rundet das Angebot ab.In unmittelbarer Nähe befinden sich alle wichtigen Dienstleistungen, darunter Bushaltestelle, Poststelle, Lebensmittelgeschäfte, Coiffeur und Restaurants, wodurch die Liegenschaft auch im Alltag besonders praktisch gelegen ist.Für Natur- und Wanderliebhaber führt die nahegelegene Seilbahn nach Cardada, einem beliebten Aussichtspunkt mit zahlreichen Wegen im Grünen und Ausblicken von seltener Schönheit.Die Wohnung ist ausschliesslich als Erstwohnsitz verfügbar.----------------------------------Moderno app. di 3.5 locali con vista lago e piscinaLa Residenza Solelago, moderna ed esclusiva, sorge in posizione dominante e soleggiata sopra Locarno, in un contesto di assoluta privacy e tranquillità. Il complesso si distingue per l'architettura contemporanea e raffinata ed è composto da 11 unità abitative, distribuite in 3 edifici armoniosamente collegati tra loro.Dall'autorimessa sotterranea si accede comodamente all'appartamento tramite ascensore. L'unità, situata al primo piano e inondata di luce naturale, conquista per gli ambienti eleganti e per la grande terrazza coperta, dalla quale si gode una magnifica vista sul lago. L'esposizione a sud garantisce sole durante tutto l'arco della giornata, valorizzando ulteriormente il fascino e la luminosità degli spazi.Un particolare punto di forza della proprietà è la piscina privata, riservata esclusivamente ai comproprietari del blocco C, dove si trova l'appartamento. Essendo a disposizione di sole quattro unità abitative, offre un ambiente particolarmente esclusivo, tranquillo e riservato. La piacevole zona relax completa questo spazio ideale per momenti di svago e benessere.Questo prestigioso appartamento dispone di una cucina moderna, due camere da letto, un piccolo armadio a muro in soggiorno, un bagno con doccia, nonché di un locale lavanderia ricavato dall'ex WC ospiti, dotato di piccolo lavandino. La cantina offre inoltre l'accesso per le lavatrici ed è dotata di un grande lavandino. Un posto auto nell'autorimessa per CHF 50'000.-- completa l'offerta.Nelle immediate vicinanze si trovano tutti i principali servizi, tra cui fermata dell'autobus, ufficio postale, negozi di alimentari, parrucchiere e ristoranti, rendendo la proprietà particolarmente comoda anche nella vita quotidiana.Per gli amanti della natura e delle escursioni, la vicina funivia conduce a Cardada, rinomata meta panoramica con numerosi percorsi immersi nel verde e scorci di rara bellezza.L'appartamento è disponibile esclusivamente quale residenza primaria.

Other interesting objects