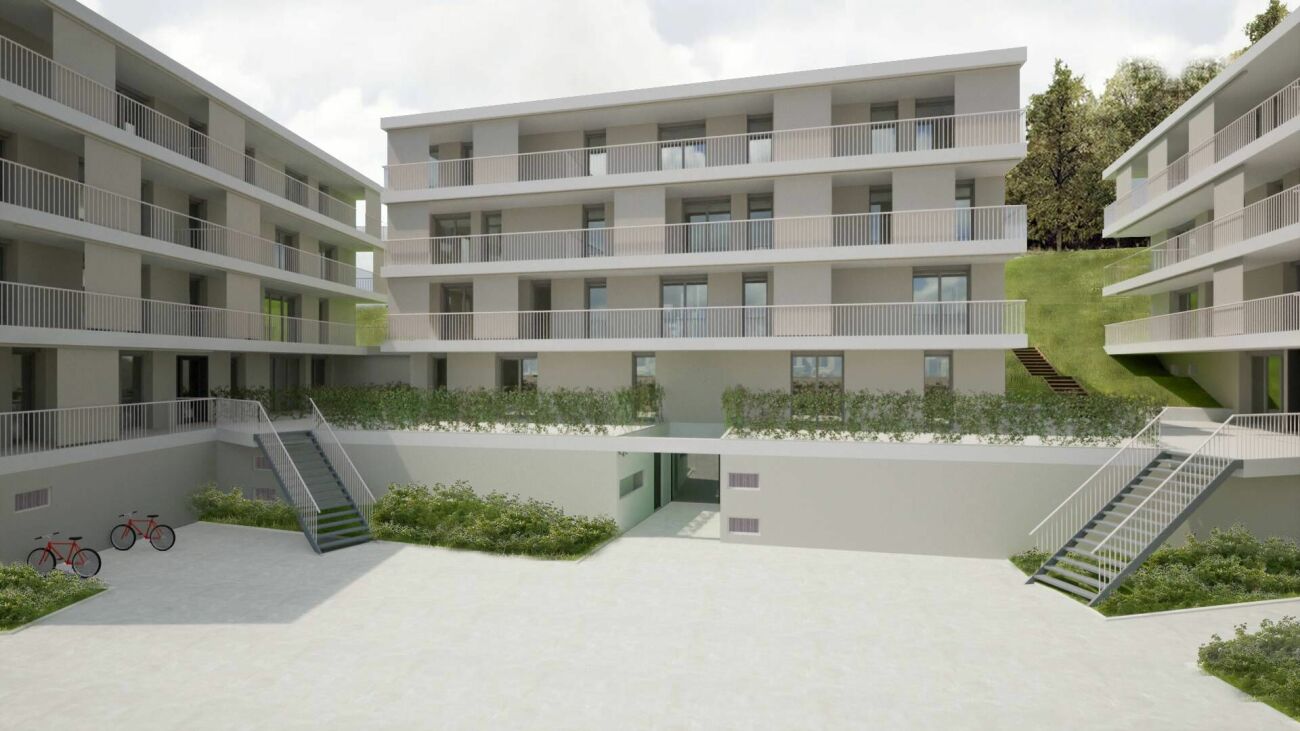
1 result - Flats for sale with Balcony / Terrace: Provence

1 / 5
3.5 rooms95m²CHF 645,000.–
1428 Provence

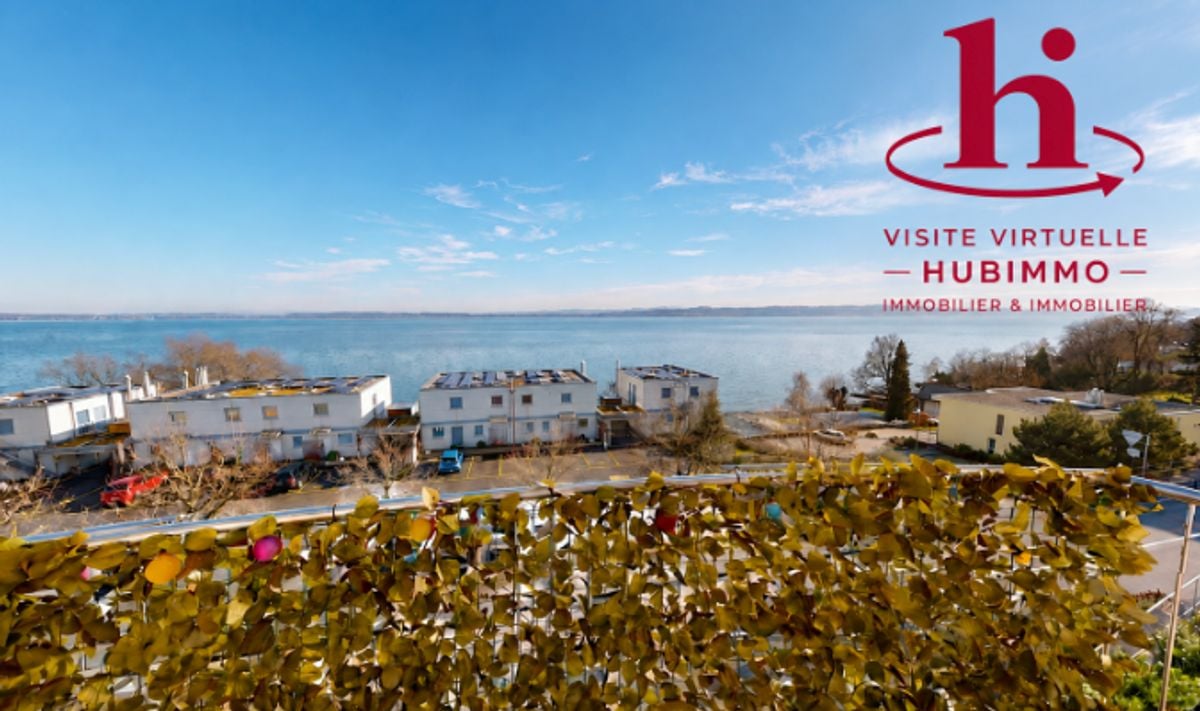
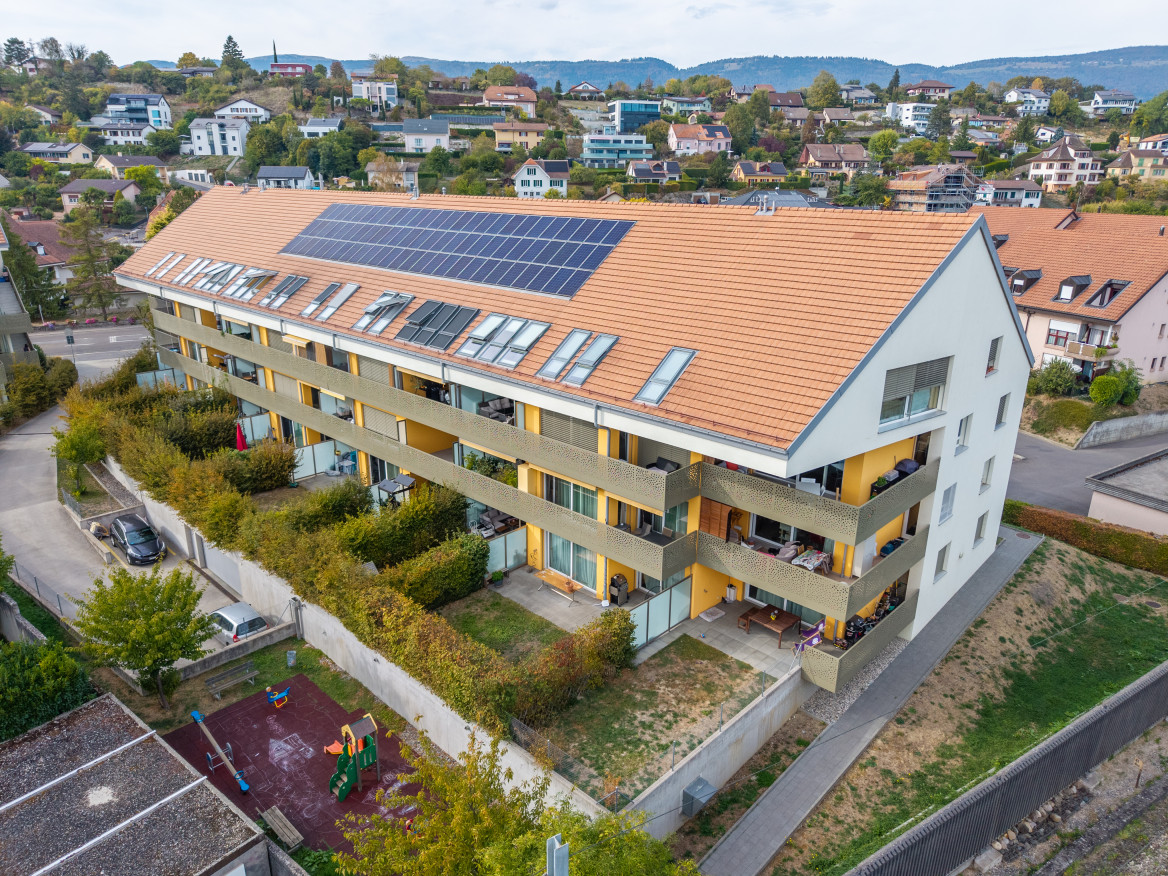
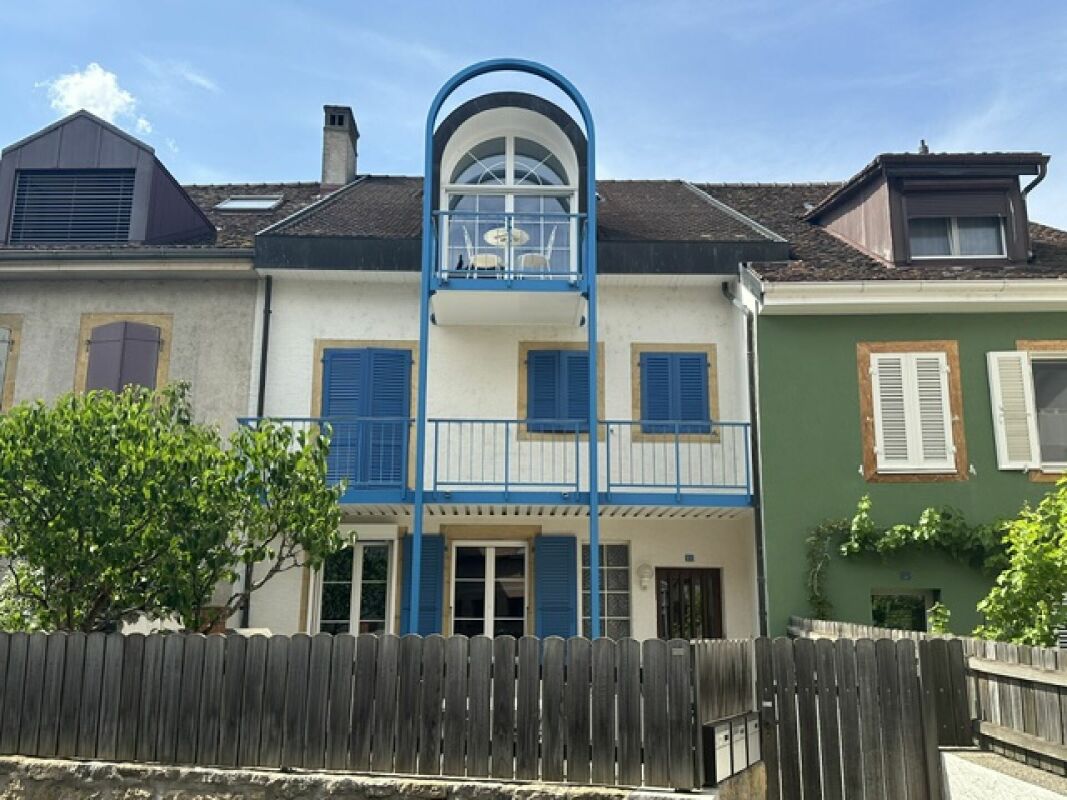
3.5 room apartment -- A nest in a green setting

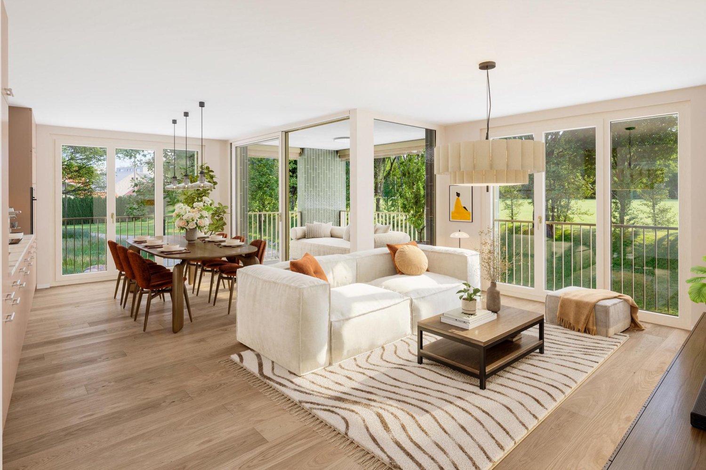
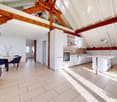
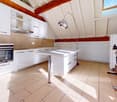
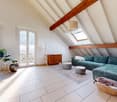
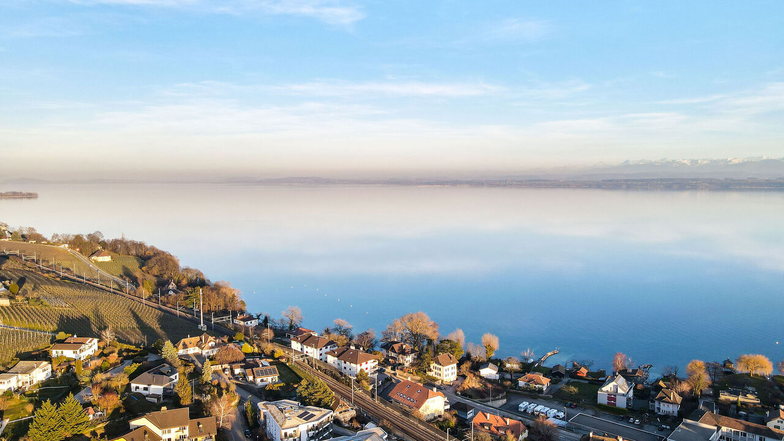
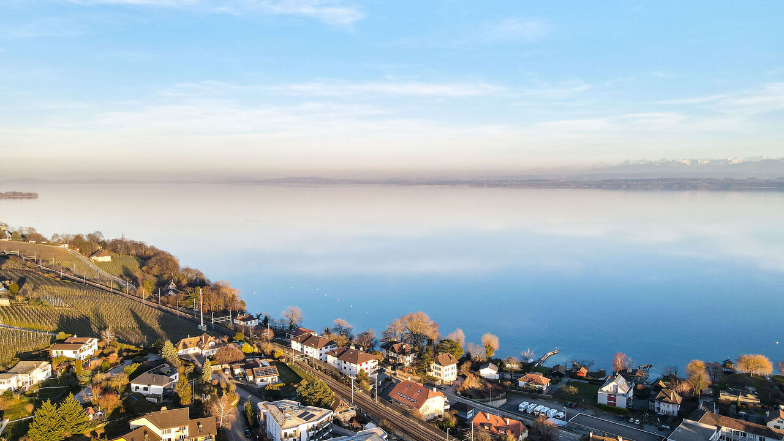
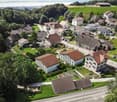
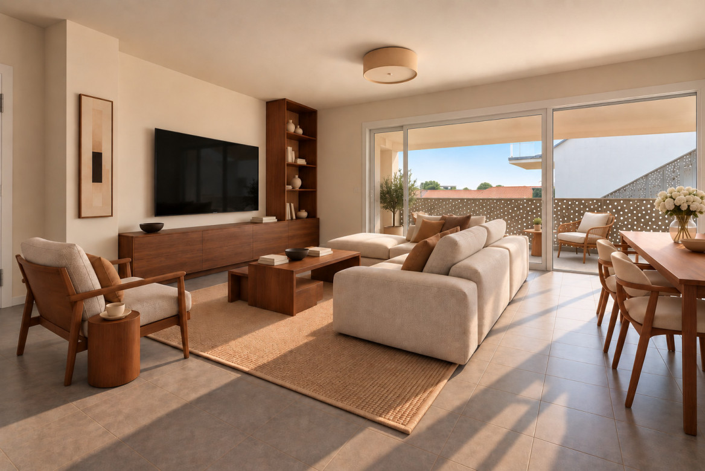
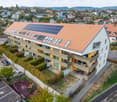
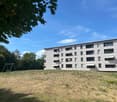
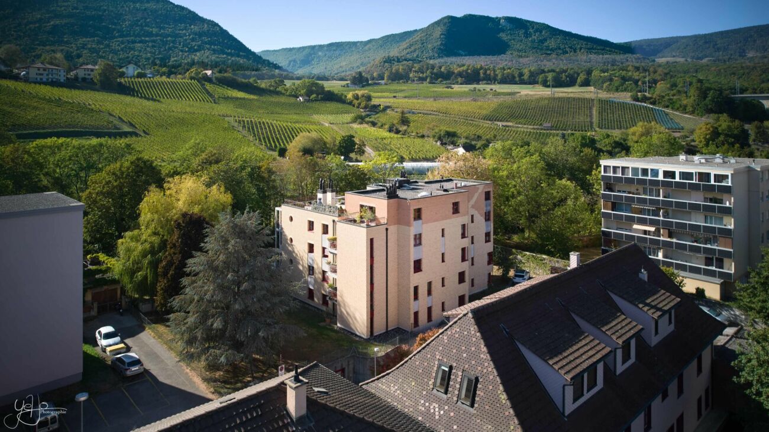
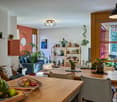
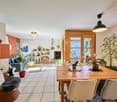
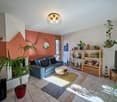
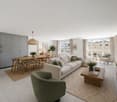
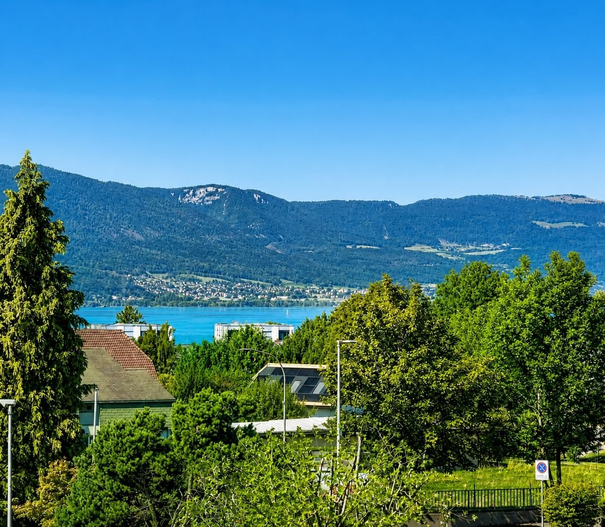
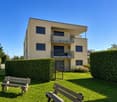
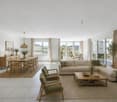
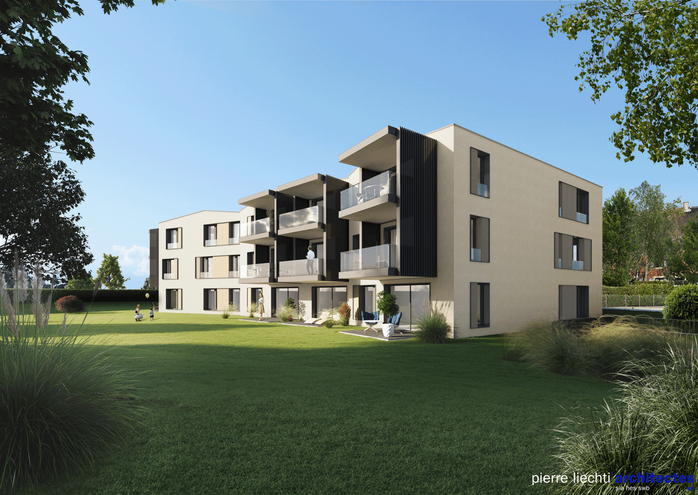
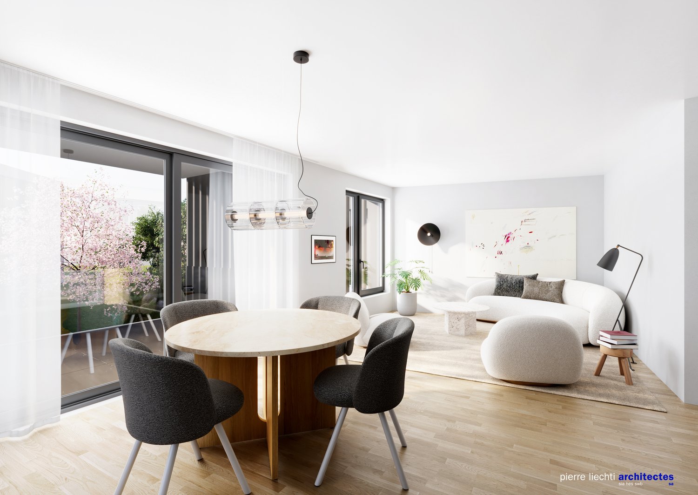
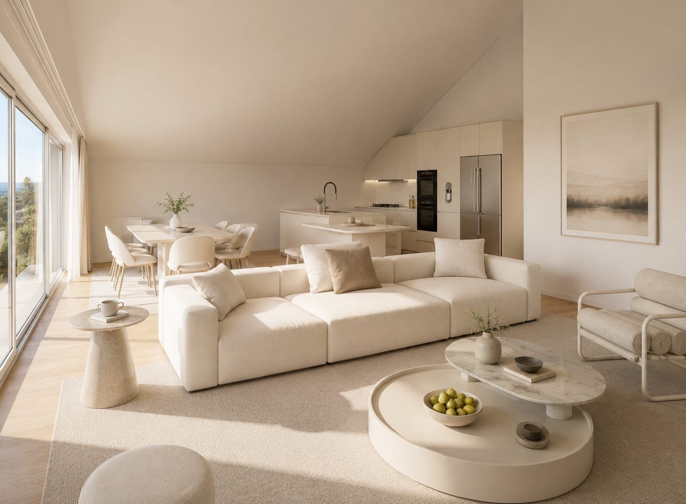
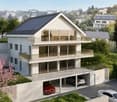
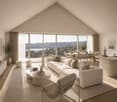
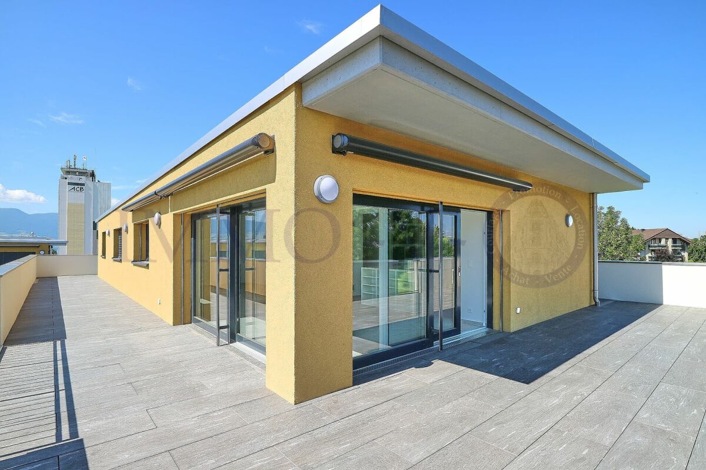
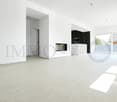
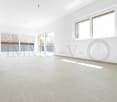
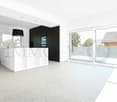
An exceptional living environment in the heart of the villageLocated in the heart of the charming village of Provence, this apartment will be part of an authentic village house that will soon undergo a complete renovation.This project involves the creation of only 5 apartments, offering a privileged living environment within an exceptional natural setting. Here, everyday life is synonymous with calm, pure air, and open landscapes.Discovery of the apartmentA lovely small entrance welcomes you warmly. To the left upon entering, a guest toilet adds a practical touch to daily life.You continue along the corridor where two beautiful bedrooms of more than 13.5 m² each are revealed, offering generous volumes conducive to rest and intimacy. To the left, a well-equipped bathroom completes the sleeping area.The journey then takes you to the living room/kitchen of more than 39 m², bright and south-facing. This open and convivial living space gives onto a loggia of 8.1 m², extended by a terrace of about 40 m² and a private garden of about 50 m².Here, each room breathes. The interior naturally extends outdoors, creating a true nest where nature is omnipresent, within reach.Features and designDesigned to enhance the charm of the old while integrating contemporary comfort, the apartments will seduce with their beautiful volumes, their light-filled living spaces, and their carefully designed interior.The terrace and private garden, true extensions of the interior space, become over time a place of life in its own right -- ideal for enjoying each season in complete tranquility.ComplementPrivate cellar, parking spaces, and garage are available.

More objects in your automatically expanded search area
20 results - Radius: + 10km
New building
Michael Jaques

Michael Jaques

1 / 7
Michael Jaques

Michael Jaques

  • Balcony / Terrace
  • Child-friendly
  • Quiet neighborhood
3.5 rooms89m²CHF 760,000.–
Premium
Rue Saint-Georges 66, 1400 Yverdon-les-Bains

3.5 rooms sold in LUP · Open house on September 2 and 5

ONLY 2 DUPLEXES LEFTOpen house • Wednesday, September 2 · 4:00-7:00 PM • Saturday, September 5 · 10:00 AM-1:00 PM Small PPE with 6 apartments just steps from the city centerDiscover a new, intimate residence with 6 duplex apartments, ideally located in a quiet residential area, less than 10 minutes' walk from the city center.The residence is designed to offer a comfortable, modern, and sustainable living space and seduces with its elegant architecture, spacious rooms, and high-quality finishes.Only 6 apartments • 3 duplexes with 4.5 rooms on the ground floorEach apartment has a separate entrance and direct access to a private basement of approximately 35 m², offering an additional, highly appreciated space. • 3 duplexes with 3.5 rooms on the 1st floor + atticThese bright apartments offer a two-level organization, nice balconies, and a basement of approximately 15 m² in the basement. A home for every lifestyleEach duplex has been designed to combine intimacy, comfort, and functionality. Well-thought-out spaces, contemporary architecture, and high-quality finishes create a warm and modern living environment.ParkingOutdoor parking spaces are available as an option at the sale price, at a price of CHF 30,000.- per space.An opportunity not to be missedOnly 2 apartments left.Take advantage of the open house to discover the project, visit the apartments, and discuss the possibilities of layout directly.More information: https://st-georges-66.maillard-immo.ch

  • Balcony / Terrace
  • Child-friendly
  • Quiet neighborhood
Travel time
-
  • Modern, 2-story apartment building with large glass windows, balconies, and outdoor seating area
  • 3 story apartment building, white exterior, large windows, multiple balconies, well-kept garden, driveway
  • Modern 3-story white building, raised ground floor, large windows, multiple balconies
  • Room with desk, chair, bed, cabinet, wooden floor, lamp, shelf with books, picture wall, and a view
  • modern bedroom with wooden flooring, desk, chair, shelves, window with blinds, modern lighting
  • queen size bed, wooden floor, two nightstands, wall art, pendant lighting, window with curtains
  • bed, bedside tables, lamps, rug, abstract painting, hanging lamp, indoor plants
  • 2 couches, coffee table, modern chandelier, large windows, view of mountains
  • large windows, double doors to balcony, two sofas, center table, wooden table
  • white sofas, round coffee table, chandelier, rug, glass sliding doors, sea view
  • Bathroom: modern design, wooden paneling, marble tile, glass shower, toilet, sink, vanity, wooden cabinet, washing machine
  • Modern bathroom with walk-in shower, toilet, sink, and marble tiled walls
1 / 13
3 story apartment building, white exterior, large windows, multiple balconies, well-kept garden, driveway
Modern 3-story white building, raised ground floor, large windows, multiple balconies
Room with desk, chair, bed, cabinet, wooden floor, lamp, shelf with books, picture wall, and a view
3.5 rooms97m²CHF 845,000.–
Premium
Chemin des Jordils 1, 2016 Cortaillod

Apartment in Cortaillod

Welcome to Cortaillod, a charming wine-growing commune on the shores of Lake Neuchâtel, where the sweetness of the agricultural landscapes and the richness of the soil meet. It is in this unique setting that the residential project "La Garde" is designed, intended to offer a modern living environment in perfect harmony with the surrounding nature.Between vineyards and lake shores, the residences of La Garde stand out for their elegant, contemporary architecture, which integrates with precision into this authentic landscape. The apartments, spacious and bright, offer memorable views, bringing a peaceful and inspiring atmosphere to each interior.The ideal situation of the project invites you to enjoy both the serenity of the countryside and the pleasures of the lake shore, while remaining close to amenities. Here, every detail has been thought out to combine comfort, aesthetics, and quality of life."La Garde" is aimed at those who are looking for a place to live that is both modern and authentic, in the heart of an environment where nature is always present.This project is aimed at those who are looking for modernity, quality of life, and proximity to nature: an ideal place for families, couples, and lovers of discreet refinement.The residential project "La Garde" offers an exclusive selection of 12 contemporary apartments ranging from 3.5 to 4.5 rooms. Designed with care, they are distinguished by generous, bright, and functional spaces, offering adapted interior surfaces for different lifestyles.Each accommodation has a private outdoor space, in the form of a balcony or terrace, depending on its configuration, offering an outdoor space of 16 to 23 m² with additional green space for the ground floors, ideal for fully enjoying the fine days and extending the living spaces outdoors.In order to guarantee comfort and practicality in everyday life, 22 parking spaces are available in a secure underground garage.You can visit our website for more information: https://lagarde-cortaillod.ch/

Travel time
-
1 / 13
3.5 rooms80m²CHF 680,000.–
Rue de la Dîme 3, 2025 Chez-le-Bart

Apartment 3.5 rooms with garden

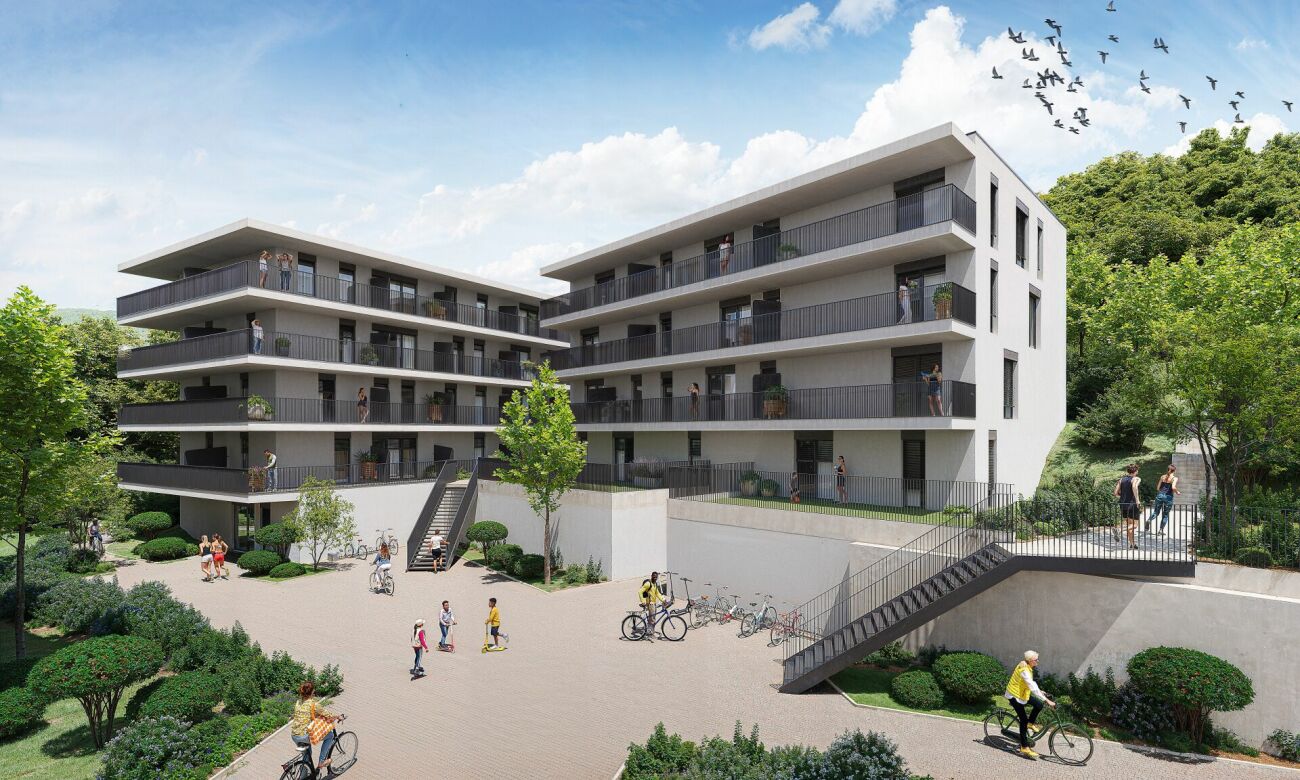
Located on the picturesque Lake Neuchâtel, the Au Roncinier development offers a rare opportunity to acquire a property in an exceptional setting. Comprising 27 apartments with 3.5 and 4.5 rooms spread over 3 buildings, this residence provides a peaceful and enchanting living environment. Each building, carefully designed, houses 9 apartments distributed over 4 floors, ensuring a convivial atmosphere and a certain intimacy for its inhabitants. In addition to its contemporary architectural charms, Au Roncinier offers a collective parking area, with 5 spaces specially designed for people with reduced mobility. You can thus benefit from secure and practical parking on a daily basis.To date, the parking spaces are exclusively offered for sale to apartment buyers.Building A - Rue de la Dîme 5 • Future buyers will have the privilege of personalizing the interior finishes according to their tastes and preferences. (floors, kitchen, bathroom/shower)Occupancy date: It is necessary to count 6 months from the date of signing the sales contract with the notary Building B - Rue de la Dîme 3 • Future buyers will have the privilege of personalizing the interior finishes according to their tastes and preferences. (floors, kitchen, bathroom/shower)Occupancy date: This will take place within 6 months from the date of signing the sales contract with the notary. Building C - Rue de la Dîme 1 • The apartments will be sold turnkey and fully equippedOccupancy date: Future buyers can move in directly after signing the sales contract with the notary. Site visits are now possible!Our broker is at your disposal to accompany you on site and answer all your questions.To ensure your safety, you will be provided with all necessary equipment during the visit.For safety reasons and in accordance with SUVA guidelines, access to the site is strictly forbidden to children.DisclaimerThe information, illustrations, plans, surfaces, descriptions, equipment, and amenities contained in this brochure are provided solely for informational and advertising purposes. They are provided in good faith and have no contractual character.The developer, seller, or landlord reserves the right to make changes to the plans, surfaces, materials, equipment, amenities, or other characteristics of the project at any time, particularly for technical, administrative, architectural reasons, or due to the requirements of the competent authorities.The visualizations, perspectives, image syntheses, and illustrations presented in this documentation are provided as an indication and do not constitute a commitment to the final realization of the project.Only the contract documents duly signed by the parties are binding and commit the developer, seller, or landlord.
Travel time
-
1 / 13
3.5 rooms80m²CHF 680,000.–
Rue de la Dîme 5, 2025 Chez-le-Bart

3.5 room apartment with garden

Located on the shores of picturesque Lake Neuchâtel, the Au Roncinier promotion offers a rare opportunity to acquire a property in an exceptional setting. Comprising 27 apartments with 3.5 and 4.5 rooms spread over 3 buildings, this residence provides a peaceful and enchanting living environment. Each building, carefully designed, houses 9 apartments distributed over 4 floors, ensuring a convivial atmosphere and a certain intimacy for its inhabitants. In addition to its contemporary architectural charm, Au Roncinier offers a collective parking lot, with 5 specially equipped for people with reduced mobility. You can thus benefit from secure and practical parking on a daily basis.To date, the parking spaces are exclusively offered for sale to apartment buyers.Building A - Rue de la Dîme 5 • Future buyers will have the privilege of personalizing the interior finishes according to their tastes and preferences. (floors, kitchen, bathroom/shower)Entry into possession: you must count 6 months from the date of signing the sales contract with the notary Building B - Rue de la Dîme 3 • Future buyers will have the privilege of personalizing the interior finishes according to their tastes and preferences. (floors, kitchen, bathroom/shower)Entry into possession: this will take place within 6 months from the date of signing the sales contract with the notary. Building C - Rue de la Dîme 1 • The apartments will be sold turnkey and finishedEntry into possession: future buyers can move in directly after signing the sales contract with the notary. Visits to the construction site are now possible!Our broker is at your disposal to accompany you on site and answer all your questions.To ensure your safety, you will be provided with all necessary equipment during the visit.For safety reasons and in accordance with SUVA directives, access to the construction site is strictly prohibited for children.DisclaimerThe information, illustrations, plans, surfaces, descriptions, equipment, and amenities contained in this brochure are provided for informational and advertising purposes only. They are provided in good faith and have no contractual character.The promoter, seller, or landlord reserves the right to make changes to the plans, surfaces, materials, equipment, amenities, or other characteristics of the project at any time, particularly for technical, administrative, architectural, or due to the requirements of the competent authorities.The visuals, perspectives, image syntheses, and illustrations presented in this documentation are provided as an indication and do not constitute a commitment to the final realization of the project.Only the contract documents duly signed by the parties are binding and commit the promoter, seller, or landlord.

Travel time
-
1 / 13
  • Parking space
  • Balcony / Terrace
  • View
  • +3
3.5 rooms90m²CHF 790,000.–
Rue du Littoral 61, 2025 Chez-le-Bart

3½ mansard with a 180-degree view of Lake Neuchâtel!

Located on the top floor of a PPE with 25 apartments and completely renovated in 2011, this apartment enjoys a privileged location in immediate proximity to the lake (a footpath allows direct access to the beach in 2 minutes!).This 3½-room property with a usable living area of 90 m² offers an ideal balance between space, brightness, and modern comfort.Access to the apartment is via a footbridge (served by an elevator), which gives the apartment an original touch. It consists of an entrance hall with a wardrobe, a fully equipped kitchen open to the dining area, and a living room leading to the balcony without direct visibility, offering a 180-degree view of the lake and the Alps.The sleeping area is divided into two bedrooms, a bathroom with a bathtub and shower and a laundry column, plus a separate guest toilet. An area that can be used as a dressing room and another area as a storage space complete this apartment. It also has a basement and a bike room in the building's basement.In addition, there is the possibility of acquiring two parking spaces for CHF 20'000.- each.Note: This apartment is currently rented, which makes it a particularly interesting opportunity for investors or families who want to plan an acquisition with a deferred entry.Situation:The apartment is located in the Chez-le-Bart area, in the municipality of Gorgier, about 5 minutes from the village center and in immediate proximity to the lake.A bus stop is just 2 minutes away on foot. Gorgier train station, served by the R13 regional line (Biel-Neuchâtel-Yverdon-les-Bains), allows you to reach Neuchâtel in 27 minutes, Yverdon-les-Bains in 38 minutes, and Lausanne in about 58 minutes.The municipality offers all the daily amenities, including local shops, restaurants, supermarkets, and various services. There are also schools, from kindergarten to secondary school (https://www.lagrandeberoche.ch/vie-quotidienne/ecoles-et-accueil/ecoles).Access to the highway network is quick: the A5 highway entrance (exit 5 St-Aubin, Yverdon-les-Bains-Solothurn axis) is about 5 minutes away by car and allows you to reach the center of Neuchâtel in about a quarter of an hour.Don't wait any longer!Contact us to receive a complete dossier and the link to a first virtual 3D visit!
  • Parking space
  • Balcony / Terrace
  • View
  • +3
Travel time
-
Gaschen Noa

Gaschen Noa

1 / 13
Gaschen Noa

Gaschen Noa

  • Balcony / Terrace
3.5 rooms142m²CHF 695,000.–
A Boudry, 2017 Boudry

Three and a half room triplex with terraces and independent studio

This three and a half room triplex seduces from the first steps by its atypical architecture, its generous volumes, and its luminosity. Spread over several levels, it offers a fluid organization of spaces and an exceptional quality of life, with two terraces and an independent studio bringing a real added value.Upon entering the ground floor, you discover a unique space, both functional and modular. A beautiful cellar allows for optimal storage. This level also includes an independent studio, with its own access, ideal for housing a loved one, receiving guests, creating a professional space, or considering a rental.Still on this same level, the main space of the triplex opens onto a first bedroom, benefiting from its own bathroom, as well as direct access to the winter garden. Nearby, an elegant mezzanine partially overlooks the volume. It offers potential for layout according to your desires, reading corner, office, relaxation, or creative space. Its positioning brings height and depth to the interior architecture.Going down to the first lower level, you enter a vast living space with a warm and convivial atmosphere. The living room and dining room are articulated around an open, modern, and fully equipped kitchen, favoring shared moments with family or friends. This level also includes a laundry room and a large, very functional storage room. The entire living space benefits from direct access to a magnificent terrace, a true extension of the living room towards the outside. An ideal place to enjoy the beautiful days, receive guests, or simply relax.Continuing towards the lower, more intimate level, you discover a second, comfortable bedroom, extended by a spacious dressing room. This level also includes a bathroom, as well as direct access to a second, calmer terrace, sheltered from views. This space can easily become a parental suite, an independent sleeping area, or a private space for a teenager or a guest.This triplex, both elegant and practical, offers great flexibility in its layout and many possibilities of use. Its outdoor spaces, independent studio, fluid layout, and luminosity make it a rare property on the market, to be discovered without delay.

  • Balcony / Terrace
Travel time
-
1 / 11
3.5 rooms89m²CHF 595,000.–
Chemin de la Prairie 16, 1470 Estavayer-le-Lac

Estavayer-le-Lac For sale superb 3.5 rooms Available immediately!

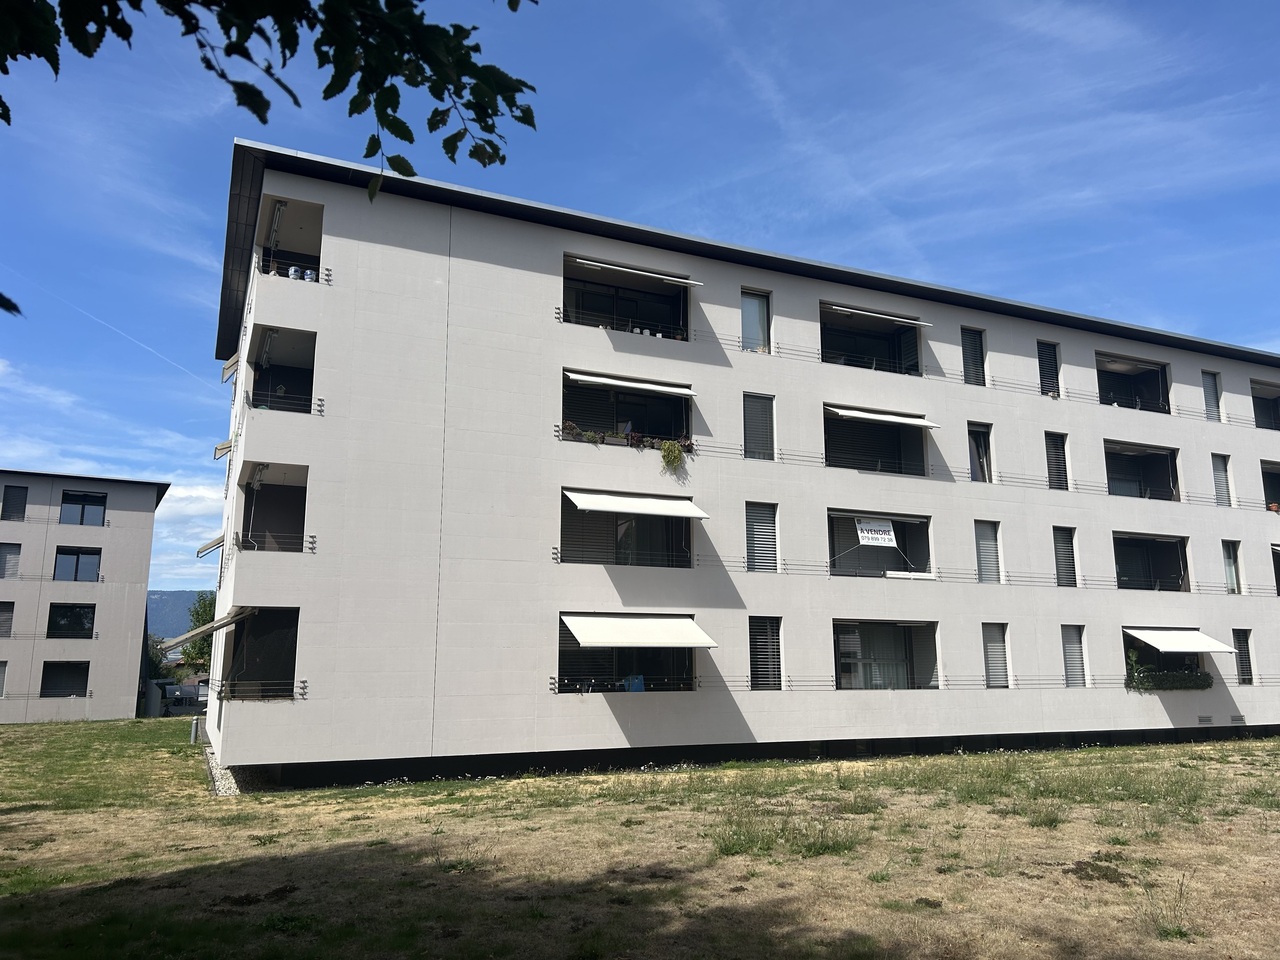
We are selling a beautiful 90 m2 apartment with loggia, modern and bright. This property is close to shops and all amenities.Take advantage of historically low mortgage rates!The small town of Estavayer-le-Lac, a charming medieval town located on the shores of Lake Neuchâtel, has a tourist vocation with its marina, water sports, beaches, and the Grande Cariçaie, preferred by nature lovers. Located in a pleasant environment, the building benefits from a park at the foot of the building, ideal for moments of relaxation in the open air.This apartment, like new, located on the 1st floor of a recent building with elevator, is distributed as follows:Entrance hallLarge kitchen of 10.9 m2 open to the living room of 41 m2 giving onto the loggiaRoom 1 of 13.9 m2Room 2 of 12.4 m21 bathroom (WC-shower)1 bathroom (WC-bathtub)Individual laundry room, with washing machines includedThanks to its many openings, the apartment is bright and allows you to enjoy a partial view of the Jura massif.This apartment also has a cellar and a parking space in the underground garage, which is not included in the sale price.Heating- GasMiscellaneous- 1 underground parking space- Cellar The surroundings- a few minutes' walk from the train station and the lake- highway junction nearby Due to its geographical location, Estavayer-le-Lac is close to major cities such as:- Yverdon-les-Bains in 20 minutes.- Fribourg in 40 minutes.- Lausanne in 40 minutes.- Bern in 30 minutes.- Neuchâtel in 40 minutes. Sale pricePrice for the apartment (Lot A13): CHF 595'000.-Price for the parking space in the underground garage (N7): CHF 35'000.-Total price of the object: CHF 630'000.-Object available immediately or by agreement.Do not hesitate to contact me for any additional information or a local visit at 079 899 72 38 as well as to consult my website www.nc-invest.immo.Jo Nesci

Travel time
-
1 / 10
3.5 rooms118m²CHF 645,000.–
1404 Villars-Epeney

Confortable appartement avec de beaux extérieures

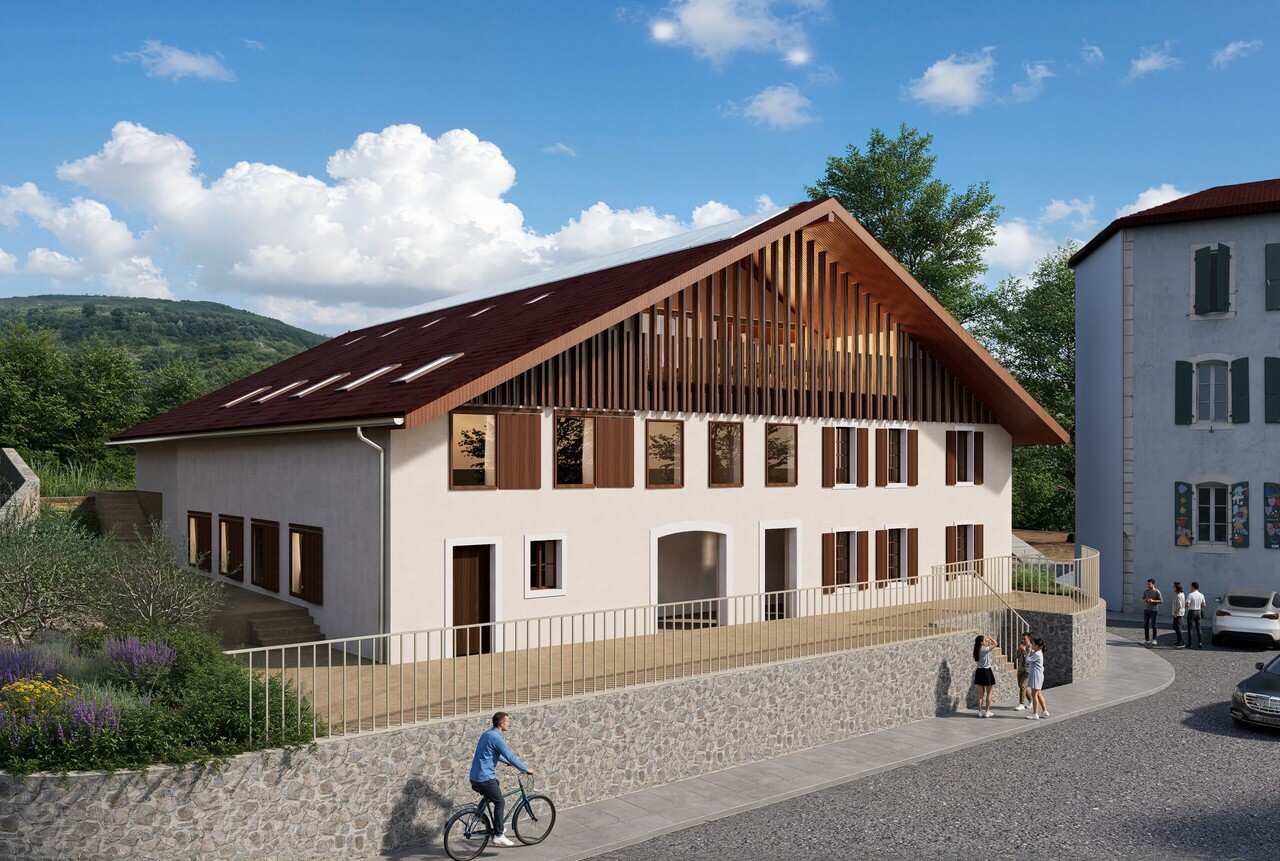
A 5minutes en voiture du lac de Neuchâtel et quelques minutes de plus d'Yverdon, en bordure de champs, au coeur du charmant village deVillars-Epeney, cet appartement hors normes séduit immédiatement par son cachet, ses volumes spectaculaires et sa tranquillité totale.Actuellement aménagé en énorme 2,5 pièces, ce bien offre une flexibilité rare :une transformation rapide et simple en 3,5 pièces avec deux chambres, ou une chambre + un espace fermé idéal pour une activité indépendante / bureau.Installé dans une ferme d'époque de seulement deux logements, l'appartement développe env. 118 m² habitables, prolongés par une magnifique terrasse d'env. 45 m² et un jardin privatif d'env. 92 m², avec vue ouverte sur la campagne.L'espace de vie impressionne par ses volumes, sa lumière et ses grandes baies vitrées, reliant harmonieusement intérieur et extérieur.La chambre en mezzanine, avec salle de bain privative, domine le séjour et profite d'une vue dégagée sur les champs.Une seconde salle de bain, de nombreux rangements, une grande cave d'époque et 3 places de parc extérieures complètent ce bien unique pour 45'000.- en sus.Points Forts: • Environnement verdoyant et ultra calme • Car Postal à 140 m (liaison directe Yverdon-Gare) • Yverdon & Yvonand à 5-10 min • Autoroute à moins de 10 min • Lausanne & Neuchâtel env. 30 min • Bien unique avec cachet • Volumes généreux & grande modularité • Parfait équilibre entre nature et proximité urbaine • Offre extrêmement rare sur le marché 5 Autominuten vom Neuenburgersee und ein paar Minuten mehr von Yverdon entfernt, am Rande von Feldern, im Herzen des charmanten DorfesVillars-Epeney, besticht dieses außergewöhnliche Apartment sofort durch sein Cachet, seine spektakulären Volumen und seine völlige Ruhe.Aktuell als normale 2,5-Zimmer-Wohnung eingerichtet, bietet diese Immobilie eine seltene Flexibilität:eine schnelle und einfache Umwandlung in eine 3,5-Zimmer-Wohnung mit zwei Schlafzimmern, oder ein Schlafzimmer ein abgeschlossener Raum, der ideal für eine unabhängige Tätigkeit / Büro ist.In einem Bauernhof aus der Epoche mit nur zwei Wohnungen untergebracht, entwickelt die Wohnung ca. 118 m² Wohnfläche, die durch eine magnifische Terrasse von ca. 45 m² und einen privaten Garten von ca. 92 m², mit offenem Blick auf die Landschaft, erweitert werden.Der Wohnbereich beeindruckt durch seine Volumen, Licht und großen Fensterfronten und verbindet Innen und Außen harmonisch miteinander.Das Schlafzimmer im Zwischengeschoss mit privatem Badezimmer dominiert den Wohnbereich und profitiert von einem freien Blick auf die Felder.Ein zweites Badezimmer, zahlreiche Ablagemöglichkeiten, ein großer Keller im Stil der Epoche und 3 Außenparkplätze vervollständigen diese einzigartige Immobilie für 45'000.- zusätzlich.Stärken: • Grüne und ultra-ruhige Umgebung • Postbus 140 m (direkte Verbindung Yverdon-Bahnhof) • Yverdon & Yvonand in 5-10 min • Autobahn weniger als 10 min • Lausanne & Neuchâtel env. 30 min • Einzigartiges Objekt mit Stempel • Grosszügige Volumen & grosse Modularität • Perfektes Gleichgewicht zwischen Natur und städtischer Nähe • Angebot extrem selten auf dem...

Suggested properties for you based on search results

Other interesting objects