Peyres-Possens - Flats for sale

We recommend expanding your search criteria to get similar results. The current filters didn’t return any matches.

If you don’t want to change your current search criteria, we recommend creating a search alert, so you’ll be notified when matching offers become available.

More objects in your automatically expanded search area
27 results - Radius: + 10km
New building
Danny Caldas

Danny Caldas

1 / 13
Danny Caldas

Danny Caldas

  • Parking space
  • Balcony / Terrace
  • Mountain view
5.5 rooms122m²CHF 895,000.–
Rue du Grand Borgeaud 17, 1406 Cronay

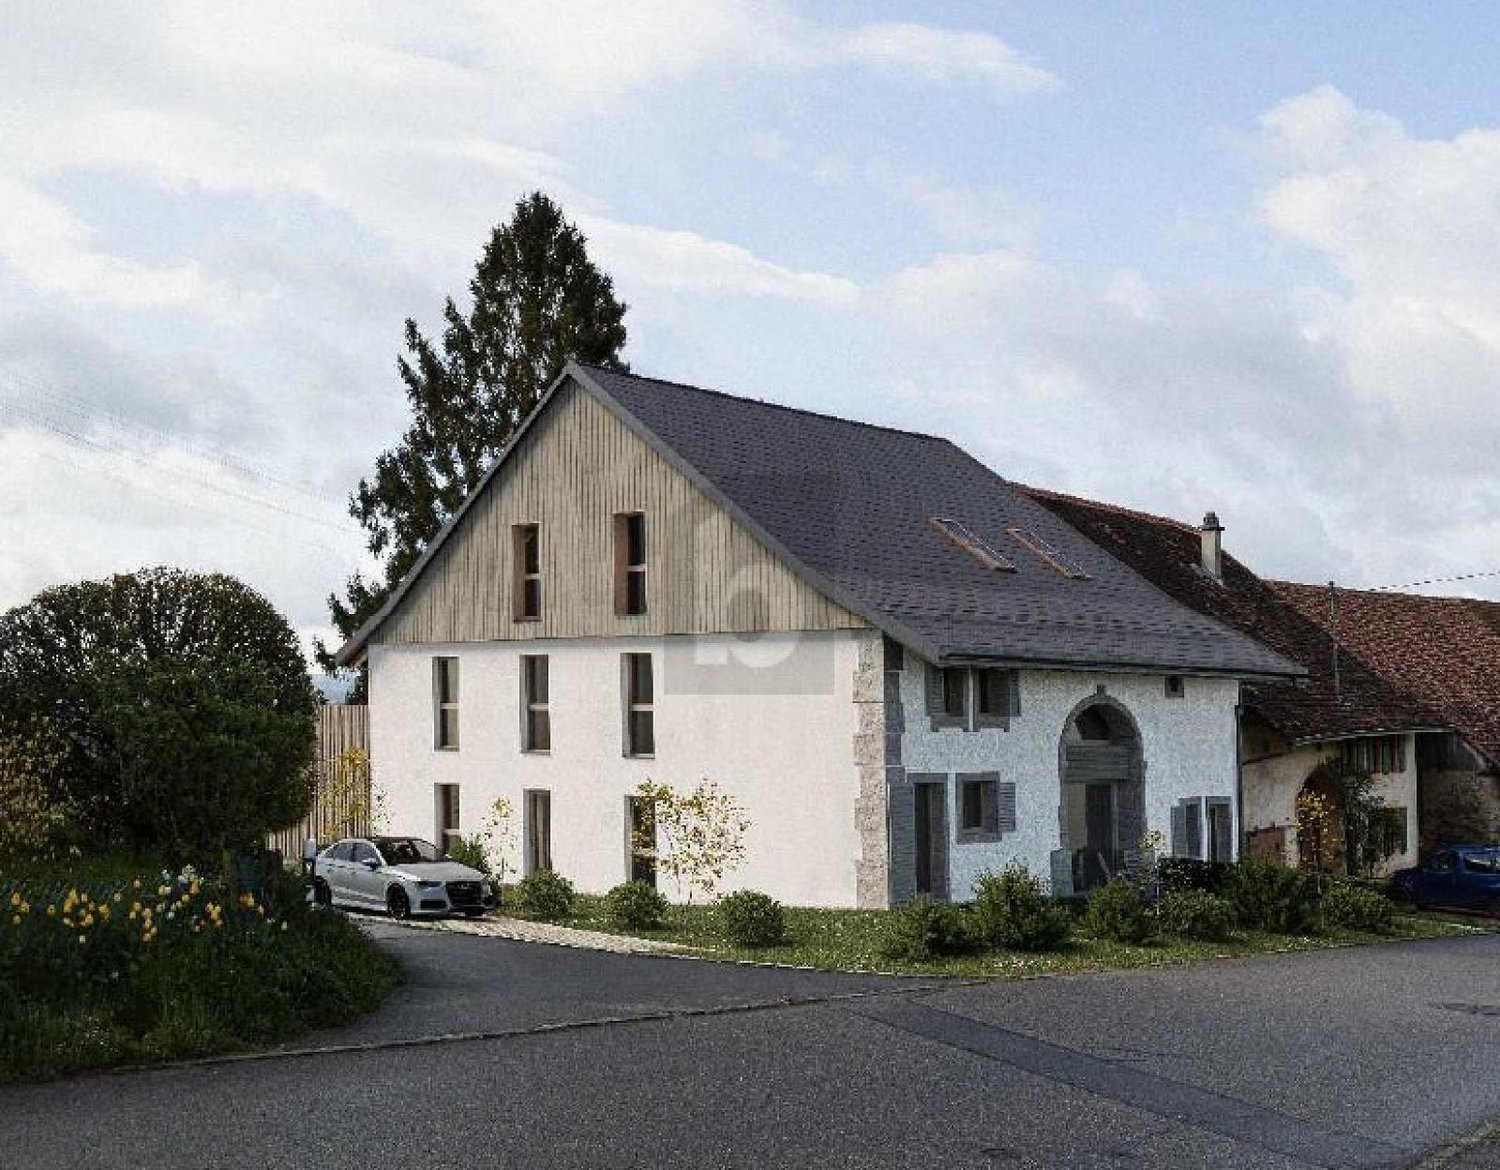
Apartment 5.5 rooms in Cronay

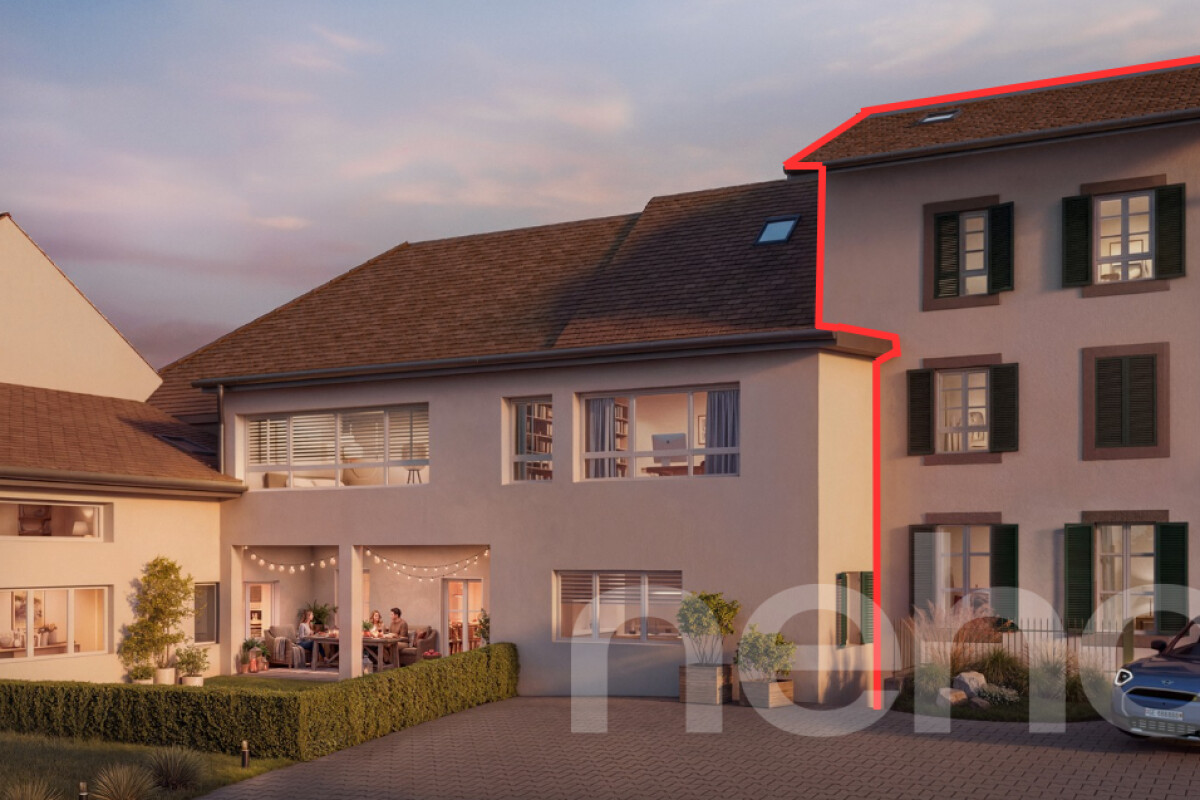
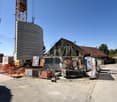
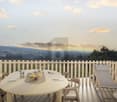
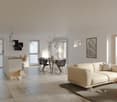
Located at the entrance to the charming village of Cronay, this project of 3 PPE apartments benefits from a calm and green environment, with an extensive view of the Fribourg and Vaud Prealps.This old village house will be carefully renovated to create spacious and bright living spaces. The exterior architecture will be preserved and enhanced with high-quality materials, faithful to the character of the original building.LOT 2:The first floor will house a 5.5-room apartment of approximately 125 m². This accommodation will benefit from a vast living space opening onto a large terrace of over 17 m². Four bedrooms complete the sleeping area. Two bathrooms are planned, one equipped with a bathtub, the other with a shower. A private laundry room, a storage room, and a cellar complete the property.A private vegetable garden space will also be provided for this apartment.Each lot will have 3 outdoor parking spaces in addition to the sale price (CHF 10,000.-/unit) and will offer its future occupants the possibility of personalizing the finishes according to their wishes.Future owners will have the opportunity to personalize the finishes according to their desires, while the materials used for the exterior fittings will ensure perfect integration into the surrounding natural setting.Delivery: summer 2026 Technical data Technique: • Heating: Heat pump • Solar panels: Yes • Glazing: Triple Budgets : • Kitchens: CHF 16,734.51 excluding VAT (depending on offer) • Tiling: CHF 37.-/m2 (supplies) • Parquet: CHF 70.-/m2 (supply) • Carpentry: CHF 4,856.61 excluding VAT (according to offer) • Sanitary facilities: CHF 9,111.13 excluding VAT (as per offer) Details of the sale price: • Apartment: CHF 905,000.- • Parking spaces: CHF 30,000.- • Total: CHF 935,000.-

  • Parking space
  • Balcony / Terrace
  • Mountain view
Travel time
-
1 / 13
5.5 rooms150m²CHF 794,000.–
Chemin du Crêt 10, 1407 Donneloye

Charming 5.5-room duplex apartment in a renovated farm

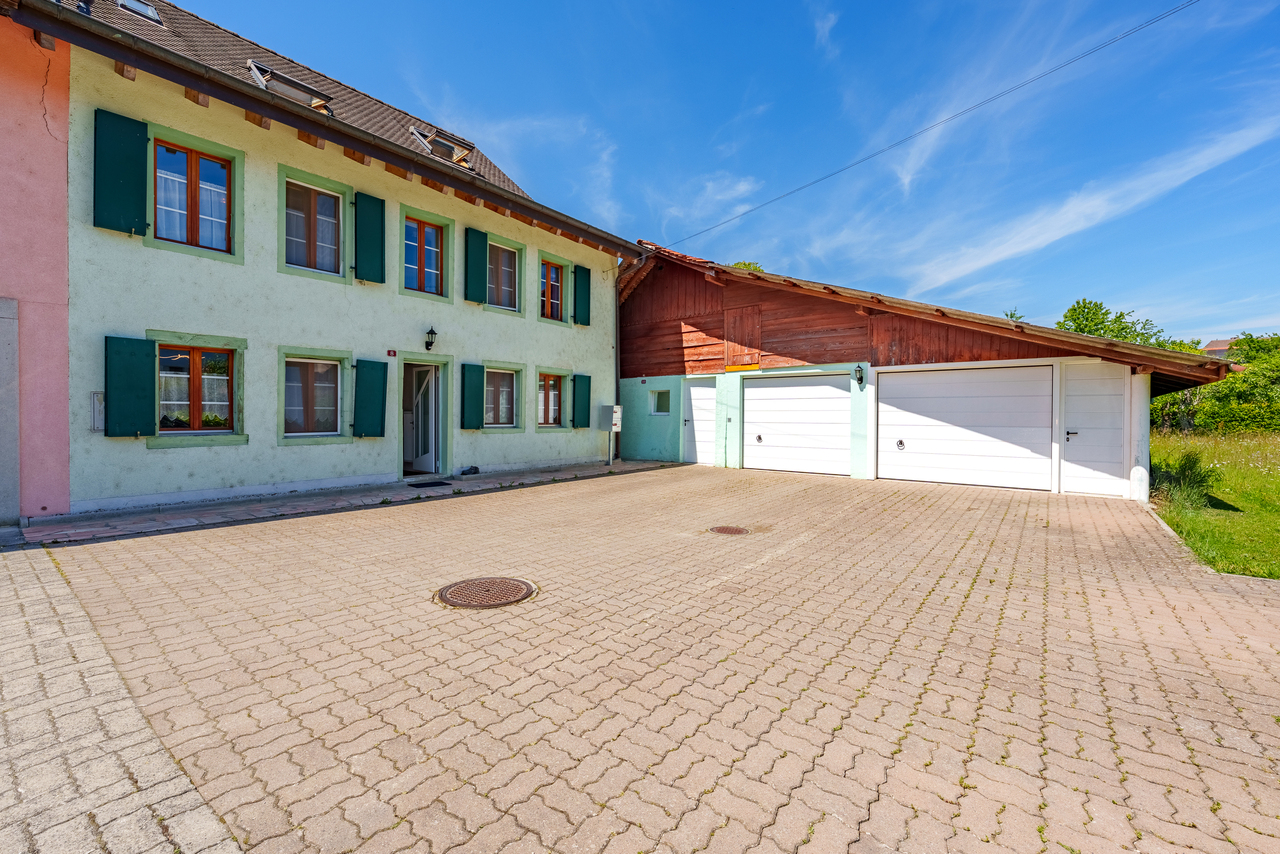
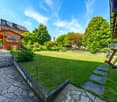
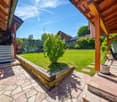
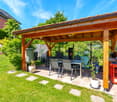
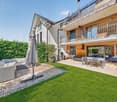
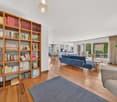
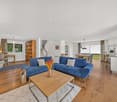
Located in the heart of the village of Donneloye, this magnificent 5.5-room duplex apartment benefits from a privileged location due to its calm and large spaces.Occupying the top floor of a renovated farm, this property seduces with its brightness, harmonious layout, and central location in the village, which has managed to retain its rural charm.One of the main advantages of this apartment is its large garden, ideal for relaxing, organizing outdoor meals, letting children play, or enjoying the beautiful days in complete tranquility.Thanks to its beautiful volumes, duplex layout, and exceptional outdoor space, this apartment offers a pleasant balance between comfort, space, and quality of life.A beautiful opportunity to discover without delay.THE ADVANTAGES AT A GLANCE- Duplex apartment - Large garden with summer pavilion- Residential area- Quiet and green- Annexes available - Garage and two outdoor parking spaces.SITUATIONThe village is distinguished by its convivial atmosphere, agricultural landscapes, and numerous green spaces. The surroundings are perfectly suited for walks or bike rides, while remaining relatively close to the main cities and infrastructures of the region.- Echallens - 15 minutes- Yverdon - 12 minutesTHE APARTMENTThe apartment is located in a fully renovated farm from 1995 and consists of two units. This property has 4 bedrooms, with two spacious bathrooms per floor, and offers more than 150 m2 of living space. The apartment consists of: 1st floor:- Entrance hall- Living room with stove- Kitchen with dining room- 2 bedrooms of 16 m2- Laundry room- Bathroom- WC with sink 2nd floor:- Bathroom- 2 bedrooms with mezzanineOUTDOOR SPACES- A garage - Two outdoor parking spacesAMENITIES - Post office- Primary, secondary schools, and gym - 15 minutes- LEB train station - 15 minutes - Shop - 3 minutes THE ADVANTAGES - Spacious duplex apartment - Quiet and green- Large garden- Laundry room in the apartment USEFUL INFORMATION:The apartment on the ground floor is already reserved!More photos on our website www.synergimmo.chAre you already a owner and want to coordinate the purchase of this house with the sale of your current home?Do not hesitate to ask us for a free estimate. We will be happy to meet you to guide you through the right steps.To visit our website: www.synergimmo.ch

Travel time
-
Jean-Baptiste Duroc-Danner

Jean-Baptiste Duroc-Danner

1 / 10
Jean-Baptiste Duroc-Danner

Jean-Baptiste Duroc-Danner

  • Parking space
  • Balcony / Terrace
  • Pets allowed
5.5 rooms161m²CHF 1,320,000.–
Rue du Village 8, 1400 Yverdon-les-Bains

Exceptional triplex with private garden - 5.5 rooms

Located in Chamblon, near Yverdon-les-Bains, discover this superb 5.5-room triplex apartment. Designed as a true family home, it offers a living area of approximately 141 m². Spread over three levels, it seduces with its generous volumes, natural light, and functional layout.Southeast-facing, the apartment benefits from generous sunlight from morning to evening, offering a bright and pleasant living space.The ground floor is dedicated to daily life with a large living room open to the kitchen and dining room, complemented by a guest toilet.Outside, the terrace extends the living spaces and opens onto a private garden of approximately 65 m², ideal for outdoor meals or enjoying the fine weather.On the first floor, two bedrooms share a bathroom, while the top floor accommodates two additional bedrooms and a second bathroom. A multi-level distribution that allows each person to benefit from their own space while preserving intimacy.A spacious basement offers valuable storage space, and a large volume of 54.5 m² located in the attic is available as an option.An outdoor parking space completes this property. FINISHESYou will be able to personalize the finishes: floors, kitchen, walls, bathrooms. • Kitchen budget (supply and installation) 26'000.00 TTC • Sanitary budget (supply) CHF 16'200.00 TTC • Tiling (supply) CHF 55/m² • Parquet (supply and installation) CHF 120/m² ADDRESS Rue du Village 8, 1436 ChamblonDO YOU WANT TO VISIT? PLEASE REGISTER FIRST: https://neho.ch/b/1400-26-8

  • Parking space
  • Balcony / Terrace
  • Pets allowed
Travel time
-
Richoz Stéphane

Richoz Stéphane

1 / 11
Richoz Stéphane

Richoz Stéphane

6.5 rooms205m²CHF 1,295,000.–
A Echallens, 1040 Echallens

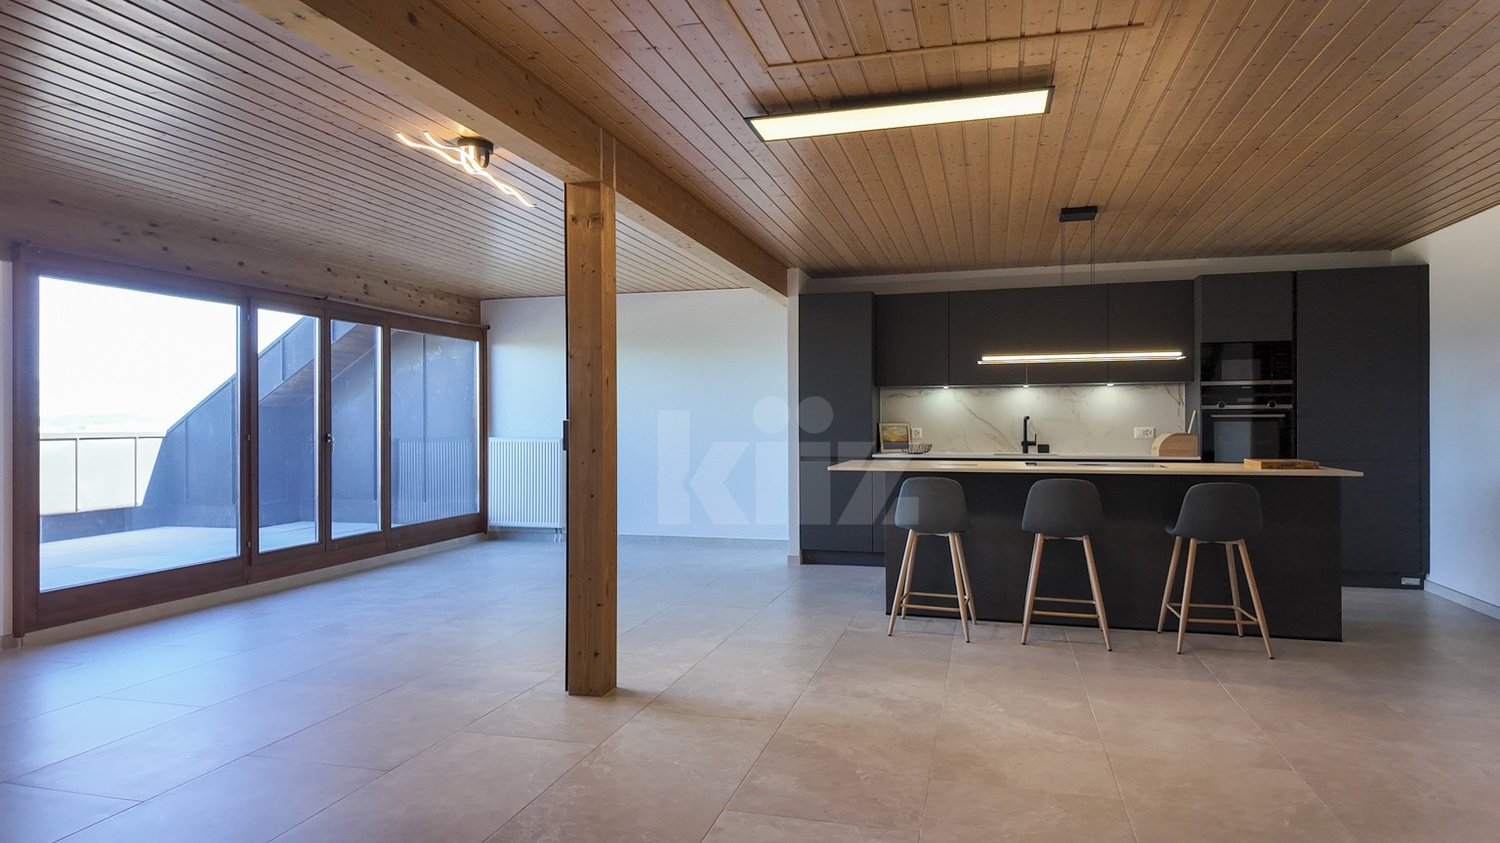
Exceptional 6.5-room apartment (Loft style) - Noble materials and spacious volumes

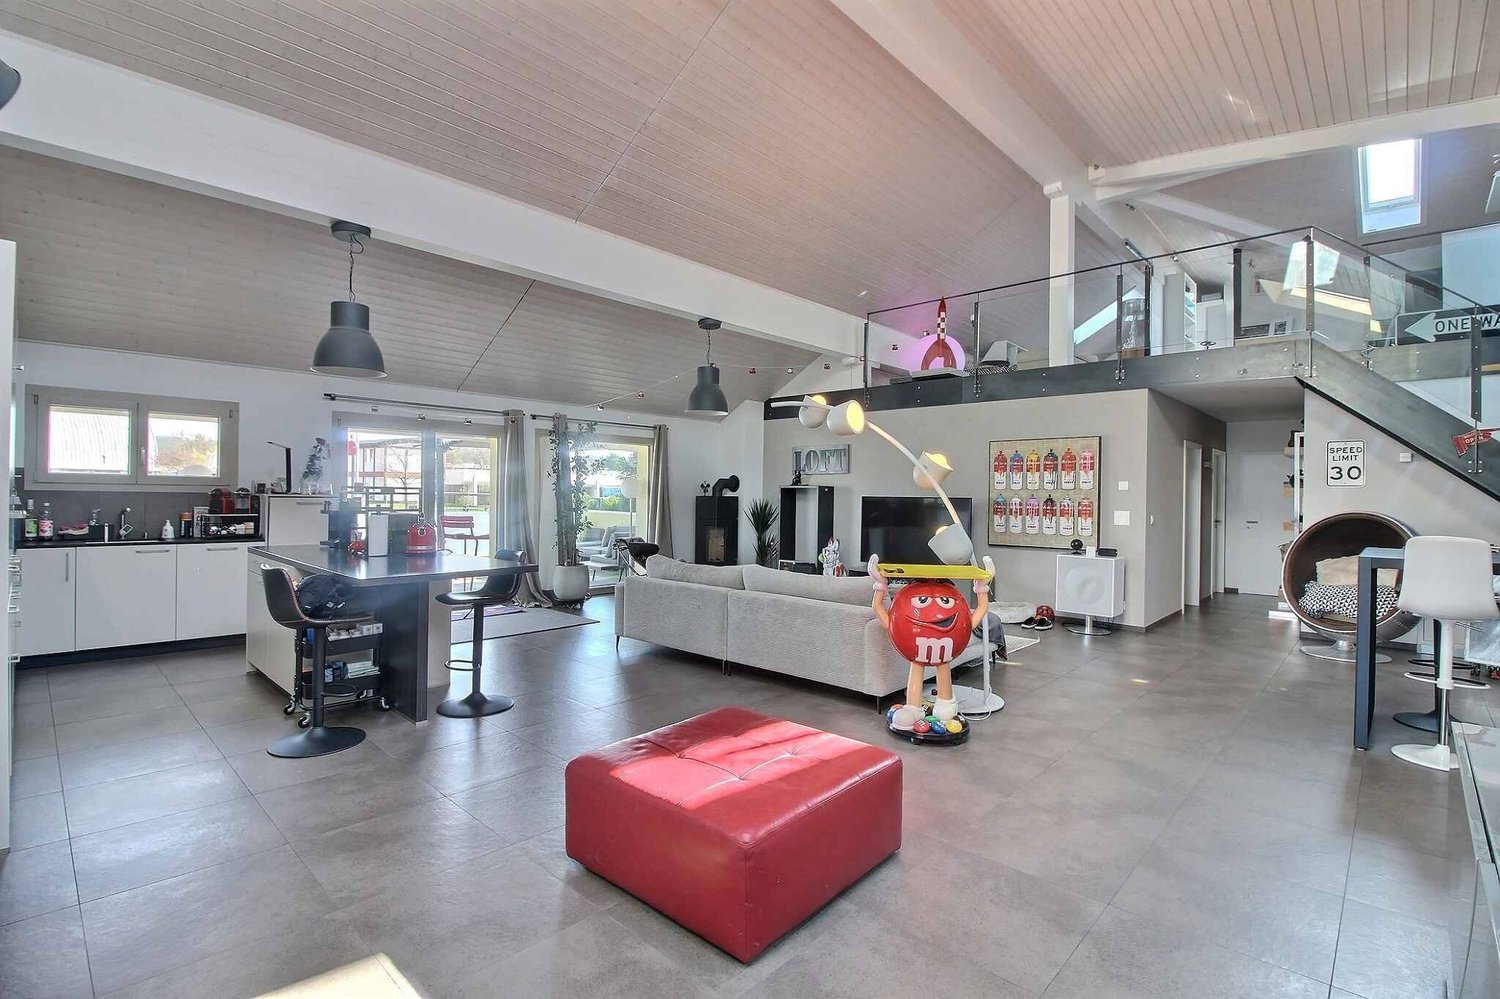
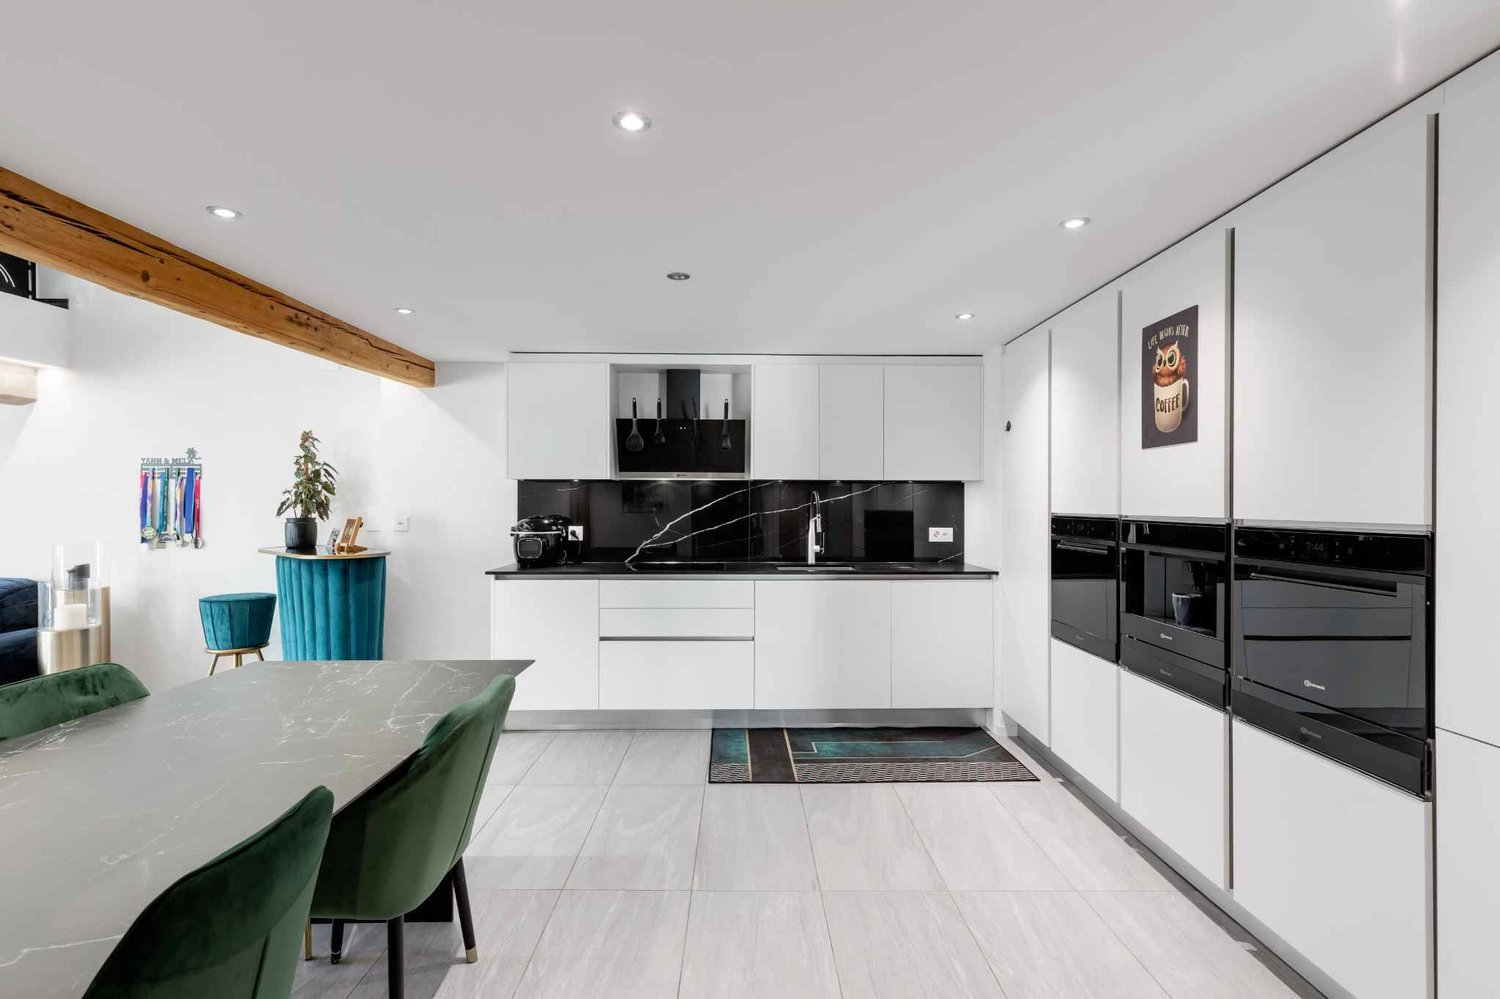
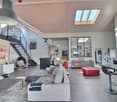
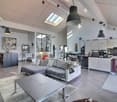
Exclusive Publiaz real estate SA Let yourself be seduced by this unique property with a pronounced loft style, located in the heart of Gros-de-Vaud. This high-standard apartment, with a living area of approximately 200 m2 (and over 230 m2 of usable space), deploys generous volumes and a rare architectural identity.A spectacular living space of approximately 80 m2 with a ceiling height of over 5.2 meters. The floor is covered with a large contemporary stone-effect tile. The entire set of materials is of high quality.A true architectural signature, the solid wood beam structure is painted white, bringing light, warmth, and charm. It contrasts beautifully with the load-bearing structure and the black textured metal staircase, for a touch of raw industrial style.A vast mezzanine of approximately 30 m2 overlooks the living room. The guardrail is an elegant combination of glass and steel, preserving the feeling of space and safety. This area is ideal for an office, a playroom, or a library.Night area: 4 spacious and comfortable bedrooms to be discovered during the visit.Amenities: 2 modern bathrooms.Outdoor area: A superb 20 m2 terrace, a true additional living space under the open sky, accessible directly from the living room.In summary: An incomparable volume and style. The bold marriage of the white wood beam structure and the black metal structure creates a unique character. The huge living room is an invitation to conviviality. This loft-style apartment is an absolute must-see.A garage box and two outdoor parking spaces are also available.

1 / 13
  • Parking space
  • Balcony / Terrace
  • Garage
  • +2
6.5 rooms166m²CHF 1,340,000.–
Rue de Bellevue 13, 1038 Bercher

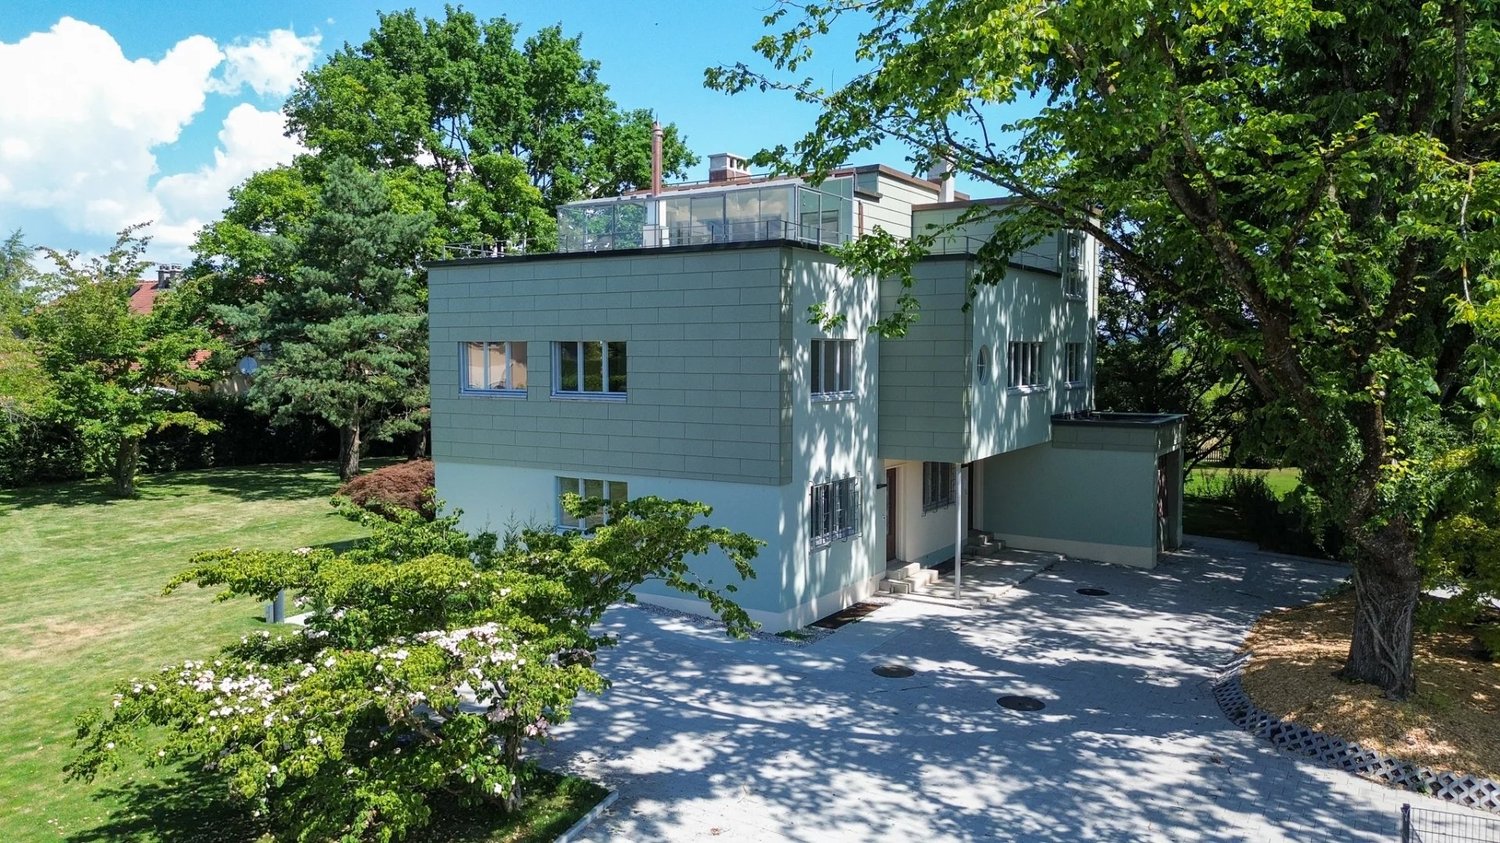
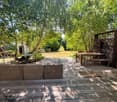
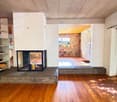
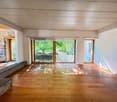
Exceptional duplex in a Le Corbusier-inspired villa

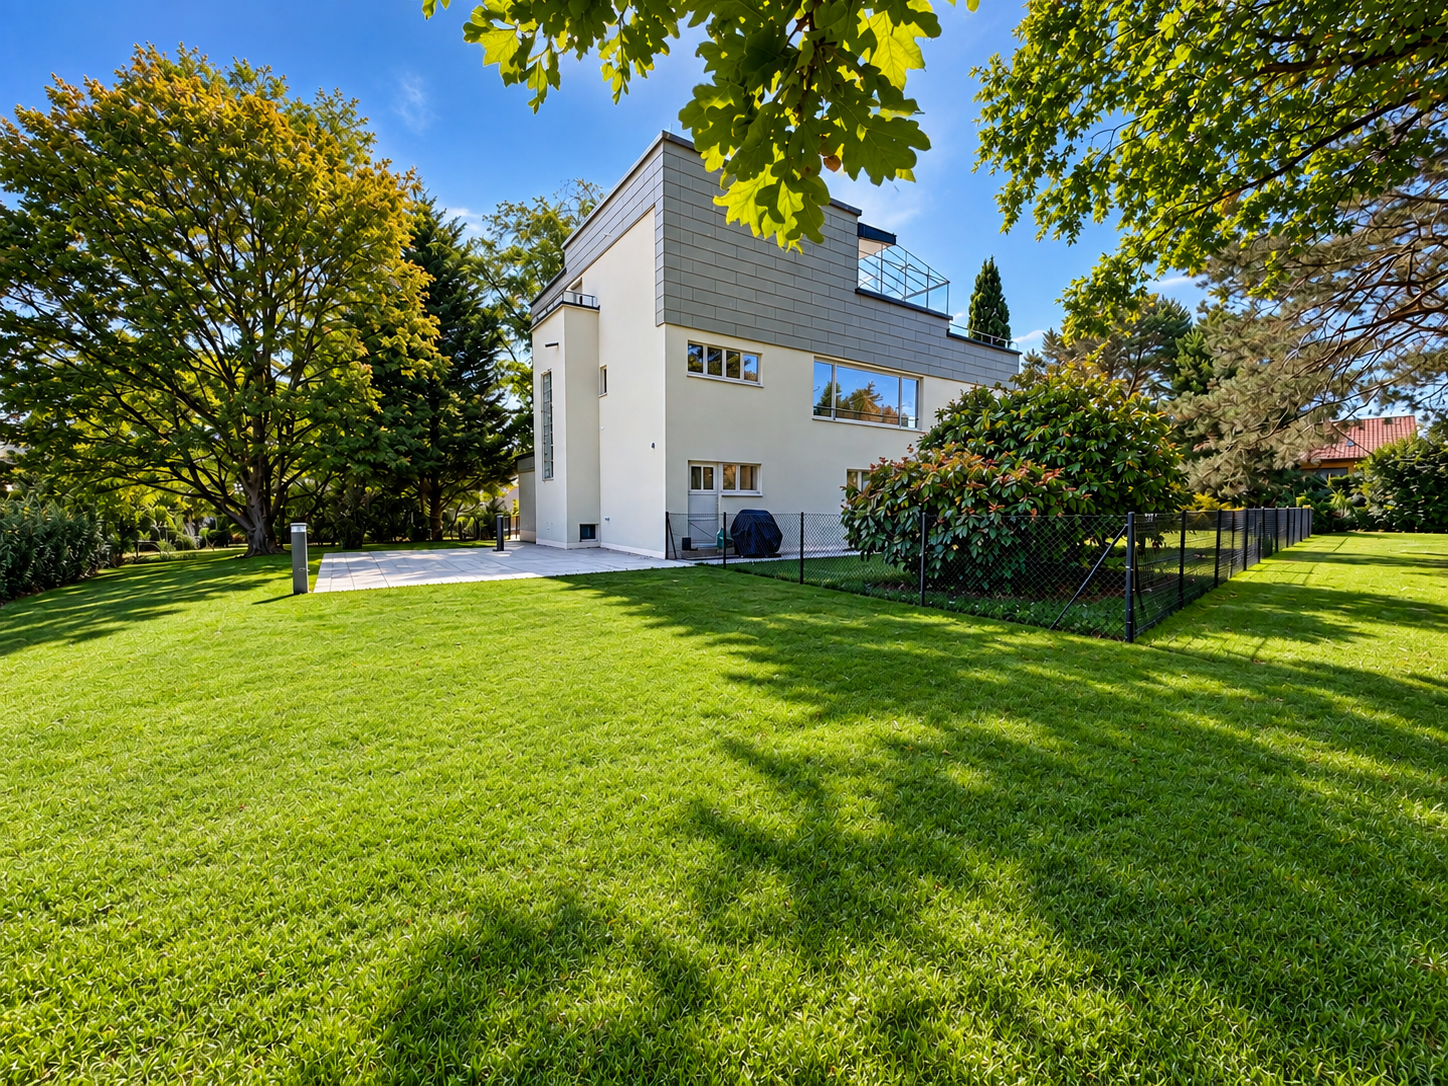
Emblematic architecture, exceptional renovation, and high-end amenities.Located in Bercher, this rare property will seduce architecture enthusiasts and individuals seeking an uncommon living space. Inspired by the iconic style of Le Corbusier, this character villa underwent a complete renovation in 2024, supervised by the General Directorate of Buildings and Heritage, while respecting its architectural identity.The apartment, independent, occupies a part of this villa composed of only two dwellings. It benefits from its own entrance, guaranteeing calm, intimacy, and independence.Spread over several levels, this superb duplex offers generous volumes, exceptional luminosity, and high-quality amenities.On the main level, you will discover a magnificent independent kitchen, fully equipped with Miele appliances, realized with high-end materials. A vast living room bathed in light, enhanced by a fireplace, offers a warm and convivial setting. This level also accommodates three bedrooms, including a spacious master suite with private bathroom, a second bathroom, and a guest toilet.On the upper level, a magnificent second living room with fireplace constitutes a genuine relaxation space. This level also includes a fourth bedroom, a beautiful winter garden of approximately 20 m², and access to an exceptional 48 m² rooftop terrace, offering a privileged setting to enjoy the outdoors.Outside, you will benefit from a beautiful, private garden of over 670 m², fully enclosed and reserved exclusively for the apartment. Carefully landscaped, it is equipped with a lawnmower robot, allowing for simple and effortless maintenance.In the basement, the property has a cellar, a private, fully equipped laundry room, and a large, versatile space, ideal for setting up a game room, workshop, fitness room, or any other space according to your needs.The highlights • Architecture inspired by Le Corbusier • Complete renovation in 2024 • Works supervised by the General Directorate of Buildings and Heritage • Independent duplex apartment • High-end kitchen with Miele appliances • Two magnificent living rooms with fireplace • 4 bedrooms • Master suite with private bathroom • Second bathroom and guest toilet • Winter garden of approximately 20 m² • Rooftop terrace of 48 m² • Private, enclosed garden of over 670 m² with lawnmower robot • Private, equipped laundry room • Large, versatile space in the basement (workshop, game room, fitness room, etc.) • Quiet, green residential area In addition, a garage box (CHF 30,000.-) is available at an extra cost, as well as two outdoor parking spaces (15,000.-/space).An exceptional property, combining architectural heritage, modern comfort, and high-end amenities. A rare property on the market, intended for architecture enthusiasts and those seeking a character property.

  • Parking space
  • Balcony / Terrace
  • Garage
  • +2
Travel time
-
Mélanie ADAM

Mélanie ADAM

1 / 13
Mélanie ADAM

Mélanie ADAM

  • Parking space
  • View
6.5 rooms150m²CHF 1,340,000.–
1038 Bercher

Duplex 6.5 rooms with splendid garden and terraces in an architect-designed, fully renovated villa, 300 m from the LEB train station in Bercher

In the village of Bercher: 40 minutes from Lausanne on the LEB train line Lausanne-Echallens-Bercher. The dream for a family: primary and secondary schools on site and shops/bakery within 10 meters. Architect-designed villa, fully renovated with high-end features. On a beautifully landscaped plot of 1'784 m² Garden equipped with robot mower and automatic irrigation, laying of pre-cultivated lawn. The villa consists of 2 apartments: Unit A: Ground floor: 3.5-room apartment with 82 m² and private garden of 541 m² and terrace. Includes: private cellar, private laundry room, and 2 outdoor parking spaces Sales price: Apartment and garden CHF 995'000.- and parking: 2 x 15'000.- CHF 30'000.-, so a total of CHF 1'025'000.- Unit B: Duplex on the 1st and 2nd floor with 6.5 rooms and 150 m², winter garden and roof terrace of 48 m². Also, a beautiful private garden of 671 m² with 2 north and south terraces. Includes: private cellar, private laundry room, 1 available, 3 outdoor parking spaces + 1 garage Sales price: Duplex 6.5 rooms and garden CHF 1'340'000.- and parking consisting of a garage 30'000.- and 3 outdoor spaces at 15'000.- CHF 75'000.- so a total of CHF 1'415'000.- PPE in progress. Unit A - Ground floor: 370 thousandths Unit B - Duplex: 630 thousandths Sales price for the entire property: CHF 2'440'000.- TECHNICAL: Air-water heat pump, underfloor heating, photovoltaic panels, window restoration. Separation of gardens planned with trellises. Architectural features in the style of Le Corbusier: - Its flat facades with a flat roofline, offering a pure and geometric line of the building. - The longitudinal windows, offering a view of nature, at the same height as the trees. - The pilotis at the level of the entrance doors, freeing up space to create an entrance hall. - The use of linoleum, an ultra-modern material for the time. - The use of a color palette in the style of Le Corbusier. Complete sales documentation with plans and numerous photos. Agent in charge of the file: Mélanie Adam 078 827 40 89. Mélanie ADAM

  • Parking space
  • View
1 / 13
5.5 rooms130m²CHF 995,000.–
Ch. du Marais 8, 1040 Echallens

For sale 130m2 triplex apartment in the center of Echallens

This very beautiful apartment is located on the top floor (2nd floor) of a building constructed in 2001, offering a rare combination of space, comfort, and tranquility. With its 5.5 rooms, this triplex proposes a generous living area of 130 m², complemented by an 8.5 m² balcony. The apartment includes 4 bright bedrooms and 2 functional bathrooms, ideal for a family or a couple seeking space. The heating is ensured by a gas installation and the property includes an indoor and outdoor parking space, a non-negligible advantage in the region. The building benefits from a very good construction standard, guaranteeing a pleasant living environment with very good quality amenities.This property enjoys a privileged location in a quiet and residential area. The commune of Echallens is renowned for its local amenities, schools, shops, and excellent connections to Lausanne and other major localities. Moreover, the charm of this Vaudois region, surrounded by green landscapes, provides a highly sought-after quality of life for families and active workers. Key characteristics of the property: • 5.5 rooms, including 4 bedrooms and 2 bathrooms • Living area: 130 m² • Balcony area: 8.5 m² • Gas heating • 1 indoor and outdoor parking space The distribution is as follows:Level 1 • Entrance hall • Kitchen of 15.37m2 • Bathroom (shower-WC-sink) • Balcony of 8.5m2 Level 2 • Distribution hall • 1 bedroom of 13m2 • 2 bedrooms of 14m2 • Bathroom (shower/bathtub/WC/sink/washing machine) Level 3 • Bedroom of 20.39m2 • Attic of 6.49m2 This lot benefits from an outdoor parking space as well as an indoor parking space (closed box). In addition to the price of 10'000.- and 40'000.-.

Travel time
-
Garance LABBE

Garance LABBE

1 / 11
Garance LABBE

Garance LABBE

  • Parking space
  • Balcony / Terrace
  • View
5.5 rooms155m²CHF 1,120,000.–
1080 Les Cullayes

Bright duplex with generous volumes in the heart of Jorat

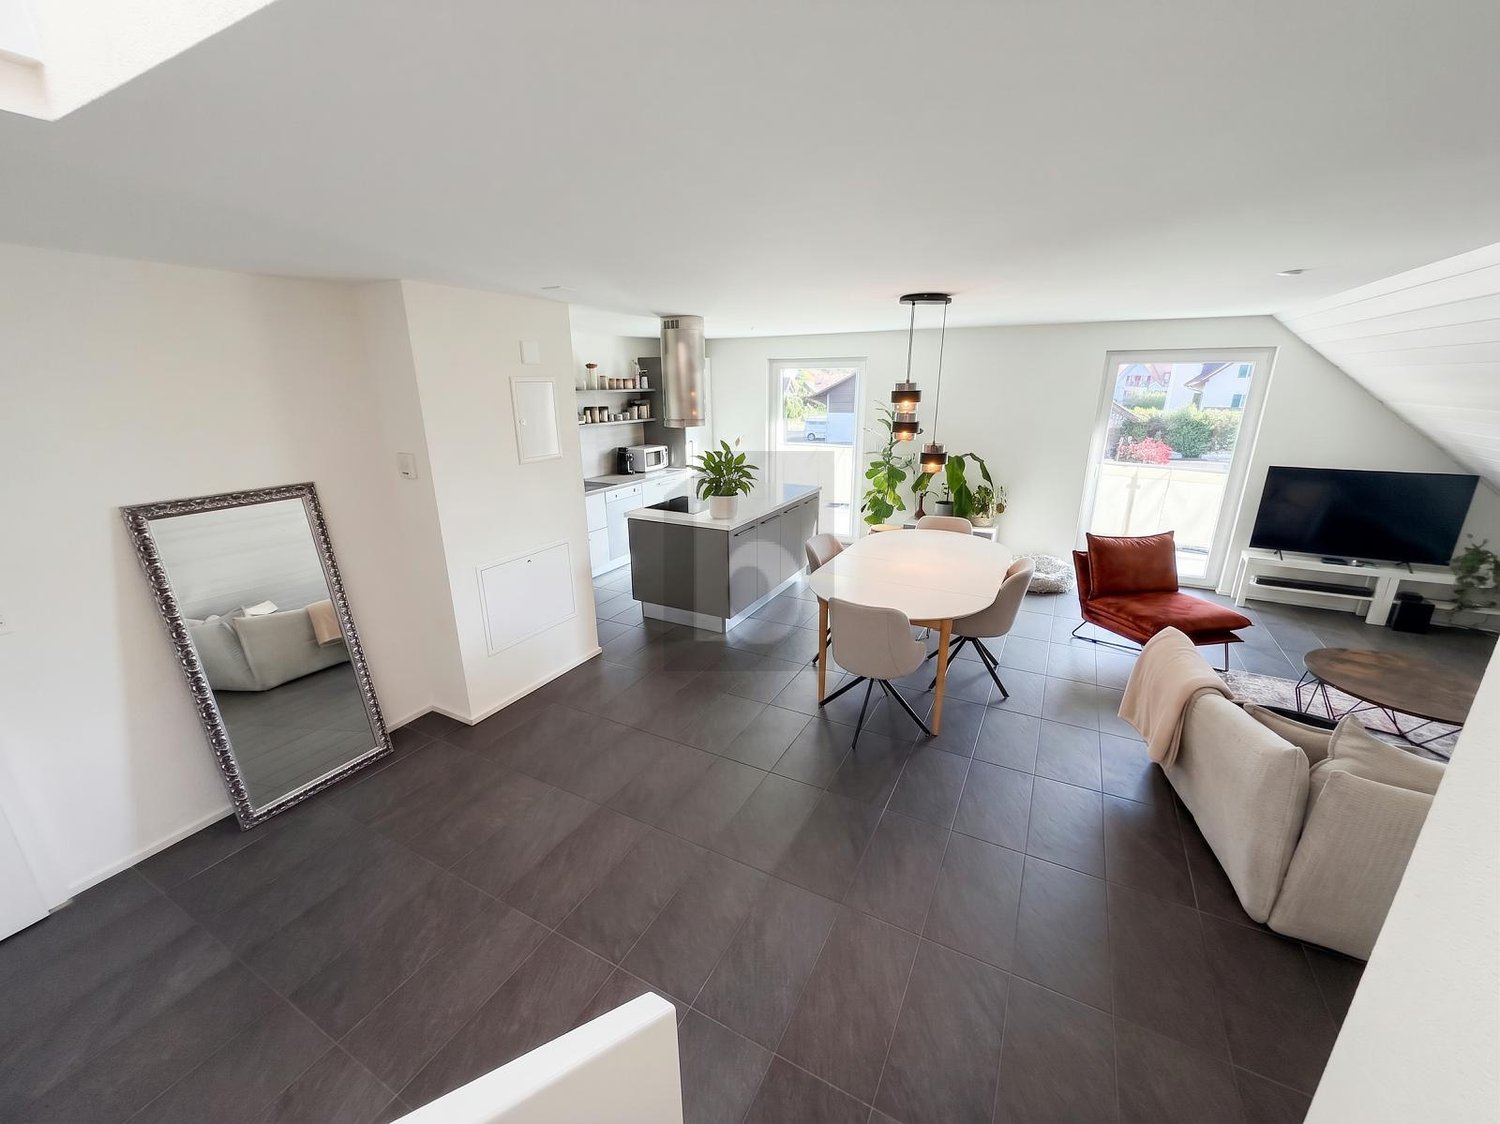
Located under the attic of a small joint ownership, this 155 m² habitable duplex benefits from remarkable exposure and a friendly atmosphere right at the door. The main living room, with a generous pitched ceiling, enjoys abundant natural light and hosts a Swedish stove that warms the atmosphere summer and winter. A mezzanine overlooks this space and is suitable for a desk, reading corner, or relaxation area. On the sleeping side, the property includes four spacious bedrooms, complemented by two bathrooms (one with a bathtub, the other with a shower) and a separate WC, in which an additional shower could be installed. An 11 m² balcony extends the living spaces outdoors. The property also includes one underground parking space and one outside parking space. Located in the municipality of Servion, at the edge of the Jorat forests, this residence benefits from a quiet and wooded residential setting, close to everyday amenities: school and bakery nearby, Lausanne city center accessible in 20 minutes by car or 40 minutes by public transport, and Palézieux station served in 9 minutes offering a practical connection to the regional railway network. The Servion Zoo and a children's play area are just next to the residence. A rare find for a family seeking space, tranquility, and practicality, close to Lausanne.

  • Parking space
  • Balcony / Terrace
  • View
1 / 13
5.5 rooms155m²CHF 1,460,000.–
1054 Morrens VD

Duplex apartment with garden and large space, 15 minutes from Lausanne

Located just a fifteen-minute drive from Lausanne, Morrens offers a residential and green living environment that is particularly appreciated, while also benefiting from excellent proximity to the main centers of the Lausanne region.The commune is well served by public transport, with several bus lines allowing access to Lausanne and surrounding communes. The LEB line is also accessible in Etagnière, offering a practical link to the center of Lausanne. The motorway access, as well as the shops and infrastructure of the neighboring communes, are easily accessible in a few minutes. Schools, reception structures, shops, and services are available in the commune or in the immediate vicinity.Located within a small, recent co-ownership consisting of only three apartments, this superb duplex with a garden benefits from a particularly pleasant configuration and brings together many advantages of a house.The apartment offers approximately 155m2 of living space and more than 220m2 of usable space. From the entrance, equipped with numerous integrated storage units, you discover a vast living room of approximately 80 m², the true heart of the apartment.Bathed in light, this space accommodates a beautiful fully equipped kitchen as well as a generous living room benefiting from direct access to the terrace and garden. The large openings create a beautiful continuity between the interior and exterior spaces. The careful finishes and excellent maintenance of the property give it a modern and warm atmosphere. A guest toilet with shower completes this level, which can also accommodate a bedroom.On the upper floor, the parental suite of more than 25 m² benefits from numerous integrated storage units as well as its own bathroom. It opens directly onto a generous balcony of approximately 16 m².Two beautiful additional bedrooms as well as a third bathroom harmoniously complete this floor, offering an ideal distribution for a family.A particular feature of this property is that the basement is directly accessible from the apartment and entirely private. With a surface area of over 80 m², it accommodates, among other things, a large laundry room as well as a vast available space. These additional volumes offer many possibilities of use and constitute a particularly rare advantage for an apartment.Finally, the property is completed by a large closed double garage, allowing two vehicles to be parked comfortably, for CHF 60'000, in addition to the price.Thanks to its generous volumes, garden, annexes, and residential environment, this duplex is a rare property for sale, ideal for a family.


1 / 10
  • Parking space
  • Child-friendly
6.5 rooms272m²CHF 1,980,000.–
1377 Oulens-sous-Echallens

Beautiful village apartment/house with large garden

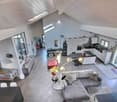
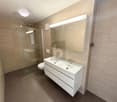
The spirit of a house, the comfort of an apartment. A rare property where every space invites you to live fully.Some addresses provide an immediate emotion. As soon as you cross the threshold, this beautiful duplex with independent entrance reveals a unique atmosphere, where generous volumes, natural light, and carefully chosen materials create a living space as elegant as it is warm.Built in 2013, this property develops over 270 m² of living space and offers rare amenities, designed for a demanding family life in a peaceful and privileged environment.The large entrance hall opens naturally onto the reception areas. The living room, with its remarkable proportions, is sublimated by a contemporary fireplace that becomes the heart of the house. The wide openings extend the spaces to the terraces and the garden, offering a perfect continuity between inside and outside. Alongside the living room, the dining room and the open kitchen, which also has a terrace, compose a convivial living space where receiving becomes a real pleasure.Outside, the charm operates instantly. The large terrace, a true open-air living space, invites you to sunny lunches, long summer evenings, or moments of relaxation in complete intimacy. The garden, beautifully tree-lined and carefully laid out, offers an exceptional green oasis. Entirely private, it becomes an ideal playground for children, a haven of peace for parents, and a rare luxury: the ability to enjoy calm, space, and nature without leaving one's home.An independent workshop completes the exterior. A true space to imagine according to your desires, it could accommodate an artist's studio, a fitness room, a wellness area, an independent office (currently open and unheated), a summer kitchen, or a garden pavilion. Finally, a small storage room with a loft on the upper floor allows for the storage of all garden accessories.The surprises continue in the basement with an authentic, private carnotzet, accessible independently, where you can share convivial moments with friends or family in a warm atmosphere, regardless of the season.Finally, nearly 80 m² of private attic space enriches this property, offering a remarkable storage space or multiple possibilities for layout according to future needs.Beyond its amenities, it is also its situation that makes all its value. Just a few minutes from Échallens, its shops, schools, and the LEB, which quickly connects to Lausanne, the property benefits from ideal accessibility. The highway is accessible in less than five minutes, and a bus stop is located in the immediate vicinity. The school and the UAPE for years 1 - 4P are 50 meters away.A perfect alliance between contemporary elegance, family comfort, and quality of life, this property will seduce buyers looking for an exceptional property, where one can enjoy the privilege of living like in a house, while also benefiting from the advantages of an apartment.A property that will touch your heart, rare on the market, to be discovered without delay.
  • Parking space
  • Child-friendly
1 / 6
  • Parking space
  • Balcony / Terrace
5.5 rooms125m²CHF 895,000.–
1406 Cronay

NEW WITH BREATHTAKING VIEW

In Cronay, offer your family a new 5.5-room apartment of 125 m², designed to live large and breathe in the light. Crossing and very bright, it opens onto a large balcony to enjoy an unobstructed view of the Alps. 4 spacious bedrooms so that each person has their own space, and finishes to choose from to create an interior in your image. Delivery scheduled for 2027. 3 parking spaces in addition (CHF 30,000.-).This offer from BETTERHOMES is characterized by the following advantages: - fully renovated building- very bright, crossing- 125 m² living space- finishes to choose from- unobstructed view of the Alps- large, pleasant balcony- scheduled delivery in 2027- 4 spacious bedrooms- 3 parking spaces in addition: CHF 30,000.-- etc., etc., etc. ...Interested? Contact us for a free visit!Nothing that matches? You will find over 2,000 other objects on: www.betterhomes.ch - The Swiss specialist in real estate transactions.Do you have a property to market?Take advantage of our expertise: https://www.betterhomes.ch/en/benefitDo you want to know the value of your property?Discover its value now thanks to our free, immediate and non-binding estimate!https://www.betterhomes.ch/en/knowledge/estimationMore detailsLocation: goodBuilding condition: goodBathrooms: 2 (1 x shower/WC/sink, 1 x bathtub/WC/sink)Heating system: air/water heat pump insidePublic transport: bus, 100 m School: school building, 2.7 kmShops: Migros, 5 km

  • Parking space
  • Balcony / Terrace

Other interesting objects