1 result - Flats for sale: Onnens FR

1 / 9
5.5 rooms179m²CHF 990,000.–
Auf Anfrage 1, 1756 Onnens FR

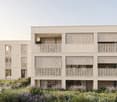
Too late! Rare 5.5-room apartment of approx. 179 m²

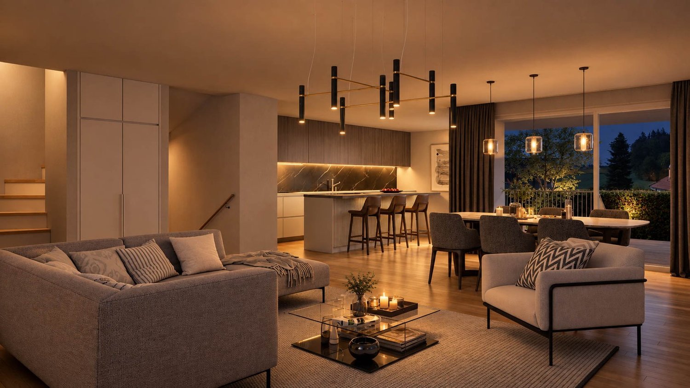
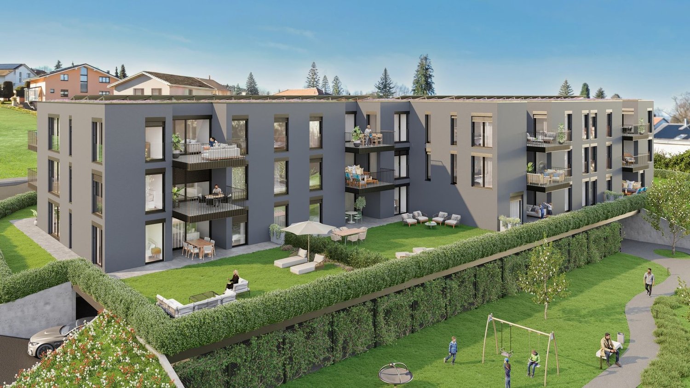
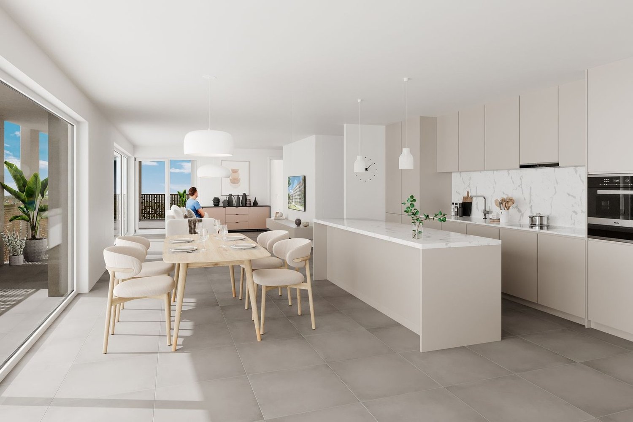
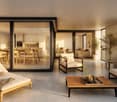
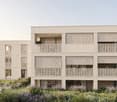
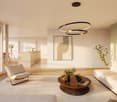
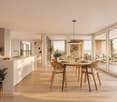
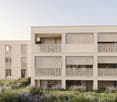
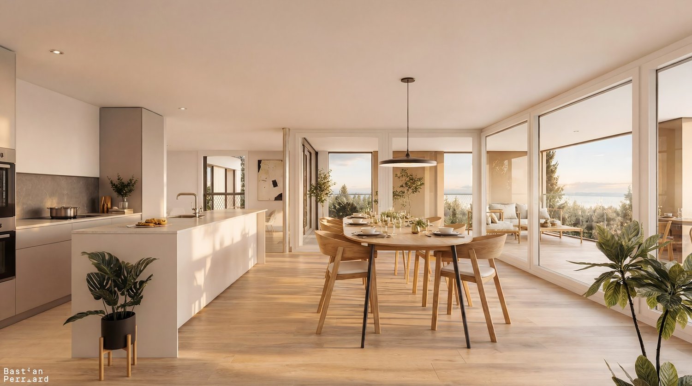
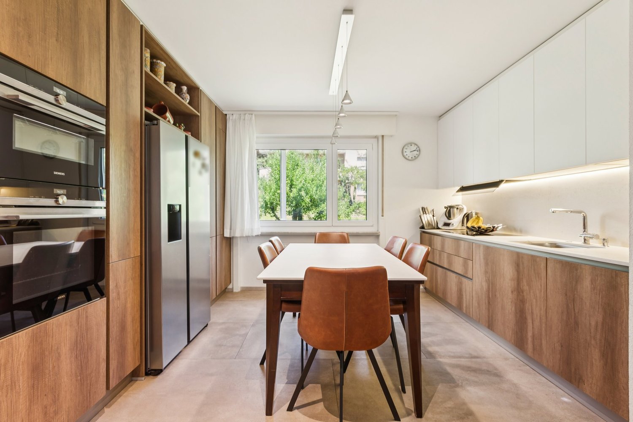
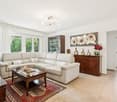
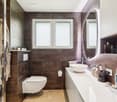
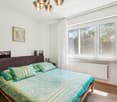
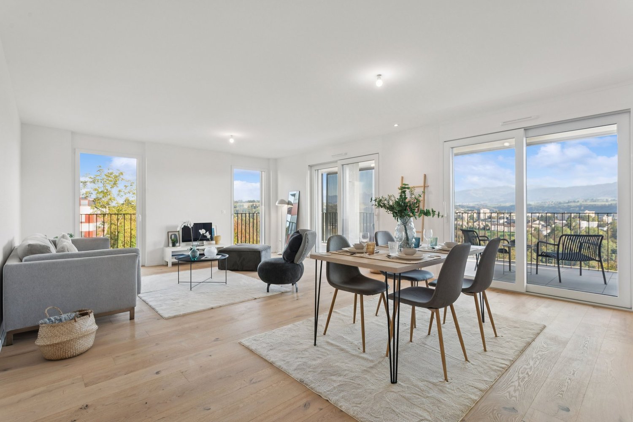
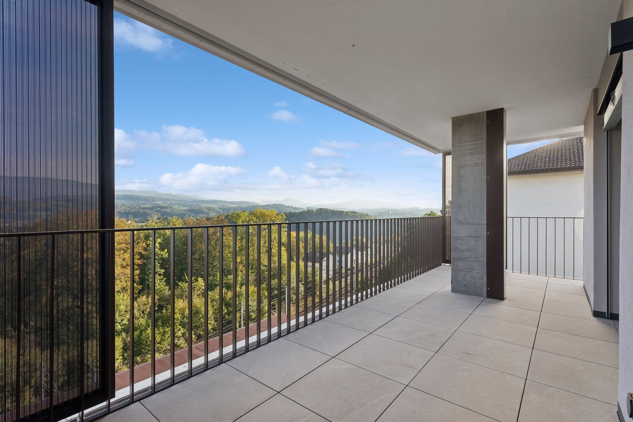
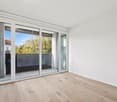
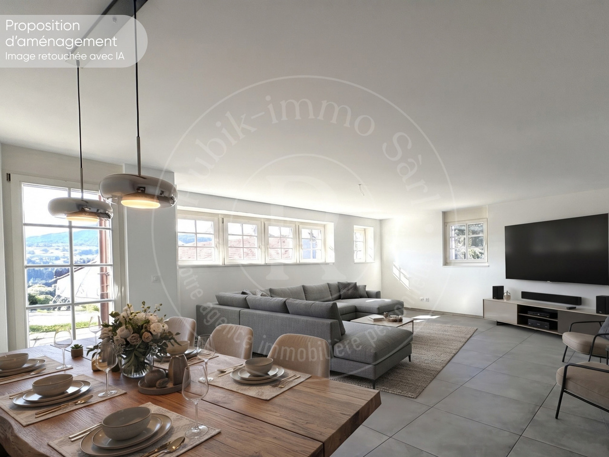
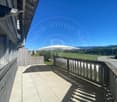
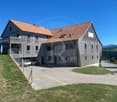
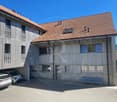
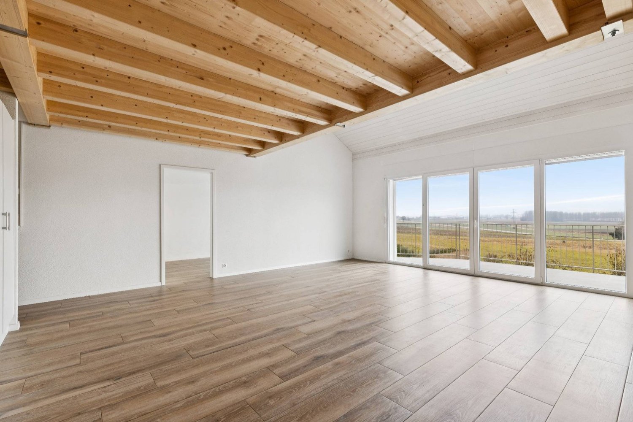
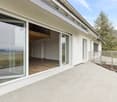
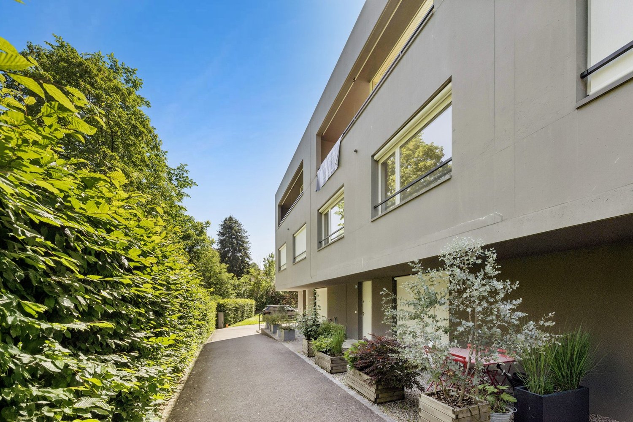
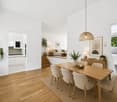
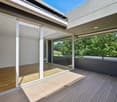
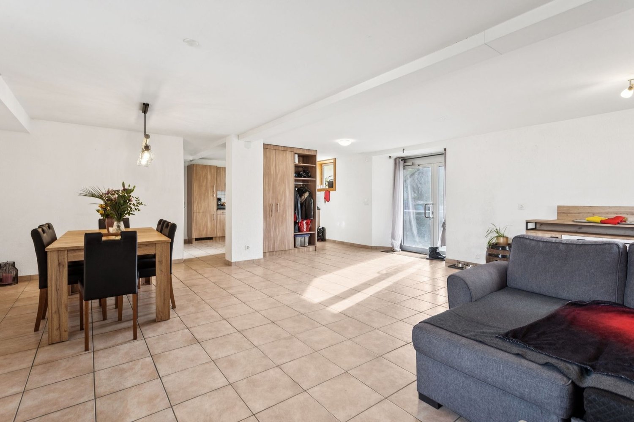
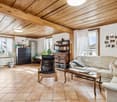
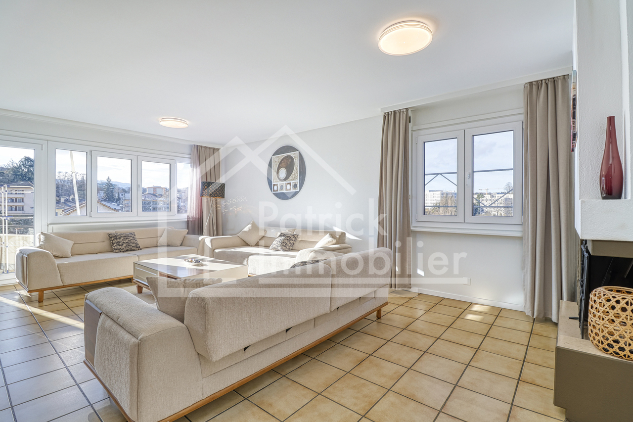
A spectacular living space in the heart of a renovated farm.In the heart of a renovated farm, this 5.5-room apartment offers a rare living experience, where space, light, and charm come together to create a warm and inspiring setting. With a living area of approximately 179 m² and 172 m² of habitable space, each room invites relaxation, comfort, and planning.The impressive 72 m² living room creates a unique atmosphere. The height, natural light, and high-end American kitchen form a harmonious living space, ideal for sharing convivial moments or savoring quieter moments. The 14 m² terrace extends this feeling of openness, with an unobstructed view of the countryside, providing a true breath of fresh air.The four bedrooms, ranging from 14 to 18 m², offer beautiful volumes and very practical built-in storage. The parental suite of approximately 23 m² offers an intimate and elegant world, with a private bathroom and numerous storage spaces. Each bedroom creates a soft and comfortable atmosphere, perfect for accommodating a family or offering modular spaces according to needs.The choice of finishes allows future buyers to personalize their interior according to their desires, creating a living space that fully resembles them.An 11 m² cellar, a bike room, and an indoor parking space, included in the sale price, ideally complete this exceptional property.Just 100 meters from schools and public transportation, daily life gains fluidity.This apartment offers rare volumes, generous light, and authentic charm in a privileged environment. An ideal opportunity for those seeking a unique, inspiring, and rich space with beautiful perspectives.Contact me without delay for a visit: Léo Schneuwly + 41 79 587 65 30

More objects in your automatically expanded search area
20 results - Radius: + 10km
1 / 13
  • Balcony / Terrace
5.5 rooms153m²CHF 950,000.–
Rte d'Estavayer-le-Gibloux 21, 1742 Autigny

Dream spot in Autigny - Duplex 5.5 rooms, 153 m² + 22 m² terrace

Dream spot in Autigny! Discover this beautiful duplex with 5.5 rooms and 153 m², located in a fully renovated old farmhouse, where the charm of the old is harmoniously combined with modern comfort.Spacious and bright, it offers a generous living room of over 55 m², 4 bedrooms, 3 bathrooms, and 2 parking spaces.Also, enjoy a pleasant terrace of 22 m², ideal for outdoor meals and relaxation moments.A rare apartment, full of character and perfectly suited for family life, to be discovered without delay.Ground floor distribution: • Independent entrance to the building • Entrance hall with integrated cupboards • Large living/dining room of 55m² • 1 office/bedroom • Access to the 22m² terrace with a view of the surrounding countryside • Guest toilet First floor distribution: • Beautiful parental suite with dressing room and bathroom • 2 large bedrooms of 15m² and 17m² • Family bathroom with washing machine Additional information: • 1 covered parking space in addition to the price • 1 outdoor parking space in addition to the price • Cellar • Apartment renovated in 2026 Information about the building: • Part of a PPE • Building from 2016 • Heat pump • Bicycle room The advantages of the location: • Green environment • School and daily amenities nearby • Cheese shop and direct farm sales • Fribourg, Romont, Bulle, and Payerne easily accessible • Hiking and cycling trails nearby • Quality of country life without isolation A rare property that will seduce with its charm, its volumes, and its village environment, while also benefiting from the comfort of a complete renovation.A visit will allow you to discover all the charm of this apartment and its unique setting.Charlotte Lalancetteinfo@rubik-immo.ch026 652 81 63

  • Balcony / Terrace
Travel time
-
David Damiano

David Damiano

1 / 13
David Damiano

David Damiano

  • Parking space
  • Balcony / Terrace
  • View
7 rooms250m²CHF 1,195,000.–
Payerne, 1530 Payerne

Rare opportunity: 3 apartments in the heart of Payerne!

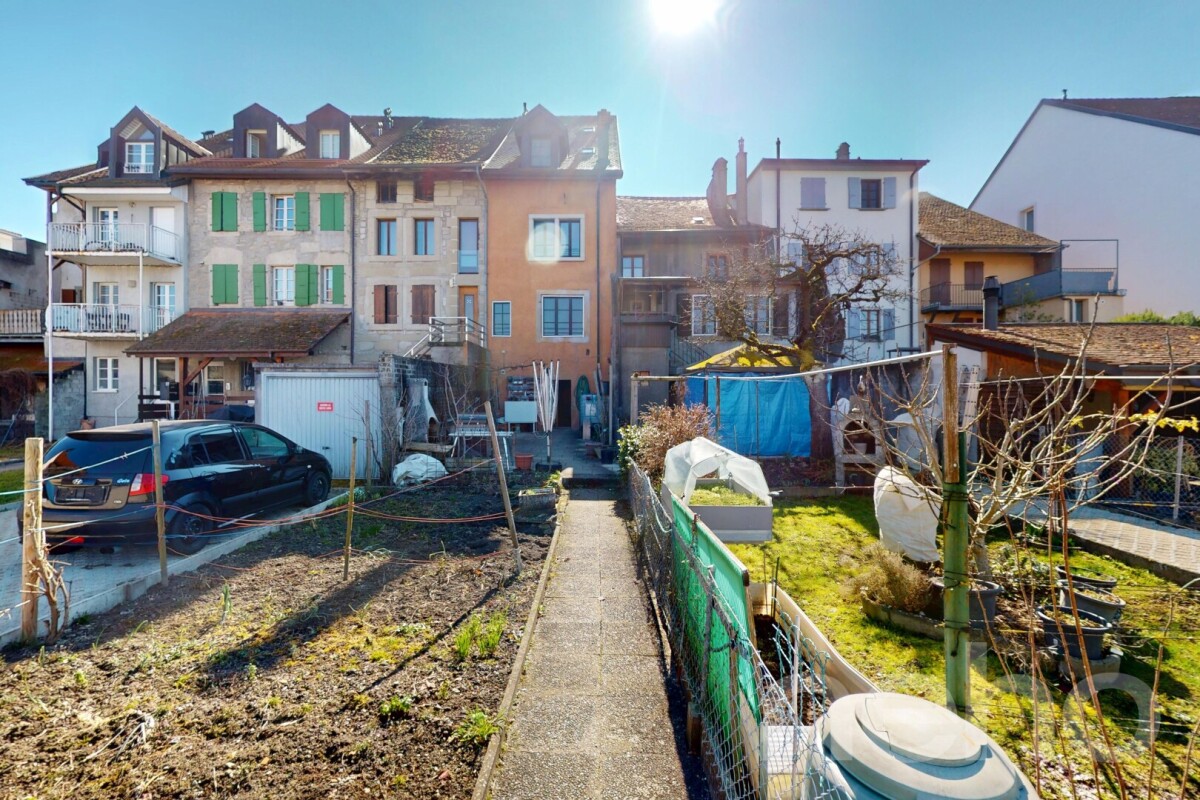
Located in the center of Payerne, this elegant 19th-century building seduces with its authentic charm, subtly highlighted by a complete renovation carried out in 2015. Combining the charm of the old with modern comfort, it houses 4 apartments, 3 of which are currently for sale (938 thousandths PPE) – all rented with ongoing leases, offering an immediate and secure return (CHF 48'360/year). Each dwelling benefits from beautiful ceiling heights, generous volumes, and meticulous finishes. The entire property enjoys an unobstructed view of the Jura range in a calm and green environment, in immediate proximity to all amenities (shops, schools, transportation). No construction can obstruct the view, thus guaranteeing a preserved and permanent perspective. Walks along the Broye are just 100 meters away, offering a pleasant and natural living environment, just two steps from the property. Two outdoor parking spaces complete this rare property, perfect for a high-quality investment or a long-term heritage project. An exceptional property where charm, central location, and return come together. Contact us to discover this rare object!Exact address available after registration on neho.ch.YOU WISH TO VISIT? PLEASE REGISTER FIRST: https://neho.ch/b/1530-25-9

  • Parking space
  • Balcony / Terrace
  • View
1 / 21
  • Parking space
  • Balcony / Terrace
  • Garage
  • +2
5.5 rooms168m²CHF 700,000.–
Route de Lossy 27, 1782 Belfaux

Belfaux - Apartment A1 - 5.5 rooms

Garden apartment with 5.5 rooms in Belfaux Discover this spacious duplex with garden, offering beautiful volumes and an ideal living space for a family.Located at Route de Lossy 27 in Belfaux, this spacious garden apartment of 5.5 rooms is situated in a characteristic building dating back to 1847, renovated in 2012. With a living area of approximately 168 m², it offers beautiful volumes and a particularly family-friendly configuration.Distributed over two levels, the apartment benefits from a pleasant and functional layout, allowing for a natural distinction between the different living areas. Its generous layout offers many possibilities for a family-friendly arrangement, as well as for individuals seeking more space in their daily lives. The apartment includes a bathroom and a separate toilet and is in good general condition.The outdoor spaces are one of the main assets of the property. A terrace of approximately 20 m² extends the living areas and provides access to the garden, creating a real extension of the apartment towards the outside. This area allows for full enjoyment of the beautiful days, whether for meals, relaxation or family life.The apartment is sold with an outdoor parking space and a garage space, offering a practical solution for daily needs.The property integrates into a pleasant residential environment, close to Fribourg and the main amenities of the region. The historic character of the building, combined with the renovations carried out and the volumes of the apartment, gives this apartment a particular identity, halfway between the charm of the old and the sought-after comfort of today.Essential information : • Garden apartment with 5.5 rooms • Duplex / apartment on two levels • Approximately 168 m² of living space net • Terrace of approximately 20 m² with garden • 1 bathroom • 1 separate toilet • 1 covered parking space & 1 outdoor parking space • Building from 1847 • Renovation in 2012 • Good general condition • Pleasant residential environment • Near the train station A spacious and characterful property, ideal for those seeking generous volumes, outdoor spaces and a comfortable living space in a historic property.

  • Parking space
  • Balcony / Terrace
  • Garage
  • +2
Travel time
-
1 / 13
5.5 rooms138m²CHF 1,080,000.–
Les Rives de la Broye, 1530 Payerne

Spacious 5.5-room apartment on the top floor with large balcony

Spacious 5.5-room apartment on the top floor with large balconyAre you looking for space, light, and a large outdoor area while staying close to Payerne's amenities?Located on the 2nd and top floor of a small building with only 7 apartments, this generous 5.5-room apartment of approximately 138 m² of living space offers particularly comfortable volumes, four bedrooms, three bathrooms, and a large balcony of approximately 57 m², exposed south/southeast.The vast living area of approximately 49 m², bathed in light thanks to its numerous openings, combines an open kitchen with a central island, the living room, and the dining area. It opens directly onto the balcony, a true extension of the living space during the beautiful days.A private cellar of approximately 16 m², as well as an indoor parking space included in the sale price, complete the apartment.Distribution: • Spacious living area of approximately 49 m² with open kitchen and central island • Parental bedroom of approximately 24 m², with access to the balcony and private bathroom • Second bedroom of approximately 15 m² with private bathroom • Two bedrooms of approximately 12 m² each • 3 bathrooms in total • Laundry room with sink and washing machine • Large balcony of approximately 57 m², exposed south/southeast and equipped with a motorized fabric awning • Electric shutters and mosquito nets in all rooms Construction & annexes: • Residential building with 7 apartments • Elevator serving the different levels • Triple glazing • Underfloor heating • Heating and hot water by district heating • CECB: energy efficiency B / building envelope B / direct CO2 emissions A • Private cellar of approximately 16 m² • Common bicycle and stroller room • Underground parking • 1 indoor parking space included in the sale price • Common green spaces and playground A practical location on the banks of the BroyeLocated at the southern end of Payerne, close to the Broye, the apartment benefits from a pleasant clearance. The neighborhood is currently developing on the south side of the building.Despite its peripheral location, amenities remain easily accessible: the bus stop is approximately 3 minutes on foot, shops approximately 800 m, the train station 1.5 km, and the highway access approximately 3.2 km.Want to discover its volumes on site?Contact us to receive the complete sales dossier and arrange a visit. We will be pleased to present this apartment to you.

1 / 11
5.5 rooms126m²CHF 1,065,000.–
Route du Château-d'Affry 21, 1762 Givisiez

5.5-room apartment on the top floor – calm, bright and ideally located in Givisiez

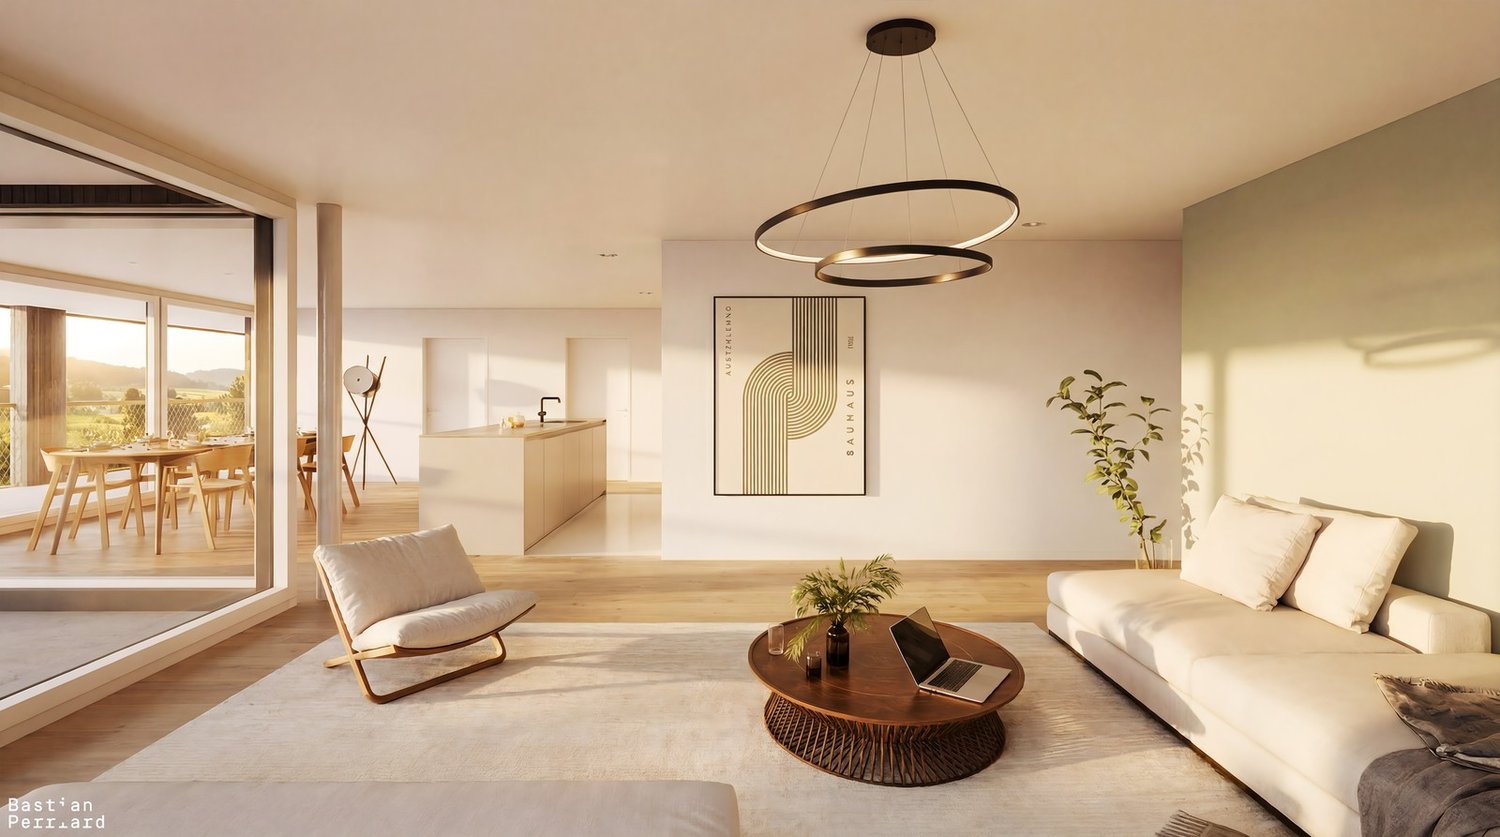
MAIN FEATURES • Type of object: Apartment in PPE (top floor) • Number of rooms: 5.5 • Living area: 126 m² • Balconies: 2 (6 m² and 17 m²) • Bedrooms: 4 • Bathrooms: 2 • Floor: Top floor • Parking space: 1 in the basement • Annex: Private cellar • Heating: District heating • Small PPE with 5 apartments DESCRIPTION Located in a sought-after residential area of Givisiez, this 5.5-room apartment on the top floor charms with its brightness, harmonious volumes, and particularly practical location. Nestled in a carefully designed PPE in a small building with 5 apartments, it offers a living area of 126 m² as well as two balconies of 6 and 17 m², perfectly combining comfort and functionality, in the heart of the Fribourg agglomeration. The apartment consists of 5.5 rooms, including a bright living room benefiting from the top-floor location, a modern and convivial open kitchen, 4 bedrooms, and 2 perfectly designed bathrooms. The spaces are designed to offer a pleasant living environment, suitable for both a family and a couple. Outside, you can enjoy two balconies of 6 and 17 m², ideal for relaxation moments in the fresh air. The property is complemented by a cellar and a parking space in the basement, providing additional daily comfort. Benefiting from a district heating system, this apartment offers modern comfort while ensuring good energy efficiency. Its location is a major asset: in the immediate vicinity of public transportation and the highway, and ideally located opposite the Givisiez primary school.

Travel time
-
1 / 12
5.5 rooms174m²CHF 1,950,000.–
Route du Mont-Blanc 4, 1700 Fribourg

Guintzet District - The "Mont-Blanc" Residences in Fribourg

5.5-room apartment on the 1st floor Located at Route du Mont-Blanc 4 in Fribourg, on the immediate edge of Parc du Guintzet, The Mont-Blanc Residences offer a rare living environment, combining residential calm, greenery, and direct proximity to the city center of Fribourg.This exclusive development consists of three 5.5-room apartments, each occupying an entire floor, guaranteeing intimacy, brightness, and generous volumes. The contemporary architecture and careful design offer a high quality of life, suitable for both comfortable family life and flexible organization, including liberal activity.The apartments benefit from living areas of approximately 174 m², complemented by large balconies, private cellars, and, for the upper ground floor, a private garden. The southwest orientation ensures excellent sunlight throughout the day.The project meets current standards in terms of comfort and sustainability, with heat pump heating with probes, high energy efficiency (envelope B, CO₂ emissions A) and a building permit that has come into force. The work is in progress, with a planned delivery in autumn 2027.5.5-room apartment on the first floor5.5 rooms4 bedrooms3 bathrooms1 covered parking spaceApartment's PPE surface193.35 m² - weightedNet surfaces of the plot174.10 m² net living area19.40 m² balcony surfaces19.10 m² cellar surface

Travel time
-
Surya Ecabert-Cotting

Surya Ecabert-Cotting

1 / 12
Surya Ecabert-Cotting

Surya Ecabert-Cotting

  • Parking space
  • Balcony / Terrace
  • View
5.5 rooms167m²CHF 1,330,000.–
Pont-en-Ogoz, 1644 Avry-devant-Pont

Villa with terrace and magnificent view of the lake and the Pre-Alps

Located in Avry-devant-Pont, in the municipality of Pont-en-Ogoz, this terraced house, rare on the market, combines the advantages of a contemporary attic and the comfort of a villa, while offering a quality of life without the constraints of external maintenance.This property occupies the entire top floor of a small building with only three apartments, and develops 165 m² of living space on one level, in a peaceful and green setting.Built in 2014 with quality materials, it seduces with its cross-volumes, omnipresent natural light and beautiful exteriors.To the south, a long balcony reveals a spectacular and completely unobstructed view of nature, the Pre-Alps and Lake La Gruyère. To the west, a large semi-covered terrace, surrounded by trees and flower boxes, forms an intimate green cocoon, with a wooden space arranged around the jacuzzi, ideal for relaxation.Transformed into a generous 4.5 rooms (originally 5.5 rooms), the property has a parental suite with an integrated dressing room behind the headboard and with its own bathroom, all benefiting from direct access to the balcony, for wake-ups flooded with light facing a breathtaking panorama. Two children's rooms have a common patio terrace and each have built-in wardrobes. The whole is completed by a second bathroom, a separate laundry room, a storage room behind the kitchen, and a central living space with a convivial island.Two places in the underground garage (in addition to the price), a cellar and an external shed complete the services.With 215 m² of weighted surface, the possibility of finding a fourth bedroom and very limited external maintenance, this terraced villa embodies a way of life where elegance, comfort and serenity are combined on a daily basis.If you want to have a full view, don't hesitate any longer and come visit this exceptional property!Avry-devant-Pont is part of the municipality of Pont-en-Ogoz, grouping 3 localities on the left bank of Lake La Gruyère. The village has a bakery, a small tea-room and a dairy. Other necessary amenities are found in Bulle, located about ten minutes away by car. Avry-devant-Pont offers a kindergarten, an after-school program and a primary school. Teenagers then attend the Riaz Orientation Cycle.

  • Parking space
  • Balcony / Terrace
  • View
1 / 10
  • Balcony / Terrace
  • Elevator
  • Child-friendly
7 rooms202m²CHF 1,500,000.–
Route du Bugnon 37, 1752 Villars-sur-Glâne

7-room attic on the 3rd floor of a PPE building

Spacious 7-room attic on the 3rd and last floor of a PPE building, this exceptional property seduces with its generous living area of approximately 202 m² and its vast balconies totaling nearly 63 m². Located in a quiet and sought-after neighborhood of Villars-sur-Glâne, it benefits from a magnificent, unobstructed and impregnable view, providing a true sensation of space and freedom.Fully renovated in 2000, the apartment presents careful finishes and a rare quality of layout on the market. The living room is particularly distinguished by an elegant Burgundy tiling, which reinforces the charm and warm atmosphere of the place.The exteriors have not been neglected: the waterproofing of the balconies has been redone and the slabs have been replaced in 2020, ensuring comfort, safety and durability of the work. Also, one of the two balconies is partially glazed, making it comparable to a veranda and particularly pleasant in spring and autumn, thanks to the heat it allows to conserve.An automatic watering system is also installed for the maintenance of the plants arranged along the balcony edge, a comfort appreciated in everyday life. This attic thus combines the charm of a high-end property with the tranquility of a perfectly maintained object.The building is located in a high-quality residential environment, in immediate proximity to amenities, public transport and the main road axes serving the Fribourg agglomeration.Note that the bus stop is just a few meters from the building: line 2 circulates there every 7 to 8 minutes, throughout the day, further enhancing the practicality of the location. This privileged situation makes it a rare and particularly sought-after property on the local market.The apartment is complemented by two large cellars, offering a significant storage volume for everyday use.Finally, two covered parking spaces as well as an outdoor parking space (not included in the sale price) complete the set, ideally meeting the needs of a household with several vehicles and attached to its comfort. A unique attic, designed for demanding customers looking for space, light and a privileged living environment.
  • Balcony / Terrace
  • Elevator
  • Child-friendly
Travel time
-

Suggested properties for you based on search results

Other interesting objects