





























Quick Filters for your search

Quick-filters

We show you quick-filters based on the most used filters by location.

By using these, you can enhance your search experience by finding new and interesting properties to your likings.

Ogens - Flats for sale

We recommend expanding your search criteria to get similar results. The current filters didn’t return any matches.

If you don’t want to change your current search criteria, we recommend creating a search alert, so you’ll be notified when matching offers become available.

More objects in your automatically expanded search area
36 results - Radius: + 10km
1 / 6
  • Parking space
  • Balcony / Terrace
5.5 rooms125m²CHF 895,000.–
Top
1406 Cronay

NEW WITH BREATHTAKING VIEW

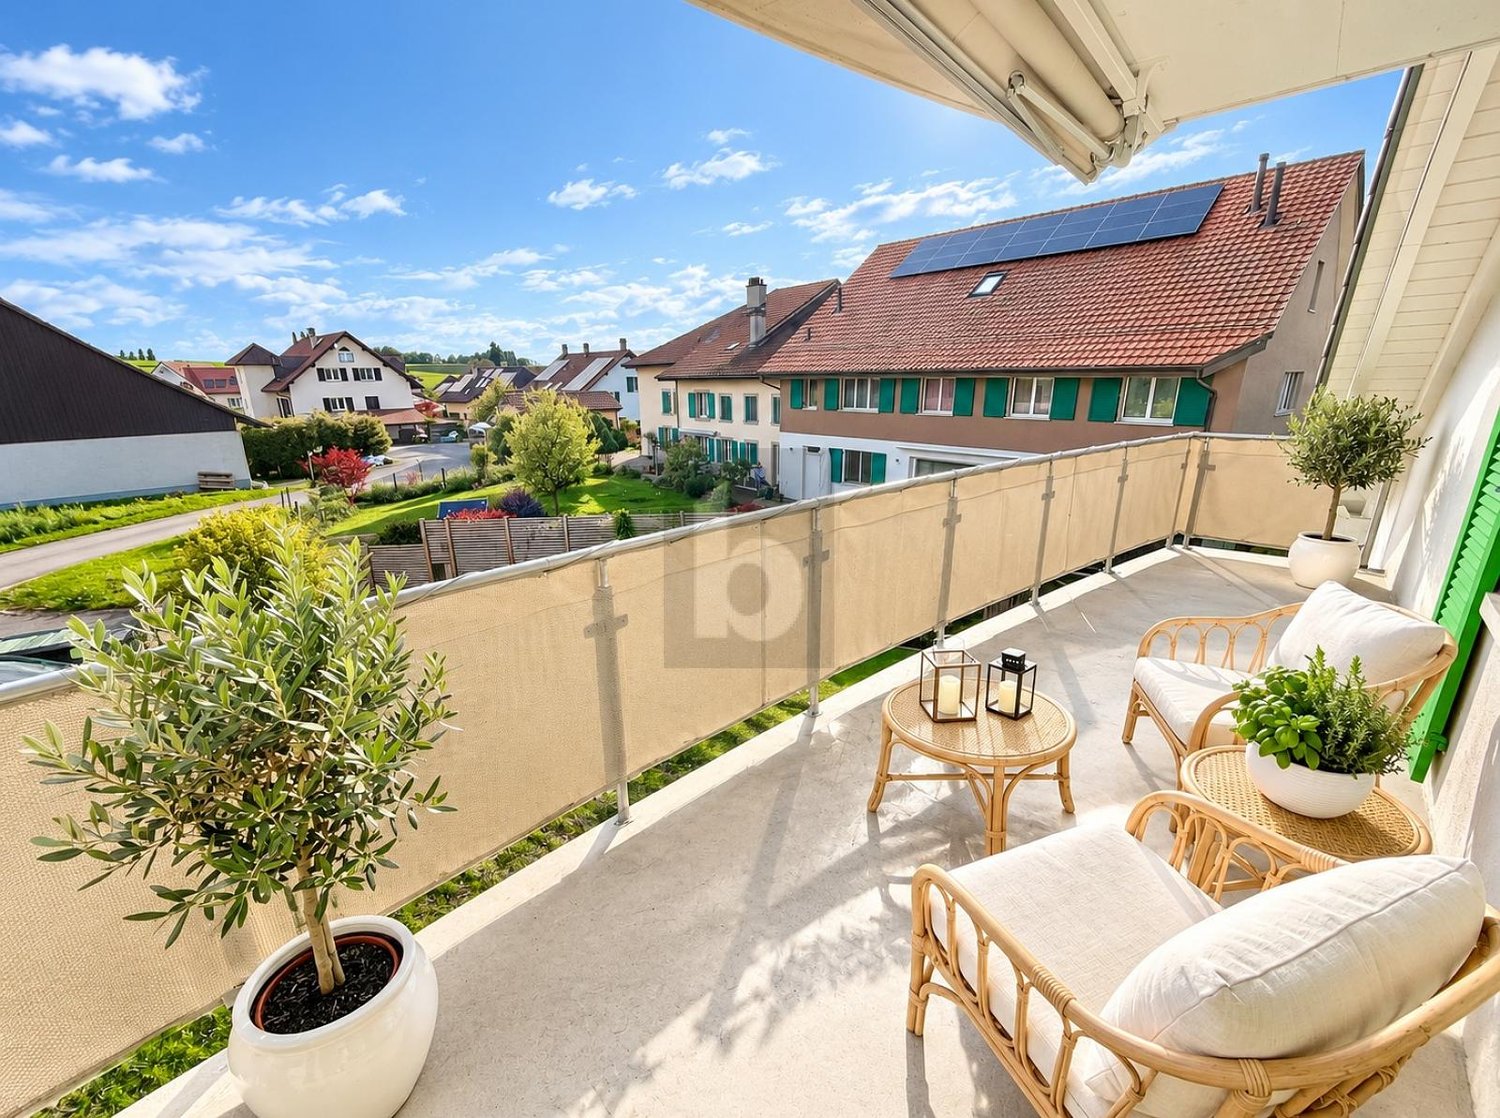
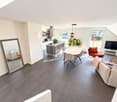
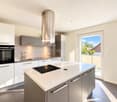
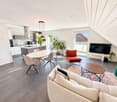
In Cronay, offer your family a new 5.5-room apartment of 125 m², designed to live large and breathe in the light. Through and very bright, it opens onto a large balcony to enjoy an unobstructed view up to the Alps. 4 spacious bedrooms so that each person has their own space, and finishes to choose from to create an interior in your image. Delivery scheduled for 2027. 3 parking spaces in addition (CHF 30,000.-).This BETTERHOMES offer is characterized by the following advantages: - fully renovated building- very bright, through- 125 m² living space- finishes to choose from- unobstructed view of the Alps- large, pleasant balcony- scheduled delivery in 2027- 4 spacious bedrooms- 3 parking spaces in addition: CHF 30,000.-- etc., etc., etc. ...Interested? Contact us for a free visit!Nothing that matches? You will find over 1,900 other objects on: www.betterhomes.ch - The Swiss specialist in real estate transactions.Do you have a property to market?Take advantage of our expertise: https://www.betterhomes.ch/en/benefitDo you want to know the value of your property?Discover its value now with our free, immediate and non-binding estimate!https://www.betterhomes.ch/en/knowledge/estimateMore detailsLocation: goodBuilding condition: goodBathrooms: 2 (1 x shower/WC/sink, 1 x bathtub/WC/sink)Heating system: indoor air/water heat pumpPublic transport: bus, 100 m School: school building, 2.7 kmShopping: Migros, 5 km

  • Parking space
  • Balcony / Terrace
1 / 16
6.5 rooms119m²CHF 899,000.–
Chemin de Florimont 5, 1400 Yverdon-les-Bains

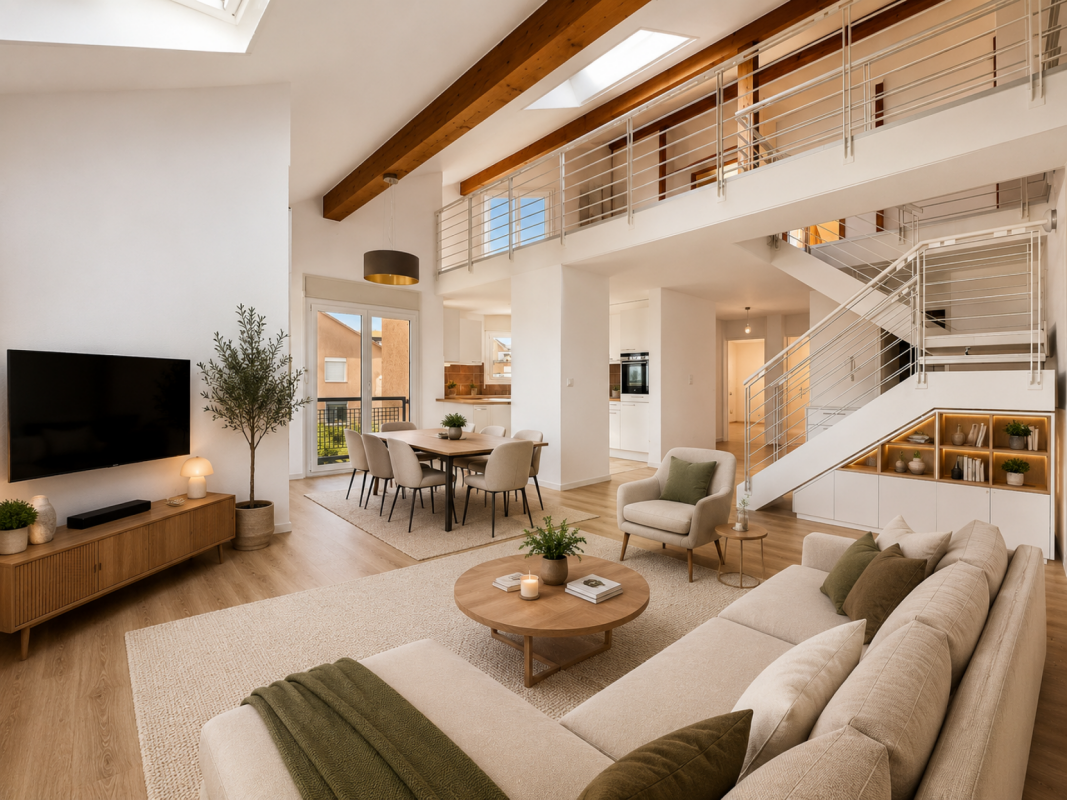
Duplex apartment with 6.5 rooms and 165 m2 with balcony

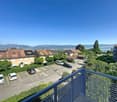
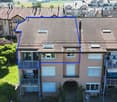
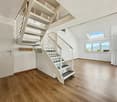
Duplex apartment with 6.5 rooms and 165 m2 with balcony MORE PHOTOS AND PLANS ON WWW.CURTET-IMMOBILIER.CHYverdon-les-Bains, the second city of the canton of Vaud, is the capital of the Jura-Nord vaudois district. This commune offers an ideal living environment with its pedestrian streets, its castle and its rich history! You will be seduced by the walks along the shore of Lake Neuchâtel. Many shops, varied local companies and a beautiful thermal center to relax! CFF train station Lausanne-Bern axis.The PPE "Les Floreyres II" built in 1991, consists of a building with two entrances (n°5 and 7). It is located on the heights of the city and has a panoramic view of the Jura with even a glimpse of the lake; you will be seduced! The corner duplex we are selling occupies the 2nd floor and the attic of a building comprising 6 apartments (2 per floor), without elevator. It is warm and open up to the ridge. The mezzanine overlooks the living room, warm atmosphere. You feel immediately under the spell when you pass the door.It consists of a living room of over 35 m2 with kitchen, living room and dining room, very bright. You can enjoy the west-facing balcony with a magnificent view of the Jura and a glimpse of the lake. It would make a family happy with its 5 bedrooms and large mezzanine, so why not choose it for your family?It has a loft accessible from the mezzanine, a cellar as well as an outdoor parking space with the possibility of parking a second vehicle in line.Contact Julien Facchinetti for more information. 024 466 21 00

Travel time
-
New building
1 / 13
  • Parking space
  • Balcony / Terrace
  • Mountain view
5.5 roomsCHF 895,000.–
Rue du Grand Borgeaud 17, 1406 Cronay

Apartment 5.5 rooms in Cronay

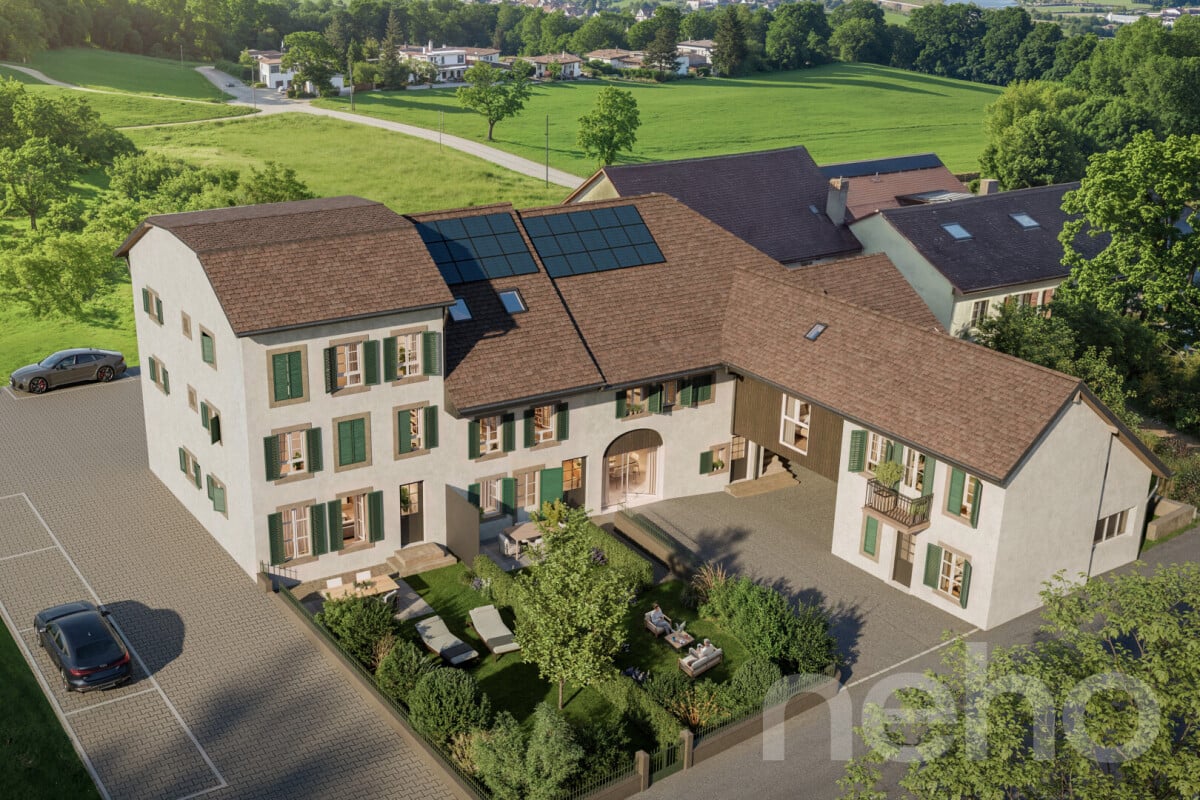
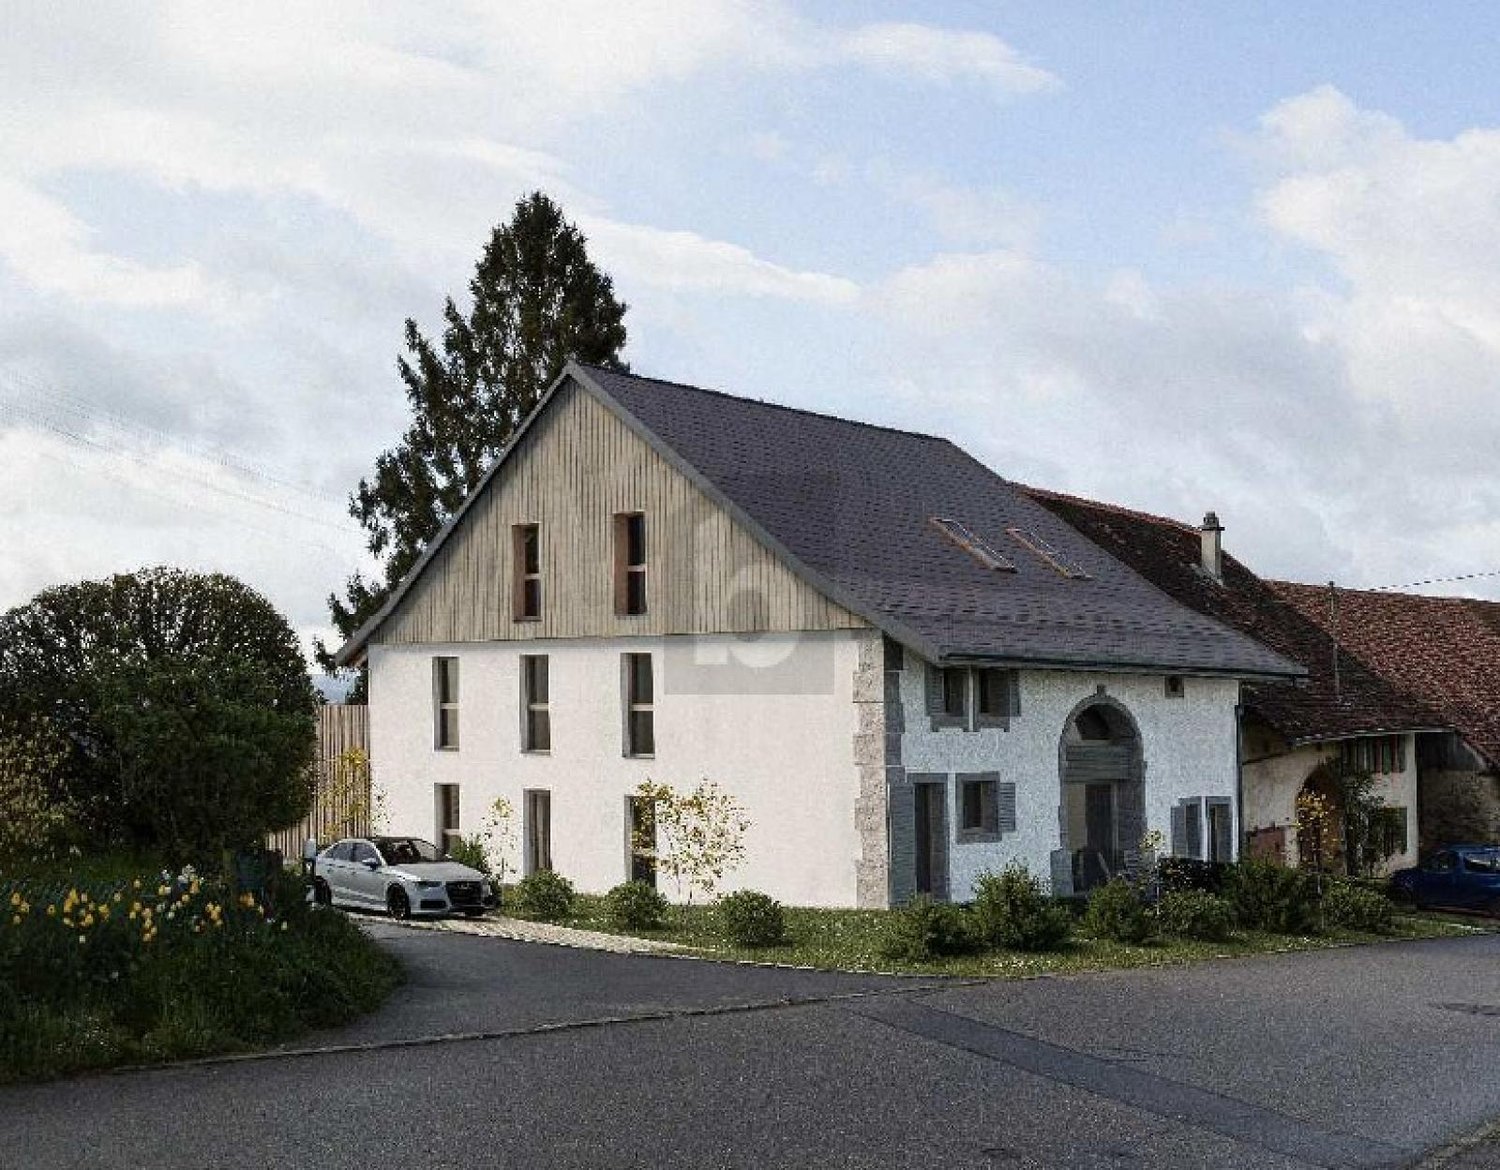
Located at the entrance to the charming village of Cronay, this project of 3 PPE apartments benefits from a calm and green environment, with an extensive view of the Fribourg and Vaud Prealps.This old village house will be carefully renovated to create spacious and bright living spaces. The exterior architecture will be preserved and enhanced with high-quality materials, faithful to the character of the original building.LOT 2:The first floor will house a 5.5-room apartment of approximately 125 m². This accommodation will benefit from a vast living space opening onto a large terrace of over 17 m². Four bedrooms complete the sleeping area. Two bathrooms are planned, one equipped with a bathtub, the other with a shower. A private laundry room, a storage room, and a cellar complete the property.A private vegetable garden space will also be provided for this apartment.Each lot will have 3 outdoor parking spaces in addition to the sale price (CHF 10,000.-/unit) and will offer its future occupants the possibility of personalizing the finishes according to their wishes.Future owners will have the opportunity to personalize the finishes according to their desires, while the materials used for the exterior fittings will ensure perfect integration into the surrounding natural setting.Delivery: summer 2026 Technical data Technique: • Heating: Heat pump • Solar panels: Yes • Glazing: Triple Budgets : • Kitchens: CHF 16,734.51 excluding VAT (depending on offer) • Tiling: CHF 37.-/m2 (supplies) • Parquet: CHF 70.-/m2 (supply) • Carpentry: CHF 4,856.61 excluding VAT (according to offer) • Sanitary facilities: CHF 9,111.13 excluding VAT (as per offer) Details of the sale price: • Apartment: CHF 905,000.- • Parking spaces: CHF 30,000.- • Total: CHF 935,000.-

  • Parking space
  • Balcony / Terrace
  • Mountain view
Danny Caldas

Danny Caldas

Courtier en immobilier – Région Nord-Vaudois

Travel time
-
1 / 13
  • Parking space
  • Balcony / Terrace
  • Garage
  • +1
5.5 rooms256m²CHF 1,100,000.–
Sottens, 1062 Sottens

DUPLEX DE CHARME AVEC GRAND POTENTIEL D?AMÉNAGEMENT À SOTTENS

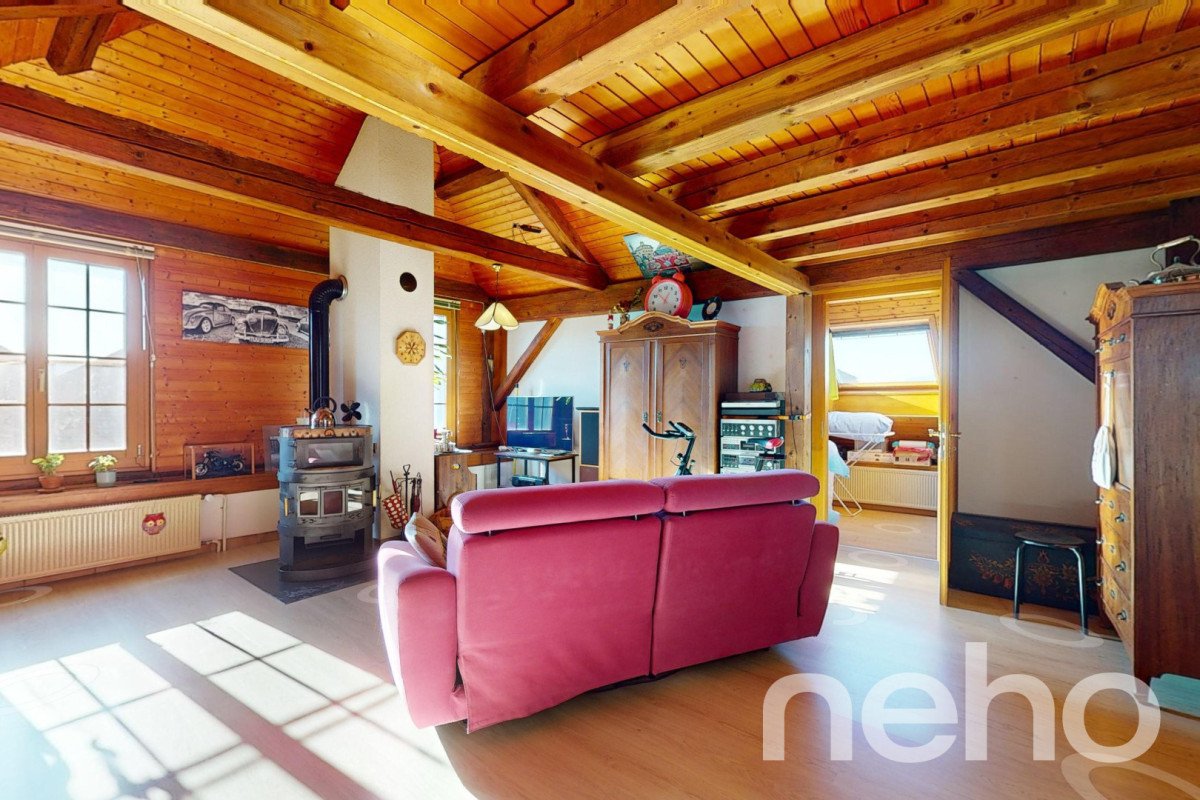
Situé sur le plateau du Jorat, dans le paisible village de Sottens, ce magnifique duplex de 5.5 pièces développe 251 m² habitables et propose un cadre de vie rare, alliant charme rural et confort moderne. Il prend place dans une petite copropriété, au c?ur d'un environnement verdoyant, et se distingue par ses volumes généreux, sa belle luminosité et une rénovation soignée qui respecte l'identité historique du lieu.Réparti sur deux niveaux, le bien profite d'une orientation plein sud offrant un ensoleillement optimal. Les espaces intérieurs mêlent caractère ancien et prestations actuelles, avec poutres apparentes, hauteur sous plafond et zones de vie ouvertes qui accentuent la sensation d'ampleur. Certains espaces peuvent être réorganisés ou cloisonnés, permettant de retrouver la configuration initiale avec des pièces supplémentaires.La distribution comprend un spacieux séjour avec cheminée, une cuisine ouverte sur la salle à manger, ainsi que quatre chambres, dont une suite parentale avec dressing et salle de bains attenante. Une seconde salle d'eau vient compléter l'ensemble, assurant un excellent confort de vie pour toute la famille.À l'extérieur, le bien profite d'un cadre paysager de plus de 2'500 m², partagé entre jardin commun arboré, coin potager et espace détente. La tranquillité des lieux offre un véritable sentiment d'évasion. La PPE se compose de cinq logements seulement, garantissant intimité et convivialité.Le village de Sottens, avec ses environ 200 habitants, offre une qualité de vie précieuse. Bordé de forêts, de sentiers et du futur parc périurbain du Jorat, il bénéficie également d'une bonne desserte en transports publics via les lignes CarPostal vers Échallens et Lausanne.Idéal pour une résidence principale ou un projet de vie au vert, ce duplex unique allie espace, authenticité et potentiel d'aménagement. Une opportunité rare dans un secteur recherché où les biens de ce type sont peu fréquents.Les visites se font sur rendez-vous, avec une large flexibilité selon vos disponibilités. N'hésitez pas à nous contacter pour découvrir ce bien au caractère singulier.Adresse exacte disponible après inscription sur neho.ch.VOUS SOUHAITEZ VISITER ? MERCI DE BIEN VOULOIR VOUS INSCRIRE D'ABORD : https://neho.ch/b/1062-25-5Located on the Jorat Plateau, in the peaceful village of Sottens, this magnificent 5.5-room duplex offers 251 sqm of living space and combines rural charm with modern comfort. Set in a small-scale condominium surrounded by greenery, the property stands out for its generous volumes, beautiful natural light and tasteful renovation that respects the site's historical identity.Spread over two floors, the property enjoys a south-facing orientation, ensuring optimal sunlight throughout the day. The interior spaces combine period features and contemporary finishes, with exposed beams, high ceilings and open-plan areas that enhance the sense of space. Some rooms can be reconfigured or partitioned, allowing for a return to the original layout with additional rooms.The layout includes a large living room with a fireplace, an open kitchen with dining area, and four bedrooms, including a master suite with walk-in wardrobe and en-suite bathroom. A second bathroom completes the property, offering comfort and functionality for a family.Outside, the property enjoys a 2,500 sqm landscaped plot, shared between a green communal garden, a vegetable patch and a relaxing area. The surrounding calm creates a true sense of retreat. The PPE comprises only five units, ensuring both privacy and a warm atmosphere.The village of Sottens, with around 200 inhabitants, offers a high quality of life. Nestled between forests, fields and hiking trails, it borders the future Jorat peri-urban park, a protected natural area in development. The village is also well connected by public transport, with CarPostal lines to Échallens and Lausanne.Ideal as a main...

  • Parking space
  • Balcony / Terrace
  • Garage
  • +1
Jean-Baptiste Duroc-Danner

Jean-Baptiste Duroc-Danner

Agent local

1 / 12
  • Parking space
  • Balcony / Terrace
  • Garage
  • +4
5.5 rooms145m²CHF 1,230,000.–
Echallens, 1040 Echallens

A family-friendly apartment in Echallens

Discover this large, bright apartment with a living area of 135 m2, benefiting from a totally independent entrance, offering a comfortable, functional and serene living space. Just a few minutes' walk from the LEB and all shops, located on the raised ground floor, the ensemble presents high-quality finishes. Carefully maintained over the years, this apartment is immediately habitable and requires no major work. The generous main living space opens onto a 20 m² balcony, allowing you to enjoy an entirely unobstructed view of the surrounding fields, offering a pleasant feeling of openness and tranquility. The property includes four bedrooms of beautiful dimensions. The master suite has its own shower room. One of the bedrooms has an independent access, thus offering the possibility of an autonomous guest room or a space perfectly suited for a teenager. The apartment also meets the highest requirements in terms of energy performance: it is equipped with photovoltaic and thermal solar panels, a reversible geothermal heat pump (geocooling), triple glazing and an electric vehicle charging station (parking space extra - CHF 20'000). An additional parking space can be rented if necessary.The exact address is available after registration on neho.ch.DO YOU WANT TO VISIT? PLEASE REGISTER FIRST: https://neho.ch/b/1040-25-6

  • Parking space
  • Balcony / Terrace
  • Garage
  • +4
1 / 8
  • Parking space
  • Balcony / Terrace
  • Pets allowed
5.5 rooms161m²CHF 1,320,000.–
Yverdon-les-Bains, 1400 Yverdon-les-Bains

Exceptional triplex with private garden - 5.5 rooms

Located in Chamblon, near Yverdon-les-Bains, discover this superb 5.5-room triplex apartment. Designed as a true family home, it offers a living area of approximately 141 m². Spread over three levels, it seduces with its generous volumes, natural light and functional layout. Oriented southeast, the apartment benefits from generous sunshine from morning to evening, offering a bright and pleasant living space. The ground floor is dedicated to daily life with a large living room open to the kitchen and dining room, complemented by a guest toilet. Outside, the terrace extends the living spaces and opens onto a private garden of approximately 65 m², ideal for outdoor meals or enjoying the fine weather. Upstairs, two bedrooms share a bathroom, while the top level accommodates two additional bedrooms and a second bathroom. A distribution over several levels that allows each person to benefit from their own space while preserving intimacy. A spacious cellar offers precious storage space and a large volume of 54.5 m² located in the attic is offered as an option. An outdoor parking space completes this property. FINISHESYou can personalize the finishes: floors, kitchen, walls, bathrooms. • Kitchen budget (supply and installation) 26'000.00 TTC • Sanitary budget (supply) CHF 16'200.00 TTC • Tiling (supply) CHF 55/m² • Parquet (supply and installation) CHF 120/m² ADDRESS Rue du Village 8, 1436 ChamblonExact address available upon request.DO YOU WANT TO VISIT? PLEASE REGISTER FIRST: https://neho.ch/b/1400-26-8

  • Parking space
  • Balcony / Terrace
  • Pets allowed
Jean-Baptiste Duroc-Danner

Jean-Baptiste Duroc-Danner

Agent local

New building
1 / 4
  • Parking space
  • Balcony / Terrace
  • View
  • +2
5.5 rooms115m²CHF 1,120,000.–
Chemin des Sources 4, 1400 Yverdon-les-Bains

Magnificent 5.5-room attic apartment in Yverdon-les-Bains

Imminent start of work An oasis of quiet and eleganceLocated on the heights of Yverdon-les-Bains, the "Jardin des Sources" Residence is nestled in one of the most sought-after neighborhoods of the city. Set in a residential, peaceful and green environment, it will offer its inhabitants an exceptional quality of life, close to schools and public transport for optimal accessibility (bus stop at 100 m).If you want to live in an exclusive neighborhood, this project represents a real opportunity for you.Refined architectureComposed of two adjacent buildings, each wing of this construction houses two apartments. A 4.5-room and a 5.5-room apartment or a 4.5-room apartment with an office. All apartments have a private entrance, ensuring intimacy and tranquility for residents. The refined architecture of this project allows it to integrate perfectly into its natural environment, creating a harmonious balance between modernity and nature.Accommodations with great comfortThe four apartments of the "Jardin des Sources" Residence, with their generous dimensions, are designed to meet the needs of the most demanding and offer unparalleled comfort. All apartments benefit from a spacious living area, two bathrooms and a storage room/laundry room for a facilitated daily life.Each apartment has a terrace or a large balcony oriented west, offering a breathtaking view of the Jura or the lake.An outdoor parking space is reserved for each apartment, at an additional price of CHF 25,000.-.Distribution of apartment 3 (A1) • Weighted area 121.4 m2 • Entrance to the apartment through the staircase • Corridor distributing an office, three bedrooms and two bathrooms • Height under ceiling up to 3.95 m, giving a lot of character • Living space including living room, dining room and kitchen with storage room and laundry room • Large corner balcony of 14 m2 • Heating by air/water heat pump and photovoltaic panels installed on the roof • View of the Jura

  • Parking space
  • Balcony / Terrace
  • View
  • +2
Travel time
-
1 / 13
  • Parking space
  • View
6.5 rooms150m²CHF 1,340,000.–
1038 Bercher

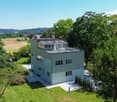
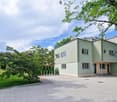
Duplex 6.5 rooms with splendid garden and terraces in an architect-designed villa completely renovated, 300 m from LEB train station in Bercher

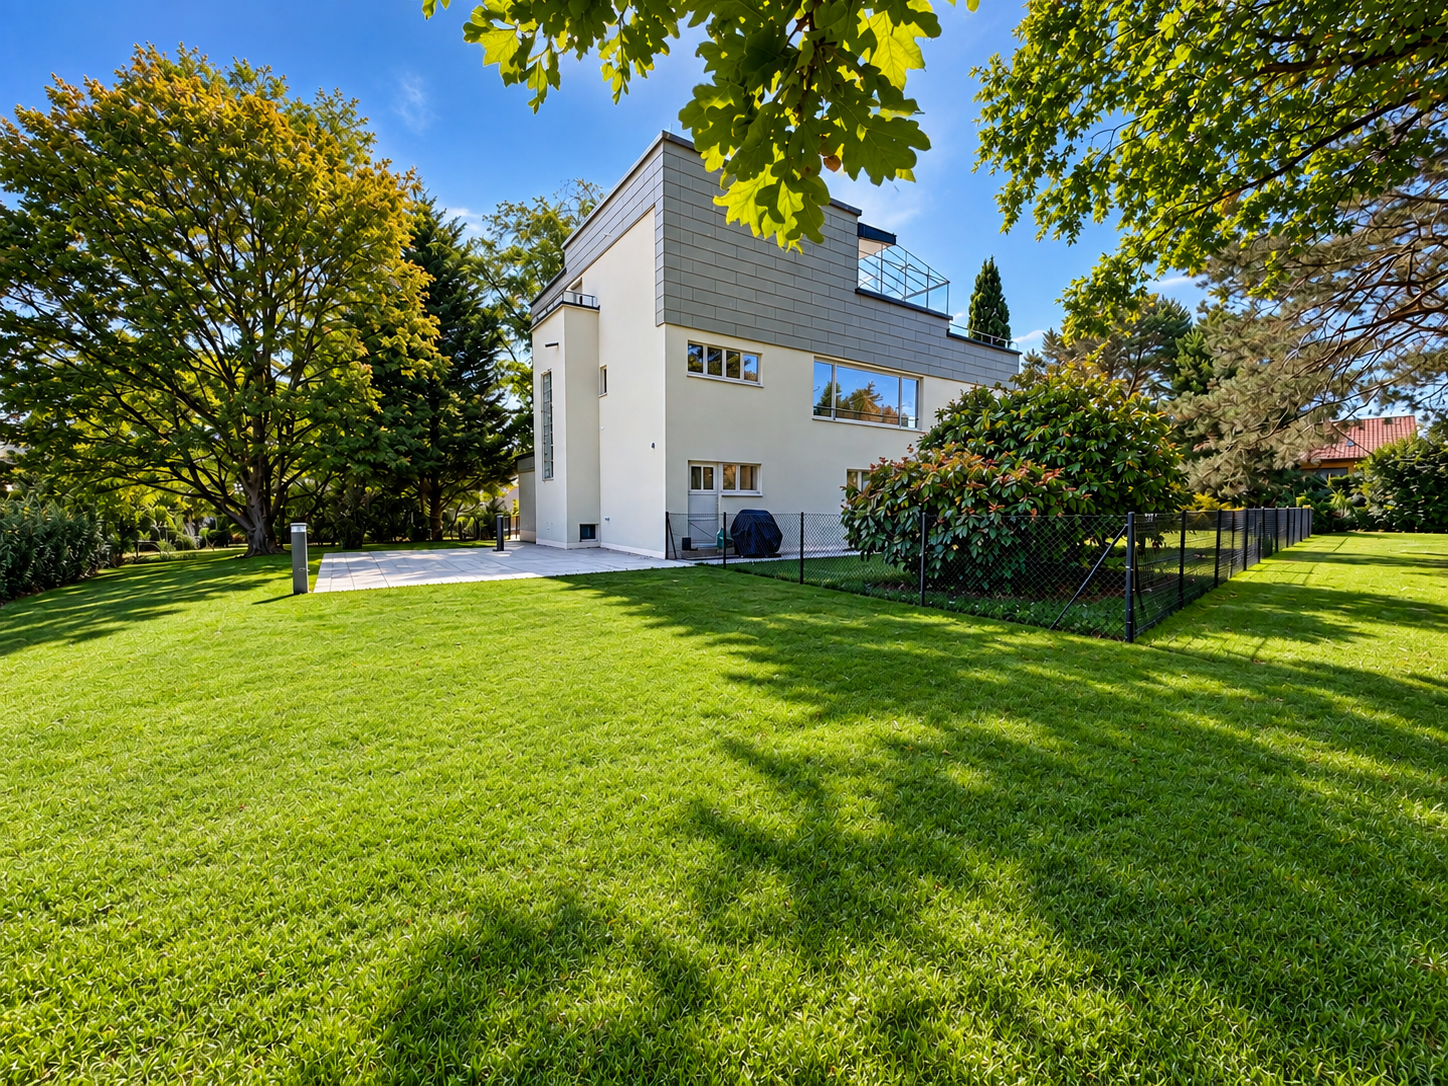
In the village of Bercher: 40 minutes from Lausanne on the LEB line Lausanne-Echallens-Bercher. The dream for a family: primary and secondary schools on site and shops/bakery within 10 meters. Architect-designed villa, completely renovated, with high-end amenities.On a beautifully landscaped plot of 1,784 m²Garden equipped with robot lawn mower and automatic irrigation, laying of pre-cultivated grass. The villa consists of 2 apartments: Lot A: Ground floor: 3.5-room apartment with 82 m² and private garden of 541 m² and terrace.Including: private cellar, private laundry room, and 2 outdoor parking spacesSales price: Apartment and garden CHF 995,000.- and parking: 2 x 15,000.- CHF 30,000.-, so a total of CHF 1,025,000.- Lot B: Duplex on the 1st and 2nd floors with 6.5 rooms and 150 m², with winter garden and roof terrace of 48 m².Also, a beautiful private garden of 671 m² with 2 terraces north and south.Including: private cellar, private laundry room, 1 available, 3 outdoor parking spaces + 1 garageSales price: Duplex 6.5 rooms and garden CHF 1,340,000.- and parking consisting of a garage 30,000.- and 3 outdoor spaces at 15,000.- CHF 75,000.-so a total of CHF 1,415,000.- PPE in progress.Lot A - Ground floor: 370 thousandthsLot B - Duplex: 630 thousandths Sales price for the whole: CHF 2,440,000.- TECHNICAL: Air-water heat pump, underfloor heating, photovoltaic solar panels, window restoration.Separation of gardens planned, with trellises. Architectural features in the style of Le Corbusier:- Its flat facades with a flat roof line, offering a pure and geometric line of the building.- The longitudinal windows, offering a view of nature, at the same height as the trees.- The pilotis at the level of the entrance doors, freeing up space to create an entrance hall.- The use of linoleum, an ultra-modern material for the time.- The use of a color palette in the style of Le Corbusier. Complete sales documentation with plans and numerous photos.Responsible broker: Mélanie Adam 078 827 40 89. Mélanie ADAM

  • Parking space
  • View
Mélanie ADAM

Mélanie ADAM

Courtière qualifiée USPI

New building
1 / 11
  • Parking space
  • View
6.5 rooms149m²CHF 1,275,000.–
A Yverdon-les-Bains, 1400 Yverdon-les-Bains

PROJECT OF EXCEPTION: Construction of high standard with lake view!

Construction site opening imminent!Discover the 8 apartments of this exceptional real estate project, nestled in the heights of Yverdon-les-Bains, a charming town on the shores of Lake Neuchâtel. Enjoy a dream location, breathtaking views, careful architecture, and flexible apartment layouts to suit all your needs.Each apartment in this project offers a perfect combination of luxury and comfort. With its high-end equipment, contemporary architecture, and ideal location, this residence is a true gem for those seeking the best in terms of housing.The 2 buildings are composed as follows:Building AGround floor:Unit 1 - 4.5 rooms with a living area of approximately 98 m² and a balcony of approximately 16 m²Unit 2 - 3.5 rooms with a living area of approximately 80 m² and a balcony of approximately 23 m²Attic:Unit 3 - 6.5 rooms with a living area of approximately 149 m², a balcony of approximately 16 m², and a terrace of approximately 68 m²Unit 4 - RESERVEDBuilding BGround floor:Unit 5 - SOLDUnit 6 - SOLDAttic:Unit 7 - RESERVEDUnit 8 - 6.5 rooms with a living area of approximately 149 m², a balcony of approximately 16 m², and a terrace of approximately 68 m²Note that all apartments have a flexible layout that can be adapted to the tenant's needs.In addition, 8 outdoor parking spaces are available at CHF 20'000.- each, as well as an individual garage offer at CHF 50'000.-.Unique features of the project:- Exclusive location on the heights of Yverdon-les-Bains- Breathtaking views of Lake Neuchâtel and the majestic contours of the Jura range- Contemporary and elegant architecture- High-quality materials and finishes- Flexible apartment layouts to meet all needsWhether you're looking for a spacious apartment for your family or a cozy nest for yourself, this project offers a variety of options to meet your expectations. Don't hesitate to contact us to arrange a meeting. Need more information? www.residences-despins.ch

  • Parking space
  • View
1 / 11
6.5 rooms205m²CHF 1,390,000.–
A Echallens, 1040 Echallens

Exceptional 6.5-room apartment (Loft style) - Noble materials and volumes

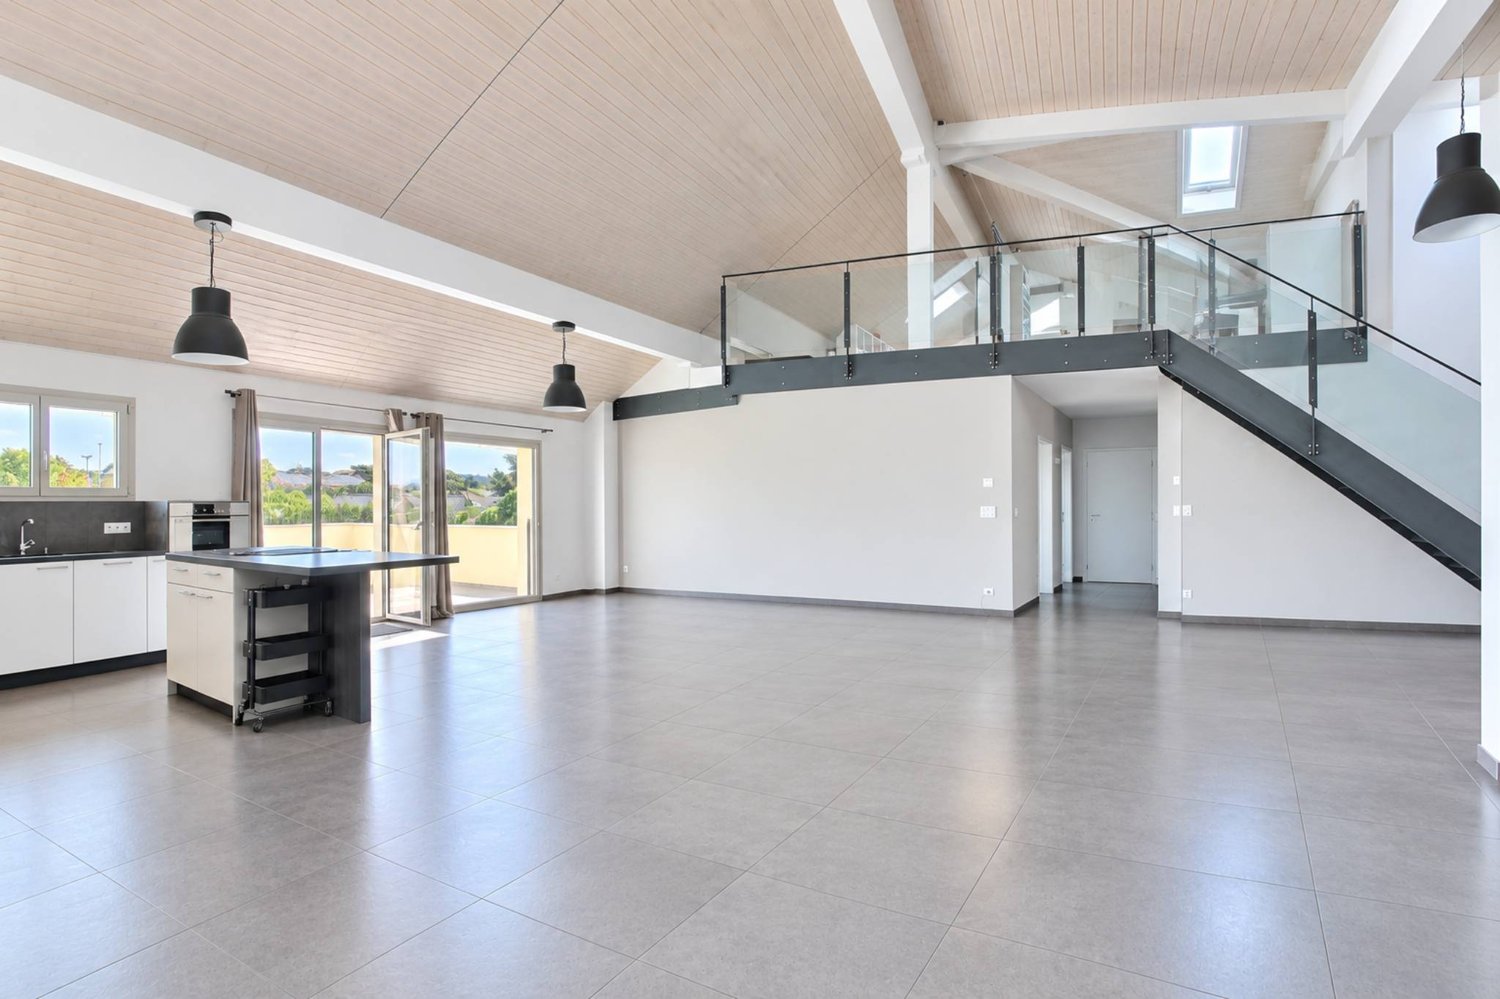
Exclusivity Publiaz real estate SA Let yourself be seduced by this unique property with a affirmed loft style, located in the heart of Gros-de-Vaud. This high-standard apartment, with a living area of approximately 200 m2 (for more than 230 m2 of usable space), deploys generous volumes and a rare architectural identity.A spectacular living space of approximately 80 m2 with a ceiling height of over 5.2 meters. The floor is covered with a large contemporary stone-effect tiling. The entire set of materials is of high quality.A true architectural signature, the solid wood beam structure is painted white, bringing light, warmth, and charm. It contrasts beautifully with the load-bearing structure and the black textured metal staircase, for a raw industrial touch.A vast mezzanine of approximately 30 m2 overlooks the living room. The railing is an elegant assembly of glass and steel, preserving the feeling of space and security. This area is ideal for an office, a playroom, or a library.Night area: 4 spacious and comfortable bedrooms to be discovered during the visit.Amenities: 2 modern bathrooms.Outdoor area: A superb 20 m2 terrace, a true additional living space under the sky, directly accessible from the living room.In summary: An incomparable volume and style. The bold marriage of the white wood beam structure and the black metal structure creates a unique character. The huge living room is an invitation to conviviality. This loft-style apartment is an absolute must-see.A garage box and two outdoor parking spaces are available in addition.

1 / 13
  • Balcony / Terrace
  • View
8 rooms207m²CHF 1,040,000.–
1400 Yverdon-les-Bains

Two magnificent apartments in semi-occupied viager without rent with return

Two magnificent apartments in semi-occupied viager without rent with return.Value of the property: 1'540'000.-You only pay:The bouquet: 1'040'000.-Rent: none76-year-old womanSemi-occupied viager without rent? An exceptional property in YverdonLocated in a privileged environment in the sought-after commune of Yverdon, in immediate proximity to amenities and transportation, this rare property for sale offers an opportunity for a high-quality patrimonial investment in semi-occupied viager without rent.This property, with a total area of 207 m², built in 1999, consists of two distinct units:A duplex currently rented for 1'700 CHF including charges, comprising:1 modern and equipped kitchen opening onto a bright living room thanks to the large glass bay.1 bedroom1 shower room1 cellarA triplex sold with a right of use and habitation, comprising:1 large modern and equipped kitchen semi-open to the dining room.1 bright living room with access to the large private terrace.3 bedrooms (including one with a balcony) with built-in wardrobes.1 bathroom and 1 shower room.1 laundry roomExterior and annexes.Magnificent 157 m² terrace, ideal for enjoying an exceptional living environment.6 m² balcony.2 indoor parking spaces.The advantages.Secure investment without rent.Immediate rental income through the duplex.Spacious and well-maintained property.Quiet location, close to all infrastructure.This property is suitable for both investors seeking patrimonial enhancement and those wishing to prepare a medium- to long-term real estate project in a privileged setting.

  • Balcony / Terrace
  • View
New building
1 / 10
  • Parking space
  • View
6.5 rooms149m²CHF 1,275,000.–
A Yverdon-les-Bains, 1400 Yverdon-les-Bains

LUXURY ACCOMMODATION WITH LAKE VIEW!

Construction project to start soon!Discover the 8 apartments of this exceptional real estate project, nestled in the heights of Yverdon-les-Bains, a charming town on the shores of Lake Neuchâtel. Enjoy a dream location, a breathtaking view, a carefully designed architecture and flexible apartment layouts to suit all your needs.Each apartment in this project offers a perfect combination of luxury and comfort. With its high-end equipment, modern architecture and ideal location, this residence is a true gem for those seeking the best in terms of housing.The 2 buildings are divided as follows:Building AGround floor:Lot 1 - 4.5 rooms with a living area of approximately 98 m² and a balcony of approximately 16 m²Lot 2 - 3.5 rooms with a living area of approximately 80 m² and a balcony of approximately 23 m²Attic:Lot 3 - 6.5 rooms with a living area of approximately 149 m², a balcony of approximately 16 m² and a terrace of approximately 68 m²Lot 4 - RESERVEDBuilding BGround floor:Lot 5 - SOLDLot 6 - SOLDAttic:Lot 7 - RESERVEDLot 8 - 6.5 rooms with a living area of approximately 149 m², a balcony of approximately 16 m² and a terrace of approximately 68 m²Note that all apartments have a flexible layout that can be adapted to the tenant's needs.In addition, 8 outdoor parking spaces are available for CHF 20'000.- per unit, as well as an individual garage offer for CHF 50'000.-.Unique features of the project:- Exclusive location on the heights of Yverdon-les-Bains- Breathtaking view of Lake Neuchâtel and the majestic contours of the Jura range- Modern and elegant architecture- High-quality materials and finishes- Flexible apartment layouts to meet all needsWhether you're looking for a spacious apartment for your family or a cozy nest for yourself, this project offers a variety of options to meet your expectations. Don't hesitate to contact us to arrange a meeting. Need more information? www.residences-despins.ch

  • Parking space
  • View
1 / 13
  • Parking space
  • Garage
  • Child-friendly
5 rooms185m²CHF 1,390,000.–
1040 Villars-le-Terroir

Villars le Terroir - Two apartments - Ideal for investors

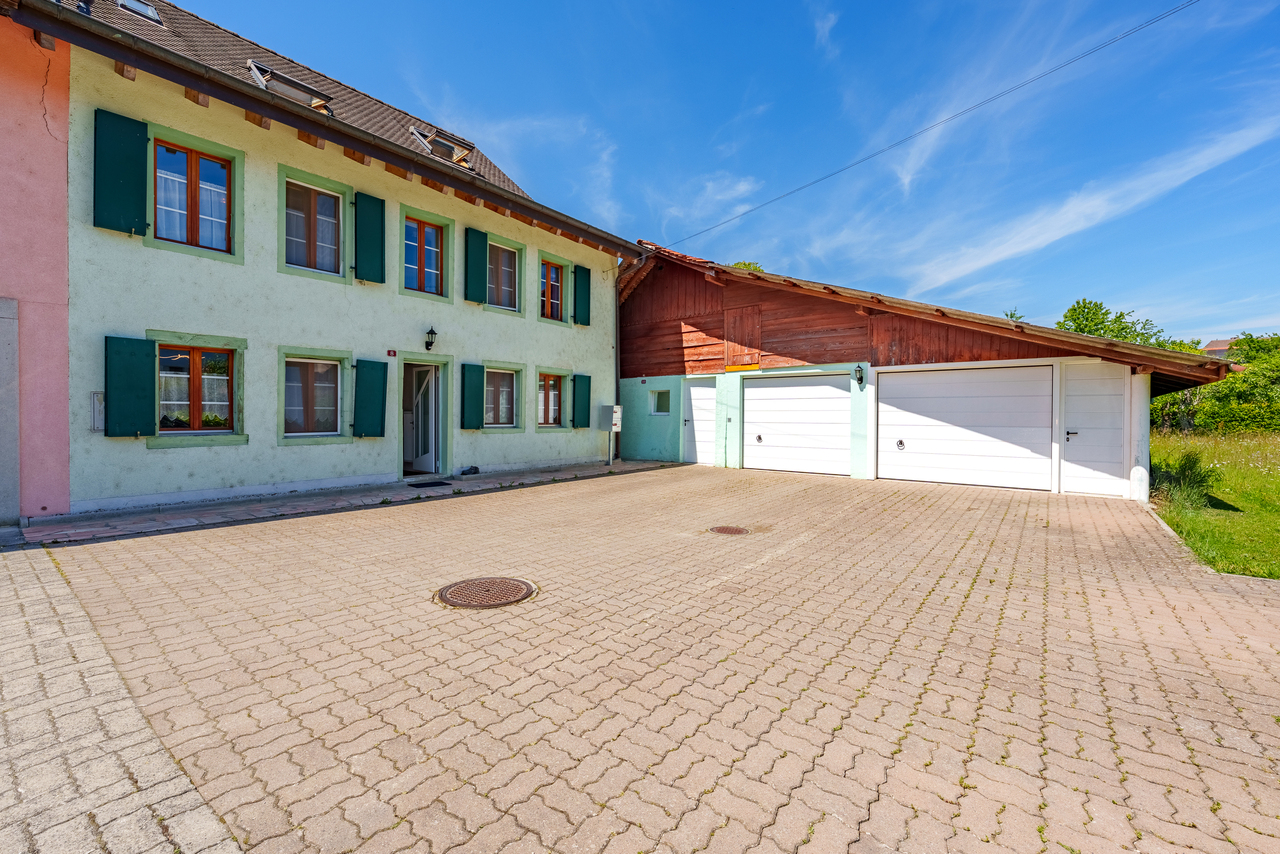
Rare opportunity - Two apartments in a small PPELocated in the heart of the charming village of Villars-le-Terroir, this real estate complex constitutes a particularly attractive opportunity for an investor or a valorization project.Situated in a small family PPE, the property consists of two separate lots, offering strong potential.Lot 1 - 3.5-room apartment on the ground floor This apartment benefits from direct access to the outside, a particularly sought-after asset. • Generous surface and functional layout • SBPu : 130 m2 + 23 m2 of garage • Ground floor with potential for outdoor layout • Bright spaces to be redesigned according to current standards • Exteriors: 44 m2 • Garage • 1 outdoor parking space • In red on the attached plans The complex offers total freedom of transformation.Lot 2 - Apartment in the attic (2.5 rooms / loft)Located under the roofs, this second lot proposes: • a atypical and charming space • SBPu : 102.8 m2 • a loft / 2.5-room configuration • a strong potential after renovation • In blue on the attached plans A project with strong potential • Sale ideally as a single lot (both apartments) • Perfect for investors, real estate traders or rental projects • Possibility of significant valorization A sought-after locationThe village of Villars-le-Terroir seduces with its quality of life and strategic situation: • in immediate proximity to Echallens • quick access to Lausanne • public transportation (LEB) • schools and amenities nearby • Both lots have a storage space in the attic A particularly appreciated location, where demand remains high for renovated properties.An opportunity to seizeRare on the market, this real estate complex represents an ideal basis for a renovation project with high added value, in a dynamic and sought-after sector.

  • Parking space
  • Garage
  • Child-friendly

Other interesting objects