4 results - Flats for sale with Elevator: Oberrohrdorf

1 / 13
3.5 rooms, 123m², CHF 690,000.–
Ringstrasse 7, 5452 Oberrohrdorf

Charming 3.5-room apartment with terrace in Oberrohrdorf

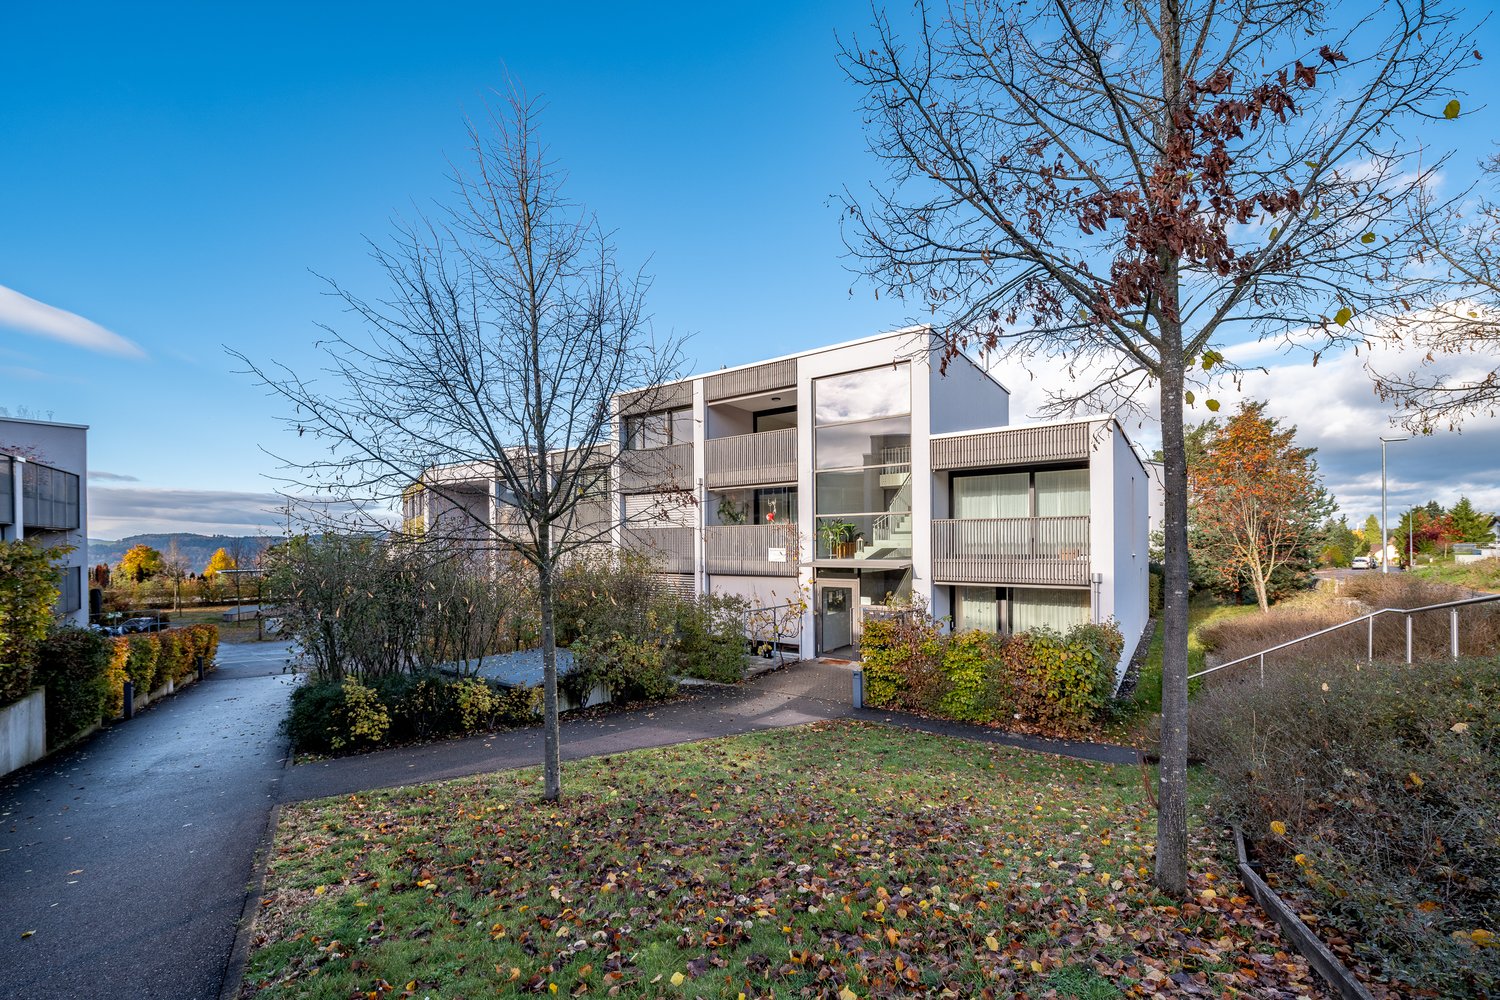
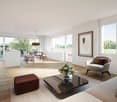
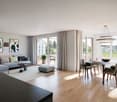
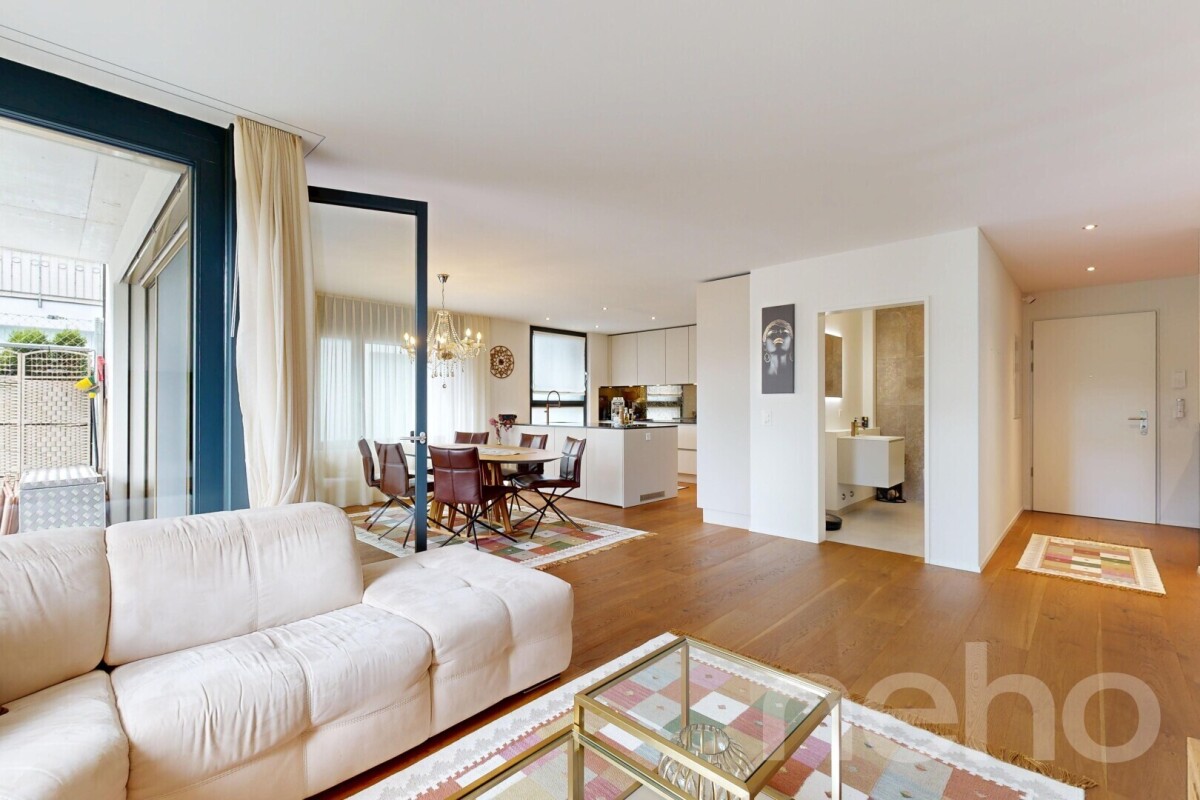
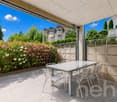
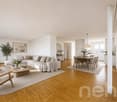
This spacious 3.5-room apartment impresses with a well-thought-out floor plan, well-maintained construction standard, and a sunny terrace with a glazed seating area. With a living area of 123 m², it offers plenty of space for couples, families, or discerning individuals. The bright living and dining area with a semi-open kitchen, large window fronts, and access to the terrace creates a pleasant living atmosphere. The spacious terrace with a glazed seating area expands the living space and invites you to relax – whether for breakfast in the morning sun or a cozy dinner outdoors. This property boasts the following advantages: • Living area of 123 m² with bright, open room design • Spacious terrace with a glazed seating area as additional living space • Functional, well-maintained kitchen with plenty of storage space • Two bathrooms (bathtub and shower) • Well-maintained construction standard with ceramic and parquet floors • Separate basement room • One underground parking space included Further key facts: • Year of construction: 1978 • Well-maintained and continuously serviced condition • Heating: Oil heating, heat distribution via radiators • Contribution to the renovation fund: CHF 18,066.– • Tax rate: 85% (excluding church tax) Perfect residential location in Oberrohrdorf The apartment is located in a central, quiet, and sunny spot in a multi-family house with only 10 parties. Shopping facilities, schools, and public transport are within walking distance. Baden is just a few minutes' drive away, and Zurich is also within easy reach. Sales price - CHF 690,000.– including one underground parking space If you are interested, please contact us by e-mail at vanheerden@rbm-immo.chor by phone at 079 679 54 42. We will be happy to send you the detailed documentation and arrange a personal viewing of the property. Rohrdorferberg-Mutschellen Immobilien AG – Your partner for real estate in the region

Travel time
-
1 / 12
3.5 rooms, 90m², CHF 955,000.–
Im Feld 2E, 5452 Oberrohrdorf

Exclusive 3.5-room attic apartment in Oberrohrdorf

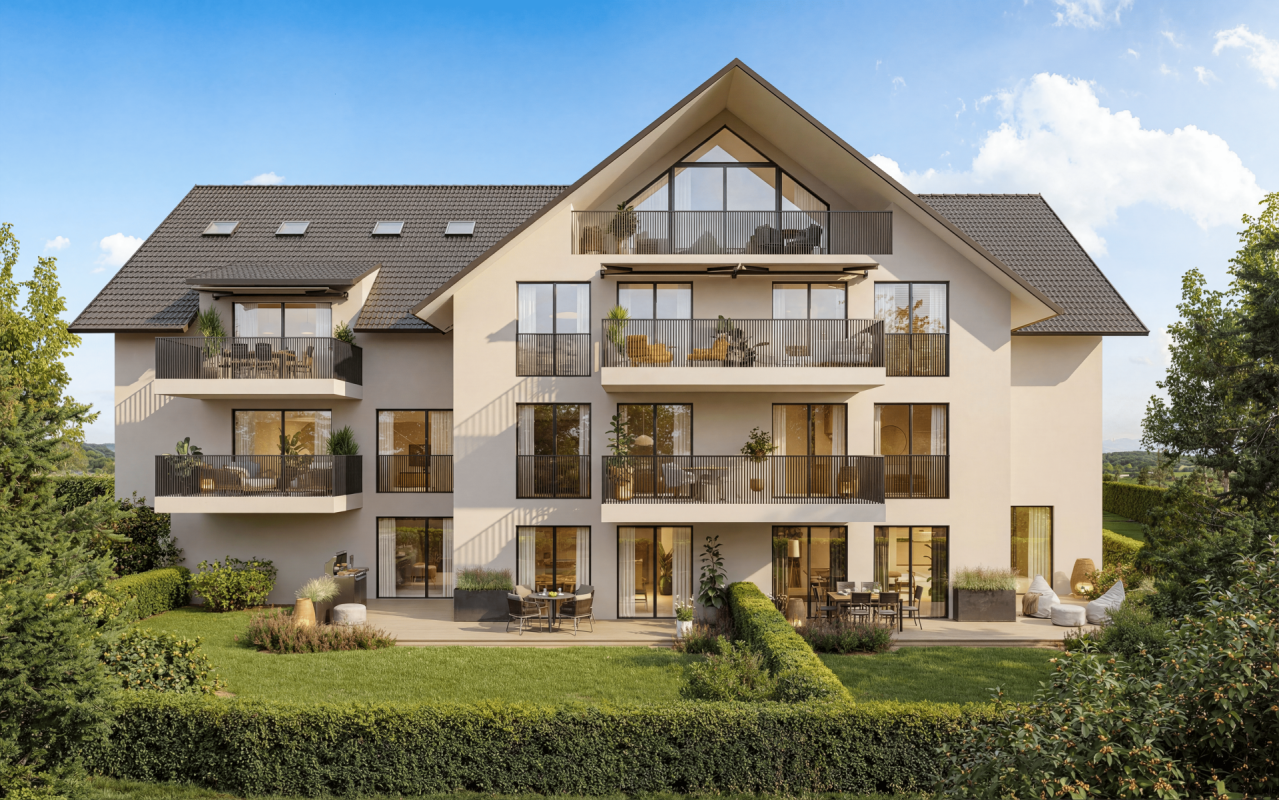
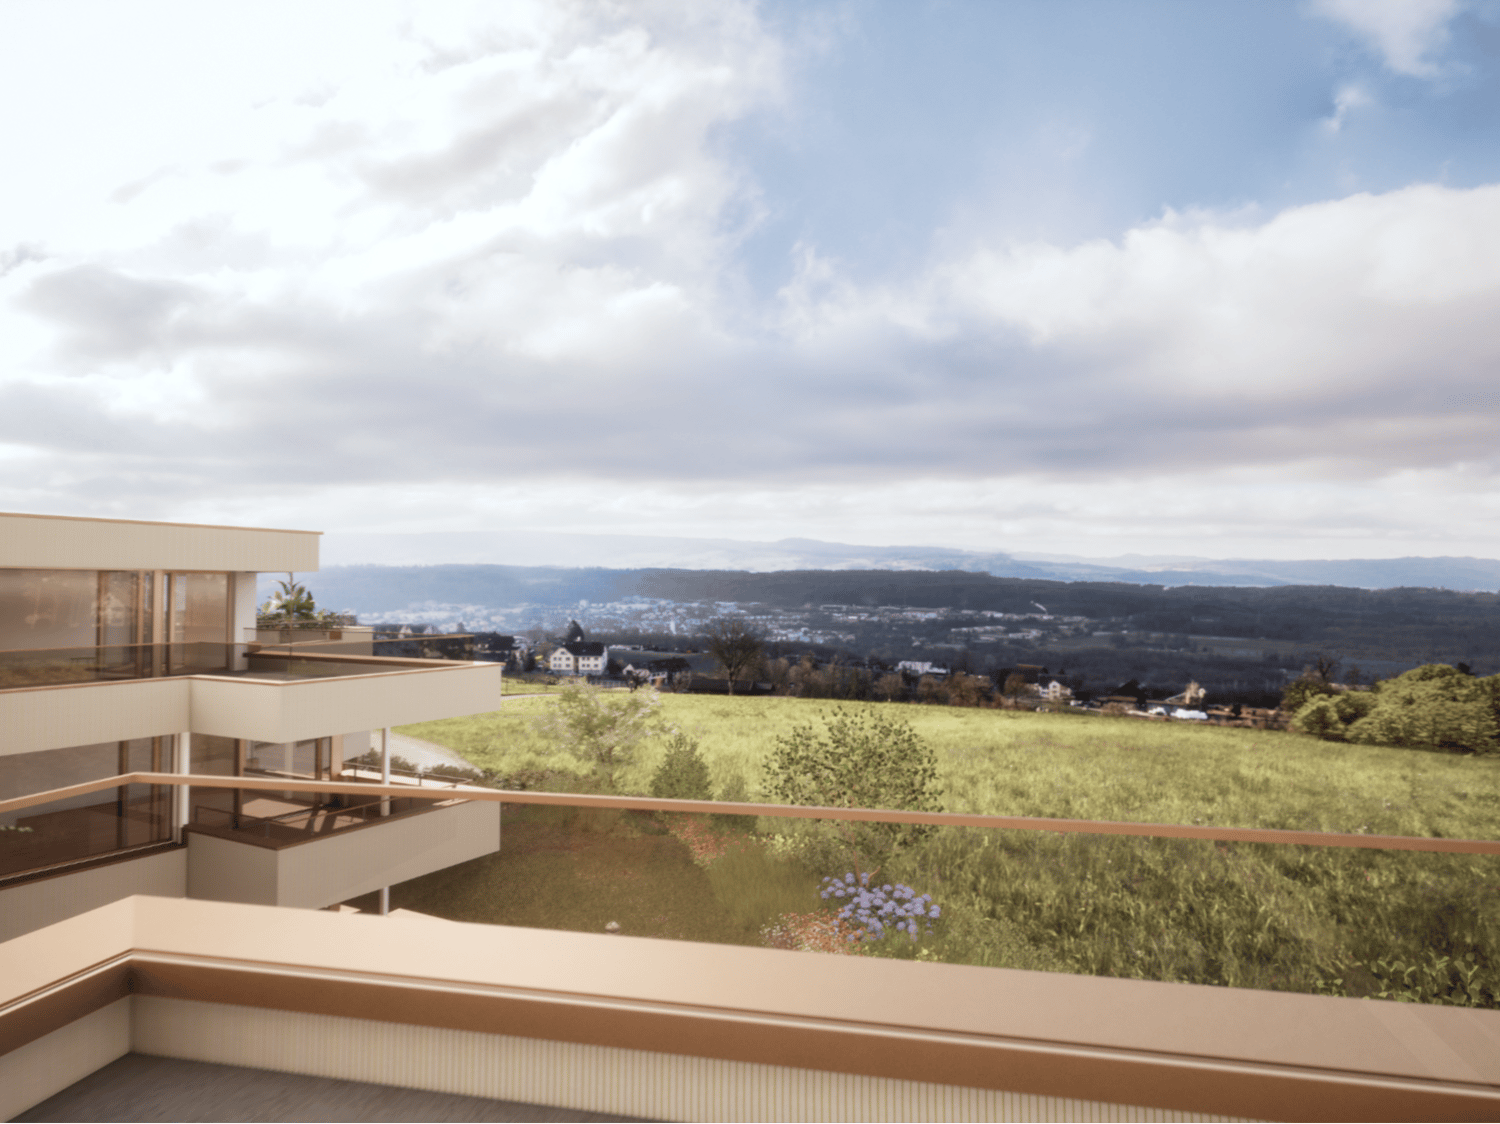
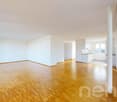
Welcome to this high-quality 3.5-room attic apartment on the 2nd floor of a modern residential complex in Oberrohrdorf. The apartment, built in 2014 and freshly renovated in 2025, impresses with high-quality equipment, a well-thought-out floor plan, and a sunny location in the midst of a green environment.The modern multi-family house with floor-to-ceiling windows and a green roof is nestled in a quiet, natural surroundings with a view of the distant mountains.The apartment offers: • Bright, open living areas: Spacious rooms with dark oak parquet, white walls, and floor-to-ceiling windows create a welcoming atmosphere. • Modern kitchen: Stylish kitchen with white cabinets, central kitchen island, large windows with a view of the outdoors. • 2 balconies & 1 terrace with a view: Spacious glass sliding doors lead to the two covered balconies with modern railings and a beautiful view of the green suburban landscape. • 2 bathrooms: Modern and equipped with skylights. • Built-in closets: Practical built-in closets in the rooms for optimal storage solutions. • Modern entrance area: Elegant hallway with large glass sliding doors and built-in lighting. • Elevator in the house: Convenient access to all floors – the apartment is also wheelchair accessible. Equipment features at a glance: • Living area: 90 m² (total area 130 m²) + basement • Room height: 2.5 m • Minergie-certified – energy-efficient and sustainable • 1 underground parking space – for CHF 40,000.– • 2 balconies & 1 terrace with a beautiful view • Child-friendly and wheelchair accessible • Quiet & sunny location – both during the day and at night

Travel time
-
1 / 9
3.5 rooms, 105m², CHF 1,130,000.–
Buacherstrasse, 5452 Oberrohrdorf

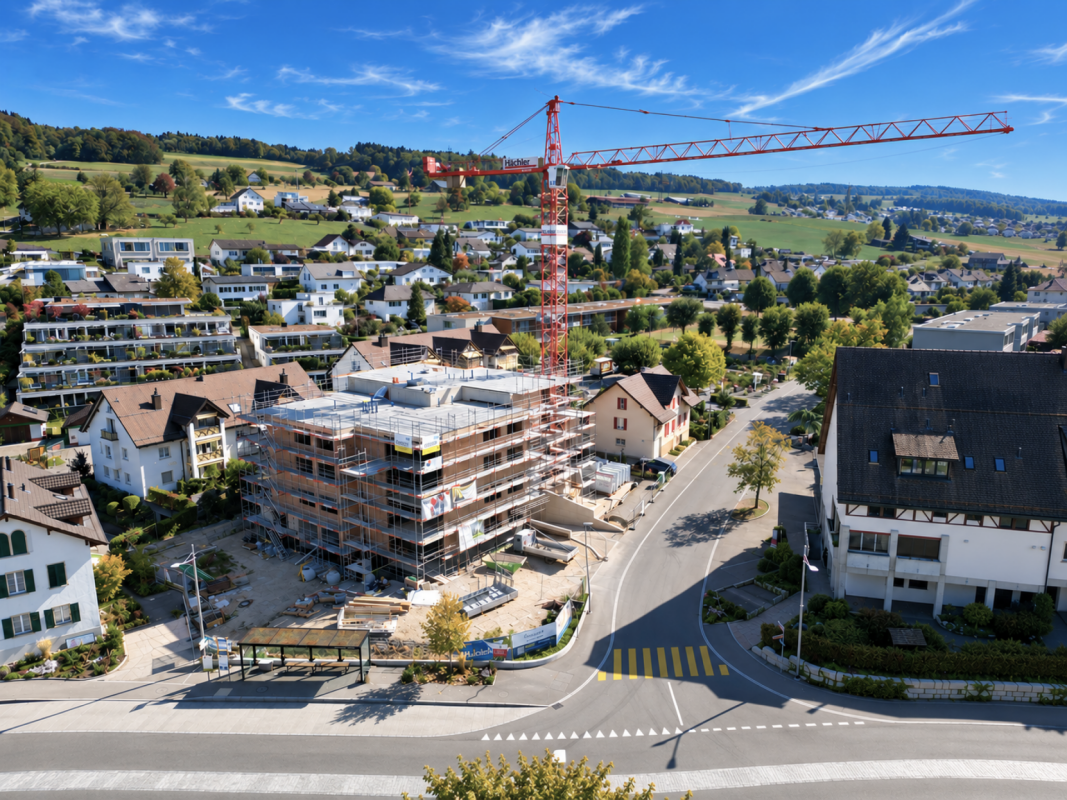
Living in the village center - "Bänkliwiese" Oberrohrdorf

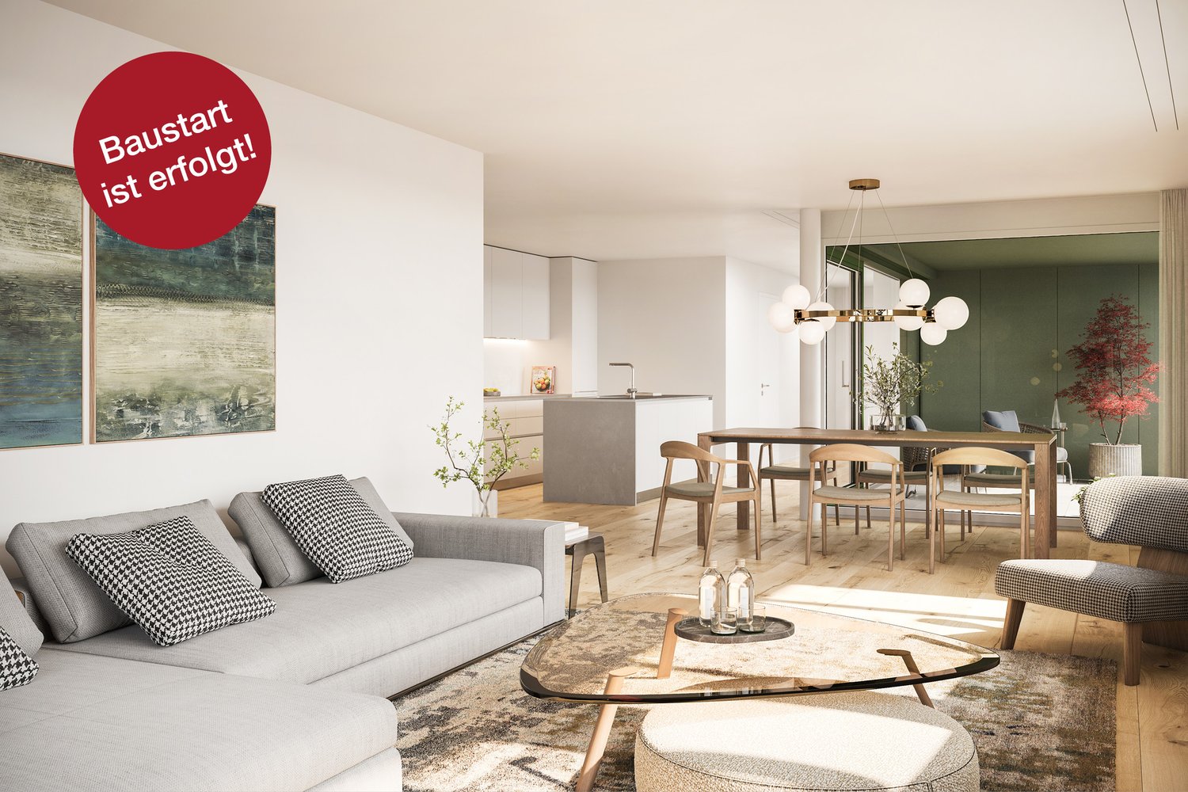
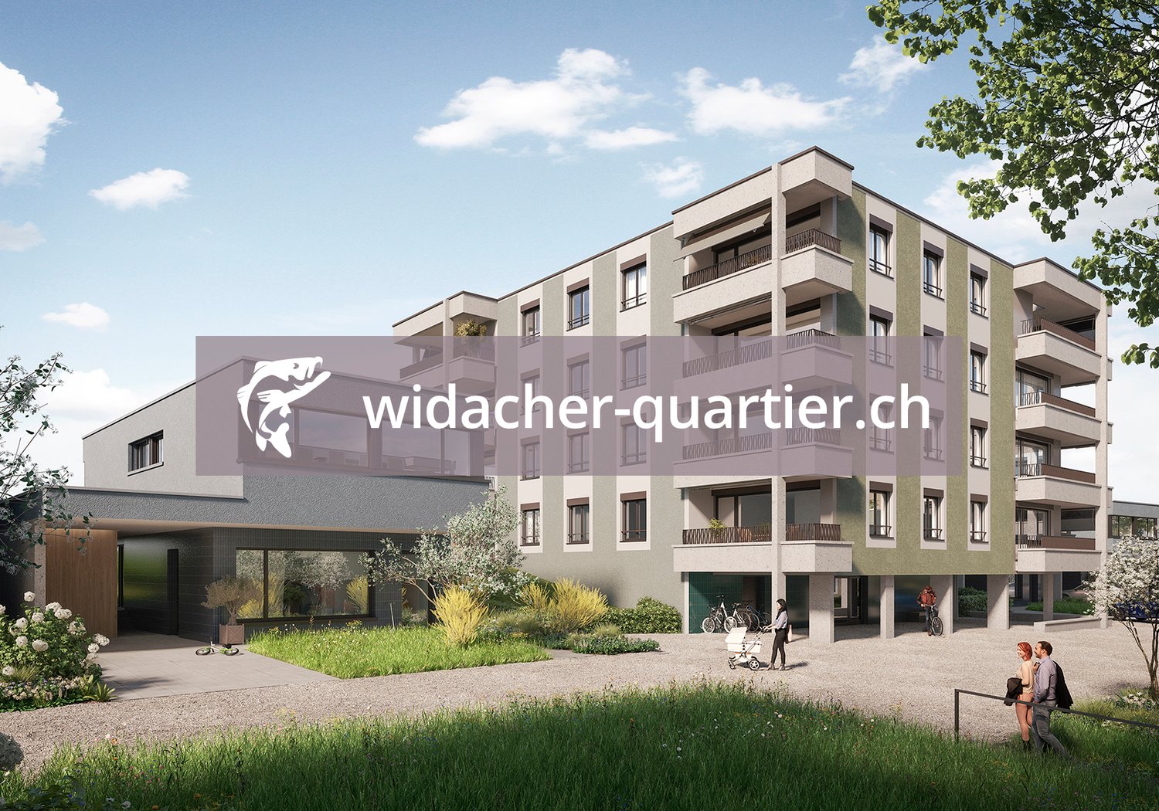
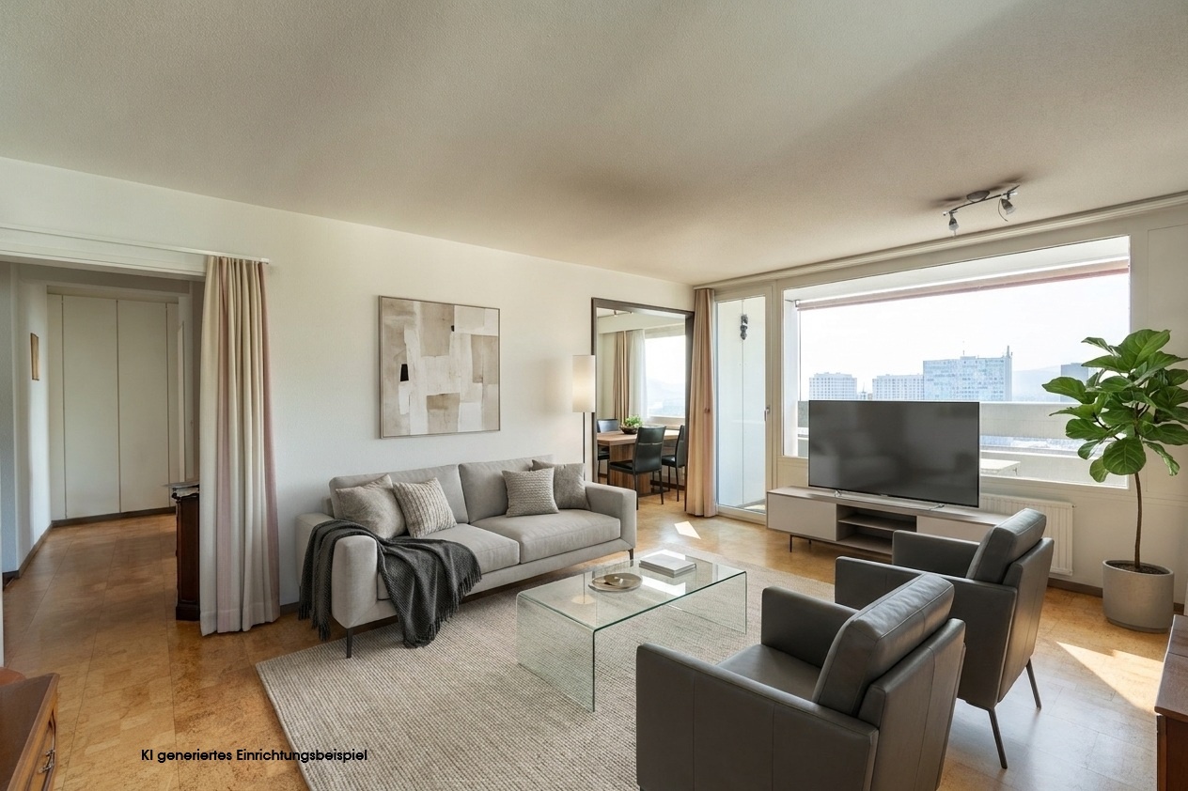
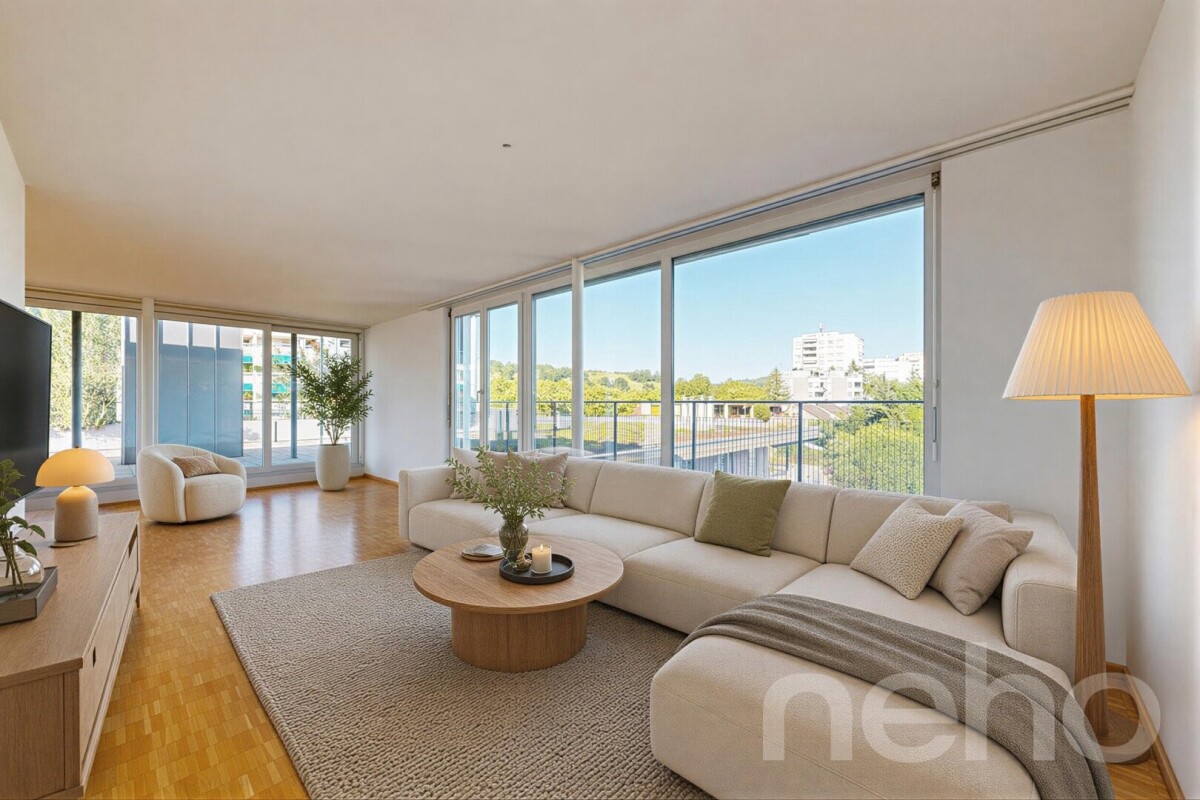
Are you looking for a home in a central location with a family-friendly environment that is also ideal for living in old age?Then an apartment in the Bänkliwiese development might be exactly what you're looking for. Thanks to barrier-free access, well-thought-out floor plans, and proximity to shopping facilities, the project offers the highest living comfort for all phases of life.The project:- Construction has started!- Modern 2.5- to 5.5-room apartments with versatile floor plans- Attic and maisonette apartments with high ceilings and charm- High-quality finish and attractive materials to design with- Bright rooms with a well-thought-out layout for an open living feeling- Spacious outdoor areas in the form of loggias or roof balconies- All apartments are wheelchair accessible and easily accessible by elevator - ideal also for comfortable living in old age- Practical reduction with own washing machine and dryer in each apartment- Photovoltaic system on the roof- Sustainable heat generation thanks to geothermal heat pump- Available from winter 2028/2029The location:- Central, family-friendly location near the village center- A large Coop is being built directly in the development - for convenient shopping without distances- Further shopping facilities, services, and restaurants are easily accessible on foot- Very good traffic connections (car and public transport)- Kindergarten, primary and secondary school within a few minutes' walk- Nearest cantonal schools in Baden and Wettingen- Diverse leisure activities and idyllic local recreation areasYou can find more information on our project website: www.baenkliwiese.chDo you have questions or would you like personal advice?Don't hesitate to contact us - we look forward to your call at 056 203 50 12.We would be happy to send you the detailed project brochure and look forward to getting to know you better in a personal conversation.

More objects in your automatically expanded search area
20 results - Radius: + 10km
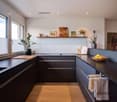
  • Modern kitchen with large windows offering a scenic view, featuring a kitchen island, cabinets, a sink, a stool, a chair, and a framed picture on the wall.
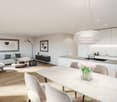
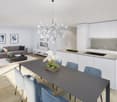
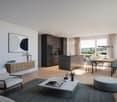
  • Open-plan living and dining area with a modern kitchen, large windows offering a scenic view, a wooden dining table with chairs, a sofa, and decorative items.
  • Modern bathroom with a large mirror, a single sink with a modern faucet, a shower area with a handheld showerhead, and a vanity cabinet. The walls are tiled in a light wood finish, and the floor is also wood-tiled.
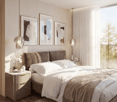
  • A well-lit bedroom with a large window offering a scenic view, featuring a neatly made bed with a floral duvet, a nightstand, a small plant on the windowsill, and decorative picture frames on the wall.
  • Urban street lined with trees, featuring modern multi-story buildings, parked cars, and a clear sky.
  • Modern high-rise building with numerous windows, surrounded by other contemporary structures and illuminated streetlights.
1 / 6
Open-plan living and dining area with a modern kitchen, large windows offering a scenic view, a wooden dining table with chairs, a sofa, and decorative items.
Modern bathroom with a large mirror, a single sink with a modern faucet, a shower area with a handheld showerhead, and a vanity cabinet. The walls are tiled in a light wood finish, and the floor is also wood-tiled.
A well-lit bedroom with a large window offering a scenic view, featuring a neatly made bed with a floral duvet, a nightstand, a small plant on the windowsill, and decorative picture frames on the wall.
3.5 rooms, 129m², CHF 1,550,000.–
Premium
Ueberlandstrasse 18, 8953 Dietikon

«LIMMATTOWER» Modern 3.5-room apartment with a view on the 13th floor in Dietikon

LivingThe apartment on the 13th floor convinces with a spacious floor plan and a lot of living comfort. Through the entrance with 14.5 m², you enter the open living/dining area with an adjacent loggia of approximately 7.5 m² – ideal for relaxing with a view over Dietikon and the hills. Two separate rooms offer flexible usage options as bedrooms, home office, or guest rooms. The apartment has two wet cells: one with shower/WC, one with bath/shower/WC. A practical storage room (approx. 8 m²) and further built-in solutions provide a lot of storage space. The interior design meets a high standard: high-quality materials and appliances, underfloor heating, comfort ventilation, and cooling, as well as a modern smart and digital home concept support a modern, urban lifestyle.Building & TechnologyThe building at Überlandstrasse 18 was built in 2015 and certified according to the Minergie standard. The combination of good building insulation, district heating, hot water preparation, and comfort ventilation reduces energy consumption and increases living comfort. The property has three elevator systems and a comprehensive service infrastructure within and outside the building. The apartment is part of a condominium community with a total of 127 residential units in the building; the value quota of the apartment is 89/10,000.Parking & Ancillary RoomsThe apartment includes a parking space in the underground garage on the 1st basement level of the common parking garage. Additionally, up to two more parking spaces can be rented in the underground garage. The building also has technical and ancillary rooms, as well as further communal facilities, whose use is regulated by corresponding easements and usage rights.LocationThe Limmat Tower is located in the center of Dietikon, just a few minutes' walk from the train station. In the immediate vicinity, there are shopping facilities, gastronomy, services, and recreational areas along the Limmat. Thanks to the bus and S-Bahn connection, the city of Zurich can be reached quickly, and the superior traffic connection via road and public transport is excellent. The apartment benefits from good sunlight and an impressive view.

Travel time
-
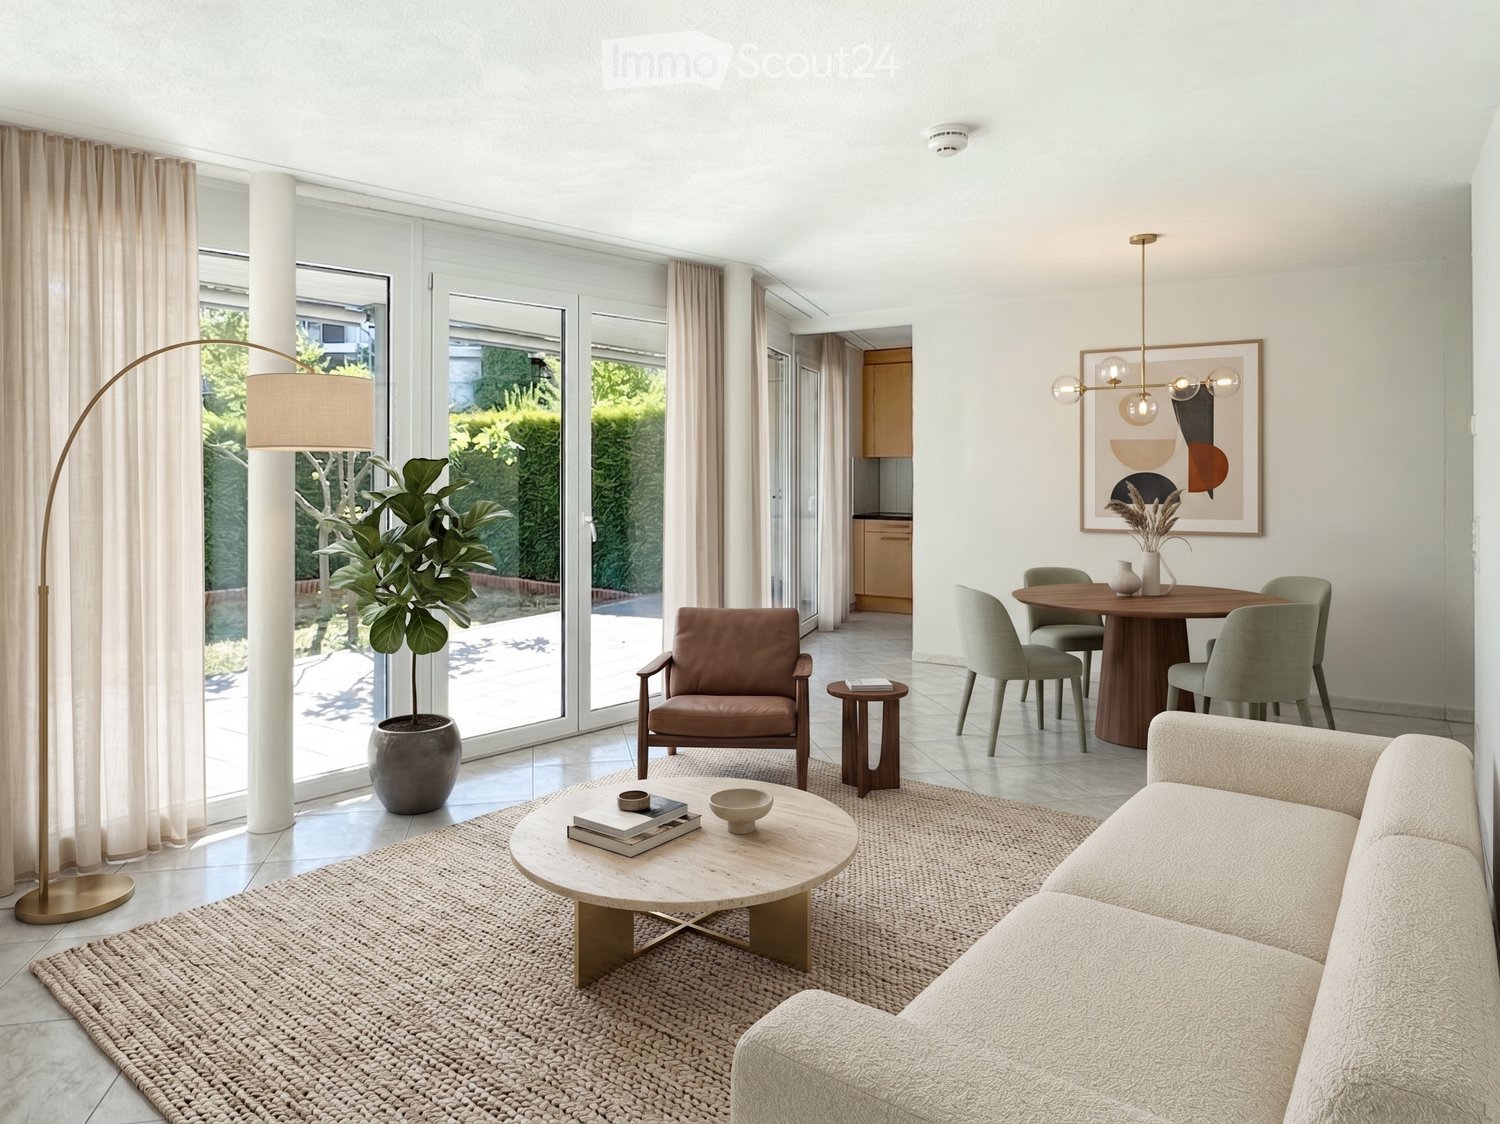
  • Modern living room with large windows, a beige sofa, a round coffee table, a leather armchair, a floor lamp, and a dining area with a round table and chairs.
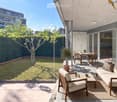
  • Modern outdoor patio with a sofa, chairs, coffee table, dining table, and potted plants, overlooking a well-maintained garden.
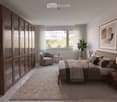
  • Modern bedroom with a large bed, nightstands, a round chair, a small table, a plant, and a tall wardrobe. The room features large windows with sheer curtains and a neutral color palette.
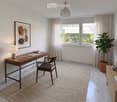
  • Modern, well-lit room with a wooden desk, chair, table lamp, picture frame, potted plant, and decorative vases.
  • A modern outdoor patio area with a tiled floor, a covered pergola, a pathway leading to a garden, and surrounding greenery including trees and shrubs.
  • Bright, minimalist hallway with large glass sliding doors leading to a garden, white walls, tiled floor, and a modern chandelier.
  • Modern hallway with tiled floor, white walls, recessed lighting, and a framed picture on the wall. The hallway leads to a bright outdoor area with greenery visible through large glass doors.
  • Modern kitchen with light wooden cabinets, dark countertops, and a large sliding glass door leading to a garden.
  • Modern kitchen with light wooden cabinets, black countertops, and stainless steel appliances including a sink and oven.
  • Modern bathroom with grey tiled walls and floor, featuring a white sink with blue cabinetry, a toilet, a bidet, a large mirror with built-in lighting, and a towel rack.
  • Modern bathroom with white tiles, a glass-enclosed shower, a white sink with a chrome faucet, a toilet, and a mirrored cabinet.
1 / 11
Modern outdoor patio with a sofa, chairs, coffee table, dining table, and potted plants, overlooking a well-maintained garden.
Modern bedroom with a large bed, nightstands, a round chair, a small table, a plant, and a tall wardrobe. The room features large windows with sheer curtains and a neutral color palette.
Modern, well-lit room with a wooden desk, chair, table lamp, picture frame, potted plant, and decorative vases.
3.5 rooms, 93m², CHF 1,190,000.–
Premium
Birmensdorferstrasse 39, 8953 Dietikon

Garden joy in prime location in Dietikon

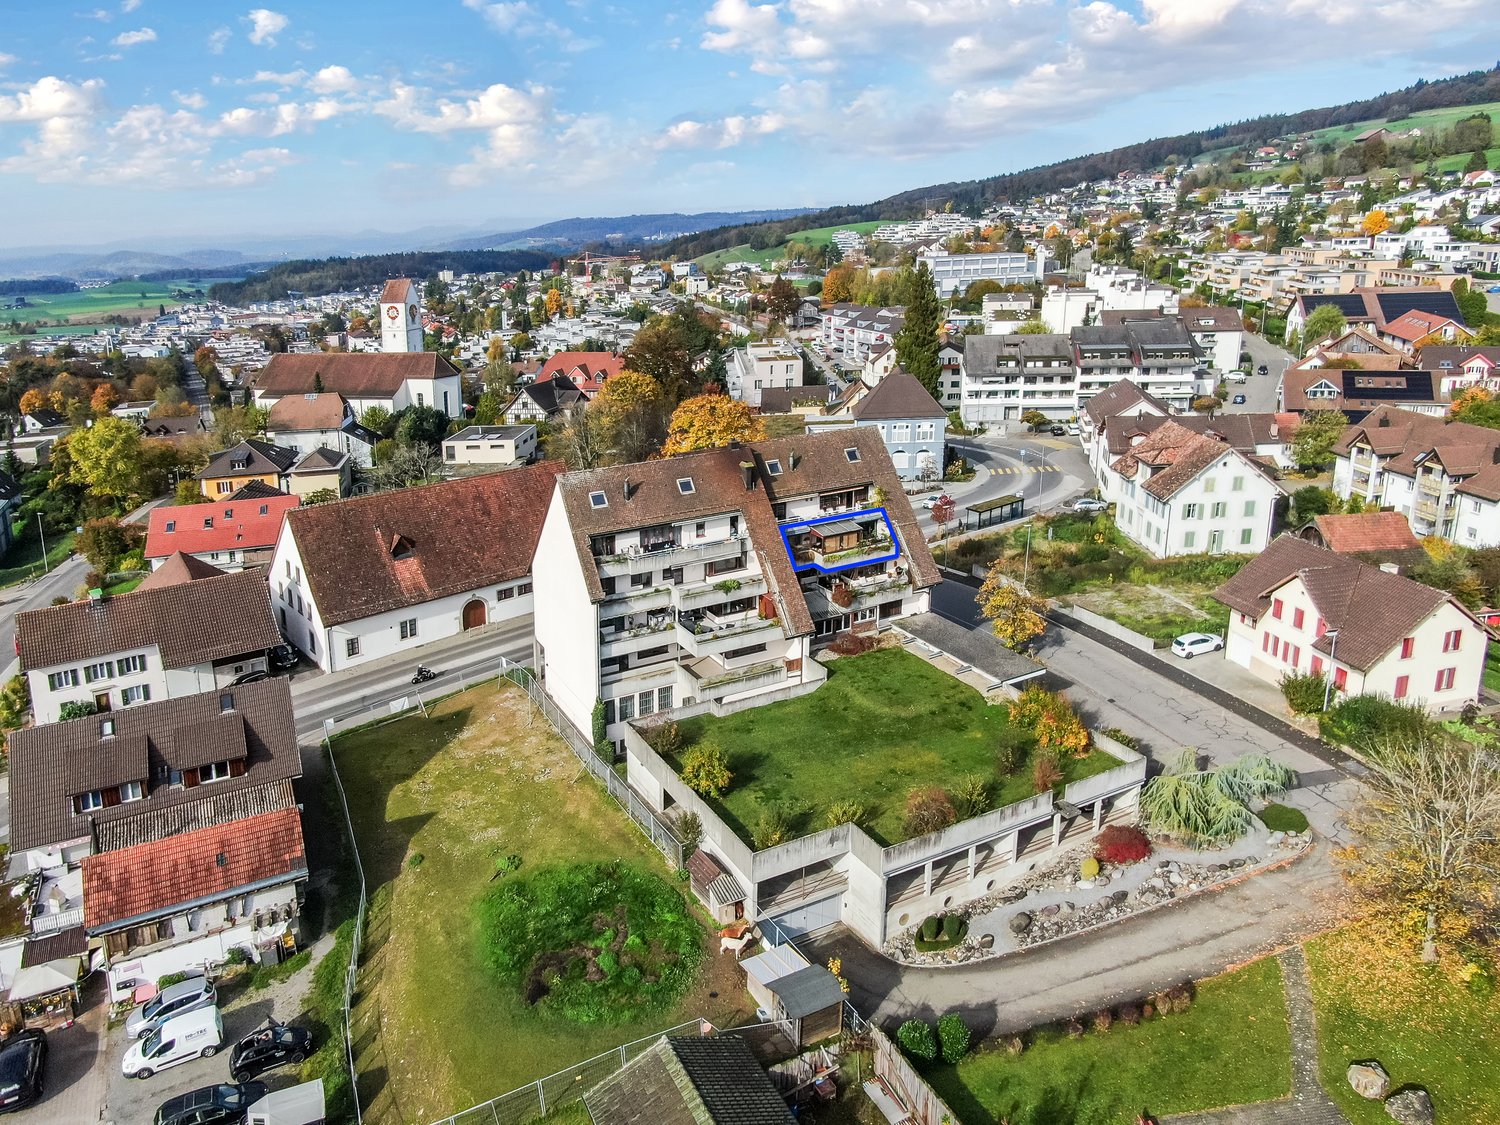
This 3.5-room owner-occupied apartment on Birmensdorferstrasse 39 in Dietikon is located on the ground floor and combines 93 m² of net living space with its own outdoor area of 68 m². The floor plan consistently separates living and sleeping areas – a quality that pays off every day in everyday life.The heart of the apartment is the living and dining area, which directly leads to the covered garden seating area of 23 m². Thanks to the deep canopy, the seating area can be used from spring to autumn, in sunshine and rain – practically an additional room outdoors. Behind it lies the private garden area of 45 m².The night area is separated from the living area and includes two rooms with 18 m² and 14 m². The main bedroom has its own en-suite bathroom. In total, there are two wet cells available, one with a bathtub and one with a shower.The property, built in 2006, presents itself in a well-maintained condition. The kitchen is equipped with V-ZUG appliances. The entire apartment has plates – a robust, low-maintenance flooring that proves particularly useful in a garden apartment with daily access to the outdoors. The apartment is heated by a gas heating system.The apartment includes a parking space in the garage, which is included in the purchase price, as well as a private laundry room in the basement. Particularly noteworthy is the barrier-free access throughout: the elevator runs from the garage to the living level, and within the apartment, everything is steplessly accessible. A comfort that counts for families with strollers just as much as for people who plan long-term.The location convinces in both directions: the Limmattalbahn stops with the "Dietikon, Birmensdorferstrasse" stop right in front of the house door, the SBB stop Glanzenberg can be reached in about 5 minutes on foot, and the motorway access is about 4 minutes away by car. Zurich main station can be reached in about 15 minutes. At the same time, the property is practically located on the border with Urdorf, with shopping facilities, schools, and recreation areas on the Limmat and in the Reppischtal in the immediate vicinity.Purchase price: CHF 1,190,000.– including parking space. Available immediately.A home for all those who want their own garden without sacrificing urban connections – suitable for single people, couples, families, and all those who want to live on one level. An apartment that knows no age limit.Interested? We would be happy to provide you with the detailed sales documentation in a first step. In a second step, let us convince you on site during a viewing appointment. We look forward to your contact.
Travel time
-
New building
1 / 8
3.5 rooms, 93m², CHF 1,080,000.–
Premium
Unterdorfstrasse 13, 5612 Villmergen

New Build! 3.5-Room Attic Apartment 4th Floor

New construction of a residential and commercial buildingAttractive and interesting attic apartment On the 4th floor with a beautiful view into the green In a central and attractive residential location City center can be reached in a few minutes on foot Near shopping facilities and schools I.e. a development for all age groups Very spacious and flexible floor plans Practical and well-thought-out room layout Floor plan adjustments possible on request Interior design can still be determined by oneself Living room with sliding door Terrace depth 5.5 m and a length of 11.2 m Open kitchen freely selectable by the exhibitor A wet room with shower or bathtub No captive wet room, with window Washing tower installed in the reduction in the apartment The lamella shutters are electrically operated Windows made of plastic, 3-fold insulating glass Various ceiling spots in the entrance and in the kitchen Each floor can be easily accessed by lift Air-water heat pump heating in the basement A water softening system for the entire house Also a photovoltaic system on the roof Secure general play and recreation area Including a parking space in the underground garage Parking hall is accessed by car lift Outside there are 3 general visitor parking spaces Year of construction 2026/27, plot area 1,122 m² Cubature 7,818 m³, net living area 93 m² Construction start in 2025, move-in in autumn 2027 Sales price Fr. 1,080,000.- (including TP)

Travel time
-
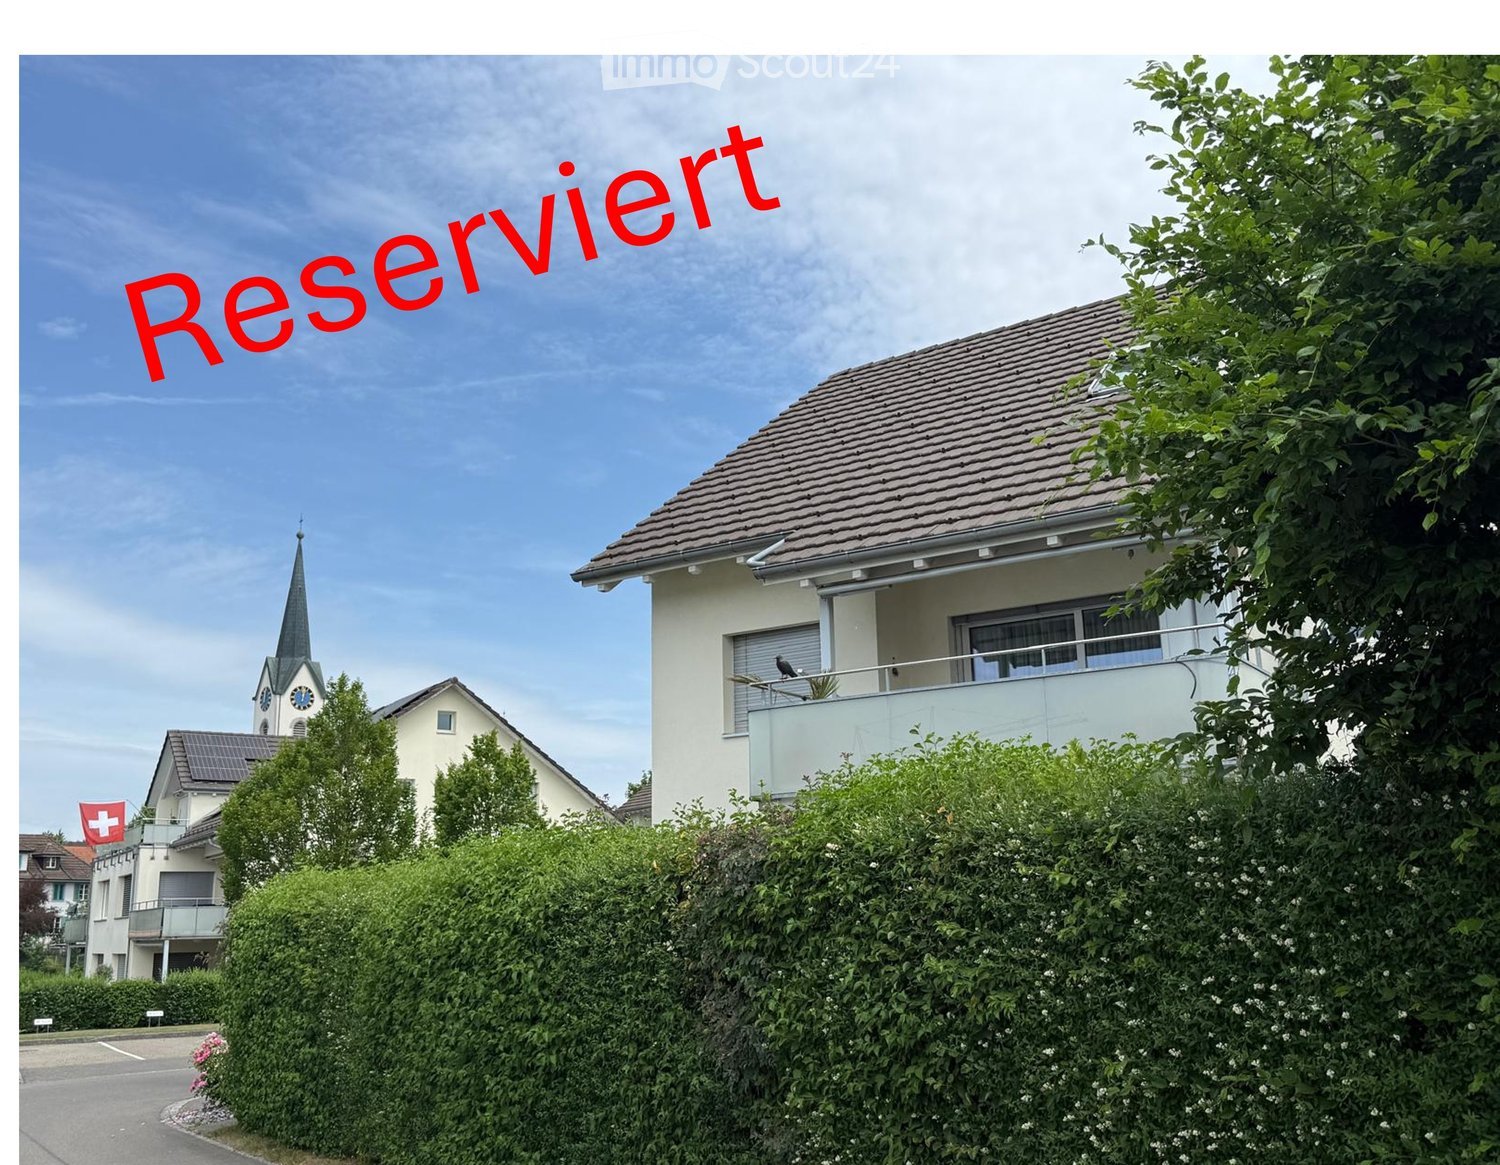
  • Two-story house with a tiled roof, white exterior, and a balcony on the upper floor. The house is surrounded by greenery and located near a church with a spire.
  • Balcony with tiled floor, glass railing, table, chair, and decorative plants, overlooking a residential area with houses and greenery.
  • Balcony with tiled floor, metal railing, small table, potted plant, and cabinet.
  • Modern kitchen with white cabinets, tiled floor, and large windows. Features a sink, faucet, and built-in oven.
  • Bright, modern kitchen and dining area with white cabinets, a black countertop, a glass dining table with four chairs, and a TV in the background. Large windows and sliding glass doors lead to a balcony.
  • Bright, modern dining area with a glass table, four chairs, white cabinets, and a large potted plant near a balcony with white curtains.
  • Bright living room with tiled floor, large sliding glass doors opening to a balcony, a television on a white console, a coffee table with a flower vase, and a patterned rug.
  • Bright living room with white walls, tiled floor, large windows with sheer curtains, a brown leather sofa, a white coffee table, a television on a stand, and decorative items including a flower vase and a picture frame.
  • Bedroom with wooden flooring, a bed with pink and grey bedding, a nightstand with a lamp, a picture frame on the wall, and a window with curtains.
  • Bright bedroom with wooden flooring, a single bed with a metal frame and blue bedding, a red armchair, a desk with a chair, a mirror, and a cat statue on a drawer unit.
  • Modern bathroom with white tiles, a large sink, toilet, mirror, and a green towel hanging on a rack.
  • Modern bathroom with a glass-enclosed shower stall, white tiled walls, and a decorative leaf design on the glass. Includes a green towel, a small trash can, and a showerhead with a handheld sprayer.
  • Modern bathroom with white tiles, a large sink with a modern faucet, a toilet, a mirror, and a small decorative stool with a clown figurine. A window with a floral decoration is visible.
  • Modern bathroom with a white bathtub, chrome faucet, showerhead, and handrail. Decorative butterfly wall art is visible above the tub.
1 / 14
3.5 rooms, 86m², CHF 690,000.–
Top
Sonnmatt 2, 5608 Stetten

Spacious 3.5-room apartment with balcony in central location

Spacious 3.5-room owner-occupied apartment in central locationWelcome to Sonnmatt 2 in 5608 Stetten AG. The well-maintained 3.5-room owner-occupied apartment is located on the 1st floor of a 2010-built Minergie-overbuilding. With a net living area of 86 m² and a covered balcony, it offers a comfortable home for couples, small families, or single persons with space requirements.The most important highlights: • 86 m² net living area • Covered balcony with 12.9 m² • Spacious living/dining area • Two wet cells with bath/WC and shower/WC • Laundry room with own washing machine and tumble dryer • Minergie standard with controlled apartment ventilation • Floor heating / heat pump • Lift • Basement room with 12 m² • Own underground parking space Location and surroundingsThe Sonnmatt residential building is located in the center of Stetten. Shopping facilities and services are in the immediate vicinity. At the same time, recreational areas, forest, and walking paths can be reached quickly.Stetten combines natural and quiet living with good accessibility to the centers of Baden, Brugg, Zurich, and Aarau.Purchase price3.5-room owner-occupied apartment: CHF 690'000.– Underground parking space: CHF 35'000.– Total purchase price: CHF 725'000.–Interested?We would be happy to show you the apartment in person. For further information or to arrange a viewing, we look forward to your contact by phone or email.Michael Haslimeier | steibogg gmbh 📞 +41 79 207 39 67 ✉️ michael@steibogg.chWe look forward to your contact.

Travel time
-
1 / 8
  • Elevator
  • Quiet neighborhood
3.5 rooms, 102m², CHF 795,000.–
Top
5619 Büttikon AG

MODERN LIVING IN A NATURAL SETTING

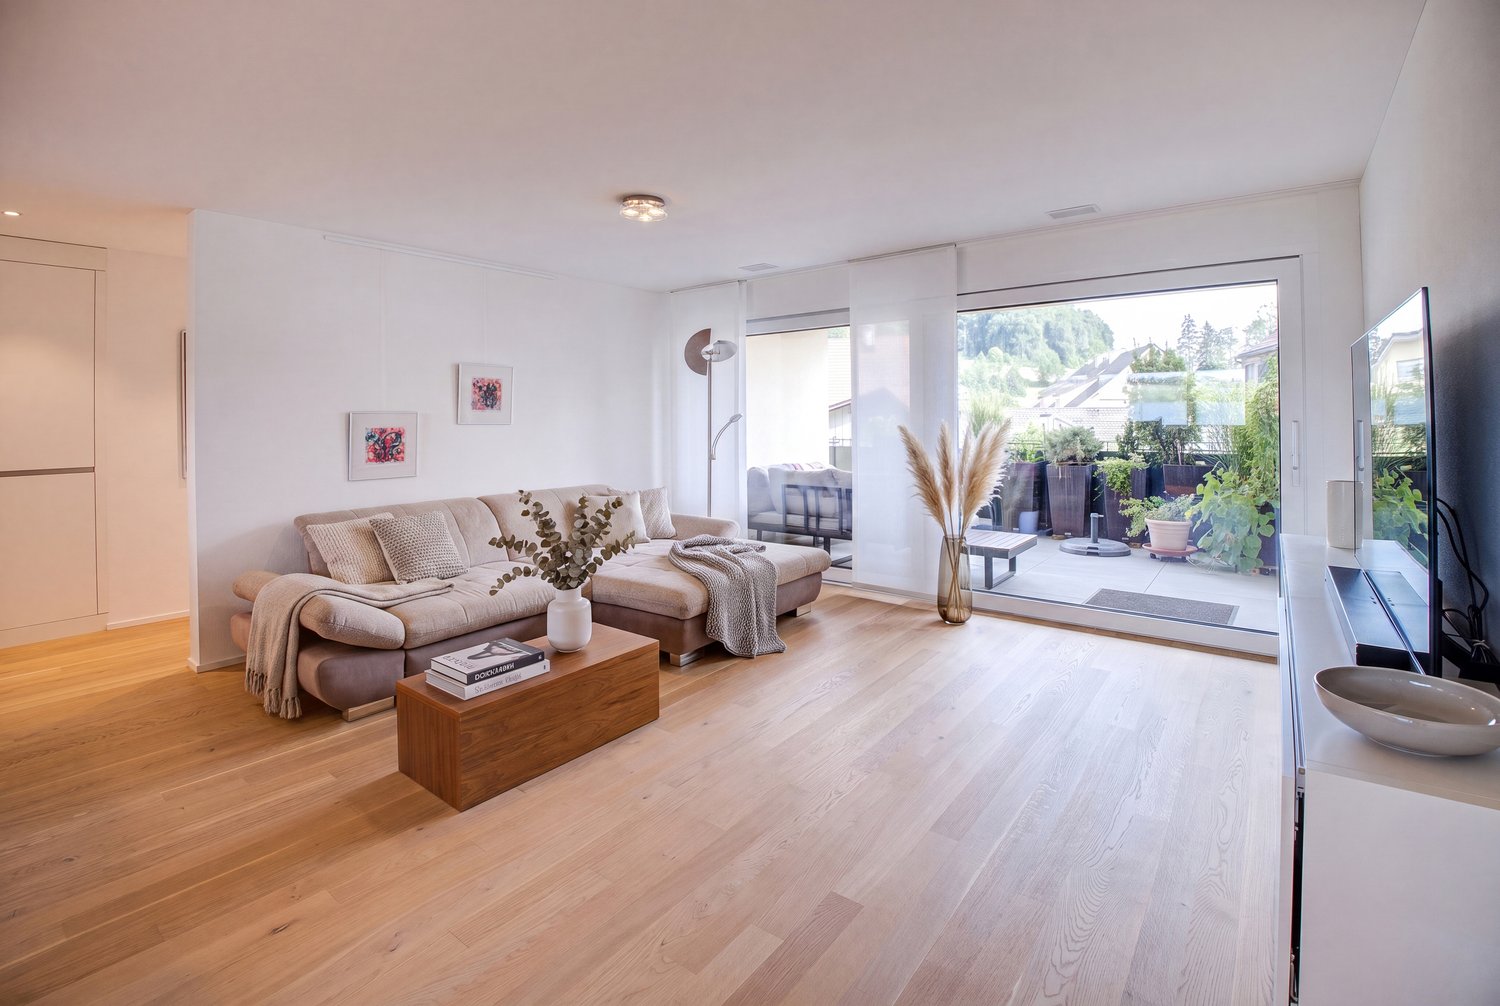
In a well-maintained residential neighborhood in Büttikon,this stylish 3.5-room condominium, which combines modern living with a highquality of life and a lifestyle close to nature. This like-new apartment offers 102 m² of living space and impresses with a well-thought-out layout as well as high-quality finishes.The centerpiece of the apartment is the spacious and light-filled living and dining area with large windows and direct access to the partially covered terrace. The open-concept kitchen is equipped with high-quality appliances and offers plenty of counter space as well as ideal conditions for everyday life and social cooking evenings.Elegant hardwood and tile floors lend the rooms a stylish atmosphere. The modern bathroom with a walk-in shower and a practical utility room with its own laundry tower provide additional comfort. In addition, the plumbing connections for a second bathroom are already in place and offer interesting potential for expansion.The apartment meets the Minergie standard and features a comfort ventilation system, which ensures a pleasant indoor climate and energy-efficient living. An elevator, a private basement, and a communal party room round out the attractive living space. Two indoor parking spaces can be purchased separately. The quiet location combines nature-oriented living with excellent accessibility.&Local recreational areas are located in the immediate vicinity, while the centers of Wohlen, Muri, and Lenzburg are just a few minutes’ drive away.This high-quality condominium is the ideal choice for anyone looking for modern living, stylish interiors, and a quiet neighborhood with good amenities. In a well-maintained residential neighborhood in Büttikon,this stylish 3.5-room condominium, which combines modern living with a highquality of life and a lifestyle close to nature. This like-new apartment offers 102 m² of living space and impresses with a well-thought-out layout as well as high-quality finishes.The centerpiece of the apartment is the spacious and light-filled living and dining area with large windows and direct access to the partially covered terrace. The open-concept kitchen is equipped with high-quality appliances and offers plenty of counter space as well as ideal conditions for everyday life and social cooking evenings.Elegant hardwood and tile floors lend the rooms a stylish ambience. The modern bathroom with a floor-level shower and a practical utility room with its own laundry tower provide additional comfort. In addition, the plumbing connections for a second bathroom are already in place and offer interesting potential for expansion.The apartment meets the Minergie standard and features a comfort ventilation system, which ensures a pleasant indoor climate and energy-efficient living. An elevator, a private basement, and a communal party room round out the attractive living space. Two parking spaces in the indoor garage can be purchased separately. The quiet location combines nature-oriented living with excellent accessibility.&Local recreational areas are located in the immediate vicinity, while the centers of Wohlen, Muri, and Lenzburg are just a few minutes’ drive away.This high-quality condominium is the ideal choice for anyone looking for modern living, stylish finishes, and a quiet residential neighborhood with good infrastructure.Interested? For more information, photos, a virtual tour, and viewing options, visit: propertyowner.ch/de/real-estate/26-00263 As a member of the Swiss Landowners Association, you’ll benefit from a free real estate appraisal and gain access to exclusive listings on propertyowner.ch before they’re made public.

  • Elevator
  • Quiet neighborhood
Philipp Schlatter

Philipp Schlatter

1 / 13
Philipp Schlatter

Philipp Schlatter

  • Garage
  • Pets allowed
  • Elevator
  • +5
3.5 rooms, 108m², CHF 895,000.–
Schmittengässli 4, 5604 Hendschiken

GARDEN AND LIVING COMFORT UNITED - CONSTRUCTION STARTS

Already when entering the apartment, an elegant, light-flooded entrance area unfolds, offering a representative start. The open living and dining area with modern kitchen forms the heart and convinces with generosity, clarity, and an ambiance that makes living a pleasure.The master bedroom with walk-in closet, the versatile usable study or bedroom, and two stylishly equipped bathrooms underline the high demand for living comfort and timeless elegance.This LIVING ESTATES offer scores with the following facts: • Lift and comfortable access • Privileged residential location • Exclusive and generous room concept • Master bedroom with walk-in closet • Two individual bathrooms • Large garden share with impressive seating area • and many other advantages that make it special The large outdoor area is simply dreamy - a 38 m² large seating area and 109 m² garden share invite you to enjoy, linger, and relax - and at the same time offer space for your very personal design. In the basement, an optionally purchasable parking space and a private, spacious cellar compartment complement this exclusive offer.Best to contact us immediately and secure this opportunity. We look forward to you! OFFER OVERVIEW WH 1001 | EG | 5.5ZI | RESERVEWH 1002 | EG | 3.5ZI | NWF 108 m² | OUTDOOR AREA 145 m² | CHF 895'000.-WH 1011 | 1.OG | 4.5ZI | NWF 108 m² | BALCONY 8 m² | CHF 820'000.-WH 1012 | 1.OG | 3.5ZI | RESERVEWH 1013 | 1.OG | 4.5ZI | RESERVEWH 1021 | 2.OG | 4.5ZI | RESERVEWH 1022 | 2.OG | 3.5ZI | RESERVEWH 1023 | 2.OG | 4.5ZI | NWF 110 m² | BALCONY 10 m² | CHF 855'000.-WH 1031 | 3.OG | 4.5ZI | RESERVE

  • Garage
  • Pets allowed
  • Elevator
  • +5
Travel time
-
Philipp Schlatter

Philipp Schlatter

1 / 14
Philipp Schlatter

Philipp Schlatter

  • Balcony / Terrace
  • Garage
  • Pets allowed
  • +6
3.5 rooms, 83m², CHF 660,000.–
Schmittengässli 4, 5604 Hendschiken

RESERVED

Whether as a home or as a long-term investment - this apartment offers you a combination of high-quality living comfort, solid construction, and a quiet, privileged location.The entrance area leads you directly into the open kitchen, living, and dining area. A special highlight is the modern kitchen with integrated recess - elegant, practical, and functional. The spacious balcony extends the living space outdoors and creates space for relaxation. The room concept is complemented by a bright study or bedroom, a modern bathroom, and the comfortable master bedroom with en-suite bathroom and open dressing room.This LIVING ESTATES offer scores with the following facts: • Building permit available • Solar system • Privileged, quiet residential location • Lift access to every floor • High-quality construction standard and flexible floor plans • Interior design according to buyer's wishes • Solid demand due to few rental offers • and other advantages that convince in the long term In the basement, there is a private and closed cellar compartment, a room for bicycles, and a spacious underground garage. For this apartment, an underground parking space is planned, which can be purchased for CHF 35,000.- Are you interested in this investment? Then please contact us directly. We look forward to your inquiry. OFFER OVERVIEW WH 1001 | EG | 5.5 rooms | RESERVEDWH 1002 | EG | 3.5 rooms | NWF 108 m² | outdoor area 145 m² | CHF 895,000.-WH 1011 | 1st floor | 4.5 rooms | NWF 108 m² | balcony 8 m² | CHF 820,000.-WH 1012 | 1st floor | 3.5 rooms | RESERVEDWH 1013 | 1st floor | 4.5 rooms | RESERVEDWH 1021 | 2nd floor | 4.5 rooms | RESERVEDWH 1022 | 2nd floor | 3.5 rooms | RESERVEDWH 1023 | 2nd floor | 4.5 rooms | NWF 110 m² | balcony 10 m² | CHF 855,000.-WH 1031 | 3rd floor | 4.5 rooms | RESERVED

  • Balcony / Terrace
  • Garage
  • Pets allowed
  • +6
Travel time
-
Philipp Schlatter

Philipp Schlatter

1 / 12
Philipp Schlatter

Philipp Schlatter

  • Balcony / Terrace
  • Garage
  • Pets allowed
  • +6
3.5 rooms, 83m², CHF 680,000.–
Schmittengässli 4, 5604 Hendschiken

RESERVED

Welcome to an apartment that is more than just four walls. The open living and dining area with modern kitchen invites you to cook together, receive guests and enjoy. Large window surfaces provide bright rooms and a pleasant living atmosphere. The sunny balcony offers additional outdoor space - perfect for a cozy start to the day or a glass of wine in the evening. The master area with en-suite bathroom and open dressing room offers high-level living comfort. Another room is available to you flexibly - whether as a home office or guest room. The thoughtful concept is rounded off by another elegant wet room and practical details such as a laundry room.This LIVING ESTATES offer scores with the following facts: • Quiet and preferred residential location • Elevator for more comfort • Solar system • High-quality interior design that can be co-determined • Open, modern room concept with plenty of light • Sunny and large balcony for moments of enjoyment • Private, closed cellar compartment • and many other advantages In the basement, you have access to a private cellar compartment, a bicycle room, and an underground garage. A parking space in the underground garage can be purchased for CHF 35,000.-Best to contact us immediately and secure this opportunity! OFFER OVERVIEW WH 1001 | EG | 5.5 rooms | RESERVEDWH 1002 | EG | 3.5 rooms | NWF 108 m² | Outdoor area 145 m² | CHF 895,000.-WH 1011 | 1st floor | 4.5 rooms | NWF 108 m² | Balcony 8 m² | CHF 820,000.-WH 1012 | 1st floor | 3.5 rooms | RESERVEDWH 1013 | 1st floor | 4.5 rooms | RESERVEDWH 1021 | 2nd floor | 4.5 rooms | RESERVEDWH 1022 | 2nd floor | 3.5 rooms | RESERVEDWH 1023 | 2nd floor | 4.5 rooms | NWF 110 m² | Balcony 10 m² | CHF 855,000.-WH 1031 | 3rd floor | 4.5 rooms | RESERVED

  • Balcony / Terrace
  • Garage
  • Pets allowed
  • +6
Travel time
-
Gudrun Pfeiffer

Gudrun Pfeiffer

1 / 15
Gudrun Pfeiffer

Gudrun Pfeiffer

  • Balcony / Terrace
  • Garage
  • View
  • +1
3.5 rooms, 74m², Price on request
Langäckerstrasse 15, 8957 Spreitenbach

Central 3.5-room apartment with a great view

In a quiet and child-friendly residential area, close to shopping facilities, schools, and public transport, this well-maintained 3.5-room apartment awaits you on the 20th floor of a multi-family house from 1974.The apartment has a net living area of approximately 74 m² and impresses with a practical floor plan. The southeast-facing, covered balcony offers a beautiful view to the mountains.Highlights of the apartment: • Bright living/dining area with access to the balcony • Spacious kitchen with practical dining area • Two comfortably cut rooms (15 m2, 11.5 m2) • Modern bathroom with shower, sink, and toilet (renovated in 2023) • Reduced area with storage space and connection for washing machine • Generous entrance area and built-in wardrobe in the corridor • Basement compartment included A communal laundry room for 8 parties is available one floor below. A communal room and bicycle and stroller parking spaces are available to all residents.Well-maintained green areas and a playground around the building invite you to linger.The general area of the high-rise building has been continuously maintained and renewed and modernized over the past years, which underlines the well-maintained overall impression of the property.The apartment includes a parking space in the underground garage, which can be purchased for CHF 35,000.- An load management for electric charging stations in the underground garage is available.The apartment is available by arrangement.ContactHave we sparked your interest? We would be happy to send you the detailed sales documentation with further information.Consulting & Salesbumbacher immobilien gmbhWillestrasse 38957 SpreitenbachTel. 056 410 22 11

  • Balcony / Terrace
  • Garage
  • View
  • +1
Travel time
-
Vanessa Palinkas

Vanessa Palinkas

1 / 11
Vanessa Palinkas

Vanessa Palinkas

  • Parking space
  • Garage
  • Elevator
  • +1
3.5 rooms, 121m², CHF 1,490,000.–
Kindhauserstrasse 38, 8962 Bergdietikon

Elegant 3.5-room garden apartment on two floors

This maisonette apartment tells the story of a clever expansion. Originally designed as a 2.5-room apartment, the owners acquired the adjacent storage rooms in the basement and converted them into generously sized, additional living space. The result is a high-quality living area of 121 square meters net, spread over two levels, built in 2019, and Minergie-certified. This means low energy consumption, high-quality thermal insulation, and noticeably more living comfort in everyday life. A particular plus point is the two separate entrances, one on the main floor and one on the lower floor. This makes the apartment extremely flexible and attractive for self-employed individuals, such as those in the cosmetics industry, or for anyone who wants to set up their own studio or small practice with separate customer access on the lower floor. On the main floor, the open living kitchen with solid oak floors convinces, which runs through the entire apartment. The main bedroom has its own en-suite bathroom with openly designed washbasins, a separate toilet behind, and a rain shower. The lower floor comprises approximately 37 square meters of living space. The lower floor is supplemented by a bathroom with a bathtub and two cellar rooms, one of which is currently used as a dressing and storage room, and the other serves as a regular cellar. The whole is rounded off by a private garden, which gives this apartment a rare combination of retreat and business flexibility, and two underground parking spaces.INTERESTED IN A VIEWING? PLEASE REGISTER: https://neho.ch/b/8962-26-3

  • Parking space
  • Garage
  • Elevator
  • +1
Travel time
-
Katerina Corrales

Katerina Corrales

1 / 12
Katerina Corrales

Katerina Corrales

  • Parking space
  • Balcony / Terrace
  • Garage
  • +1
3.5 rooms, 104m², CHF 1,290,000.–
Wettingen, 5430 Wettingen

Bright 3.5-room apartment with spacious terrace

This beautiful and spacious 3.5-room apartment in Wettingen offers everything you could want for a comfortable home. The bright, light-filled rooms create a welcoming living atmosphere and give the apartment a pleasant and open living feel. Thanks to the well-thought-out floor plan, you benefit from plenty of space and versatile usage options. A special highlight is the spacious terrace, which invites you to relax and linger outdoors. Whether it's cozy summer evenings, a breakfast in the fresh air, or space for plants and a lounge - here you can enjoy additional living space under the open sky. A practical storage room on the terrace also provides valuable storage space. For added comfort, the direct elevator access takes you conveniently and exclusively directly to the apartment. Alternatively, you can also reach the apartment via the staircase. The apartment presents itself in a well-maintained condition and is immediately available for occupancy. This attractive offer is rounded off by two garage parking spaces. The location also convinces all along the line: shopping facilities, schools, public transport, and other daily amenities are located in the immediate vicinity. The nearby Limmat invites you to relaxing walks, sporting activities, or relaxing hours in nature and offers a high recreational value right outside the front door. Here you can expect a home that combines spacious living, practical comfort, and an excellent location in an ideal way.Exact address available after registration on neho.ch.INTERESTED IN A VIEWING? PLEASE REGISTER: https://neho.ch/b/5430-26-3

  • Parking space
  • Balcony / Terrace
  • Garage
  • +1
Daniel Heimberg

Daniel Heimberg

1 / 8
Daniel Heimberg

Daniel Heimberg

  • Balcony / Terrace
  • Garage
  • View
  • +2
3.5 rooms, 125m², CHF 1,350,000.–
Sankt Annaweg, 5400 Baden

Come home, breathe deeply, enjoy – Your loge seat in Baden.

In a sunny hillside location above Baden, this spacious 3.5-room terrace apartment with approximately 125 m² of living space, two outdoor areas, and its own sauna awaits you. A home for all those who want to combine peace, panoramic views, and proximity to the city.This well-maintained condominium convinces with a well-thought-out room concept, plenty of light, and an exceptional living feeling. The spacious living and dining area with open kitchen forms the heart of the apartment and offers direct access to the covered balcony – ideal for relaxed hours with a view.Two well-proportioned bedrooms with built-in closets and a comfortable bathroom with shower, bathtub, and its own sauna create a living ambiance with a high feel-good factor. A separate toilet complements the room offer optimally.Particularly noteworthy are the two outdoor areas: The spacious balcony and the additional terrace extend the living space outdoors and offer good sunlight throughout the day.Another highlight is the separate ancillary area in the basement with a laundry room – ideal for additional storage space.Interested? We would be happy to show you this property as part of a personal viewing - we look forward to your contact!Heimberg Immobilien AG | personal. competent. committed.

  • Balcony / Terrace
  • Garage
  • View
  • +2
Travel time
-
1 / 13
3.5 rooms, 84m², CHF 755,000.–
Stafflerstrasse 15a, 5626 Hermetschwil-Staffeln

Exclusive 3.5-room garden apartment with heated hobby room

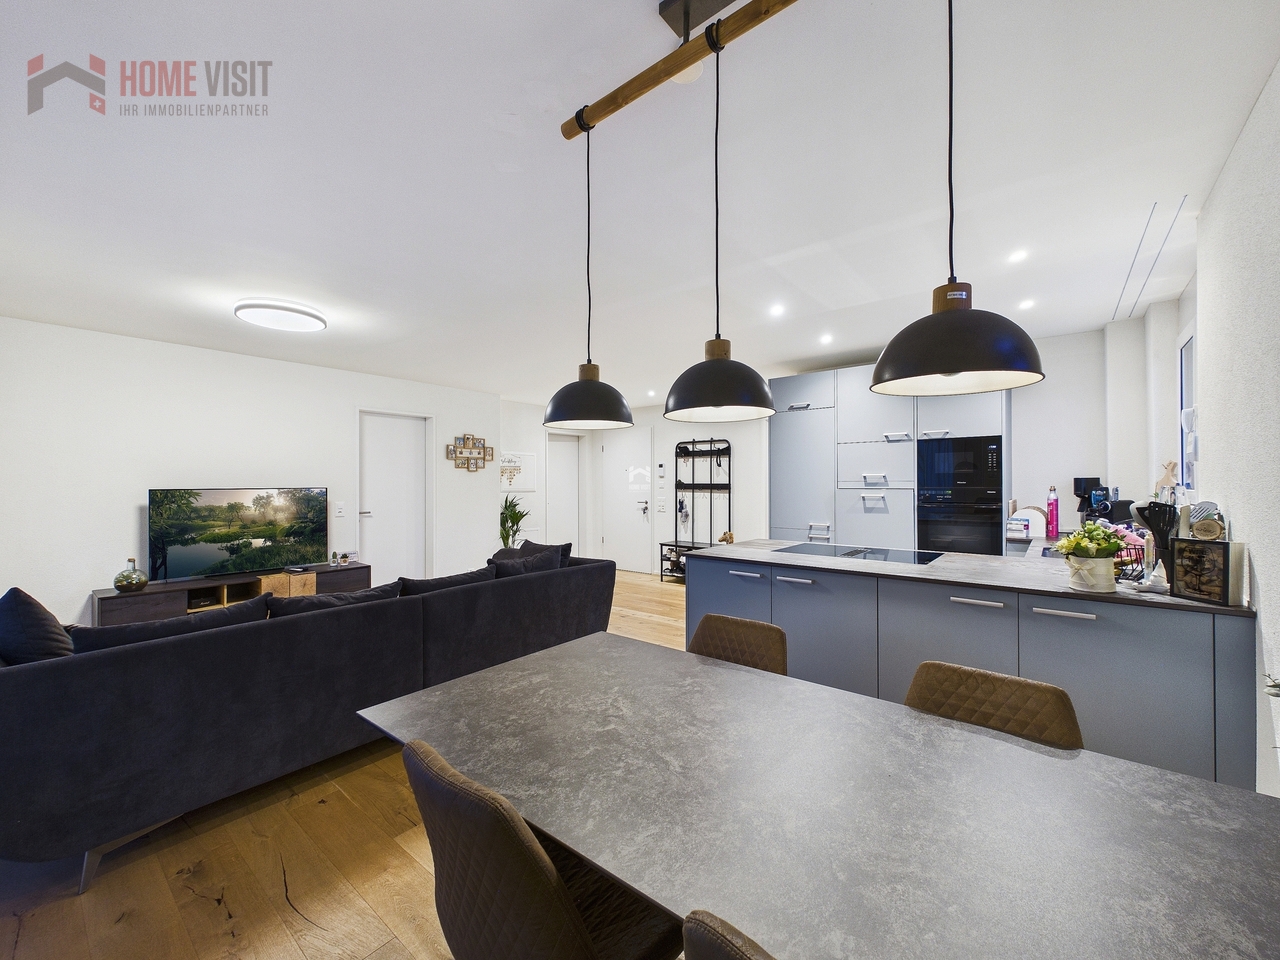
Modern 3.5-room garden apartment with exclusive garden seating and hobby room This high-quality 3.5-room owner-occupied apartment on the ground floor convinces with its modern architecture, a well-thought-out room layout and a living feeling that perfectly combines peace, comfort and quality. Ideal for couples, small families or discerning owners who appreciate high-level living. The property consists of only three parties and extends over ground floor to 2nd floor - a quiet, private living environment is thus guaranteed. Living with style & light The spacious living/dining/kitchen area is the heart of the apartment. Floor-to-ceiling windows provide plenty of daylight and create a pleasant connection to the covered garden seating area and the exclusively usable garden - perfect for relaxed hours outdoors, family moments or guests. In all rooms, the kitchen and the living area, a high-quality country house plank floor was laid, which gives the apartment a warm and at the same time elegant atmosphere. Design kitchen for the highest demands The open kitchen leaves no wishes unfulfilled: • High-quality built-in kitchen with Miele appliances • Miele steamer with air pressure • Integrated Miele steam extractor (Bora-like system) • Modern, timeless design with high functionality Here, cooking becomes an experience - whether for everyday life or for guests. Retreats & additional space The apartment has two bright bedrooms, ideal as bedrooms, children's or workrooms.A real highlight is the hobby room in the basement, which is included in the net living area and can be used in a variety of ways - fitness room, home office, guest room or hobby area. Bathroom The modern bathroom convinces with: • Shower & bathtub • High-quality materials • Timeless design Outdoor area • Garden seating area approx. 13 m² • Exclusive garden use • Quiet, sunny location • Perfect for families, pet owners or garden lovers Further highlights • Net living area 84 m² (including hobby room in the basement) • Year of construction 2023 • Floor heating & heat pump • Very good condition, high-quality equipment • The underground parking space must be purchased for CHF 35,000.- • Lift & wheelchair-accessible entrance • Quiet, child-friendly environment Conclusion This apartment offers the rare combination of modern living comfort, private garden, high-quality equipment and quiet location - a real home to arrive and feel good.Arrange a viewing appointment today and convince yourself of the special living feeling of this property. More information and additional pictures can be found under the following link:https://angebot.home-visit.ch/de/objects/detail/6167651Virtual tour - EG commercial space and UG storage spacehttps://tour.giraffe360.com/73a72876827e4ad989d484fd0a4f2bb3/?nocookieInterest aroused?Arrange a non-binding viewing today and discover the full potential of this property.Are you planning to sell your own property?We determine the current market value for you - free of charge, discreetly...

Travel time
-

Suggested properties for you based on search results

Other interesting objects