Quick Filters for your search (1)

Quick-filters

We show you quick-filters based on the most used filters by location.

By using these, you can enhance your search experience by finding new and interesting properties to your likings.

Oberramsern - Balcony / Terrace buy

We recommend expanding your search criteria to get similar results. The current filters didn’t return any matches.

If you don’t want to change your current search criteria, we recommend creating a search alert, so you’ll be notified when matching offers become available.

More objects in your automatically expanded search area
95 results - Radius: + 10km
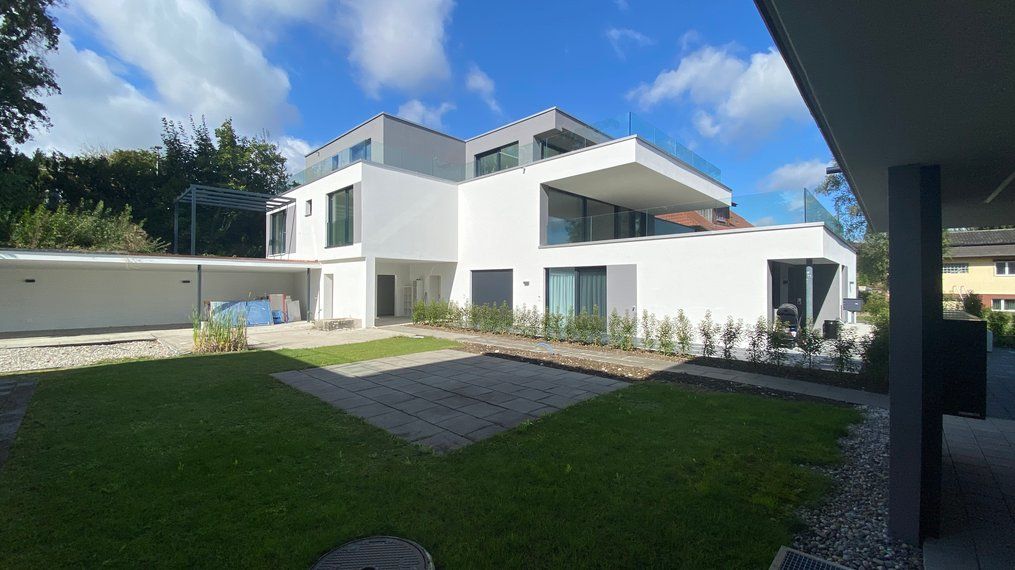
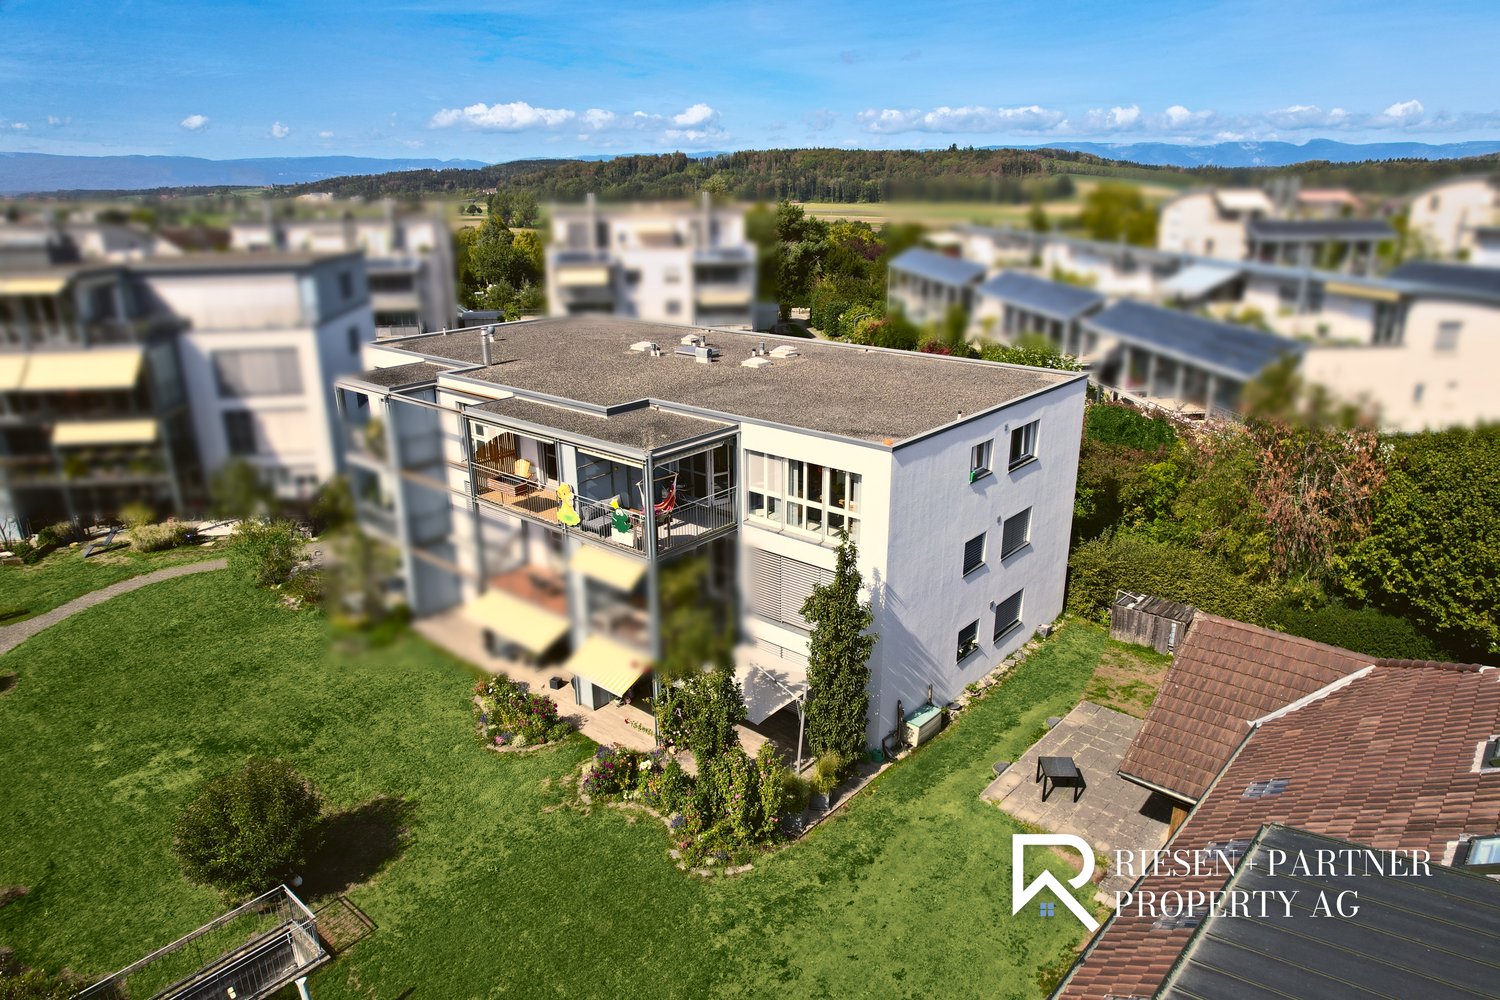
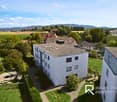
  • Two-story white house with brown roof, multiple windows, and surrounding greenery.
  • Empty room with tiled floor, white walls, and large windows with open blinds, leading to a view of the outside.
  • A well-lit hallway with tiled flooring, white walls, and wooden ceiling beams. An arched opening leads to another room with a visible potted plant and a staircase.
  • A hallway with beige tiled flooring, white walls, and an arched doorway leading to a closet with a single hanging garment visible. A sliding glass door with blinds is visible on the left side.
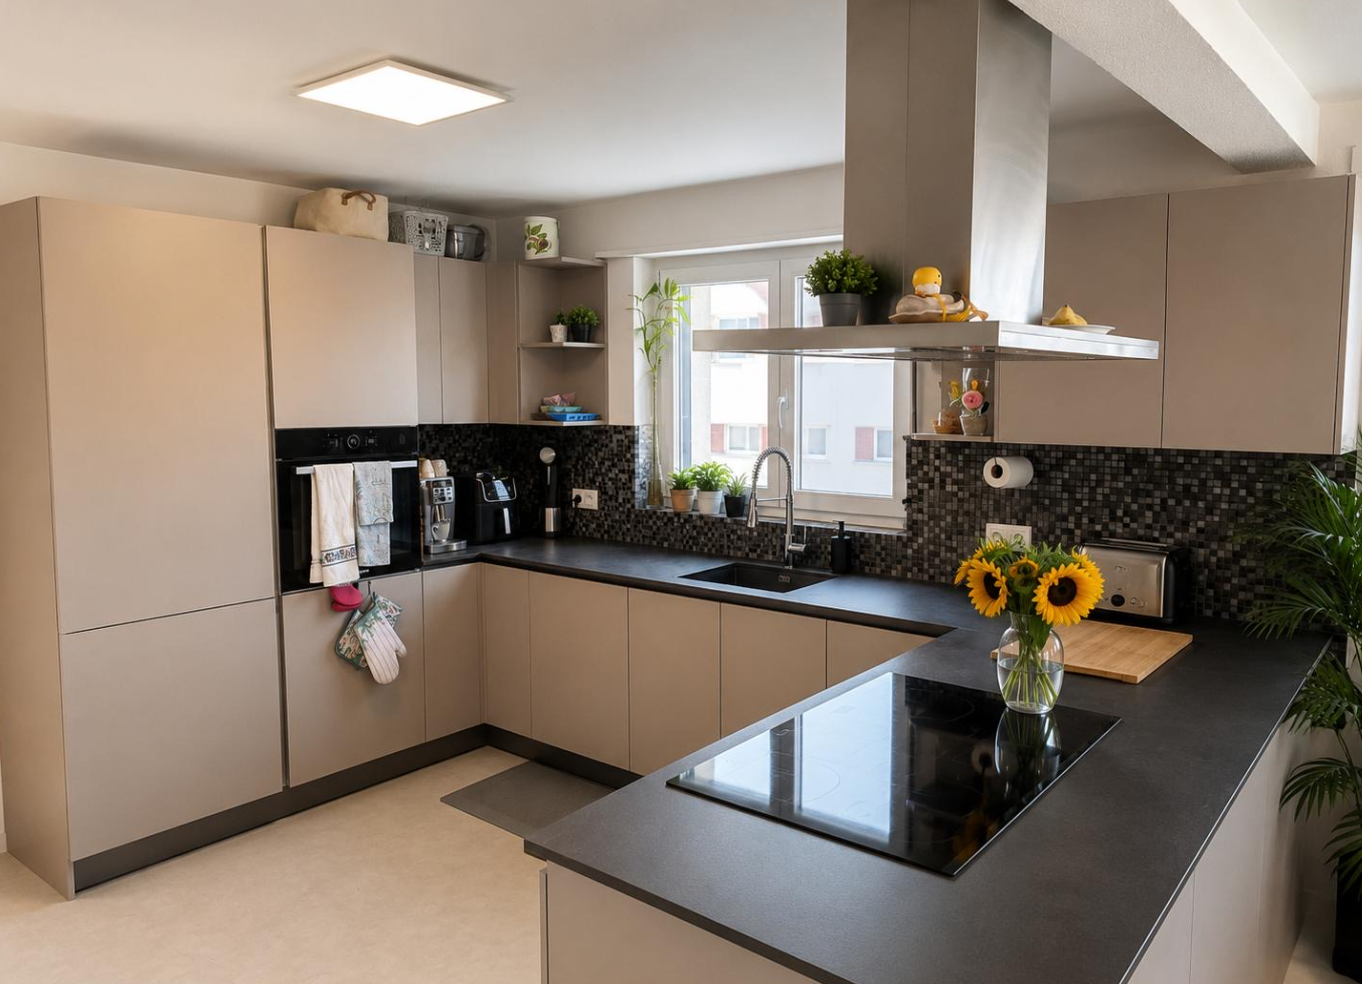
  • A well-lit kitchen with wooden cabinets, a black countertop, and a tiled floor. The kitchen features an oven, microwave, sink, and various small appliances.
  • Loft-style room with wooden slat ceiling, tiled floor, large windows, and a small sofa near the windows.
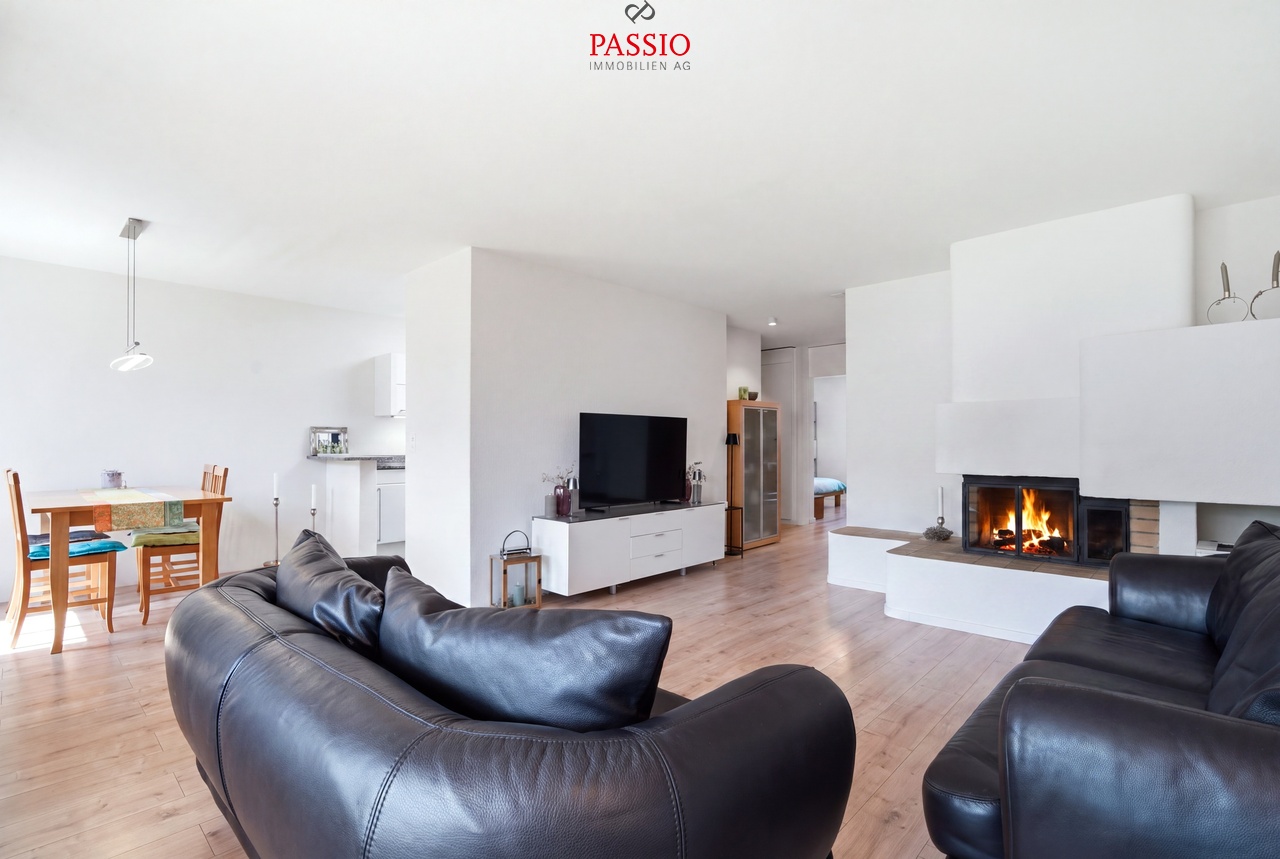
  • Bright living room with large windows and sliding doors leading to a balcony, featuring a patterned sofa, a wooden coffee table, and a potted plant.
  • Living room with a tiled floor, wooden ceiling, fireplace, and a patterned sofa.
  • Bright living room with large windows offering a scenic view, featuring a patterned sofa, wooden coffee table, wooden cabinet, and a potted plant near the window.
  • Balcony with tiled floor, white table, umbrella, and small garden area with a red-leaved tree.
  • Bathroom with dark tiled floor, white cabinets, double sink, washing machine, dishwasher, and a window with blinds.
  • Modern bathroom with black tiled floor, white cabinets, double sink, mirror, and a glass-enclosed shower. The space features sleek fixtures and a clean, contemporary design.
  • Small bathroom with tiled walls and floor, featuring a sink, mirror, and window with bars.
  • Empty room with tiled floor, white walls, and a window with blinds. No furniture or equipment visible.
  • Empty room with wooden slat ceiling, tiled floor, and large window with sheer curtains.
  • Spacious hallway with wooden flooring, white walls, and a wooden ceiling. Features a staircase leading upwards and a skylight window at the top of the stairs.
  • An attic room with wooden floors, slanted wooden ceiling, white walls, and a single window with white blinds. A single wooden chair is placed near the window.
  • Loft-style room with wooden walls and ceiling, featuring a bean bag chair and an adjacent workspace with a desk and chair.
  • Narrow hallway with sloped wooden ceiling, carpeted floor, built-in shelving on one side, and a small skylight window at the far end.
  • A storage room with a table, shelves, chairs, suitcases, a shovel, and various boxes.
  • A narrow, wooden-paneled room with shelves holding various items, including a mattress, boxes, and a stool with a pot on top. A small rug covers part of the floor, and a white object is placed near the left wall.
  • Underground parking area with concrete floors and walls, a parked car, and a trash bin.
1 / 22
4.5 rooms171m²CHF 1,080,000.–
Top
Paradiestrasse 1, 4573 Lohn-Ammannsegg

Charming 4.5-room maisonette apartment in Lohn-Ammannsegg

Welcome to this well-maintained and spacious 4.5-room maisonette apartment on Paradiestrasse 1 in Lohn-Ammannsegg. The apartment is located on the 2nd floor of a two-story, white house with a brown roof and an inviting environment – available immediately!With a living area of 171 m², spread over two floors, this apartment from 1996 – last renovated in 2022 – offers plenty of space and modern living comfort. The characteristic entrance area with tile floor, white walls, and stylish wooden ceiling beams, as well as elegant archways, gives the home a special atmosphere.Highlights of the apartment: • Spacious maisonette: 4.5 rooms on two levels with well-thought-out room layout. • Balcony: Ideal for relaxing with a beautiful view. • Garage & parking: Convenient parking for your vehicle right on site. • Elevator: Easy access to all floors. • Child-friendly: Perfect for families. • Sunny location: The apartment benefits from plenty of sunlight, especially in the summer. • Quiet location: There is pleasant silence during the day and at night – ideal for restful living. Location & surroundings: The apartment is located in a quiet and family-friendly environment. The Lohn-Ammannsegg school is just a 5-minute walk away – perfect for families with children. The nearest Volg supermarket is an 8-minute walk away. The Lohn-Ammannsegg church bus stop is just a 1-minute walk away, and the Lohn-Lüterkofen train station is a 13-minute walk away.This maisonette apartment combines spacious living, a quiet location, and good infrastructure – a true home for discerning buyers. Take the opportunity and secure this special property in the canton of Solothurn.

Travel time
-
1 / 24
6.5 rooms165m²CHF 930,000.–
Höhe 8, 3312 Fraubrunnen

Ground floor apartment with a house feel in Fraubrunnen

This special 6.5-room domicile in Fraubrunnen is far more than a classic condominium. It is a home with space, light, and a sense of living that one usually knows from a single-family house.On approximately 165 m² of net living space, an impressive generosity unfolds: bright living rooms, an open floor plan, large window areas, and a pleasant lightness that can be felt when entering. Here, space is created for family, everyday life, retreat, and beautiful shared moments.The apartment is located on the ground floor of a small property with only three units and, with a value quota of 50%, takes an exceptionally strong position in the house. This means you don't just feel like part of a ordinary condominium community, but like the owner of a substantial part of the entire property.Particularly beautiful is the private garden with a terrace: a piece of green just for yourself, ideal for sunny afternoons, outdoor dining, playing children, or quiet hours with a view of the greenery.Inside, the apartment also convinces with a well-maintained, harmonious construction. The total renovation in 2013, the ceramic floor tiles, the solid construction, and the generous secondary spaces give the object a very valuable and practical appearance.A garage, an additional workshop, office, or storage room, as well as four outdoor parking spaces, round off this rare offer.In Fraubrunnen, this property combines rural tranquility, good accessibility, and a sense of living that is rarely found in this form.Further highlights of the property • Spacious 6.5-room ground floor apartment with approximately 165 m² of net living space • Sense of living like in a house, combined with the advantages of an apartment • Private garden with a terrace as a personal retreat in the green • Bright, open living rooms with large window areas and plenty of natural light • Small property with only three apartments • Exceptionally strong ownership position with 50% value quota • Completely renovated in 2013 • Well-maintained interior construction with ceramic floor tiles • Solid massive construction with concrete and brick masonry • Garage with approximately 27 m² and additional workshop, office, or storage room • Four outdoor parking spaces directly at the property • Attractive location in Fraubrunnen with tranquility, sun, and good connections • Shopping, schools, public transport, and recreation are easily accessible • A home for people who are looking for space, privacy, and character Request our detailed sales documentation for more interesting information.With kind regardsRiesen + Partner Property AG

Travel time
-
1 / 13
  • Balcony / Terrace
  • View
  • Child-friendly
4.5 rooms115m²CHF 625,000.–
Simon-Gfellerweg 7, 2543 Lengnau BE

Newly renovated 4.5-room apartment with Alpine view and garden share

Welcome to Simon-Gfellerweg 7 in Lengnau BE - a popular and family-friendly residential community between Biel and Grenchen. Here you can enjoy the perfect combination of quiet living, excellent infrastructure, and a natural environment. Shopping facilities, schools, public transport, and numerous leisure and recreation areas are located in the immediate vicinity, making this location particularly attractive. The adjacent school building is a major plus, especially for families.I would like to introduce myself: a newly renovated 4.5-room apartment that combines modern design, high-quality materials, and a pleasant living feeling in harmony. After my comprehensive renovation in 2024, I present myself in an excellent condition and offer you a stylish home with plenty of comfort on a spacious 115 m² living area. My residential offer is complemented by a sunny 10 m² large balcony with a magnificent view of the Alps.As soon as you enter, you will be greeted by my modern and open room design. My high-quality kitchen impresses with a sophisticated equipment and blends harmoniously into the bright living and dining area. Thanks to the large window surfaces, this area is flooded with plenty of daylight and offers direct access to the balcony - the ideal place to enjoy the sun and the impressive view.My three bright bedrooms offer versatile usage options - whether as bedrooms, children's rooms, or home offices. The stylishly designed bathroom has a modern shower and a private laundry room with washing machine and dryer, which further increases the living comfort.My outdoor area also knows how to convince: the sunny balcony invites you to linger and offers a wonderful view of the Alps. Additionally, a garden share for sole use belongs to the apartment - ideal for relaxed hours in the green, for gardening, or as a play area for children.I am also technically well-equipped: I am heated by oil heating and radiators and have double glazing, parquet and tile floors, as well as a fully insulated screed from 2025. A parking space in the garage, a cellar compartment, and the private screed offer additional storage space and round off my offer perfectly.My highlights at a glance • Newly renovated 4.5-room apartment (comprehensive renovation 2024) • Spacious 115 m² living area • Sunny balcony with magnificent Alpine view • Garden share for sole use • Modern kitchen with sophisticated equipment • Bright living and dining area with direct balcony access • Three bright rooms • Bathroom with shower and private laundry room • High-quality parquet and tile floors • Screed fully insulated in 2025 • Parking space in the garage, cellar, and private screed • Quiet and very sunny living location • School building directly next door - ideal for families My surroundings make me particularly worth living: Lengnau combines natural living with an excellent infrastructure. The proximity to Biel, shopping facilities, schools, and various leisure and recreation opportunities ensures a high quality of life. At the same time, you can enjoy peace, sun, and a wonderful view of the Alps here.I am a home for people who appreciate modern living, high-quality equipment, and a quiet living location with a magnificent view.I look forward to getting to know you and maybe soon becoming your new home.Convince yourself and arrange your viewing appointment today.We look forward to your contact!

  • Balcony / Terrace
  • View
  • Child-friendly
Yannis Simon

Yannis Simon

Partner | Immobilienmakler

Travel time
-
New building
1 / 13
4.5 rooms91m²CHF 689,000.–
Zimmereiweg 1, 3425 Koppigen

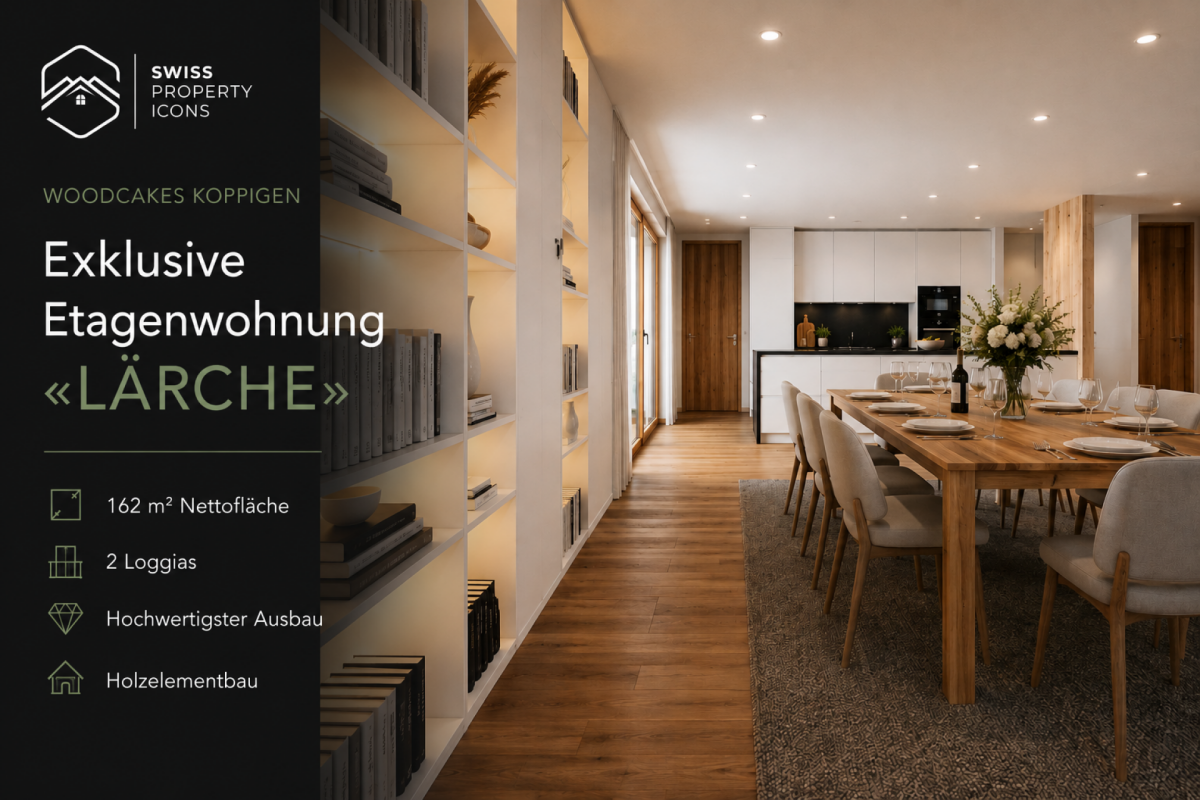
Newly Built: Dreamy New Apartments in the Center of Koppigen

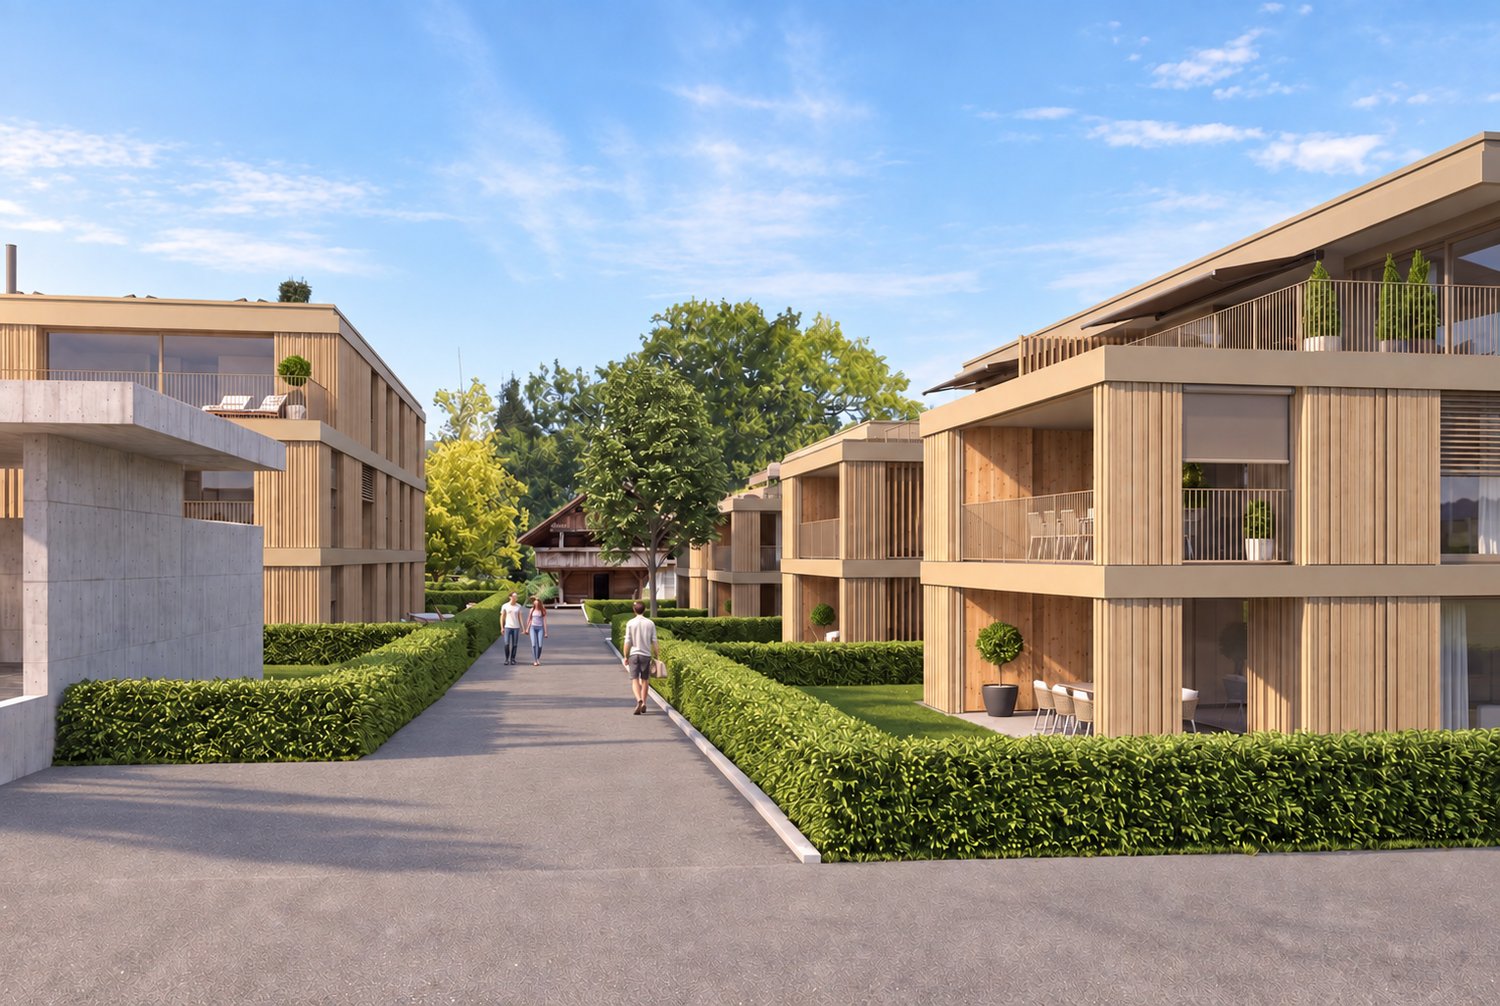
Living with a view - your apartment in the sustainable new building project Woodcakes Koppigen Living with a view - your new home in the sustainable new building project WOODCAKES Koppigen Following the great sales success of the first phase, the visionary wood construction project WOODCAKES Koppigen is entering its second round!In one of the most modern wood construction projects in the canton of Bern, exclusive 4.5-room apartments are being built again, which raise design, sustainability, and individuality to a new level.Sales have begun - construction is scheduled to start in 2026.Here you don't just live - you actively participate in shaping your new home: from the floor plan variant to the kitchen equipment, you decide how your new home should look.Highlights at a glance: • Open living/dining area with floor-to-ceiling windows • Individually plannable kitchen and bathroom variants • High-quality materials and energy-efficient wood construction • Sustainable, quiet, and car-free - with a community garden • Finishing budget for your personal design included WOODCAKES stands for conscious living with style, substance, and foresight - a home for people who live sustainability and appreciate design.Note: This is just a brief summary. All details, floor plans, equipment options, and visualizations can be found in the complete exposé.Request the exposé now and secure your apartment in the successful WOODCAKES Koppigen project - phase 2, before the most sought-after units are allocated.

Travel time
-
New building
1 / 13
5.5 rooms153m²CHF 1,390,000.–
Zimmereiweg 1, 3425 Koppigen

New Build: Incredible 5.5 Room New Build Apartment in Koppigen

Living with a view - Your apartment in the sustainable new building project Woodcakes Koppigen Living with a view - Your penthouse apartment in the sustainable new building project WOODCAKES Koppigen Following the great success of the first phase, the visionary wood construction project WOODCAKES Koppigen is entering its second round! Here, an exclusive 5.5-room penthouse apartment is being built, combining design, sustainability, and individuality - with two intelligently planned floor plan variants: Construction start 2026 - sales are already underway! ? Highlights at a glance: • Two floor plan variants to choose from (more terrace or more interior space) • Two loggias with sun, view & privacyOpen living and dining area with floor-to-ceiling windows • Individually plannable kitchen & bathroom • Finishing budget included in the purchase price • High-quality wooden element construction made from Swiss wood • Car-free settlement with community garden & meeting zones WOODCAKES stands for conscious, modern living - for people who live sustainability and love design. This penthouse apartment is more than a home: it's an invitation to actively shape your future. Note: This is just a brief summary. All details, floor plans, visualizations, and equipment options can be found in the complete exposé. Request the exposé now and secure your apartment in the successful WOODCAKES Koppigen project - phase 2, before the most sought-after units are allocated.

Travel time
-
1 / 13
2 rooms65m²CHF 265,000.–
Bielstrasse 5, 2543 Lengnau

2-room apartment with balcony in Lengnau

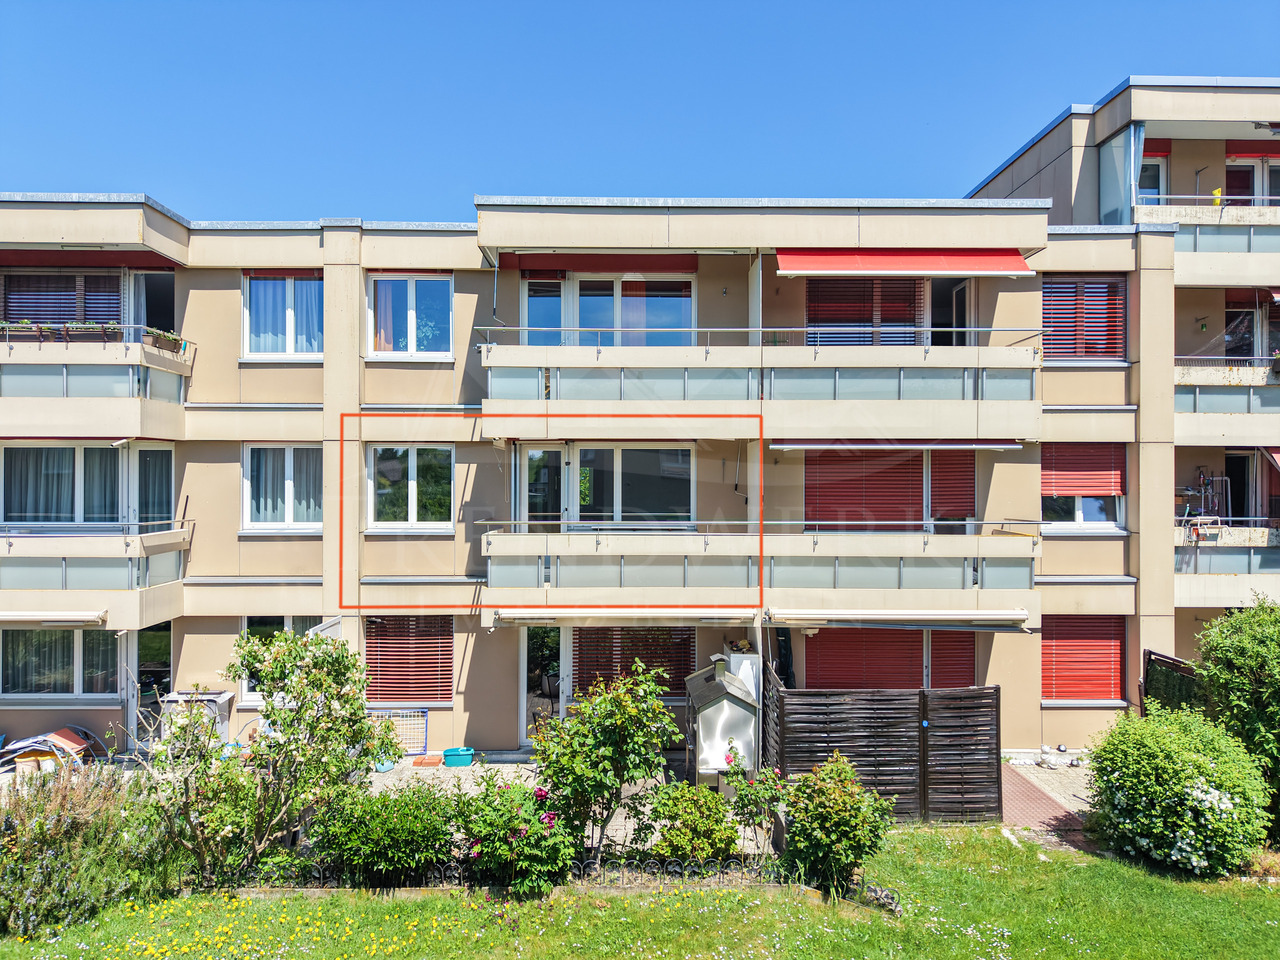
Discover this 2-room apartment on the 2nd floor of a centrally located multi-family house with a total of 7 apartments. With a living area of 65 m², this apartment offers a contemporary living concept.The apartment impresses with the following features: • Spacious living/dining area: Spacious room with direct access to the balcony creates a friendly atmosphere. • Private balcony: Ideal for relaxing and enjoying. • former farmhouse: Unique construction through the conversion of a former farmhouse. Location and surroundings: The apartment is located in a central location. The connection to public transport is excellent: Lengnau BE train station is just a 3-minute walk away, and the Gemeindehaus bus stop is 4 minutes away. A Coop supermarket is also available for daily needs within 4 minutes' walk. The Drogerie Renfer Beat is a 4-minute walk away, and the Solothurnstrasse school is only 6 minutes away on foot – ideal for families.This apartment is being auctioned by the bankruptcy or debt enforcement office. The official estimated value is CHF 265,000.00. The sale price of an auctioned property can be significantly lower than the market price. Detailed information about this real estate foreclosure, i.e. address, property details, usually appraisal report and photos as well as information about the upcoming auction and contact point for all further information can be found on www.zimmo.swiss. The objects can usually be viewed in advance (there is also more information about this in the registered area). Further information about this and over 100 other interesting properties can be found at:
Travel time
-
1 / 13
  • Balcony / Terrace
  • Garage
  • Tumble dryer
  • +2
4.5 rooms123m²CHF 790,000.–
Lingerizstrasse 80, 2540 Grenchen

Bright ownership apartment including a parking space in the underground garage

This well-maintained 4.5-room ownership apartment at Lingerizstrasse 80 in Grenchen convinces with its quiet living situation, a well-thought-out room layout, and generous space conditions. The heart of the apartment is the over 53 m² large, open living, dining, and kitchen area with large window surfaces and direct access to the covered balcony. The modern kitchen with cooking island, granite countertop, and high-quality built-in appliances offers a lot of workspace and storage space. Three versatile rooms and two wet cells - including a main bathroom with bathtub and shower - provide high living comfort. The approximately 14 m² large balcony expands the living space and offers a beautiful view of the neighborhood and the surrounding landscape. A parking space in the underground garage, a basement compartment, a workshop, and a laundry room in the apartment round off this attractive offer. Further highlights of the apartment: • Quiet living situation with good connection and infrastructure • Spacious living, dining, and kitchen area • Modern kitchen with cooking island and granite countertop • Three flexibly usable rooms • Two wet cells, main bathroom with bathtub and shower • Covered balcony with beautiful views over the neighborhood • Parking space in the underground garage, including basement compartment and workshop Request our detailed sales documentation for more interesting information.Haven't found the right thing yet? The IMMOSEEKER team is happy to help.

  • Balcony / Terrace
  • Garage
  • Tumble dryer
  • +2
Lisa Kälin

Lisa Kälin

Immobilienvermarktung

Travel time
-
1 / 13
  • Balcony / Terrace
  • Pets allowed
  • Mountain view
  • +4
6.5 rooms160m²CHF 585,000.–
Schulhausstrasse 5, 3295 Rüti b. Büren

Apartment in Rüti near Büren

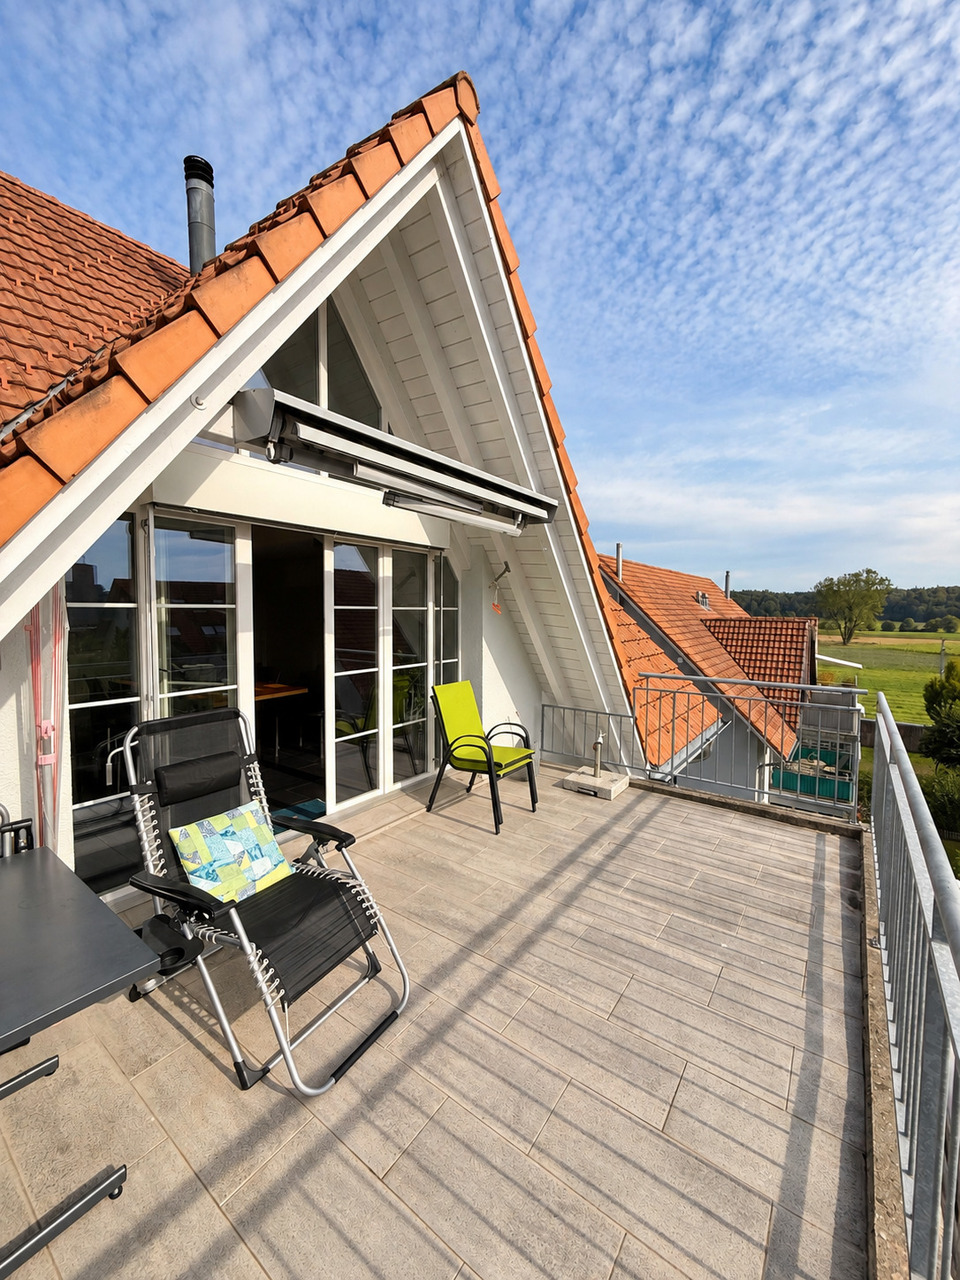
Attractive apartment in Rüti near BürenFor sale is a charming, generously designed apartment in a preferred location in Rüti near Büren, a place where you can immediately feel that history, nature, and community come together in harmony. Surrounded by the idyllic landscape of the Bernese Seeland and nestled between gentle hills and the picturesque Aare, this apartment offers the perfect retreat for people who value peace and quality of life equally. Here you live close to nature and yet excellently connected, with short distances to Solothurn, Biel, and Bern, combining country living with the advantages of being close to the city.The 5½- to 6½-room apartment convinces with its well-thought-out room layout and its bright, friendly ambiance. Already when entering, the spacious entrance area with practical wardrobe catches the eye, providing an inviting first impression. From here, the wide living, dining, and kitchen area opens up, the heart of the apartment. The large window fronts let in plenty of daylight and create a harmonious connection between indoors and outdoors. Here you cook, eat, and live together, a room that creates encounters and allows family life to unfold.The open kitchen offers plenty of space for preparing, cooking, and enjoying. Thanks to the clever arrangement, it is both functional and communicative, ideal for social evenings or spontaneous meetings with friends. The adjacent dining area has enough space for a large table and invites you to long, cozy evenings. From the living area, you can directly access the sunny balcony, which invites you to linger in the fresh air. Here you can enjoy relaxed hours with a view of the greenery, perfect for the first coffee in the morning or a glass of wine at sunset.Additional rooms on this floor offer flexible usage options: whether as a home office, guest room, hobby room, or retreat, every need finds its place here. In the attic, you will find an open gallery that is ideal as a reading area, studio, or TV room, as well as another spacious room with a lot of charm and coziness. All rooms offer a beautiful view of the idyllic neighborhood or the nearby greenery and convey a feeling of openness and freedom.This home also convinces in practical terms. The quiet location promises relaxation and deceleration, while schools, shopping opportunities, and public transport are within short distances. So you can enjoy an ideal balance between quiet living and good accessibility.This apartment naturally combines modern living comfort with rural idyll. It is a place where you arrive, breathe deeply, and immediately feel at home, with plenty of space for personal development, security, and a thoroughly fulfilling living experience.

  • Balcony / Terrace
  • Pets allowed
  • Mountain view
  • +4
Remo Wyss

Remo Wyss

Unternehmer und Immobilienbewerter

Travel time
-
New building
1 / 16
4.5 rooms134m²CHF 887,000.–
Aebnitstrasse 3, 3296 Arch

Exclusive 4.5 room garden apartments in Arch

Your new home in Arch; – spacious living with a single-family house feelingIn a quiet, sunny, and idyllic location on Aebnitstrasse 3 in Arch, two modern multi-family houses are being built, which perfectly combine contemporary living with rural quality of life.Here, you're not just getting an apartment; - but a home to arrive, feel good, and stay.The attractive 4.5-room apartments convince with spacious floor plans, bright rooms, and high-quality interior design.Particularly, multi-family house B provides a living feeling reminiscent of a modern single-family house thanks to its well-thought-out architecture.Apartment AE2 – 4.5 rooms on the ground floor, MFH A • Spacious living area with approximately 134 m² BGF plus auxiliary rooms • Entire floor plan with a special living feeling and plenty of privacy • Covered terrace with 36 m² and private green space • Bright, sun-drenched rooms that invite you to linger • Exclusive carpentry kitchen with plenty of storage space, noble materials, and V-ZUG built-in appliances; - perfect for connoisseurs • Master bedroom with its own bathroom; - your personal retreat • Separate household room with its own washing machine directly in the apartment • Interior design according to your wishes; - you design your home • Private basement room per apartment • Direct access to the parking garage via elevator and staircase • Sustainable photovoltaic system on the roof • High-quality solid construction; – durable and value-stable • Lovingly designed surroundings with plenty of greenery and recreational quality Additionally, spacious parking garage spaces can be purchased from CHF 36,000.In the basement of MFH B, hobby and craft rooms are also available, which can be purchased from CHF 29,000.Other available 4.5 room apartments:Multi-family house A; - modern living with a feel-good character • 4.5-room ground floor apartment east with terrace & private garden – from CHF 887,000 • 4.5-room apartment on the upper floor east – from CHF 867,000 Multi-family house B; - living like in a single-family house • 4.5-room ground floor apartment with terrace & private garden – from CHF 927,000 Would you like more detailed information about the project? ; - contact us, we'll be happy to introduce you to the project.Your new home – within reach: The building application was submitted in February 2026, with a planned move-in date in spring/summer 2028.The modern and clever floor plans leave no wishes unfulfilled – and the best part: you can contribute your own ideas from the start.We look forward to hearing from you.bauatelier-fuhrer.ag

Travel time
-
New building
1 / 13
4.5 rooms132m²CHF 867,000.–
Aebnitstrasse 3, 3296 Arch

Spacious 4.5-room apartments in Arch

Your new home in Arch – stylish living, arriving and feeling goodIn a quiet, sunny and idyllic location on Aebnitstrasse 3 in Arch, two modern multi-family houses are being built, which perfectly combine modern living with rural quality of life.Here you can expect not just an apartment, but a home to arrive, feel good and stay.The spacious 4.5-room apartments convince with well-thought-out floor plans, bright rooms and high-quality interior design. Whether as a retreat for the family, a stylish home for couples or as a long-term investment, you can enjoy high-quality living here.4.5-room apartments • Spacious living areas with approximately 132-142 m² BGF plus ancillary rooms • Sunny, covered balcony with 26 m² or terrace with 36 m² • Bright, sunny rooms that invite you to linger • Exclusive carpentry kitchen with plenty of storage space, noble materials and V-ZUG built-in appliances; perfect for connoisseurs • Master bedroom with its own bathroom; your personal retreat • Separate household room with its own washing machine directly in the apartment • Interior design according to your wishes; you design your home • Private basement room per apartment • Direct access to the parking garage via lift and staircase • Sustainable photovoltaic system on the roof • High-quality solid construction; durable and value-stable • Lovingly designed surroundings with plenty of greenery and recreational quality Additionally, spacious parking garage spaces can be purchased from CHF 36,000.Other available 4.5-room apartments:Multi-family house A; modern living with a feel-good character • 4.5-room ground-floor apartment east with terrace and private garden – from CHF 887,000 Multi-family house B; living with a single-family house character • 4.5-room ground-floor apartment with 46 m² terrace and garden – from CHF 927,000 Would you like more information about the project? ; please contact us, we will be happy to introduce you to the project in more detail.Your new home – within reach: The building application was submitted in February 2026, with a planned move-in date in spring/summer 2028.The modern and clever floor plans leave no wishes unfulfilled – and the best part: you can contribute your own ideas from the start.We look forward to hearing from you.bauatelier-fuhrer.ag

Travel time
-
New building
1 / 14
3.5 rooms108m²CHF 717,000.–
Aebnitstrasse 3, 3296 Arch

HIGHLIGHT; - 3.5 room attic apartments in Arch

Your new home in Arch – modern living in a relaxed environmentIn a quiet, sunny, and idyllic location on Aebnitstrasse 3 in Arch, two modern multi-family houses are being built, which perfectly combine contemporary living with rural quality of life.Here, you can expect not just an apartment, but a home to arrive, feel good, and stay.The attractive 3.5-room attic apartments impress with generous space concepts, plenty of daylight, and a high-quality finish. Whether for couples, singles with space requirements, or as a value-stable investment, you will experience living comfort in a stylish and pleasant environment.Apartment AD6 – 3.5 rooms in the attic, MFH A • Generous living area with approx. 108 m² BGF plus ancillary rooms • Covered loggia with 16m2 and Reduit • Bright and open living rooms with an inviting atmosphere • Exclusive carpenter's kitchen with plenty of storage space, noble materials, and V-ZUG built-in appliances; perfect for connoisseurs • Master bedroom with private bathroom; your personal retreat • Separate household room with its own washing machine directly in the apartment • Interior design according to your wishes; you design your home • Private basement room per apartment • Direct access to the parking garage via lift and staircase • Sustainable photovoltaic system on the roof • High-quality solid construction; durable and value-stable • Lovingly designed surroundings with plenty of greenery and recreational quality Additionally, spacious parking garage spaces can be purchased from CHF 36,000.Other available 3.5 room apartments:Multifamily house A; - modern living with a feel-good character • 3.5-room attic apartment west with covered loggia – from CHF 777,000 Multifamily house B; - living with a single-family house character • 3.5-room apartment attic with loggia – from CHF 747,000 Would you like more information about the project? ; - please contact us, we will be happy to introduce you to the project in more detail.Your new home – within reach: The building application was submitted in February 2026, with a planned move-in date in spring/summer 2028.The modern and clever floor plans leave no wishes unfulfilled – and the best part: you can contribute your own ideas from the start.We look forward to you.bauatelier-fuhrer.ag

Travel time
-
1 / 13
4.5 rooms105m²CHF 640,000.–
Drosselweg 12, 2544 Bettlach

Attractive 4.5-room apartment with balcony, garage, and plenty of storage space

This well-maintained 4.5-room apartment on the high ground floor convinces with its practical floor plan, bright rooms, and numerous secondary areas. The apartment is ideal for couples, families, or people who appreciate spacious living in a quiet environment. The inviting entrance area offers sufficient space for wardrobe and storage. The spacious living and dining room is flooded with light and has direct access to the covered balcony, which invites you to linger and relax. The modern kitchen offers plenty of workspace and storage space. Directly adjacent is a practical retreat, which creates additional space for supplies and household appliances. The apartment has three well-cut bedrooms, which can be used versatilely as bedrooms, children's rooms, guest rooms, or home offices. Two bathrooms ensure high living comfort: - Bathroom with bathtub, sink, and toilet - Separate bathroom with shower, sink, and toilet A special plus is the separate laundry room in the basement, which offers sufficient space for a washing machine, dryer, and further storage possibilities. Additional storage space is offered by: • Basement compartment in the basement • Further basement compartment in the attic This attractive offer is rounded off by a separate garage box, which provides a safe place for your vehicle and additional storage space.

Travel time
-
New building
1 / 18
4.5 rooms110m²CHF 650,000.–
Bielstrasse 69, 2540 Grenchen

3 Apartments: 4.5 /2.5 /Attic + Guest House + Garden. Option: Multi-Generation House

Note: the Google Streetview is no longer up-to-date. Please see the video below.In a modernized and well-insulated 3-family property with character, living quality & bright spacious rooms, consisting of: • 4.5-room garden apartment – 110 m² : CHF 650'000.-Very large living room (45 m²), direct access to the garden, family-friendly living atmosphere • Attic penthouse – 99.1 m² : CHF 625'000.-Open Space, spectacular view, glass balcony, modern kitchen, Jacuzzi, new window fronts & expanded attic with internal lift • 2.5-room apartment – 88.5 m² : CHF 515'000.-Very large and quiet south terrace (49 m²), bright rooms, spacious kitchen & bathroom. • Wellness area with sauna: Available for all 3 apartments • Spacious garden with barbecue area, playhouse, swing, etc.: Available for all 3 apartments (garden seating area on the ground floor is separate) • Separate Tiny House / Guest House (Home office, business studio, guests, partying): optional, available for separate purchase. Floor plans, detailed descriptions, photos, videos, and documentation of all apartments, the Tiny House, and the garden are at your disposal. You can also find a good overview on our private website furchner.ch.FURTHER HIGHLIGHTS OF THE PROPERTY• Access to the house from the south (via Gibelstrasse 72): short quiet footpath, see photo, connected with 4 parking spaces + visitor parking.• Access from the north: Bielstrasse, main entrance, parking strip "blue zone", bus stop 50 m in front of the house: 3 minutes to Grenchen-Nord and Grenchen-Süd train stations, with Regio and IC: Bern, Basel, Zurich, in 40-60 minutes.• Building rights for an additional double garage on Bielstrasse, registered in the land register• Quiet living location (south-facing), with a lot of privacy• Bicycle stand & e-bike charging station• Schools & training places, shopping centers within walking distance, or 3 minutes by bus• City park directly opposite, diverse leisure and recreation areas, e.g. Bielersee & Seeland, Aare area, Baroque city of Solothurn...• Ideal property also as a rental object (4.4%), multi-generation house, combination of living & home office, other uses

Travel time
-
1 / 13
4.5 rooms87m²CHF 570,000.–
Hofwilstrasse 122, 3053 Münchenbuchsee

4.5-room apartment in Münchenbuchsee. Well thought out, bright and inviting.

The property is located in a well-connected part of Münchenbuchsee. Shopping facilities, kindergarten, schools, and restaurants are nearby. At the same time, both highway entrances Münchenbuchsee and Moosseedorf can be reached within five minutes and the bus stop "Hofwilstrasse" is 300 meters away - ideal for commuters and travel enthusiasts.The apartment. Well thought out, bright and inviting:This well-maintained 4.5-room owner-occupied apartment convinces with a living area of 87 m² and a sunny balcony. Whether for couples, families, or professionals with a home office, you will find enough space for your life plans here. The bright living and dining area with direct access to the balcony is the heart of the apartment and invites you to cozy evenings with family and friends. Through the flexible room layout of the three rooms, which are ideal as bedrooms, work or guest rooms, all needs are met. The kitchen is functionally equipped and offers everything you need to prepare your culinary delights. A bathroom with a bathtub and an additional guest toilet provide even more comfort and flexibility in everyday life.The most important things in brief: • Bright living room with sunny balcony • Three rooms for individual use possibilities • Kitchen for preparing your favorite dishes • Bathroom with bathtub and separate guest toilet • Own cellar compartment • A parking space can be rented additionally Have we sparked your interest? Then don't hesitate to arrange a non-binding viewing appointment with Mr. Marc Fiano by phone 079 346 22 23 or by email marc.fiano@trendwerk.ch.

Travel time
-
1 / 12
  • Balcony / Terrace
  • Garage
  • View
  • +1
4.5 rooms125m²CHF 855,000.–
Jegenstorf, 3303 Jegenstorf

Family-friendly 4.5-room apartment with garden

When was the last time you saw an apartment that felt almost like a house?This is exactly the feeling you can expect in this spacious 4.5-room apartment in Jegenstorf. With an impressive terrace of around 65 m², plenty of green space, and a well-thought-out floor plan, you can enjoy living here with space and privacy.The well-maintained apartment impresses with a living area of approximately 103 m² and a bright, open living and dining area. The open kitchen integrates harmoniously into the living space and creates a pleasant atmosphere.The apartment offers two separate rooms and a spacious master bedroom. Two bathrooms, one with a shower and the other with a bathtub, provide additional comfort in everyday life. High-quality materials such as solid wood flooring, tile floors, and granite countertops underline the well-maintained character of the property.A special highlight is the spacious outdoor area with direct access to the green space. Here you can enjoy relaxed summer evenings, space for children to play, or simply your personal outdoor oasis. Further advantages at a glance:? Spacious terrace with green space? Bright living and dining area? Open kitchen? Two bathrooms? Private laundry room with washing machine and dryer? Floor heating with individual thermostats? Elevator available? Wheelchair accessible? Family-friendly living environment? Basement compartment included? Visitor parking spaces available? Garage space with access to the gardenThe apartment is located in a quiet and family-friendly neighborhood in Jegenstorf. Shopping opportunities, kindergarten, and public transportation are within a few minutes' reach. The highway connection is also within a comfortable distance and provides a good connection to Bern and the surrounding area.Exact address available after registration on neho.ch.INTERESTED IN A VIEWING? PLEASE REGISTER: https://neho.ch/b/3303-26-1

  • Balcony / Terrace
  • Garage
  • View
  • +1
Miroslav Mescic

Miroslav Mescic

Immobilienmakler

1 / 12
  • Parking space
  • Balcony / Terrace
  • Garage
  • +1
5.5 rooms131m²CHF 555,000.–
Kirchberg BE, 3422 Kirchberg BE

Affordable attic apartment with 131 m² near Emme and city center

This spacious attic apartment impresses with 131 m² of living space, a well-thought-out floor plan, and a very attractive price-performance ratio. Here, you can enjoy plenty of space, pleasant privacy, and comfortable living at a fair purchase price. The open living and dining area forms the heart of the apartment and creates a bright, friendly atmosphere. The sliding door gives the living room a airy feel, while the modern kitchen with practical dining area fits perfectly into everyday life. The spacious bedrooms offer plenty of space for individual living ideas, whether as a parental bedroom, children's bedroom, office, or guest room. The balcony with an unobstructed view of the surrounding greenery invites you to relax and expands the living space in a pleasant way outdoors. The location also offers an attractive combination of tranquility, nature, and good accessibility. The Emme is located in the immediate vicinity and invites you to take walks, relax, and enjoy nature. At the same time, you benefit from the proximity to the city center and the swimming pool, which ideally connects everyday life and leisure time. The highlights at a glance: • Spacious attic apartment with approximately 131 m² of living space • Very attractive price-performance ratio • Bright living and dining area with a pleasant atmosphere • Living room with sliding door • Modern kitchen with practical dining area • Spacious bedrooms with versatile use • Balcony with an unobstructed view of the surrounding greenery • Proximity to the Emme, the city center, and the swimming pool • Integrated wall safe • Private basement compartment and additional attic space • No building rights, full ownership of the property • Spacious garage with space for up to two vehicles, as well as an outdoor parking space available for CHF 35,000 A rare opportunity for all those who want to combine spacious living, a natural environment, and an attractive purchase price. Let yourself be inspired by the virtual tour and schedule your personal viewing appointment today.Exact address available after registration on neho.ch.INTERESTED IN A VIEWING? PLEASE REGISTER: https://neho.ch/b/3422-26-5

  • Parking space
  • Balcony / Terrace
  • Garage
  • +1
Noel Bigler

Noel Bigler

Immobilienmakler

1 / 12
  • Parking space
  • Balcony / Terrace
  • Garage
  • +1
4.5 rooms91m²CHF 415,000.–
Kirchberg BE, 3422 Kirchberg BE

Affordable attic apartment with a great view in a quiet location

This charming 4.5-room attic apartment offers a convincing overall package of living comfort, attractive location, and an unbeatably attractive purchase price. With around 91 m² of living space, bright rooms, and a practical floor plan, it is ideal for couples, small families, or anyone who appreciates an additional room for an office, guests, or hobbies. The spacious living room appears particularly open and inviting thanks to the sliding door. The modern, fully equipped kitchen with a dining area provides a pleasant setting for everyday life and creates a cozy atmosphere. The balcony with a beautiful view extends the living space outdoors and invites you to relax in the fresh air. A special plus is the immediate proximity to the Emme, the city center, and the swimming pool. Walks along the water, relaxing hours in nature, short distances to shopping facilities, and leisure activities are practically right outside the front door. This apartment combines quiet living with high everyday practicality and attractive quality of life. The highlights at a glance: • Charming 4.5-room attic apartment with around 91 m² of living space • Unbeatably attractive purchase price • Bright rooms and pleasant living atmosphere • Spacious living room with sliding door • Modern, fully equipped kitchen with dining area • Balcony with a beautiful view • Practical floor plan with versatile use • Immediate proximity to the Emme, the city center, and the swimming pool • Nature-based recreation, short everyday routes, and leisure activities right outside the front door • Private cellar and additional attic space • Integrated wall safe • No building rights, full ownership of the property • Single garage and outdoor parking space available for CHF 25,000 extra A rare opportunity for those looking for a bright attic apartment with a good location, comfortable living comfort, and an exceptionally attractive price. Let yourself be inspired by the virtual tour and schedule your personal viewing appointment today.Exact address available after registration on neho.ch.INTERESTED IN A VIEWING? PLEASE REGISTER: https://neho.ch/b/3422-26-6

  • Parking space
  • Balcony / Terrace
  • Garage
  • +1
Noel Bigler

Noel Bigler

Immobilienmakler

1 / 26
90m²CHF 500,000.–
Rückimattweg 24, 3312 Fraubrunnen

Living on the 1st floor - comfort and privacy

The condominium The apartment is located on the 1st floor of a multi-family house from 1985 and presents itself in a well-maintained condition. The floor plan structure is clearly divided and combines spacious living areas with functional access to the individual rooms. The windows have been renewed and contribute to pleasant lighting conditions in the living and bedrooms.The living area forms the spacious living room with direct access to the balcony. Thanks to the large window surfaces, the room appears bright and open. From the balcony, there is an unobstructed view of the neighborhood and the spacious playground, which gives the apartment a particularly pleasant living situation within the development.The separate kitchen is compactly organized and offers functional workspaces as well as sufficient storage space. Due to its clear structure, it can be used efficiently and is easily accessible from the living area.The apartment has three bedrooms of different sizes, which can be used in a variety of ways. The largest room is ideal as a parental bedroom, while the other rooms can be used as children's, guest or home offices.The wet areas are functionally arranged and consist of two bathrooms, which increase the living comfort in everyday life. The centrally located hallway accesses all rooms in an overview and has a practical built-in closet that offers additional storage space.The apartment is characterized by pleasant space ratios and a clear room division, which enables flexible use for different living needs.A parking space in the underground garage with direct access to the house belongs to the apartment, which is included in the purchase price. Room program • Living room: 20 m² • Bedroom: 18 m² • Bedroom: 14 m² • Bedroom: 11 m² • Kitchen: 7 m² • Hallway/access: 11 m² • Bathroom: 4 m² • Bathroom: 3 m² • Balcony Total living area: approx. 90 m²Common rooms and secondary roomsThe multi-family house has practically organized secondary rooms that sensibly complement the living comfort.Belonging to the apartment: • Separate basement room • Attic compartment • Workroom • Parking space in the underground garage with direct access to the house The common and technical rooms are functionally divided and clearly separated from the living areas, which enables practical building operation.

Travel time
-

Other interesting objects