Oberlunkhofen - Flats for sale with Elevator

We recommend expanding your search criteria to get similar results. The current filters didn’t return any matches.

If you don’t want to change your current search criteria, we recommend creating a search alert, so you’ll be notified when matching offers become available.

More objects in your automatically expanded search area
28 results - Radius: + 10km
1 / 14
  • Balcony / Terrace
  • Pets allowed
  • Elevator
  • +4
2.5 rooms, 75m², CHF 1,340,000.–
Premium
Leuengasse 42, 8142 Uitikon

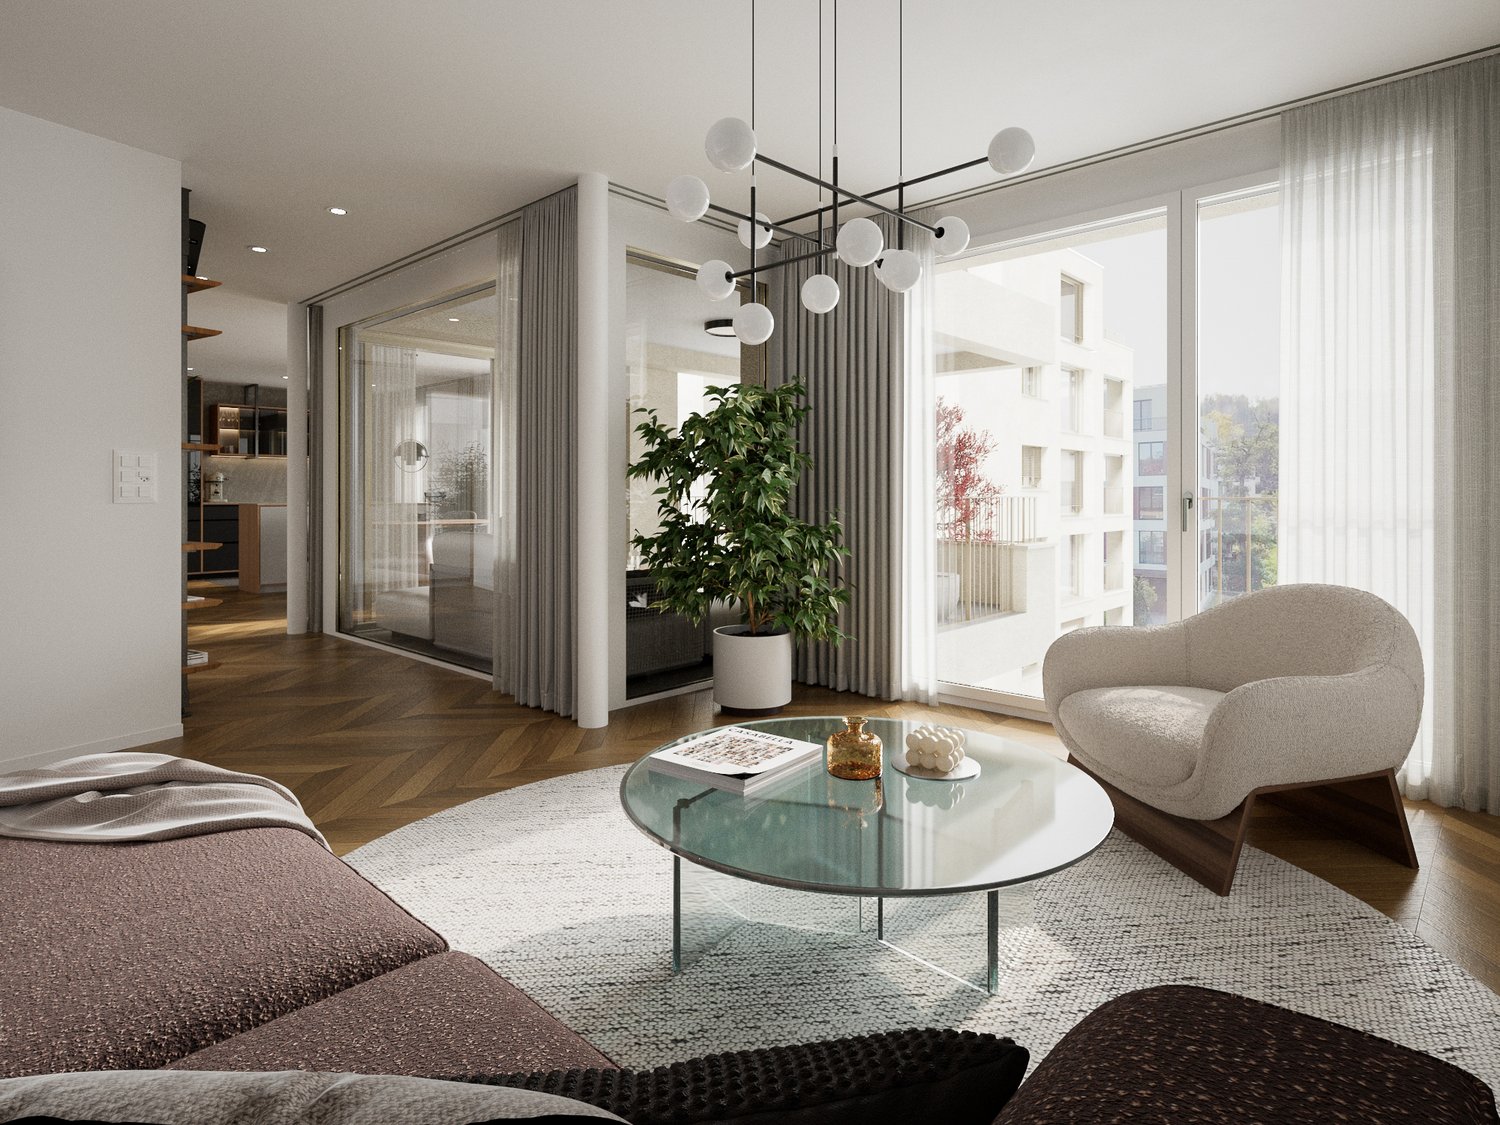
2.5-Zimmer-Gartenwohnung an erstklassiger Lage am Zürcher Stadtrand

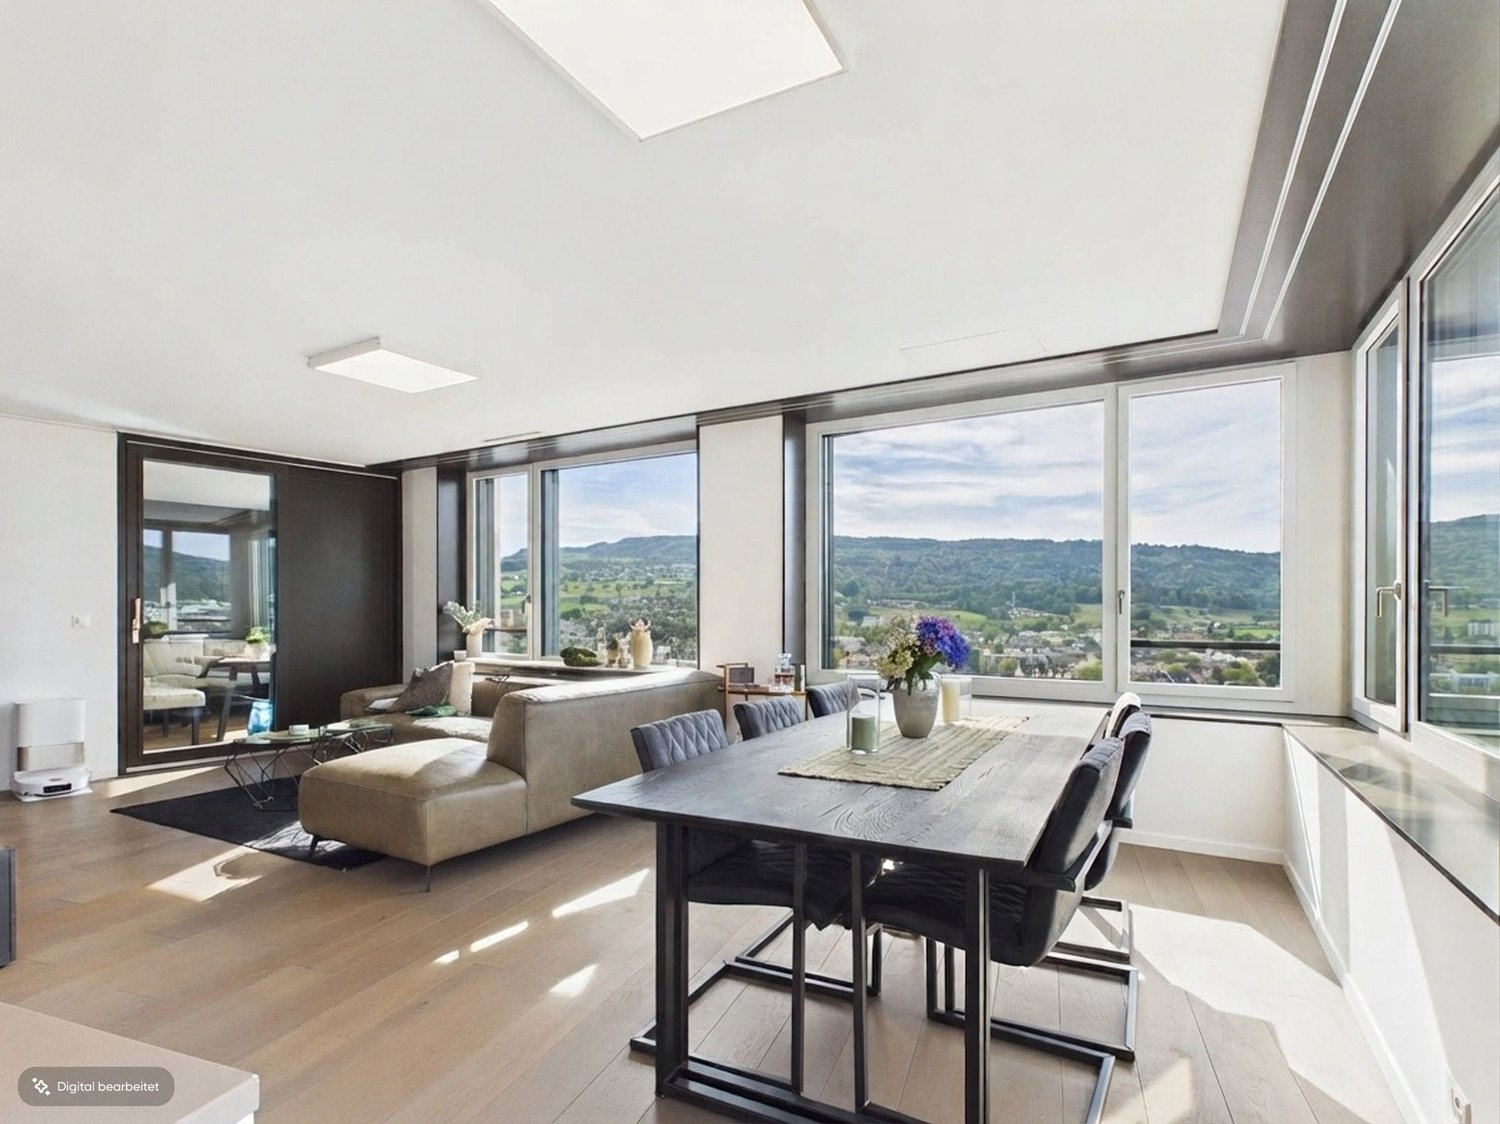
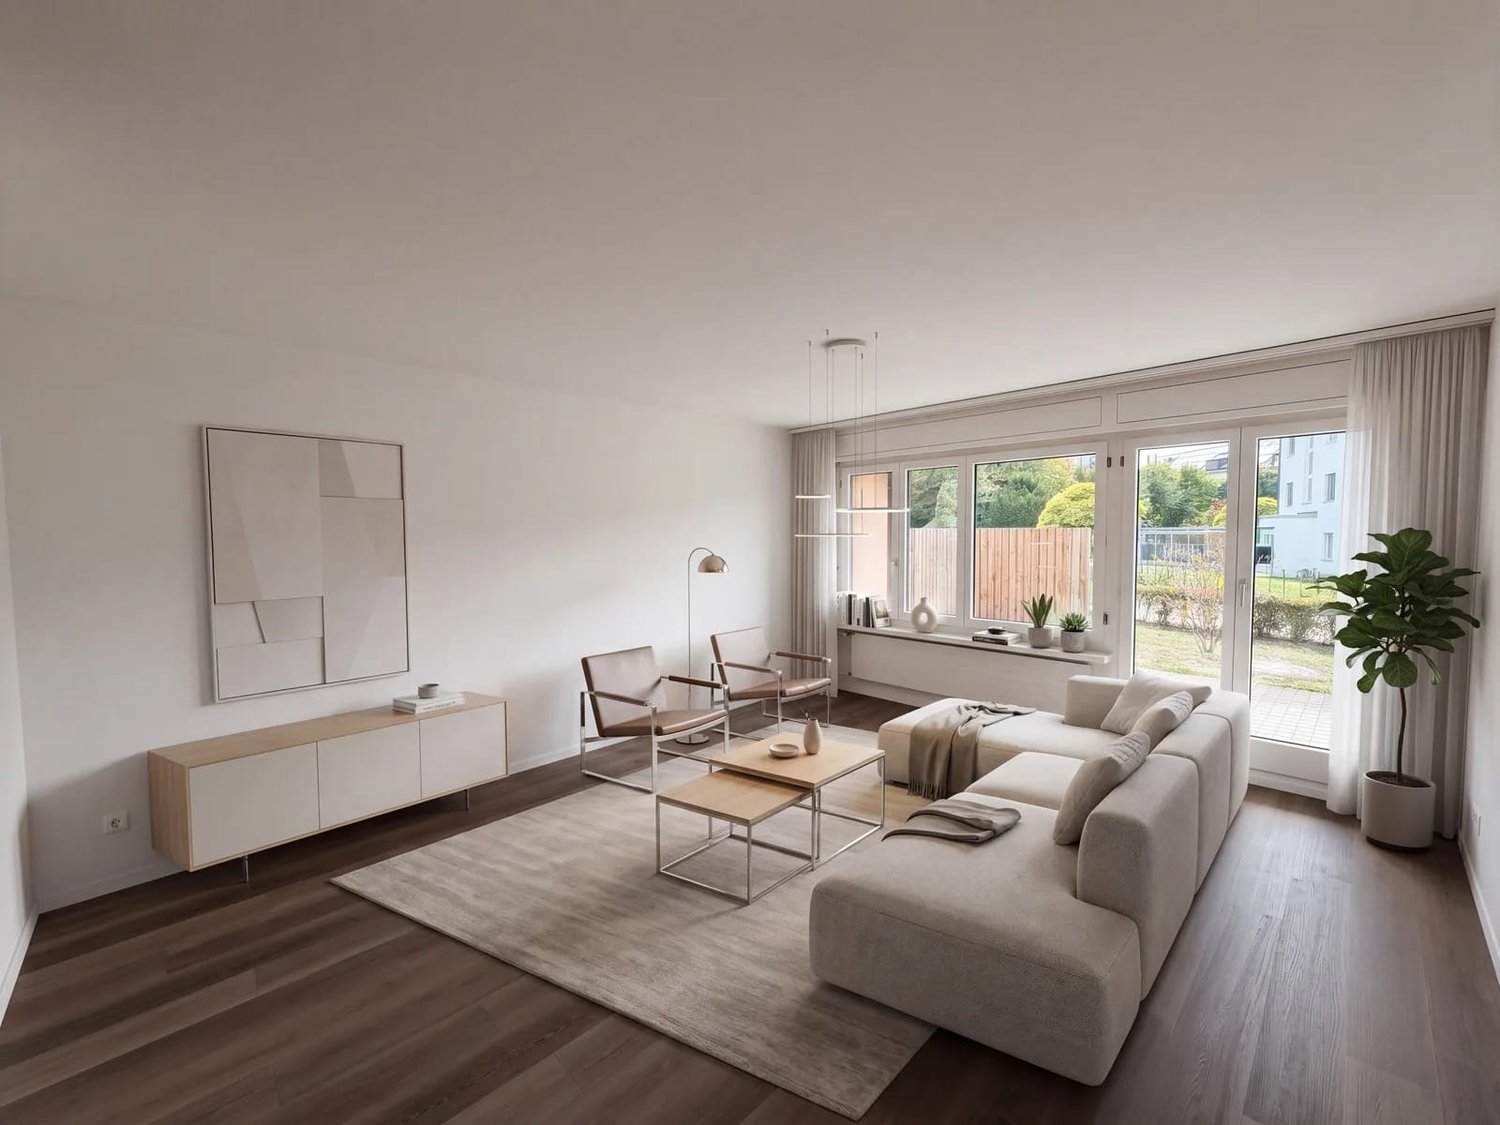
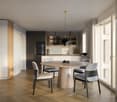
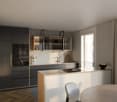
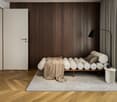
2.5-Zimmer-Gartenwohnung an erstklassiger Lage am Zürcher StadtrandDie bezugsbereite 2.5-Zimmer-Gartenwohnung in Utikon-Waldegg verbindet einen hochwertigen Ausbaustandard mit privatem Aussenraum und einer ausgezeichneten Lage unmittelbar am Zürcher Stadtrand. • Bezugsbereit: Heute kaufen, schon bald einziehen • Private Gartenfläche: Eigener Aussenbereich für mehr Wohn- und Lebensqualität • Erstklassige Lage: Hervorragende ÖV-Anbindung, schneller Autobahnanschluss und die Vorzüge der steuergünstigen Gemeinde Uitikon • Hochwertiger Ausbau: Erstklassige Materialien, hochwertige Elektrogeräte und moderne Smarthome-Technologie • En-suite Badezimmer: Schlafzimmer mit direkt angeschlossenem Badezimmer • Durchdachte Raumlösung: Integrierte Schränke sowie separates Réduit mit eigenem Waschturm • Attraktive Finanzierung: Vorzugszinsen "SNBS-Gold-Zertifizierung" Sichern Sie sich diese 2.5-Zimmer-Gartenwohnung in Uitikon-Waldegg.Open House am 17.10.2026 von 10:00 Uhr - 12:00 Uhr Ort: Leuengasse 42, 8142 Uitikon Waldegg Für weitere Informationen oder einen persönlichen Besichtigungstermin stehen wir Ihnen gerne unter 058 322 88 81 oder per E-Mail an moritz.meyer@smeyers.ch zur Verfügung.***********************************************************************2.5-Room Garden Apartment in a Prime Location on the Outskirts of ZurichThis move-in-ready 2.5-room garden apartment in Uitikon-Waldegg combines a high-quality standard of finish with private outdoor space and an excellent location right on the outskirts of Zurich. • Move-in ready: Buy today and move in soon • Private garden: Your own outdoor space for enhanced quality of living • Prime location: Excellent public transport connections, quick access to the motorway and all the advantages of the tax-efficient municipality of Uitikon • High-quality finishes: Premium materials, high-end appliances and modern smart home technology • En-suite bathroom: Bedroom with a directly adjoining private bathroom • Well-designed layout: Built-in wardrobes and a separate utility room with its own washer and dryer • Attractive financing: Preferential interest rates thanks to the SNBS Gold certification Secure this 2.5-room garden apartment in Uitikon-Waldegg today.Open House on 17 October 2026, from 10:00 a.m. to 12:00 p.m. Location: Leuengasse 42, 8142 Uitikon WaldeggFor further information or to arrange a private viewing, please contact us on 058 322 88 81 or by email at moritz.meyer@smeyers.ch.

  • Balcony / Terrace
  • Pets allowed
  • Elevator
  • +4
Travel time
-
  • contemporary interior, beige couch, wooden coffee table, armchairs, small round table, floor lamp, rugs, glass wall, bedroom with bed
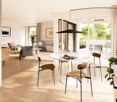
  • Modern living room with black furniture and beige wooden floor, large grey sofa, round wooden coffee table, potted plants, floor lamp, carpet, and round mirror.
  • modern living room with a white couch, carpet, side table, floor lamp, armchair, and a glass wall leading to a bedroom
  • modern open layout, beige color palette, large couch, wooden coffee tables, built-in kitchen with an oven, natural light
  • Open living area, black cupboards, white counter, round coffee table, sofa, plant, rug, bright lighting
  • kitchen area, living room area, carpet, couch, round tables, plants, woman standing at countertop, man sitting on couch with laptop
  • living room, beige sofa, dining table, TV on wall, carpet, armchairs
  • Interior with black walls, grey couch, table, TV, carpet
  • White living area, modern design, sofa, coffee table, TV, rug, dining table, ceiling lights
  • bedroom with bed, grey carpet, laptop, lamps, nightstand, pillows, plant, view of building exterior
  • a bedroom with black walls, white bedding, a gray blanket, and a gray chair
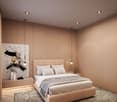
  • King-size bed, nightstand, cozy armchair, beige carpet, neutral wall colors, ceiling lighting, pendant lamp, large windows with white curtains
  • Modern bathroom, tiled floor, white toilet, white sink, shower with glass wall
  • All black bathroom, modern faucet, mirror, white toilet, white sink, shower head, black mat
  • A sleek and modern bathroom with a large mirror, a copper shower head and faucet, and a built-in sink with a modern faucet
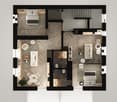
  • bedroom, bathroom, living room, dining room, kitchen, raised ground floor
  • Sleek modern staircase, white and gray steps, black handrail, geometric design
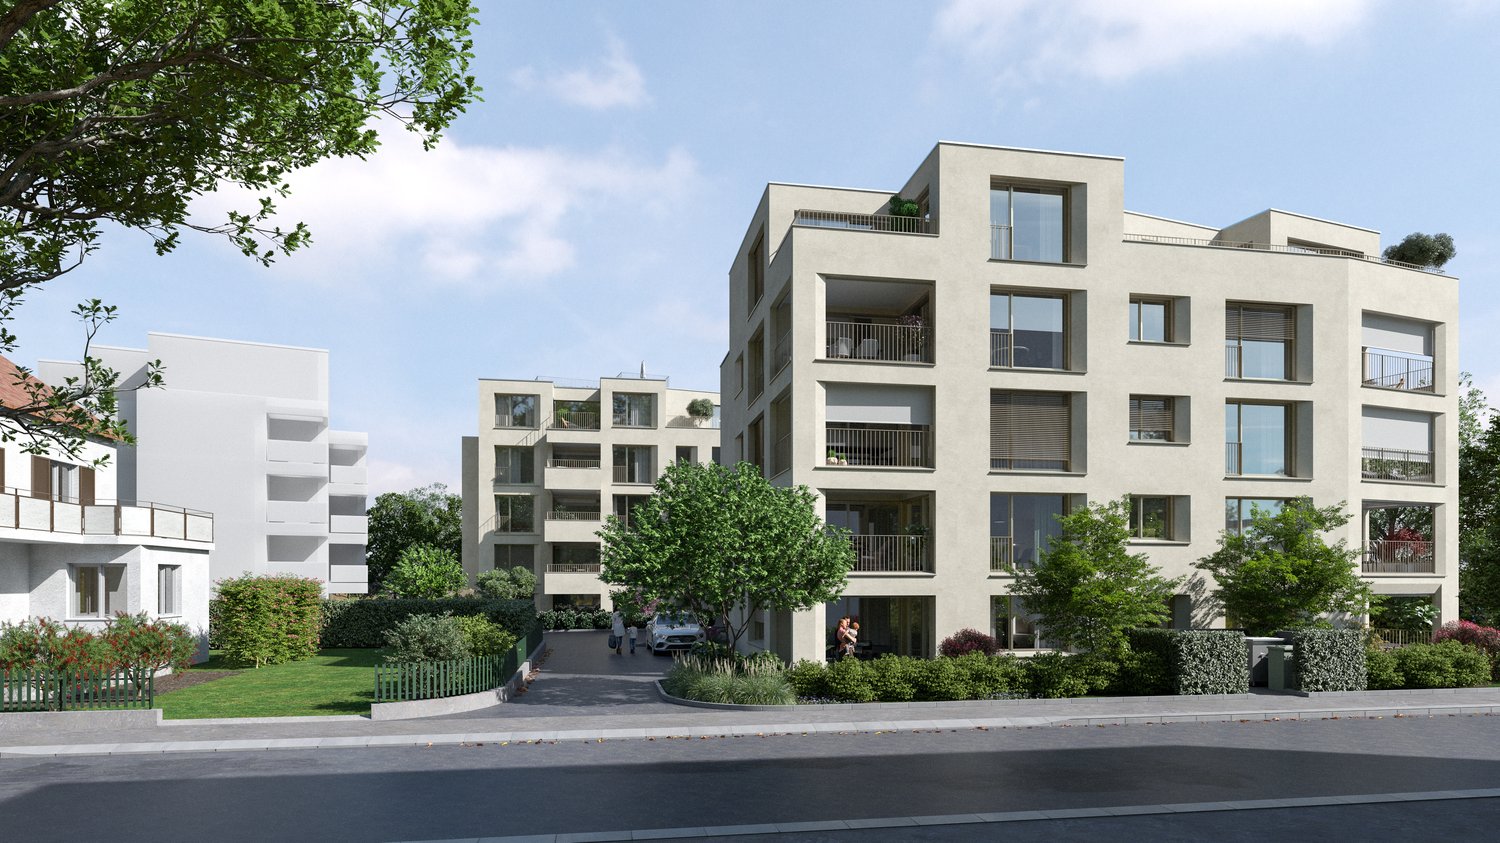
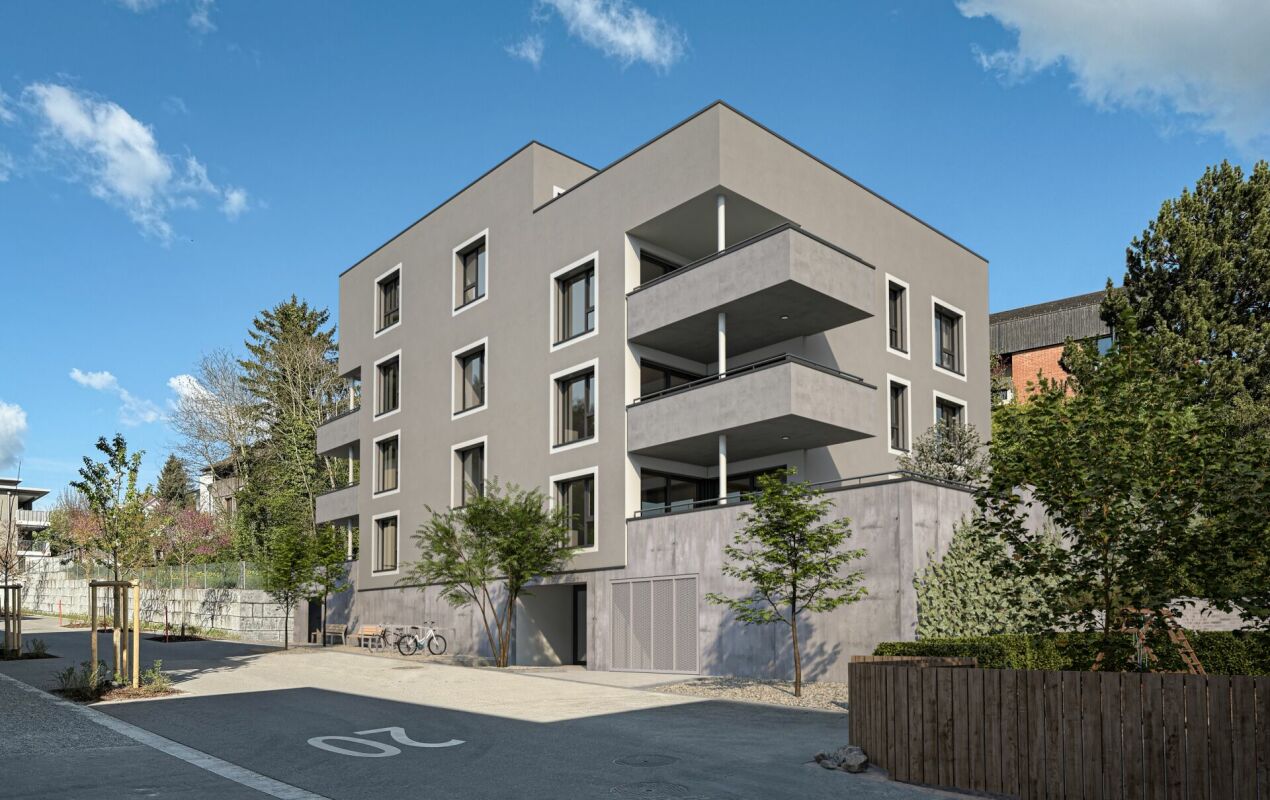
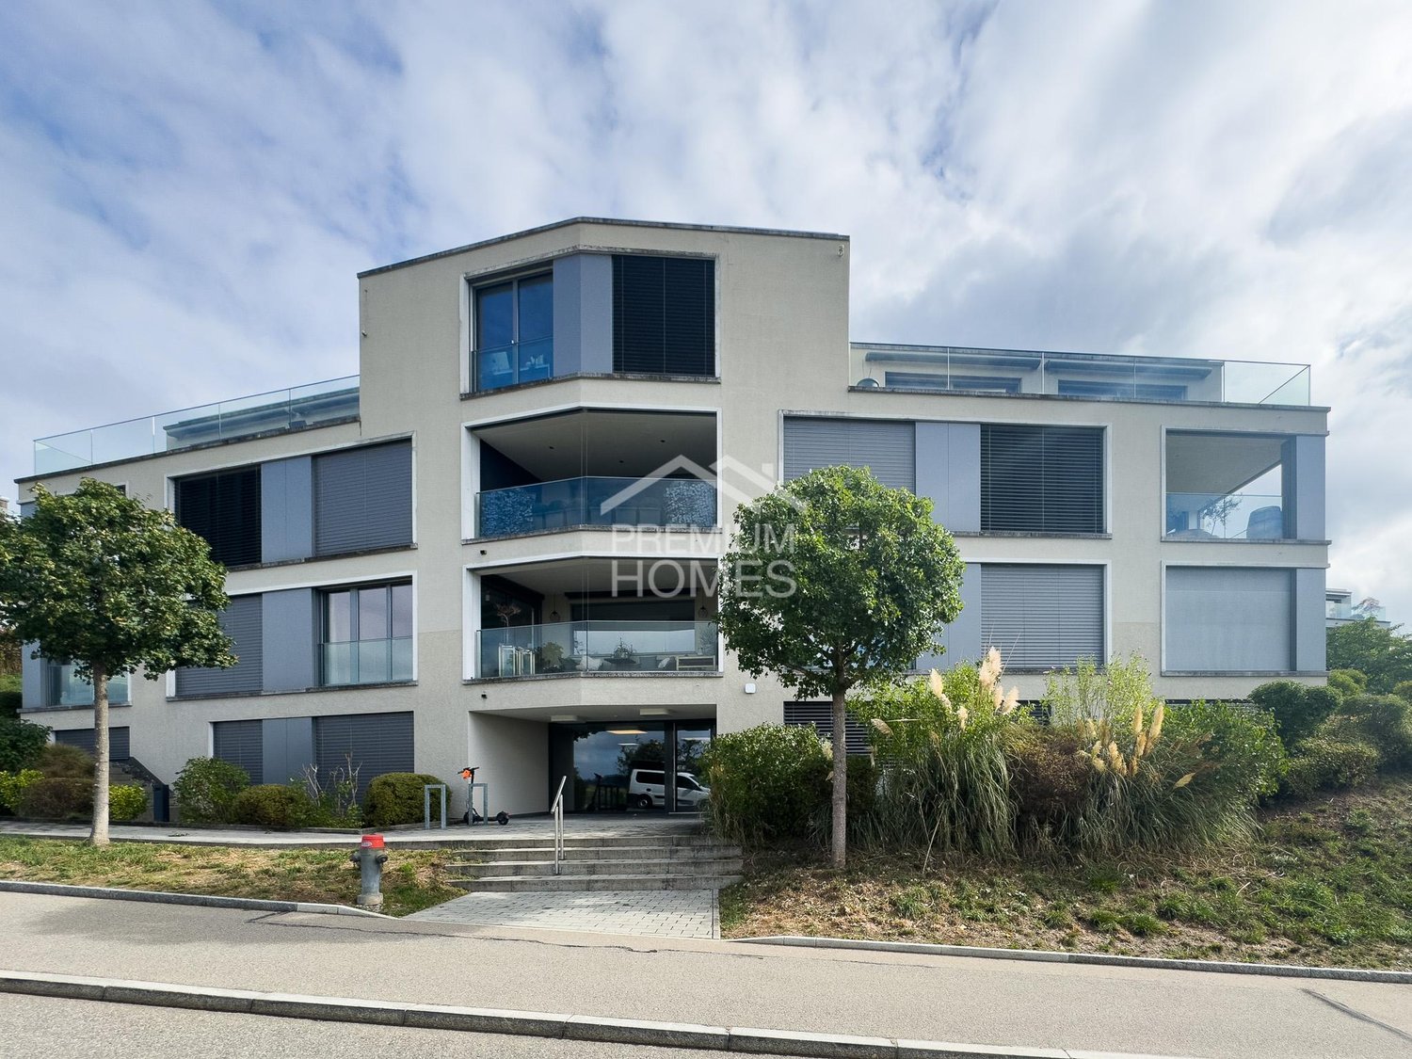
  • large residential building with multiple balconies, 5 floors, white facade
1 / 18
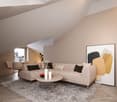
Modern living room with black furniture and beige wooden floor, large grey sofa, round wooden coffee table, potted plants, floor lamp, carpet, and round mirror.
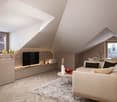
modern living room with a white couch, carpet, side table, floor lamp, armchair, and a glass wall leading to a bedroom
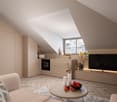
modern open layout, beige color palette, large couch, wooden coffee tables, built-in kitchen with an oven, natural light
2 rooms, 43m², CHF 910,000.–
Premium
Grundstrasse 1, 8048 Zürich

Stylish 2-2.5-room city apartments in Zurich with high-quality furnishings

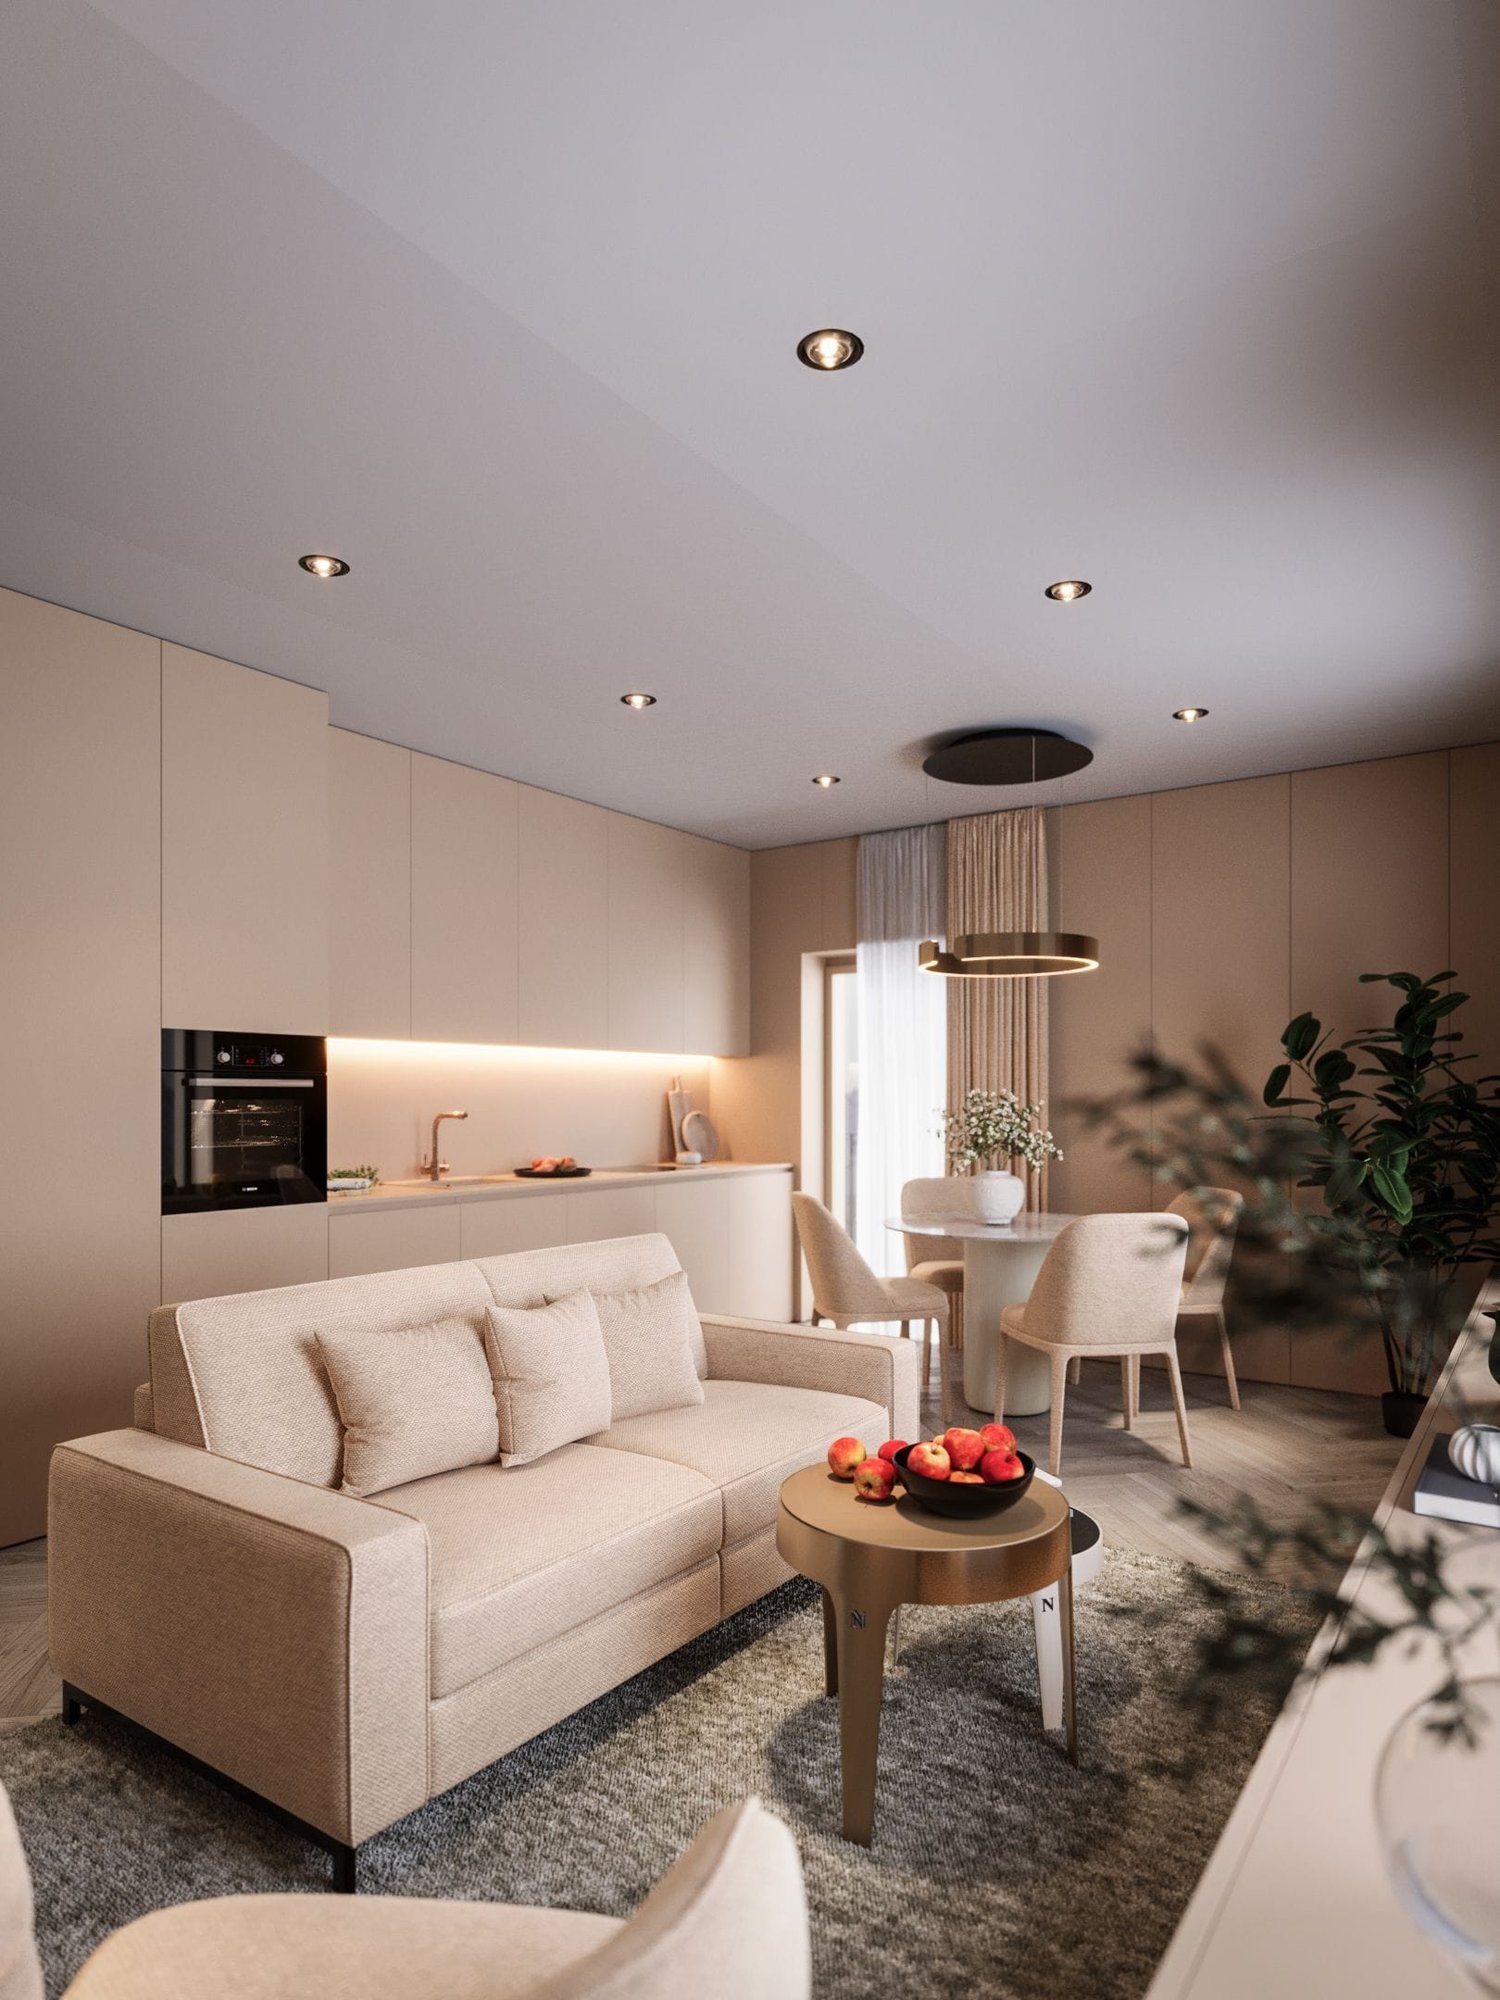
At Grundstrasse 1 in Zurich-Altstetten, modern 2 to 2.5-room owner-occupied apartments are being built with high-quality finishes, timeless design, and integrated smart home and service functions. Whether as your own home in Zurich, as a city apartment, or as a long-term investment: CITYFLAT combines comfort with a well-thought-out usage concept. Apartment overview 2-room apartment, 43 m² Purchase price CHF 910,000.- 2.5-room apartment, 57 m² Purchase price CHF 1,110,000.- 2-room attic apartment, 42 m² Purchase price CHF 990,000.- Efficient floor plans, high-quality finishes, and coordinated materials create apartments that are generously livable. The complete equipment is an integral part of the concept. All apartments are implemented including furniture, lighting, kitchen equipment, and selected service functions. Three color and material concepts are available for selection. The concept is supplemented by the CITYFLAT app for access, management, and organizable services. The property is being completely renovated and modernized. Sustainable construction and a modern air/water heat pump ensure high living comfort and energy efficiency. The apartments are expected to be ready for occupancy in the spring of 2027. The property is located in a very well-connected area in the highly sought-after district 9 in Zurich-Altstetten. Shopping facilities, gastronomy, and public transport are in the immediate vicinity. Your contact E. fw@cityflat.ch T. +41 41 555 00 00 W. https://cityflat.ch/projekt-altstetten

Travel time
-
1 / 18
2.5 rooms, 64m², CHF 570,000.–
Heumoosweg 7 + 9, 5622 Waltenschwil

Enjoy Your Property in a Unique Location - WALTPARK

Welcome to WALTPARK. On Heumoosweg in Waltenschwil, two multi-family houses with a total of 19 high-quality condominiums are being built in a central and quiet residential area. This area development fits perfectly into the settlement area and the beautiful landscape, and manifests the claim of sophisticated architecture. The development carries the slogan "Generations united" for good reason, because the versatile apartment mix and the available meeting zones on the banks of the Bünz invite all generations to play, linger and enjoy.2.5 room condominium A-103These 2.5 room apartments have a very attractive floor plan and a loggia (covered balcony) facing the living area. The semi-open living area (40m2) is divided into spacious living and recessed kitchen with space for the dining table. The kitchen comes with V-Zug appliances as standard, including a large Combi Steam oven, large refrigerator and freezer, dishwasher, and can be individually selected from our kitchen builder - kitchen budget approx. CHF 22,000.--! The daylit reduction assigned to the kitchen is optimally positioned for household chores and storage. The living area can be individually furnished thanks to optimal dimensions.Waltpark offers buyers a high-quality interior design. All apartments are equipped with wood-metal windows, controlled living room ventilation, Elektrolux washing tower, motorized blinds and sun shades, spacious wardrobe, parquet flooring, high-quality wet cells and kitchens, among other features.Currently, three 2.5 room apartments are for sale.More information at: www.waltpark.chHave fun discovering the detailed project presentation.Building owner / SalesKrewo Immobilien AG - Fislisbach/AG

Travel time
-
Lukas Speck

Lukas Speck

1 / 8
Lukas Speck

Lukas Speck

  • Parking space
  • Balcony / Terrace
  • Garage
  • +1
2.5 rooms, 57m², CHF 720,000.–
Obfelden, 8912 Obfelden

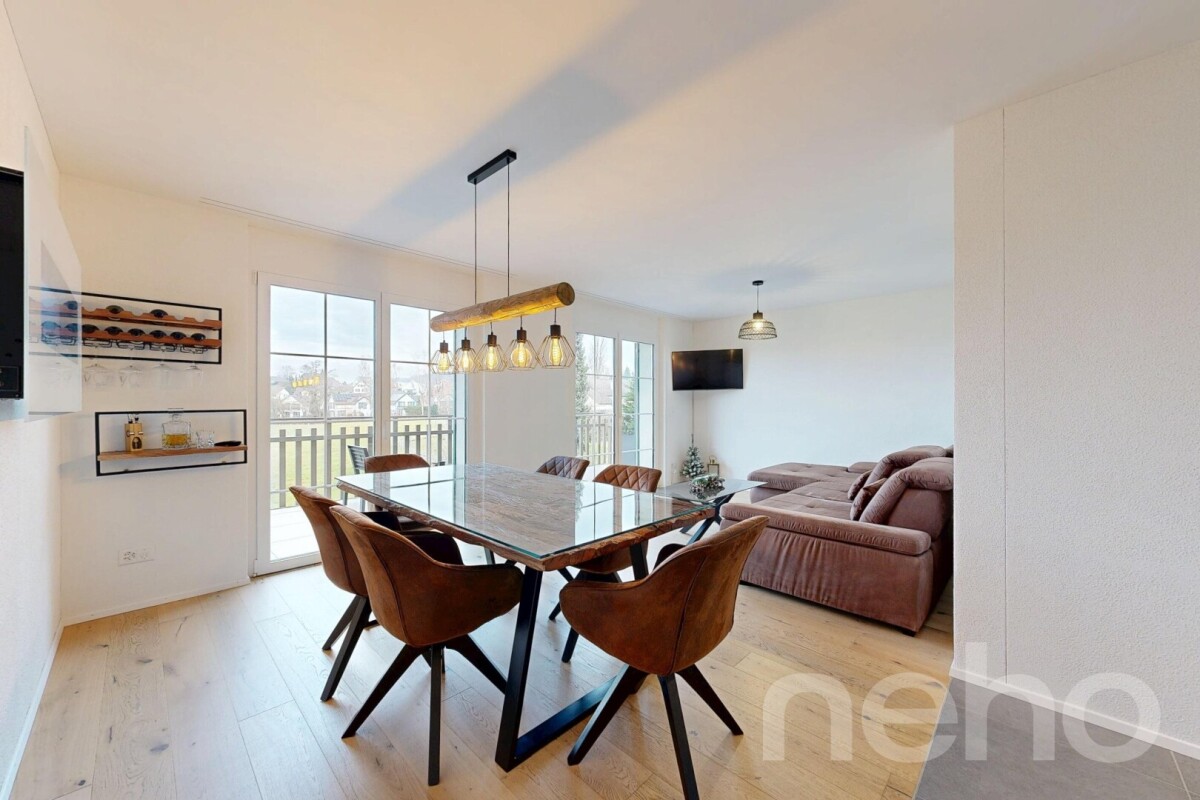
Neuwertige 2.5-Zimmer-Wohnung mit Blick ins Grüne

Diese ansprechende 2.5-Zimmer-Wohnung in Obfelden begeistert mit einem zeitgemässen Ausbaustandard, hochwertigen Materialien und einer ruhigen Lage im Grünen. Die durchdachte Raumgestaltung vereint Wohnkomfort und Funktionalität auf ideale Weise.Das Herzstück der Wohnung bildet der lichtdurchflutete Wohn-/Essbereich mit grosszügigen Fensterfronten. Von hier aus gelangen Sie direkt auf die sonnige Terrasse, die besonders in den Abendstunden zum Entspannen einlädt. Die gut ausgestattete Küche fügt sich harmonisch ein und bietet reichlich Stauraum, während eine integrierte Garderobe den Eingangsbereich praktisch ergänzt.Das stilvolle Badezimmer verfügt über eine schwellenlose Dusche sowie ein Tageslichtfenster. Die Immobilie präsentiert sich in einem neuwertigen Zustand. Auf Wunsch kann die bestehende Einrichtung übernommen werden, was einen unkomplizierten Einzug ermöglicht.Ein Tiefgaragenplatz mit Vorbereitung für eine E-Ladestation steht für zusätzlich CHF 40'000.- zur Verfügung. Eine nachhaltige Erdsondenheizung sorgt für tiefere Nebenkosten und umweltschonendes Wohnen.Hier geniessen Sie naturnahe Ruhe, ohne auf die schnelle Erreichbarkeit von ÖV und Einkaufsmöglichkeiten zu verzichten. Wir freuen uns auf Ihre Kontaktaufnahme!Genaue Adresse verfügbar nach Registrierung auf neho.ch.AN EINER BESICHTIGUNG INTERESSIERT? BITTE ANMELDEN: https://neho.ch/b/8912-26-3 Adresse exacte disponible après inscription sur neho.ch.VOUS SOUHAITEZ VISITER ? MERCI DE BIEN VOULOIR VOUS INSCRIRE D'ABORD : https://neho.ch/b/8912-26-3

  • Parking space
  • Balcony / Terrace
  • Garage
  • +1
1 / 11
  • Balcony / Terrace
  • Elevator
  • Wheelchair access
2.5 rooms, 92m², CHF 1,140,000.–
Überlandstrasse 18, 8953 Dietikon

Apartment in Limmat Tower with Panoramic View

In the 16th upper floor of the Limmat Tower, a stylish 2.5-room ownership apartment with impressive far-reaching views over the Limmattal awaits you. On 91.5 m² of net living space or approximately 97 m² of gross living space, this home combines spacious living, modern design, and urban comfort - ideal for couples who appreciate light, quality, and short distances.The loft-like living, dining, and kitchen area forms the heart of the apartment. The high-quality Bulthaup kitchen blends harmoniously into the open floor plan and creates the perfect setting for joint cooking evenings and social hours. A particular highlight is the glazed loggia with flexible glass fronts. It offers a wonderful view over the Limmattal at any time of the year and stylishly expands the living space.The bedroom offers peace and privacy and has a walk-in closet. The directly connected bathroom is equipped with a bathtub and shower. A separate toilet complements the comfort. In the practical redoubt, the washing machine and tumble dryer are directly available on the apartment floor; additional built-in cabinets ensure order.Highlights of the apartment: • 2.5 rooms on the 16th upper floor • 91.5 m² net living space, approximately 97 m² gross living space • Glazed loggia with panoramic view • High-quality Bulthaup kitchen and oak parquet • En-suite bathroom with bathtub and shower • Redoubt with own washing machine and tumble dryer • Smart home for light and shutters • Minergie standard, district heating, and underfloor heating • Controlled apartment ventilation with free cooling • Barrier-free access and lift system The Limmat Tower, built in 2015, is located in the urban Limmatfeld quarter of Dietikon. Shopping facilities and gastronomy are within walking distance, and Dietikon train station is approximately 353 meters away. This means that as a couple, you can enjoy a practical everyday living situation with short distances and excellent connections. The purchase price is CHF 1,140,000; availability is by arrangement.Have we sparked your interest? Then we look forward to your non-binding contact!Do you own a property that you would like to have appraised? Our valuation is completely free and non-binding for you. Contact us today and start your new home!

  • Balcony / Terrace
  • Elevator
  • Wheelchair access
Travel time
-
New building
1 / 8
2.5 rooms, 57m², CHF 1,110,000.–
Grundstrasse 1, 8048 Zürich

Stylish 2.5-room city apartments in Zurich with high-quality finishes

At Grundstrasse 1 in Zurich-Altstetten, modern 2 to 2.5-room owner-occupied apartments are being built with high-quality finishes, timeless design, and integrated smart home and service functions.Whether as your own home in Zurich, as a city apartment, or as a long-term investment: CITYFLAT combines comfort with a well-thought-out usage concept.Apartment overview2-room apartment, 43 m² Purchase price CHF 910,000.-2.5-room apartment, 57 m² Purchase price CHF 1,110,000.-2-room attic apartment, 42 m² Purchase price CHF 990,000.-Efficient floor plans, high-quality finishes, and coordinated materials create apartments that are generously livable. The complete equipment is an integral part of the concept. All apartments are implemented including furniture, lighting, kitchen equipment, and selected service functions. Three color and material concepts are available for selection. The concept is complemented by the CITYFLAT app for access, management, and organizable services.The property is being completely renovated and modernized. Sustainable construction and a modern air/water heat pump ensure high living comfort and energy efficiency. The apartments are expected to be ready for occupancy in spring 2027.The property is located in a very well-connected location in the highly sought-after district 9 in Zurich-Altstetten. Shopping facilities, restaurants, and public transport are in the immediate vicinity.Highlights • Living area: approx. 57 m², 2 rooms, 1 bathroom • Finishes: modern kitchen, elegant bathroom, low-maintenance materials • Comfort: elevator, comfortable underfloor heating • Energy: efficient air-water heat pump • Furniture: furnished on request - quickly rentable or immediately ready for occupancy • Address: Grundstrasse 1, 8048 Zurich-Altstetten • Price: CHF 1,110,000 • Availability/Construction: available on request; construction start expected in September 2026 Location & Environment • Public transport: Altstetten station, S-Bahn every 5-10 minutes; approx. 6 minutes to the main station • Car: approx. 3 minutes to the A1/A3 (Zurich-Altstetten exit) • Shopping: Letzipark (Migros), Denner, Coop Pronto • Leisure: Limmat & Werdinsel (≈1.5 km), Letzigrund (≈1.2 km), Uetliberg (≈5 km) • Education: kindergartens/schools on site; Kanti Limmattal/Enge easily accessible Whether for personal use or as an investment: this urban new construction project in Zurich-Altstetten combines quality, efficiency, and excellent accessibility.


Travel time
-
1 / 11
2.5 rooms, CHF 1,250,000.–
Muristrasse 2, 8913 Ottenbach

Modernly equipped, bright 2.5-room attic condominium

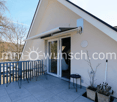
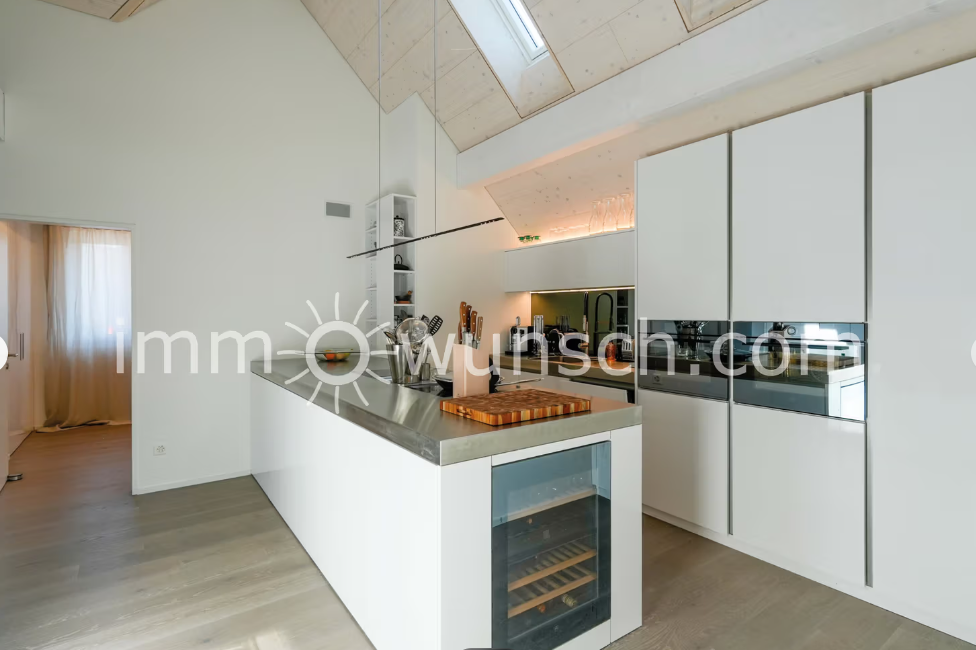
Spacious, modernly equipped, and bright 2 ½ room attic condominium, with balcony and 2 parking spaces in the parking garage... In a central and well-connected location, on Muristrasse 2 in Ottenbach, this stylish and high-quality 2 ½ room attic condominium presents itself, which was originally planned as a 3 ½ room condominium. Additionally, the property is located in the newly planned "30-zone and one-way street zone", which is still under construction. Thanks to the central location, you benefit from the connection to public transportation, shopping opportunities, and various services that are located in the immediate vicinity. The highway access to the A4 in Affoltern am Albis can be reached in about 10 minutes by car and guarantees a quick connection to Zurich, Zug, or Lucerne. The apartment is located in a modern and well-maintained 6-family house, which was built in 2021 with a ground-source heat pump and controlled ventilation for the respective apartments. The building has an elevator, a parking garage, and basement and ancillary rooms. The spacious attic condominium can be reached via the staircase or conveniently by elevator. After entering the apartment, you come to the wardrobe area with built-in closets and into the open and modern kitchen, which leaves no wishes unfulfilled and is very bright thanks to the skylights. The high-quality kitchen equipment presents itself with an elegant stainless steel countertop and a well-thought-out equipment. Two separate induction cooktops - with integrated Bora steam extraction; Teppanyaki stainless steel grill plate; WOK cooktop; Combi Steamer; oven; dishwasher; large refrigerator; sink; wine cellar and various built-in furniture. Directly next to the kitchen is the large bedroom with built-in closets and the separate laundry room with washing machine and dryer, as well as the technology (controlled ventilation). The bathroom is modernly equipped and has a rain shower, a sink with under-sink cabinet, a double mirror cabinet, and a toilet. The dining and living area presents itself openly, brightly, and invitingly. Particular mention should be made of the appealing room height and the bright sloping ceiling, which creates a great living atmosphere. From here, you can directly access the balcony, from which you can enjoy a beautiful view. Additionally, a basement compartment in the basement and two parking spaces in the underground garage belong to the condominium. If you want to live centrally and not ordinary, we are convinced that you will like this charming attic condominium more than enough. Your immowunsch.com team

Travel time
-
1 / 11
2 rooms, 42m², CHF 990,000.–
Grundstrasse 1, 8048 Zürich

Stylish 2-room attic apartment in Zurich with high-quality full equipment

At Grundstrasse 1 in Zurich-Altstetten, modern 2 to 2.5-room owner-occupied apartments are being built with high-quality finishes, timeless design, and integrated smart home and service functions. Whether as your own home in Zurich, as a city apartment, or as a long-term investment: CITYFLAT combines comfort with a well-thought-out utilization concept. Apartment overview 2-room apartment, 43 m² purchase price CHF 910,000.- 2.5-room apartment, 57 m² purchase price CHF 1,110,000.- 2-room attic apartment, 42 m² purchase price CHF 990,000.- Efficient floor plans, high-quality finishes, and coordinated materials create apartments that are generously livable. The complete equipment is an integral part of the concept. All apartments are implemented including furniture, lighting, kitchen equipment, and selected service functions. Three color and material concepts are available for selection. The concept is complemented by the CITYFLAT app for access, management, and organizable service services. The property is being completely renovated and modernized. Sustainable construction and a modern air/water heat pump ensure high living comfort and energy efficiency. The apartments are expected to be ready for occupancy in spring 2027. The property is located in an excellently connected location in the highly sought-after district 9 in Zurich-Altstetten. Shopping facilities, gastronomy, and public transport are in the immediate vicinity. Highlights • Living area: approx. 42 m², 2 rooms, 1 bathroom • Finishes: modern kitchen, elegant bathroom, low-maintenance materials • Comfort: elevator, comfortable underfloor heating • Energy: efficient air-water heat pump • Furniture: furnished on request - quickly rentable or immediately ready for occupancy • Address: Grundstrasse 1, 8048 Zurich-Altstetten • Price: CHF 990,000 • Availability/Construction: available on request; construction start expected in September 2026 Location & Environment • Public transport: Altstetten station, S-Bahn every 5-10 minutes; approx. 6 minutes to the main station • Car: approx. 3 minutes to the A1/A3 (Zurich-Altstetten exit) • Shopping: Letzipark (Migros), Denner, Coop Pronto • Leisure: Limmat & Werdinsel (≈1.5 km), Letzigrund (≈1.2 km), Uetliberg (≈5 km) • Education: kindergartens/schools on site; Kanti Limmattal/Enge easily accessible Whether for personal use or as an investment: this urban new construction project in Zurich-Altstetten combines quality, efficiency, and excellent accessibility.

Travel time
-
1 / 13
2.5 rooms, 58m², CHF 750,000.–
Bahnhofstrasse 80, 8902 Urdorf

Freshly renovated garden oasis

Freshly renovated, ground-floor and with its own garden: This attractive 2.5-room apartment in Urdorf combines modern living comfort with a spacious private outdoor area. The apartment is located on the ground floor of a property built in 1985 with a total of 10 residential units and is easily accessible by lift.On a net living area of 58 m², you can expect an efficient floor plan with entrance, a bright living/dining room, separate kitchen, bedroom and bathroom/WC. The wide window front in the living area creates a friendly atmosphere and leads directly to the approximately 9 m² large seating area. The adjacent garden with 52 m² offers plenty of space for relaxed hours in the green, a lounge or personal planting ideas.The interior was completely renovated in 2022. This included modernizing the kitchen, bathroom, flooring, windows and masonry. The apartment presents itself as modern and is ideal for singles, couples or as an attractive investment property. The property is heated with a gas heating system; the heat distribution is via radiators.Highlights: • 2.5 rooms on 58 m² net living area • Ground-floor apartment with 52 m² private garden • 9 m² seating area with direct access from the living area • Completely renovated in 2022 • Lift in the building • Underground parking in the house • Short distances to Urdorf Weihermatt train station and motorway access Urdorf convinces with good connections to Zurich, schools, shopping opportunities and a pleasant combination of urban accessibility and living quality. Parking and the exact availability date are still to be clarified according to the available information.

Travel time
-
1 / 9
2.5 rooms, 116m², CHF 2,250,000.–
Auf Anfrage 1, 8142 Uitikon Waldegg

Living beyond the ordinary - Exclusive attic residence with a far-reaching view

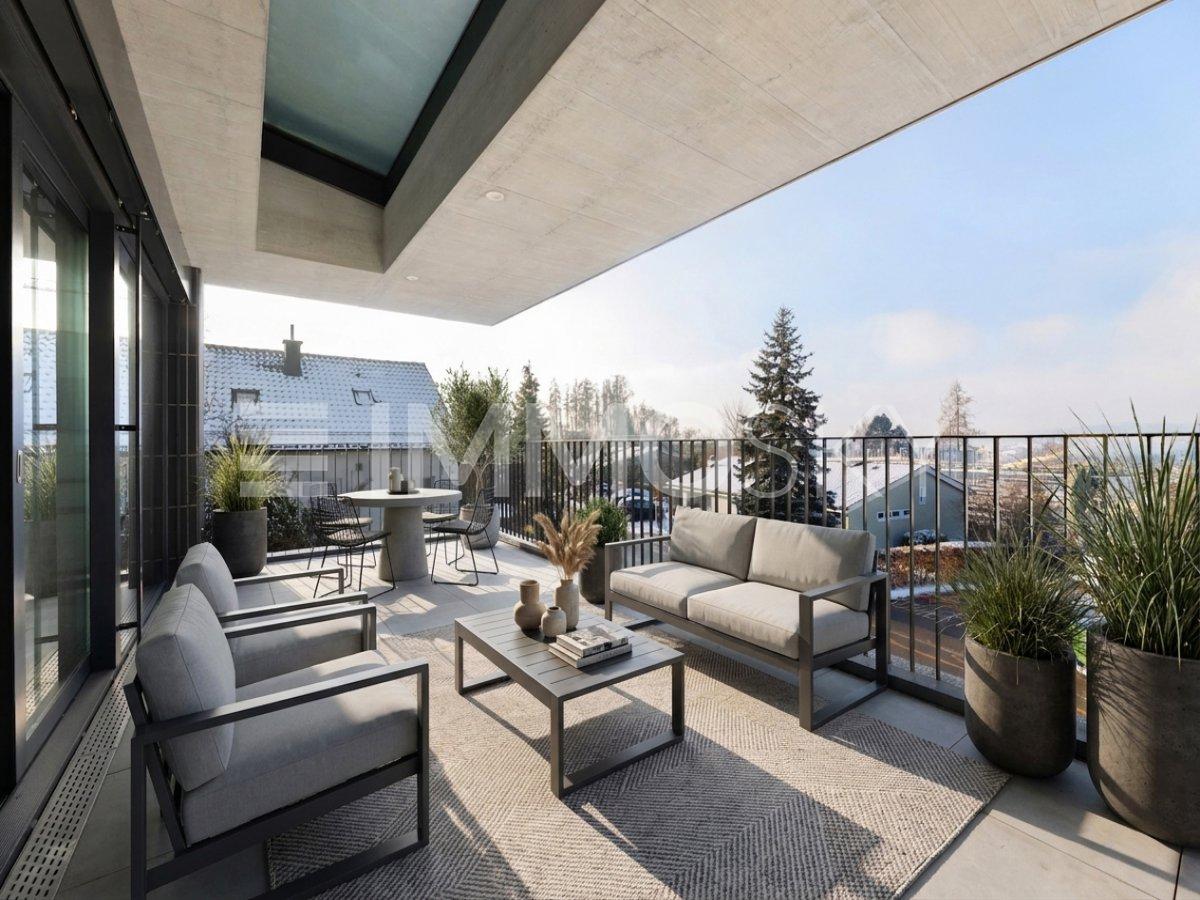
Exclusively above the roofs of Uitikon-Waldegg - a home with a far-reaching viewThis extraordinary attic apartment combines contemporary architecture, high-quality materials, and an impressive panoramic location in one of the most tax-friendly municipalities in the region. High above the roofs, a retreat awaits you that uniquely combines tranquility, privacy, and nature - with a far-reaching view that inspires anew every day.Floor-to-ceiling windows let in plenty of daylight into the stylishly designed rooms and create a bright, cozy atmosphere. On the spacious, covered terrace, a magnificent view of the greenery opens up - the perfect spot for relaxed hours, sociable evenings, and enjoyable moments outdoors.A real highlight for design enthusiasts: On request, the apartment can be taken over fully furnished. The stylish furnishings include selected design classics from Italy.This ImmoSky offer provides you with the following *additional performance*:+ Exclusive attic apartment with high-quality finishes+ Sunny panoramic location with spacious, covered terrace+ Light-filled rooms and well-thought-out room layout+ Shower, separate toilet, and private laundry tower+ Spacious cellar and additional private laundry room in the basement+ 2 garage parking spaces at CHF 50,000 each2 garage parking spaces are available for your vehicle. This special gem can hardly be put into words - you should experience it personally.We would be happy to invite you to an exclusive viewing and show you what makes this attic apartment so unique. We look forward to your contact.

1 / 10
2.5 rooms, 58m², CHF 525,000.–
Käsereistrasse, 8919 Rottenschwil

Still Rüss - 16 attractive condominiums

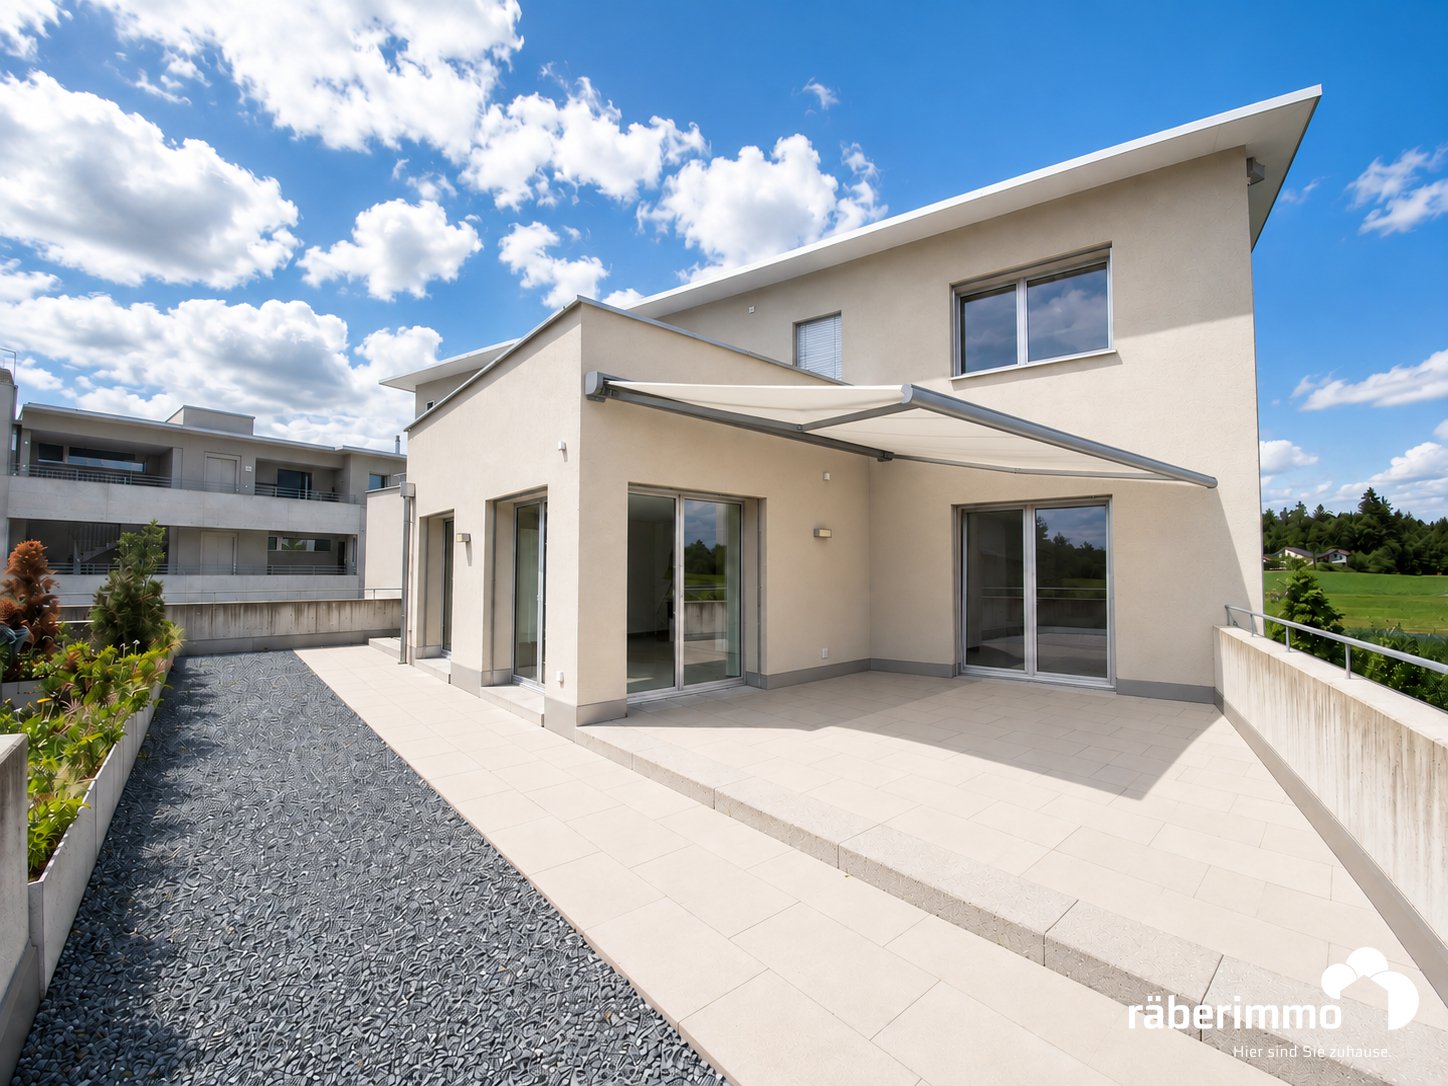
A home is more than just a place to live. It's a retreat, a hub of life, and an investment in the future. This is exactly the feeling that the new construction project in Rottenschwil conveys. Located attractively The development is being built near the idyllic Reussebene and combines natural living with good accessibility. The bus stop is practically in front of the door and allows for comfortable connections. So you can enjoy peace in nature and at the same time benefit from uncomplicated mobility. Thoughtful and diverse The development includes three modern multi-family houses. In houses A and C, 16 condominiums with 2.5 to 4.5 rooms are being built. House B remains in the ownership of the client. The floor plans are carefully designed and offer couples and families a home with high living quality. A special added value lies in the early project phase: you can help design the interior construction and shape your home according to your ideas. Modern and sustainable with Minergie-P A high-quality construction standard meets a forward-looking construction method. A water-air heat pump provides efficient energy supply, supplemented by a photovoltaic system. The controlled apartment ventilation noticeably increases the living comfort. Electromobility was also considered: the infrastructure is prepared for it. Living with quality and a view Spacious outdoor areas create additional living quality. The combination of modern architecture, high-quality equipment, and natural location makes this project an attractive opportunity for all those who value quality, sustainability, and a coherent living environment. Offer: 2.5 room condominium from: 525,000.- 3.5 room condominium from: 620,000.- 4.5 room condominium from: 850,000.- Parking space à 40,000.- Available: Autumn 2028 Are you interested in more information? We would be happy to send you the detailed sales documentation including the apartment mirror. Räber Immo GmbH, Muri 056 675 72 72, verkauf@raeber-immo.ch www.raeber-immo.ch
1 / 8
2.5 rooms, 65m², CHF 590,000.–
Zürcherstrasse 47a, 5630 Muri

Modern living with spacious terrace

This attractive 2.5-room apartment impresses with its modern and high-quality furnishings, spacious layout, and well-thought-out floor plan. The small condominium community with only four residential units offers a quiet and personal living environment. Living area: Access to the apartment is convenient by lift or via the staircase. In the entrance area, a spacious built-in wardrobe provides practical storage space. From here, the bright living and dining area with integrated kitchen opens up. The open design and large window areas create a pleasant room atmosphere. Directly from the living area, you can access the spacious terrace, which ideally extends the living space outdoors. Bedroom and secondary rooms: The bedroom offers comfortable proportions and is quietly located. The bathroom is equipped with a shower, toilet, and sink. The room offer is complemented by a separate laundry room with a built-in closet and its own washing machine, which provides additional storage space and practical comfort in everyday life. Living comfort: The building features modern house technology with a solar system and offers contemporary living comfort. The high-quality design, the well-thought-out floor plan, and the spacious terrace round off the attractive overall offer. Offer: Condominium: CHF 590,000.00 Carport: CHF 30,000.00 Total: CHF 620,000.00 Are you interested in learning more? Then we look forward to your contact for further information or a viewing appointment. Räber Immo GmbH, Muri 056 675 72 72, verkauf@raeber-immo.ch www.raeber-immo.ch

Travel time
-
New building
1 / 9
2.5 rooms, 70m², CHF 1,380,000.–
Robert-Seidel-Hof 73, 8048 Zürich

Letzte 2.5-Zimmer-Neubauwohnung mit Loggia in Zürich Altstetten

Urban wohnen mit Stil - Seidelhof73Am Robert-Seidel-Hof 73 in Zürich-Altstetten entsteht mit dem Seidelhof73 ein modernes Mehrfamilienhaus mit 15 Eigentumswohnungen. Das Projekt richtet sich an Menschen, die das Stadtleben schätzen und gleichzeitig Wert auf Ruhe, Qualität und eine durchdachte Architektur legen.Highlights auf einen Blick • 15 moderne Eigentumswohnungen • Lichtdurchflutete Grundrisse mit klarer Raumstruktur • Loggia • Individuell gestaltbarer Innenausbau innerhalb Budget • Hochwertige Küche mit V-ZUG Geräte • Eigener Waschturm • Elektrische Storen & Markisen • Glasfaseranschluss • Photovoltaikanlage auf dem Dach • Vorbereitung für E-Mobilität (Power-to-Parking) • Lift, rollstuhlgängig Top Lage in Zürich-Altstetten • Bahnhof Altstetten ca. 8 Min. (600m) zu Fuss • Migros, Coop, Denner, Restaurants, Schulen & Sportangebote in direkter Umgebung • Nähe zu Limmat, Quartierparks und Erholungsgebieten • Sehr gute ÖV-Anbindung in die Innenstadt & Zürich-West Seidelhof73 steht für durchdachtes Wohnen an gut angebundener Lage – hochwertig, persönlich und zukunftsorientiert. Die Verkaufspreise sind Bankgeprüft. Die Baubewilligung wurde erteilt und der Bezug für Winter 2027 geplant.Gerne senden wir Ihnen die detaillierte Dokumentation oder vereinbaren einen persönlichen Beratungstermin. ------------------------------------------------------------------------------------------ Urban Living with Style – Seidelhof73At Robert-Seidel-Hof 73 in Zurich-Altstetten, Seidelhof73 is a modern residential building comprising 15 condominium apartments. The project is designed for those who appreciate vibrant city life while valuing tranquillity, refined living and thoughtful architecture.Key Highlights • 15 modern condominium apartments • Light-filled layouts with clear, well-structured floor plans • Loggia • Customisable interior finishes within the allocated budget • High-quality kitchen with V-ZUG appliances • Private washer and dryer in every apartment • Electric blinds and awnings • Fibre optic connection • Photovoltaic system on the roof • Prepared for e-mobility (Power-to-Parking infrastructure) • Lift, wheelchair accessible Prime Location in Zurich-Altstetten • Altstetten train station approx. 8 minutes (600 m) on foot • Migros, Coop, Denner, restaurants, schools and sports facilities nearby • Close to the Limmat river, neighbourhood parks and recreation areas • Excellent public transport connections to the city centre and Zurich-West Seidelhof73 represents carefully designed living in a well-connected location – refined, personal and future-oriented. The sales prices have been verified by the bank. The building permit has been granted, and occupancy is scheduled for winter 2027.We would be pleased to send you the detailed documentation or arrange a personal consultation.

Travel time
-
1 / 8
  • Parking space
  • Balcony / Terrace
  • Garage
  • +7
2.5 rooms, 62m², CHF 1,525,000.–
8142 Uitikon Waldegg

New construction project "AM LEUENHANG": Sustainable with high-quality finishes

The last available apartment: Modern 2.5-room garden apartment with plenty of private outdoor space.The special highlight is right in front of your door: The 14.9 m² large, covered terrace leads directly into your 81.6 m² large private garden.On 62.4 m² of living space, you can expect a well-thought-out floor plan with generous window areas and an open living and dining area with integrated kitchen.The high-quality solid construction, controlled living room ventilation, and underfloor heating with integrated free-cooling function provide peace, privacy, and pleasant temperatures all year round. At the same time, you benefit from high energy efficiency and a forward-looking living concept thanks to the Minergie-P standard, geothermal probe, and your own photovoltaic system.Your advantages at a glance: • 81.6 m² private garden • 14.9 m² covered terrace with direct garden access • Bright, open living and dining area with generous window areas • Private retreat with integrated laundry tower • Minergie-P standard with geothermal probe and photovoltaic system • High-quality solid construction for good sound and heat insulation • Underground parking prepared for electric mobility Overview of all 7 condominiums - only 1 still available:Apartment 1 | 2.5 rooms | 1st floor62.4 m² living space | 81.6 m² private garden | 14.9 m² covered terraceSales price: CHF 1'525'000.-Apartment 2 | 4.5 rooms | 1st floor113.2 m² living space | 138.0 m² private garden | 26.6 m² covered terraceSales price: reservedApartment 3 | 2.5 rooms | 2nd floor62.4 m² living space | 10.3 m² covered balconySales price: reservedApartment 4 | 4.5 rooms | 2nd floor113.2 m² living space | 16.3 m² covered balconySales price: reservedApartment 5 | 2.5 rooms | 3rd floor62.4 m² living space | 11.6 m² covered balconySales price: reservedApartment 6 | 3 rooms | 3rd floor121 m² living space | 18 m² balconySales price: reservedApartment 7 | 4.5 rooms | Attic floor121 m² living space | 61 m² terraceSales price: reservedOne underground parking space is available for each apartment at CHF 60'000.-.Are you interested? We look forward to your contact!

  • Parking space
  • Balcony / Terrace
  • Garage
  • +7
Sandra Palici

Sandra Palici

1 / 8
Sandra Palici

Sandra Palici

  • Parking space
  • Balcony / Terrace
  • Elevator
2.5 rooms, 73m², CHF 1,645,000.–
8142 Uitikon Waldegg (Uitikon)

Dreamy living environment with a breathtaking view

This attractive residential oasis impresses with a spacious and bright living and dining area, as well as a modern, open-plan kitchen. Large window surfaces create a pleasant living feeling and open up a beautiful view with a view of the surrounding mountain landscape. The thoughtful room design combines modern living with a lot of openness and comfort.The spacious bedroom has its own en-suite bathroom and offers direct access to the spacious loggia. This is also accessible from the living area and expands the living space in a particularly beautiful way - ideal for enjoying the view and spending relaxed hours outdoors. A separate guest toilet provides additional comfort.The recess within the apartment provides practical storage space, which is also equipped with its own laundry room. An additional private basement room rounds off the space offer. The apartment also includes two garage parking spaces, which enable comfortable parking directly at the property. Overall, the apartment presents itself as a stylish and comfortable home with a spacious room feeling, beautiful views, and thoughtful equipment. So, no wishes are left unfulfilled. Take advantage and convince yourself! This PREMIUM HOMES offer includes: • Idyllic residential location • Beautiful view of the mountain landscape • Spacious loggia • Bathroom en suite • Practical recess with own laundry room • Cooling system (autumn 2026) • Attractive tax rate of 78% • Room height of 2.43m • Comfort ventilation • Garage parking spaces with e-charging facility • 2x garage parking space excl. at CHF 50,000.- Interested? We would be happy to take you through a non-binding viewing! Do you want to sell your house or apartment worry-free? We will tell you the current market value of your property, discreetly and non-bindingly! Are you interested in a first non-binding exchange of ideas? Don't hesitate and contact us. We look forward to you.

  • Parking space
  • Balcony / Terrace
  • Elevator
1 / 5
2.5 rooms, 60m², Price on request
Zentralstrasse 129, 8003 Zürich

Urban 129 | ZH

Urban 129 - Zentraler Hotspot im Kreis 3Urban 129 an der Zentralstrasse verbindet einzigartigen Zürcher Altbaucharme mit urbanem Wohnkomfort. Das charaktervolle Stadthaus aus dem Jahr 1897 überzeugt mit seiner klassischen Altbaufassade, hohen Räumen und grosszügigen Fensterflächen, die für eine helle und angenehme Wohnatmosphäre sorgen. Cafés, Restaurants, Boutiquen und Einkaufsmöglichkeiten befinden sich direkt vor der Haustüre, während die hervorragende Tram- und Busanbindung kurze Wege und maximale Flexibilität im Alltag ermöglicht.Die 2.5-Zimmer-Wohnung 1.2 im 1.OG überzeugt durch den klassischen Zürcher Altbau und dem besonderen Wohngefühl.Eckdaten • Bezug geplant per Q2 2027 • 2.5-Zimmer-Wohnung im 1. OG mit ca. 60.2 m² Wohnfläche • Lift vorhanden • grosszügiger, offener Wohn- und Essbereich mit viel Tageslicht • separate lichtdurchflutete Küche • durchdachter Grundriss • zwei gemütliche Balkone mit viel Charme • Cafés, Restaurants und Einkaufsmöglichkeiten direkt vor der Haustüre • Viel Spielraum für individuelle Gestaltung • Ideal als Eigenheim oder Renditeobjekt Gerne stellen wir Ihnen das Projekt Urban 129 persönlich vor und freuen uns auf Ihre Kontaktaufnahme.Urban 129 - Un lieu incontournable dans le 3e arrondissementSitué sur la Zentralstrasse, Urban 129 allie le charme unique des immeubles anciens de Zurich au confort de vie urbain. Cette maison de ville pleine de caractère, datant de 1897, séduit par sa façade classique de bâtiment ancien, ses pièces hautes de plafond et ses grandes baies vitrées, qui créent une atmosphère lumineuse et agréable. Cafés, restaurants, boutiques et commerces se trouvent juste à côté de l'immeuble, tandis que l'excellente desserte par tram et bus permet des trajets courts et une flexibilité maximale au quotidien.L'appartement de 2,5 pièces n 1.2, situé au 1er étage, séduit par son architecture classique des anciens immeubles zurichois et son cadre de vie exceptionnel.Caractéristiques principales • Emménagement prévu au 2e trimestre 2027 • 2eAppartement de 5 pièces au 1er étage avec une surface habitable d'environ 60,2 m² • Ascenseur disponible • Grand espace salon et salle à manger ouvert et baigné de lumière naturelle • Cuisine séparée et baignée de lumière • Agencement bien pensé • Deux balcons confortables et pleins de charme • Cafés, restaurants et commerces juste à côté de l'immeuble • De nombreuses possibilités d'aménagement personnalisé • Idéal comme résidence principale ou comme investissement locatif Nous serions ravis de vous présenter personnellement le projet Urban 129 et nous nous réjouissons de votre prise de contact.Urban 129 - A Central Hotspot in District 3Urban 129 on Zentralstrasse combines the unique charm of Zurich's historic buildings with urban living comfort. This characterful townhouse, built in 1897, impresses with its classic historic facade, high ceilings, and generous windows, which create a bright and pleasant living atmosphere. Cafés, restaurants, boutiques, and shopping options are right on your doorstep, while the excellent tram and bus connections ensure short commutes and maximum flexibility in everyday life.The 2.5-room apartment 1.2 on the 1st floor stands out for its classic Zurich historic architecture and unique living experience.Key Details • Move-in scheduled for Q2 2027 • 2.5-room apartment on the 1st floor with approx. 60.2 m² of living space • Elevator available • Spacious, open living and dining area with plenty of natural light • Separate, light-filled kitchen • Well-thought-out floor plan • Two cozy balconies with plenty of...

Sabrina Kaiser

Sabrina Kaiser

Travel time
-

Other interesting objects