Nyon - Flats for sale with Elevator

We recommend expanding your search criteria to get similar results. The current filters didn’t return any matches.

If you don’t want to change your current search criteria, we recommend creating a search alert, so you’ll be notified when matching offers become available.

More objects in your automatically expanded search area
8 results - Radius: + 10km
1 / 10
2.5 rooms, 66m², CHF 520,000.–
Chemin du Carroz-Delay 6, 1264 St-Cergue

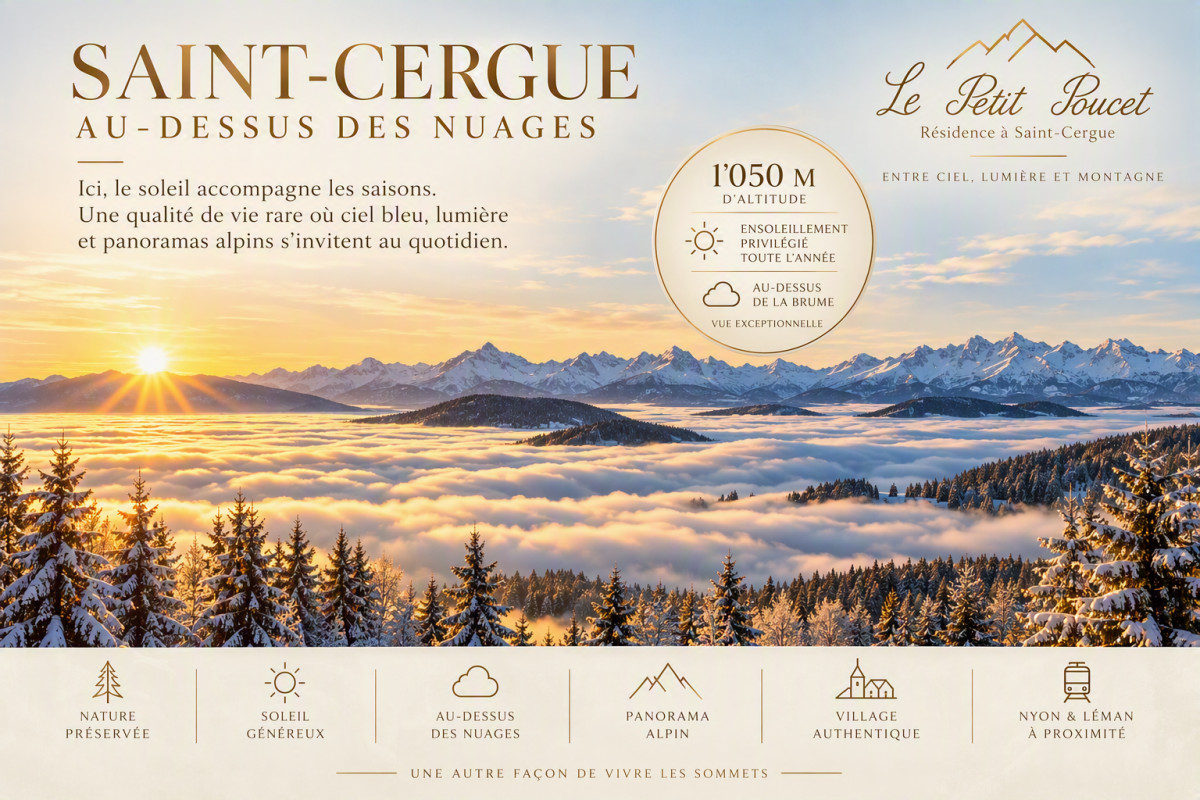
Above the clouds: superb 2.5 rooms new 66m2 with balcony of 27 m²

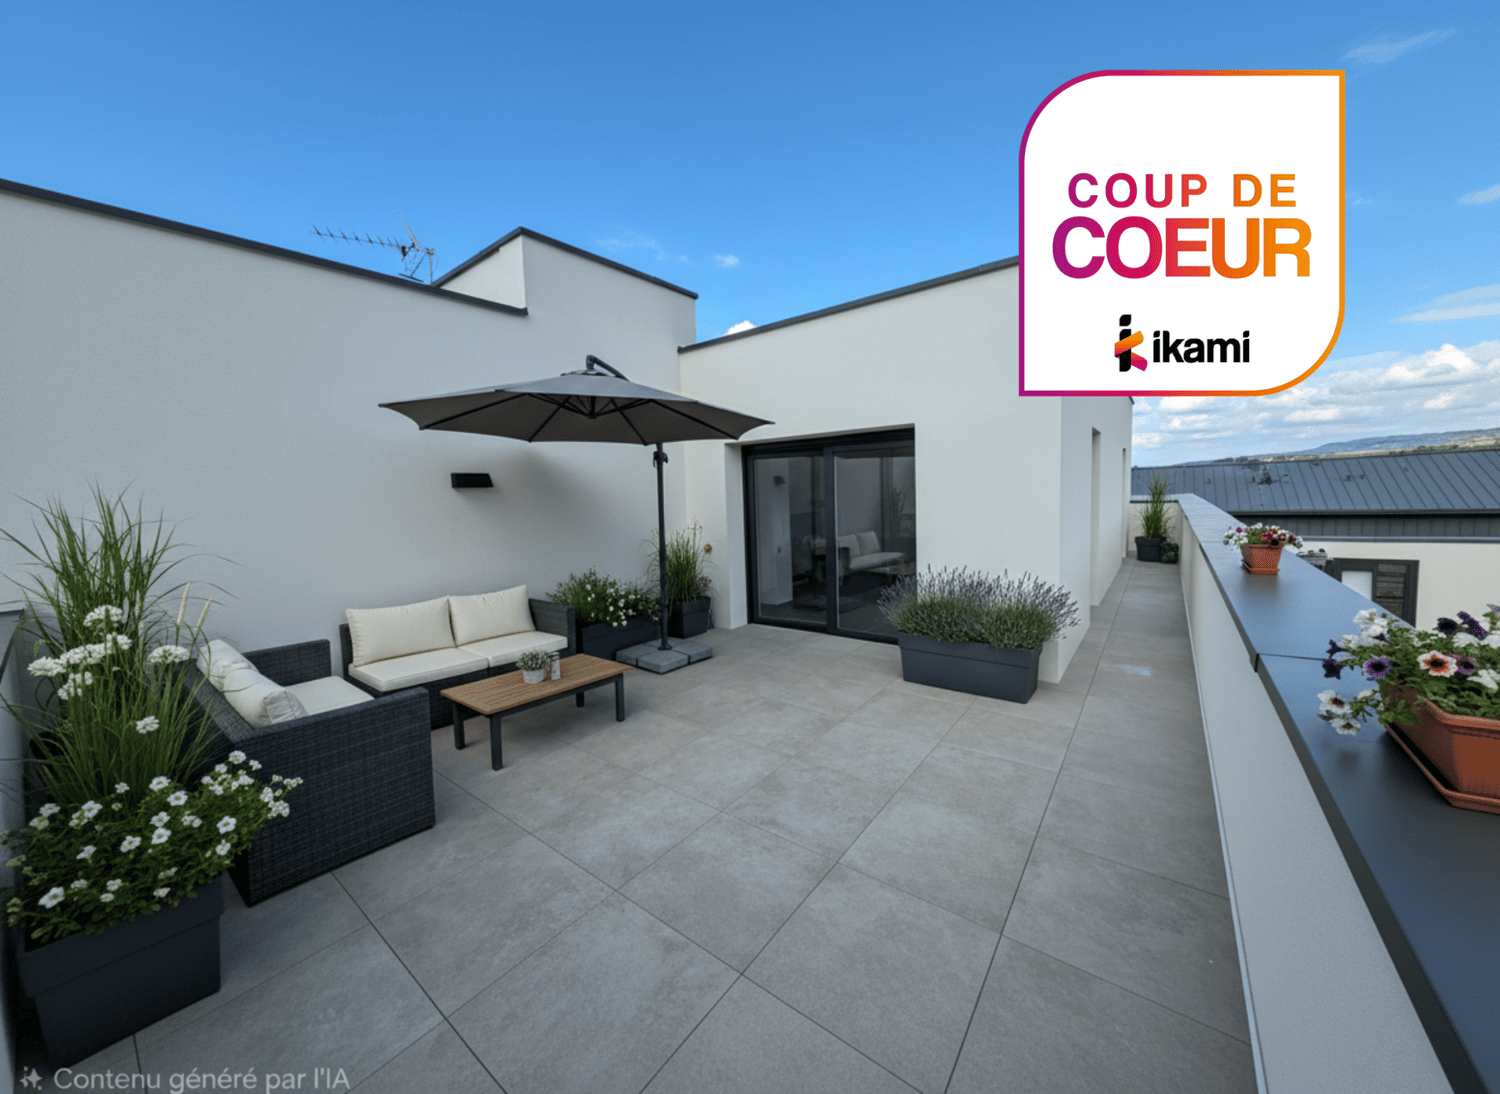
NEW - ON PLANS - EXCLUSIVELe Petit Poucet Residence - Saint-CergueDiscover a 2.5-room apartment combining elegance, modern comfort, and exceptional quality of life, within the new Le Petit Poucet residence. Located on the 2nd floor with a lift, this bright 66 m² (including 51 m² of living space) apartment benefits from an ideal southeast orientation and a superb unobstructed view of the surrounding mountains.Designed to offer a harmonious living environment, the apartment seduces with its optimized spaces, natural light, and generous 27 m² balcony, a true extension of the living area to fully enjoy the beautiful days.The advantages of the property Total living area of 66 m², including 51 m² of living space Large, bright living room Comfortable bedroom with pleasant proportions Modern bathroom with careful finishes Exceptional 27 m² balcony with unobstructed views Floor heating powered by a pellet boiler Lift serving all floorsAnnexes- Private cellar of 3.40 m²- Outdoor parking space in addition: CHF 15'000.-Saint-Cergue, a privilege above the cloudsPerched on the heights of the Vaudois Jura at over 1,000 meters above sea level, Saint-Cergue offers a sought-after lifestyle where nature, serenity, and fresh air come together on a daily basis. The commune is renowned for its generous sunshine throughout the year and frequently offers an exceptional spectacle: a sea of clouds covering the Lake Geneva basin while the inhabitants enjoy a bright blue sky and grandiose panoramas of the Alps and surrounding reliefs.Just a few minutes from Nyon and Lake Geneva, you thus benefit from the best of both worlds: the proximity of urban centers and the privilege of a preserved environment offering a rare and particularly appreciated quality of life.A rare opportunityWhether as a main residence, a pied-à-terre, or a high-quality investment, this apartment represents a unique opportunity to acquire a new property within a human-scale residence in one of the most sought-after communes in the region.Information and visits Virtual tour: www.visite360lepetitpoucet.ch Brochure and information: www.lepetitpoucet.ch Site visit by appointment, also on Saturday mornings.Françoise De Kock +41 79 201 79 05

Travel time
-
1 / 6
2.5 rooms, 88m², CHF 595,000.–
Route d'Arzier 9, 1264 St-Cergue

2.5 rooms new with terrace Air pure from Jura, direct train to Nyon

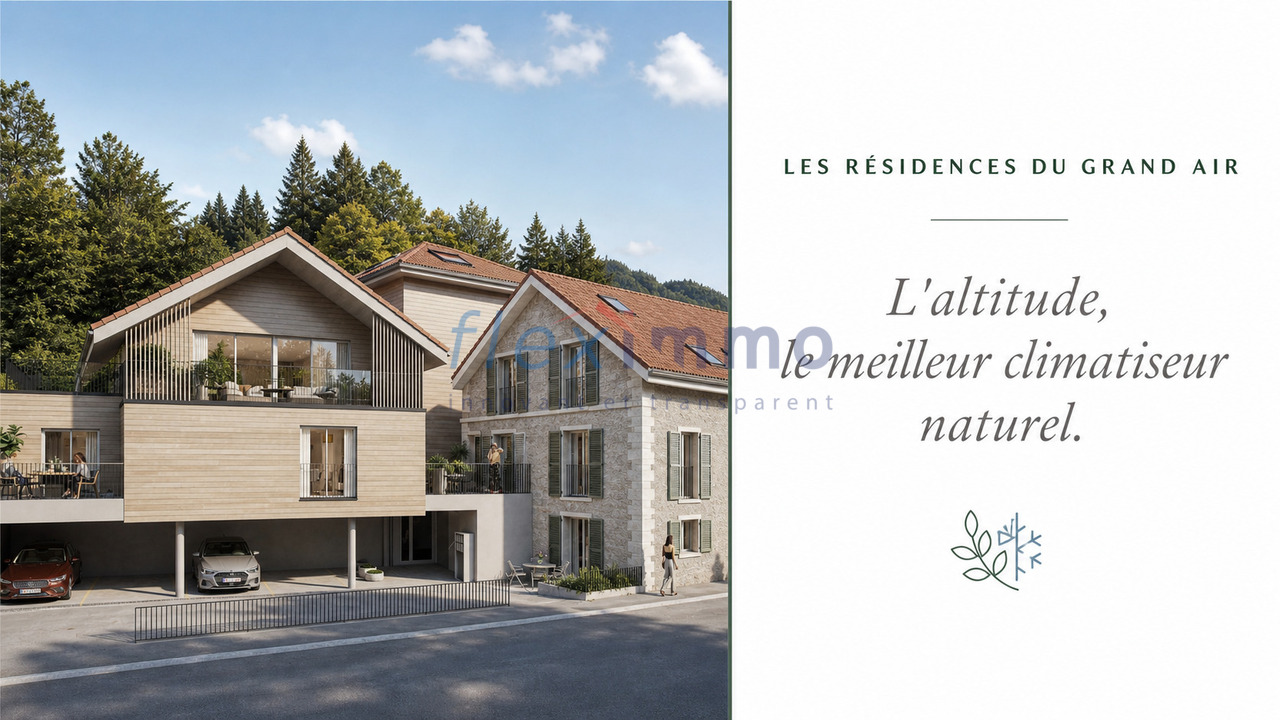
Escape the heatwave - Altitude, the best natural air conditioner.Sale of main or secondary residence - sales to foreigners allowedNestled at an altitude of 1,041 meters in the center of the picturesque village of Saint-Cergue, Les Résidences du Grand Air combine the authentic charm of the Vaudois Jura with modern architecture. These apartments offer their future occupants an exceptional quality of life, between preserved nature and accessibility to the major lakeside cities.A privileged locationIn the heart of the Vaudois Jura Regional Nature Park, Saint-Cergue enjoys an exceptional natural setting with remarkable panoramas of Lake Geneva, Mont Blanc, and the Alpine range. The village offers an authentic and dynamic atmosphere, with all local shops and services as well as an active community life.The transport links are excellent: the Nyon-St-Cergue-La Cure (NStCM) railway line is just a 5-minute walk from the residence and connects Saint-Cergue station to Nyon in just 35 minutes, with departures every 30 minutes. From Nyon, you can reach the CFF networks and the motorway to Geneva and Lausanne. The road access is just as practical, with only 15 km to Nyon.A harmonious architectural projectThis real estate program combines respect for heritage and contemporary creation: the careful transformation of a traditional village house and the creation of a new building with three apartments form a balanced architectural ensemble. The six apartments, ranging from 2.5 to 4.5 rooms, including a magnificent duplex, are designed to maximize light and space.High-end servicesConstruction and finishesQuality construction in accordance with the latest standards in terms of thermal and acoustic insulation.Comfort and equipment • Lift serving all levels (0 to 3). • Remote heating with individual billing and photovoltaic panels for hot water production. • Underfloor heating in all rooms with individual thermostatic control. • Fully equipped kitchens: high-quality fittings with Easyquartz Origins worktops, Siemens high-end appliances (budgets of 15,000 to 21,500 CHF incl. VAT depending on the apartment). Possibility to choose the finishes. • Elegant bathrooms: high-quality sanitary ware from Bringhen by Saneo SA, with options for configurations including bathtubs and showers depending on the apartment. Finishes to choose from. Interior designParquet and tile floors to choose from among the suppliers of the construction site.Kitchen and bathroom equipment can be modified according to the tenant's wishes.Wardrobe and closet in the parental bedroom are included.Private cellars, two covered parking spaces per apartment, and outdoor spaces for lots 1, 2, 3, 4, and 6 (terraces, balconies depending on the lot) complete the services.An opportunity to acquire on planThis residence represents a rare opportunity to acquire a new property in one of the most sought-after municipalities of the Vaudois Jura. Sale on plan according to the PPE regime, allowing tax savings and notary fees, construction guarantee according to SIA 118 standard.Contact and informationTo discover the detailed plans, exact surfaces, and sales prices of each lot, our team is at your disposal.Sale as a secondary residence to foreigners allowed.

Travel time
-
New building
1 / 5
2.5 rooms, CHF 750,000.–
route des Chiblins 7, 1276 Gingins

Le Domaine de Chiblins - Autorisation en force

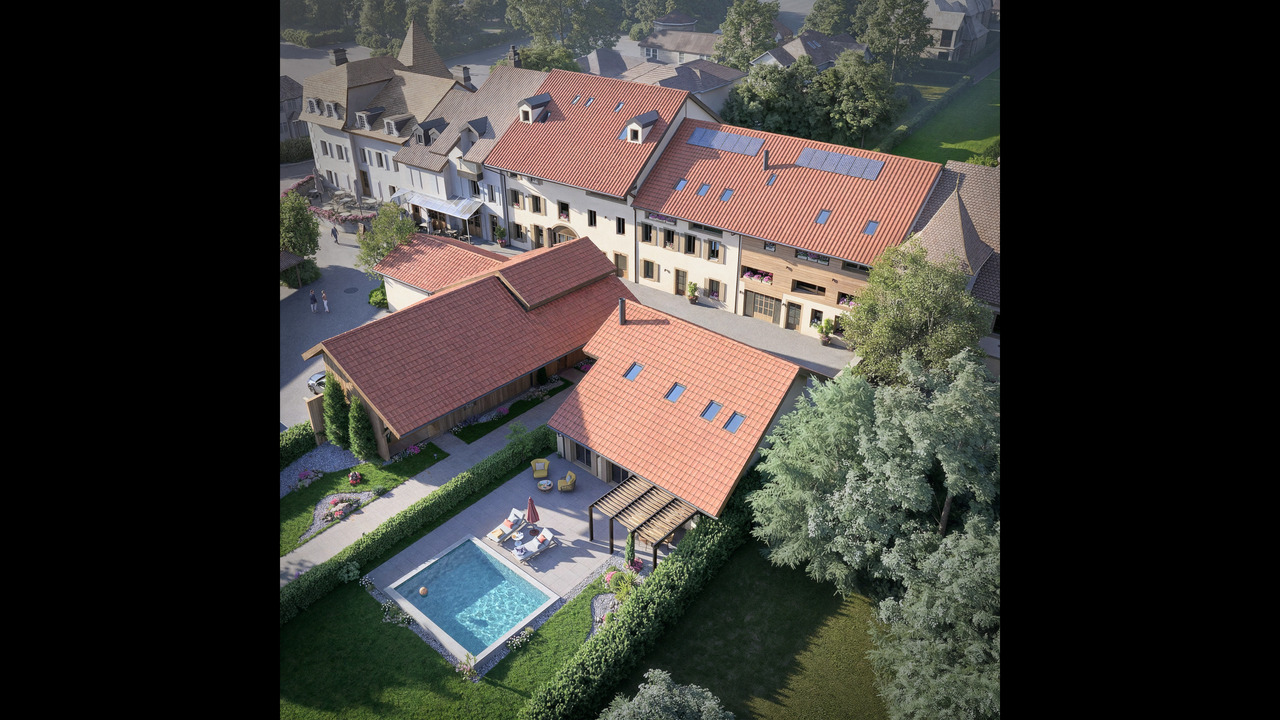
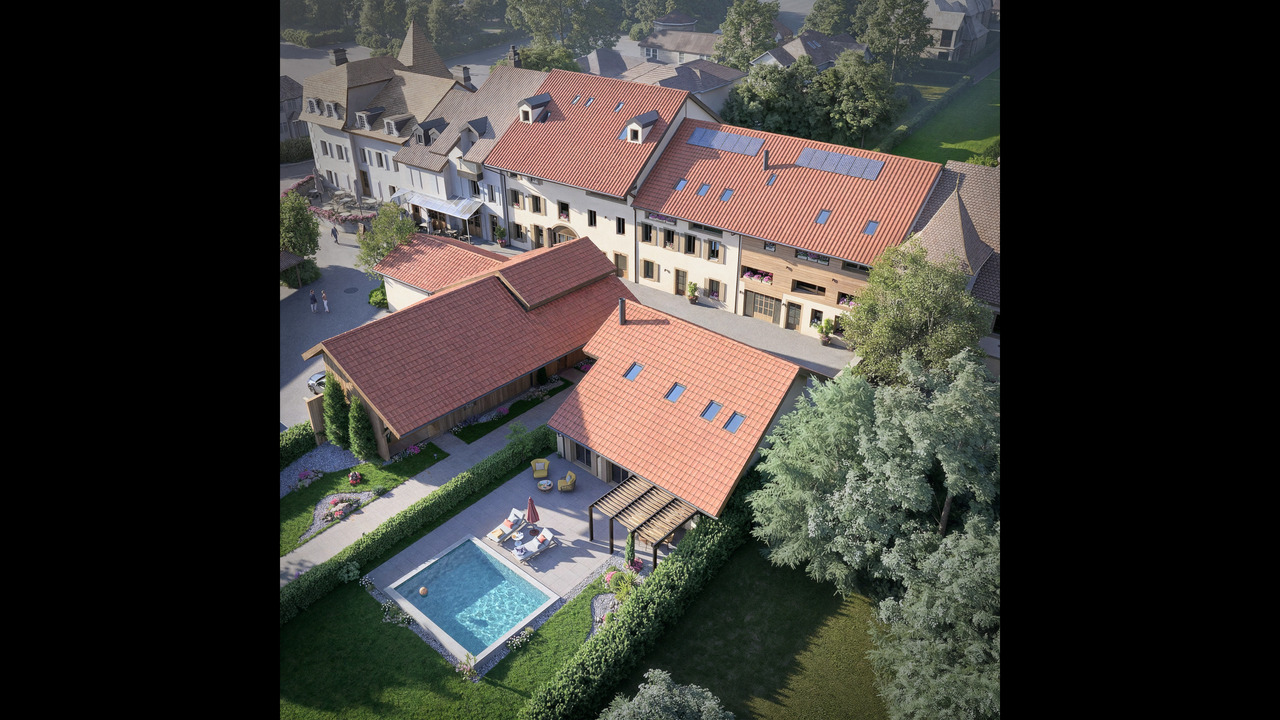
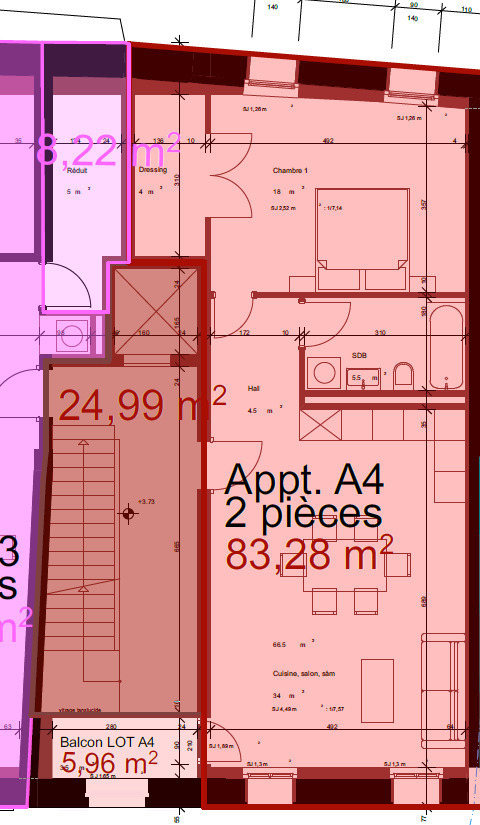
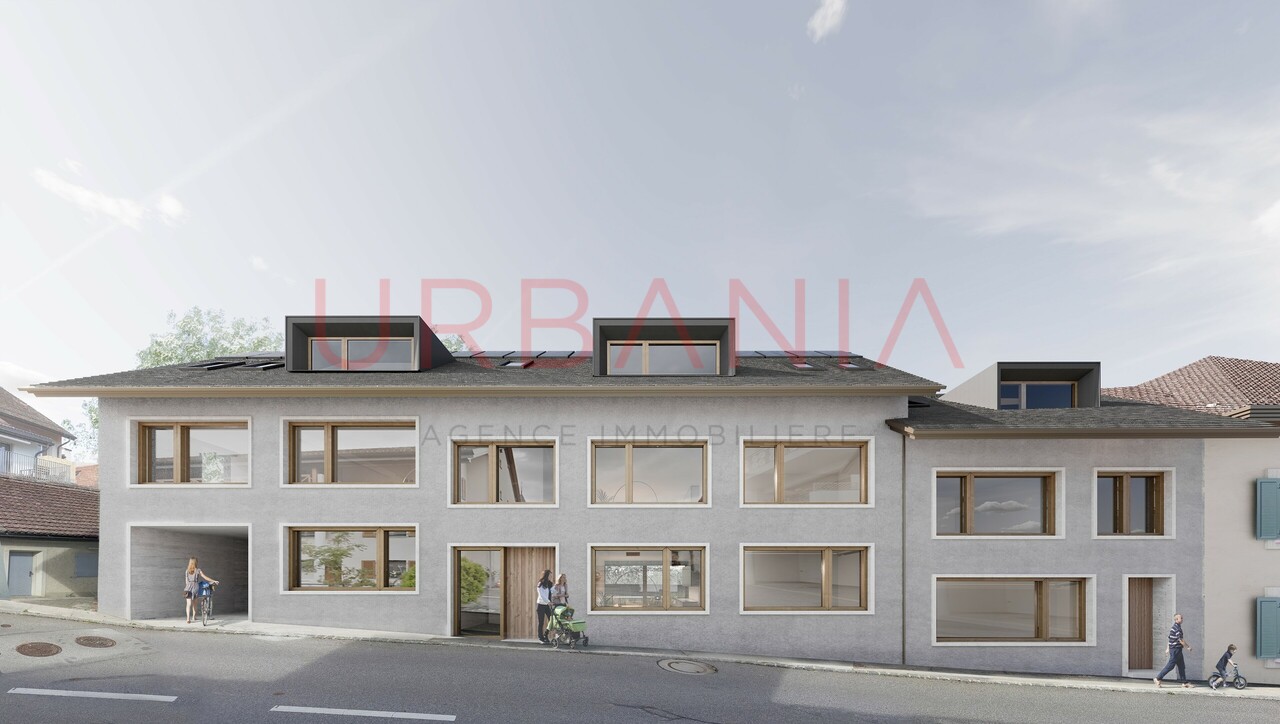
A Gingins, nous vous proposons une nouvelle promotion issue d'un mélange harmonieux entre le charme de l'ancien et le confort du moderne. Vivre à Gingins, c'est choisir la tranquillité d'un village tout en étant proche des commodités de la ville.Le projet consiste en la transformation et la réhabilitation d'une grange en six appartements plus une maison villageoise avec entrée indépendante. La façade côté village s'intègre parfaitement à l'architecture locale, tandis que la façade côté cour offre un design contemporain. La propriété est équipée de panneaux photovoltaïques et d'une pompe à chaleur aérodynamique, ce qui permet de réduire l'empreinte carbone et une consommation d'énergierespectueusede l'environnement.Au deuxième étage, le lot 62-6, 2.5 pièces, avec une surface pondérée de 81 m2 propose un séjour/cuisine, un wc visiteur, une chambre et une salle de bains. Ilbénéficie d'une belle orientation et d'une vue dégagée sur les environs. Un ascenseur dessert tous les niveaux.Plusieurs places de parking voitures (au prix de CHF 25'000.- /place en sus du prix de vente) et de vélosextérieures,une buanderie collective (prédispositionpour le branchement du lave-linge et du sèche-linge), un local technique, un local poubelle et six caves viennent compléterla partie dédiéeaux appartements.Budgets fournitures appartements:- sanitaires CHF 10'000. - TTC- cuisine CHF15'000. - TTC.- carrelageCHF 40.00 TTC /m2 compris plinthes- parquetCHF 60.- TTC/m2 compris plinthes - revêtementde paroisCHF 40.00 TTC /m2Processus d'achat :- Rencontre avec le courtier pour la présentation des plans- Versement d'un acompte de réservation- Mise en place du financement- Signature acte de vente et contrat d'entreprise générale- Chantier : 16 mois /Le chantier débutera en été 2026 et la remise des clefs est prévue pour l'hiver 2027.- Remise des clefsAt Gingins, we offer you a new development born of a harmonious blend of old-world charm and modern comfort. Living in Gingins means choosing the tranquility of a village, while still being close to the conveniences of the city.The project consists of the conversion and renovation of a barn into six apartments plus a village house with its own entrance. The village facade blends in perfectly with the local architecture, while the courtyard facade offers a contemporary design. The property is equipped with photovoltaic panels and an aerodynamic heat pump, reducing the carbon footprint andenergy consumptionrespectfulof the environment.On the second floor, lot 62-6, 2.5 rooms, with a weighted area of 81 m2 proposes a living room/kitchen, a guest toilet, a bedroom and a bathroom. Itbenefits from a beautiful orientation and an unobstructed view of the surrounding area. A elevator serves all levels.Multiple car parking spaces (at CHF 25'000.- /place in addition to the sale price) and bicycle parkingoutside,a collective laundry room (predispositionfor washing machine and dryer connection), a technical room, a dustbin room and six cellars completethe part dedicatedto the apartments.Apartment supply budgets:- sanitary facilities CHF 10'000. - TTC- kitchen CHF15'000. - incl. VAT.- tilingCHF 40.00 incl. VAT /m2 incl. skirting boards- parquet flooringCHF 60.- incl. VAT/m2 incl. skirting boards - wall claddingCHF 40.00 incl. VAT/m2Purchase process:- Meeting with broker for presentation of plans- Payment of reservation deposit- Arrangement of financing- Signature of deed of sale and general contractor's contract- Construction: 16 months /Construction will start in summer 2026, with handover scheduled for winter 2027.-...

Other interesting objects