5 results - Flats for sale with Balcony / Terrace: Niederweningen

1 / 13
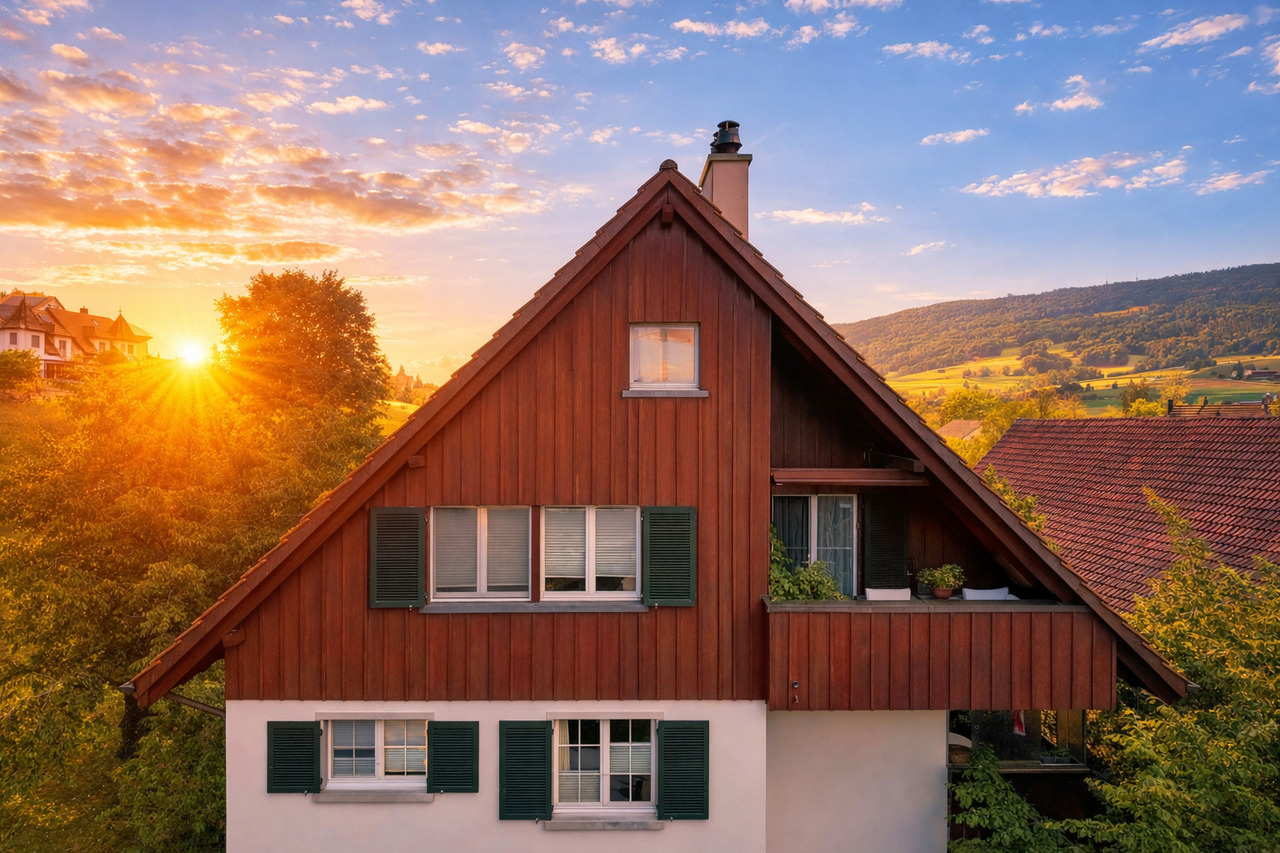
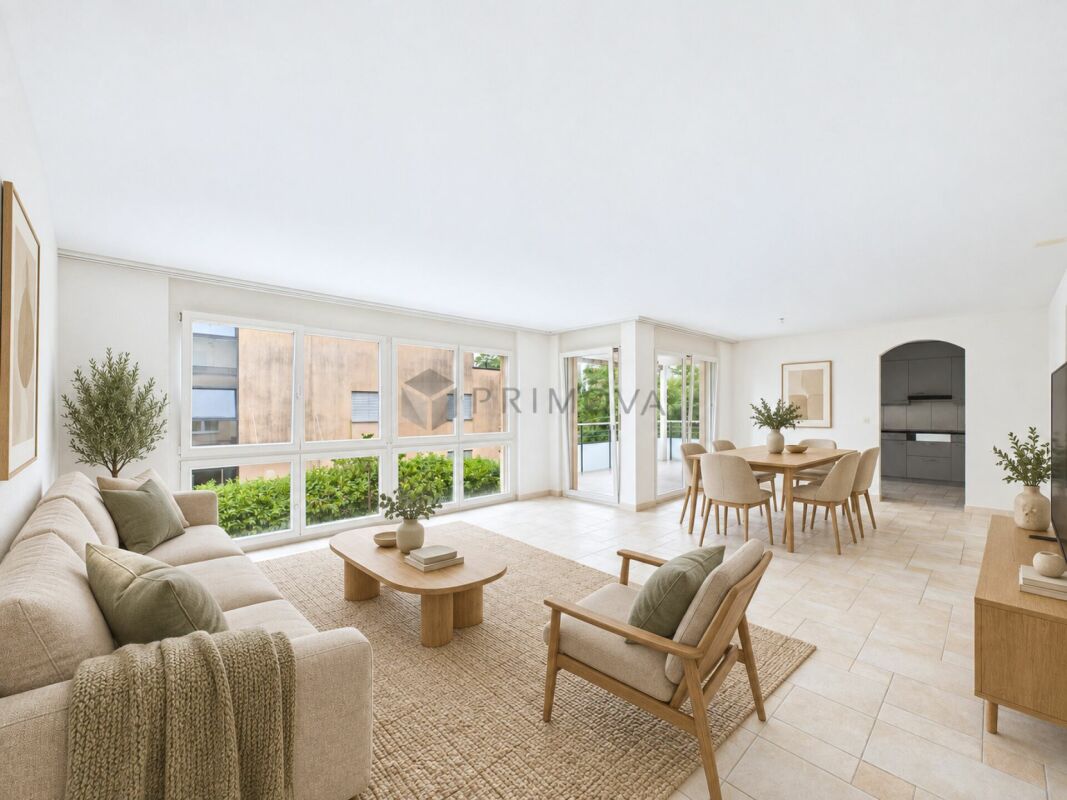
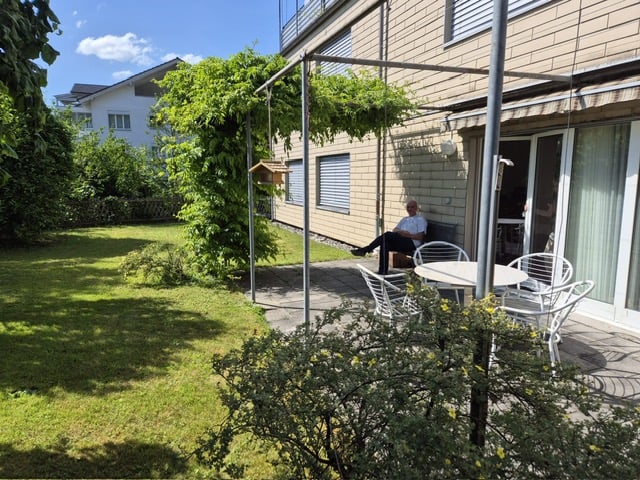
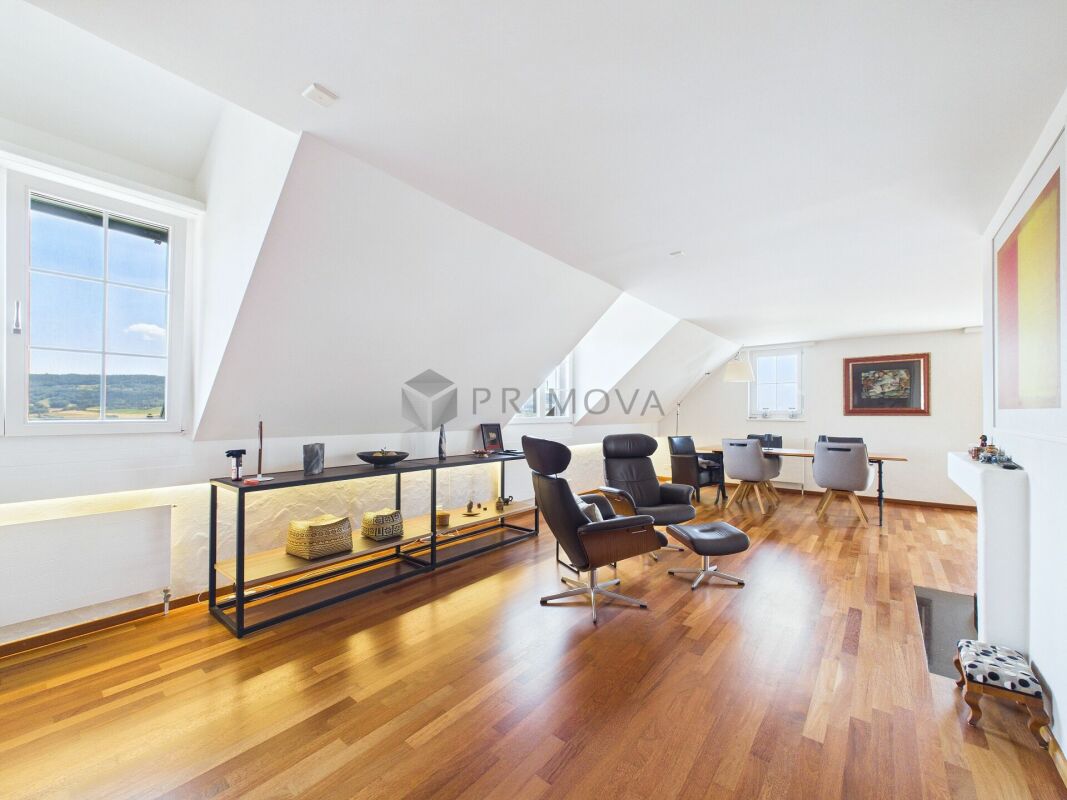
5 rooms, 145m², CHF 895,000.–
Alte Poststrasse 5, 8166 Niederweningen

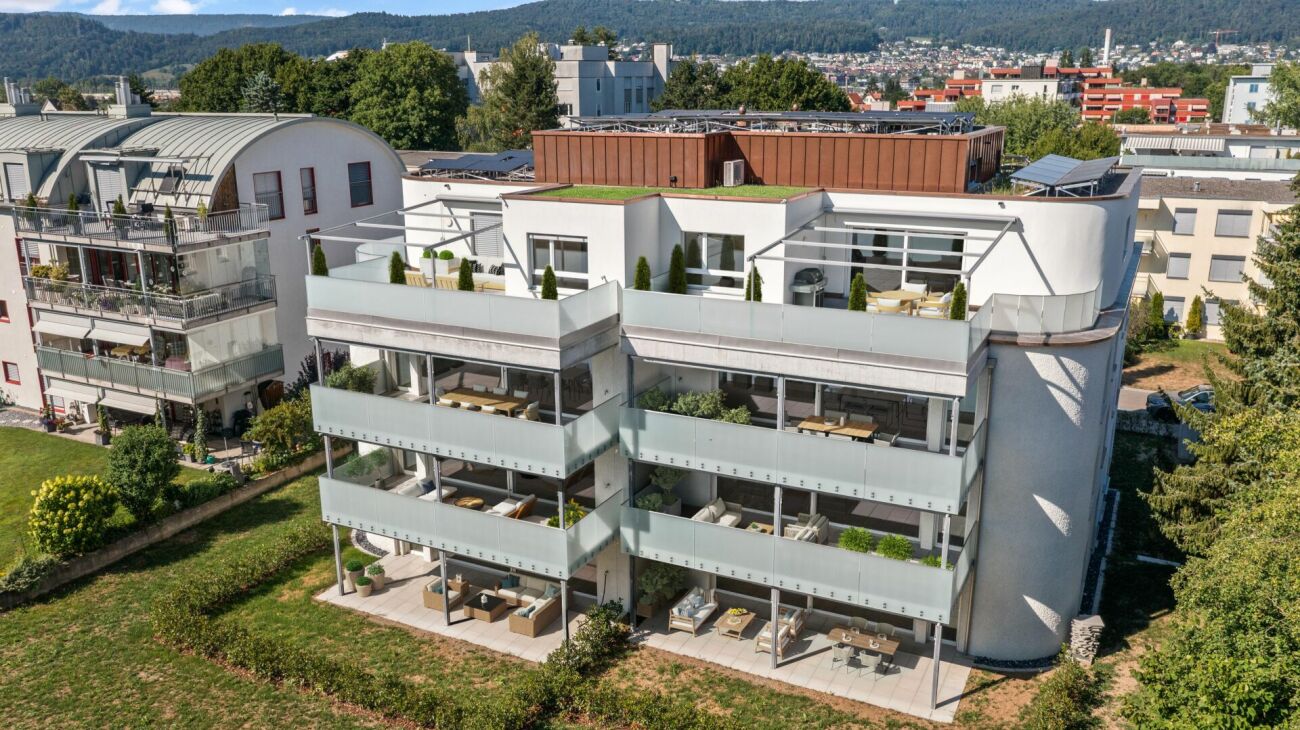
The top two floors for you - all to yourself

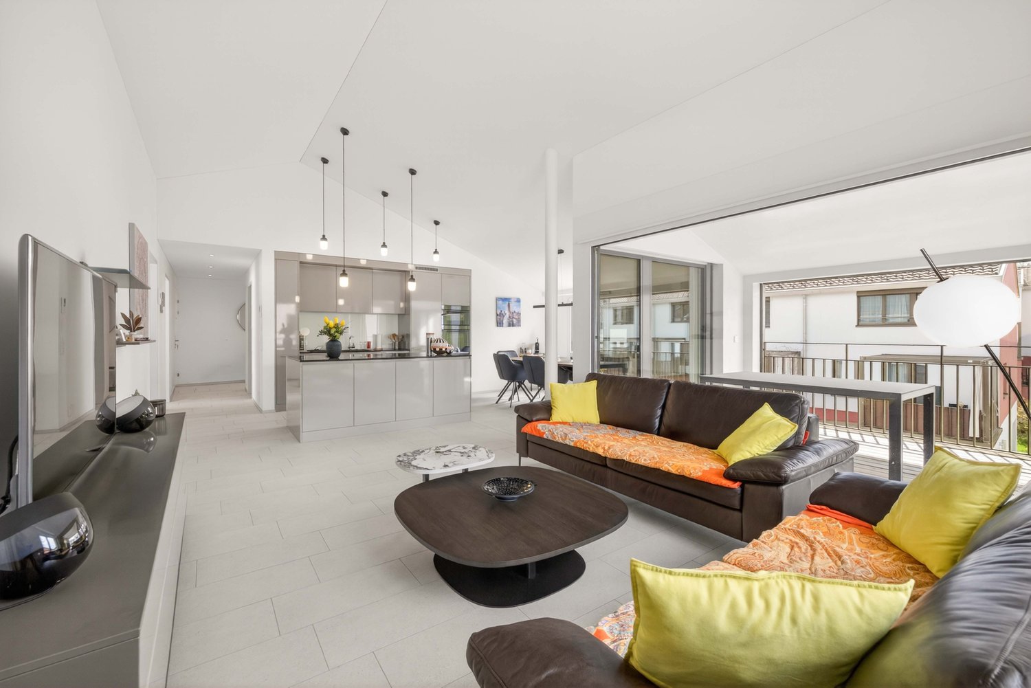
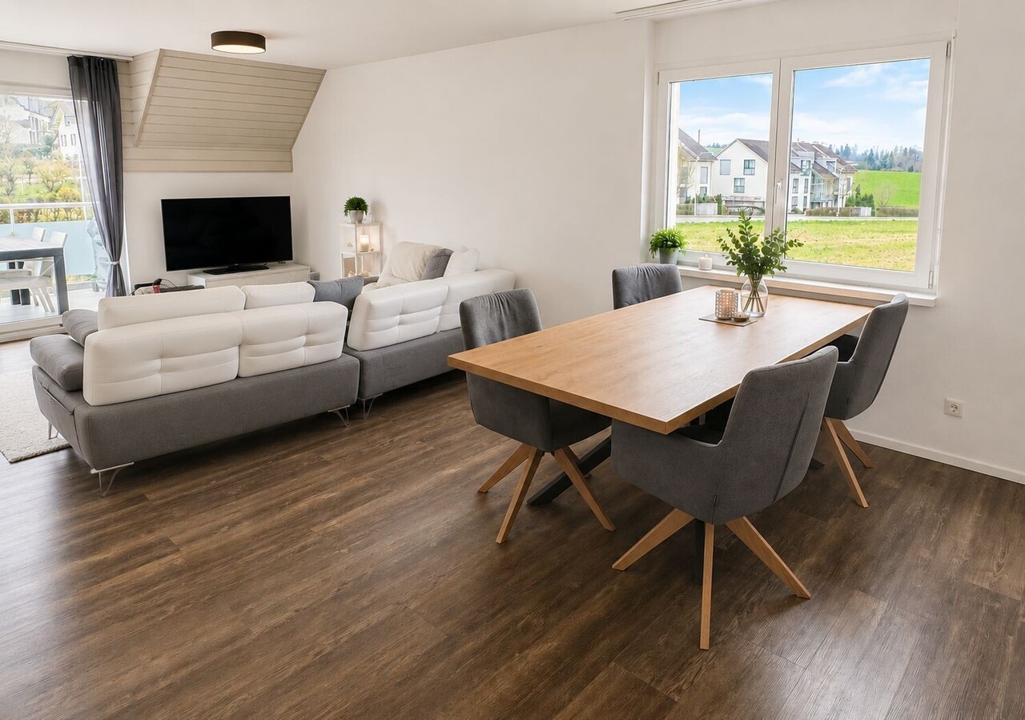
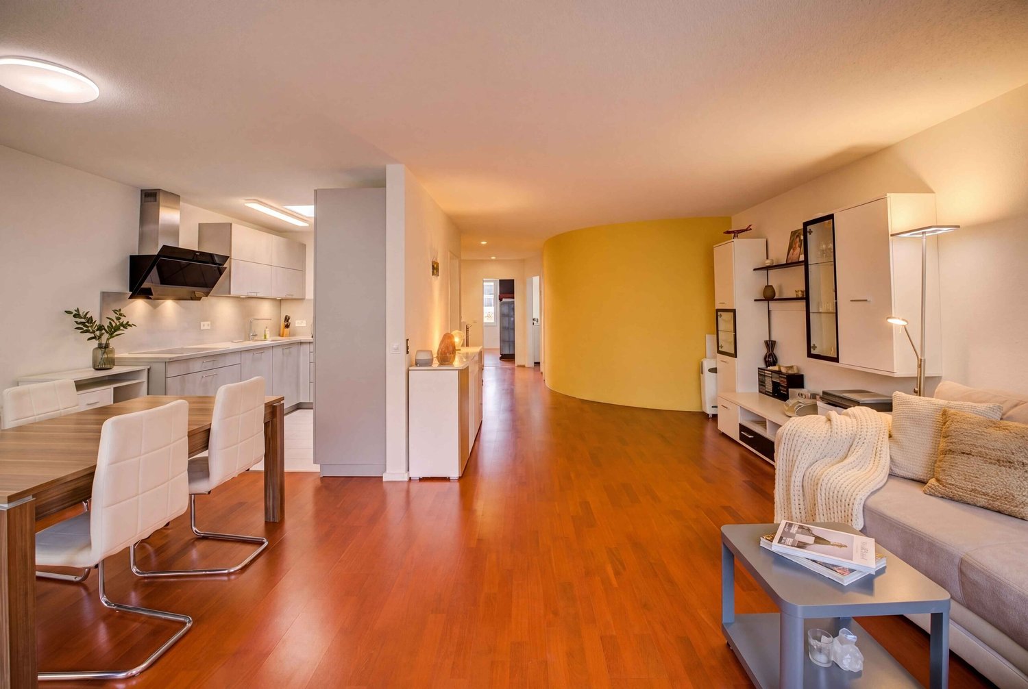
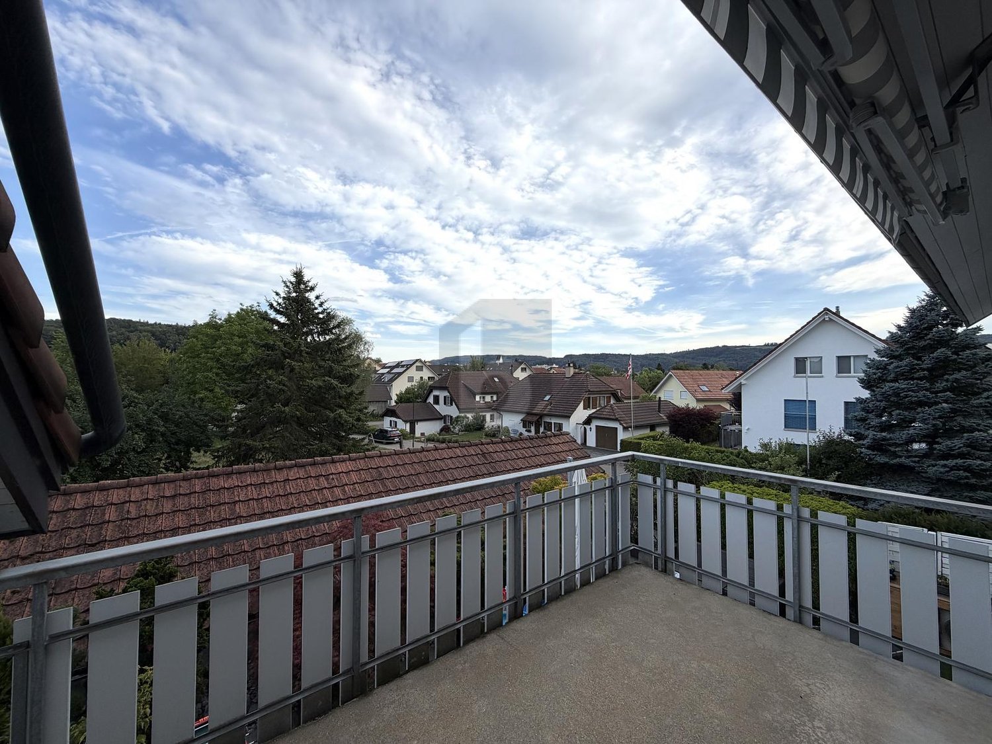
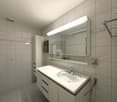
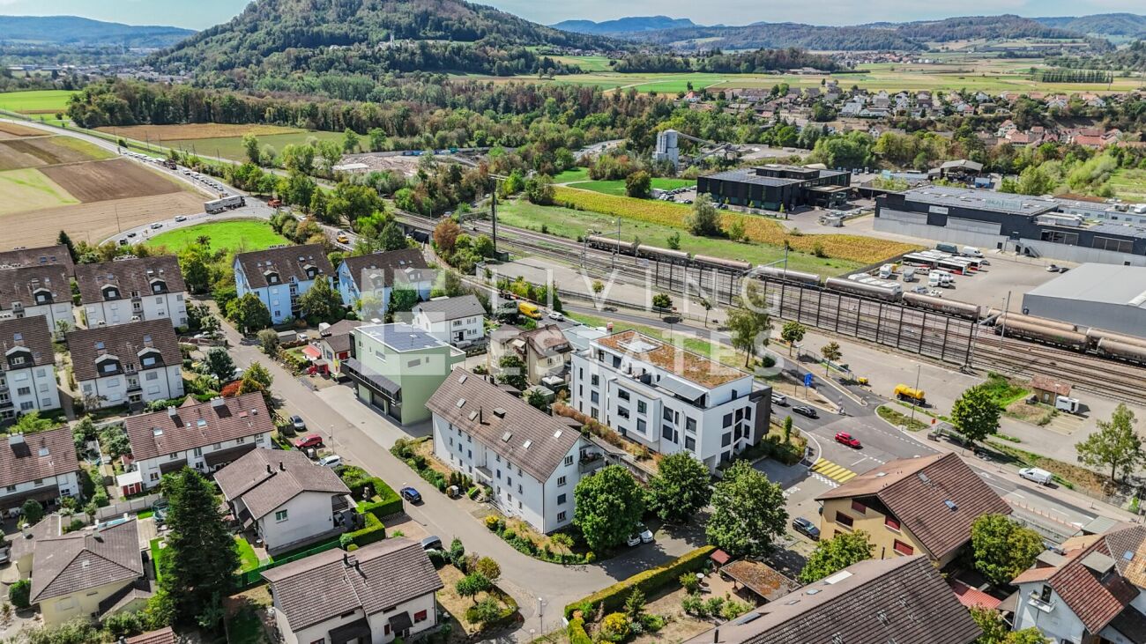
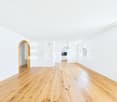
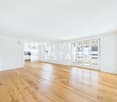
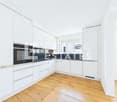
LocationLiving practically in the village center and yet pleasantly quiet: In a few steps, you can reach the S-Bahn station, shopping, schools, and nature. The beautiful Wehntal, nestled between Lägern and Egg, offers fields, forests, bike and walking trails - an environment that ideally combines nature, everyday life, and quality of life.Room layoutA whole floor just for you: Spacious living/dining area with two balconies for morning and evening sun, modern kitchen (new 2015), two stylishly renovated bathrooms (new 2023), and three beautiful rooms. The expanded gallery floor is the extra plus point - a room that is perfect for a home office, guests, or creative hobbies.Living qualityBright rooms, plenty of privacy, and a harmonious mix of modern construction and timeless materials. The underfloor heating provides comfortable warmth - the Swedish stove for a cozy atmosphere. Well-thought-out details, good equipment, and the open living landscape create a home that will delight you in the long term.Additional roomsA private basement compartment, additional storage room on the ground floor, and two underground parking spaces with e-mobility preparation offer comfort and security. The communal laundry room and bicycle area in the basement complement the practical overall package.Interested? We'd be happy to tell you more about this attractive offer!

Travel time
-
More objects in your automatically expanded search area
20 results - Radius: + 10km
Nicole Schroth

Nicole Schroth

1 / 15
Nicole Schroth

Nicole Schroth

  • Balcony / Terrace
  • Garage
  • Elevator
  • +2
4.5 rooms, 154m², CHF 1,695,000.–
Premium
Rainackerstrasse 15, 8953 Dietikon

Living with comfort and proximity - attractive location in Dietikon

This elegant 4.5-room apartment in an attractive location in Dietikon combines modern living with a well-thought-out room concept and high-quality furnishings. The apartment is located in a partial new building, where essential building parts, the interior design, and the building technology were newly created or comprehensively modernized. The result is contemporary living comfort in a nearly new condition with a clear and harmonious design.The open, well-thought-out floor plan creates a bright and inviting living atmosphere. The light-flooded living and dining area forms the heart of the apartment and is optimally complemented by spacious window areas and direct access to the balcony. This creates a pleasant living feeling with plenty of daylight and space for shared moments or relaxed hours in a private atmosphere.The modern kitchen is functional and aesthetically designed, blending harmoniously into the room concept. Two stylishly executed wet cells provide additional comfort and flexibility in everyday life. Carefully selected materials, surfaces, and flooring emphasize the high-quality construction standard. The individual rooms can be used versatilely as bedrooms, offices, children's or hobby rooms, and offer a lot of leeway for individual living needs.Technically, the property also presents itself in a modern state. A sustainable earth probe heat pump and a photovoltaic system contribute to energy-efficient operation and attractive ancillary costs. Additionally, a modern freecooling system provides pleasant and energy-efficient comfort cooling on warm days.The apartment is ideal for couples or small families who want to combine spacious, bright living with modern architecture and high-quality furnishings. The well-connected location in Dietikon, with schools, shopping facilities, recreational areas, and public transport in the surrounding area, offers high comfort in everyday life at the same time.The apartment is available for immediate occupancy.

  • Balcony / Terrace
  • Garage
  • Elevator
  • +2
Travel time
-
Nicole Schroth

Nicole Schroth

1 / 15
Nicole Schroth

Nicole Schroth

  • Balcony / Terrace
  • Garage
  • Elevator
  • +2
4.5 rooms, 154m², CHF 1,815,000.–
Premium
Rainackerstrasse 15, 8953 Dietikon

Living with a wide view in an attractive location in Dietikon

This elegant 4.5-room apartment in an attractive location in Dietikon combines modern living with a well-thought-out room concept and high-quality equipment. The apartment is located in a partial new building, where essential building parts, the interior construction, and the building services were newly created or comprehensively modernized. The result is contemporary living comfort in a nearly new condition with a clear and harmonious design.The open, well-thought-out floor plan creates a bright and inviting living atmosphere. The light-flooded living and dining area forms the heart of the apartment and is optimally complemented by generous window areas and direct access to the balcony. This creates a pleasant living feeling with plenty of daylight and space for shared moments or relaxed hours in a private atmosphere.The modern kitchen is functional and aesthetically designed, blending harmoniously into the room concept. Two stylishly executed wet cells provide additional comfort and flexibility in everyday life. Carefully selected materials, surfaces, and floor coverings underline the high-quality construction standard. The individual rooms can be used versatilely as bedrooms, offices, children's or hobby rooms, and offer a lot of scope for individual living needs.Technically, the property also presents itself in a modern condition. A sustainable earth probe heat pump and a photovoltaic system contribute to energy-efficient operation and attractive ancillary costs. Additionally, a modern Freecooling system provides comfortable and energy-efficient cooling on warm days.The apartment is ideal for couples or small families who want to combine spacious, bright living with modern architecture and high-quality equipment. The well-connected location in Dietikon with schools, shopping facilities, recreational areas, and public transport in the surrounding area also offers high comfort in everyday life.The apartment is available for immediate occupancy.

  • Balcony / Terrace
  • Garage
  • Elevator
  • +2
Travel time
-
New building
Nicole Schroth

Nicole Schroth

1 / 15
Nicole Schroth

Nicole Schroth

  • Balcony / Terrace
  • Garage
  • Elevator
  • +2
4.5 rooms, 123m², CHF 1,690,000.–
Premium
Rainackerstrasse 15, 8953 Dietikon

Exclusive retreat - attic apartment with special living feel

In this stylish 4.5-room attic apartment, modern living and high-quality living comfort come together in an ideal way. The apartment is located in a partial new building in an attractive location in Dietikon. As part of the comprehensive renovation, essential building components, the interior design, and the building technology were newly created or completely modernized. The result is contemporary living comfort in a newly renovated condition.The spacious floor plan creates an open, light-flooded room feeling and offers versatile possibilities for individual living concepts. The living and dining area forms the heart of the apartment and convinces with its spaciousness and direct access to the spacious terrace. The modern kitchen blends harmoniously into the living area, while two stylishly built-out wet cells provide additional comfort and functionality in everyday life.A special highlight is the approximately 35 m² large terrace with a whirlpool. It extends the living space outdoors and offers a lot of privacy as well as an attractive retreat. The whirlpool creates a special added value and invites you to use the outdoor area at any time of the year for relaxed moments.Technically, the property also presents itself in a modern state. A sustainable earth probe heat pump and a photovoltaic system contribute to energy-efficient operation. Additionally, a modern freecooling system provides comfortable and energy-efficient cooling on warm days.The attic apartment is ideal for couples or families who want to combine spacious and modern living with an exceptional outdoor area and at the same time value contemporary building technology and a well-connected location.The apartment is available for immediate occupancy.

  • Balcony / Terrace
  • Garage
  • Elevator
  • +2
Travel time
-
Nicole Schroth

Nicole Schroth

1 / 13
Nicole Schroth

Nicole Schroth

  • Balcony / Terrace
  • Garage
  • Elevator
  • +2
5.5 rooms, 153m², CHF 1,795,000.–
Premium
Rainackerstrasse 15, 8953 Dietikon

Light, View and Location - Modern Living in Dietikon

This spacious 5.5-room apartment in an attractive location in Dietikon combines modern living, thoughtful architecture, and plenty of space for individual development. The apartment is located in a partial new building, where essential building parts, the interior design, and the building technology were newly created or comprehensively modernized. The result is contemporary living comfort in a nearly new condition with a clear and harmonious design concept.The extensive floor plan creates an open, inviting room feeling and at the same time offers enough retreat areas for the whole family. The bright living and dining area forms the heart of the apartment and is optimally complemented by large window fronts and direct access to the balcony - ideal for relaxed moments or social evenings with family and friends. Fluid transitions between living, dining, and kitchen areas create a modern and cohesive room feeling.The high-quality kitchen blends seamlessly into the living area, while three stylishly designed wet cells provide additional comfort and flexibility in everyday life. All rooms are versatile - whether as bedrooms, children's rooms, workrooms, or hobby rooms - and allow for individual design according to personal needs. High-quality materials, harmoniously coordinated surfaces, and well-thought-out details underline the high construction standard.Technically, the property also presents itself in a modern state. A sustainable earth probe heat pump and a photovoltaic system contribute to energy-efficient operation and attractive ancillary costs. Additionally, a modern freecooling system provides comfortable and energy-efficient cooling on warm days.This apartment is ideal for families or couples with increased space requirements who appreciate spacious living, modern architecture, and high-quality equipment in a well-connected location in Dietikon. Plenty of space, bright living areas, and a well-thought-out living concept create a comfortable home with versatile usage possibilities.The apartment is available for immediate occupancy.

  • Balcony / Terrace
  • Garage
  • Elevator
  • +2
Travel time
-
  • Modern kitchen with large windows offering a scenic view, featuring a kitchen island, cabinets, a sink, a stool, a chair, and a framed picture on the wall.
  • Open-plan living and dining area with a modern kitchen, large windows offering a scenic view, a wooden dining table with chairs, a sofa, and decorative items.
  • Modern bathroom with a large mirror, a single sink with a modern faucet, a shower area with a handheld showerhead, and a vanity cabinet. The walls are tiled in a light wood finish, and the floor is also wood-tiled.
  • A well-lit bedroom with a large window offering a scenic view, featuring a neatly made bed with a floral duvet, a nightstand, a small plant on the windowsill, and decorative picture frames on the wall.
  • Urban street lined with trees, featuring modern multi-story buildings, parked cars, and a clear sky.
  • Modern high-rise building with numerous windows, surrounded by other contemporary structures and illuminated streetlights.
1 / 6
Open-plan living and dining area with a modern kitchen, large windows offering a scenic view, a wooden dining table with chairs, a sofa, and decorative items.
Modern bathroom with a large mirror, a single sink with a modern faucet, a shower area with a handheld showerhead, and a vanity cabinet. The walls are tiled in a light wood finish, and the floor is also wood-tiled.
A well-lit bedroom with a large window offering a scenic view, featuring a neatly made bed with a floral duvet, a nightstand, a small plant on the windowsill, and decorative picture frames on the wall.
3.5 rooms, 129m², CHF 1,550,000.–
Premium
Ueberlandstrasse 18, 8953 Dietikon

«LIMMATTOWER» Modern 3.5-room apartment with a view on the 13th floor in Dietikon

LivingThe apartment on the 13th floor convinces with a spacious floor plan and a lot of living comfort. Through the entrance with 14.5 m², you enter the open living/dining area with an adjacent loggia of approximately 7.5 m² – ideal for relaxing with a view over Dietikon and the hills. Two separate rooms offer flexible usage options as bedrooms, home office, or guest rooms. The apartment has two wet cells: one with shower/WC, one with bath/shower/WC. A practical storage room (approx. 8 m²) and further built-in solutions provide a lot of storage space. The interior design meets a high standard: high-quality materials and appliances, underfloor heating, comfort ventilation, and cooling, as well as a modern smart and digital home concept support a modern, urban lifestyle.Building & TechnologyThe building at Überlandstrasse 18 was built in 2015 and certified according to the Minergie standard. The combination of good building insulation, district heating, hot water preparation, and comfort ventilation reduces energy consumption and increases living comfort. The property has three elevator systems and a comprehensive service infrastructure within and outside the building. The apartment is part of a condominium community with a total of 127 residential units in the building; the value quota of the apartment is 89/10,000.Parking & Ancillary RoomsThe apartment includes a parking space in the underground garage on the 1st basement level of the common parking garage. Additionally, up to two more parking spaces can be rented in the underground garage. The building also has technical and ancillary rooms, as well as further communal facilities, whose use is regulated by corresponding easements and usage rights.LocationThe Limmat Tower is located in the center of Dietikon, just a few minutes' walk from the train station. In the immediate vicinity, there are shopping facilities, gastronomy, services, and recreational areas along the Limmat. Thanks to the bus and S-Bahn connection, the city of Zurich can be reached quickly, and the superior traffic connection via road and public transport is excellent. The apartment benefits from good sunlight and an impressive view.

Travel time
-
  • Aerial view of a modern, multi-story residential building with a spacious outdoor area featuring a lawn, patio, and seating arrangements. The building has a sleek design with large windows and a flat roof, surrounded by greenery and neighboring houses.
  • Modern living and dining area with a large sofa, coffee table, dining table with chairs, television, floor lamp, and artwork on the wall. The space features large windows with a view and a balcony area visible in the background.
  • A spacious outdoor area with a hot tub, seating area, and a view of the surrounding landscape.
  • A modern two-story house with a spacious rooftop terrace, featuring lounge chairs, a sofa, a small table, and potted plants. The house has large windows and a sleek design, surrounded by greenery.
  • Bright living room with a white sofa, baby crib, baby chair, small table, and plants. Large windows with white curtains lead to a balcony with outdoor furniture.
  • A well-lit hallway with wooden flooring, a white bench, a small round table with a vase, a coat rack with jackets, a black cabinet, and a decorative lantern.
  • Modern bathroom with white walls, a white sink, a toilet, and a decorative mirror. The floor and part of the wall are covered in a mosaic of beige and brown tiles.
  • A well-organized hallway with wooden flooring, white walls, and built-in shoe racks filled with various footwear. A clock is mounted on the wall, and a vacuum cleaner is placed near the corner.
  • Modern kitchen with white and light wood cabinets, stainless steel appliances, a central island, and a seating area with a table and chairs.
  • Modern dining area with a wooden dining table, beige chairs, a television, and a kitchen area in the background.
  • Modern hallway with white walls, wooden flooring, built-in storage units, decorative wall art, and small seating area with black stools.
  • Modern bathroom with blue mosaic tiles, white sink, toilet, and glass-enclosed shower. Features a wooden countertop, mirrored cabinet, and small plant on the shelf.
  • Bright hallway with tiled flooring, white walls, and several doors leading to different rooms. Features include a small table with a lamp, a mirror, and artwork on the walls.
  • Modern office space with a large desk, two computer monitors, a printer, a chair, and shelves filled with books and files. Large windows offer a scenic view of the outdoors.
  • Bright bedroom with a large bed, nightstands, a dresser, a lamp, and a view through large windows.
  • Modern bathroom with a glass-enclosed shower, a toilet, a wooden vanity with a sink, and a large mirror above the sink. The shower features a handheld showerhead and a built-in seat. The vanity has multiple drawers and is topped with a sleek sink. The wal
  • Cozy bedroom with a daybed, pillows, a wicker basket, a modern floor lamp, a wardrobe, and a cabinet with glass doors.
  • A well-lit hallway with wooden built-in closets on both sides, featuring neatly organized clothing and accessories. The floor is tiled, and a mirror is mounted on the wall at the end of the hallway.
  • Cozy bedroom with a metal-framed bed, white desk, mannequin, framed pictures, and a hanging light fixture.
  • Modern bathroom with a white sink on a wooden cabinet, a bathtub with a handheld showerhead, a toilet, a large mirror, and various toiletries neatly arranged on shelves and the cabinet.
  • A modern outdoor terrace with a dining area, seating, and potted plants, overlooking a scenic landscape.
  • A storage room with wooden shelves filled with various items, including boxes, bottles, and household goods. A refrigerator is visible in the background, along with a wine rack and a small stool.
  • Laundry room with washing machine, drying rack, shelves filled with cleaning supplies, ironing board, and various storage items.
  • Aerial view of a modern two-story house with a large garden, patio, and outdoor seating area.
1 / 24
6.5 rooms, 181m², Price on request
Top
Grubenstrasse 5C, 5417 Untersiggenthal

6.5-Room Terraced House

Spacious living in a quiet hillside location in Untersiggenthal: This exceptional terraced house convinces with plenty of space, a spacious terrace, unobstructable views, and its own air-water heat pump. Arrive, breathe deeply, and let your gaze wander into the distance. This spacious terraced house is located in a preferred hillside location in the Schönegg development, above the village center of Untersiggenthal. The well-thought-out terraced construction gives each residential unit a high degree of privacy and its own spacious outdoor area. The terrace stretches across the entire width of the house and offers an impressive view over the roofs of Siggenthal to the wooded opposite slope. Thanks to the terraced construction, this special view remains permanently preserved. The heart of the house is the spacious outdoor area. The generous slab paving provides space for a lounge under the pergola, a large dining table for sociable evenings, or a personal retreat with a view. Gravel areas and carefully designed planting create a harmonious transition to the glass balustrade. Inside, you can expect an open living and dining area with approximately 41 m². The floor-to-ceiling window front lets in plenty of daylight and creates a flowing connection to the terrace. The openly designed kitchen blends elegantly into the living area and offers a generous workspace as well as plenty of storage space in the floor-to-ceiling cabinets. Five more rooms, a separate dressing room, two bathrooms, and a guest toilet are distributed on one level. The spacious entrance hall connects the different areas of the house and convinces with plenty of space and atmospheric indirect lighting. Technically, the property also has a lot to offer. Its own air-water heat pump with comfort ventilation ensures a pleasant indoor climate, and the rear-ventilated facade with a U-value of 0.2 provides a contemporary building envelope. Via the internal staircase, you can reach a 42.40 m² large cellar with plenty of space for supplies, sports equipment, or a workshop. Two parking spaces with an e-charging station and a separate hobby room in the basement round off this attractive offer. A special home for people who appreciate spaciousness, peace, and a view, without wanting to sacrifice a good connection and proximity to the centers. The property is handed over empty and ready for occupancy, and an attractive tax base of 105 percent rounds off the offer. Location Untersiggenthal is located in the Baden district, in a scenically attractive region between the Aare and Limmat rivers. The Schönegg development is situated in a quiet hillside location above the village and offers an unobstructed view over the valley and the surrounding hills. Shopping facilities for daily needs, as well as kindergarten and schools from primary to upper level, are located directly in the village. Further shopping facilities are offered by the Aarepark in Würenlingen, the Markthof in Nussbaumen, and the nearby center of Baden. The Turgi and Baden train stations can be reached by bus at quarter-hour intervals, and from Baden, there are regular direct connections to Zurich and Aarau. The Baden-West highway access to the A1 is approximately eight kilometers away and ensures a good connection to the surrounding economic centers. For relaxation and leisure, the Aare river, extensive woodland areas, and numerous walking and hiking trails are located in the immediate vicinity. Thus, the location combines natural and peaceful living with good accessibility in an ideal way. Have we sparked your interest? We would be happy to provide you with further information or arrange a personal viewing appointment. To view the 3D tour, please click on the following link: https://lcc-viewer.xgrids.com/pub/dbzzub-guidi-2

Travel time
-
1 / 12
  • Balcony / Terrace
  • Pets allowed
  • Tumble dryer
  • +3
4.5 rooms, 115m², CHF 835,000.–
Top
Dorfstrasse 12, 5452 Oberrohrdorf

Living on two levels - 4½-room maisonette with fireplace, sauna, and sunny balcony

This 4½-room maisonette apartment in Oberrohrdorf does not feel like a ordinary apartment. With around 115 m² of living space, two living levels and only four parties in the house, it offers a living feeling that is more reminiscent of a small single-family home.Life happens upstairs: On the top floor, a spacious living and dining area with a fireplace awaits you. There is space for joint evenings, cozy hours by the fire or simply to leave the daily routine behind. From the living room, you can directly access the balcony, where you can enjoy the midday and evening sun.Downstairs it gets private: Three bedrooms form the retreat area of the apartment. The bathroom is equipped with a double sink, shower and bathtub - practical in the morning and relaxing in the evening. A separate guest toilet complements the room offer.And because living also has something to do with comfort, the apartment brings some pleasant extras: a recess, its own washing machine and its own tumble dryer, as well as a small private sauna. The carport is already included in the purchase price.What makes this apartment special • Two living levels instead of classic apartment living • Around 115 m² of living space • Spacious living and dining area on the top floor • Fireplace for cozy hours • Balcony with midday and evening sun • Three bedrooms on the lower floor • Bathroom with double sink, shower and bathtub • Separate guest toilet • Own small sauna • Washing machine and tumble dryer in the apartment • Practical recess • Only four residential units in the house • Carport included in the purchase price Quiet and yet central location in OberrohrdorfThe apartment is suitable for families and couples who like to live generously and appreciate a clear separation between living and retreat. It can be used as its own home or acquired as a rental property.Sales priceApartment including carport: CHF 835,000.-Does this living concept suit you? Then we would be happy to show you the maisonette apartment in person. We look forward to your contact.

  • Balcony / Terrace
  • Pets allowed
  • Tumble dryer
  • +3
Travel time
-
  • Well-maintained garden with a wooden deck, small seating area, and a balcony overlooking the yard.
  • Well-maintained garden with a variety of flowers, shrubs, and trees, featuring a wooden deck, stone elements, and a weather station in the background.
  • Wooden deck with built-in LED lights, small wooden bench, surrounded by garden with various plants and shrubs.
  • Well-maintained garden with a lawn, various plants, shrubs, and a wooden fence. Features include a lantern, potted plants, and a stone pathway.
  • Bright living room with large windows, wooden table, chairs, television, and decorative items including a flower pot and a wall-mounted sculpture.
  • Modern living room with wooden flooring, fireplace, sofa, coffee table, and decorative items.
  • Modern bedroom with a large bed, nightstand, lamp, and a painting on the wall. The room features wooden flooring and large windows with curtains.
  • Modern bathroom with a large sink, sleek dark cabinets, a mirror with built-in lighting, and a glass-enclosed shower area.
  • Bathroom with white tiled walls and floor, a toilet with a decorative seat cover, a sink with a faucet, and a small glass stool.
  • Two-story house with white walls, brown wooden trim, multiple windows, garage, and parking area.
1 / 10
3.5 rooms, 97m², CHF 797,000.–
Top
Trottenstrasse 11, 8187 Weiach

3.5-room garden apartment (can be converted back to 4.5 rooms) with double parking space in the underground garage

This well-maintained and sunny garden apartment impresses with its quiet location in the popular Weiach Oberdorf. The apartment offers two bedrooms, a bright living area with a Swedish stove, an open kitchen, a Reduit, a bathroom, and a separate guest toilet. A spacious private cellar, a private laundry room, and a communal hobby room complement the space offer perfectly. Two parking spaces in the underground garage provide convenient and weather-protected parking.This dreamy home impresses with its sunny and cozy atmosphere, as well as its large garden and wonderful view of the surroundings, and is in good condition. The expansion standard is well-maintained and at a good level.If required, the apartment can be converted back into a 4.5-room apartment at any time.An early takeover of the apartment before May 2027 may be possible by arrangement.✨ Highlights • Spacious garden with beautiful views • 2 outdoor seating areas • Bright living area with Swedish stove • Open kitchen • 2 bedrooms • Parquet flooring in all living areas • Bathroom + separate guest toilet • Reduit for additional storage space • Private large cellar • Private laundry room • Hobby room for shared use • 2 parking spaces in the underground garage included • Quiet, sunny location in Weiach Oberdorf • Well-maintained expansion standard, good condition • Tax-friendly community • No additional broker fees LocationThe property is located in the town center and in the core zone on the eastern edge of the village of Weiach. The Oberdorf is considered a particularly attractive residential area: quiet, sunny, and family-friendly. Parks, shopping facilities, schools, public transport, and nature and recreation areas are all nearby.The proximity to Zurich (approx. 20 km) makes the apartment an ideal retreat with quick access to the city.ConclusionA charming, well-maintained garden apartment with plenty of space, a large garden – perfect for couples, families, or anyone looking for a quiet home with good connections.

Travel time
-
  • View of a residential area with multiple apartment buildings, trees, and a swimming pool in the foreground.
  • Modern multi-story residential building with balconies, large windows, and surrounding greenery.
  • Modern hallway with wooden flooring, white walls, and built-in shelving units. Features a small seating area with a sofa and two round stools, along with decorative mirrors and a shelf with artwork.
  • A modern hallway with wooden flooring, white walls, and a staircase leading upwards. Features include built-in white storage units, two framed mirrors, a window with blinds, and two round ottomans placed near the wall.
  • Modern kitchen with white cabinets, stainless steel appliances, a round dining table with four chairs, and a small potted plant on the table.
  • Modern kitchen with white cabinets, a built-in oven, a round dining table with two chairs, and a small potted plant on the table.
  • Modern kitchen with white cabinets, black countertops, wooden flooring, and stainless steel appliances including a sink, stove, and dishwasher. Features a round dining table with a single chair, a large mirror, and a television in the adjacent living area
  • Modern kitchen with white cabinets, stainless steel oven, wooden flooring, and a small dining area with a round table and chairs.
  • Modern kitchen with white cabinets, stainless steel sink, dishwasher, and a small dining area with a round table and chairs.
  • Modern living room with light wooden flooring, a grey sofa, a coffee table, a fireplace, a TV, a dining table with chairs, and a floor lamp.
  • Modern living and dining area with a grey sofa, a black dining table with six chairs, a glass coffee table, a round rug, and a black shelf with decorative items.
  • Modern living and dining area with light wood flooring, a grey sofa, a glass coffee table, a brown leather ottoman, a dining table with chairs, and a kitchen area with cabinets and a countertop.
  • Modern living and dining area with a grey sectional sofa, coffee table, ottoman, dining table with chairs, and a small kitchen area with a kitchen island and stools.
  • Modern living room with a sleek black fireplace, wooden floor, floor lamp, small table with a decorative elephant statue, and a potted plant on the fireplace mantle.
  • Modern living room with wooden flooring, large glass doors opening to a balcony, sofa, coffee table, and outdoor furniture including a table and chairs.
  • Balcony with wooden decking, white sofa, white chair, and a small round table.
  • Balcony with tiled floor, white chairs, and a round table, connected to an indoor living space.
  • Balcony with tiled floor, white table, and two white chairs, with a view of greenery and neighboring buildings.
  • View of a multi-story building with a flat roof and balconies, surrounded by trees and a clear blue sky with the sun shining brightly.
  • Modern hallway with wooden flooring, a staircase with metal railing, a small black table with a picture frame, a chair, and a small plant on the table.
  • Hallway with wooden flooring, white built-in closet, staircase leading upwards, and a small black table with decorative items.
  • Empty room with light-colored walls, wooden flooring, and a large window with a view of neighboring rooftops.
  • Empty room with light-colored walls, wooden flooring, built-in closet with empty shelves, and a large window with a view of the outside.
  • Empty room with wooden flooring, white walls, and built-in open shelving units.
  • Empty room with light wooden flooring, white walls, and a large sliding glass door leading to a balcony area.
  • Empty room with light wooden flooring and white walls, featuring a large sliding glass door leading to a balcony with a view of greenery and neighboring buildings.
  • Modern balcony with a metal railing, concrete floor, and a view of neighboring buildings and greenery.
  • Modern bathroom with white tiles, a double sink, toilet, bathtub with glass shower enclosure, and a small round stool.
  • Modern bathroom with white tiles, a double sink, a bathtub, a small round stool, and built-in white cabinets with shelves.
  • Modern bathroom with a white sink, mirror, toilet, and a small window. Features a sleek cabinet and a glass shower enclosure.
  • Modern bathroom with white tiles, a glass-enclosed shower, a toilet, and a stacked washer/dryer unit.
  • Floor plan of an attic level showing a kitchen, living and dining area, and a terrace with access.
  • Floor plan of a basement level showing three bedrooms, a bathroom, a shower/WC, a hallway, and a loggia.
1 / 33
4.5 rooms, 123m², CHF 1,120,000.–
Top
Hiltimattstrasse 7, 5443 Niederrohrdorf

Duplex/Maisonette apartment with terrace and balcony

Bright 4½-room maisonette apartment with terrace and balcony This bright and spacious maisonette apartment convinces with its well-thought-out room layout on two levels and plenty of natural light. Upper level – Living and Cooking The apartment entrance is located on the 3rd floor. A spacious entrance area welcomes you and leads to the kitchen, which is separated from the living and dining area by a bar, yet still appears open and spacious. The 33 m² large living room is directly connected to the terrace via a floor-to-ceiling window front – an ideal place to relax and enjoy. Lower level – Sleeping and Working At the foot of the stairs, a foyer awaits you, which can be wonderfully used as a home office. On this level, there are three bedrooms. The master bedroom is equipped with built-in closets and offers direct access to the bathroom with bathtub and double sink. The two children's rooms are connected by a large balcony and also have floor-to-ceiling windows. A second bathroom with shower and single sink, as well as a separate washing machine and dryer, round out the offer. Ancillary rooms and parking The apartment includes a lockable cellar room with a power outlet. Additionally, the residents have access to a communal drying room and a communal party room - ideal for children's birthday parties and celebrations with family and friends. Two underground parking spaces with power outlets can be purchased for CHF 35,000 each.

Travel time
-
  • Aerial view of a modern building complex with a spacious rooftop terrace, surrounded by open fields and distant hills.
  • Empty room with wooden flooring and large windows offering a scenic view of the city and surrounding greenery.
  • Empty room with wooden flooring, large windows, and a fireplace. No furniture or equipment present.
  • Empty room with wooden flooring, large windows, and radiators. No furniture or equipment present.
  • Empty room with wooden flooring and a fireplace with a stone mantle and brick base.
  • A long, narrow hallway with wooden flooring and white walls, featuring several doors and a visible room at the end.
  • Modern kitchen with light wood cabinets, stainless steel appliances, and large windows offering a scenic view.
  • Modern kitchen with light wood cabinets, granite countertops, stainless steel sink, oven, and refrigerator. Large windows provide natural light and a view of the city.
  • Empty room with wooden flooring, white walls, a radiator, and a large window offering a view of greenery and a building.
  • Empty room with wooden flooring, white walls, large windows offering a scenic view, and a radiator beneath the windows.
  • Empty room with wooden flooring, white walls, and a window on the left side. The room has a slanted wooden ceiling and a radiator below the window.
  • Modern bathroom with white tiles, a black pebble floor, a white sink with a chrome faucet, a toilet, a bathtub, and a mirrored cabinet.
  • Modern bathroom with a bathtub, glass-enclosed shower, and tiled walls. Features a window with frosted glass and a sleek chrome showerhead.
  • Modern bathroom with a corner sink, chrome faucet, toilet, and soap dispenser. Blue tiled walls and dark tiled floor.
  • Roof terrace with gravel flooring, metal railing, potted plants, and a scenic view of a valley and hills.
  • Bright, open space with large glass doors leading to a balcony area, featuring a scenic view of a valley and mountains.
  • Aerial view of a modern multi-story residential building with multiple balconies, greenery, and outdoor seating areas.
1 / 17
5.5 rooms, 120m², Price on request
Top
General-Guisan-Strasse 63, 5415 Nussbaumen

Unique 5½-room attic apartment with 110 m² private rooftop terrace and panoramic view

In a quiet and well-connected location in Nussbaumen AG, this exceptional 5½-room apartment on the 4th floor awaits you, with a spacious living area of approximately 120 m². Directly above it is a roughly 110 m² large private rooftop terrace with a glazed pavilion, offering plenty of privacy and a magnificent panoramic view.The apartment impresses with its spacious rooms, plenty of daylight, and an exceptional space offer. The living and dining area with fireplace creates a pleasant living atmosphere and opens onto the south-facing balcony with a view over the surrounding fields and hills. The modern kitchen is very large and ideally equipped.The special highlight: the private rooftop terraceThe practically equally large rooftop terrace on the 5th floor is exclusively available to the apartment. It offers plenty of space for individual design and is suitable, for example, for a spacious dining, lounge, or greening area.The glazed pavilion with glass sliding doors and sun protection expands the usable area and allows you to enjoy the rooftop terrace even in changeable weather and in winter.Features • 5½ rooms • approx. 120 m² living area • Upper floor with elevator • approx. 110 m² private rooftop terrace • glazed pavilion on the rooftop terrace • spacious living and dining area • fireplace • south-facing balcony • large kitchen with space for a dining table and modern appliances • unobstructed panoramic view to the south, west, and north • parquet and tile floors • bathroom with bathtub, shower, and toilet • separate guest toilet • 3 bright, flexibly usable bedrooms or workrooms with new nylon floors • basement and ancillary rooms • 1 underground parking space included in the purchase price Property and conditionThe property was built in 1970. The facade was later renewed, and the apartment was comprehensively renovated. In 2026, the apartment was newly painted.The combination of a spacious apartment, private rooftop terrace, panoramic view, and underground parking space makes this property a rare opportunity in the Baden/Nussbaumen region.LocationNussbaumen belongs to the municipality of Obersiggenthal and is located immediately near Baden. Shopping facilities, schools, public transport, and various leisure and recreational activities are within easy reach.The location combines pleasant living with good accessibility to Baden, Brugg, and Zurich.SalePrice on request: including underground parking space and share of renovation fund

Travel time
-
  • Aerial view of a two-story house with a modern design, featuring a balcony, a small pond in the front yard, and surrounding greenery.
  • Outdoor patio with stone table, benches, wicker sofa, small table, and a brick barbecue, surrounded by greenery and trees.
  • Empty room with tiled floor, white walls, large windows, and a small cabinet in the corner.
  • Empty room with tiled floor, white walls, and a fireplace in the corner. The room has large windows and recessed lighting.
  • Modern kitchen with light-colored cabinets, stainless steel appliances, and a central island. Features include a range hood, sink, and ample storage space.
  • Modern kitchen with light-colored cabinets, granite countertops, and a central island with a built-in sink and range hood.
  • Bright, open hallway with beige tiled flooring and white walls, featuring large glass doors and a skylight above.
  • Well-maintained garden with a stone table and benches, surrounded by various plants and trees, including a red-leaved tree, under a striped canopy.
  • Garden area with a paved pathway, small grassy patch, trees, and a shed.
  • Modern hallway with tiled flooring, white walls, and wooden doors. Features a red bench and built-in wooden cabinets.
  • Modern bathroom with two sinks, a toilet, a glass-enclosed shower, and a large mirror with built-in lighting. The space features light blue tiles on the floor and white tiles on the walls, complemented by a decorative border and a framed picture.
  • Empty room with tiled floor, white walls, large window, and sliding glass doors leading to a balcony.
  • Empty room with tiled floor and white walls, featuring a large window with a view of greenery and an open doorway leading to another room.
  • Empty hallway with tiled floor, white walls, wooden railing, and a window showing greenery outside.
  • Hallway with tiled floor, staircase leading upwards, and a private washing machine placed against the wall.
  • Empty room with tiled floor, shower stall, sauna entrance, and staircase leading upwards.
  • A room with a concrete floor, white walls, and a large window. It contains two wooden shelves and two brown chairs.
  • Modern two-story house with white exterior, large windows, and a balcony on the upper level. The house features a well-maintained hedge and a driveway.
  • A modern covered parking area with three cars and a scooter parked under a transparent roof structure, with a white building in the background.
  • Aerial view of a residential area with multiple houses, a parking lot, and a swimming pool surrounded by greenery and farmland.
  • Floor plan of a multi-level house with rooms labeled in German, including a garden house, kitchen, living area, bedrooms, and a hobby room.
1 / 21
4.5 rooms, 154m², CHF 995,000.–
Top
Oberrohrdorferstrasse 65, 5442 Fislisbach

Exclusive 4.5-room garden apartment with four parking spaces, fireplace, and sauna

This exclusive 4.5-room garden apartment offers a lot of space on a living area of over 154 m², a spacious garden, and a high level of privacy. The successful room concept, the bright living areas, and the close connection to the garden create a living quality that is rarely found on the market. The heart of the apartment is the spacious living, dining, and kitchen area. The open design connects the individual areas in a natural way and conveys a bright, spacious living feeling. The kitchen offers plenty of workspace and storage space, while the fireplace in the living room provides a cozy atmosphere, especially in the cooler months. The adjacent dining area is connected to the kitchen through a spacious opening, covers 25.75 m², and offers enough space for a large dining table. The extensive glass fronts and direct access to the garden allow the interior and exterior spaces to flow seamlessly into each other. The generous shading also ensures a pleasant room climate on warm days. At the same time, the protected location and careful planting create a high level of privacy in both the dining area and the entire garden. Another highlight is the approximately 190 m² large garden area for exclusive use. The well-maintained outdoor area with an idyllic pond, attractive planting, and high privacy offers a special living quality and invites relaxation and lingering. Thanks to the attractive southwest orientation, the garden as well as the dining and living areas benefit from excellent sunlight until the evening hours. The apartment has two bedrooms and a separate office on the ground floor, which is ideal as a home office, work, or dressing room. In the basement, there is another spacious room with an integrated sauna, shower, and separate toilet. The room offer in the basement is complemented by a spacious laundry room (reduit). In addition to the apartment, three outdoor parking spaces are available for purchase next to the apartment for CHF 10,000 each. Another covered parking space can also be purchased for CHF 25,000. For additional space requirements, there is also the possibility of purchasing the adjacent hobby room with an area of 37.25 m² for CHF 45,000. The apartment is available immediately. Highlights at a glance: • Exclusive 4.5-room garden apartment with an area of over 154 m² • Open and spacious living, dining, and kitchen area of almost 69 m² • Spacious dining area with direct garden access • High-quality kitchen appliances from Miele (Combi-Steamer, oven, warming drawer, refrigerator & dishwasher) • Room in the basement with its own wet cell and sauna • Fireplace in the living area • Attractive southwest orientation with very good sunlight • Approximately 190 m² garden area for exclusive use • Idyllic garden with pond and high privacy • Garden seating area with stone seating group and garden fireplace • High-quality equipment house from Biohort • Three outdoor parking spaces for CHF 10,000 each • Covered parking space for CHF 25,000 • Hobby room with 37.25 m² for CHF 45,000

Travel time
-
Enes Sijaric

Enes Sijaric

1 / 11
Enes Sijaric

Enes Sijaric

  • Parking space
  • Balcony / Terrace
  • Garage
  • +4
4.5 rooms, 130m², CHF 1,160,000.–
Top
8957 Spreitenbach

Light-filled. Comfortable. Versatile

When entering this light-filled oasis, you enter a well-thought-out floor plan that immediately conveys a sense of arrival and security.The floor can be reached absolutely steplessly and comfortably via the passenger elevator, while modern underfloor heating in all rooms always ensures a comfortable room climate.On the left-hand side and straight ahead, three versatile rooms stretch out, which can be ideally designed as bedrooms or children's rooms as well as a quiet home office. One of these rooms also scores with its own small balcony for a short break in the fresh air. For maximum comfort in everyday life, two stylish wet cells provide comfort, one of which is equipped with a bathtub, toilet, and sink for relaxing breaks, while the second wet cell has a practical shower and toilet.The heart of the apartment is the spacious and light-filled living area, where huge window fronts let in daylight and create an open, inviting atmosphere. From here, you can directly access the extensive main balcony, which offers plenty of space to relax.A special feature is the kitchen, which is directly connected to the terrace, making it possible to take lunch and dinner outside in the shortest way to enjoy eating outdoors to the fullest.Please note that we have virtually furnished the pictures. The room layout and room sizes, of course, correspond to the actual conditions.The following highlights are offered by this property: • Spacious approx. 130m² living space • Two balconies with a total of approx. 19m² • Two wet cells (1x with shower & 1x with bathtub) • 1 x underground parking space for CHF 35'000.- excl. • 1 x hobby room for CHF 35'000.- excl. • Own laundry room in the apartment • Visitor parking spaces available • Underfloor heating • Elevator Don't hesitate and arrange a viewing appointment today to convince yourself of this unique offer.

  • Parking space
  • Balcony / Terrace
  • Garage
  • +4
Daniel Karimi

Daniel Karimi

1 / 14
Daniel Karimi

Daniel Karimi

  • Parking space
  • Balcony / Terrace
  • Mountain view
  • +4
3.5 rooms, 170m², Price on request
Top
5425 Schneisingen

Bright and airy maisonette with style, charm, and breathtaking views

As soon as you enter, this exceptional maisonette apartment unfolds its full effect. A feeling of spaciousness, light, and warmth surrounds you immediately - accompanied by an atmosphere that not only convinces but also touches.The generous room layout, combined with natural light, creates a living feeling that is hard to find. The harmonious combination of high-quality materials, thoughtful architecture, and loving details gives this apartment a very special aura - stylish, inviting, and full of character. Thanks to the generous living space, it offers the potential to convert the existing 3.5-room apartment into a 4.5-room apartment if needed.The heart of the apartment is the open living and dining area with integrated kitchen. Here, generosity and coziness merge into a place where life, enjoyment, and relaxation perfectly complement each other. The fireplace ensures cozy evenings, while the large window fronts open up the view and make the surroundings appear like a living painting.The west-facing balcony extends the living space outdoors and offers a view that fascinates every day - with a view of the Wehn and Surbtal. Here, you can enjoy peace, privacy, and unforgettable sunsets.The maisonette structure gives the apartment an additional dimension: the upper level with gallery creates retreat possibilities and an open room feeling at the same time. Whether as a workspace, reading corner, or personal retreat - here, space for individuality is created.This property also convinces in terms of comfort. The well-maintained equipment, ongoing renovations, and details such as the integrated steam sauna or the high-quality kitchen equipment underline the high living standard.Another advantage is the versatile hobby room (incl.) that offers space for various needs, whether as a craft room or fitness area, and significantly increases the comfort of use in everyday life.This home is more than just an apartment - it's a place where you arrive, breathe, and stay.The following highlights are offered by this property: • 2 x underground parking spaces, prepared for e-mobility at CHF 30,000 excl. • High-quality kitchen with granite countertop and modern appliances • Very well-maintained condition with continuous renovations • Approx. 170m² net living space with optimal room layout • Spacious hobby room incl. • Bright rooms with a unique living feeling • Spacious 3.5-room maisonette attic apartment • Gallery and second level for maximum flexibility • Good connection to Baden, Zurich, and the airport • Steam sauna and stylish bathroom solutions • Open living and dining area with fireplace • West-facing balcony with spectacular views • Quiet, family-friendly location • 2 bathrooms and 1 guest toilet • Fireplace Implemented investments and renovations: • 2006 Fireplace renovation with recirculation ventilation • 2014 Balcony renovation • 2016 Replacement of washing machine, dryer, refrigerator, freezer, dishwasher • 2018 Window renovations and complete renovation of bathroom and shower (lower level) • 2019 Entire apartment repainted • 2020 Boiler cleaned and descaled • 2021 Windows on the west side replaced with triple glazing and sunshade renovation • 2022 Parquet sanded and partially re-laid • 2026 Painting work Don't miss this opportunity - a home created with heart and mind is waiting for you!

  • Parking space
  • Balcony / Terrace
  • Mountain view
  • +4
1 / 5
  • Balcony / Terrace
  • Garage
4.5 rooms, 114m², CHF 970,000.–
Top
5436 Würenlos

Peaceful with a beautiful view

This bright 4.5-room apartment in Würenlos (114 m²) combines peace and proximity to Zurich. Large, bright rooms and the fireplace in the living room create a cozy home. The child-friendly environment makes it ideal for families, couples or anyone who wants to live relaxed and yet be quickly in the city. A garage parking space can be purchased for 25,000.- and provides comfort. Particularly beautiful: the unobstructed view - a view that remains.This BETTERHOMES offer is characterized by the following advantages:- very bright rooms- quiet living area- on the outskirts of Zurich- garage parking space- very child-friendly area- a view that will not be built over- a fireplace in the living room- and, and, and ...Interested? Contact us for a non-binding viewing, also online viewing possible!Not found anything suitable? Over 2,000 more offers at: www.betterhomes.ch - the real estate fair mediatorWant to market a property yourself?Benefit from our know-how: https://www.betterhomes.ch/de/profitierenDo you want to have a property valued?Find out its value now through our free valuation, immediately and without obligation!https://www.betterhomes.ch/de/knowledge/estimationMore detailsLocation: quietCondition: very well maintainedBathrooms / wet cells: 2 (1x bathtub / WC / sink, 1x shower / WC / sink)Heating system: oil heating - renewedPublic transport: Betteln station, 250 mSchools: primary school, 700 mShops: Coop, 950 m

  • Balcony / Terrace
  • Garage
Marina Frei

Marina Frei

1 / 18
Marina Frei

Marina Frei

  • Balcony / Terrace
  • Garage
  • Elevator
  • +2
4.5 rooms, 114m², CHF 895,000.–
Hardackerstrasse 4, 5301 Siggenthal Station

NEW LUSTER MEETS GENEROSITY

Good living needs one thing above all: space to live. Your new, renovated home presents itself as pleasantly spacious and inviting. Warm parquet flooring, bright walls, and the charming arch give the apartment its own unique character. Living and eating flow smoothly into each other, offering plenty of room for individual design. The directly adjacent, modern kitchen impresses with clear lines and practical storage space. The covered balcony extends the living area outdoors and invites you to linger with its pleasant size. Even beyond the living area, the sense of space is maintained. The three rooms provide enough space for different lifestyles. Two modern bathrooms guarantee additional comfort and provide pleasant flexibilityThis LIVING ESTATES offer scores with the following facts: • Freshly renovated in 2026 • Spacious sense of space with bright rooms • Modern kitchen with plenty of storage space • Elevator and wheelchair-accessible entrance • Sunny and covered balcony • Two bathrooms • Practical Reduit and separate cellar compartment For everything that shouldn't be in daily view, the Reduit and cellar offer further storage space. The car finds its place comfortably in the underground parking garage - which can be purchased for CHF 35,000.-Convince yourself during a personal visit of the spacious sense of space and the many advantages of this freshly renovated home. We look forward to showing you your perhaps future home in person.Renovations2026 • New, modern kitchen • New parquet flooring • Renovation of bathrooms • All rooms freshly painted • Renewal of electrical installations

  • Balcony / Terrace
  • Garage
  • Elevator
  • +2
Travel time
-
1 / 16
4.5 rooms, 94m², CHF 1,590,000.–
Haldenstrasse 25a, 5415 Nussbaumen

New exclusive attic maisonette terrace apartment in top location in Nussbaumen

Welcome to Nussbaumen - your new home!In an excellent, very quiet and sun-drenched location all day, on the border with the green zone, exclusive terrace apartments are being built.The living units are being constructed in the Minergie standard with active comfort ventilation. The heat generation is done using the environmentally friendly and cost-effective district heating of the regional plant "Fernwärme Siggenthal AG”.The still available 4.5-room attic maisonette terrace unit convinces with a comfortable room concept and an exclusive interior design with high-quality materials.Let yourself be convinced by these exclusive details:• Nussbaumen AG, attractive residential community with first-class infrastructure, supermarkets/public transport/schools - everything can be reached quickly• Terrassenhaus Limmatblick in a sunny top location all day• New building project with 6 exclusive units, completed in May 2026• Last, exclusive attic maisonette unit on top• Exclusive interior design with high-quality materials• Covered apartment entrance with separate outdoor storage room• Entrance with wardrobe and built-in cupboards, built-in spots• Bright attractive living area with plenty of daylight, sliding door• Sensational kitchen with exclusive cooking island, high-quality appliances• Dining area with additional access to the terrace, sliding door• Great sun terrace with unobstructed view, covered area, large awning, power and water connection, greening• Comfortable room, ideal as a guest or work room• Attractive bathroom with shower/WC/sink on the living level• Large technology/laundry/hobby room, high-quality finish, trough• 2 comfortable bedrooms on the upper floor, access to the terrace• Exclusive bathroom with shower/WC/sink on level 7• Further sun terrace with panoramic view and view of the Limmat• MINERGIE standard with controlled living room ventilation• Heat generation via district heating with floor heating distribution, room thermostat per room• Comfortable double garage for CHF 80,000.-- with visitors' parking spaces in front• And many more details …Nussbaumen - an attractive residential community with excellent infrastructure:Nussbaumen, part of the municipality of Obersiggenthal, is idyllically situated between the Siggenberg and the northern Limmat bank. This attractive residential location near Baden offers an excellent infrastructure and quiet, sunny quarters in the green, just a few minutes' walk from the center. Buses run every eight minutes to Baden, the train station is ten minutes away by bike. Trains to Zurich run hourly, during peak hours every six minutes, and to Basel every 30 minutes. Nussbaumen is connected to the A1 and A3 highways, with journey times of five minutes to Baden and 30 minutes to Zurich. The "Markthof" shopping center and the surrounding neighboring communities offer comprehensive shopping opportunities. Nussbaumen has a well-developed school offer, from kindergarten to district school, while cantonal schools in Baden and Wettingen are quickly accessible. Nussbaumen offers numerous leisure activities: over 90 clubs, indoor and outdoor pool, sports fields, library and game library. In the nearby area, in Baden, there are further activities and thermal baths. Nature lovers can hike and bike on the Siggenberg and the Lägern. In summer, the Limmat and the Kappisee invite you to swim.Further information about the place of residence at www.obersiggenthal.chADVICE AND SALE:Let yourself be convinced by this exclusive living space offer. For further interesting information, Martin and Roman Strebel from MARBEL Immobilien are available at 056 491 15 79 and 079 261 41 51 at any time.Secure this spot in the sun - call us!


Travel time
-
1 / 15
3.5 rooms, 65m², CHF 560,000.–
Zweierestrasse 4, 5443 Niederrohrdorf

Rental income or personal use - Attractive, top-floor condominium with panoramic views

Welcome to Niederrohrdorf AG!In a quiet, central and well-sunned residential area, we are selling this attractive 3.5-room condominium on the top floor.The well-maintained apartment is suitable as a rental property or for personal use. A long-term rental agreement can be taken over if desired.Let yourself be convinced by these attractive details:• attractive top-floor corner condominium on the 2nd floor• Entrance area with wardrobe and practical built-in closets• 2 comfortable and bright rooms, one ideal as office/dressing room• comfortable bathroom with shower-bath, sink, toilet and window with a view• spacious living and dining area with access to the balcony• covered balcony with southwest orientation and panoramic views• semi-open kitchen with oven, dishwasher and washing machine• oil central heating (2013) with radiator heat distribution• private basement compartment for additional storage space, fiber optic cable in the basement• shared laundry and drying room with clothes dryer• 1 garage space in double garage can be purchased for CHF 35,000.--• large plot of land with beautiful garden and barbecue area• and many more details …Niederrohrdorf AG - a sought-after residential community:The modern municipality of Niederrohrdorf is located in a natural setting at the foot of the Rohrdorferberg and is close to the city between Baden and Bremgarten. The inhabitants - especially families - appreciate the very good infrastructure and the direct proximity to a large recreational area. Larger metropolises such as Baden, Wettingen, Zurich or Aarau are easily accessible by bus, train or car in just a few minutes.More information about the residential area can be found at www.niederrohrdorf.chADVICE AND SALE:Let yourself be convinced by this attractive residential offer. For further information or to arrange a viewing, Martin and Roman Strebel from MARBEL Immobilien are available at 079 261 41 51 at any time.Call us - we look forward to hearing from you.

Travel time
-

Suggested properties for you based on search results

Other interesting objects