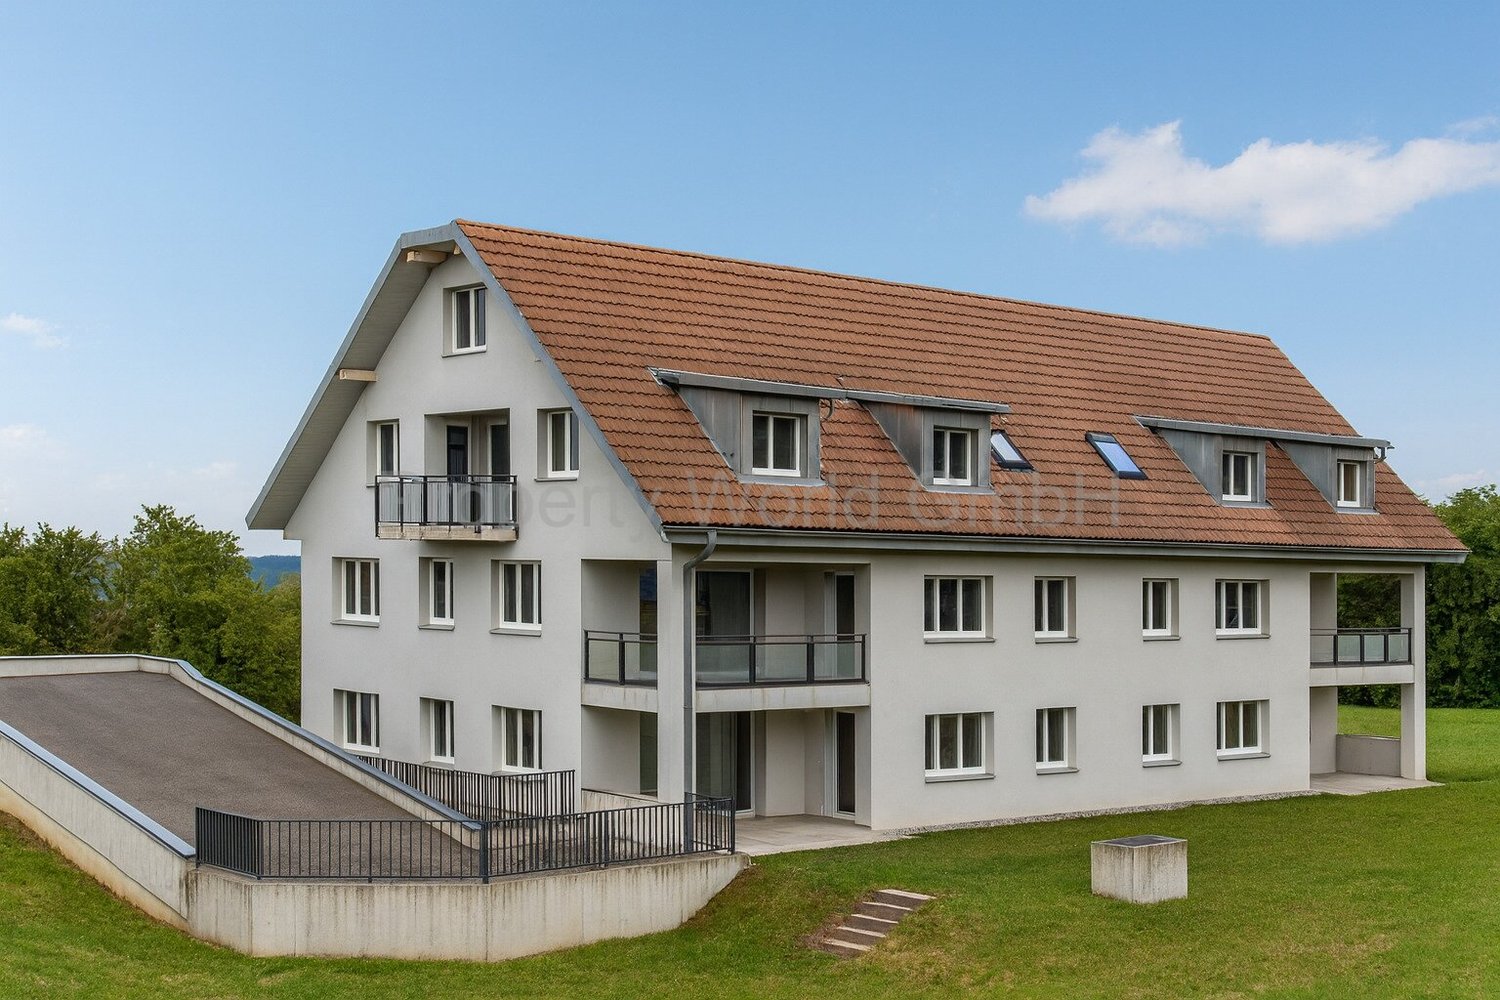
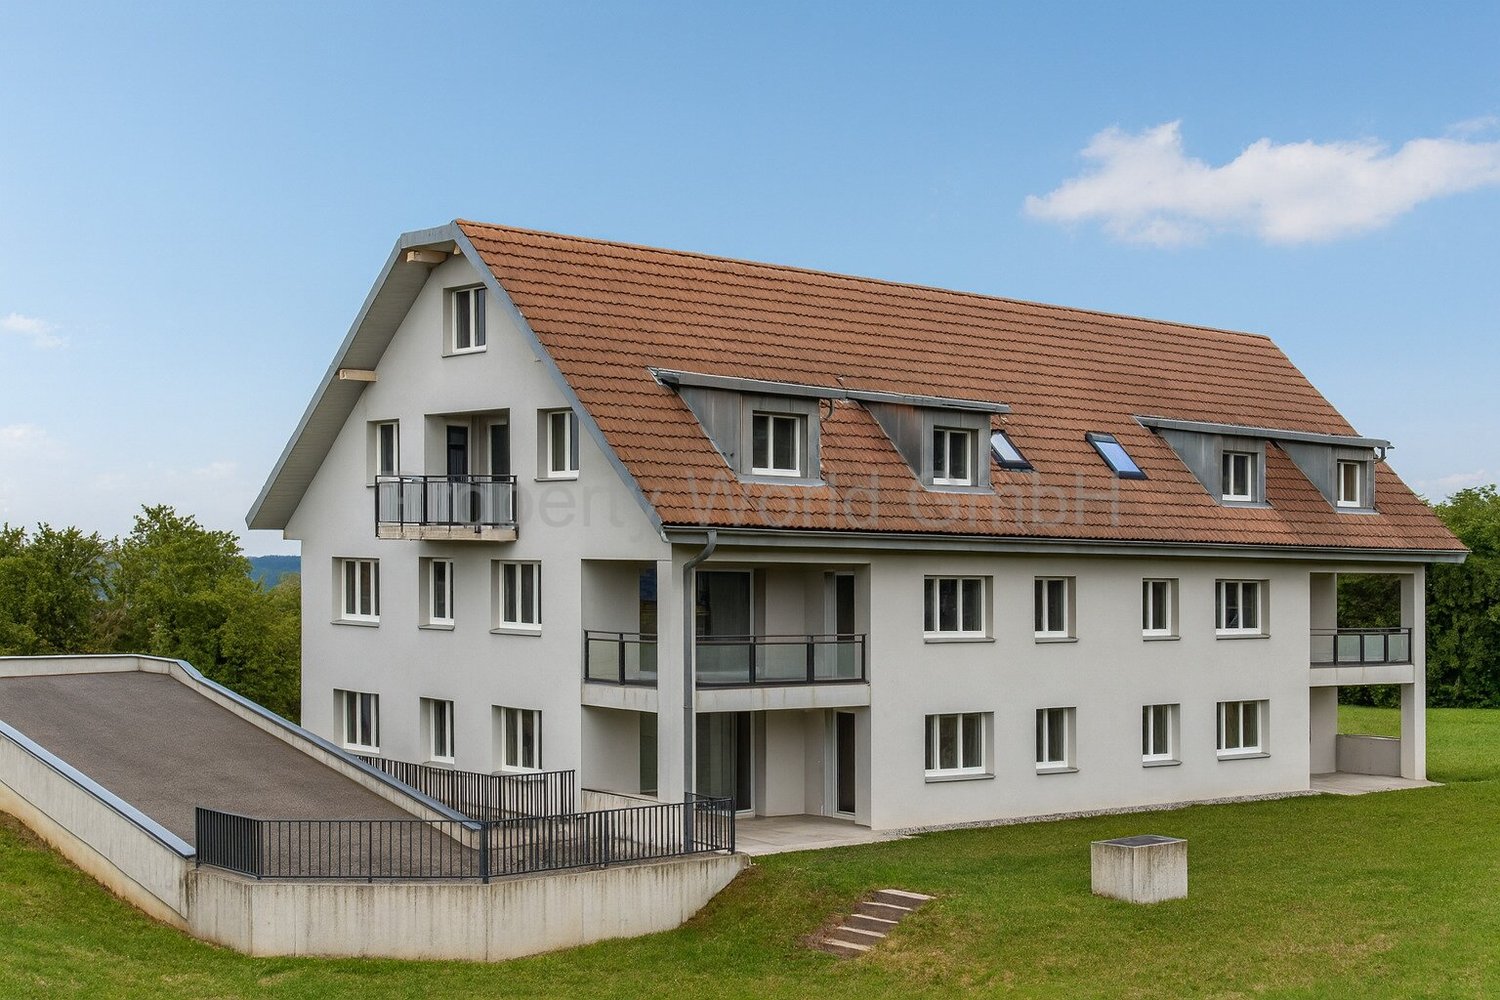
Niederglatt SG - Flats for sale

We recommend expanding your search criteria to get similar results. The current filters didn’t return any matches.

If you don’t want to change your current search criteria, we recommend creating a search alert, so you’ll be notified when matching offers become available.

More objects in your automatically expanded search area
33 results - Radius: + 10km
New building
1 / 4
3.5 rooms, 109m², Price on request
Premium
9606 Bütschwil

Announcement - Sales start soon Attic apartment - www.altura-buetschwil.ch

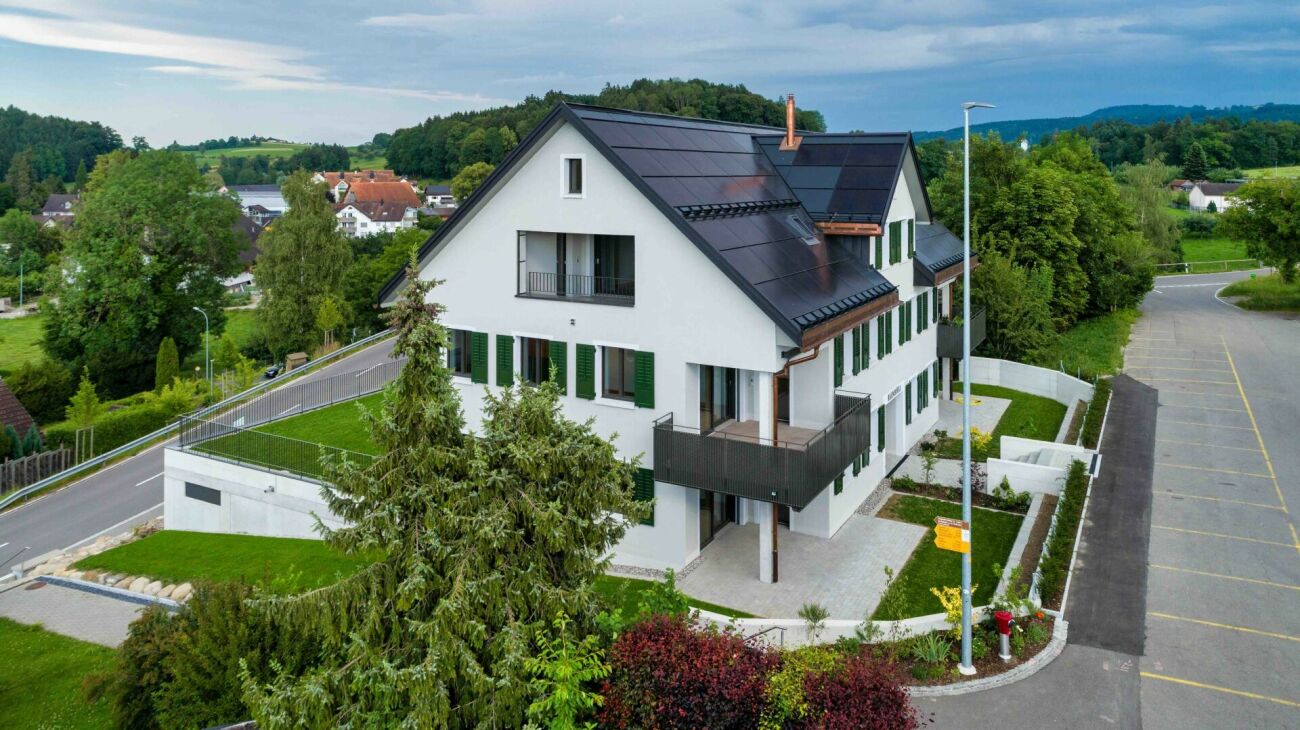
Discover your new home above the roofs of Bütschwil. We are pleased to introduce you to this special residential object in person.www.altura-buetschwil.chWelcome to the Chäserrugg attic apartment, an exceptional home for people who appreciate generosity, privacy, and high-quality architecture.The attractive 3.5-room attic apartment C31 is located on the top floor of the new Altura Bütschwil building. On approximately 108 m² of living space, you can expect a well-thought-out living concept with bright rooms, high ceilings, and a modern, stylish design.The heart of the apartment is the spacious living, dining, and kitchen area with direct access to the impressive, approximately 49 m² large terrace. Thanks to the consistent south orientation, you can enjoy a lot of sunshine, peace, and a beautiful view of the green surroundings. The adjacent agricultural area creates a special feeling of width and contributes to the high quality of living and life.The spacious master area has its own en-suite bathroom. Another room can be used versatilely as a bedroom, guest room, or home office. High-quality materials, a custom-made designer kitchen, elegant bathrooms, large-format parquet, and floor-to-ceiling doors underline the exclusive character of this apartment.Technically, the attic apartment also meets the highest standards: The Loxone smart home system enables intelligent control of lighting, shading, and room climate. A ground probe heat pump with a free-cooling system, the photovoltaic system, and the sustainable construction method ensure modern living comfort and future-oriented energy supply.Express your interest now by email or directly through the inquiry on our website:www.altura-buetschwil.ch. We will be happy to advise you personally on the available apartments, floor plans, prices, and customization options.

New building
Riccardo Bieler

Riccardo Bieler

1 / 5
Riccardo Bieler

Riccardo Bieler

  • Parking space
  • Balcony / Terrace
  • Garage
  • +5
3.5 rooms, 135m², CHF 1,390,000.–
Top
Untere Grundgasse 7, 9500 Wil

Exclusive new attic apartment in first occupancy with two terraces

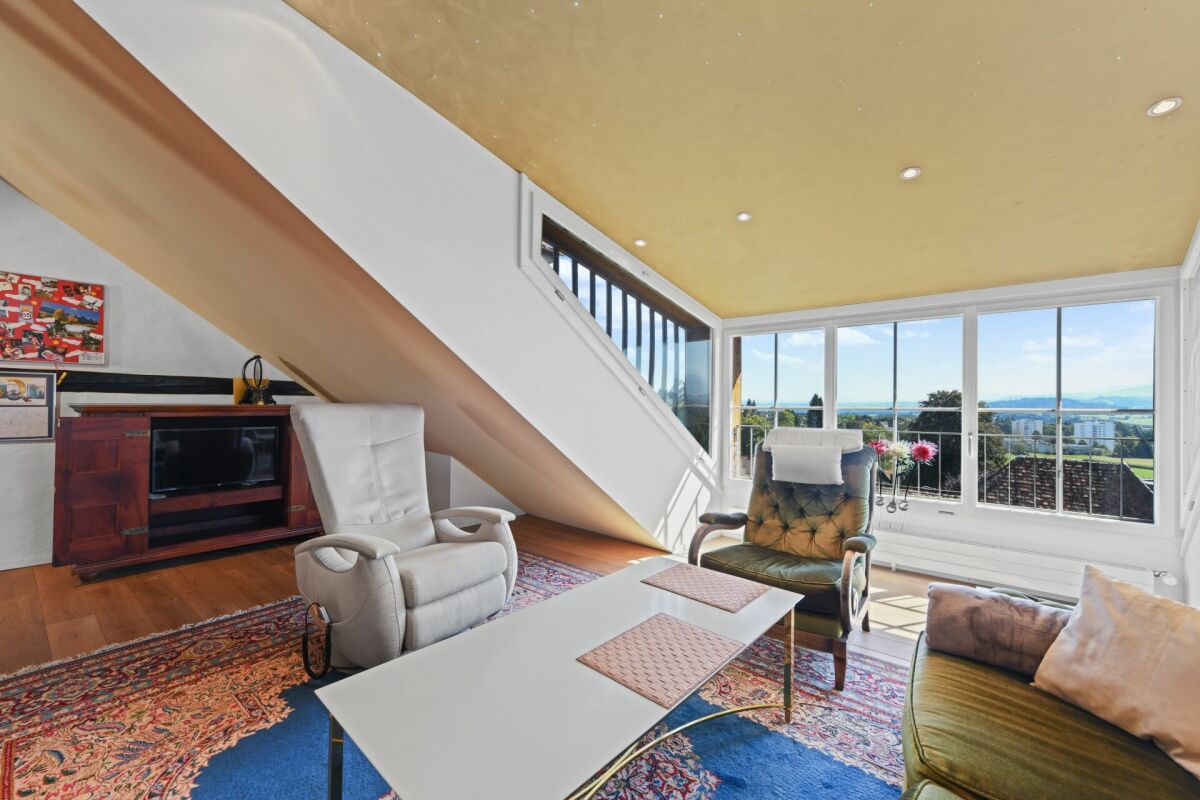
High up, bright and completely new: This exclusive3.5-room attic apartment in first occupancy combines spacious living witha well-thought-out floor plan and equipment that leaves no wishesunfulfilled. Two sunny terraces, one of them covered with elegantglass sliding doors, invite you to enjoy, no matter what the weather is like.The modern kitchen with central island and Electrolux appliances is the heart of the apartment. The open dining and living area with directterrace access creates a spacious atmosphere, ideal for relaxed evenings for two or social hours with family and friends.Two quiet bedrooms offer the perfect retreat.The master bedroom has an elegant bathroom en suite withbathtub and shower. Both bathrooms are generously designed and equipped withhigh-quality tiles up to the ceiling, an ambience that brings a hotel feeling into everyday life.The apartment is located in a carefully realized, family-friendlysuperstructure of a renowned Swiss construction company.Barrier-free elevator to the underground garage, private basement room with its ownlaundry area as well as two underground parking spaces directly at the house entrance (each CHF 40,000.–, obligatory) complete the offer.An apartment for all those who are looking for the best and deserve it. Convinceyourself: We look forward to your contact and will show youthis special property personally.

  • Parking space
  • Balcony / Terrace
  • Garage
  • +5
Travel time
-
1 / 17
3 rooms, 90m², CHF 445,000.–
9230 Flawil

Versatile space with potential for attractive apartment

This well-maintained ground floor area with directly accessible basement via an internal staircase impresses with its central location, generous space offer, and diverse design possibilities. The area is currently used commercially, but offers interesting potential for conversion to residential use. Thanks to the connection of the two floors within the unit, a spacious and individually designable apartment can be realized here.The existing rooms include an inviting entrance area, several bright and well-cut rooms, as well as a practical tea kitchen. Two WC facilities provide additional comfort, one of which is equipped with a washing tower with washing machine and tumble dryer. A heated storage room in the basement and an outdoor parking space round out the offer.A special highlight is the flexible room design: The existing interior walls are not load-bearing. The static loads are transferred via the two inner concrete columns and the exterior walls. This allows the current room layout to be largely redesigned during a conversion and adapted to individual living needs. Whether a spacious living/dining area, several bedrooms, home office, or another individual room concept – there is plenty of design leeway here.An exciting opportunity for buyers who want to realize an individual apartment according to their own ideas – also interesting for investors with a view to future residential use.The purchase price is CHF 445,000 plus CHF 15,000 for the outdoor parking space.We would be happy to show you this versatile property with its special development potential during a personal viewing. We look forward to your contact.Your real estate boutique realfox AG

1 / 15
3.5 rooms, 110m², CHF 990,000.–
Konstanzerstrasse 36, 9512 Rossrüti

110 m² garden apartment with plenty of privacy + approx. 200 m² outdoor area - garden apartment with single-family home feel

Spacious living, enjoying your own garden and still having the advantages of a condominium. This high-quality 3½-room garden apartment in Rossrüti offers approximately 110 m² of living space, an exceptionally spacious outdoor area with approximately 200 m² with a covered seating area and 30 m² terrace, as well as a living feel that is more reminiscent of a single-family home than a classic apartment. The current, very open room layout can be converted back into a 4½-room layout if needed. Plenty of space to live - indoors and outdoors The heart of the apartment is the exceptionally spacious living, dining, and cooking area. The open layout, the large window areas, and the direct access to the outdoors create a bright and spacious room feel. Oiled oak parquet, carefully selected materials, and high-quality interior design create a modern and at the same time warm living atmosphere. On cooler days, the living area is made cozy by the Swedish stove. The spacious, open kitchen with a cooking island blends seamlessly into the living room and offers plenty of workspace and storage space. It is ideal for those who like to cook and stay connected with family or guests at the same time. The outdoor area makes the difference What makes this apartment special begins directly in front of the large window areas. The spacious outdoor area offers a lot of greenery and various possibilities to move life outdoors. The covered seating area becomes an additional living and dining area outdoors, while the spacious terrace offers further possibilities for lounging, grilling, or planting. The adjacent garden conveys a living feel through its size, the open green area, and the natural surroundings, which is rarely found in a condominium. There is space for long summer evenings with friends, a quiet coffee in the morning, or simply your own piece of greenery right in front of the door. Exactly this combination of spacious living and garden makes the apartment an interesting alternative to a single-family home. Spacious 3½ rooms - with option for 4½ rooms The apartment is currently being used consciously as a very spacious 3½-room apartment. This has created an exceptionally open living, dining, and cooking area. Those who need an additional children's, work, or guest room have the option of adapting the room layout with manageable construction effort back to a 4½-room solution. Thus, the apartment is suitable for both couples who want a lot of space and families or people who need a separate home office on a permanent basis. Retreat with own bathroom The spacious master bedroom has its own en-suite bathroom with daylight, bathtub, and large shower. A second bathroom offers additional comfort for guests and everyday life. The washing machine and dryer are conveniently located in the apartment. The further room can be flexibly used as a bedroom, children's room, guest room, or home office. Comfort on one level The entire apartment is located on one level and can be easily reached by elevator. Thus, it is not only interesting for families and couples but also for people who want to live comfortably and with as few barriers as possible in the long term. A spacious basement compartment and two underground parking spaces complement the space offer. Living close to nature and yet near Wil. The most important features • approx. 110 m² living space • spacious garden and outdoor area • covered seating area • additional large terrace • very spacious living/dining/kitchen area • high-quality open kitchen with cooking island • Swedish stove • large window areas and plenty of daylight • master bedroom with en-suite bathroom • bathtub and large shower • second bathroom • washing machine and dryer in the apartment • currently 3½ rooms with option for 4½ rooms • elevator • spacious basement compartment • two underground parking spaces • quiet and natural living location • short distance to Wil Purchase priceApartment: CHF 990,000.- 2 underground parking spaces at CHF 35,000.-CHF 70,000.- Total purchase price including two underground parking spaces: CHF 1,060,000.- For people who don't want to choose between an apartment and a house. This garden apartment combines the spaciousness and outdoor space of a house with the comfortable advantages of a condominium. Convince yourself of the special room and living feel of this apartment during a personal viewing. We look forward to your contact.


Travel time
-
Jasmine Krecht

Jasmine Krecht

1 / 2
Jasmine Krecht

Jasmine Krecht

  • Balcony / Terrace
  • Garage
  • View
  • +2
3.5 rooms, 103m², CHF 800,000.–
Maugwilerstrasse 40, 9552 Maugwil

Shape the Future - in Your Own Home - 3.5 Room Apartment

Because home is more than four wallsI invite you to take a visual look at the soon-to-be-completed 6-family house with 3 x 3.5 room apartments. 4 x 4.5 room apartments.You can start feeling at home as early as late autumn 2026. ANTICIPATION THAT LASTS - QUALITY THAT CONVINCESWatching your own four walls come into being is something special. Step by step, not only the building grows, but also the anticipation until the moment you open the door and say: This is mine.With us, you actively participate in the design. In the sampling, you choose from high-quality materials for floors, kitchens, and surfaces: from noble parquet to low-maintenance plates, from quiet kitchen fronts to characteristic worktops. We work without a classic, rigid budget, but with a selected, valuable collection that fits the architecture, claim, and everyday life. This creates freedom in design and ensures that everything is consistent in the end: your style, your materials, your home.Our claim to material quality is as high as to the construction itself: durable, value-stable, carefully planned. With attention to detail, so you can enjoy your home every day anew.BUILDING WITH SUBSTANCE - MASSIVE, HIGH-QUALITY, FUTURE-PROOFA significant feature of this multi-family house is the exceptionally massive construction, which clearly distinguishes it from many contemporary new buildings. The exterior walls are executed as a double-shell construction with brick: 12.5 cm exterior masonry made of solid brick 20 cm mineral wool insulation between the shells 12.5 cm interior masonry made of brickThis construction stands for long-lasting quality, excellent sound and heat insulation, as well as a naturally regulated room climate.The facades, both outside and inside, are provided with mineral plaster. This is diffusion-open and can absorb and release moisture. This creates a healthy, balanced living climate. Additionally, the plaster works naturally against mold due to its alkaline properties - without chemical additives.Equipment? Equipment with a feel-good factorThought through to the last detail.Here you can expect an apartment that harmoniously combines comfort and style. Two modern bathrooms with washing machine and tumble dryer, an open, high-quality kitchen with granite countertops make everyday life pleasant and practical.The heart of the apartment: a sunny loggia that extends the living space outdoors - perfect for the first coffee in the morning or the end of the day.Of course, you can easily reach your living level with the elevator - barrier-free and comfortable.When it comes to equipment, we focus on feel-good quality rather than standard: selected materials, warm surfaces, and durable products that feel good and look good. No rigid budget, but real value that you can feel.Location? Location at a glance Maugwil is a hamlet in the area of the city of Wil (SG) in the canton of St. Gallen The altitude is approximately 615 meters above sea level (according to older information) or approximately 617 meters according to map material. Maugwil is quietly situated between fields, meadows, and forest edges - a natural, rural residential area with a rural character, yet well connected to the city of Wil.? Connection & Infrastructure Although located in a rural area, Maugwil benefits from its proximity to the city of Wil: shopping opportunities, bus and train connections, schools are available in the surrounding area. On the city map of Wil, Maugwil is clearly marked as a district which indicates good development and infrastructure. The quiet location means that you can enjoy the view and nature right in front of your door - ideal for living space with retreat and quality of life.? Living feeling & Quality of life The location offers a balance between nature and city: You live quietly and green, but not isolated. The surroundings with meadows, fields, and small settlement structure support a cozy, family-friendly living feeling.Other QUESTIONS? STILL WISHES?We would be happy to take the time for you - directly on site.Let yourself be inspired, discover the possibilities, and feel how your new home takes shape.YOUR IDEAS ARE WELCOMEWhether special materials, individual room solutions, or personal preferences in interior design - we will be happy to support you in implementing your wishes. Because it's not just about four walls: It's about a home that really suits you.Do you still dream of life or are you already living your dream? **... YOUR OWN HOME IN MAUGWIL ...**

  • Balcony / Terrace
  • Garage
  • View
  • +2
Travel time
-
Jasmine Krecht

Jasmine Krecht

1 / 2
Jasmine Krecht

Jasmine Krecht

  • Garage
  • View
  • Elevator
  • +1
3.5 rooms, 103m², CHF 800,000.–
Maugwilerstrasse 40, 9552 Maugwil

The place where your life begins - 3.5 room ground floor apartment - Maugwi

Because home is more than four wallsI would like to invite you to take a visual look at the soon-to-be-completed 6-family house with 3 x 3.5 room apartments. 4 x 4.5 room apartments.You can feel at home as early as late autumn 2026. ANTICIPATION THAT LASTS - QUALITY THAT CONVINCESWatching your own four walls come into being is something special. Step by step, not only the building grows, but also the anticipation until the moment comes when you unlock the door and say: This is mine.With us, you actively participate in the design. In the sampling, you choose from high-quality materials for floors, kitchen, and surfaces: from noble parquet to low-maintenance plates, from quiet kitchen fronts to characteristic worktops. We work without a classic, rigid budget, but with a selected, valuable collection that fits the architecture, claim, and everyday life. This creates freedom in design and ensures that everything is consistent in the end: your style, your materials, your home.Our claim to material quality is as high as to the construction itself: durable, value-stable, carefully planned. With attention to detail, so you can enjoy your home every day anew.BUILDING WITH SUBSTANCE - MASSIVE, HIGH-QUALITY, FUTURE-PROOFA significant feature of this multi-family house is the exceptionally massive construction method, which clearly distinguishes it from many contemporary new buildings. The exterior walls are executed as a double-shell construction with brick: 12.5 cm exterior masonry made of solid brick 20 cm mineral wool insulation between the shells 12.5 cm interior masonry made of brickThis construction method stands for long-lasting quality, excellent sound and heat insulation, as well as a naturally regulated room climate.The facades, both outside and inside, are provided with mineral plaster. This is diffusion-open and can absorb and release moisture. This creates a healthy, balanced living climate. Furthermore, the plaster acts naturally against mold due to its alkaline properties, without any chemical additives.Equipment? Equipment with a feel-good factorThought out to the last detail.Here you can expect an apartment that harmoniously combines comfort and style. Two modern bathrooms with washing machine and tumble dryer, an open, high-quality kitchen with granite worktop make everyday life pleasant and practical.The heart of the matter: a sunny loggia that extends the living space outdoors, perfect for the first coffee in the morning or the end of the day.Of course, you can easily reach your living level with the elevator, barrier-free and comfortable.When it comes to equipment, we focus on feel-good quality rather than standard: selected materials, warm surfaces, and durable products that feel good and look good. No rigid budget, but real value that you can feel.Location? Location at a glance Maugwil is a hamlet in the area of the city of Wil (SG) in the canton of St. Gallen The elevation is around 615 meters above sea level (according to older information) or around 617 meters according to map material. Maugwil is quietly situated between fields, meadows, and forest edges, a natural living environment with a rural character, yet well connected to the city of Wil.? Connection & Infrastructure Although located in a rural area, Maugwil benefits from its proximity to the city of Wil: shopping opportunities, bus and train connections, schools are available in the surrounding area. On the city map of Wil, Maugwil is clearly marked as a district which signals good development and infrastructure. The quiet location means that you can enjoy the view and nature right outside your door, ideal for living space with retreat and quality of life.? Living feeling & Quality of life The location offers a balance between nature and city: you live quietly and green, but not isolated. The surroundings with meadows, fields, and small settlement structure support a cozy, family-friendly living feeling.Other QUESTIONS? STILL WISHES?We would be happy to take time for you, directly on site.Let yourself be inspired, discover the possibilities, and feel how your new home takes shape.YOUR IDEAS ARE WELCOMEWhether special materials, individual spatial solutions, or personal preferences in interior design, we will be happy to support you in implementing your wishes. Because it's not just about four walls: It's about a home that really suits you.Do you still dream of life or are you already living your dream? **... YOUR OWN HOME IN MAUGWIL ...**

  • Garage
  • View
  • Elevator
  • +1
Travel time
-
1 / 11
3.5 rooms, 88m², CHF 790,000.–
Bahnhofstrasse 16, 9213 Hauptwil

New building "BAHNHÖFLI" in Hauptwil

3.5-room apartment with garden seating area on the ground floor Your new home awaits: Stylish, modern, and directly in the historic, quiet village of Hauptwil - ideal for those who appreciate nature, comfort, and short distances to city centers."Bahnhof" project: Exclusive new apartments that perfectly combine tradition and modern design. Minergie-P standard, sustainable construction, barrier-free - a home for all life phases.This apartment offers: • Bright 3.5 rooms on the 1st floor with a covered balcony • Open living and dining area, high-quality kitchen (Electrolux & BORA) • Two bedrooms, modern bathroom with bathtub & shower • Private storage room, cellar compartment, elevator directly from the underground garage to the apartment door • Underfloor heating, high-quality vinyl floors in wood look, noble ceramic tiles in the wet rooms Your advantages at a glance: • Quiet, natural location with high recreational value • Pond with outdoor pool • Historic village with excellent infrastructure • Sustainable, comfortable living at the highest level • Bright rooms, modern design, maximum living comfort Available for immediate occupancy - ready to move in and feel goodSecure a viewing now - this apartment combines peace, style, and quality of life in a unique way!Have we piqued your interest?Contact us for more information or a viewing appointment. We look forward to hearing from you!TOPSWISS-Ostschweizwww.topswiss-ost.chWe are here for you - 24 hours / 7 days

Travel time
-
1 / 37
3.5 rooms, 125m², Price on request
Kirchgasse 39, 9500 Wil SG

Charm meets foresight - unique maisonette attic apartment in the heart of Wil SG

CAREFULLY MAINTAINED OLD TOWN APARTMENT IN 2-FAMILY HOUSEWelcome to an apartment that is more than just a home - it's a way of life. This maisonette attic apartment on Kirchgasse in Wil SG impresses with its unique character and the special connection between old building atmosphere and modern comfort.The apartment spans the 3rd and 4th upper floors of a charming old building from 1909. On a total of 3.5 rooms and approximately 125 square meters of living space, you experience a sense of space that is unparalleled. The upper area impresses with high ceilings, an open room layout, and large window areas in a dormer. From here, you can enjoy a wonderful view - whether over the roofs of the historic old town or out into the distance.In the lower area, there is a cozy bedroom, a guest room, and a bathroom with a bathtub, sink, and toilet. This creates a clear separation between retreat and living areas.The building itself contains only two apartments, which promises you privacy and tranquility. Whoever decides on this property is not just looking for four walls, but a place with history, soul, and unique flair. Here you live in the midst of Wil and yet in a very personal, private atmosphere.Wil SG - charming old town, modern infrastructure, and high quality of life in an ideal location between Zurich and St. Gallen.The apartment is located on Kirchgasse, in the historic center of Wil SG. The picturesque old town with its charming streets, traditional buildings, and small cafes gives this place a very special character. Living here means being part of a vibrant and at the same time historic environment.Wil is known for its excellent infrastructure. Schools, shopping opportunities, doctors, and leisure activities are all in the immediate vicinity. Only a few steps separate you from restaurants, boutiques, and the weekly market, where regional products are offered.Wil is also excellently located in terms of transportation: By train, you can reach St. Gallen in around 20 minutes and Zurich in less than 40 minutes. The proximity to the A1 highway also offers additional flexibility for commuters and frequent travelers.Life in Wil offers a successful mix of urban convenience and natural recreation. The region around Wil is characterized by gentle hills, forests, and local recreation areas. Walks, bike tours, or excursions into the countryside are possible at any time. At the same time, you can enjoy the advantages of a well-connected city with a wide range of offers.Here you don't just live in an apartment, but in an environment that combines culture, history, and quality of life. A place where you like to settle down and which you will hardly want to leave again.

Travel time
-
1 / 5
3.5 rooms, 89m², CHF 780,000.–
Weiherhofstrasse 22, 9552 Bronschhofen

New building: 3.5-room apartment on the 1st floor west (No. 5)

New construction project "Sonnenwiese" - Modern living with a view of the Säntis At Weiherhofstrasse 22 in Bronschhofen, an exclusive and manageable new construction project with a total of 7 residential units is being built, which perfectly combines modern luxury, sustainability, and pure natural idyll. The property is located on a quiet, low-traffic neighborhood street and borders directly on the agricultural zone, guaranteeing an unobstructed view to the Säntis. The bright apartments convince with a generous room height of 2.50 meters, full-glass railings for free visibility, and a noble materialization with smoked oak country house planks and lime-plastered interior walls for a healthy room climate. Thanks to forward-looking sustainability with modern house technology and a high-performance photovoltaic system, you also benefit from permanently low operating costs. The micro-location also leaves nothing to be desired: you can reach the village center with Migros, bakery, and post office in just two minutes on foot. Families benefit from short, safe paths to the kindergarten, kindergarten, and all school levels. At the same time, the traffic connection is ideal, as the Wil and Münchwilen motorway connections and two nearby Thurbo train stations offer fast connections to St. Gallen, Winterthur, and Zurich. Take advantage of your chance at this unique way of life and secure one of the last available condominiums now! Dreamy 3.5-room apartment on the 1st floor westYou can find the floor plan in the attached document. Additional offersFor each apartment, there is the possibility to purchase a basement room. Parking spaces in a shared underground garage are available for purchase for your vehicles. Project websiteVisit the project website for all further information:www.sonnenwiese-bronschhofen.ch Have we sparked your interest?We look forward to your contact. Fabrizio FacchinPhone: 071 845 48 48E-Mail: info@artestate.chwww.artestate.ch
Travel time
-
1 / 5
3.5 rooms, 88m², CHF 730,000.–
Weiherhofstrasse 22, 9552 Bronschhofen

New building: 3.5-room apartment on the 1st floor (No. 6)

New construction project "Sonnenwiese" - Modern living with a view of the Säntis On Weiherhofstrasse 22 in Bronschhofen, an exclusive and manageable new construction project with a total of 7 residential units is being built, which perfectly combines modern luxury, sustainability, and pure natural idyll. The property is located on a quiet, low-traffic neighborhood street and borders directly on the agricultural zone, guaranteeing you an unobstructed view to the Säntis. The bright apartments convince with a generous room height of 2.50 meters, full-glass railings for free visibility, and a noble materialization with smoked oak country house planks and lime-plastered interior walls for a healthy room climate. Thanks to forward-looking sustainability with modern house technology and a high-performance photovoltaic system, you also benefit from permanently low operating costs. The microlocation also leaves no wishes unfulfilled: You can reach the village center with Migros, bakery, and post office in just two minutes on foot. Families benefit from short, safe paths to the kindergarten, kindergarten, and all school levels. At the same time, the traffic connection is ideal, as the Wil and Münchwilen motorway connections and two nearby Thurbo train stations offer fast connections to St. Gallen, Winterthur, and Zurich. Take advantage of your chance at this unique way of life and secure one of the last available condominiums now! Dreamy 3.5-room apartment on the 1st floorDetails and the floor plan can be found in the attached document. Additional offersFor each apartment, there is the possibility to purchase a basement room. Parking spaces in a shared underground garage are available for purchase for your vehicles. Project websiteVisit the project website for all further information:www.sonnenwiese-bronschhofen.ch Have we piqued your interest?We look forward to your contact. Fabrizio FacchinPhone: 071 845 48 48E-Mail: info@artestate.chwww.artestate.ch

Travel time
-
  • living room with large windows, couch, armchair, coffee table, floor lamp, TV, rug, picture frame
  • Balcony with table and chairs, glass railing, plants, view of the hills
  • large bed, pillows, blankets, nightstand, basket, lamp, curtains, balcony, view
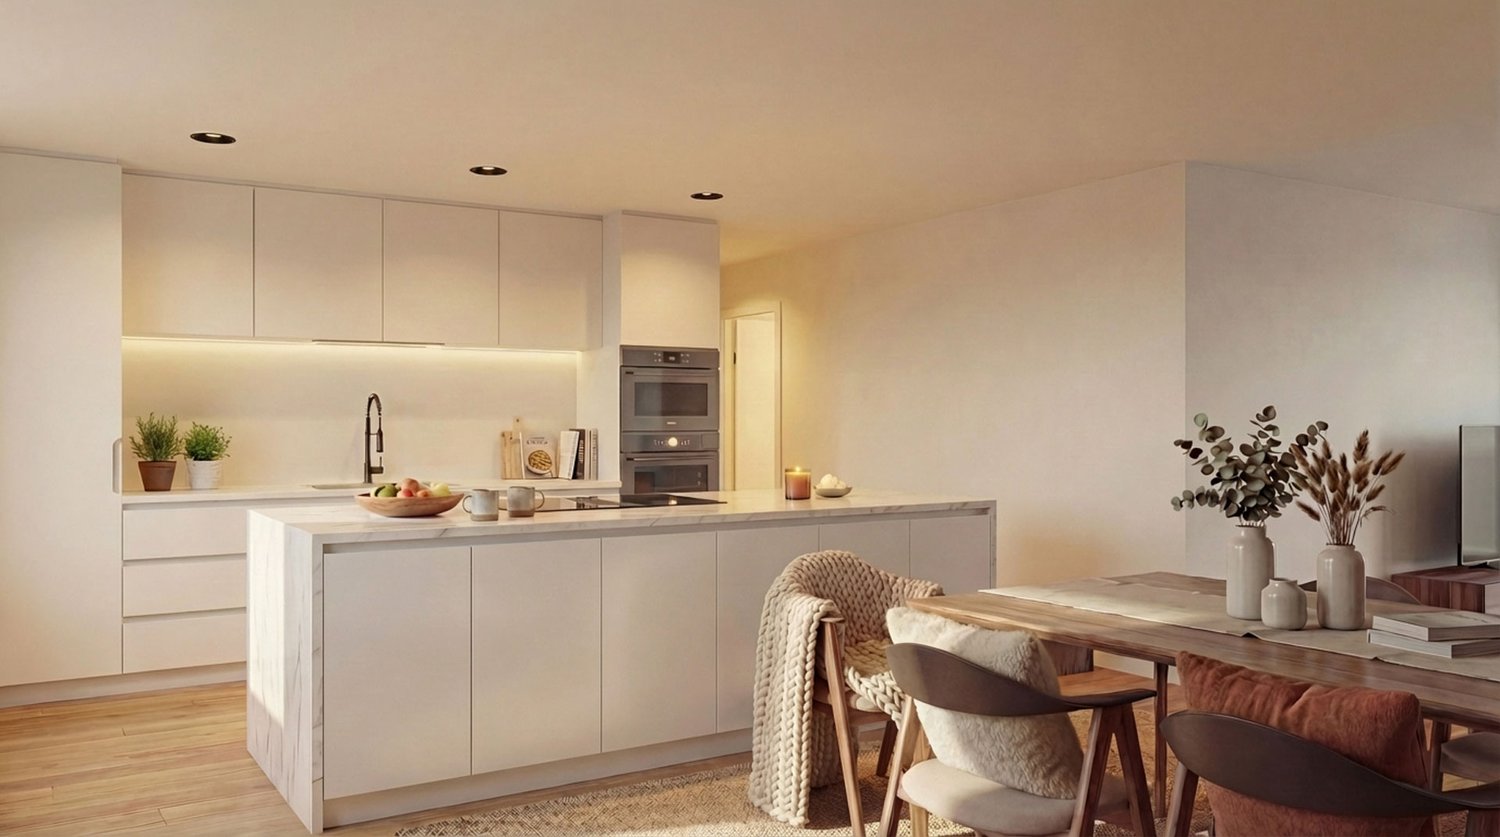
  • modern kitchen with white cabinets, marble countertop, island, built-in oven, stove, sink, faucet, dining area with wooden table, chairs, rug, plants, TV
  • modern bathroom with white tiles, glass shower, white sink, wooden cabinet, bathtub, towel rack
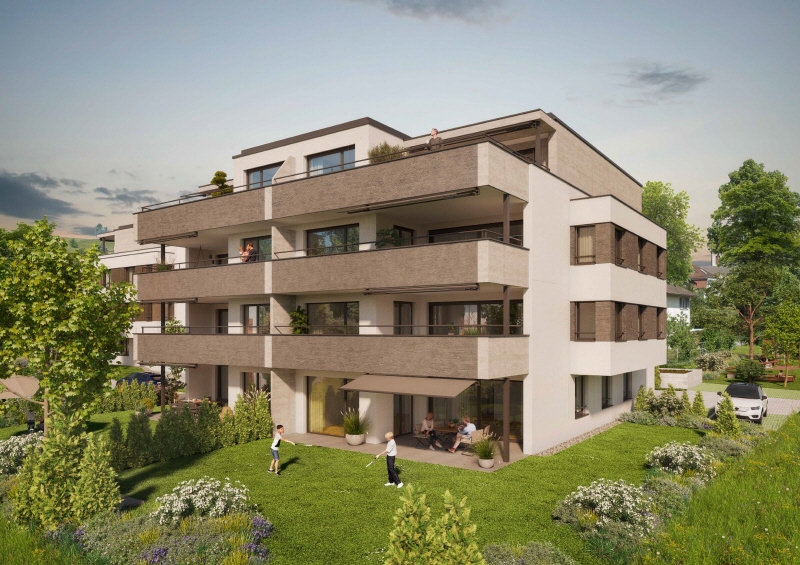
  • 4 story house, raised ground floor, multiple balconies, modern design, large windows, outdoor dining area
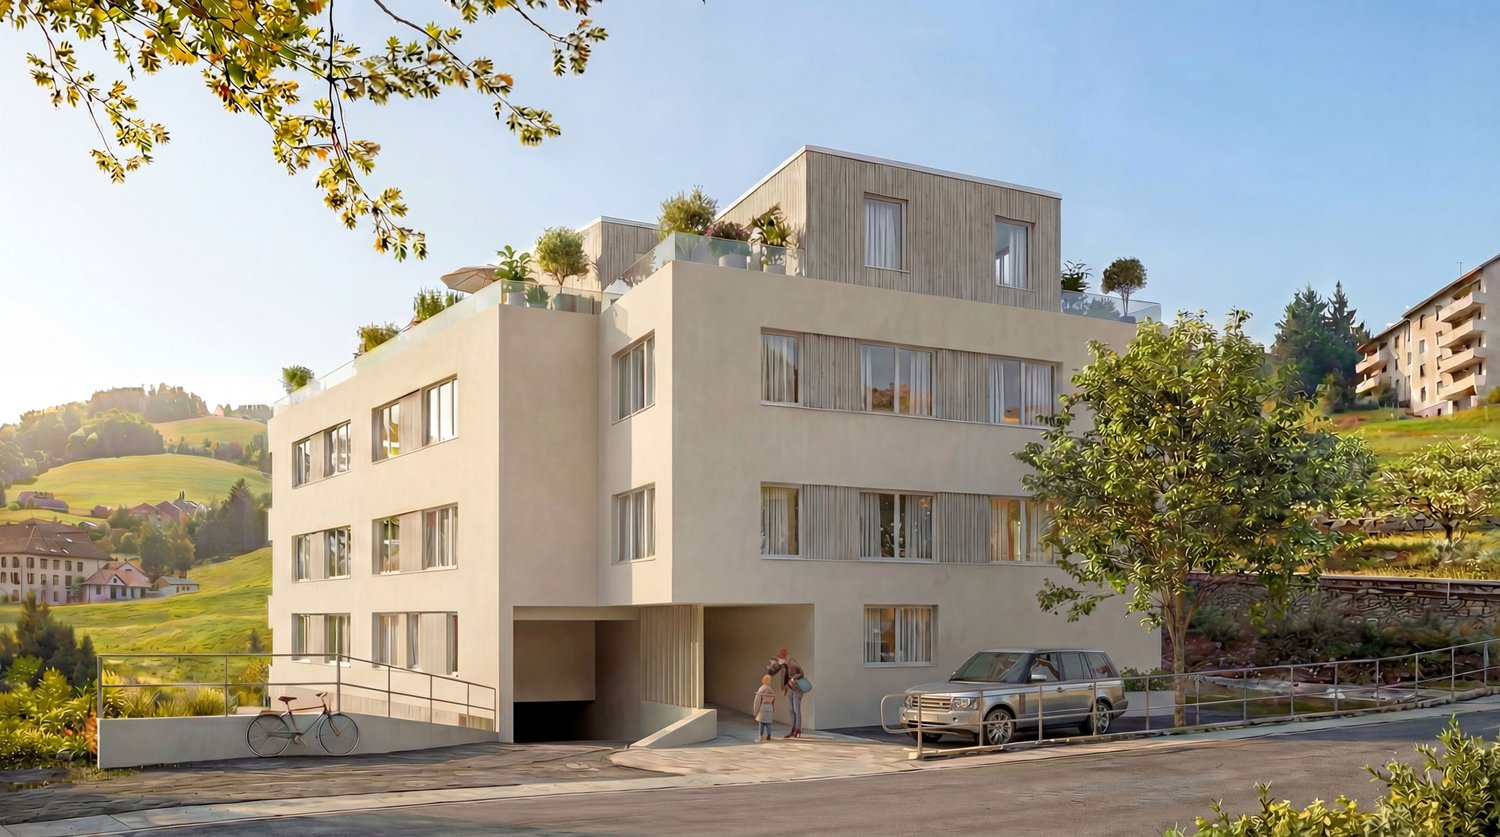
  • 4 story building, beige exterior, multiple windows, garage, balcony on top floor
1 / 7
3.5 rooms, 105m², CHF 800,000.–
Erlenbachstrasse, 9100 Herisau

Project Erlenbach Herisau – Apartment 6 – 2nd Floor East

In Herisau AR, nestled in the picturesque Appenzeller Hinterland, a new home is being created with the exclusive residential project, combining modernity with idyllic natural experiences.The seven condominiums on Erlenbachstrasse offer spacious balconies and thoughtful 4.5- and 3.5-room apartments.Each unit boasts a high-quality finish and features a laundry tower with a modern washing machine and heat pump dryer. The triple-glazed windows guarantee not only optimal insulation but also a pleasant, light-filled atmosphere.From a technical and ecological point of view, the condominiums are also advanced: The building is equipped with a photovoltaic system on the flat roof, which efficiently supplies heating and hot water.It is a place that harmoniously combines high quality and nature, offering a quality of life supported by sustainability and the latest technologies. A perfect place to arrive, feel comfortable, and enjoy the soothing sounds of the adjacent Erlenbach.Apartment 6 – 2nd Floor EastThe attractive 3.5-room apartment on the 2nd floor convinces with a well-thought-out floor plan and a fluid transition between indoors and outdoors.The bright living and dining area with open kitchen forms the heart of the apartment and offers direct access to the south-facing balcony. This invites you to sunny hours outdoors and opens up an impressive view of the Säntis.

Travel time
-
  • modern kitchen with white cabinets, marble countertop, island, built-in oven, stove, sink, faucet, dining area with wooden table, chairs, rug, plants, TV
  • Balcony with table and chairs, glass railing, plants, view of the hills
  • large bed, pillows, blankets, nightstand, basket, lamp, curtains, balcony, view
  • large windows, balcony, couch, coffee table, armchair, floor lamp, TV, rug, picture frame
  • modern bathroom with white tiles, glass shower, white bathtub, white sink, wooden cabinet, towel rack, plant
  • 4 story house, raised ground floor, multiple balconies, modern design, large windows, outdoor seating area
  • 4 story building, beige exterior, multiple windows, garage, balcony on top floor
1 / 7
3.5 rooms, 105m², CHF 770,000.–
Erlenbachstrasse, 9100 Herisau

Project Erlenbach Herisau – Apartment 4 – 1st Floor East

In Herisau AR, nestled in the picturesque Appenzeller Hinterland, a new home is being created with the exclusive residential project, combining modernity with an idyllic natural experience.The seven condominiums on Erlenbachstrasse offer spacious balconies and thoughtful 4.5- and 3.5-room apartments.Each unit impresses with a high-quality finish and features a laundry room with a modern washing machine and heat pump dryer. The triple-glazed windows not only provide optimal insulation but also a pleasant, light-filled atmosphere.From a technical and ecological point of view, the condominiums are also advanced: The building is equipped with a photovoltaic system on the flat roof, which efficiently supplies heating and hot water.It is a place that harmoniously combines high quality and nature, offering a quality of life supported by sustainability and the latest technologies. A perfect place to arrive, feel comfortable, and enjoy the soothing sounds of the adjacent Erlenbach.Apartment 4 – 1st Floor EastThe attractive 3.5-room apartment on the 1st floor convinces with a well-thought-out floor plan and a flowing transition between indoor and outdoor areas.The bright living and dining area with an open kitchen forms the heart of the apartment and offers direct access to the south-facing balcony. This invites you to spend sunny hours outdoors and offers a beautiful view towards Säntis.

Travel time
-
  • 4 story building, beige exterior, multiple windows, garage, balcony on top floor
  • 4 story house, raised ground floor, multiple balconies, modern design, large windows, outdoor seating area
  • Balcony with table and chairs, glass railing, plants, view of the hills
  • modern kitchen with white cabinets, marble countertop, island, built-in oven, stove, sink, faucet, dining area with wooden table, chairs, rug, plants, books, TV
  • large bed, pillows, blankets, nightstand, basket, lamp, curtains, balcony, view
  • large windows, balcony, couch, coffee table, armchair, floor lamp, TV, rug, picture frame
  • modern bathroom with white tiles, glass shower, white bathtub, white sink, wooden cabinet, rug, plant
1 / 7
3.5 rooms, 85m², CHF 620,000.–
Erlenbachstrasse, 9100 Herisau

Project Erlenbach Herisau – Apartment 2 – Ground Floor East

In Herisau AR, nestled in the picturesque Appenzeller Hinterland, a new home is being created with the exclusive residential project, combining modernity with idyllic natural experiences.The seven condominiums on Erlenbachstrasse offer spacious balconies and thoughtful 4.5- and 3.5-room apartments.Each unit impresses with a high-quality finish and features a laundry tower with a modern washing machine and heat pump dryer. The triple-glazed windows guarantee not only optimal insulation but also a pleasant, light-filled atmosphere.From a technical and ecological point of view, the condominiums are also advanced: The building is equipped with a photovoltaic system on the flat roof, which efficiently supplies heating and hot water.It is a place that harmoniously combines high quality and nature, offering a quality of life supported by sustainability and the latest technologies. A perfect place to arrive, feel comfortable, and enjoy the soothing sounds of the adjacent Erlenbach.Apartment 2 – Ground Floor EastThe attractive 3.5-room apartment on the ground floor convinces with a well-thought-out floor plan and a smooth transition between indoor and outdoor areas.The bright living and dining area with an open kitchen forms the heart of the apartment and offers direct access to the south-facing seating area. This invites you to sunny hours outdoors and is supplemented by a small, private lawn area – ideal for relaxation, garden furniture, or family moments in the green.

Travel time
-
1 / 8
3.5 rooms, 64m², CHF 380,000.–
Lörenstrasse 21, 9230 Flawil

Sunny views on two balconies

This well-maintained 3.5-room high-parterre apartment is located in a central and well-connected area. Schools, public transport, and numerous offers for daily needs are easily accessible.Already when entering, the practical room layout becomes apparent, creating a cozy living feeling. The bright living and dining area forms the heart of the apartment and offers ample space for cozy hours and social evenings.The small, functional kitchen is practically equipped and enables short distances in everyday life. Two well-proportioned bedrooms can be used versatilely as bedrooms, children's, guest or home offices. The bathroom has a bathtub, a separate shower, and a toilet.A special plus are the two balconies with north and south orientation. Depending on the time of day, you will find a suitable place here for a relaxing break in the fresh air. An own cellar compartment provides additional storage space. A communally usable room is available for washing and drying.The outdoor parking space belonging to the apartment rounds off the interesting offer. The well-maintained property also convinces with a well-maintained exterior facade and a pleasant living environment. It is ideal for single people, couples, and small families. It also offers interesting prerequisites as an attractive capital investment for private investors.Have you become curious? Simply request the exposé via the contact form.

Travel time
-
1 / 8
3.5 rooms, 104m², CHF 650,000.–
Zeughausstrasse 21, 9200 Gossau SG

Sunny residential idyll in a central location - with a spacious garden

The 3.5-room apartment is located on the ground floor of a well-maintained multi-family house. Thanks to its central location, a kindergarten, shopping facilities, and public transportation are easily accessible on foot. In the large garden in front of the house, you can let the invigorating sun shine on your skin.The apartment itself impresses with a spacious, well-divided floor plan and a low-maintenance ceramic tile floor. Upon entering, the pretty entrance with wardrobe greets you. From here, you can access the living and dining area and then the beautiful open kitchen, which offers plenty of storage space. For your morning or evening routine, two bathrooms are available, one with a bathtub and one with a shower. The two bright rooms can be used in a variety of ways, whether as a bedroom, office, children's or guest room.A spacious heated winter garden expands the living space and invites you to enjoy and linger, even in the cooler season. An additional seating area with access to the garden perfectly complements the offer of this apartment.In the basement, a practical cellar provides additional storage space. For your vehicle, you can use a underground parking space.This apartment is an ideal opportunity for all those who want to live centrally and yet appreciate some greenery around them.I would be happy to present this interesting object to you in person during a non-binding viewing.

Travel time
-

Other interesting objects