3 results - Flats for sale: Niedergesteln

1 / 10
5.5 rooms, 164m², CHF 785,000.–
3942 Niedergesteln

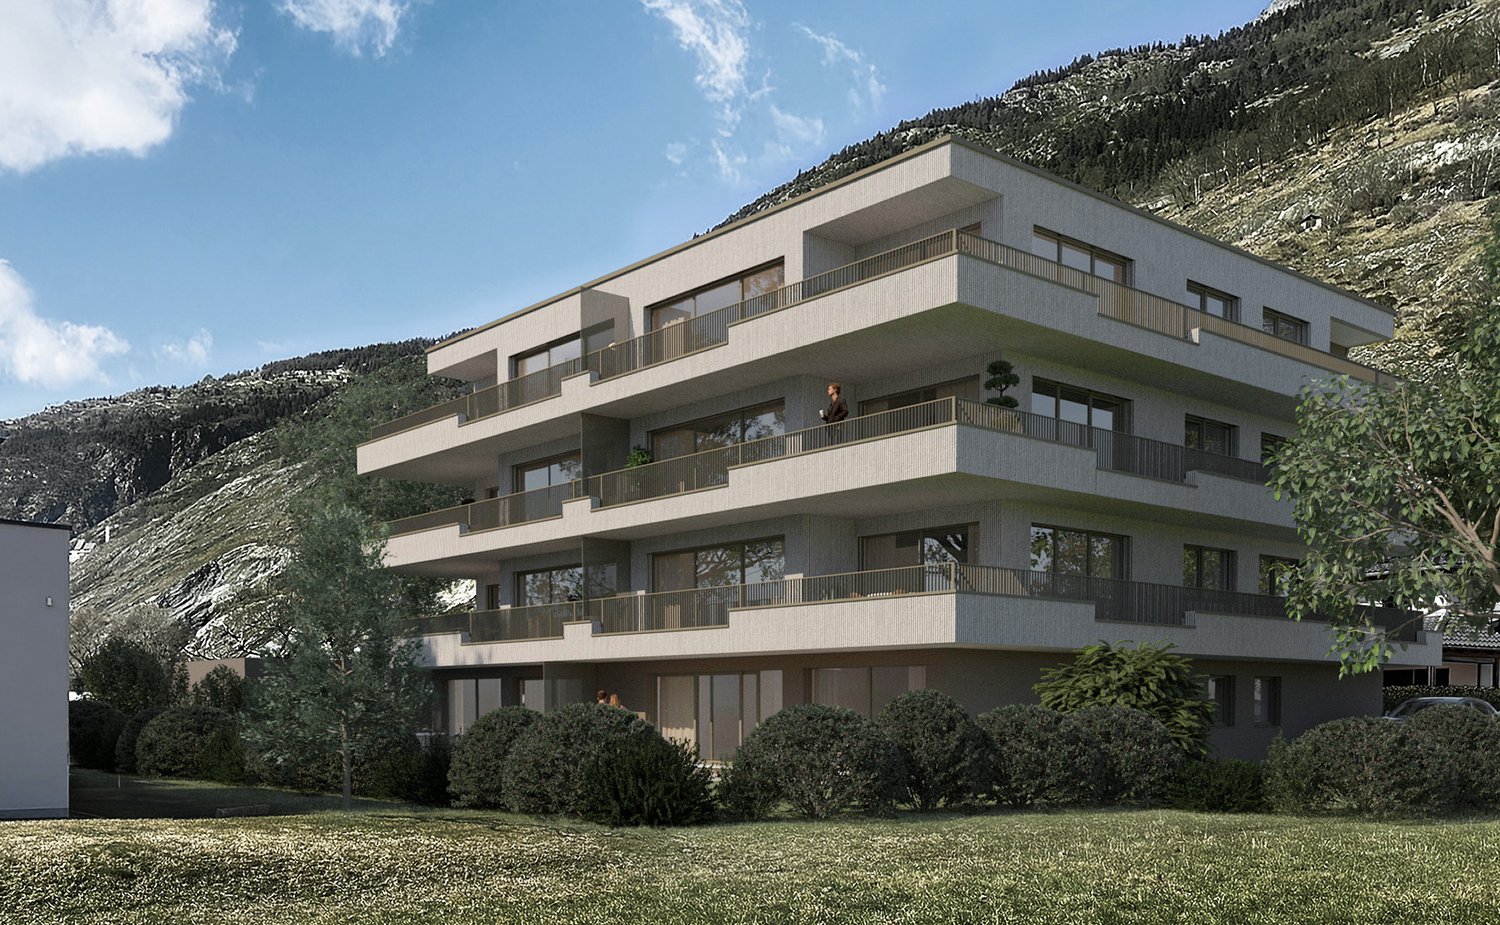
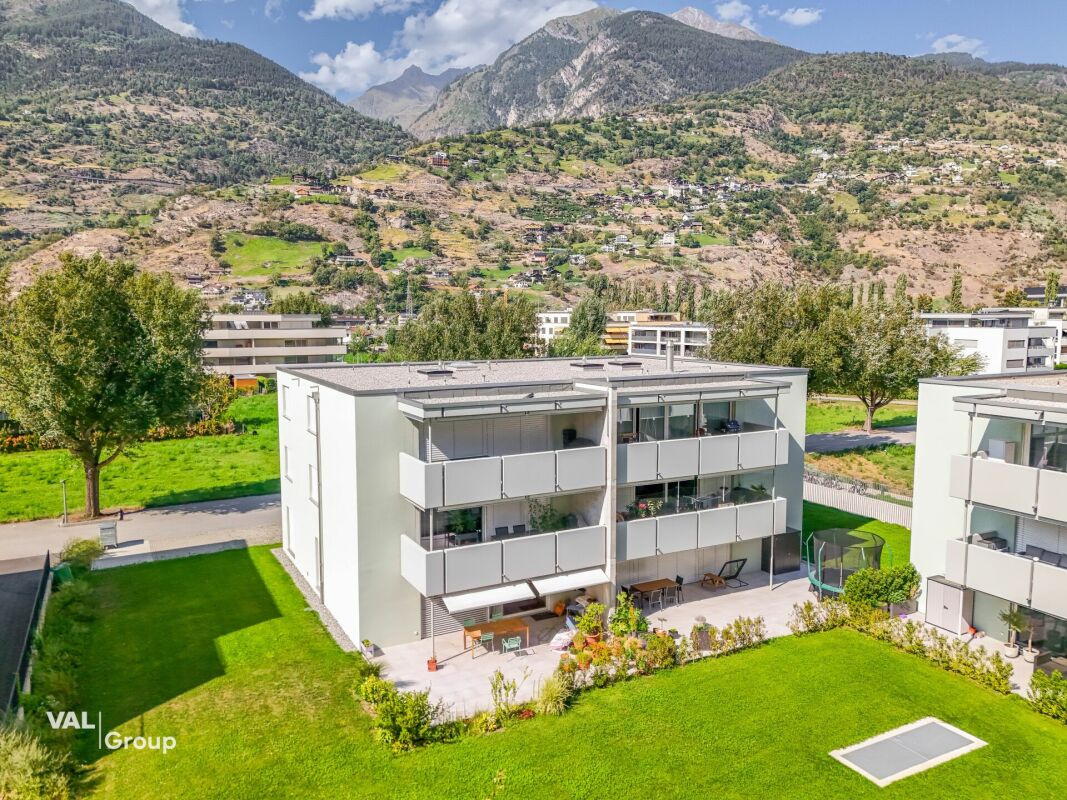
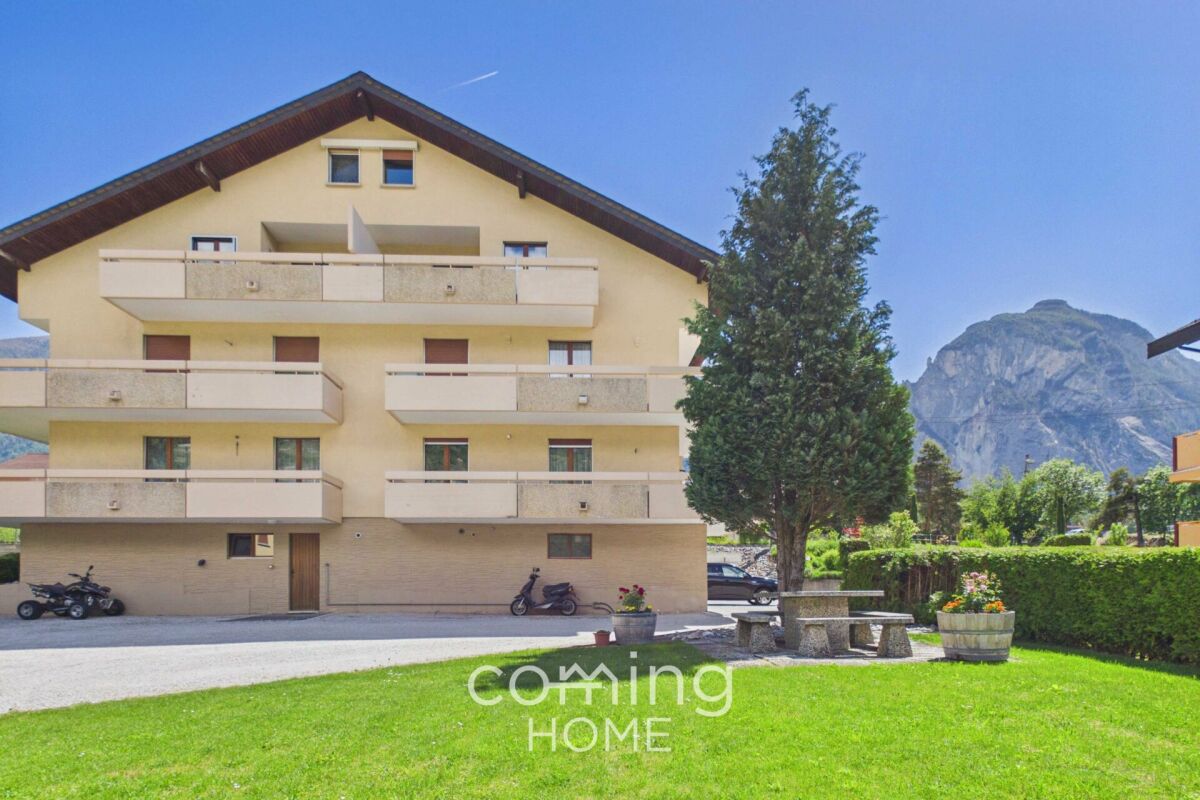
New-build flats in Niedergesteln ? 5.5 rooms, balcony, Minergie standard

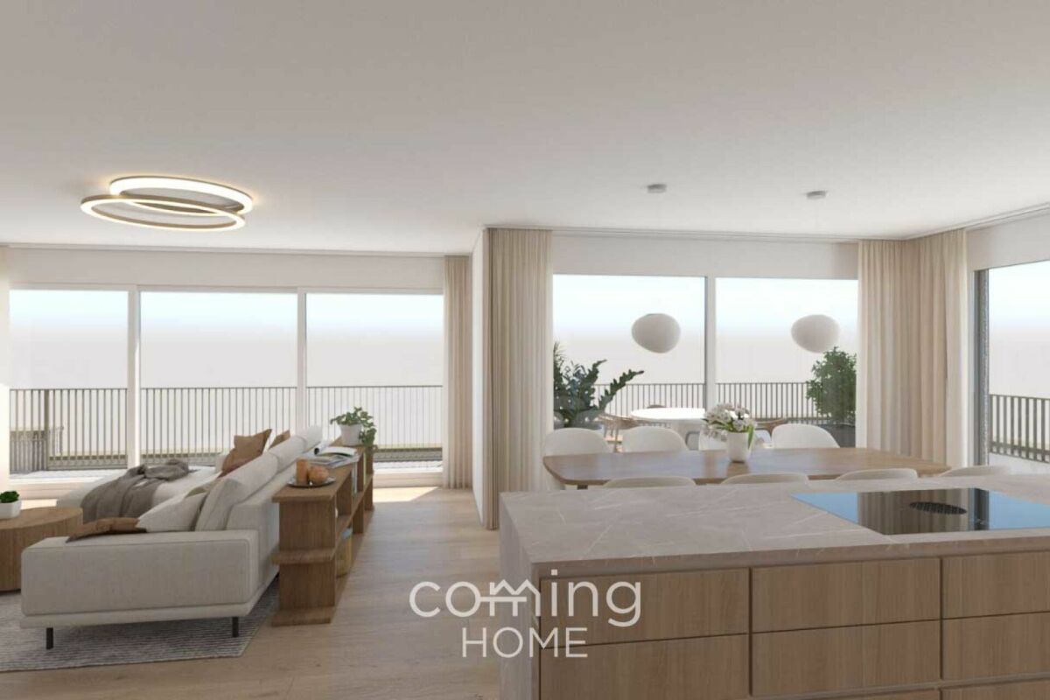
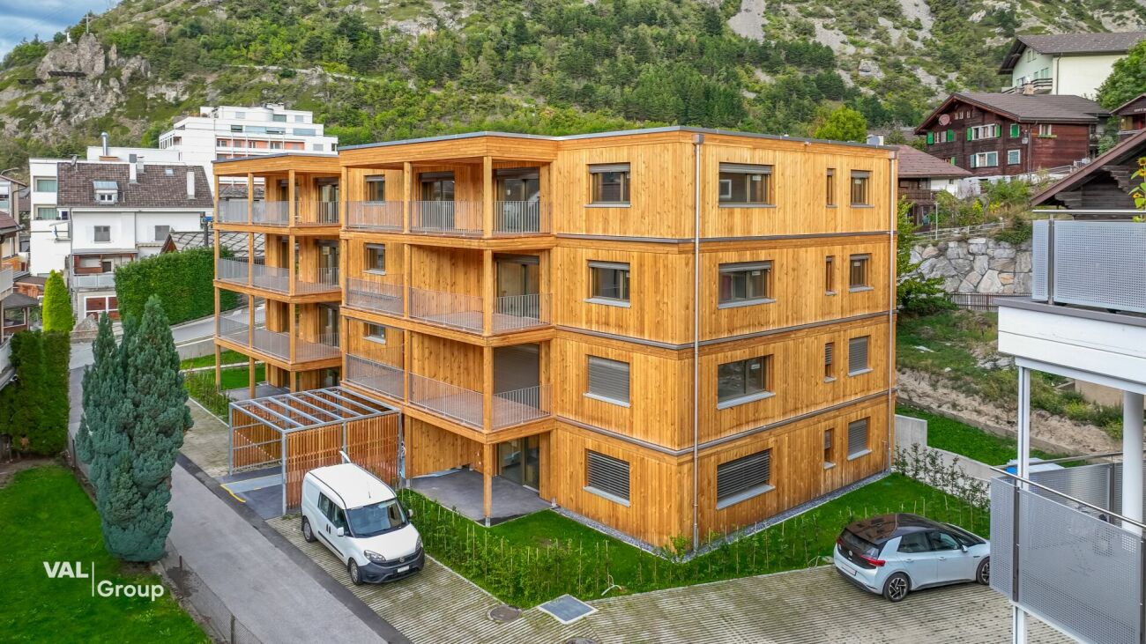
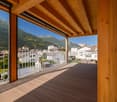
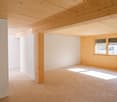
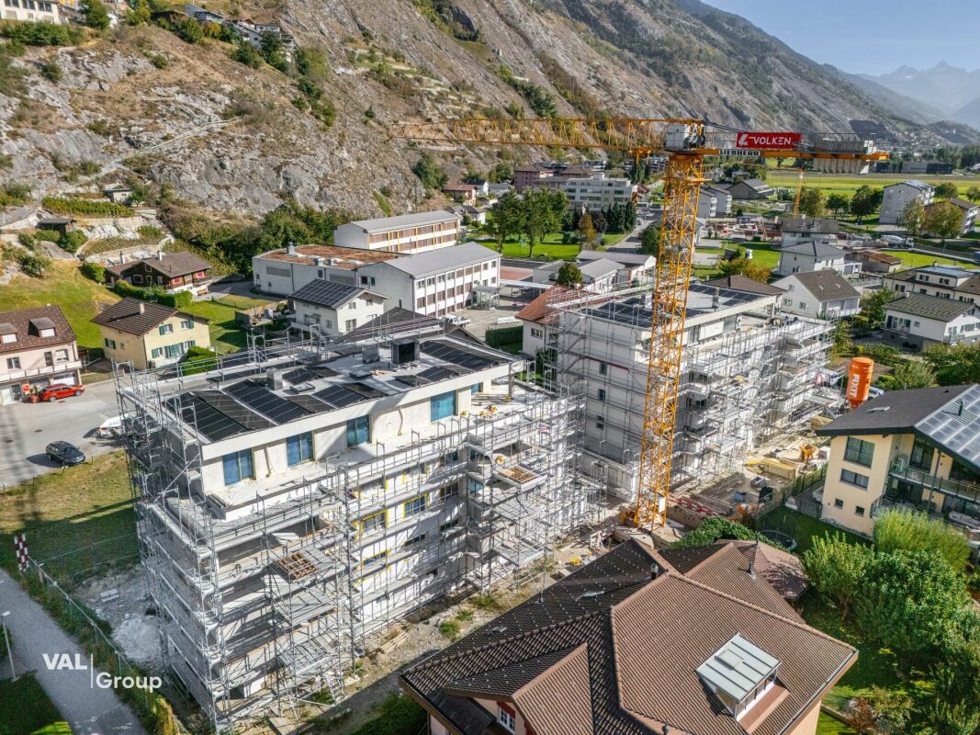
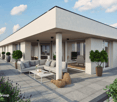
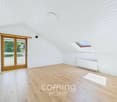
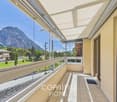
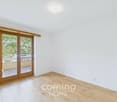
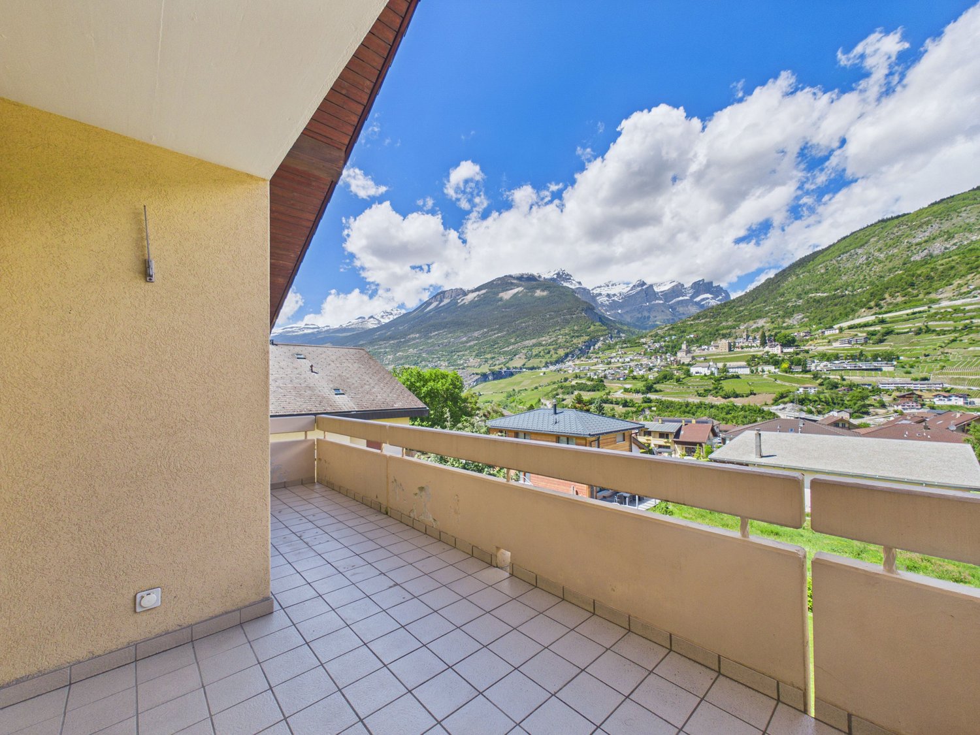
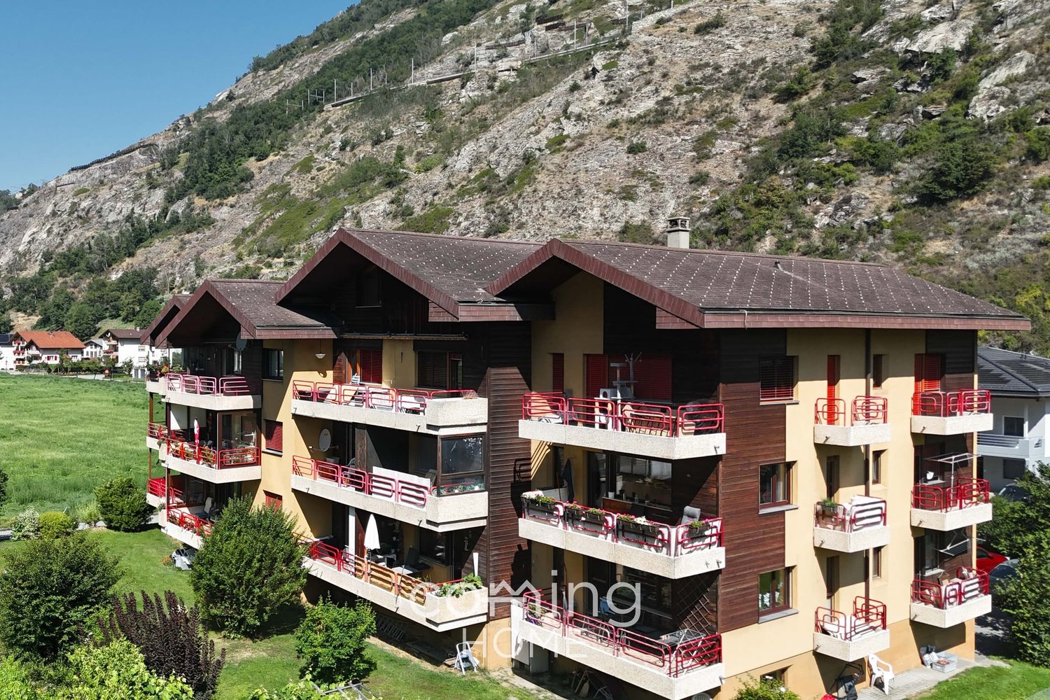
New-build flats in Niedergesteln ? 5.5 rooms, balcony, Minergie standard A modern apartment block comprising eight high-quality flats is being built in Niedergesteln. Clean-lined architecture, timeless design and spacious balconies and terraces create a living environment with a direct connection to nature. The 5.5-room flats feature a bright, functional layout, high-quality materials and well-designed building services ? turnkey and ready to move into.Property highlights • Living area: Open-plan living and dining area with a modern kitchen (budget CHF 28,000) • Bathrooms: Two bathrooms per flat (budget CHF 22,000) ? master bedroom with en-suite bathroom available • Outdoor space: Spacious balconies and terraces with a direct connection to nature • Energy: Air-to-water heat pump, underfloor heating with individual room control for heating and cooling, triple-glazed windows, and provision for PV and e-mobility • Comfort: Wheelchair-accessible lift for 8 people, utility room with washing machine connection • Parking: Carports with storage rooms and additional outdoor parking spaces available • Fibre-reinforced concrete: The parapets are constructed using modern fibre-reinforced concrete - crack-resistant, durable and low-maintenance for consistently high build quality Property descriptionThe flats are designed to be turnkey and ready for occupation. High-quality materials both inside and out, together with future-proof building services, create contemporary living comfort of the highest standard. The fibre-reinforced concrete parapets underline the project's innovative approach and guarantee a durable, low-maintenance structure.Location and surroundingsNiedergesteln is situated in a sunny, peaceful spot close to nature, nestled in the Valais Alps. Walking trails, cycle routes and ski resorts are in the immediate vicinity, offering a wide range of leisure activities all year round. Visp is just a few minutes' drive away and offers a full range of shopping facilities, schools and healthcare services. The A9 motorway provides fast connections to Brig and Sion ? Bern, Lausanne and Italy are well connected via the Lötschberg and Simplon tunnels.Interested? Contact us for further information or arrange a viewing appointment straight away.You can find more attractive properties in Switzerland at: www.coming-home.ch

More objects in your automatically expanded search area
17 results - Radius: + 10km
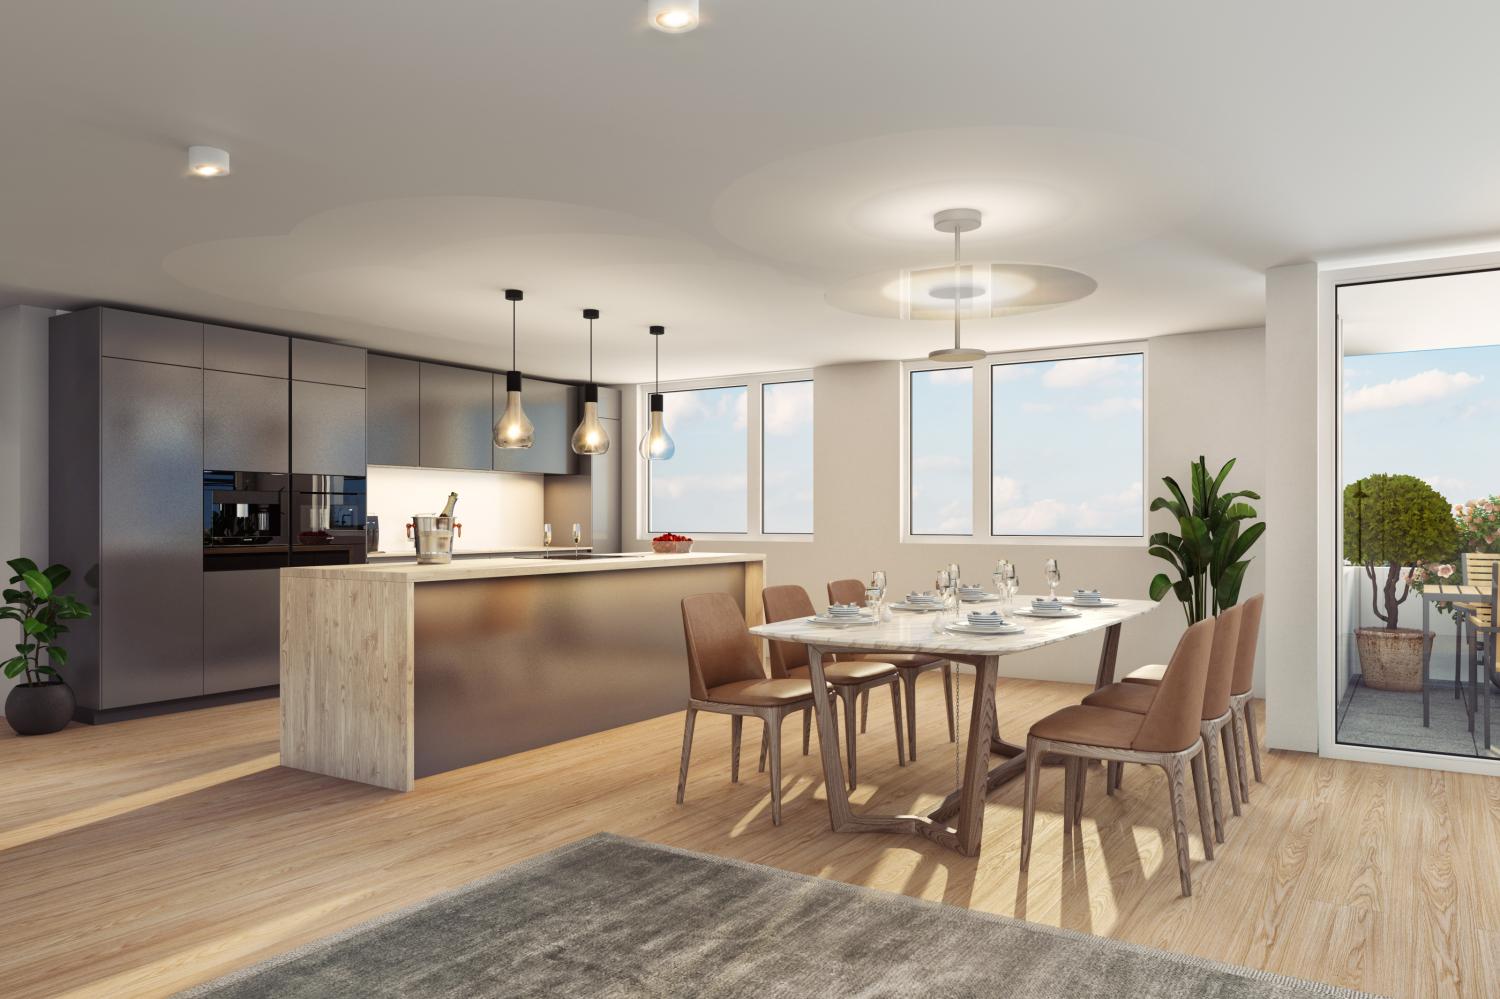
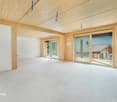
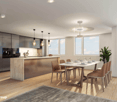
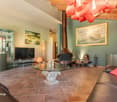
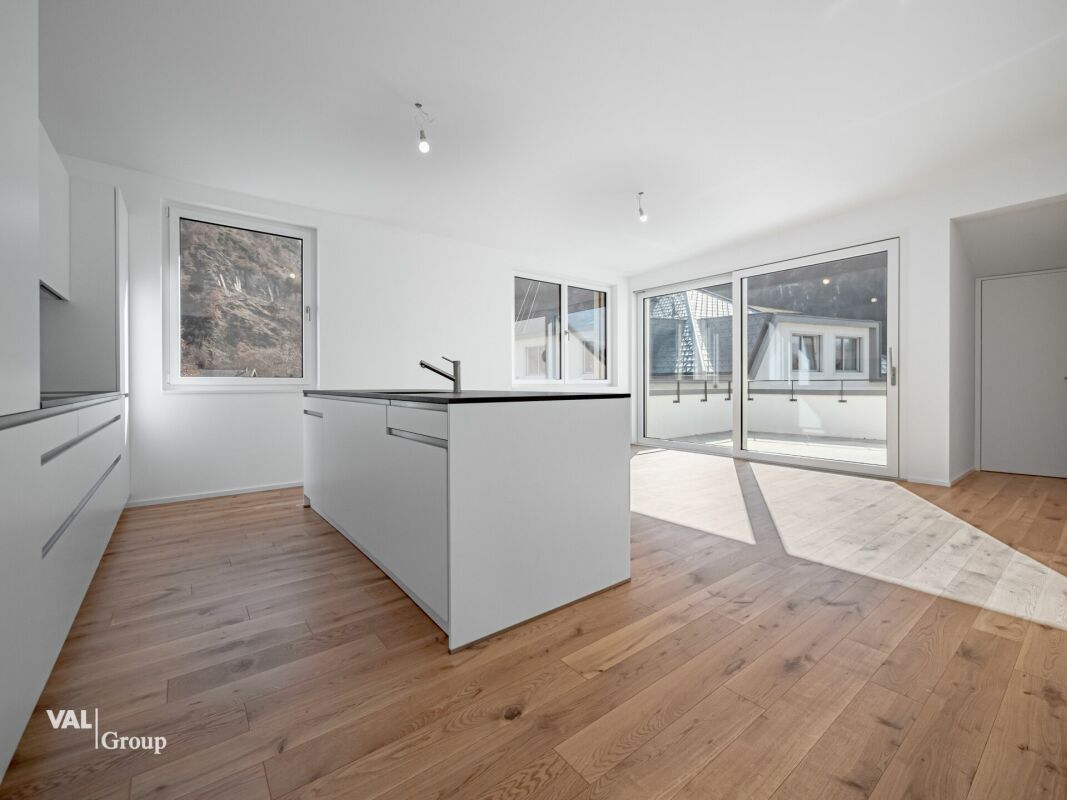
  • kitchen island, large dining table, chairs, wooden floors, modern lighting, large windows
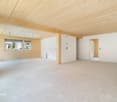
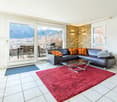
  • glass sliding doors leading to balcony, modern interior, large windows, sliding doors, gray sofa, wooden coffee table, television
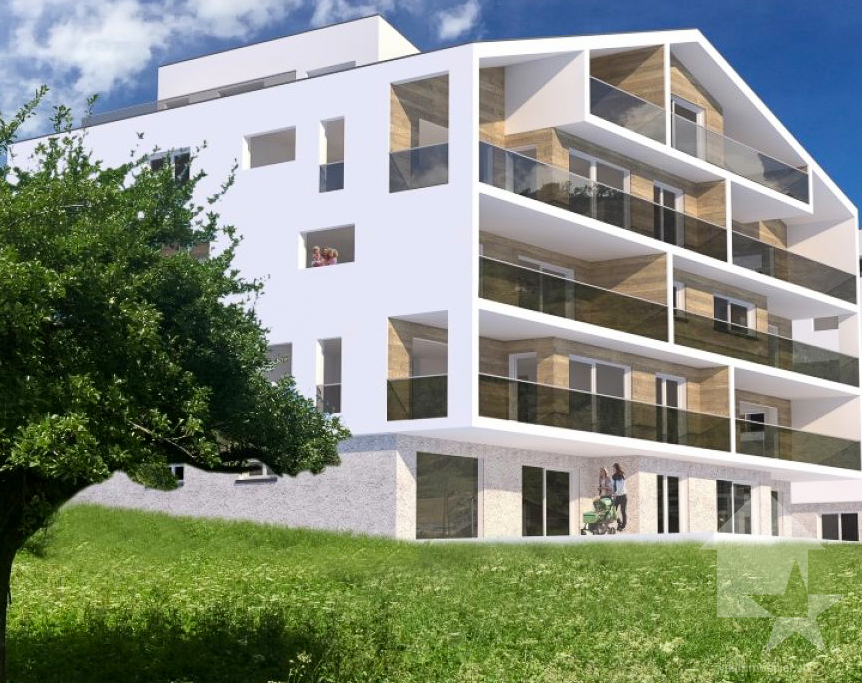
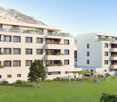
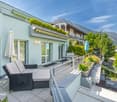
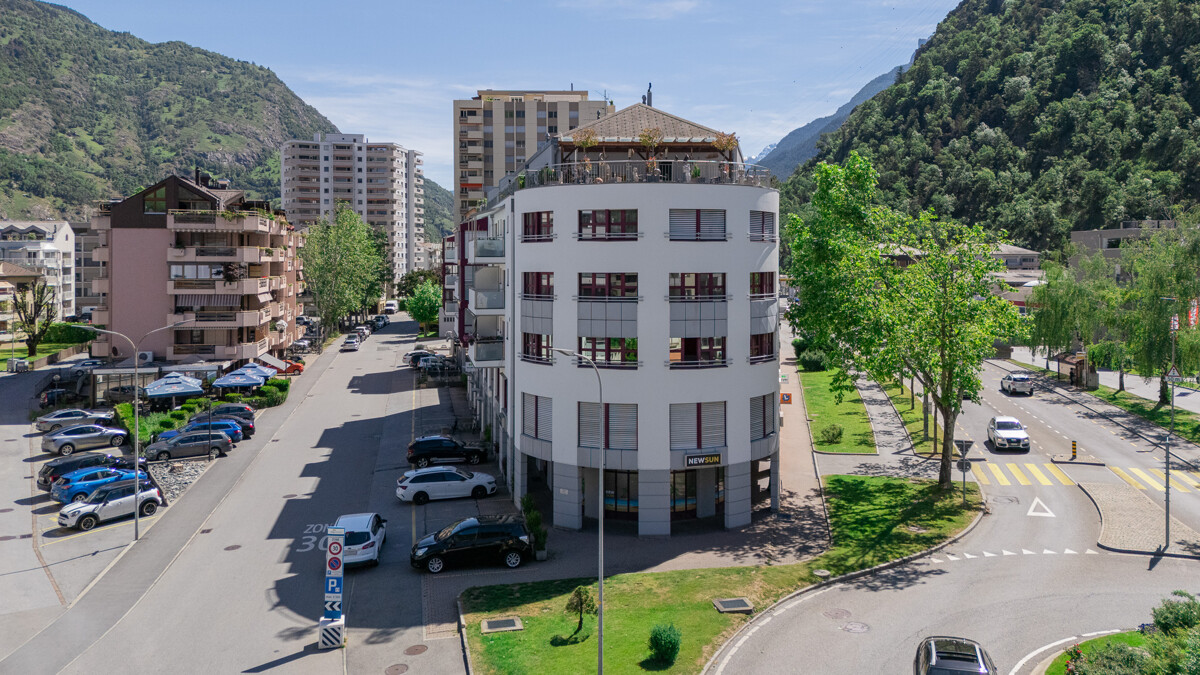
  • modern white exterior, large windows, balcony, outdoor furniture
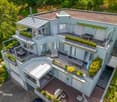
  • white multi-story apartment building, balconies, garden, playground
1 / 4
5.5 rooms, 195m², CHF 1,180,000.–
Top
Schulhaustrasse 27a, 3940 Steg VS

Modern Attic / 5.5-Room New-Build Apartment with Minergie Standard in Steg VS

Discover this exclusive attic apartment / 5.5-room apartment in a brand-new, multi-story residential building in Steg VS. This spacious 195 m² attic apartment on the top floor combines modern living comfort with sustainable construction and is Minergie-certified. The apartment impresses with: • Modern living room: Bright rooms with large windows and sliding glass doors that lead directly to the private balcony. • Open kitchen: Contemporary kitchen with kitchen island, large dining table, and wooden floors - perfect for social hours. • Private balcony: Enjoy the view and relax in your own outdoor area with a covered loggia. • Comfortable equipment: Elevator, wheelchair-accessible, and child-friendly design. • Garage and parking: Convenient parking options directly at and in the building. Location and surroundings: The apartment is located in a quiet area and is yet well connected. The bus stop "Steg VS" can be reached in just 3 minutes on foot, and the Steg primary school is only 2 minutes away. For daily needs, a Migros supermarket is available within 5 minutes on foot, and the pharmacy can be reached in 6 minutes. The proximity to the indoor pool and the sports field/recreational facility offers additional amenities in a quiet atmosphere. The building has a playground, making this apartment particularly attractive for families. The sunny location provides plenty of natural light and a feel-good atmosphere. This new-build apartment offers the highest quality of living in one of the most beautiful regions of Valais.

Travel time
-
1 / 17
5.5 rooms, 163m², CHF 911,000.–
Fussweg 1, 3940 Steg VS

Exceptional 5.5-room attic apartment in Steg

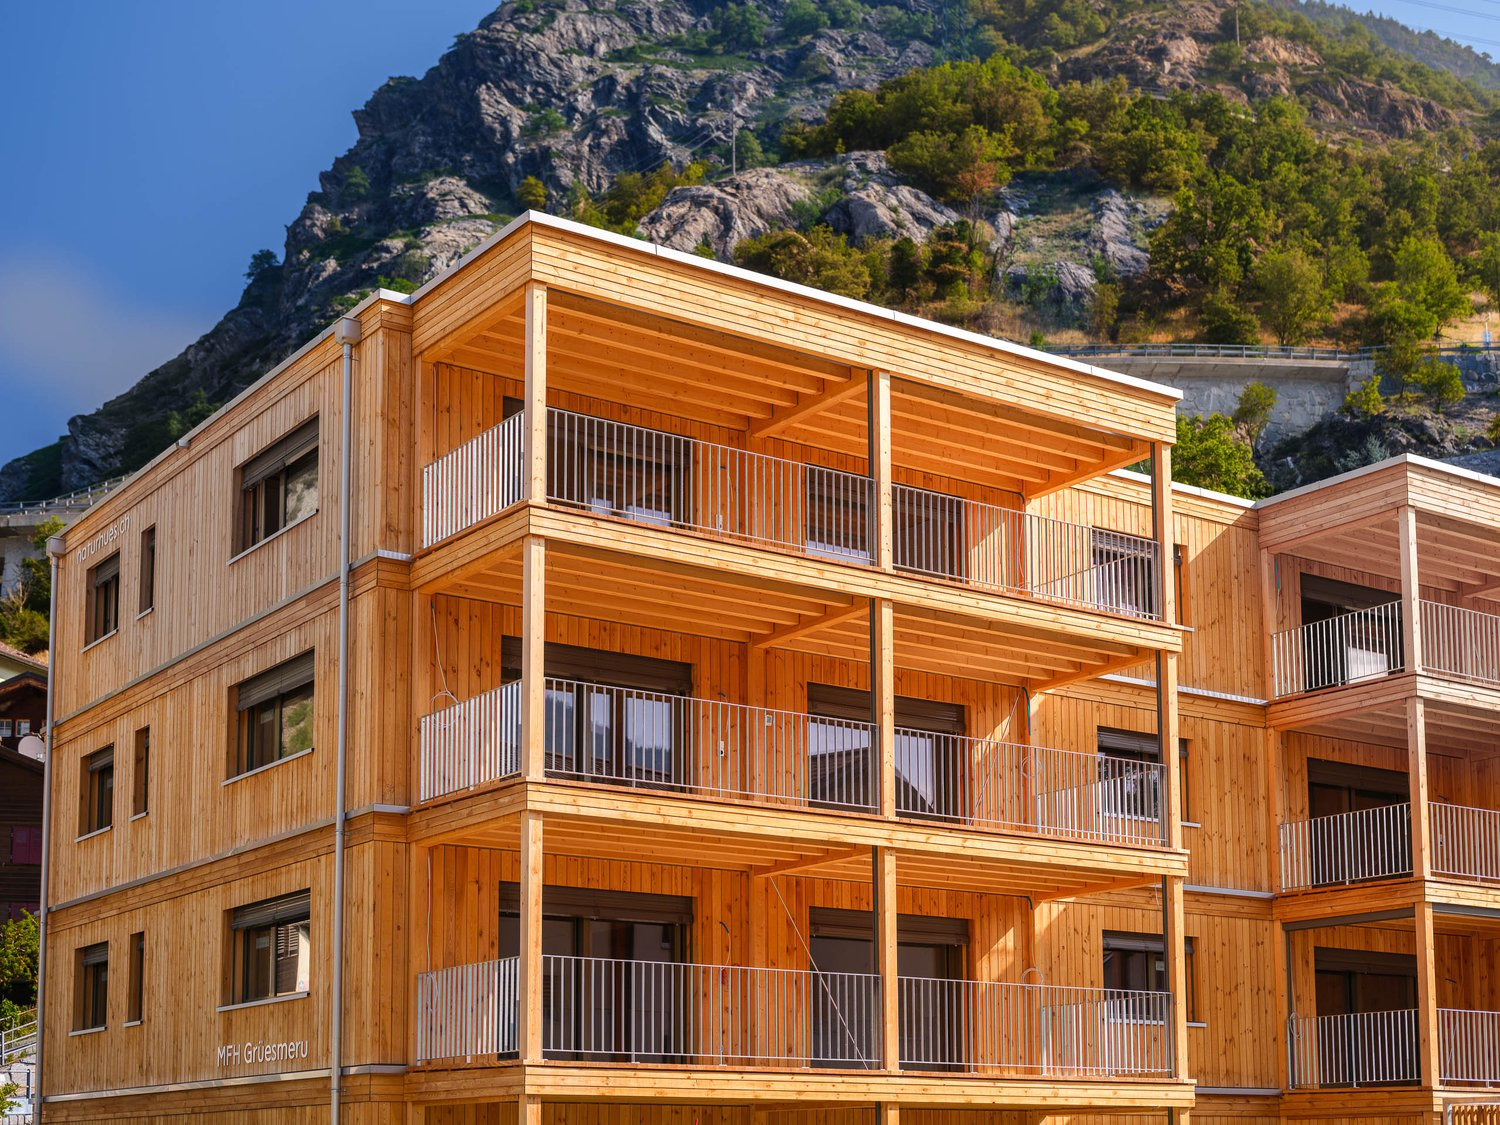
Exceptional 5.5-room attic apartment in Steg In Steg, the Haus Grüesmeru is being built, offering a high-quality 5.5-room attic apartment that combines sustainable construction, modern architecture, and high living comfort. The move-in date is planned for Christmas 2026.The attic apartment offers approximately 163 m² of living space and a sunny terrace of around 22 m². Spacious windows and high-quality wooden-metal windows provide bright, friendly living rooms and a pleasant room atmosphere.The building is being constructed using ecological wood building methods with load-bearing elements made of Swiss moon wood. The facade made of durable fir wood and the ecological thermal insulation underline the sustainable character of the property. The sound insulation meets increased requirements according to SIA.The interior design is freely selectable according to the attached construction description. Parquet flooring is planned for the living and bedrooms, and ceramic tiles for the wet cells. Optionally, an arven wood panel can be installed in the bedrooms. The kitchen and bathrooms can be individually designed, and connections for a washing machine and tumble dryer are available in the apartment.Heating, cooling, and hot water preparation are provided by a modern air-water heat pump with underfloor heating and free cooling in the summer. A photovoltaic system on the roof complements the energy concept. The basic installation for e-mobility is prepared in the underground parking garage.A basement room belongs to the apartment. Underground parking and outdoor parking spaces can be purchased additionally. A lift, spacious bicycle parking spaces, and a well-maintained environment with a playground and seating area round off this attractive residential offer.If you are interested, we look forward to your contact and are happy to provide further information.

Travel time
-
Christoph Wyder

Christoph Wyder

1 / 13
Christoph Wyder

Christoph Wyder

  • Balcony / Terrace
  • View
  • Elevator
  • +2
5.5 rooms, 176m², CHF 845,000.–
Stalden, 3922 Stalden VS

New 5.5-room residential apartments

These 5.5-room apartments under construction in an aesthetic residential building cater to a wide audience thanks to their functionality.The orientation of the building has been particularly studied to maximize sunlight and integrate harmoniously into the environment. The ten apartments, ranging from 3.5 to 5.5 rooms, spread over 5 floors, are distinguished by spacious and bright areas.The common areas are designed to be generous and will be built with sustainable, low-maintenance materials.The construction will be carried out according to the Minergie guidelines, contributing to reduced operating costs: • Heat production from renewable energies • Comfortable ventilation • Cooling system • Very well-insulated building envelope. These measures allow for reduced operating costs. Vegetation and design between buildings are essential elements of the entire residence.The aspect of child-friendliness is particularly taken into account. Two relaxation areas will be created: • A playground for young children with a sandbox and swing, as well as two benches for adults. • In the south of the residence, another playground for adolescents will be designed, in collaboration with the municipality of Stalden. Particularities: • Access to the underground garage is via a wide, pleasant entrance. • Each parking space has its own storage space. • 16 underground parking spaces are available for purchase, at a price of CHF 49,000 each. • A common bicycle room is planned. • Each apartment has a cellar. Location:Stalden is a charming village in the canton of Valais, Switzerland, with around 1,100 inhabitants. Often referred to as the "gateway to the Lacer valley", it offers an idyllic setting amidst an impressive mountain landscape. It is an ideal starting point for excursions to the Alpine towns of Zermatt and Saas-Fee, as well as for hiking and other outdoor activities. The village has a good transport connection with a railway station and bus links to the surrounding valleys. There are shops, restaurants, and basic services. Stalden is family-friendly, with a primary school and an orientation center, playgrounds, and a quiet, safe environment that offers many leisure opportunities for children.Would you like to receive more information or the complete documentation? Contact me at c.wyder@valimmobilier.ch and I will be happy to help. I am also at your disposal for a visit on site.

  • Balcony / Terrace
  • View
  • Elevator
  • +2
Travel time
-
New building
1 / 17
5.5 rooms, 163m², CHF 835,000.–
Fussweg 1, 3940 Steg-Hohtenn

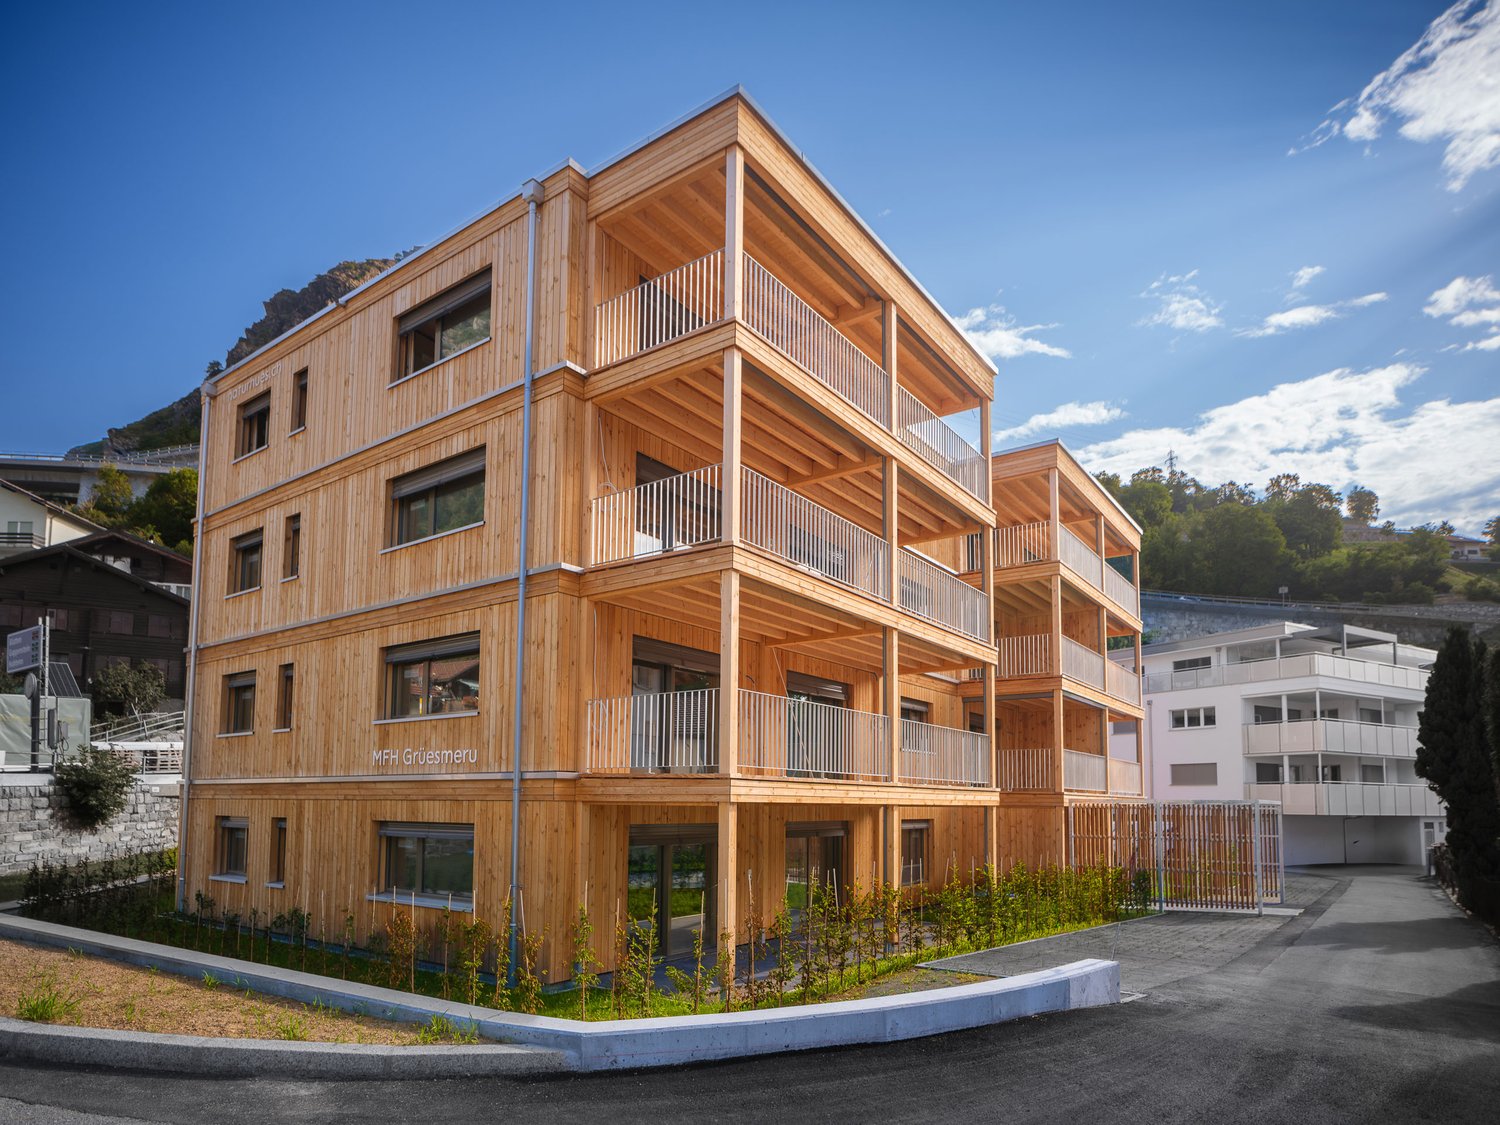
Your dream home comes true - stylish ground floor apartment with 150 m2 private outdoor space

Invest in your future! Your advantages· over 6 % return· high-quality & long-lasting property· tax benefitsAttractive and comfortable living.We create attractive, comfortable, high-quality, and healthy living space in a tax-friendly community.Your advantages: • attractive, comfortable, and healthy living space in Mondholz • high construction standard for well-being and relaxation • Excellent infrastructure within walking distance:Coop supermarket: 5 minutes on footOggier pharmacy: 6 minutes on footKITA: 6 minutes on footSteg primary school: 8 minutes on footBus stop next to the house • central, beautiful location in sunny Valais • own electricity production from renewable energy • all apartments can be used as second homes. • spacious underground parking spaces prepared for e-mobility • professional advice • over 30 bicycle parking spaces • great recreational areas The ten apartments meet the highest standards, the technology is sustainable, ecological, healthy, and functional in the long term and across generations, without premature construction damage. We usecenturies-old knowledge and experience in wood construction.A house made of particularly valuable Swiss Mondholz byqualified Swiss craftsmen. Wood naturally regulates the air and creates a healthy and comfortable living climate.Imagine your life at home feeling like a stay in nature. You are surrounded by fresh scent and a natural atmosphereIm Haus Grüesmeru is exactly that: here you enjoy a comfortable room climate in the hot summer as well as on cold winter days thanks to our construction method.Detailed information at www.naturhues.chor through the overall project manager www.truberholz.ch Marty Christian

Travel time
-
New building
1 / 18
5.5 rooms, 163m², CHF 911,000.–
Fussweg 1, 3940 Steg-Hohtenn

Your dream home comes true - stylish attic apartment with beautiful mountain views

Invest in your future! Your advantages· over 6 % return· high-quality and long-lasting property· tax benefitsAttractive and comfortable living.We create attractive, comfortable, high-quality, and healthy living space in a tax-friendly community.Your advantages: • attractive, comfortable, and healthy living space in Mondholz • high construction standard for well-being and relaxation • Excellent infrastructure within walking distance:Coop supermarket: 5 minutes walkOggier pharmacy: 6 minutes walkKITA: 6 minutes walkSteg primary school: 8 minutes walkBus stop next to the house • central, beautiful location in sunny Valais • Own electricity production from renewable energy • • spacious underground parking spaces prepared for e-mobility • expert advice • over 30 bicycle parking spaces • great recreational areas The ten apartments meet the highest standards, the technology is sustainable, ecological, healthy, and functional in the long term and across generations, without premature construction damage. We usecenturies-old knowledge and experience in wood construction.A house made of particularly valuable Swiss Mondholz byqualified Swiss craftsmen. Wood naturally regulates the air and creates a healthy and comfortable living climate.Imagine your life at home feeling like a stay in nature. You are surrounded by fresh scent and a natural atmosphereIn the house Grüesmeru, this is exactly the case: here you can enjoy a comfortable room climate in the hot summer as well as on cold winter days thanks to our construction method.Detailed information at www.naturhues.chor through the overall project manager www.truberholz.ch Marty Christian

Travel time
-
1 / 11
5.5 rooms, CHF 1,180,000.–
Schulhausstrasse 27 A, 3940 Steg VS

Luxury living at its finest

In the heart of Steg, in a quiet and sunny location, the "Hittmatte" residential complex is being built, offering modern living with well-thought-out floor plans and contemporary comfort. The two multi-family houses A and B comprise a total of 14 condominiums with 3.5 to 5.5 rooms, as well as attractive attic apartments with spacious terraces. Each apartment impresses with high-quality construction, bright living rooms, and an attractive environment. The expected move-in date is spring 2027. How you liveThe exclusive 5.5-room attic apartment in house A offers living at the highest level. The well-thought-out room concept includes a spacious living and dining area, an open kitchen, and extensive terrace areas, which create additional living space outdoors and invite you to enjoy the sunny location. Large window areas ensure bright rooms and a pleasant living feeling. In the living and bedrooms, high-quality solid wood flooring is laid, while the wet rooms are equipped with modern ceramic tiles. In the practical laundry room, a private washing machine and dryer are available. A basement compartment offers additional comfort and storage space. The high-quality kitchen equipment with ceramic hob, built-in oven, dishwasher, and refrigerator with freezer is already included in the purchase price. For the high-quality kitchen equipment of the 5.5-room attic apartment, a budget of CHF 34,000 is planned. For the stylishly equipped wet rooms with floor-level shower, bathtub, and high-quality sanitary facilities, a budget of CHF 28,000 has been considered. All assembly, delivery, and connection costs are already included in these amounts. High-quality interior designParticular emphasis was placed on quality and durability in the materialization. In the living and bedrooms, high-quality solid wood flooring with a budget of CHF 130 per square meter is planned. The floors and wall surfaces in the wet rooms are equipped with ceramic tiles, also with a budget of CHF 130 per square meter, including delivery and installation. This creates a modern and timeless living ambiance. Sustainability and technologyThe houses are being built to the GEAK A/A energy standard and meet high requirements for energy efficiency and sustainability. The heat supply is provided by a heat pump in combination with an energy-efficient underfloor heating system with individual room control. A photovoltaic system on the roofs produces environmentally friendly electricity and contributes to low operating costs. All apartments have electrically operated roller shutters and a video intercom system. Comfort down to the last detailA wheelchair-accessible passenger lift comfortably connects all floors. Each apartment has a basement compartment. Each house has its own bicycle room and a shared storage room. Additionally, parking spaces, large garages, and outdoor parking spaces can be purchased. Individual design optionsAs long as the construction progress permits, buyers can select various materials, colors, and executions together with those responsible. This creates the possibility of adapting the interior design to their personal ideas and needs. The depicted interior photos and visualizations serve as a reference and show the possible standard of equipment. Changes in execution, materialization, and design are reserved. Curious?We would be happy to present the "Hittmatte" project and the available apartments to you in a personal conversation. We look forward to your inquiry.

Travel time
-
1 / 28
5.5 rooms, 156m², CHF 895,000.–
3900 Brig

Living above the roofs of Brig with sun, far-reaching views, and plenty of privacy

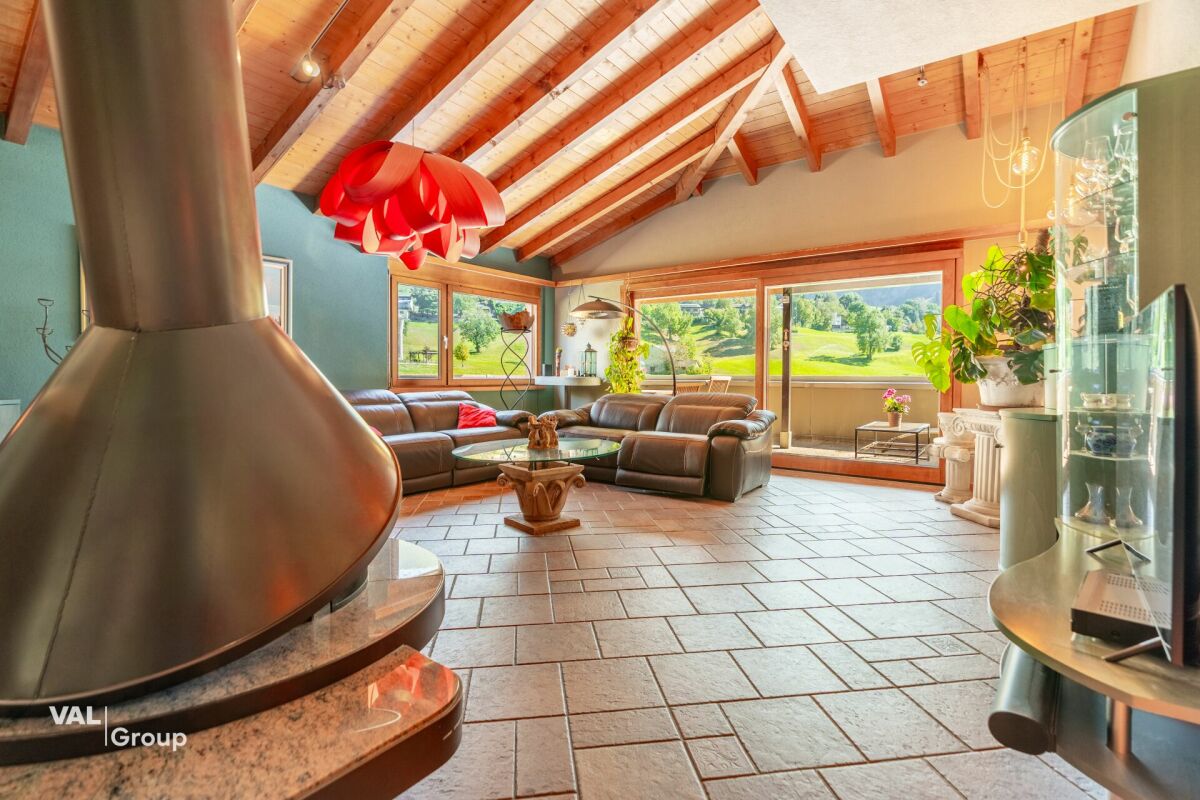
Living above the roofs of Brig with sun, far-reaching views, and plenty of privacy This special 5.5-room attic apartment combines generosity, plenty of light, and a magnificent view with a pleasantly quiet living location in Brig. On the top floor, you can enjoy plenty of privacy, an unobstructed view of the green meadows, and a wonderful view of the Valais mountains.Already when entering, the apartment conveys a warm and inviting atmosphere. The practical entrance area with built-in closets leads directly to the spacious living area. Visible wooden beams, an impressive ceiling height, and large window surfaces characterize the special living feeling.The high-quality stone floor gives the room character, while the freestanding chimney provides comfort on cooler days.The separate kitchen offers plenty of storage space and comfortable work surfaces. The granite rear wall sets a high-quality accent, while the adjacent dining area creates a cozy spot for shared meals.The bedrooms as well as the separate study benefit from plenty of wood, beautiful roof slopes, and a pleasant room effect. Particularly interesting is the area by the parental bedroom. Directly adjacent, an originally separate room was opened and designed as a spacious side room with a corner bathtub. This is also where you'll find the private washing machine and dryer. The original door from the hallway to this room is still present. This allows the connection to the parental bedroom to be easily closed again and the room to be used once more as a separate room. Thus, the current 4.5-room apartment can be quickly converted back into a 5.5-room apartment if needed. A separate toilet and an additional shower provide comfort in everyday life. A practical storage room and a private cellar compartment offer additional storage space.The absolute highlight is the approximately 42 m² large, partially covered panoramic terrace. It offers plenty of space to eat, relax, and enjoy. Whether during breakfast in the morning sun, during an aperitif in the evening, or simply during a quiet moment with a view over the meadows and into the mountains, this special location can be experienced anew every day.The underfloor heating provides a pleasant room climate, while the elevator enables convenient access to the top floor.The location is also convincing. Schools, shopping facilities, and bus stops are within short distance, while the city center of Brig with its restaurants, shops, services, and train station is also quickly accessible. Thus, the apartment combines tranquility and relaxation with short distances in everyday life.The apartment includes a single garage, which can be purchased additionally for around CHF 55,000.A special attic apartment for people who appreciate plenty of space, sun, views, and privacy and still want to live close to the center of Brig.

1 / 23
6.5 rooms, 165m², CHF 1,150,000.–
3900 Brig

A lot of space for life: living with a large terrace and privacy

A lot of space for life: living with a large terrace and privacy This exceptionally spacious apartment convinces with a privileged, quiet and sunny living location in Brig. It is located on one level, which makes the living comfort in everyday life particularly pleasant, and offers a very nice room feeling with a lot of light and a wonderful living atmosphere due to its orientation.The unobstructable view in several directions, the beautiful sunshine, and the elevated and protected location give this home a very special quality. Here you can enjoy peace, privacy, and an attractive view into the impressive mountain world, embedded in a pleasant living environment with almost single-family house character.Inside, you can expect a well-thought-out room concept with spacious living areas and versatile rooms. A quiet commercial use is also possible according to the regulations and creates additional flexibility. The bright living and dining area appears open, friendly, and inviting and benefits from large window areas as well as the beautiful transition to the terrace. The apartment conveys a very harmonious and homely impression overall and convinces with a beautiful construction standard, timeless materials, pleasant proportions, and a harmonious living atmosphere.The central location within the building also has a positive effect on the room climate and heating requirements. The bedroom area also shows pleasant temperatures in the summer months.A special highlight is the spacious terrace, which ideally extends the living space. It offers plenty of space to relax, enjoy, and linger and invites you to cozy hours outdoors with good sunshine and a protected outdoor area. Whether in the morning with fresh air or in the evening with sunshine, this outdoor area will quickly become a special favorite spot and underlines the unique character of the apartment. Additional comfort is provided by practical details such as the water connection on the terrace and the protected orientation, which makes the stay outdoors particularly pleasant.The location also convinces in every respect. The bus stop of the local bus is practically close to the house and provides a particularly convenient connection in everyday life. The town center can also be easily reached. Shopping facilities, schools, and other infrastructure are within easy reach. At the same time, you benefit from a quiet residential area, a pleasant neighborhood, and good parking facilities for visitors. The offer also includes a single garage and an additional outdoor parking space, which can be purchased for an additional CHF 60,000. The apartment is therefore ideal for people who want to combine spacious and quiet living with good accessibility. A spacious cellar is available on the ground floor.This attractive offer is rounded off by the beautiful view location, the pleasant peace, the low maintenance costs, and the very good combination of living quality, accessibility, and privacy. A property with a lot of charm, spacious space, and rare living value in an excellent location.

1 / 12
6.5 rooms, 199m², CHF 850,000.–
Marktplatzstrasse 6, 3946 Turtmann

Spacious living, special living - penthouse apartment with character

Spacious living, special living - penthouse apartment with character Above the roofs of Turtmann, a home awaits you that combines spaciousness, modern architecture, and a special living atmosphere. The well-maintained 6½-room penthouse apartment is located on the top floor of a residential complex built in 2019 and offers an exceptionally large space of around 199 m² of living area for individual living needs.The heart of the apartment is the open and bright living, dining, and kitchen area. Clear lines, spacious windows, and the warm parquet floor create a modern, yet extremely cozy ambiance. The high-quality kitchen with a central cooking island blends harmoniously into the room and becomes the natural meeting point for family and guests. From here, you can directly access the sunny terrace - a beautiful retreat for relaxed hours with a view of the surrounding Valais mountains.Several well-proportioned rooms offer a variety of uses: as bedrooms and children's rooms, home office, guest room, or personal retreat. Two modernly equipped bathrooms - one with a shower, the other with a bathtub - also provide comfort in the lively family daily life.A special highlight is located one floor higher: the spacious attic room with its impressive room geometry and visible roof slopes gives the apartment its unmistakable character. Whether as a studio, library, play area, private office, or exclusive retreat - here, a place is created that can be designed entirely according to one's own ideas.The apartment not only convinces with its space offer but also with modern building technology. A heat pump in combination with underfloor heating provides comfortable living comfort. Elevator, controlled ventilation, washing machine, and dryer in the apartment, a approximately 17 m² large cellar room, as well as the possibility of a charging station for electric vehicles, complete the well-thought-out overall package.Two adjacent parking spaces can be purchased additionally (CHF 76,000) and enable comfortable, weather-protected access to the property.The location on Marktplatzstrasse combines short distances with high quality of life. Shopping facilities, primary school, and daily amenities are located in the immediate vicinity. At the same time, the Turtmann valley, the Pfyn-Finges nature park, and the diverse Valais mountain world invite you to relax and engage in activities in nature.This penthouse apartment is much more than just spacious: it is an exceptional home for people who appreciate a lot of space, modern equipment, and the special feeling of living above the roofs.

Travel time
-
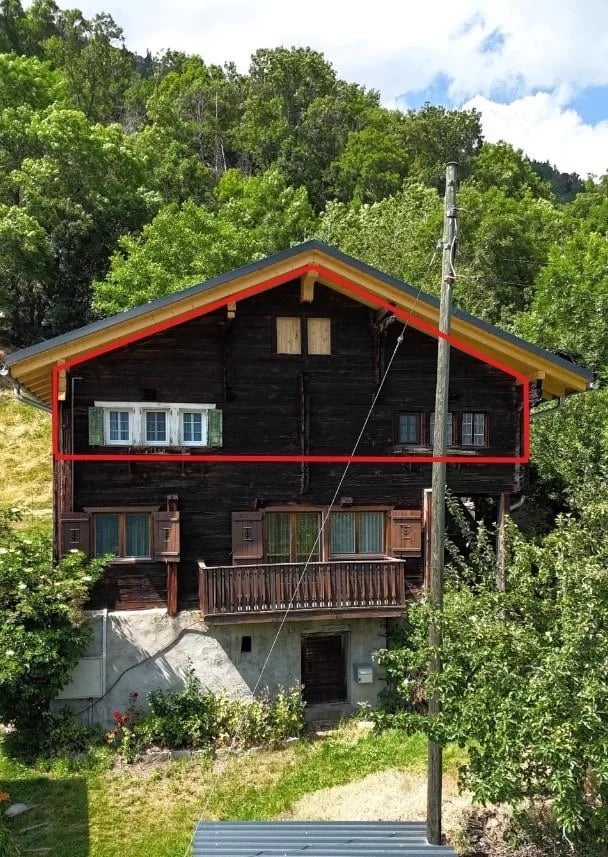
  • two story house, wooden exterior, slanted roof, wooden balcony, surrounded by plants
  • 2-story stone and wood house with a slanted roof, wooden shutters, and a balcony overlooking a mountainous landscape
  • Rustic wooden cabin with a balcony, stone foundation, and a green window. The cabin is surrounded by lush greenery and mountains in the background.
  • Rustic wooden cabin with a raised ground floor, stone steps leading up to the entrance, and a stack of firewood visible outside.
  • The image shows a wooden surface with the numbers 11859 carved or engraved into it.
  • Dilapidated kitchen with old wooden walls, damaged ceiling, and a tiled floor in a mix of blue and green colors. The room contains an old stove and some cabinets.
  • Vintage-style bathroom with green tiled walls, a clawfoot bathtub, a sink with a vanity, and appliances like a water heater and washing machine.
  • Large open living space with wood paneled walls and ceiling, red concrete floor, and a fireplace in the corner.
  • Gravestone: 1951, cross, heart, flowers, initials 'EB SA'
  • The image shows the interior of a wooden structure, likely a shed or small building. The walls are made of wooden panels, and the floor is covered with green carpeting. There is a light fixture hanging from the ceiling, and a doorway can be seen at the en
  • The image shows the interior of an attic space. The ceiling is made of wooden beams and boards, creating a rustic and exposed look. There are some wooden support structures visible, as well as what appears to be insulation or other building materials in t
  • The image shows a scenic mountain landscape with a small village nestled in the valley below. The buildings have traditional alpine-style architecture with slanted roofs. There are several small cabins or chalets visible, surrounded by lush greenery and t
  • Mountainside houses, wooden construction, surrounded by trees, mountain view, small garden areas, flat roofs
  • The image shows a scenic mountain landscape with a small village nestled in the valley below. The mountains are covered in lush green vegetation, with some snow-capped peaks visible in the distance. A small wooden cabin or shed can be seen on a grassy hil
  • The image is an advertisement for a real estate company called Agten Immobilien.ch, which is a real estate agent for buying and selling properties in Wallis, Switzerland. The advertisement includes the company's phone number (+41 (0)27 921 66 78) and invi
1 / 15
2-story stone and wood house with a slanted roof, wooden shutters, and a balcony overlooking a mountainous landscape
Rustic wooden cabin with a balcony, stone foundation, and a green window. The cabin is surrounded by lush greenery and mountains in the background.
Rustic wooden cabin with a raised ground floor, stone steps leading up to the entrance, and a stack of firewood visible outside.
5 rooms, 94m², CHF 169,000.–
Dorf 108, 3903 Birgisch

Charming object in Birgisch above Naters

Interesting object for craftsmen who want to exploit the enormous design and development potential in this apartment. • Sale as holiday home (second home) possible • Sale to foreigners (non-Swiss with residence abroad) not possible Highlights of the old apartment in Birgisch • Ideal for DIY enthusiasts • Ideal for year-round use or for holiday purposes • Unobstructed panoramic view of the Rhone Valley • Very sunny and quiet location • Spacious surroundings on the adjacent garden plot behind the house • Wooden shed • Good access via the cantonal road • Public transport in the immediate vicinity • Post office, bank, and shopping facilities are within 5-10 minutes by car • Close to hiking destinations and the Aletsch Arena and Goms Location and accessibilityThe village of Birgisch (1093 m above sea level) stretches out in the form of scattered hamlets over a long high plateau on the right flank of the Rhone Valley. Birgisch, which belongs to the municipality of Naters, is easily accessible all year round via a well-maintained cantonal road and public transport (post bus from Brig station).In the "Bord" district, there is the historic Valais house from 1859. The building, which is classified as a protected cultural monument, is located in an unobstructed location on the main street in Birgisch and impresses with its cultural value. The apartment offered here, which was created by merging two formerly separate small apartments, is located on the second upper floor of the house. Access to the apartment is via an external staircase.Description of the old apartment in BirgischThe apartment offers a kitchen and a bathroom, equipped with a bathtub, toilet, and sink, on a net living area of approximately 85 m². Originally designed as two separate small apartments, there are two corridors. The two living rooms have historic Giltstein ovens, which are currently out of operation. The object requires a complete renovation. The current room heights are 1.80 m and 1.90 m. The entire floor in the attic, which was renovated in 2025, belongs entirely to the apartment. Also included in the sale are a meadow with a wooden shed, located next to the house on plot number 156, a natural cellar, and shares in plots 172 and 161.Overview • Living area approximately 85 m² • Meadow plot with wooden shed, plot number 156, on 349 m² • Share of plot 161 (63/100) barn • Share of plot 172 agricultural building • Natural cellar Apartment • Kitchen • Bathroom with bathtub, toilet, sink • 2 living rooms with Giltstein oven • 2 rooms Attic • Floor Renovations2025: Roof renovation2010: Windows Sales price: CHF 169,000.00 for the old apartment with floor and natural cellar, meadow plot number 156 with wooden shed, and shares in plots 161 and 172 (see site plan)Availability: Immediately or by agreement General information about BirgischPublic life in Birgisch takes place in the main hamlet "Zär Kapälla". Here, within a few meters, are the chapel from the knight's period, the school and community house, and the restaurant, fire station, and grocery store. Above the Birgisch forest and the steeply falling rocks, the Nesselalp towers. It is a popular resting point on the beautiful hike from Birgisch to Belalp. Suonen are historic irrigation canals in Valais, and the Suone Obersta was first mentioned in 1435. It gets its water from the Mundbach and leads it east of Birgisch into the Milchbach. Looking from Birgisch towards the Gredetsch Valley, the municipality of Mund is located there. The mountain village is known far beyond the national border for its saffron. The region of Naters - Blatten - Belalp is known primarily for its membership in the UNESCO World Heritage Swiss Alps Jungfrau - Aletsch.

Travel time
-
1 / 21
5.5 rooms, 156m², CHF 885,000.–
3930 Visp

Lots of space for family, life, and beautiful moments

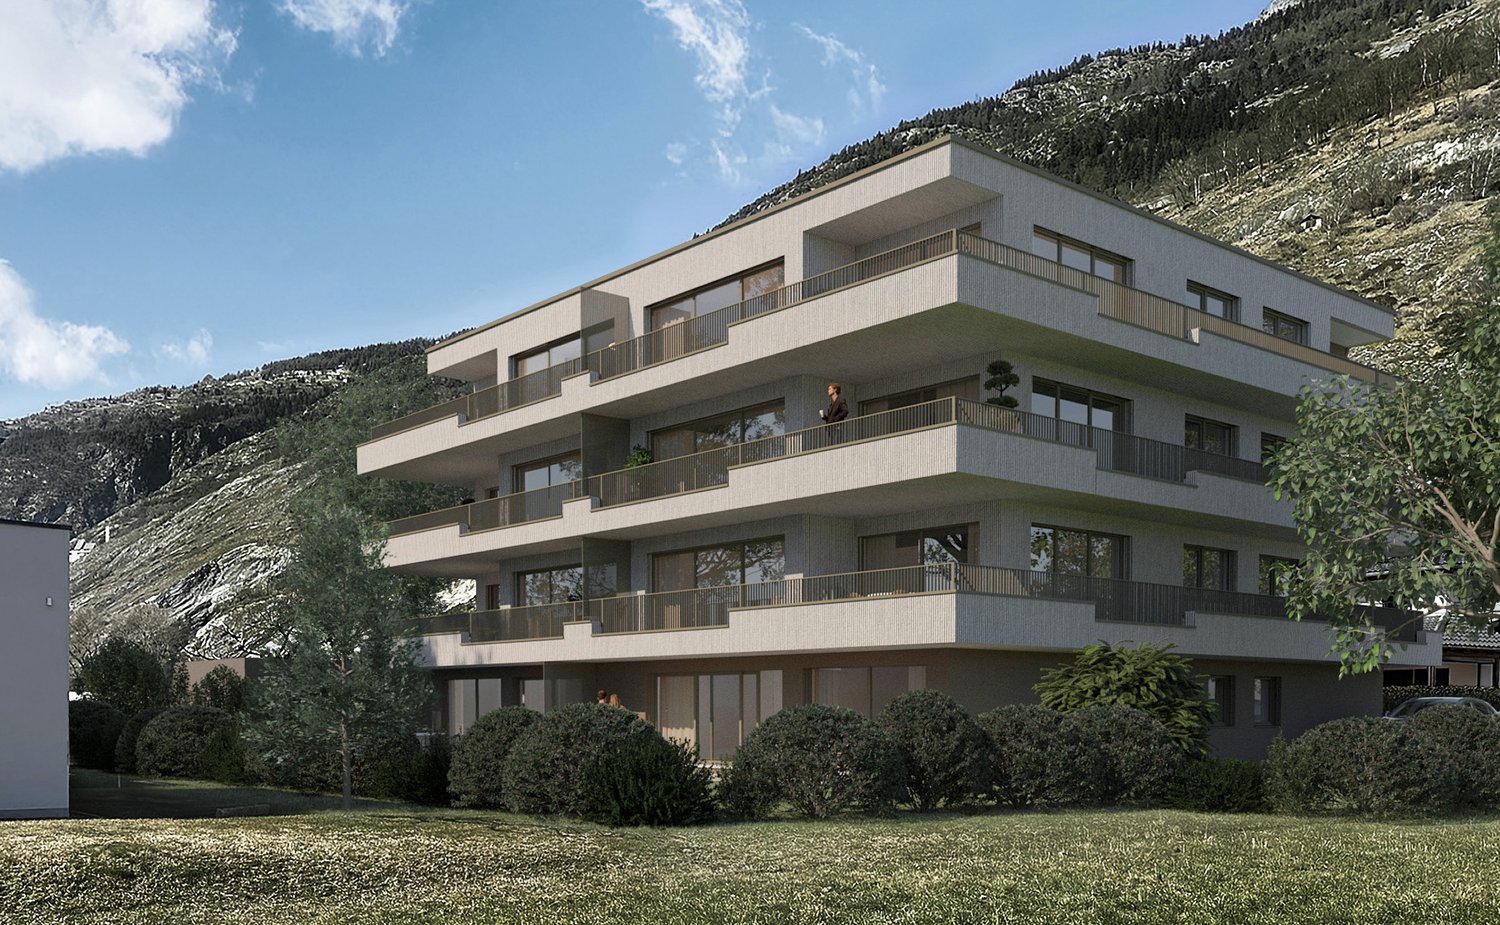
Lots of space for family, life, and beautiful moments This exceptionally beautiful 5.5-room apartment on the top floor combines modern living, spacious rooms, and a quiet location in Visp West in a convincing way. The apartment is located in a newly built property from 2023 and impresses with a high-quality interior, bright rooms, and a well-thought-out floor plan, making it ideal for families, couples with a lot of space requirements, or people with a home office.Already when entering the apartment, the modern and well-kept character is evident. The entrance area is practically designed and leads to a spacious floor plan that comfortably connects living, eating, and cooking. The extensive living area forms the heart of the apartment. Large window surfaces, bright surfaces, and the warm parquet floor create a friendly, light-filled living atmosphere. The elegant fireplace sets a special accent and provides a cozy atmosphere.The open kitchen is high-quality equipped and blends harmoniously into the living and dining area. Modern appliances, plenty of storage space, and a stylish material selection underline the newly built character of the apartment. The spacious dining area offers plenty of space for shared meals, family life, and cozy evenings with guests. A special highlight is the large balcony, which beautifully extends the living space outdoors. With its pleasant size, it offers space for eating, relaxing, and enjoying. The quiet surroundings, the view of the greenery, and the surrounding mountains create an attractive outdoor area that can be used for a large part of the year.The four rooms are well-cut and flexible. They are ideal as bedrooms, children's rooms, guest rooms, dressing rooms, or home offices. The number of rooms and the spacious living area create a living feeling that offers much more than a classic apartment. The room layout is complemented by two modern bathrooms, one with a shower and one with a bathtub, which provides a noticeable added value in everyday life.Also practical is the additional storage space within the apartment and the large storage room or hobby room, which can be used in a variety of ways. Whether for sports equipment, supplies, household utensils, or seasonal items, valuable additional space is available here. Two parking spaces are also acquired, rounding off the offer comfortably.The property itself is also convincing. The small condominium community with only six apartments per house creates a pleasant and manageable living environment. The modern construction, the elevator, the district heating, the underfloor heating, and the Free Cooling System stand for contemporary living comfort and high-quality living.The location in Visp West combines tranquility, living quality, and excellent accessibility. The neighborhood is pleasant, well-developed, and offers proximity to shopping facilities, schools, public transport, and important services. Visp has developed strongly in recent years and is now considered one of the most important centers in the Upper Valais. As an emerging Lonza and economic town, Visp offers numerous jobs, a very good infrastructure, and excellent transport connections.At the same time, recreation is never far away. Walking paths, sports facilities, the swimming pool, the surrounding nature, and the proximity to well-known hiking and skiing areas make Visp an ideal starting point for everyday life, leisure, and relaxation. The Visp train station with its excellent connections to Brig, Bern, Sion, Lausanne, Zermatt, and Saastal is easily accessible and makes the location particularly attractive for commuters.This apartment is ideal for buyers looking for a newly built, spacious, and high-quality home in a quiet yet central location. The combination of modern architecture, plenty of living space, a large balcony, two bathrooms, additional storage space, parking spaces, and the attractive location in Visp West makes this property a particularly interesting living opportunity.
1 / 15
6 rooms, 138m², CHF 483,000.–
3952 Leuk Stadt

A two-storey penthouse in Susten - plenty of space, sunshine and unobstructed mountain views

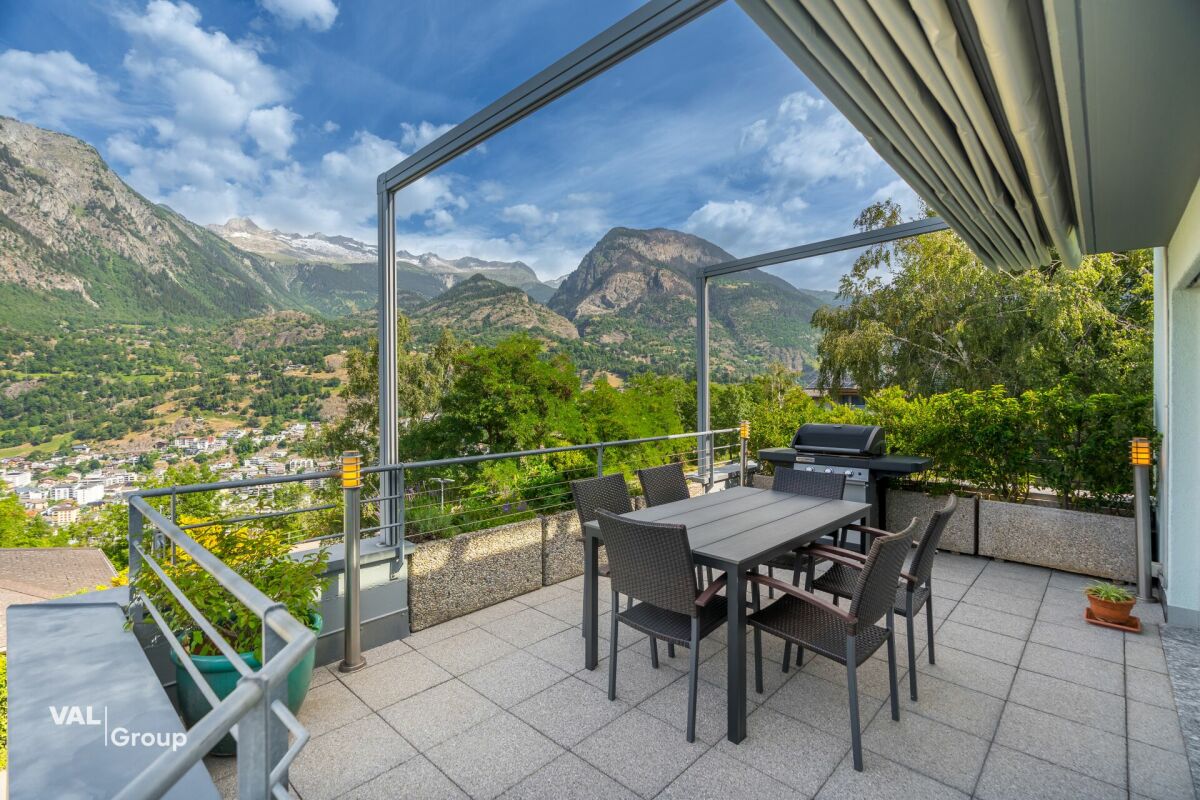
Spacious duplex penthouse apartment in Susten with a sunny mountain view This spacious 6-room penthouse apartment in Susten impresses with its well-thought-out floor plan spread over two levels, plenty of space for the whole family, and a breathtaking view toward Leuk. The apartment was partially renovated in 2024 and is in well-maintained, modern condition. Property Highlights • Mountain View: Fantastic views of the surrounding mountains • Duplex Layout: Living on two levels with plenty of privacy • Balcony: Generous outdoor space totaling approximately 30 m² • Renovated: Modernization completed in 2024 • Elevator: Convenient access directly to the apartment • Wheelchair-accessible: Comfortable living for a variety of needs • Parking and garage: Convenient parking options available • Sunny location: Pleasant natural light throughout the day Property DescriptionThe lower level features the kitchen, a bright living room with a sunroom, two bedrooms, and an office. Two of the rooms offer direct access to the spacious balcony with a magnificent panoramic view toward Leuk. A bathroom completes this level. On the upper level, you'll find two additional bedrooms and a separate restroom?ideal as a children's area, home office, or guest wing. The apartment was partially renovated in 2024 and is in well-maintained, modern condition. Location and SurroundingsSusten is located in the sunny Rhone Valley in the district of Leuk and stands out for its central, nature-oriented residential setting. The town offers good basic infrastructure and benefits from shopping, school, and recreational amenities. Thanks to excellent transportation links, Visp and Sion are easily accessible. The property at Waldstrasse 39 is located in a quiet residential neighborhood of Susten in the municipality of Leuk in the canton of Valais. Shopping options such as Migros, Coop, and Denner, as well as a bakery, post office, bank, schools, and a kindergarten, are just a few minutes away. Doctors' offices and a pharmacy are also located nearby. The Leuk train station, with its excellent train connections, and the A9 highway toward Visp and Sion ensure quick access to the surrounding region.Interested?Contact us for more information or schedule a viewing appointment directly.Find more attractive properties in Switzerland at: www.coming-home.ch
1 / 18
6.5 rooms, 165m², CHF 370,000.–
Maurackerstrasse 18, 3935 Bürchen

Attractive (holiday) apartment on two floors with development potential in Bürchen VS

Our sales offer in detail This spacious 6.5-room apartment in Bürchen (approx. 135 m²) stretches over two floors and delights with a dreamy view of the Valais Alps and a wide view of the Rhone Valley.The bright living ambiance with a lot of wood creates a particularly warm, cozy atmosphere - ideal for relaxed evenings with family and friends.The heart of the apartment is the living/dining area with direct access to the spacious balcony: Here you can enjoy the sun, mountain air, and panorama - from the first coffee in the morning to the end of the day.The upper, partially renovated floor includes three bedrooms, kitchen, living/dining area, and a bathroom, and is complemented by a balcony.In the lower floor, four more rooms and a bathroom are available; the interior design can still be completed according to your own ideas.This opens up attractive potential for individuality and value enhancement - and thanks to the division over two levels, flexible use is also possible (e.g., as a separate unit for guests or for holiday rental).The offer is complemented by an oil central heating system, a practical wine cellar, and an outdoor parking space.The quiet location on the edge of the village rounds off this property - an ideal retreat in the mountains with plenty of space for your plans.Optional conversion with annex apartmentOptionally, there is the possibility to convert the lower floor into a revenue-generating annex apartment.According to the information, the conversion can be realized for around CHF 40,000, so that the unit can then be rented out.This makes the property also suitable as an investment: live in the main apartment yourself and use rental income to alleviate financing - or use the lower floor flexibly as a holiday/short-term rental.Have we piqued your interest? Contact us. We look forward to hearing from you.

Travel time
-
1 / 9
6 rooms, 138m², CHF 483,000.–
Waldstrasse 39, 3952 Leuk

Living with a view - Spacious 6-room duplex attic apartment in Susten

This spacious 6-room attic maisonette in Susten impresses with its well-thought-out room layout over two levels, plenty of space for the whole family, and a dreamy view towards Leuk.On the lower floor, there is a kitchen, a bright living room with a winter garden, and two bedrooms and an office. Two of the rooms offer direct access to the spacious balcony with a magnificent view towards Leuk. A bathroom completes this floor. In the upper area, there are two more bedrooms and a separate toilet - ideal as a children's area, home office, or guest tract.The apartment was partially renovated in 2024 and presents itself in a well-maintained, modern condition. A lift in the house provides comfortable access to the apartment.Living highlights: • Maisonette with 6 rooms on two floors ideal for families or home office • Bright winter garden for cozy hours and plenty of daylight • Spacious balcony with direct access from two rooms with unobstructed views of Leuk • Partial renovation 2024 modern, well-maintained condition • Lift in the house convenient access to the apartment • Central, yet quiet location local amenities, schools, and public transport in the immediate vicinity • Family-friendly residential building with a pleasant neighborhood environment, a safe and pleasant environment • Private cellar offers additional storage space • Garage box + 2 outdoor parking spaces plenty of space for vehicles. The garage box is also available for CHF 15,000. • Bicycle room practical storage space for bicycles The property at Waldstrasse 39 is located in a quiet residential area of Susten in the municipality of Leuk in the canton of Valais.Shopping facilities such as Migros, Coop, and Denner, bakery, post office, bank, as well as schools and kindergarten are within a few minutes' walk. Doctors and pharmacies are also located in the nearby area. The Leuk train station with good train connections and the A9 motorway towards Visp and Sion provide quick regional connections.Interested?Contact me for more details, exclusive pictures, or arrange a viewing appointment. I look forward to your contact!

Travel time
-
1 / 13
5.5 rooms, 117m², CHF 575,000.–
3900 Brigerbad

Spacious 5.5-room apartment with balcony in Brigerbad

Brig-Glis 3900 Brigerbad is located in the district of Brig, in the canton of Valais. The population in the political municipality of Brig-Glis has changed by an average of +1.5% per year over the last five years to 14,085 inhabitants (as of December 31, 2024). The tax burden is 11.2% (canton: 12.4%). Over the last five years, the municipality has had an average annual residential construction activity of 1.3%, while the vacancy rate is currently 0.3% (as of June 1, 2025). Real estate prices have changed by +24.8% over the last five years (canton: +22.0%). Spacious 5.5-room apartment with balcony in Brigerbad This well-maintained 5.5-room apartment on the 1st floor of a quiet multi-family house in Brigerbad offers a lot of space, a well-thought-out room layout, and a remarkably good parking situation on 117 m² of living space. The location in Brigerbad combines quiet living with short distances to Visp and Brig as well as the well-known thermal bath in the immediate vicinity.Object Highlights • Living Area: 117 m² with 5.5 rooms, two bathrooms, and a spacious open kitchen with dining area. • Outdoor Area: Terrace and balcony offer additional free space for sunny hours outdoors. • Thermal Bath: The Brigerbad thermal bath can be reached in about 8 minutes on foot. • Second Home: Use as a second home is possible. • Parking: Two outdoor parking spaces are included in the purchase price. A garage can be purchased additionally for CHF 40,000. • Ancillary Rooms: Two basement compartments are included in the purchase price. • Comfort: Elevator system in the building, bus stop can be reached in 1 minute on foot. Object DescriptionThe apartment presents itself in a very well-maintained condition and has ceramic tile floors as well as a functional room layout with two bathrooms. The open kitchen with dining area creates a inviting living atmosphere. Terrace and balcony complement the living space outdoors. Washing machine and dryer are available for shared use.Location and EnvironmentBrigerbad is located between Visp and Brig and belongs to the municipality of Brig-Glis. Visp can be reached in about 5 minutes, Brig in about 7 minutes by car. Shopping opportunities like Lidl, Otto's, and Jumbo are within a few minutes' drive. The bus to Brig and Visp runs every 15 minutes. Kindergarten is available in Brigerbad, primary and secondary school in Glis and Brig-Glis. The Brigerbad thermal bath, a well-known leisure facility, is located right in front of the door.Interested?Contact us for more details or arrange a viewing appointment. You can find more attractive properties in Switzerland on: www.coming-home.ch

1 / 13
5.5 rooms, 224m², CHF 890,000.–
3930 Visp

Spacious 4.5-room apartment with studio in ideal location in Visp

This interesting property in Visp impresses with its excellent location and diverse usage possibilities of the currently two units. The property is suitable for both personal use and as an investment object. Currently, the large 5-room apartment is divided into two residential units: the spacious 4-room apartment is currently rented. In addition, there is a practical 1-room apartment. The photos attached are a staging of the property, they serve as inspiration for possible furnishing. Numerous offers from Visp are within walking distance: the cultural and congress center La Poste with its diverse and attractive program is located at a short distance. In a few minutes, you can reach the train station, shops, and restaurants. The Lonza, the largest employer in the region, is also nearby. Furthermore, Visp offers many leisure activities due to its central location; whether hiking, skiing, biking, or cultural excursions - you will find unlimited options here. A parking space in the garage is included in the purchase price. Additionally, a basement on the ground floor belongs to the property.Visp is located very centrally in the Upper Valais. The good location contributes to the fact that the town has established itself as an attractive workplace and meeting place. Thus, Visp offers many cultural events with the cultural and congress center La Poste. The old town with beautiful cafes and shops is the perfect place to relax and enjoy. Opportunities for football, tennis, ice hockey, and many more can be found in the surrounding area. Spectacle and fun are guaranteed at the home games of EHC Visp. The largest employers in the region are LONZA and the hospital center. Both companies are within walking distance to the apartments. The apartments are located very centrally at Seewjinenstrasse 2 in Visp.

Suggested properties for you based on search results

Other interesting objects