Quick Filters for your search (1)

Quick-filters

We show you quick-filters based on the most used filters by location.

By using these, you can enhance your search experience by finding new and interesting properties to your likings.

Neuenkirch - Elevator buy

We recommend expanding your search criteria to get similar results. The current filters didn’t return any matches.

If you don’t want to change your current search criteria, we recommend creating a search alert, so you’ll be notified when matching offers become available.

More objects in your automatically expanded search area
113 results - Radius: + 10km
New building
1 / 4
  • Parking space
  • Balcony / Terrace
  • View
  • +3
2.5 rooms69m²CHF 1,390,000.–
Premium
Eggen, 6006 Luzern

Top of Panorama Eggen - Attic Apartment with Two Terraces

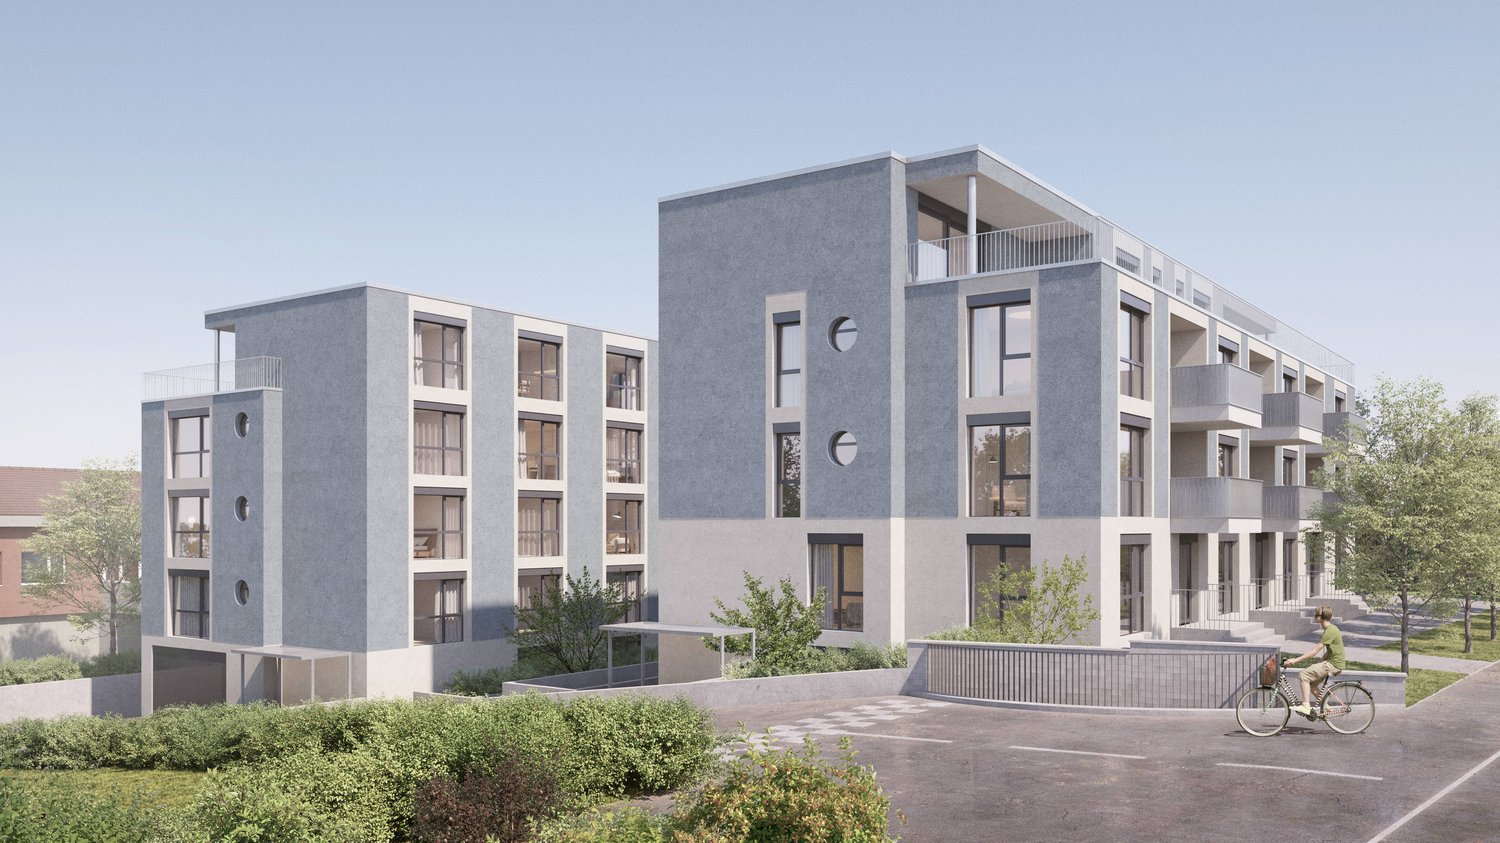
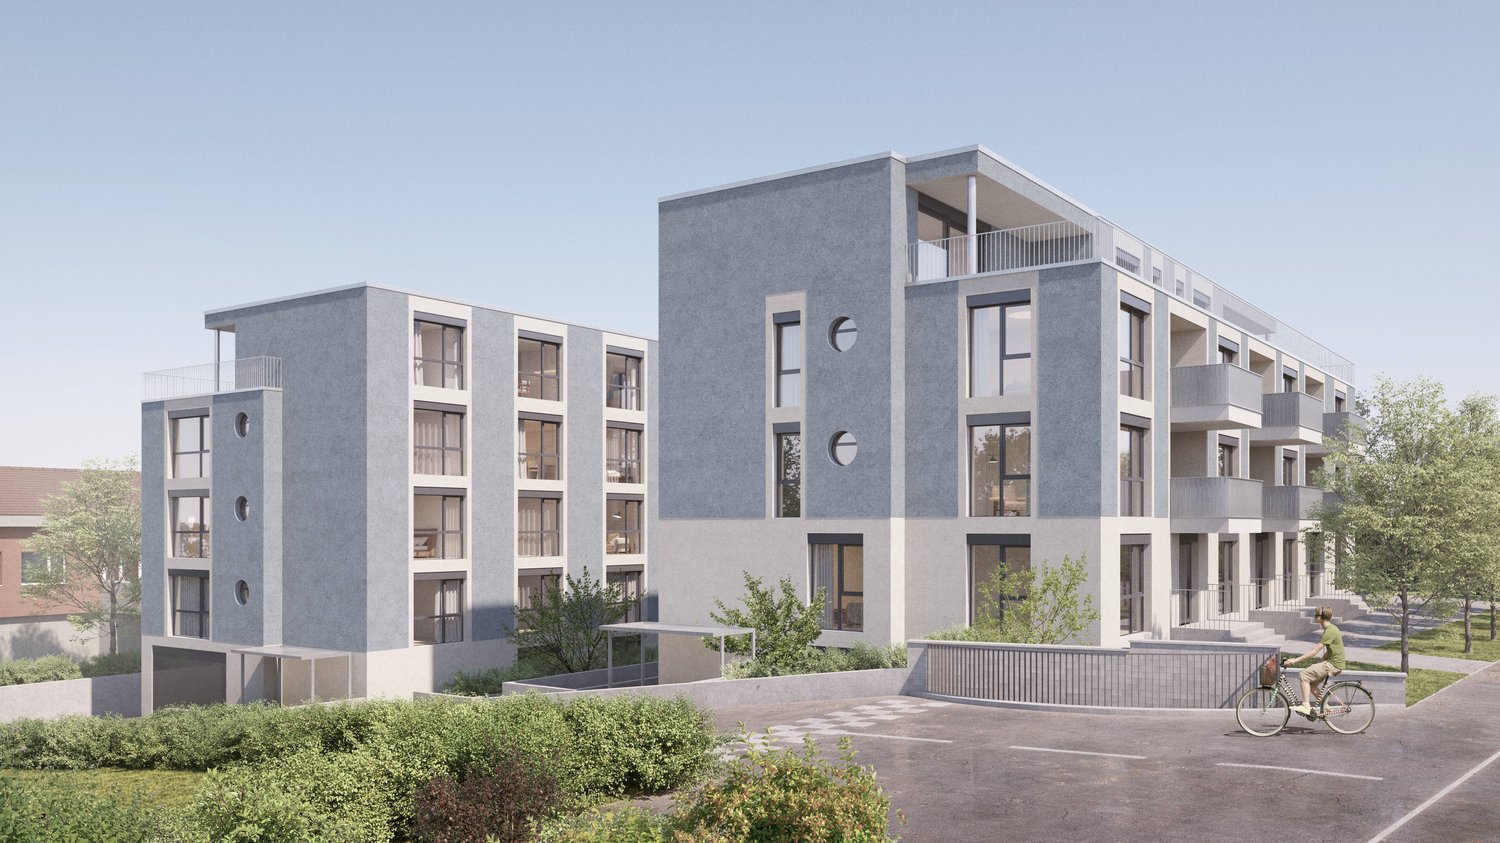
Elevated and quietly located, a five-story residential building with attractive condominiums, spacious green areas, and two courtyard areas connected by a passage is being built in Lucerne. This apartment is located on the top floor of the new building and, thanks to the well-thought-out floor plan, plenty of light falls into all rooms. It has an en-suite bathroom and a separate bathroom with a shower. The absolute highlight is the two terraces, which extend the living space and offer the perfect backdrop at any time of day. As a buyer, you can co-determine the modern and contemporary interior design. There is the possibility to purchase a parking space prepared for electric mobility. The building will be constructed in the Minergie-P-Eco standard; heating is environmentally friendly with geothermal probes, and part of the electricity is generated with photovoltaic systems. Don't miss out on this offer. Visit our project website, where you'll find the still available objects, the brief construction description, and all floor plans. You can also experience panorama tours through four apartments. Additionally, you'll find much more information about the project and your future home. If you're interested in our offer, please fill out the adjacent form completely or contact us directly by phone at the given number.

  • Parking space
  • Balcony / Terrace
  • View
  • +3
Travel time
-
  • Modern rooftop terrace with a wooden dining table, chairs, a lounge chair, and a small tree in a pot.
  • Modern living room with large windows offering a scenic view, a beige sectional sofa, a coffee table, an armchair, a television, a floor lamp, and a fireplace.
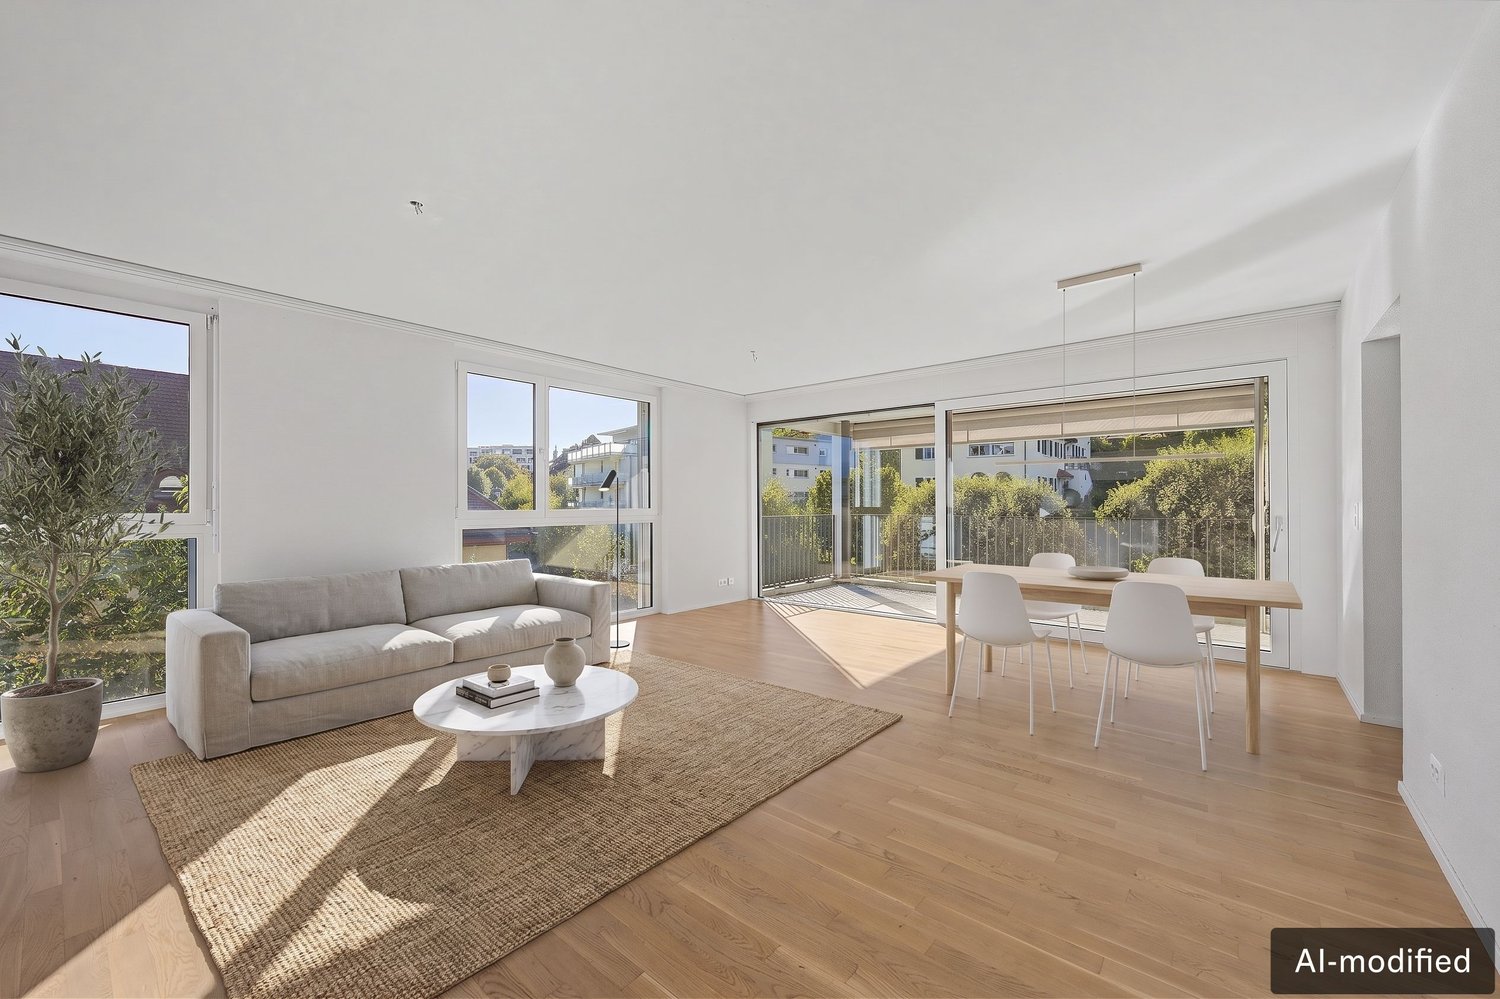
  • Modern living room with large windows offering a city view, featuring a beige sectional sofa, a marble coffee table, a floor lamp, and a dining area with chairs and a table.
  • Modern dining room with a round wooden dining table, six chairs, a hanging pendant light, a side table with a lamp, and decorative vases on a cabinet.
  • Living room with a fireplace, a vase on a side table, and a painting on the wall. Large sliding glass door leads to an outdoor area.
  • Modern kitchen with light-colored cabinets, a central island with bar stools, and a sink area. The space features a sleek design with wooden flooring and ample natural light from large windows.
  • Modern kitchen with light-colored cabinets, a built-in oven, and a countertop with kitchen utensils and a decorative plant. Large window offers a view of the outdoor area.
  • Modern rooftop terrace with a concrete floor, gravel border, and potted plants along the edges. The area features a metal railing and offers a view of the surrounding landscape.
  • Modern, well-lit room with a desk, laptop, ergonomic chair, floor lamp, and large windows offering a scenic view.
  • Modern bedroom with a large bed, nightstands, lamps, a chair, and a ceiling fan. Large sliding glass doors lead to a balcony.
  • Modern bathroom with wooden flooring, a large sink with a stone countertop, a glass-enclosed shower, a toilet, a small bench with a basket, and a rug with slippers.
  • Modern bathroom with wooden flooring, a large sink with a modern faucet, a mirrored cabinet, a wooden shelf with toiletries, a small wooden stool, and a woven basket with a towel.
  • Modern balcony with grey tiled floor, white walls, small seating area with a table and two chairs, surrounded by potted plants and greenery.
  • Floor plan of an attic apartment showing living room, kitchen, dining area, bedrooms, bathrooms, and terraces.
1 / 14
Modern living room with large windows offering a scenic view, a beige sectional sofa, a coffee table, an armchair, a television, a floor lamp, and a fireplace.
Modern living room with large windows offering a city view, featuring a beige sectional sofa, a marble coffee table, a floor lamp, and a dining area with chairs and a table.
Modern dining room with a round wooden dining table, six chairs, a hanging pendant light, a side table with a lamp, and decorative vases on a cabinet.
3.5 roomsCHF 1,790,000.–
Premium
Buchenstrasse 6, 6210 Sursee

Exclusive 131 m² attic in Sursee with 135 m² terrace

3.5-room attic apartment with approximately 135 m² terrace above the roofs of Sursee Object description Spacious living, central location, and plenty of space to enjoy indoors and outdoors: This 3.5-room attic apartment in the Buchenhof offers approximately 131 m² of living space and an additional 135 m² of terrace space, which is not included in the living space. The attic location, southwest orientation, and large window fronts create bright rooms and an open view over Sursee to the hills and mountains. The heart of the apartment is the open living and dining area. The fireplace sets a cozy accent, while the interior opens seamlessly to the extensive terrace: a covered dining area, lounge, and whirlpool extend the living space in a special way. The open kitchen impresses with comprehensive V-ZUG equipment – dishwasher, induction cooker, steamer, oven, warming drawer, and wine cooler. The bedroom has direct access to the spacious bathroom with rain shower and toilet, as well as to the walk-in closet. Another room can be flexibly used as a guest room, office, or hobby room; the room offer is complemented by a separate guest toilet. High-quality built-in cabinets provide storage space. The réduit located directly next to the apartment is also accessible from the terrace and equipped with a V-ZUG washing machine and dryer. This includes a 10.2 m² large cellar compartment with 3.2 m room height and a massive, lockable door; in the basement, two communal drying rooms are available for shared use. The elevator goes up to the attic floor. Underfloor heating, comfort ventilation, geothermal heat pump, triple-glazed windows, and the Minergie standard combine high living comfort with modern building technology. Highlights - 3.5 rooms, approximately 131 m² living space - Additional approximately 135 m² terrace space with whirlpool - Southwest orientation with open view - Open living and dining area with fireplace - Open kitchen with comprehensive V-ZUG equipment - Bedroom with direct bathroom access and walk-in closet - Flexibly usable guest, office, or hobby room, separate guest toilet - High-quality built-in cabinets, réduit with V-ZUG washing machine and dryer - Cellar compartment with 10.2 m² and 3.2 m room height, massive lockable door - Two communal drying rooms in the basement - Elevator to the attic floor, underfloor heating, and comfort ventilation - Minergie standard, geothermal heat pump, triple-glazed windows - Two parking spaces in the price included - Visitor parking spaces on the property, bike parking spaces in the parking garage - Availability by arrangement Location The Buchenstrasse 6 combines a central location with the advantages of living in an attic apartment. The Sursee train station and other public transportation connections are quickly accessible, shopping opportunities, services, and schools are in the immediate vicinity. Ideal for all those who want to combine short everyday distances with generous private outdoor space. Target price CHF 1,790,000 including two parking spaces. The target price serves as a guide and does not constitute a binding offer. The ownership reserves the right to evaluate incoming offers in terms of purchase price, financing security, and desired handover date. Further documents and viewing The floor plan is available directly. We provide additional object-relevant documents to seriously interested parties after a brief personal review. Please use the contact form on the sales page for this purpose; you can also express your interest in a viewing there: https://attika-buchenstrasse-6.tekios.ch Note on the images: The furniture and decoration of individual photos have been partially or completely created digitally. The actual condition at the time of viewing and the contractual documents are binding.

Travel time
-
New building
1 / 5
  • Parking space
  • Balcony / Terrace
  • View
  • +3
3.5 rooms103m²CHF 1,195,000.–
Premium
Eggen, 6006 Luzern

Spacious 3 ½-room apartment with a view of the greenery

Elevated and quietly located, a five-story residential building with attractive condominiums, spacious green areas, and two courtyard areas connected by a passage is being built in Lucerne. The 103 m² apartment impresses with its well-thought-out room layout and high-quality equipment. It has two rooms, two bathrooms, and an open living and dining area with kitchen. The loggia can be accessed from both the living area and a room. From there, you can look out into the greenery and enjoy wonderful summer evenings in your future home. As a buyer, you can co-determine the modern and contemporary interior design. There is an option to purchase a parking space prepared for electric mobility. The building will be constructed in the Minergie-P-Eco standard; heating is environmentally friendly with geothermal probes and part of the electricity is generated with photovoltaic systems. Don't miss out on this offer. Visit our project website. There you will find the still available objects, the brief construction description, and all floor plans. You can also experience panoramic tours of two apartments. Additionally, you will find many more information about the project and your future home. If you are interested in our offer, please fill out the adjacent form completely or contact us directly by phone at the given number.

  • Parking space
  • Balcony / Terrace
  • View
  • +3
Travel time
-
  • Balcony with a scenic view, featuring a sofa, coffee table, dining table, chairs, and decorative vases.
  • Modern rooftop terrace with a view, featuring a sofa, coffee tables, chairs, and a dining table with chairs.
  • Modern living and dining area with large windows, a sofa, coffee table, dining table, chairs, and a plant. The space features a balcony with outdoor seating.
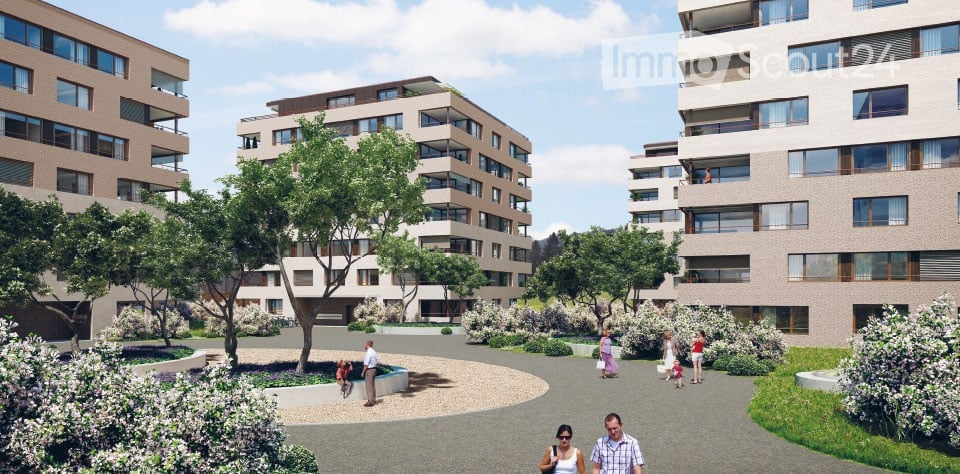
  • Modern open-plan living and dining area with a kitchen island, white dining table, black chairs, white sofa, and large windows offering a view.
  • Modern bedroom with a large bed, nightstand, table lamp, pendant light, and a view through large windows.
  • Modern bedroom with a large bed, bench seating, glass wardrobe, and artwork on the walls.
  • Balcony with modern furniture, including a wicker chair and small table, overlooking a green landscape.
  • Modern bathroom with beige tiles, a glass-enclosed shower, a toilet, a sink with a wooden shelf holding towels and toiletries, and a mirror above the sink.
  • Modern bathroom with beige tiles, a wooden shelf holding towels and toiletries, a sink with a mirror, a toilet, and a bathtub with a showerhead. A grey bath rug and slippers are placed on the floor.
  • Modern residential complex with multiple buildings, balconies, greenery, and a parking area.
  • Aerial view of a residential area with multiple modern apartment buildings, green spaces, and surrounding neighborhood.
  • Image of a woman representing an advertisement for an agent.
  • Modern two-story residential building with balconies, large windows, and a landscaped garden area with bicycles and a covered parking area.
1 / 13
4.5 rooms135m²CHF 2,170,000.–
Top
Münigenfeld, 6208 Oberkirch

Attic Dream

Your new home This attic apartment combines generosity, privacy, and attractive design possibilities. The spacious terrace extends the living space outdoors and creates a living feeling with a penthouse character. From here, the view sweeps over the roofs of the neighborhood to the adjacent fields and the gentle hillside of the region – a view that conveys peace, width, and plenty of greenery. A special advantage is the current raw construction state. This gives you the opportunity to design the interior according to your own ideas. The purchase price already includes corresponding budgets for the interior design. Materials, colors, appliances, and surfaces can be selected according to your taste. This creates a home that is optimally tailored to your needs. The openly designed living, dining, and kitchen area forms the heart of the apartment. The large window surfaces ensure bright rooms and a harmonious transition between indoors and outdoors. The well-thought-out room concept includes two bathrooms, one of which is directly assigned to the main bedroom. The direct elevator access to the apartment offers additional comfort and rounds off the high-quality living offer. The attic apartment is part of the modern Aruma development in the popular Münigenfeld quarter. The contemporary architecture, the carefully designed outdoor facilities, and the quiet environment create an attractive living environment with a high quality of life. Parking spaces in the garage can be purchased for CHF 44,000 each. Living here is a pleasure In the up-and-coming municipality of Oberkirch, you live tax-advantaged, close to nature, and at the same time excellently connected. Located directly on the popular Sempachersee and immediately adjacent to the regional center Sursee, Oberkirch combines high quality of life with an attractive living location. The idyllic natural landscape around Oberkirch and the proximity to Sempachersee offer numerous opportunities for relaxation, sports, and leisure activities. The successful combination of natural living, short distances, and excellent infrastructure makes the municipality one of the most sought-after residential areas in the region. In the immediate vicinity, you will find various shopping facilities for daily needs. Kindergarten and primary school are located directly in the municipality. For an even larger offer of shopping, gastronomy, and services, the neighboring Sursee – also lovingly called "Soorsi" – is less than a kilometer away from your new home. The bus stop "Feldhöfli" can be reached in a few minutes on foot. From there, you can reach Sursee train station or Nottwil at regular intervals. Many destinations are even faster and more flexible by bike: for example, you can reach Sursee train station or the center of Oberkirch in about six minutes. If you are traveling by car, you can reach the A2 highway in just five minutes. Let yourself be convinced... ...by the happiness of living in Oberkirch. Convinced? You have reached the end of the advertisement. • Everything is fine, but you want to sell your property first? We will be happy to support you. • The object is suitable for good friends or acquaintances? Feel free to share! • Not your desired result? On arlewo.ch, you benefit from a free search agent.

Travel time
-
1 / 10
  • Garage
  • Elevator
  • Mountain view
  • +4
4.5 rooms135m²CHF 1,430,000.–
Top
6015 Luzern

Penthouse with dream panorama - central with unobstructable long-distance view

Stylish living in a central location - sun-kissed with a long-distance view In an excellent, sun-kissed hillside location in the popular Lucerne city district of Reussbühl, this exclusive penthouse awaits you, combining an unobstructable panoramic view with a extremely central living location. The Ruopigen center, schools, and the bus stop are practically right outside your front door.As the only apartment on the top floor, you enjoy a maximum of privacy and can reach your new home comfortably with the elevator directly from the entrance hall.The inviting entrance leads to the spacious living and dining area, which delights with floor-to-ceiling windows, plenty of daylight, and an impressive view. The modern, openly designed kitchen with high-quality materials and appliances blends harmoniously into the living space and forms the ideal meeting point for social hours.The bedrooms and stylish bathrooms are deliberately separated from the living area and offer a quiet retreat. High-quality materials and a timeless design give the wet cells an elegant wellness atmosphere.The absolute highlight is the approximately 75 m² large terrace. Here you can enjoy plenty of sun, a maximum of privacy, and a dreamy long-distance view to the Inner Swiss mountain world - the perfect place to relax and enjoy.Two adjacent parking spaces in the entrance hall and a spacious cellar compartment are already included in the purchase price and round off this attractive offer. The nearby recreational area along the Reuss invites you to take walks, go jogging, or take bike tours.A rare opportunity for all those who want to combine exclusive living with spacious outdoor areas, sunny evening hours, and a central location.Let yourself be personally impressed by one of the most beautiful apartments in this development.

  • Garage
  • Elevator
  • Mountain view
  • +4
1 / 20
  • Parking space
  • Balcony / Terrace
  • Garage
  • +6
5.5 rooms142m²CHF 1,180,000.–
Auf Anfrage 1, 6274 Eschenbach LU

Exclusive 5.5 room maisonette with designer kitchen, loggia, and Minergie standard

Modern 5.5-room maisonette with designer kitchen, loggia, and Minergie standard in Eschenbach LU. In Eschenbach LU, you can expect this modern and spacious 5.5-room maisonette apartment with approximately 142 m² of living space, high-quality construction, and a well-thought-out room layout over two levels. The apartment convinces with bright living rooms, an open room concept, and a very pleasant living feeling. The spacious living and dining area forms the heart of the apartment and offers plenty of space for shared moments with family and guests. A particular highlight is the modern designer kitchen with a cooking island, V-ZUG appliances, steamer, and oven. It combines functionality, quality, and timeless design, making cooking an experience. The sunny loggia extends the living space outdoors and creates a protected place to relax. Noble parquet floors, underfloor heating, two modern bathrooms, and a practical laundry room provide additional comfort in everyday life. Thanks to the Minergie standard, you benefit from energy-efficient living, a pleasant room climate, and modern building quality. The elevator and wheelchair-accessible construction make the apartment attractive for various life situations. Highlights • 5.5-room maisonette apartment • Approximately 142 m² of living space • Living on two levels • Year of construction 2020 • Available immediately • Modern designer kitchen with cooking island • V-ZUG appliances with steamer and oven • Sunny loggia • Two modern bathrooms • Noble parquet floors • Comfortable underfloor heating • Practical laundry room • Minergie standard • Elevator and wheelchair-accessible construction • Quiet and child-friendly location • Two parking spaces available at CHF 35,000 each The location is ideal for families, couples, and professionals: the train station, shopping facilities, schools, and daily infrastructure are within short distances. This apartment offers modern living, plenty of space, and high comfort in an attractive location in Eschenbach LU. Contact us for the complete sales documentation or to arrange a personal viewing appointment.

  • Parking space
  • Balcony / Terrace
  • Garage
  • +6
Travel time
-
1 / 13
  • Parking space
  • Balcony / Terrace
  • Garage
  • +3
1.5 rooms30m²CHF 295,000.–
St. Niklausengasse 7, 6010 Kriens

Exciting capital investment or for self-occupation in a top location!

The well-maintained property is located in a central and yet quiet location in Kriens, with shopping facilities, schools, public transport, and leisure activities within comfortable walking distance. The multi-family house with a total of 28 apartments spans 7 floors and presents itself in a good state of maintenance thanks to ongoing investments.This well-maintained 1.5-room apartment convinces with its central location, a functional floor plan, and a pleasant living atmosphere. It is ideal for singles, commuters, or investors who are looking for a compact apartment in a very well-maintained multi-family house.The property is located in a central location in Kriens, with shopping facilities, public transport, schools, and other important infrastructure within comfortable walking distance. Despite its proximity to the city center, the surroundings offer a pleasant living environment.Highlights of the property:o Very central, central locationo Elevator (renewed in 2022)o Well-maintained surroundingso Continuously renovated and maintainedo Oil heating (2014)o Partially renewed windowso Renewed facades and roof (2014)o Glass wall in the entire staircase will be completely renewed in 2026o Electrical installations with current SINA certificateo 7 garage parking spaces at CHF 30,000.-o 16 outdoor parking spaces at CHF 18,000.-o All staircase windows were completely replaced in 2026.o On request, it is possible to purchase several apartments as a package.Special features:o Very well-maintained conditiono Ideal as a home or investment propertyo Elevator in the houseo Basement compartment includedo The EWL Lucerne plans to supply Kriens with secure, renewable, and local heat by 2028Purchase prices of the respective apartments: • 1.5-room apartments Purchase price: CHF 295,000.- per apartment • 2.5-room apartments Purchase price: CHF 395,000.- per apartment • 3.5-room apartments Purchase price: CHF 565,000.- per apartment • 4.5-room apartments Purchase price: CHF 665,000.- per apartmentCHF 5,000.- per sold apartment will flow into the newly opened renovation fund.Convince yourself and arrange your viewing appointment today.We look forward to your contact!

  • Parking space
  • Balcony / Terrace
  • Garage
  • +3
Yannis Simon

Yannis Simon

Partner | Immobilienmakler

Travel time
-
1 / 13
  • Parking space
  • Balcony / Terrace
  • Garage
  • +3
3.5 rooms71m²CHF 565,000.–
St. Niklausengasse 7, 6010 Kriens

Exciting capital investment or for self-occupation in top location!

The well-maintained property is located in a central and yet quiet location in Kriens, with shopping facilities, schools, public transport, and leisure activities within comfortable walking distance. The multi-family house with a total of 28 apartments extends over 7 floors and presents itself in a good state of maintenance thanks to ongoing investments.Highlights of the property:o Very central, close to the city center locationo Elevator (renovated in 2022)o Well-maintained environmento Continuously renovated and maintainedo Oil heating (2014)o Partially renewed windowso Renovated facades and roof (2014)o Glass wall in the entire staircase will be completely renewed in 2026o Electrical installations with current SINA certificateo 7 garage parking spaces at CHF 30,000.-o 16 outdoor parking spaces at CHF 18,000.-o On request, it is possible to purchase several apartments in a package.This spacious 3.5-room apartment convinces with its functional floor plan, bright rooms, and a pleasant living atmosphere - perfect for couples, small families, or discerning singles.o All staircase windows were completely replaced in 2026.Room offer:o Spacious entrance areao Living room with pleasant room sizeo Separate kitcheno Two well-cut bedroomso Bathroom with bathtubo BalconySpecial features:o Very well-maintained propertyo Elevator availableo Basement compartment includedo Quiet living location despite proximity to the city centero The EWL Lucerne plans to supply Kriens with safe, renewable, and local heat by 2028Purchase prices of the respective apartments: • 1.5-room apartments Purchase price: CHF 295,000.- per apartment • 2.5-room apartments Purchase price: CHF 395,000.- per apartment • 3.5-room apartments Purchase price: CHF 565,000.- per apartment • 4.5-room apartments Purchase price: CHF 665,000.- per apartmentCHF 5,000.- per sold apartment will flow into the newly opened renovation fund.Convince yourself and arrange your viewing appointment today.We look forward to your contact!

  • Parking space
  • Balcony / Terrace
  • Garage
  • +3
Yannis Simon

Yannis Simon

Partner | Immobilienmakler

Travel time
-
1 / 13
  • Parking space
  • Balcony / Terrace
  • Garage
  • +3
4.5 rooms89m²CHF 665,000.–
St. Niklausengasse 7, 6010 Kriens

Spacious 4.5-room apartment in central location

The well-maintained property is located in a central and yet quiet location in Kriens, with shopping facilities, schools, public transport, and leisure activities within easy walking distance. The multi-family house with a total of 28 apartments spans 7 floors and presents itself in a good state of maintenance thanks to ongoing investments.Highlights of the property:o Very central, close-to-town locationo Elevator (renovated in 2022)o Well-maintained surroundingso Continuously renovated and maintainedo Oil heating (2014)o Partially renewed windowso Renovated facades and roof (2014)o Glass wall in the entire staircase will be completely renewed in 2026o Electrical installations with current SINA certificateo 7 garage parking spaces at CHF 30,000.-o 16 outdoor parking spaces at CHF 18,000.-o Upon request, it is possible to purchase multiple apartments as a package.This 4.5-room apartment offers a spacious room layout and is ideal for families or buyers with space requirements. Thanks to the clear room structure, living, working, and retreat can be optimally combined.Room layout:o Spacious entrance areao Large living roomo Separate kitcheno Three bedroomso Bathroom with bathtubo BalconySpecial features:o Very good, continuously maintained conditiono Elevator in the buildingo Basement compartment includedo Central location with schools and shopping within walking distanceo The EWL Lucerne plans to supply Kriens with secure, renewable, and local heat by 2028Purchase prices for the respective apartments: • 1.5-room apartments Purchase price: CHF 295,000.- per apartment • 2.5-room apartments Purchase price: CHF 395,000.- per apartment • 3.5-room apartments Purchase price: CHF 565,000.- per apartment • 4.5-room apartments Purchase price: CHF 665,000.- per apartmentCHF 5,000.- per sold apartment will flow into the newly opened renovation fund.Convince yourself and arrange a viewing appointment today.We look forward to your contact!

  • Parking space
  • Balcony / Terrace
  • Garage
  • +3
Yannis Simon

Yannis Simon

Partner | Immobilienmakler

Travel time
-
1 / 13
  • Parking space
  • Balcony / Terrace
  • Garage
  • +3
2.5 rooms43m²CHF 395,000.–
St. Niklausengasse 7, 6010 Kriens

Exciting capital investment: Central 2.5-room apartment in top location

The well-maintained property is located in a central and yet quiet location in Kriens, with shopping facilities, schools, public transport, and leisure activities within comfortable walking distance. The multi-family house with a total of 28 apartments extends over 7 floors and presents itself in a good state of maintenance thanks to ongoing investments.Highlights of the property:o Very central, close to the city center locationo Elevator (renewed in 2022)o Well-maintained environmento Continuously renovated and maintainedo Oil heating (2014)o Partially renewed windowso Renovated facades and roof (2014)o Glass wall in the entire staircase will be completely renewed in 2026o Electrical installations with current SINA certificateo 7 garage parking spaces at CHF 30,000.-o 16 outdoor parking spaces at CHF 18,000.-o On request, it is possible to purchase several apartments in a package.This attractive 2.5-room apartment is ideal for singles, couples, or investors. The practical floor plan offers a pleasant room layout with a clear separation of living and sleeping areas.Room offer:o Entrance area with space for wardrobeo Bright living and dining roomo Separate kitcheno Bedroom of comfortable sizeo Bathroom with bathtub/showero BalconySpecial features:o Very well-maintained conditiono Ideal as a home or investment objecto Elevator in the houseo Basement compartment includedo The EWL Lucerne plans to supply Kriens with secure, renewable, and local heat by 2028Purchase prices of the respective apartments: • 1.5-room apartments Purchase price: CHF 295,000.- per apartment • 2.5-room apartments Purchase price: CHF 395,000.- per apartment • 3.5-room apartments Purchase price: CHF 565,000.- per apartment • 4.5-room apartments Purchase price: CHF 665,000.- per apartmentCHF 5,000.- per sold apartment will flow into the newly opened renovation fund.Convince yourself and arrange your viewing appointment today.We look forward to your contact!

  • Parking space
  • Balcony / Terrace
  • Garage
  • +3
Yannis Simon

Yannis Simon

Partner | Immobilienmakler

Travel time
-
1 / 12
  • Parking space
  • Balcony / Terrace
  • Garage
  • +3
3.5 rooms110m²CHF 976,000.–
Hauptstrasse 17, 6034 Inwil

Light, space, and view ? stylish 3.5-room attic apartment

This bright 3.5-room attic apartment in Inwil convinces with generosity, modern equipment, and a quiet location with a beautiful view of the mountains. The high ceilings create an open, friendly living feeling. The building meets the Minergie standard and ensures an energy-efficient, healthy, and comfortable room climate. The spacious living and dining area is connected to a modern, open kitchen and forms the center of the apartment. Here you can enjoy cooking, relaxing, and being together in a stylish way.The loggia invites you to linger and opens up the view of the mountains. An additional room with a sliding door is located directly next to the living room and is ideal as a study, reading room, or personal retreat. Perfect for concentrated work or quiet moments.The bedroom offers plenty of space and has a walk-in closet as well as an en-suite bathroom with high-quality equipment. For additional comfort, a washing machine connection is also available here. A separate guest toilet with shower is also available. In the entrance area, practical built-in cabinets provide order and storage space.The apartment includes a 14 m2 large basement room with its own washing tower. A parking space in the garage is also part of the offer and can be purchased for an additional CHF 40,000.The apartment is located in a well-maintained multi-family house in the rural Inwil, surrounded by nature and yet very easily accessible. The traffic connection is excellent: The A14 motorway junction in Buchrain can be reached in about six minutes and allows a journey to Lucerne in about ten minutes. For journeys in the direction of Zug and Zurich, the Gisikon junction can also be reached in just six minutes. From there, you can reach Zug in about 20 minutes and Zurich in about 35 to 40 minutes. The Pannerhof bus stop is located directly in front of the house. Shopping opportunities and schools are easily accessible on foot.An ideal home for people who appreciate peace, comfort, and a beautiful view and at the same time want to remain mobile and well-connected. Arrange a viewing appointment now and convince yourself of this unique living opportunity.INTERESTED IN A VIEWING? PLEASE REGISTER: https://neho.ch/b/6034-25-1


  • Parking space
  • Balcony / Terrace
  • Garage
  • +3
Manuela Häfliger

Manuela Häfliger

Immobilienmaklerin

Travel time
-
1 / 12
  • Parking space
  • Balcony / Terrace
  • Garage
  • +2
4.5 rooms122m²CHF 1,330,000.–
Pulvermühleweg 2, 6010 Kriens

4.5-room garden apartment with spacious outdoor area

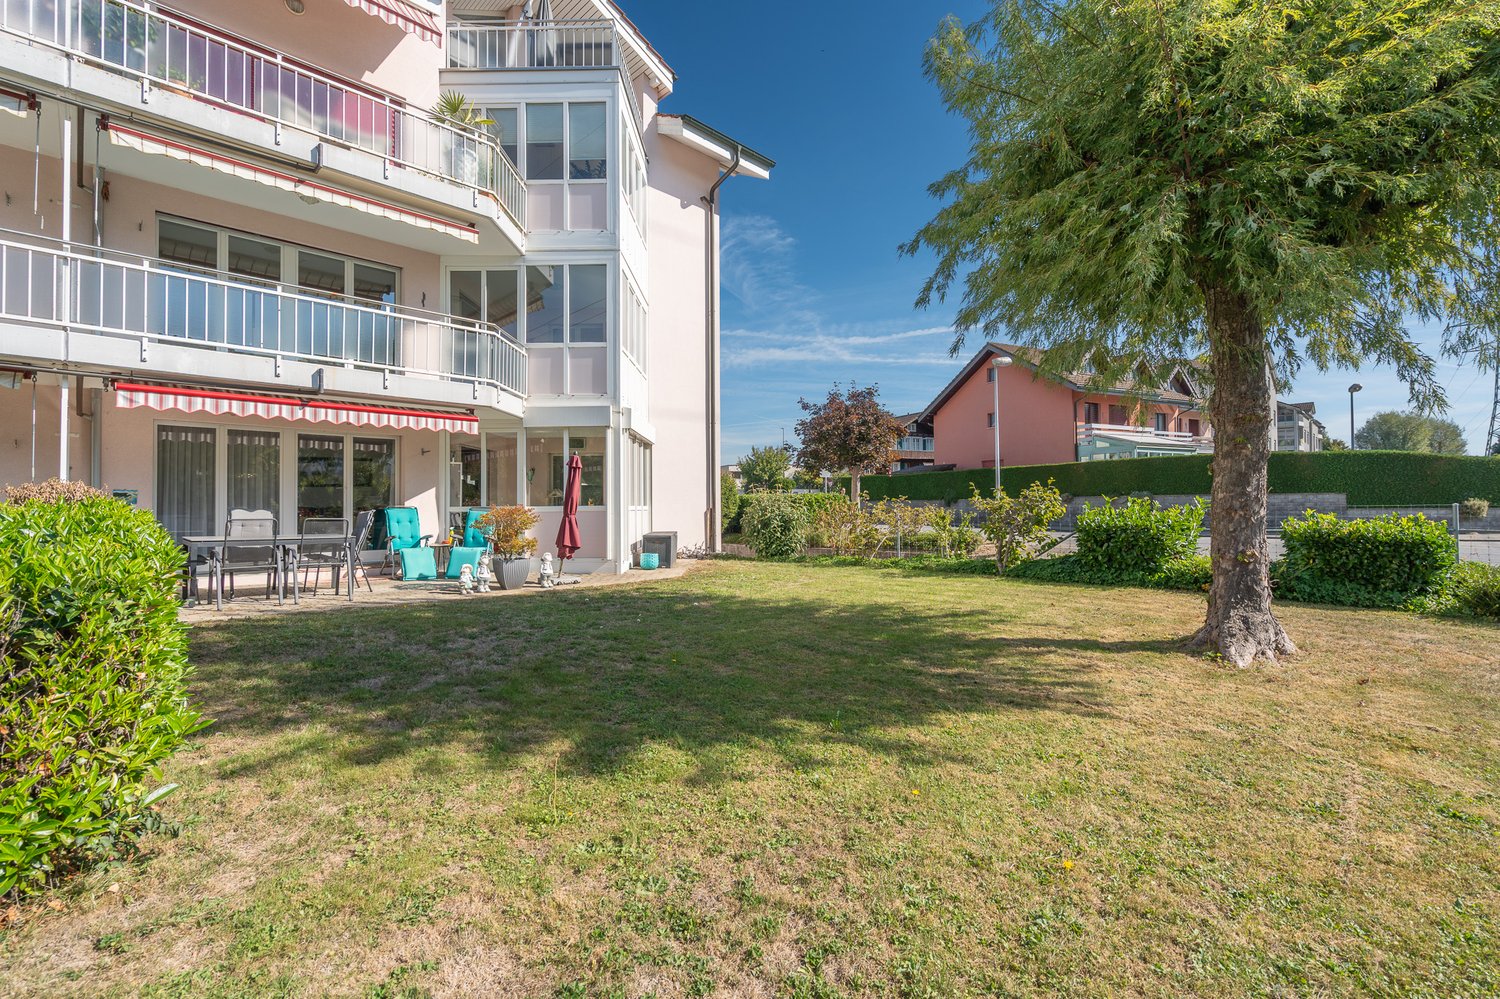
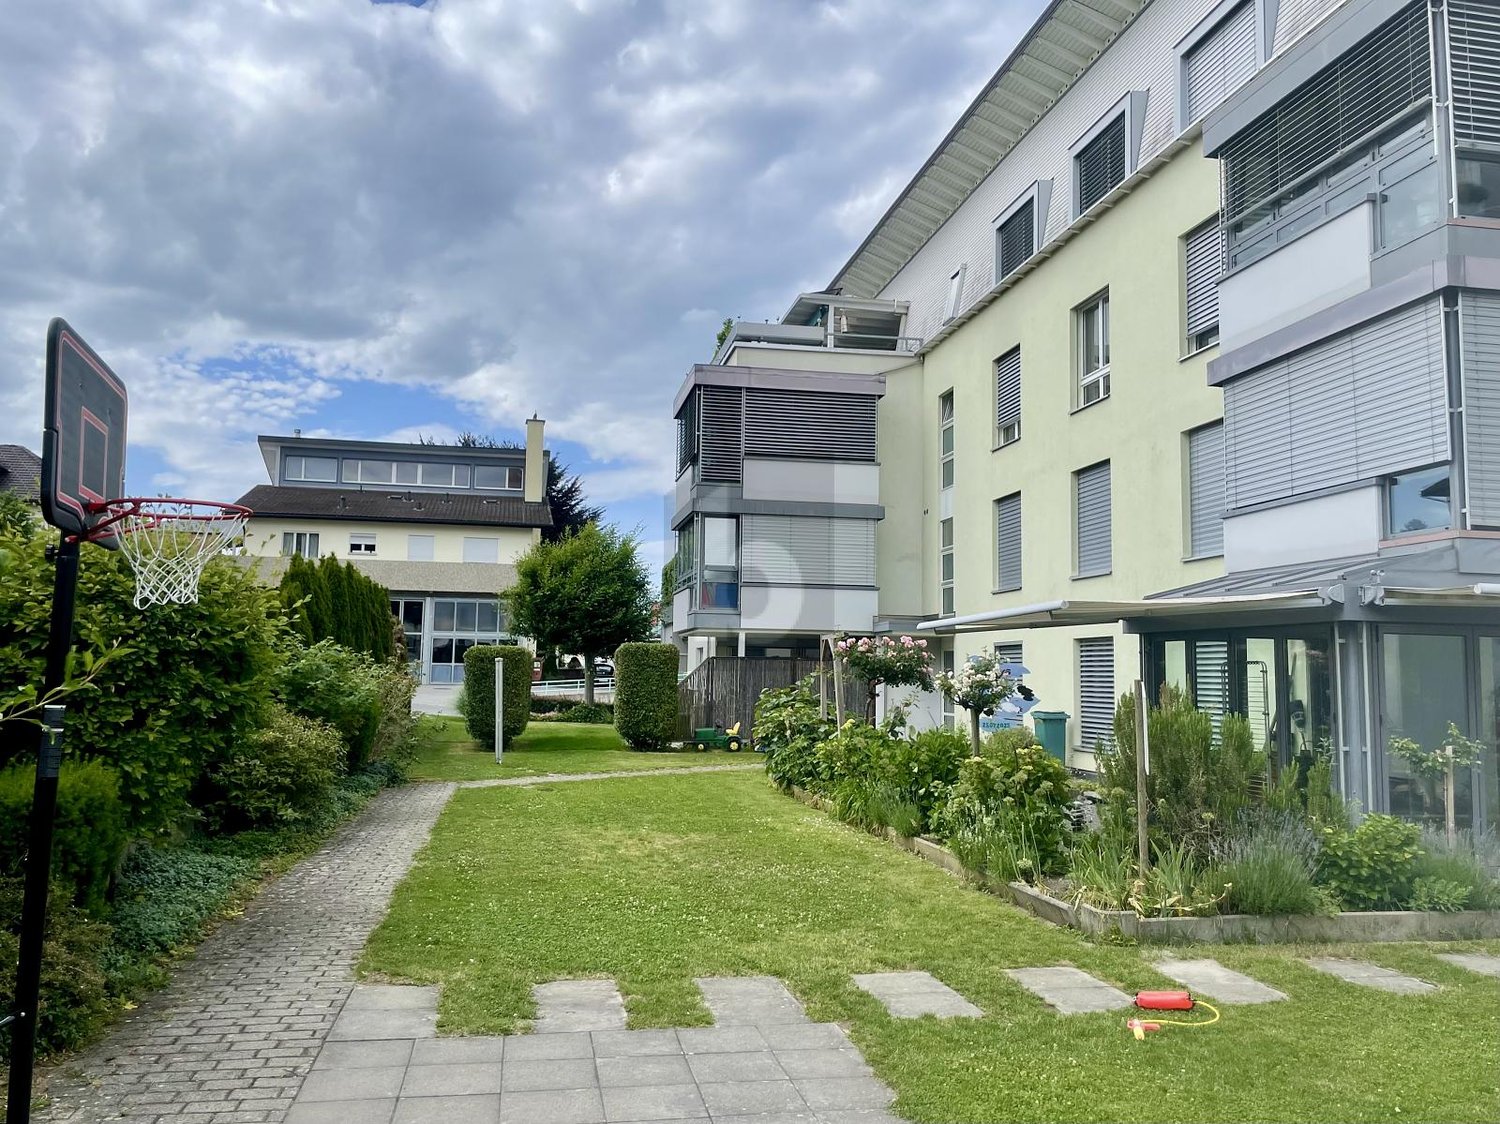
Located on the quiet Pulvermühleweg 2 in Kriens, this well-maintained 4.5-room owner-occupied apartment with a net living area of around 122 m² awaits you. The apartment is located on the ground floor of a multi-family house built in 2001 and impresses with an exceptionally spacious outdoor area - ideal for families, garden lovers, or anyone who likes to spend time outdoors. The heart of the apartment is the covered terrace with a réduit and the cozy pergola, which provides pleasant shade on warm summer days. The extensive lawn area offers plenty of space to play, relax, or spend time with family and friends. The apartment also convinces with a well-thought-out floor plan and spacious rooms. Thanks to the elevator, you can easily reach the apartment from the parking garage. The apartment and the entire building are designed to be wheelchair accessible, providing additional living comfort for every stage of life. The apartment also includes an extra-wide parking space with its own wall box for electric vehicles, a basement compartment, and an additional wine cellar. Highlights at a glance • 4.5-room ground-floor apartment • Approx. 122 m² net living area, 131 m² gross living area • Year of construction 2001 • Spacious, family-friendly outdoor area • Covered terrace with practical réduit • Pergola for shady summer days • Extensive green area • Extra-wide parking space with wall box • Basement and additional wine cellar Attractive living location in KriensKriens is one of the most popular residential communities in central Switzerland and combines urban life with high quality of life. Shopping facilities, schools, kindergartens, and public transportation are located in comfortable proximity. At the same time, you benefit from the proximity to nature: the Pilatus, numerous walking and leisure opportunities, and various sports offers are practically at your doorstep. The city of Lucerne can be reached in just a few minutes. An ideal residential opportunity for families or couples who want to combine spacious living with a garden and an excellent location.INTERESTED IN A VIEWING? PLEASE REGISTER: https://neho.ch/b/6010-26-1

  • Parking space
  • Balcony / Terrace
  • Garage
  • +2
Manuela Häfliger

Manuela Häfliger

Immobilienmaklerin

Travel time
-

Other interesting objects