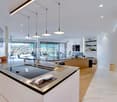
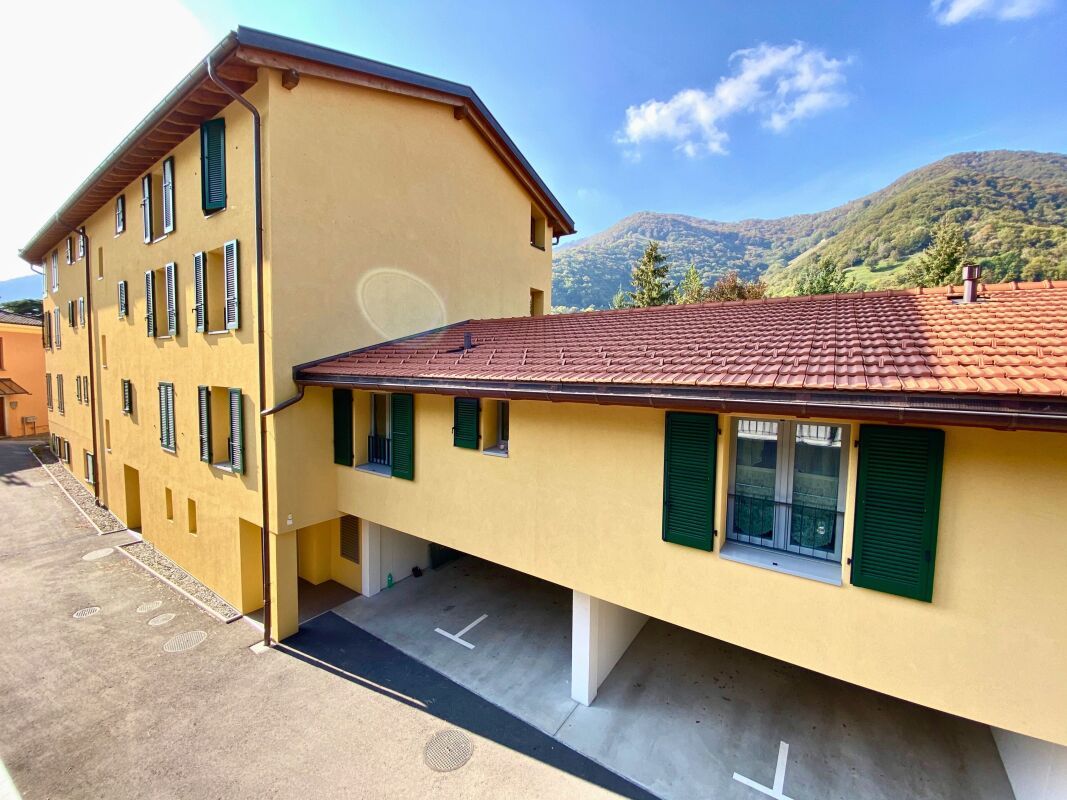
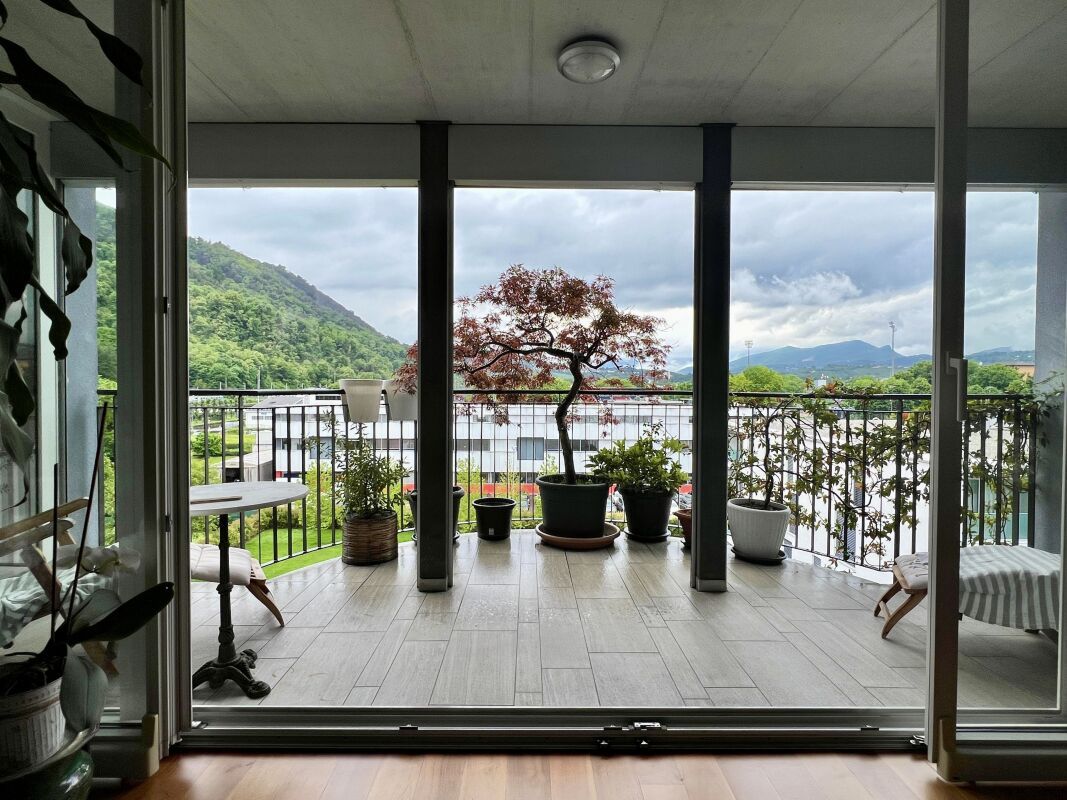
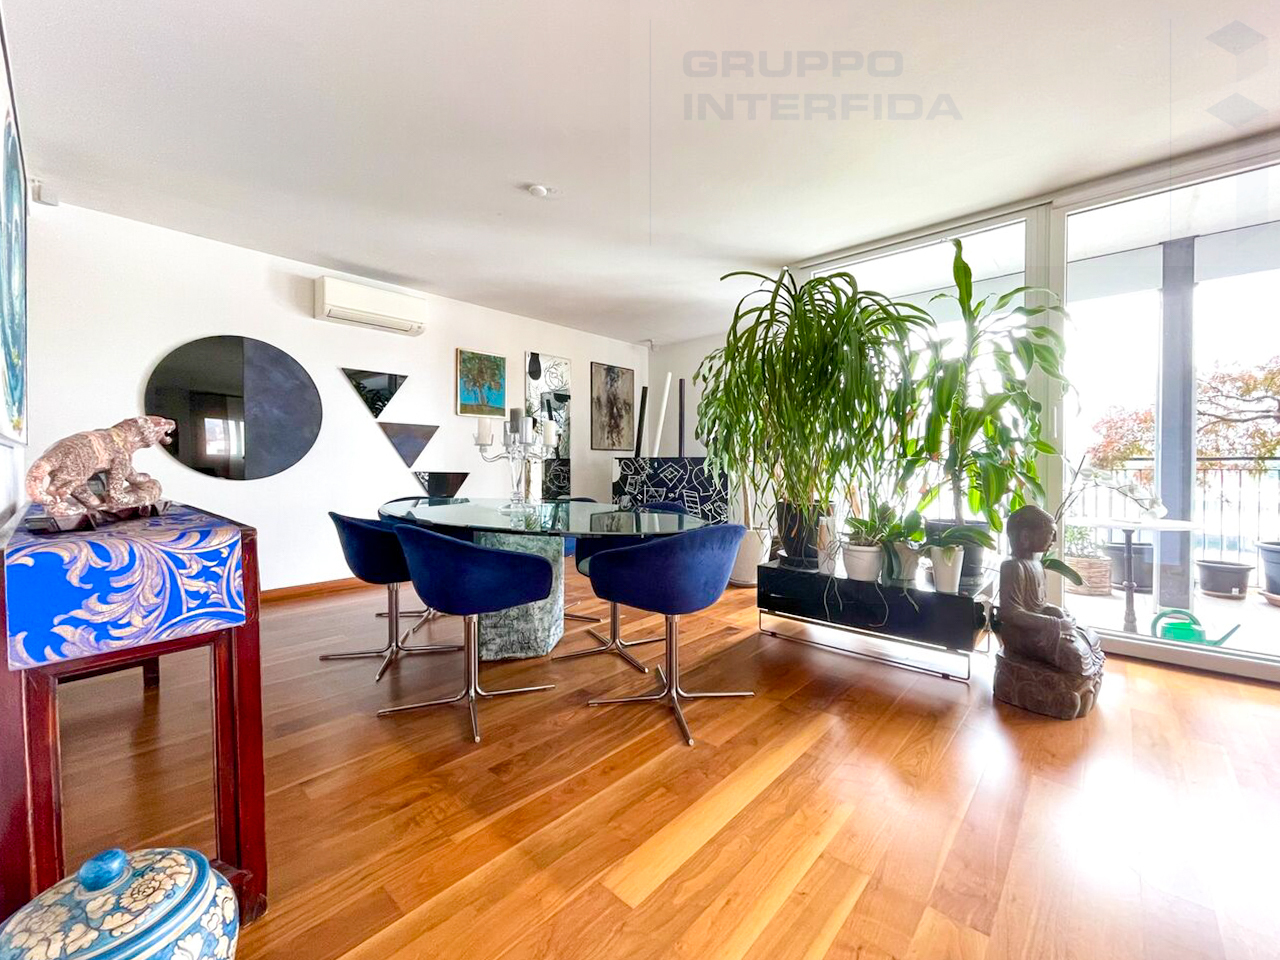
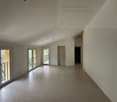
Muggio - Attic flat buy

We recommend expanding your search criteria to get similar results. The current filters didn’t return any matches.

If you don’t want to change your current search criteria, we recommend creating a search alert, so you’ll be notified when matching offers become available.

More objects in your automatically expanded search area
62 results - Radius: + 10km
Sarah Ferrari Giussani

Sarah Ferrari Giussani

1 / 6
Sarah Ferrari Giussani

Sarah Ferrari Giussani

  • View
  • Elevator
  • Child-friendly
4.5 roomsCHF 1,307,680.–
Top
Via Campagnola 32, 6877 Coldrerio

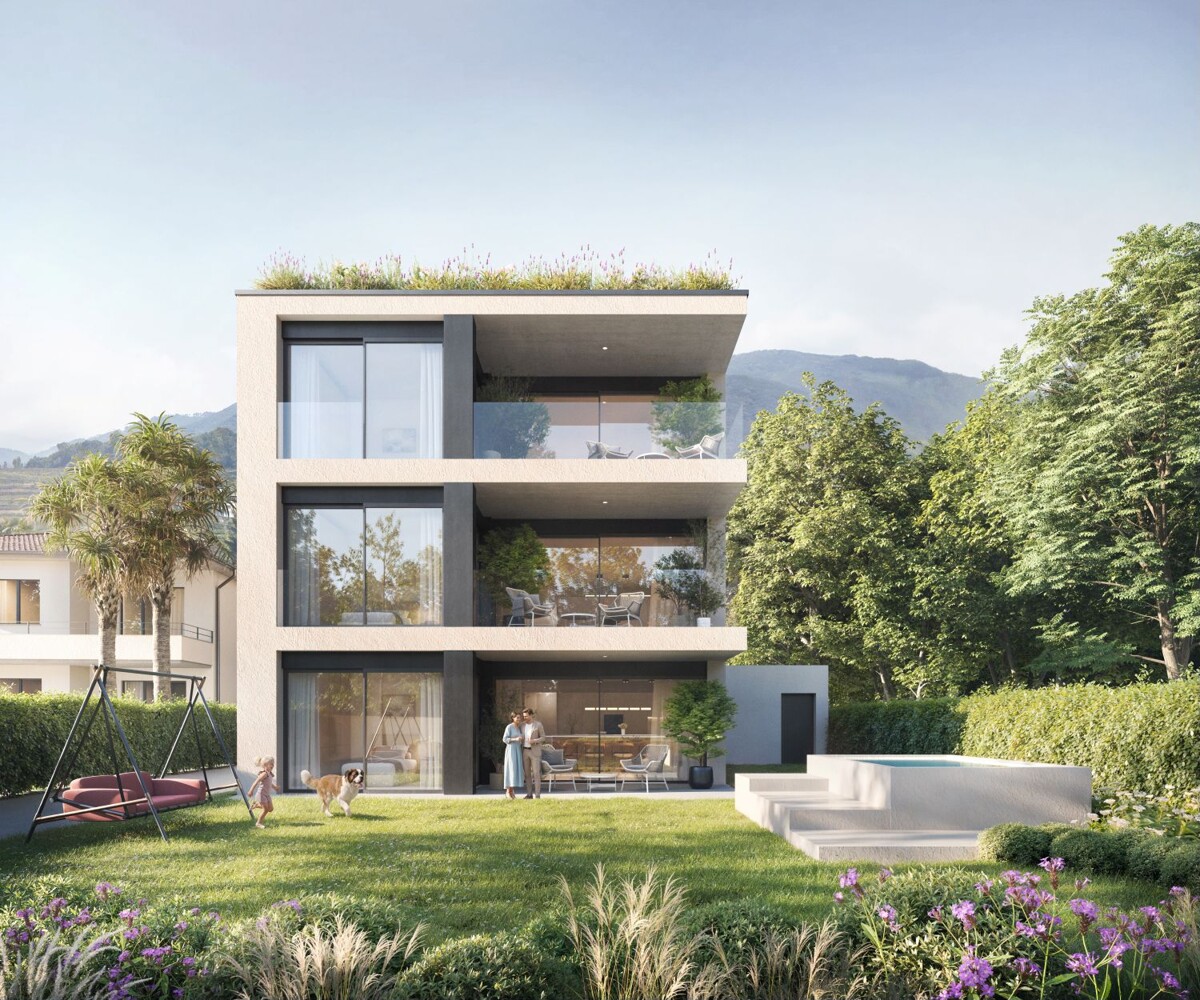
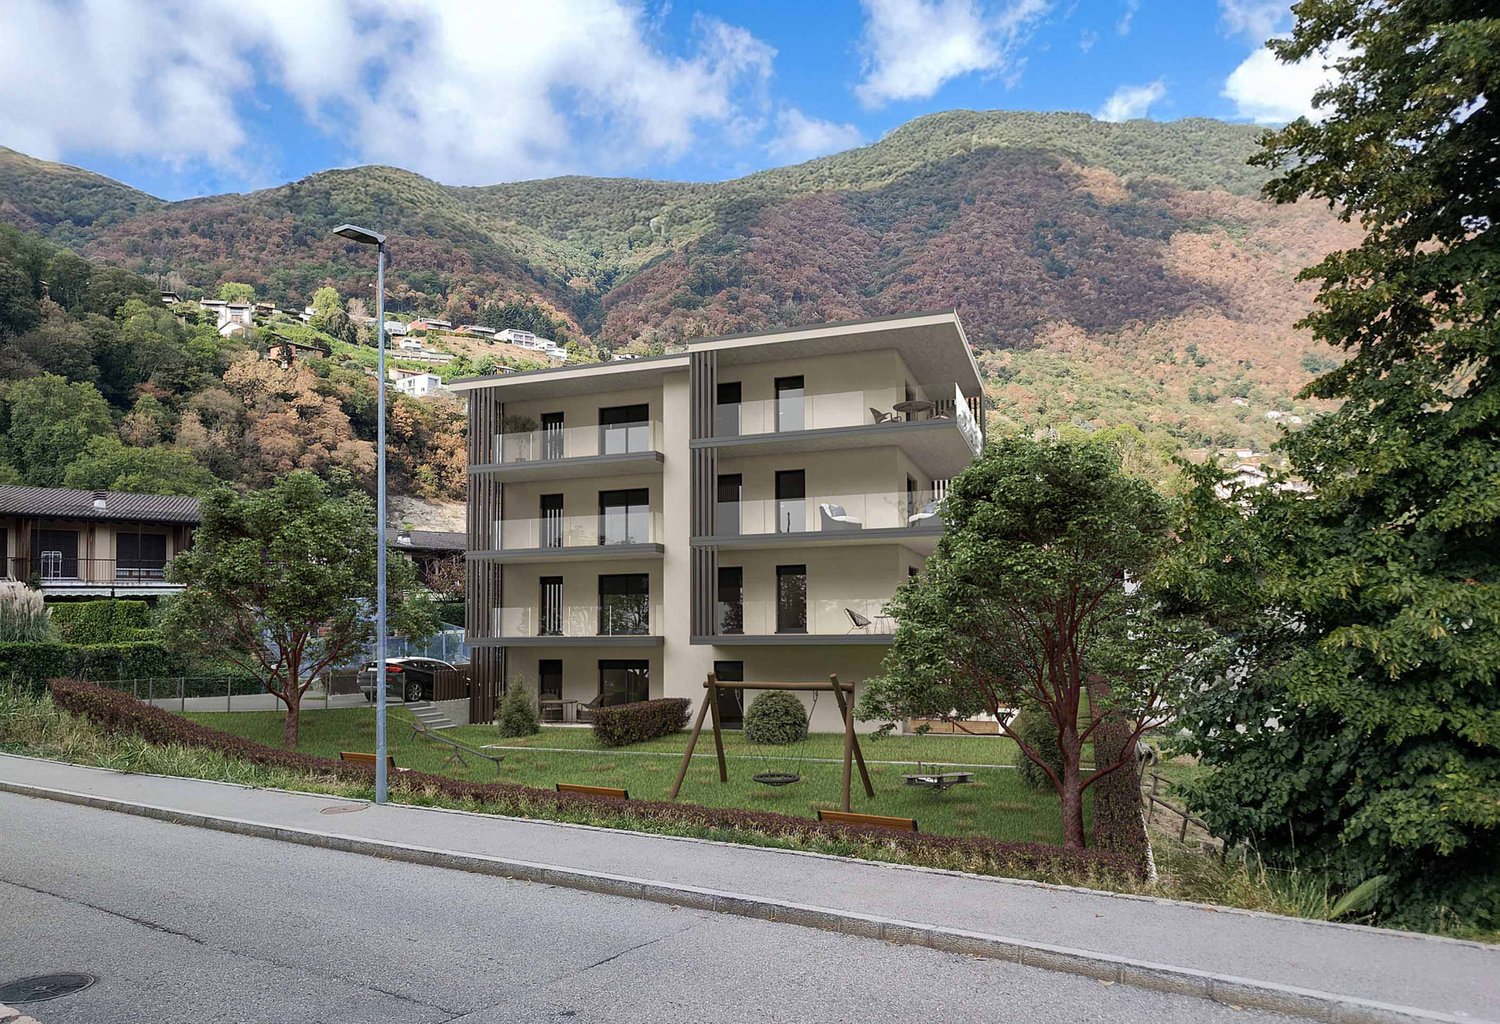
COLDRERIO RESIDENZA EIRA, AN EXCLUSIVE RESIDENTIAL PROJECT

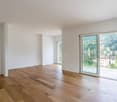
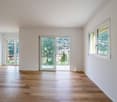
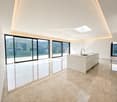
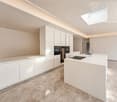
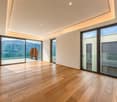
COLDRERIO RESIDENZA EIRA, AN EXCLUSIVE RESIDENTIAL PROJECT Residenza Eira interprets a mode of living that is reserved, luminous and refined, in one of the most appreciated residential areas for environmental quality and tranquility. The residence is composed of only three exclusive residential units, each with distinctive characteristics, designed to respond to different housing needs while maintaining a high standard of comfort and privacy. Typology of apartments: Penthouse with private rooftop Thought for those who desire maximum privacy, large open spaces and a privileged view, in a residential context of absolute value. Central apartment A balanced and functional solution, ideal for those who seek comfort, quality distribution and rational habitability. Apartment with private garden Perfect for those who desire direct contact with the outdoor space and a fluid continuity between indoors and outdoors, to live the house also outside. You will like it because Exclusive residential area, quiet and well-valued Only three apartments, for a high level of privacy Bright and well-oriented spaces Sobere, elegant and timeless architecture Information and visits: At our offices, the complete brochure of the project is available. It is also possible to visit a residential sample space, to directly perceive the atmosphere of the project, the quality of the finishes and the housing concept that characterizes Residenza Eira. SALES PRICE: 1307'680.00 CHF

  • View
  • Elevator
  • Child-friendly
Travel time
-
1 / 16
  • Parking space
  • Balcony / Terrace
  • Garage
  • +5
5.5 rooms556m²CHF 5,100,000.–
Via San Nicolao 20, 6816 Bissone

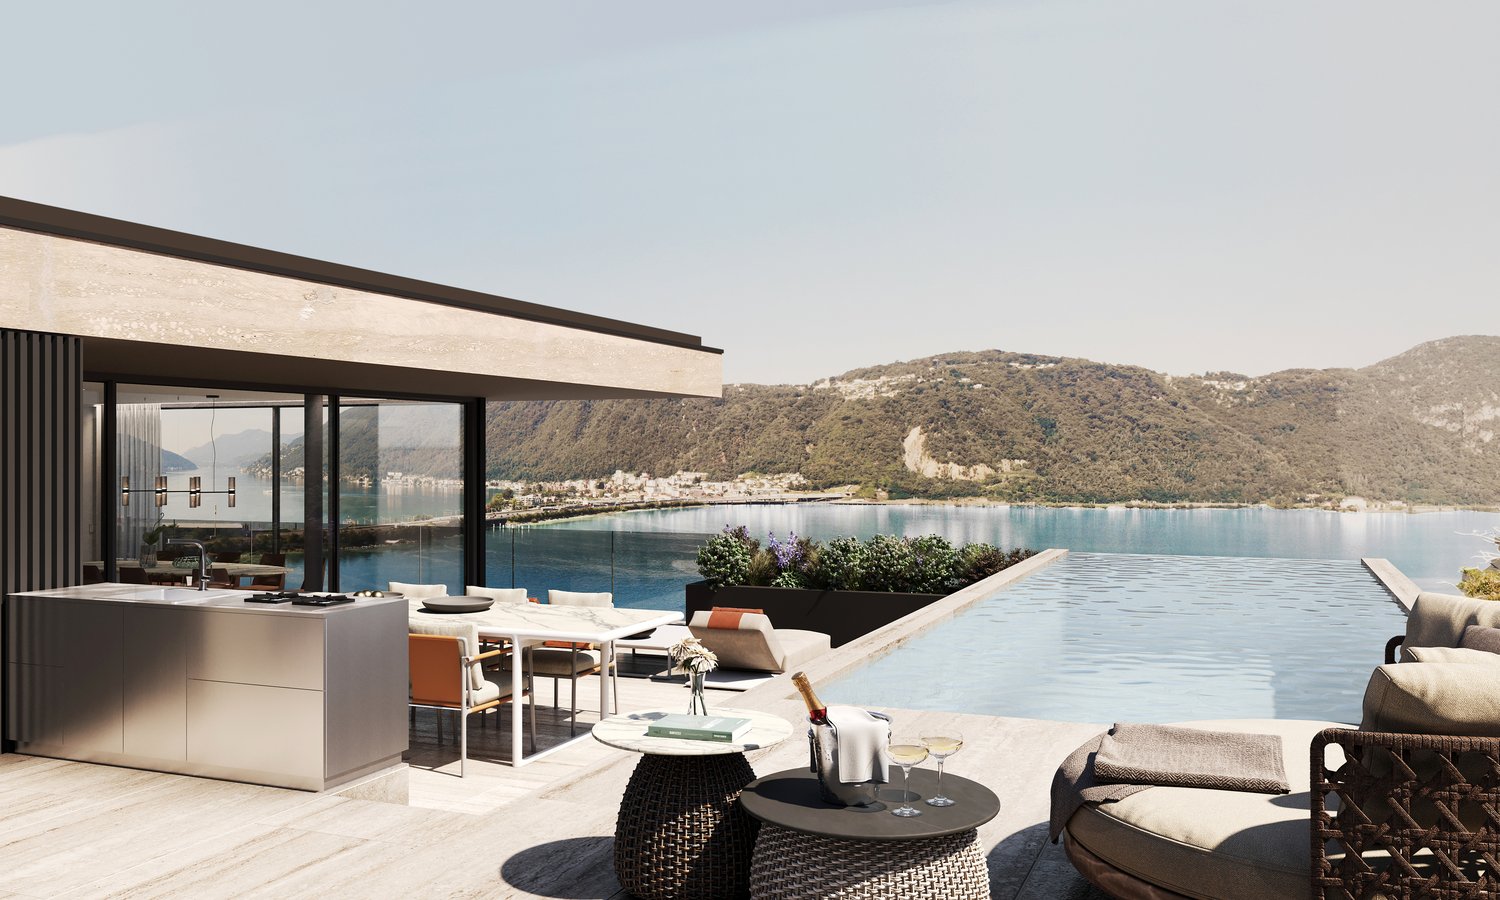
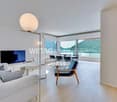
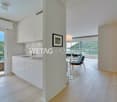
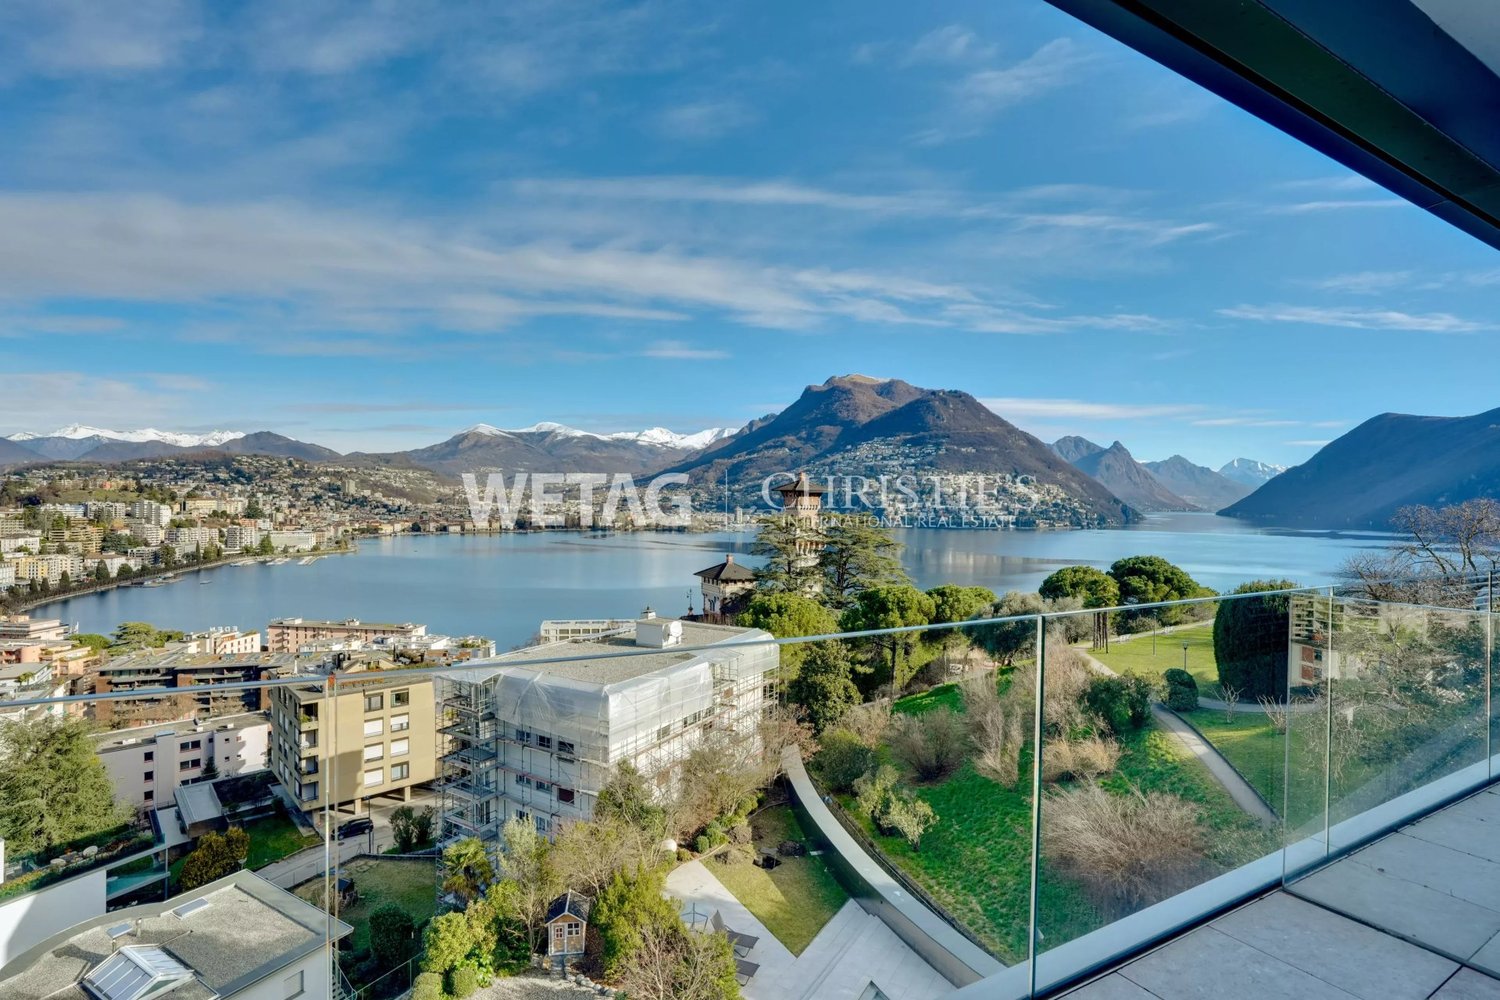
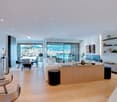
Attic Duplex 5.5 Rooms with Infinity Pool – Residenza Foresta, Lugano

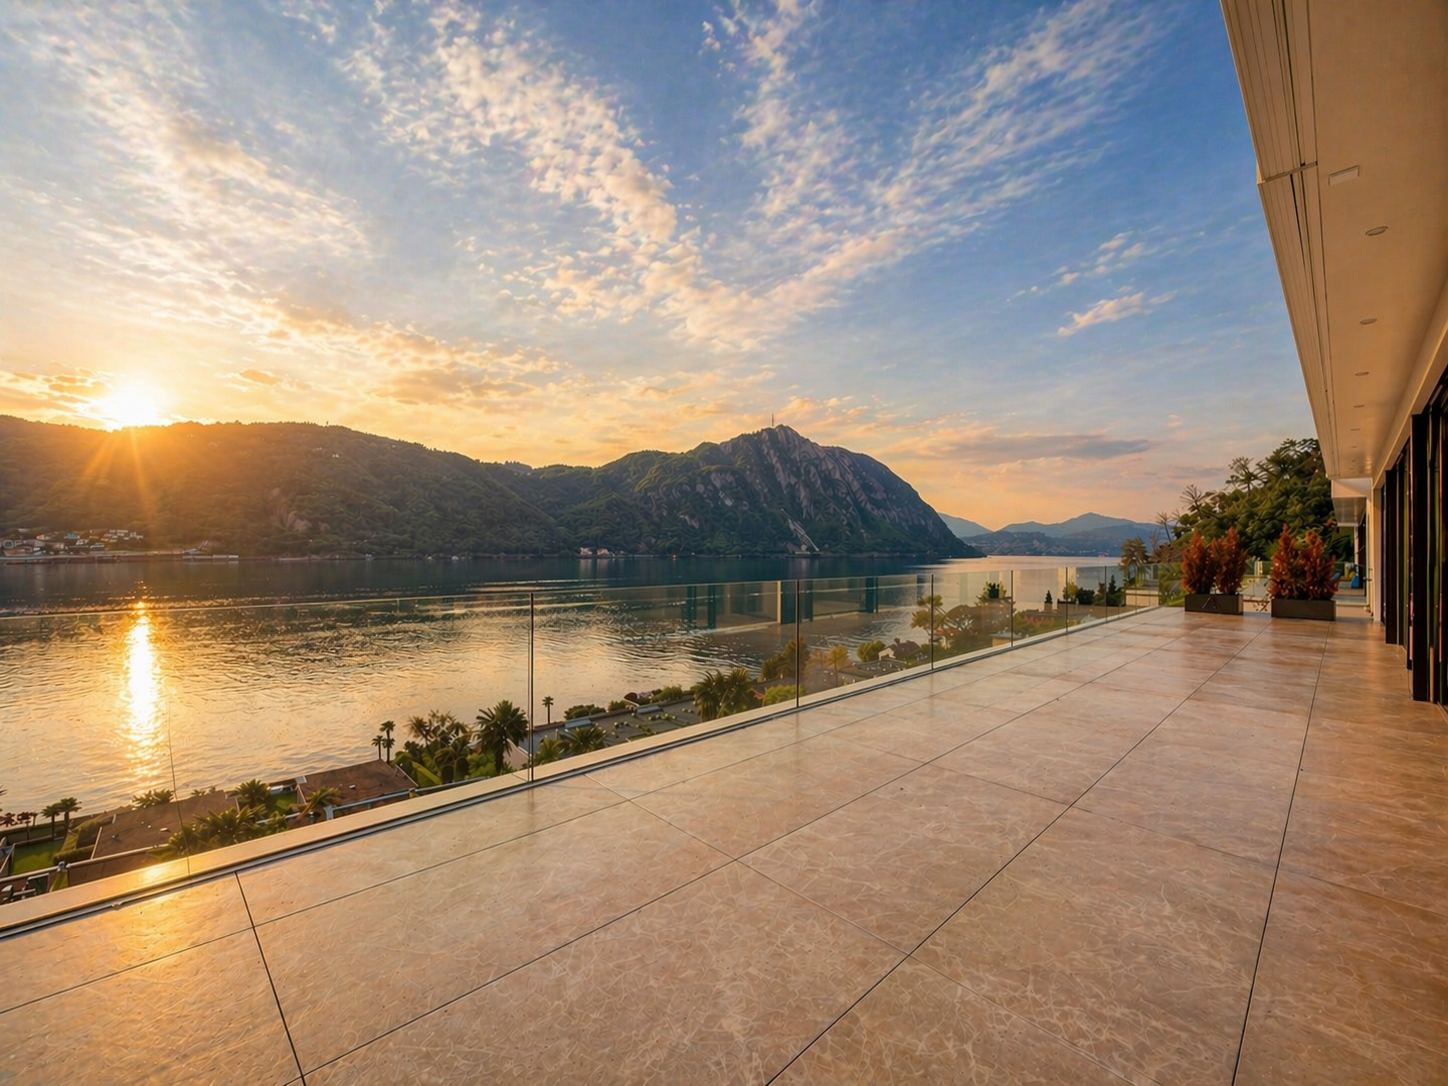
The Residenza Foresta is located in one of the most sought-after areas of Lugano, in via San Nicolao, in a privileged position and surrounded by greenery, with a breathtaking lake view. An exclusive and sustainable project that combines contemporary architecture, privacy, and residential comfort.The apartments have been designed to offer spacious living areas, panoramic terraces, and high-end finishes, with particular attention to energy efficiency and integration into the surrounding environment. The complex offers access to a private gym and a spa area, while the eco-friendly parking is equipped with electric charging columns.All apartments are primary residences (no vacation homes) and enjoy maximum privacy thanks to the setback parapets and the absence of units on the ground floor.Two spectacular attic duplexes represent the most exclusive residences of the Residenza Foresta. With over 550 m² of living space and an unparalleled lake view, these homes offer an unparalleled living experience.Price: CHF 5’100’000.– (parking spaces excluded) Living area: from 556.14 m²DescriptionThe attic duplexes are distributed over two levels and include an open living area with direct access to the panoramic terraces and an independent sleeping area. The spectacular private infinity pool is the heart of the attic duplex, designed to fully enjoy the lake view and sunsets.Details and features: • 4 bathrooms and private laundry room • Walk-in closet in the master suite • 3 parking spaces with charging column • Private cellar and technical rooms • External access from each room • Possibility to install an external whirlpool on request An attic duplex with a unique character, redefining the concept of contemporary luxury in Lugano: design, comfort, and lake view without compromise.

  • Parking space
  • Balcony / Terrace
  • Garage
  • +5
Travel time
-
1 / 12
4.5 roomsCHF 1,695,000.–
Via Antonietti, 6900 Paradiso

Lakeview attic in Paradiso, also available as a secondary residence

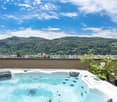
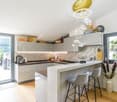
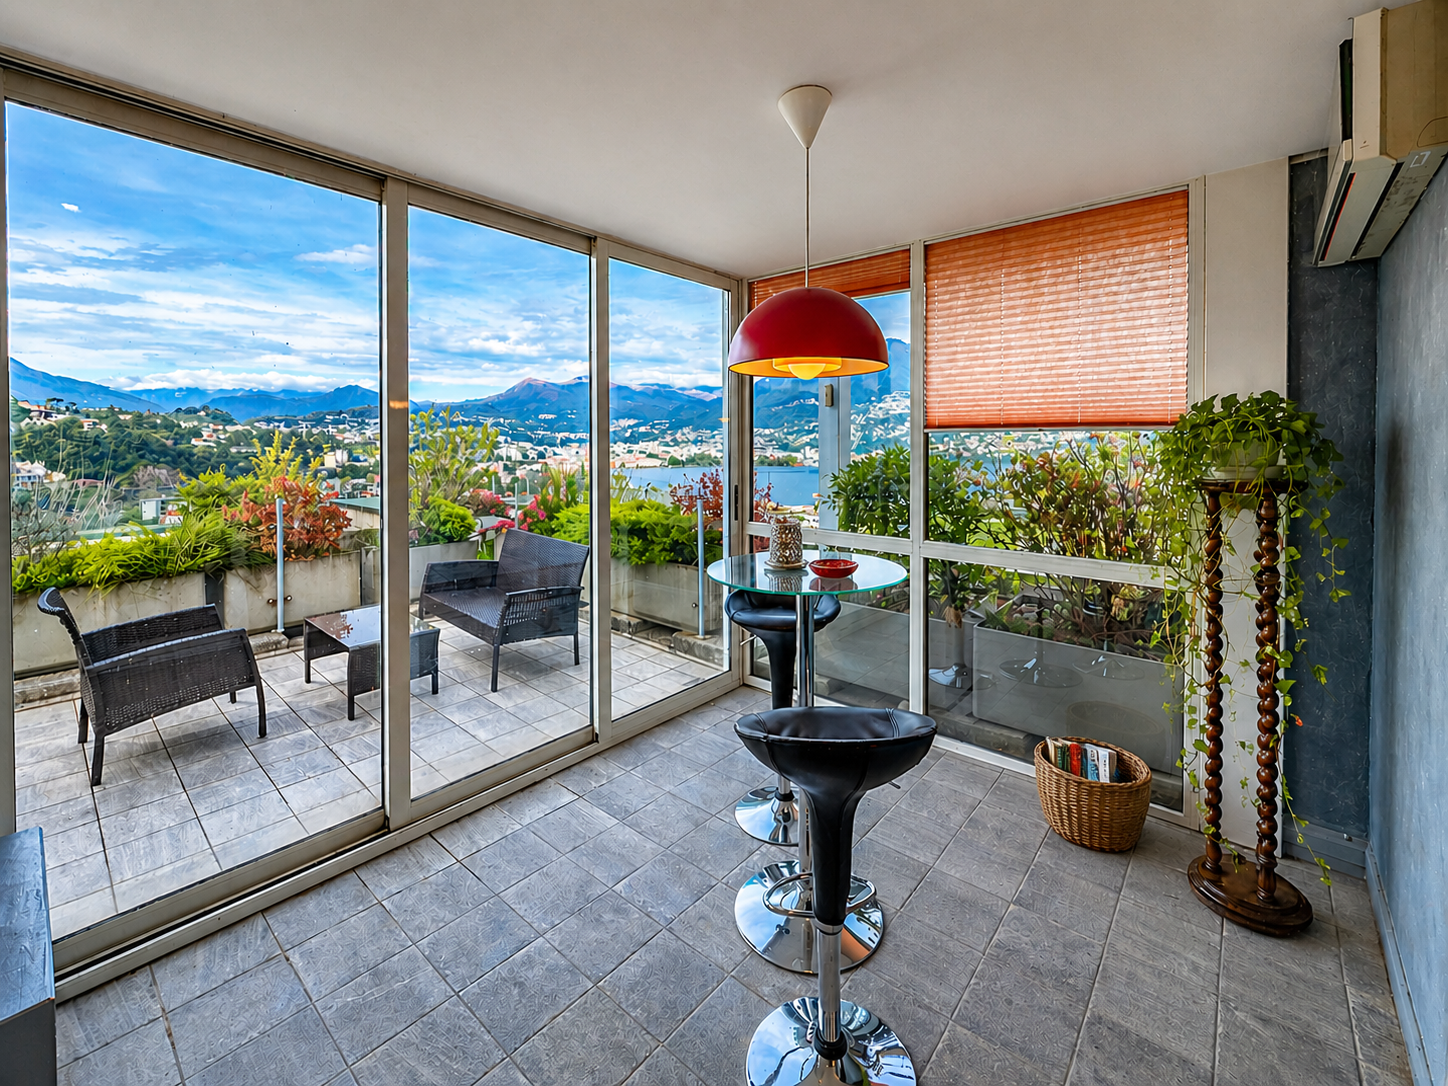
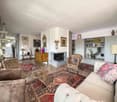
Elegant 4.5-room attic apartment with lake view in Paradiso, available also as a secondary residence. Located on the sixth and last floor of a well-maintained building, the apartment enjoys a privileged position: just a few steps from the Lugano lakeside, very close to the city center, the train station, and all major services.With an internal surface area of approximately 120 sqm, this property offers spacious and well-distributed spaces. The entrance opens onto an atrium, followed by a bright living room with a living area with fireplace and dining area, a separate kitchen, a master bedroom with en-suite bathroom, two additional bedrooms, and a second bathroom. The highlight is the veranda and the 46 sqm panoramic terrace, from which you can admire a splendid view of Lake Lugano and the surrounding mountains.The building is from 1987. The apartment was renovated in 2018. The internal finishes include tile floors in the living area and parquet in the sleeping area, PVC windows with double glazing, air conditioning system.The building has a common green area and a condominium laundry.1 spacious basement is included in the price. 2 parking spaces in the garage for 50,000 CHF each.The location is ideal for those who want to live a few steps from the center of Lugano and the lakeside, with all major services easily accessible.MEASURES Apartment: 120 sqmTerrace: 46 sqmBasement: 20 sqmCommercial surface: 145 sqmRef: V-CK-PAR-ANT-17A

Travel time
-
1 / 17
  • Parking space
  • Balcony / Terrace
  • Pets allowed
  • +6
179m²CHF 2,900,000.–
Lungolago Giuseppe Motta, 6815 Melide

Penthouse with rooftop and lake view

Penthouse with rooftop and lake view In Melide, in a quiet and sunny residential area, just 8 km from the center of Lugano, we propose for sale an exclusive 4-room penthouse with spectacular lake views, located in the prestigious "Villa Branca" residence, directly overlooking the shores of Lake Lugano.The penthouse develops on a surface of 126 sqm, enriched by a covered terrace of 16 sqm and a splendid panoramic rooftop of 119 sqm, all with lake views. The total commercial area is approximately 179 sqm. The outdoor spaces, ample and reserved, offer a unique living experience, perfect for moments of relaxation and conviviality.The property is completely furnished with high-end brands and has been carefully curated in every detail, with precious finishes and elegant solutions that combine comfort and contemporary design.The internal distribution is designed to guarantee functionality and privacy:elegant entrance with custom-made wardrobes,bright living area with living room, dining room, and high-level open kitchen,direct access to the covered terrace with enchanting lake views,two refined suites with private bathrooms, one of which is equipped with a walk-in closet,additional well-organized rooms and functional accessory spaces.Equipped with state-of-the-art systems - including heat pump heating with summer cooling, serpent heating, air conditioning, and triple glazing - it guarantees high energy efficiency standards and maximum living comfort throughout the year.A spacious cellar and a parking space in the garage, which can be purchased at a price of CHF 60,000, complete the property.Thanks to the combination of design, elegance, and strategic location - just a few minutes from the highway and main services - this property represents a prestigious, safe, and long-lasting investment over time.The property can also be purchased as a secondary residence or holiday home.

  • Parking space
  • Balcony / Terrace
  • Pets allowed
  • +6
Travel time
-
1 / 7
3.5 rooms99m²CHF 640,000.–
Via Fornace, 6833 Vacallo

Attic 3.5 rooms with roof terrace in Vacallo

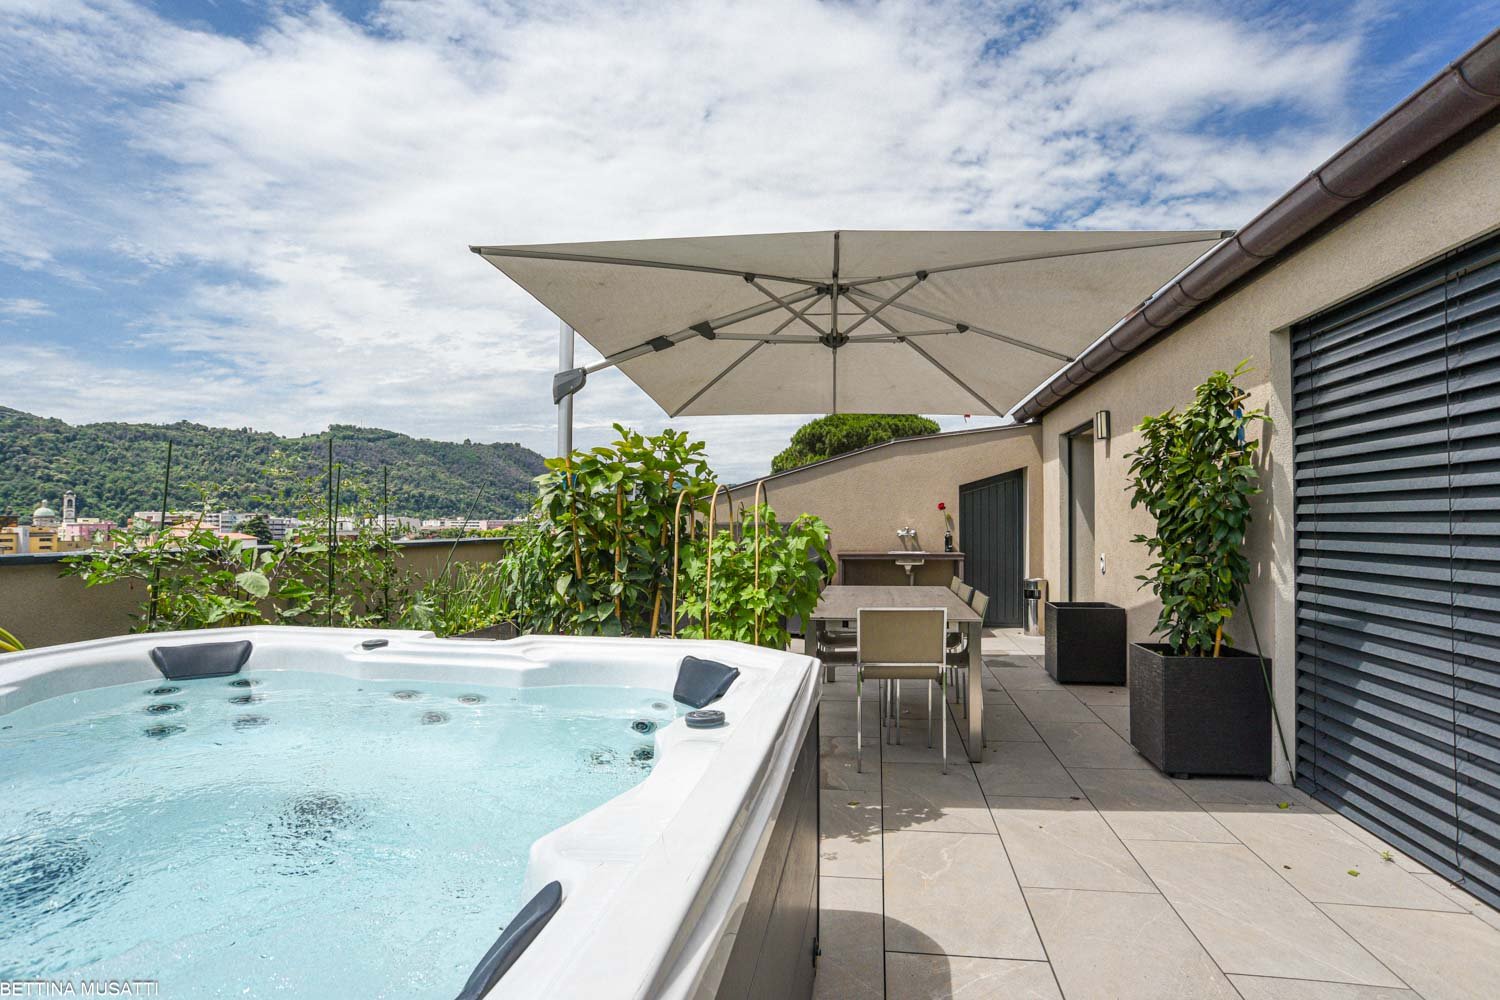
Attic 3.5 rooms with roof terrace in Vacallo, in a modern residence of upcoming construction. An apartment that combines comfort and large outdoor spaces to be lived every day. The apartment is a 3.5-room apartment, located on the third and last floor of the Modern Residence and develops on a surface of over 74 sqm. The entrance welcomes with a space designed for a comfortable wardrobe, the living room opens onto an open-space kitchen. The apartment is completed by the master bedroom, a second bedroom and two complete bathrooms.All rooms overlook a large covered terrace of almost 28 sqm. An additional value of this property is the portion of roof terrace of over 74 sqm, perfect for those who desire a unique outdoor space to create a solarium, a lounge area or even a small elevated garden.The internal finishes are careful and of quality: modern kitchen, floors in porcelain stoneware, PVC windows with triple glazing, shading with electrically operated louvers and underfloor heating with autonomous consumption metering.1 cellar is included in the sale price. 1 parking space in the garage is available at a price of 40,000 CHF.The apartment is located within the Modern Residence, a new building composed of 16 residential units. The structure is realized with solid and reliable traditional techniques and is equipped with photovoltaic panels on the roof for energy production, with the aim of reducing management costs. The heating system is powered by a heat pump.The common areas include the condominial laundry, the technical rooms and the garage.The property is ideal for young couples or for those who simply dream of a modern and well-connected home. Vacallo is a well-served residential area, located a few minutes from the Italian border and convenient for reaching Chiasso, Mendrisio and Como. Everything is within reach, without the chaos of large cities. MEASURESApartment: 74.14 sqmTerace: 27.50 sqmRoof terrace: 54 sqmCommercial surface: 98.69 sqmRef.: V-RB-VAC-MOD-14Other apartments of different types are available in the same residence.

Travel time
-
1 / 13
4.5 rooms170m²CHF 1,850,000.–
Strada in di Pradon 9, 6921 Vico Morcote

Attico panoramico con ampia terrazza e vista lago

In una delle zone collinari più esclusive e silenziose di Vico Morcote, immersa nel verde e a pochi minuti da Lugano, proponiamo in vendita un elegante attico di 5 locali con spettacolare vista aperta sul lago.La posizione dominante, inserita in un contesto residenziale di assoluto pregio, unita allesposizione EstSud/Est, garantisce luminosità costante e panorami di grande fascino, rendendo questa proprietà una soluzione abitativa di rara qualità.Lappartamento, di circa 170 mq commerciali, si sviluppa su un unico livello ed è caratterizzato da spazi ampi e ben distribuiti.Lingresso conduce a unaccogliente zona giorno con cucina a vista, sala da pranzo e soggiorno impreziositi da grandi vetrate che si aprono su una splendida terrazza di circa 42 mq con vista lago.La zona di servizio comprende un comodo locale ripostiglio con armadiatura a muro e un ampio locale lavanderia separato.La zona notte ospita tre camere da letto di generose dimensioni, di cui due con accesso diretto alla terrazza panoramica, e due bagni finestrati: uno completo con vasca e doccia, laltro con spazioso box doccia.Particolare attenzione è stata dedicata allefficienza energetica: il riscaldamento è garantito da una moderna termopompa.Completano la proprietà due posti auto in ampio garage privato.Possibilità di acquisto sia come residenza primaria che secondaria.Prezzo di vendita: CHF 1'850'000.-Garage: CHF 100'000.-In einer der ruhigsten und exklusivsten Hügellagen von Vico Morcote, eingebettet im Grünen und nur wenige Minuten von Lugano entfernt, bieten wir eine elegante 5-Zimmer-Attikawohnung mit herrlichem, unverbaubarem Seeblick zum Verkauf an.Die privilegierte Lage in einem hochwertigen Wohnumfeld sowie die Ausrichtung nach OstSüdost garantieren eine optimale Besonnung und ein beeindruckendes Panorama.Die Wohnung mit ca. 170 m² Verkaufsfläche befindet sich auf einer Ebene und überzeugt durch grosszügige, gut aufgeteilte Räume. Der Eingangsbereich führt in den hellen Wohnbereich mit offener Küche, Ess- und Wohnzone, die durch grosse Fensterfronten direkten Zugang zur rund 42 m² grossen Terrasse mit Seeblick bieten.Der Servicebereich umfasst einen praktischen Abstellraum mit Einbauschränken sowie eine separate, geräumige Waschküche.Der Schlafbereich besteht aus drei grosszügigen Schlafzimmern, zwei davon mit direktem Zugang zur Panoramaterrasse, sowie zwei Tageslichtbädern: eines mit Badewanne und Dusche, das andere mit grosser Duschkabine.Besonderes Augenmerk wurde auf Energieeffizienz gelegt: Die Beheizung erfolgt über eine moderne Wärmepumpe.Zwei Parkplätze in einer grosszügigen Garage runden dieses attraktive Angebot ab.Die Immobilie eignet sich sowohl als Haupt- als auch als Zweitwohnsitz. Verkaufspreis: CHF 1'850'000.zwei Parkplätze in einer großen privaten Garage: CHF 100'000.

Travel time
-
1 / 11
5.5 rooms238m²Price on request
Via Arogno, 6816 Bissone

Spacious attic with magnificent lake-view terrace in Bissone

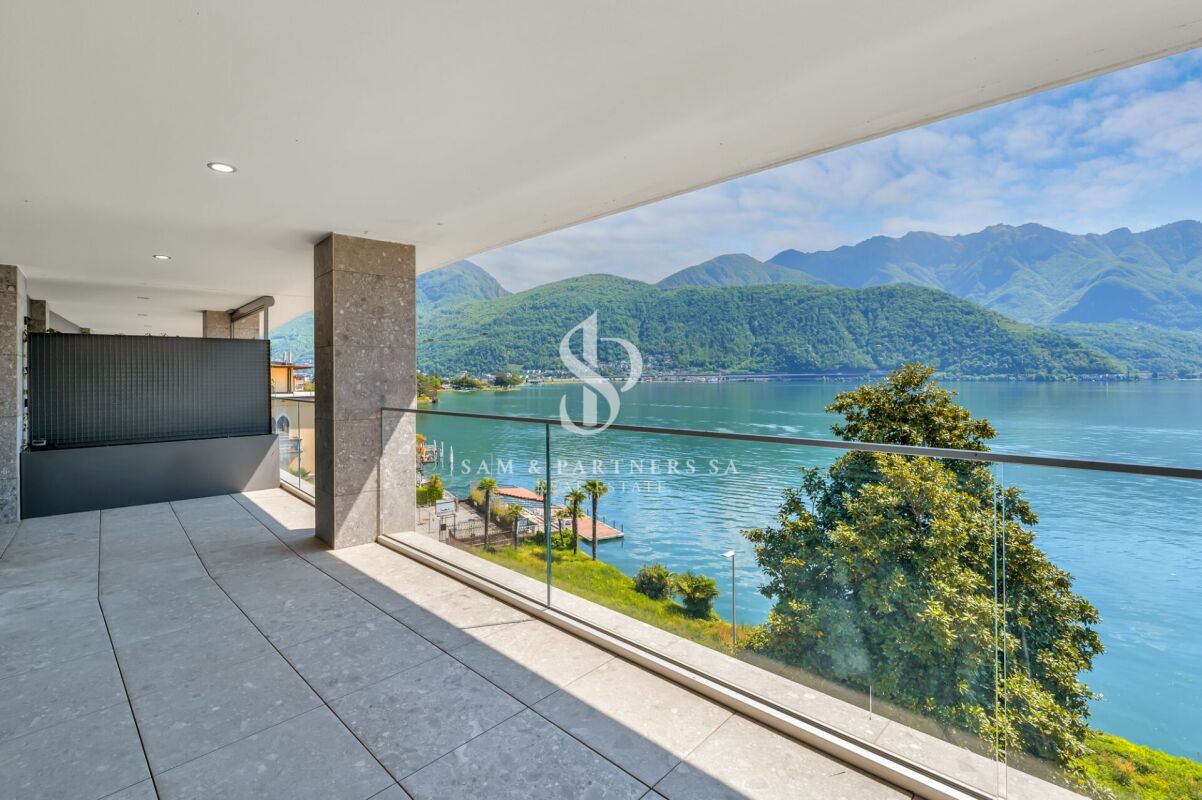
Spacious attic with magnificent lake-view terrace in Bissone, within the exclusive Residenza La Fontana 2, a refined residential complex of recent construction immersed in greenery and overlooking Lake Lugano.This prestigious 5.5-room attic occupies the second and last floor of a building composed of only three residential units. The rooms, characterized by large surfaces, high ceilings, and large glass openings, are particularly bright and enhance the splendid view of the lake.The entrance opens onto the scenic living area, consisting of a large living room and a modern open-plan kitchen with a central island. The sleeping area hosts a refined master suite with a walk-in closet and an elegant private bathroom with a shower and a freestanding bathtub, in addition to two further bedrooms served by a second bathroom. The distribution of the rooms is completed by a guest bathroom, a practical laundry room, and a spectacular terrace of approximately 64 sqm, with a panoramic view of the lake.The apartment is also accessible directly via elevator.The finishes are of the highest level: ceramic floors with a white lacquered finish and a marble effect, LED lighting with diffused light and recessed spotlights, custom-made wardrobes with integrated lighting, large sliding windows with minimalist profiles, and electrically adjustable Venetian blinds, a kitchen with a contemporary design, fully equipped.1 cellar is included in the price. It is also possible to purchase 3 parking spaces in the garage at a total price of 180,000 CHF.An additional value is represented by the private pedestrian access to the lake, reserved for residents.The residence is located in a panoramic position on the slopes of the Bissone hill, surrounded by greenery and a few steps from the shores of Lake Lugano. In the immediate vicinity, there are schools, a supermarket, a pharmacy, a bank, a post office, and public transport stops, while the motorway access can be reached in about two minutes. Lugano, Campione d'Italia, and Como are just a few minutes away by car, as is the renovated Lido of Bissone, the lakefront with its restaurants, pedestrian paths, the Swissminiatur, and other sports and leisure facilities.MEASURESApartment: 238.00 sqmTerrace: 64.00 sqmCellar: 28.70Commercial area: 285.00 sqmRef.: V-FON2-C3

Travel time
-
1 / 11
  • Parking space
  • Elevator
4 rooms182m²CHF 4,200,000.–
Via Riva Caccia, 6900 Lugano

Attic - Lugano

IN CENTRO CITTÀ CON STILELUGANO city center, in an elegant newly built residence, we propose bright attic on the 6th floor with panoramic terrace and partial lake view.Located in a privileged and residential position, the property is only 50 meters from the lake and 10 minutes of beautiful lakeside walk from the city center.Exclusive context and perfectly served for the best living comfort! Secondary residence on request.Designed with a refined modern style, featuring cutting-edge technology and bright, airy spaces with habitable outdoor areas, the Residence is the perfect combination of comfort and practicality. The housing units are designed for functional habitability, with a beautiful panoramic terrace, basement with washing machine/dryer facility. Some units with fireplace facility. Possibility of layout and interior customization, based on construction deadlines. Delivery expected in spring 2027IN EVIDENZA • strategic position on foot along the lake, beaches, restaurants, shopping centers, banks, post offices • schools, 3 bus stops, 2 train stations (Paradiso and Lugano) • finishes of higher standard, customizable • high-tech floor heating • heat pump - air conditioning (supplement) • indoor parking spaces: CHF 100'000 each* LIVING COMFORT AND PRACTICALITY terrace, 3 bedrooms, 3 bathrooms, basement and 2 indoor parking spaces*

  • Parking space
  • Elevator
1 / 12
7.5 rooms270m²CHF 900,000.–
via Canova 11, 6830 Chiasso

MODERNO ATTICO DI GRANDE METRATURA

A Chiasso, in via dei Canova, proponiamo in vendita ampio appartamento attico al quinto piano di un condominio realizzato nel 2011 di totali 9 unità. L'appartamento occupa l'intero piano ed è dotato di un doppio ingresso: uno dalla scala condominiale e uno tramite ascensore con accesso diretto e privato all'interno dell'abitazione.Sviluppa una superficie di circa 270 mq con spazi interni straordinariamente generosi, così distribuiti: • Zona giorno: un immenso e luminoso open space di mq 80 ca. che unisce soggiorno, zona pranzo e cucina separata, con accesso a una prima terrazza coperta di mq 12 ca. dalla splendida vista. Servono la zona giorno un pratico WC ospiti di mq 3 ca. e un locale lavanderia separato di mq 6 ca.. • Zona notte: un comodo atrio d'ingresso conduce a un ampio locale ideale come studio o camera (di mq 27 ca.) servito da un bagno con doccia di mq 4 ca. , e a una spettacolare master suite padronale di mq 58 ca.. Quest'ultima è dotata di un grande bagno privato en-suite di mq 10 ca. con doccia e vasca, due cabine armadio e l'accesso a una seconda terrazza coperta di mq 12 ca.. L'appartamento è dotato di riscaldamento a serpentine, aria condizionata, zanzariere di recente installazione, serramenti scorrevoli a doppi vetri con oscuranti orientabili e finiture di ottimo livello. L'anno scorso il condominio è stato dotato di pannelli fotovoltaici.Questa soluzione abitativa è nata dall'unione di due appartamenti per soddisfare le esigenze del proprietario; tuttavia, gli impianti di riscaldamento e il layout originale rendono facilmente possibile un ripristino della divisione in due appartamenti distinti (rispettivamente di 4.5 locali e 3.5 locali) senza spese eccessive.Completano la proprietà due parcheggi coperti, un locale deposito al piano interrato e una cantina.Contattaci per una visita.In Chiasso, in der Via dei Canova, bieten wir eine große Dachgeschosswohnung im fünften Stock einer 2011 erbauten Wohnanlage mit insgesamt 9 Einheiten zum Verkauf an. Die Wohnung nimmt die gesamte Etage ein und hat einen doppelten Eingang: einen vom Treppenhaus der Wohnanlage und einen über den Aufzug mit direktem und privatem Zugang zum Inneren der Wohnung.Sie hat eine Fläche von ca. 270 Quadratmetern mit außergewöhnlich großzügigen Innenräumen, die sich wie folgt verteilen: • Wohnbereich: ein riesiger und heller offener Raum von ca. 80 Quadratmetern, der Wohnzimmer, Essbereich und separate Küche vereint, mit Zugang zu einer ersten überdachten Terrasse von ca. 12 Quadratmetern mit herrlichem Ausblick. Der Tagesbereich wird durch ein praktisches Gäste-WC von ca. 3 qm und eine separate Waschküche von ca. 6 qm ergänzt. Nachtbereich • : eine bequeme Eingangshalle führt zu einem großen Raum, der sich ideal als Arbeits- oder Schlafzimmer eignet (ca. 27 qm) und zu einem Bad mit Dusche von ca. 4 qm. und zu einer spektakulären Master-Suite (ca. 58 qm). Die Master-Suite verfügt über ein großes Bad von ca. 10 qm mit Dusche und Badewanne, zwei begehbare Kleiderschränke und Zugang zu einer zweiten überdachten Terrasse von ca. 12 qm. Die Wohnung verfügt über eine Spiralheizung, eine Klimaanlage, kürzlich installierte Moskitonetze, doppelt verglaste Schiebetüren und Fenster mit verstellbaren Jalousien und eine ausgezeichnete Verarbeitung. Im letzten Jahr wurde die Wohnung mit einer Photovoltaikanlage ausgestattet.Diese Wohnlösung entstand aus der Zusammenlegung von zwei Wohnungen, um den Bedürfnissen des Eigentümers gerecht zu werden; das Heizungssystem und die ursprüngliche Aufteilung ermöglichen jedoch problemlos die Wiederherstellung der Aufteilung in zwei separate Wohnungen (mit 4.5 Zimmern und 3,5 Zimmern) ohne übermäßigen Aufwand wiederherzustellen.Die Immobilie wird durch zwei...

Travel time
-
1 / 15
4.5 rooms122m²CHF 640,000.–
Via Pasquale Lucchini, 6830 Chiasso

Spacious and bright attic apartment of 4.5 rooms, with open view

Chiasso is a city of encounter and comparison and is known as an important center of traffic and trade, as well as a hub and transit point.Along the Corso San Gottardo, many events take place throughout the year that attract the attention of visitors.These include the Jazz Festival, the Nebiopoli Carnival with the large masked parade, and the Festate. In the cultural area, just a few steps from the center, a theater, the Max Museum, and the Spazio Officina offer interesting cultural programs.In the Penz area, one of the themed trails through the vineyards leads the visitor to one of the most vine-rich areas of the region.The attic apartment we offer has never been inhabited and is located in a quiet and residential area, with the main services nearby, easily accessible on foot.The interiors are divided as follows:Entrance with spacious atrium and a convenient storage room, from here you can access the large, bright and well-arranged living room, with access to the beautiful terrace with open view, further back the large, open and well-organized kitchen with dining room and another balcony.On the other side of the apartment is the sleeping area with 2 bedrooms, a bathroom with shower, the master bedroom and another bathroom with bathtub.The apartment includes a large cellar, a parking space in the garage and an outdoor parking space.For shared use, there is a very well-kept laundry room and the garden.

Travel time
-
1 / 13
5.5 rooms207m²CHF 4,150,000.–
Via a La Fontana, 6977 Ruvigliana

Attico-duplex con vista dominante sul Lago di Lugano

Nel prestigioso quartiere residenziale di Ruvigliana, sulle pendici del Monte Brè, proponiamo in vendita un raffinato appartamento, inserito in un contesto esclusivo e riservato. La posizione, tranquilla e soleggiata con esposizione sud-ovest, regala una straordinaria vista panoramica a 180 sul Lago di Lugano, le montagne circostanti e la città. A pochi passi dai mezzi pubblici e pochi minuti d'auto dal centro di Lugano, la proprietà unisce privacy assoluta e comodità urbana.Situato nell'elegante Residenza Green Park, l'appartamento offre circa 207 mq di superficie abitabile, distribuiti su due livelli, oltre a generosi spazi esterni con una terrazza panoramica di 43mq e una terrazza sul tetto di 94mq con portico. L'unità dispone anche di un spazioso monolocale indipendente di 58mq con bagno- ideale per gli ospiti o come locale multiuso. Completano l'offerta una cantina e un posto auto interno. Bella piscina condominiale esterna a disposizione dei residenti.L'attico-duplex è così suddiviso:livello d'ingresso: entrata accogliente con guardaroba, bagno-ospiti, open space con soggiorno, sala da pranzo, studio e accesso alla terrazza, cucina separata, una camera con bagno en-suite;zona notte - livello inferiore: diversi armadi a muro, generosa camera padronale con bagno en suite e terrazza panoramica, due camere da letto di cui una condivide la terrazza panoramica con la camera padronale, un bagno, lavanderia.Questa proprietà rappresenta un'opportunità rara per chi desidera vivere in una delle zone più ambite di Lugano, immerso nella quiete, con una vista dominante e spazi esterni di grande prestigio. Residenza secondaria possibile. Venduto arredato.Im prestigeträchtigen Wohnquartier Ruvigliana, an den Hängen des Monte Brè, bieten wir eine elegante Wohnung in exklusiver und privater Lage zum Verkauf an. Die ruhige und sonnige Südwestlage bietet einen außergewöhnlichen 180-Panoramablick auf den Luganer See, die umliegenden Berge und die Stadt. Nur wenige Gehminuten von den öffentlichen Verkehrsmitteln und wenige Autominuten vom Zentrum von Lugano entfernt, verbindet die Immobilie absolute Privatsphäre mit urbaner Annehmlichkeit.Die Wohnung befindet sich in der eleganten Residenza Green Park und bietet ca. 207 m² Wohnfläche auf zwei Ebenen sowie grosszügige Aussenbereiche mit einer 43 m² Panorama-Terrasse und einer 94 m² Dachterrasse mit Portico. Das Anwesen verfügt auch über ein geräumiges, eigenständiges Studio mit einer Fläche von 58 m² und eigenem Bad - ideal für Gäste oder als Mehrzweckraum.Ein Keller und ein Innenparkplatz runden das Angebot ab. Den Bewohnern steht ein schöner Aussenpool zur Verfügung.Das Duplex-Penthouse ist wie folgt aufgeteilt:Eingangsbereich: einladende Eingangshalle, Gästebad, open-space mit Wohn- und Essbereich, sowie Büro und Zugang zur Terrasse,, separate Küche, ein Schlafzimmer mit en-suite Bad;Schlafbereich - untere Ebene: mehrere Einbauschränke, ein geräumiges Hauptschlafzimmer mit en-suite Badezimmer und einer Panoramaterrasse, zwei weitere Schlafzimmer (von denen eines die Panoramaterrasse mit dem Hauptschlafzimmer teilt) sowie ein Badezimmer, Waschküche.Diese Immobilie ist eine seltene Gelegenheit für diejenigen, die in einer der begehrtesten Gegenden von Lugano leben möchten, umgeben von Ruhe, mit herrlicher Aussicht und prestigeträchtigen Aussenbereichen. Zweitwohnsitz möglich. Möbliert verkauft.In the prestigious residential area of Ruvigliana, on the slopes of Monte Brè, we offer for sale a refined apartment i, set in an exclusive and reserved context. The location, quiet and sunny with southwest exposure, gives an extraordinary 180 panoramic view of Lake Lugano, the surrounding mountains and the city. Just a short walk from public transportation and a few minutes' drive from the center of Lugano, the property combines absolute privacy and urban convenience.Situated in the elegant Green Park Residence, the...


Other interesting objects