Renovated old building jewel in the popular Basel St. Johann quarter
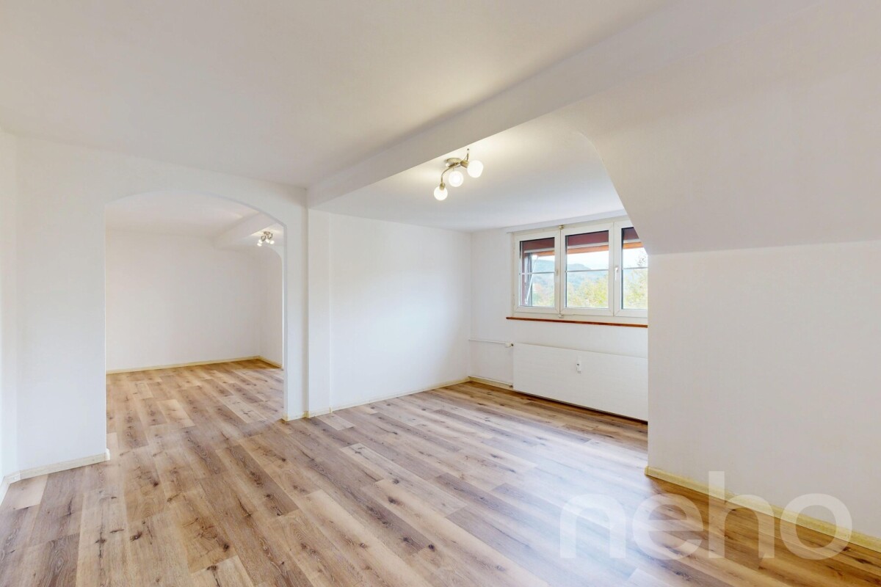
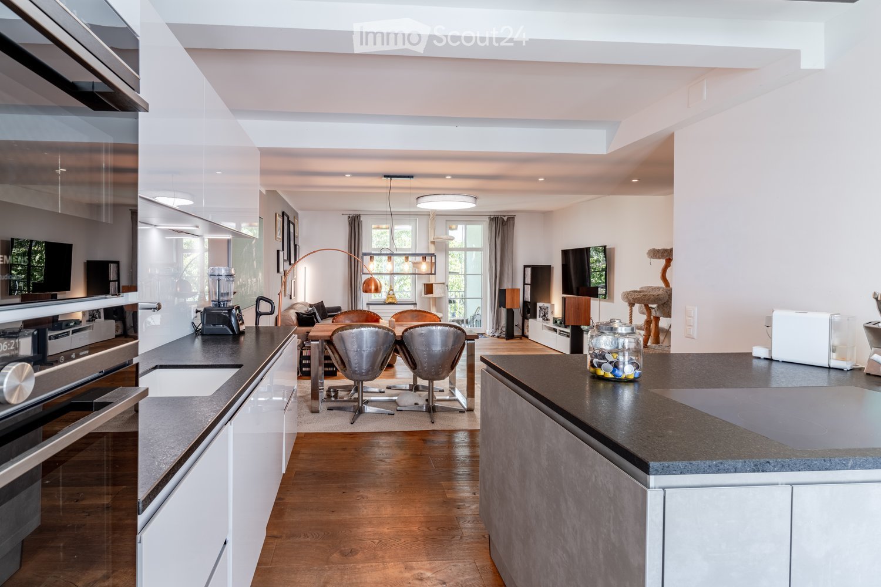
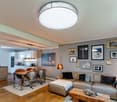
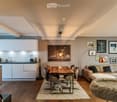
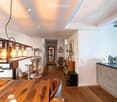
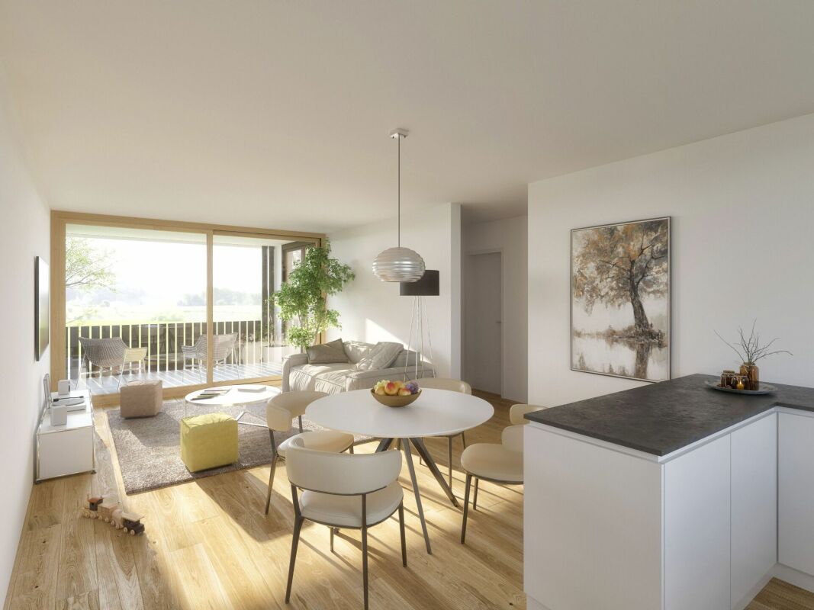
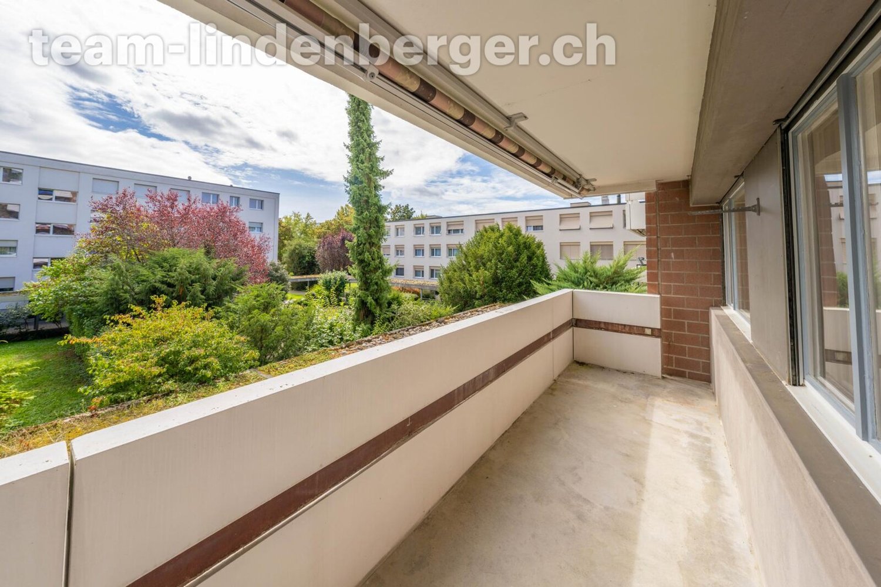
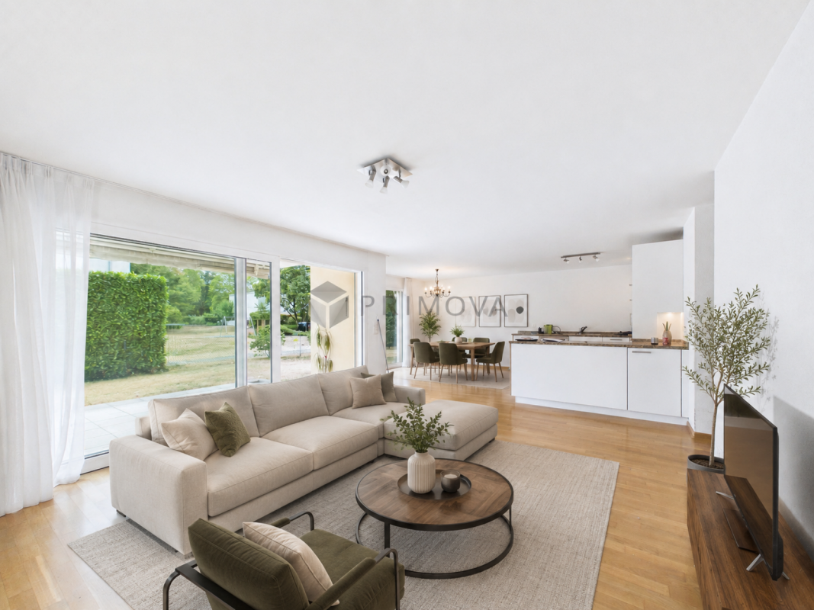
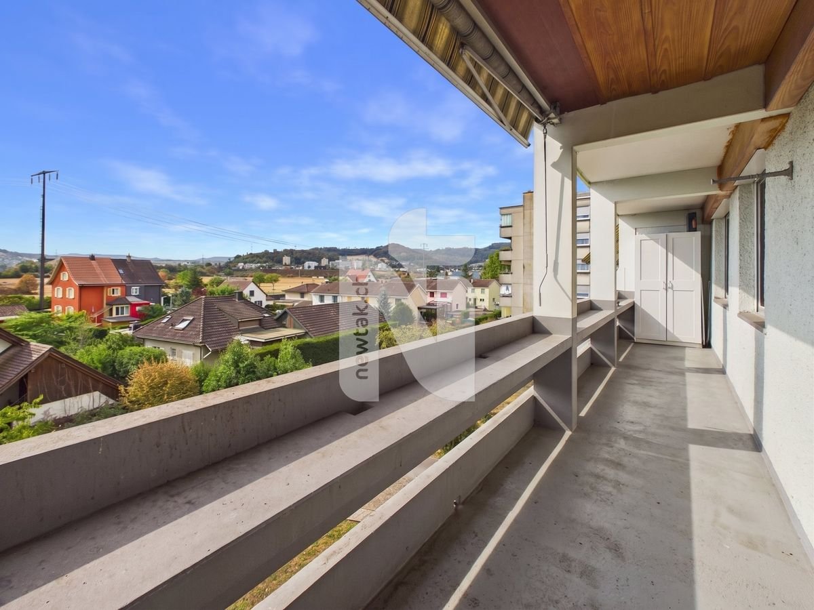
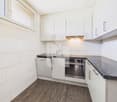
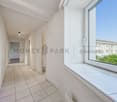
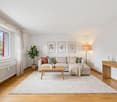
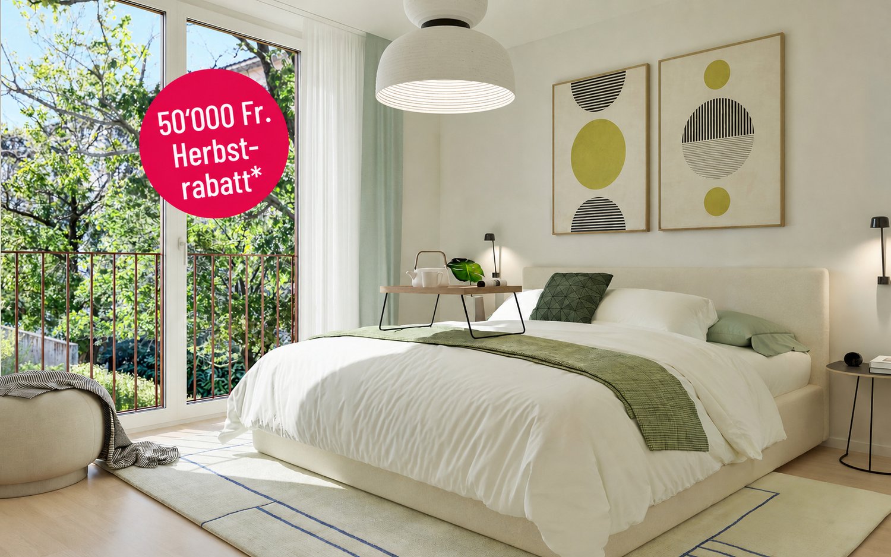
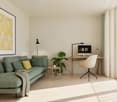
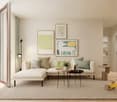
With a heavy heart, we are selling our beloved gem. Our 3.5-room old building apartment was gutted and renovated down to the bare walls in 2018. In doing so, we completely redesigned the floor plan to create a spacious, open room feel. We invested around CHF 200,000 and reconceived the apartment with great attention to detail and high-quality materials – and thus fulfilled our personal dream of living. Our jewel combines historic old building charm with high demands on modern living. The apartment is located in the popular St. Johann quarter, in a quiet one-way street in the 30 km/h zone, on the second floor of a Basel old building from 1898. The mint-green facade, multi-paned windows, and three dormers characterize the house. The entire property was gutted and renovated in the 80s, including stairways, connections to the street canal, etc. The floor slabs were made of reinforced concrete, resulting in ideal sound insulation. The heart of our apartment is the open living, dining, and cooking area. Daylight enters from two sides, creating a loft-like living feeling. The brushed and oiled oak parquet floor runs seamlessly through the entire apartment. Dimmable LED spots set the mood for the rooms. The adjacent balcony extends the living area and offers a view into the green inner courtyard. Many things that make up the old building have been renewed: high rooms, stucco ceilings, old building-style doors and multi-paned windows, as well as high-quality, brushed, and oiled oak parquet. The kitchen features high-gloss white fronts, a concrete-gray offset cooking island, and a granite countertop in a leathered finish. An induction cooktop with five zones, oven, and steam cooker at eye level, a Gutmann extractor hood, a separate freezer in the cooking island, and spacious pull-out drawers provide high cooking comfort. Another highlight is the approximately 12 m² large daylight bathroom. Natural slate, electric underfloor heating, a freestanding bathtub, a floor-level walk-in shower with a rain showerhead, and a heated toilet by Geberit combine comfort and high-quality materials. The stucco ceiling, style window, and style door with upper light were harmoniously integrated. The fittings are completely under plaster, and two sinks float on a wall-mounted wooden console. The approximately 16 m² large bedroom faces the quiet one-way street and offers space for a double bed, two closets, and a desk. The office has access to the second balcony. In the adjacent niche, there are water and wastewater connections for a washing machine and dryer. All lines are prepared, so a bathroom en suite can be realized if needed. Both balconies are oriented east towards the green inner courtyard and offer sun from morning to afternoon. Behind the house lies a well-maintained community garden with old tree stock, lawn, and planted borders – a green refuge in the middle of the city. The house comprises four units and is inhabited by three parties. A co-owner manages the house herself. The ancillary costs are around CHF 3,400 per year, including heating and laundry room. We wish for buyers who appreciate the special charm of our old building. We kindly ask to refrain from broker and investor inquiries. Renovations: stairwell 2021, facade and balconies 2024/25, heating via district heating The renovation fund amounts to around CHF 85,000; since 2024, no contributions have been collected. The Voltaplatz with tram 1, 11, and 21 is about three minutes' walk away, the tram stop Mühlhauserstrasse two minutes, and the St. Johann train station five minutes. Coop, Denner, and Migros are within a two- to four-minute walk. The Rhine, St. Johann's Park, and Kannenfeldpark are also in close proximity. For a viewing appointment, you can reach us best by email or phone.