Quick Filters for your search (1)

Quick-filters

We show you quick-filters based on the most used filters by location.

By using these, you can enhance your search experience by finding new and interesting properties to your likings.

5 results - Balcony / Terrace buy: Moutier

1 / 15
5.5 rooms130m²CHF 440,000.–
Rue Saint-Randoald 5, 2740 Moutier

Appartement de 5.5 pièces avec magnifique vue dégagée / 5.5-Zimmer Wohnung mit Weitsicht

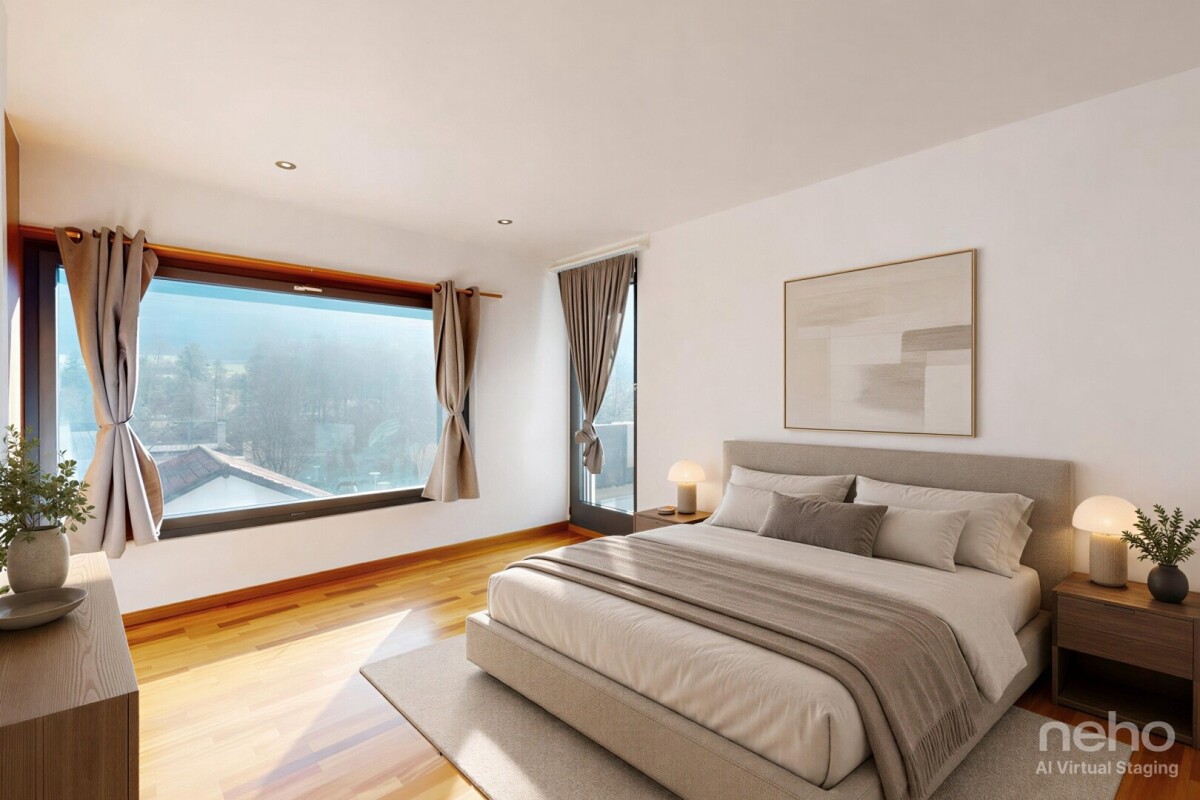
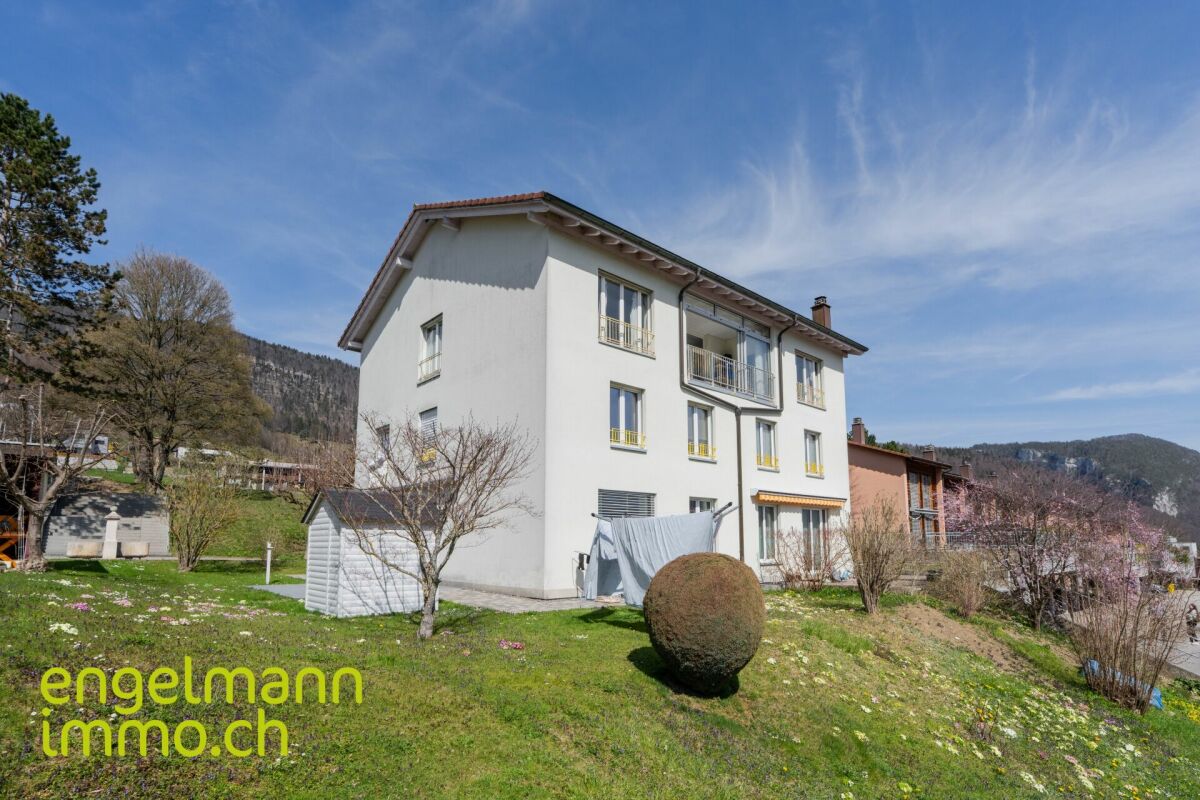
Appartement de 5.5 pièces avec magnifique vue dégagée / 5.5-Zimmer Wohnung mit Weitsicht A Moutier, idéalement situé dans une charmante copropriété, nous vendons ce bel appartement de 5.5 pièces. Celui-ci se situe au 2ème étage d'une PPE de trois unités. Situé au coeur d'un quartier résidentiel calme et sécurisé, cet appartement est idéal pour les familles. Niché au bout d'une impasse et entouré de chemins piétonniers, il offre un cadre sûr pour les enfants, à deux pas des écoles, alliant confort, tranquillité et qualité de vie.Appartement • Entrée privative avec cage d'escalier indépendante (sans ascenseur) • Hall d'entrée avec rangements • Séjour lumineux • Cuisine habitable • Loggia/jardin d'hiver orienté sud • 4 chambres • 1 salle de bain avec baignoire/WC/lavabo • 1 salle de bain avec douche/WC/lavabo • Tour de lavage dans l'appartement • Grand galetas privatif Annexes • 1 cave • Local technique (chauffage mazout) • Local vélos • Buanderie commune • 1 garage • 1 place de parc extérieure ___________________________________________________In Moutier, Ideal gelegen in einer charmanten Stockwerkeigentümergemeinschaft, verkaufen wir diese schöne 5.5-Zimmer-Wohnung. Sie befindet sich im 2. Obergeschoss eines Dreifamilienhauses.Die Wohnung liegt in einem ruhigen und sicheren Wohnquartier und ist ideal für Familien. Am Ende einer Sackgasse und umgeben von Fusswegen bietet sie Kindern eine sichere Umgebung und ist nur wenige Gehminuten von den Schulen entfernt.Wohnung • Privater Eingang mit eigenem Treppenhaus (ohne Lift) • Eingangsbereich mit Einbauschränke • Helles Wohnzimmer • Wohnküche • Südlich ausgerichtete Loggia/Wintergarten • 4 Schlafzimmer • 1 Badezimmer mit Badewanne/WC/Lavabo • 1 Badezimmer mit Dusche/WC/Lavabo • Waschturm in der Wohnung • Grosser, privater Estrich Nebenräume • 1 Kellerraum • Technikraum (Ölheizung) • Veloraum • Gemeinsame Waschküche • 1 Garage • 1 Aussenparkplatz

Travel time
-
1 / 13
  • Parking space
  • Balcony / Terrace
  • View
  • +1
5.5 rooms150m²Price on request
CH, 2740 Moutier

A rare gem where every moment becomes a privilege.

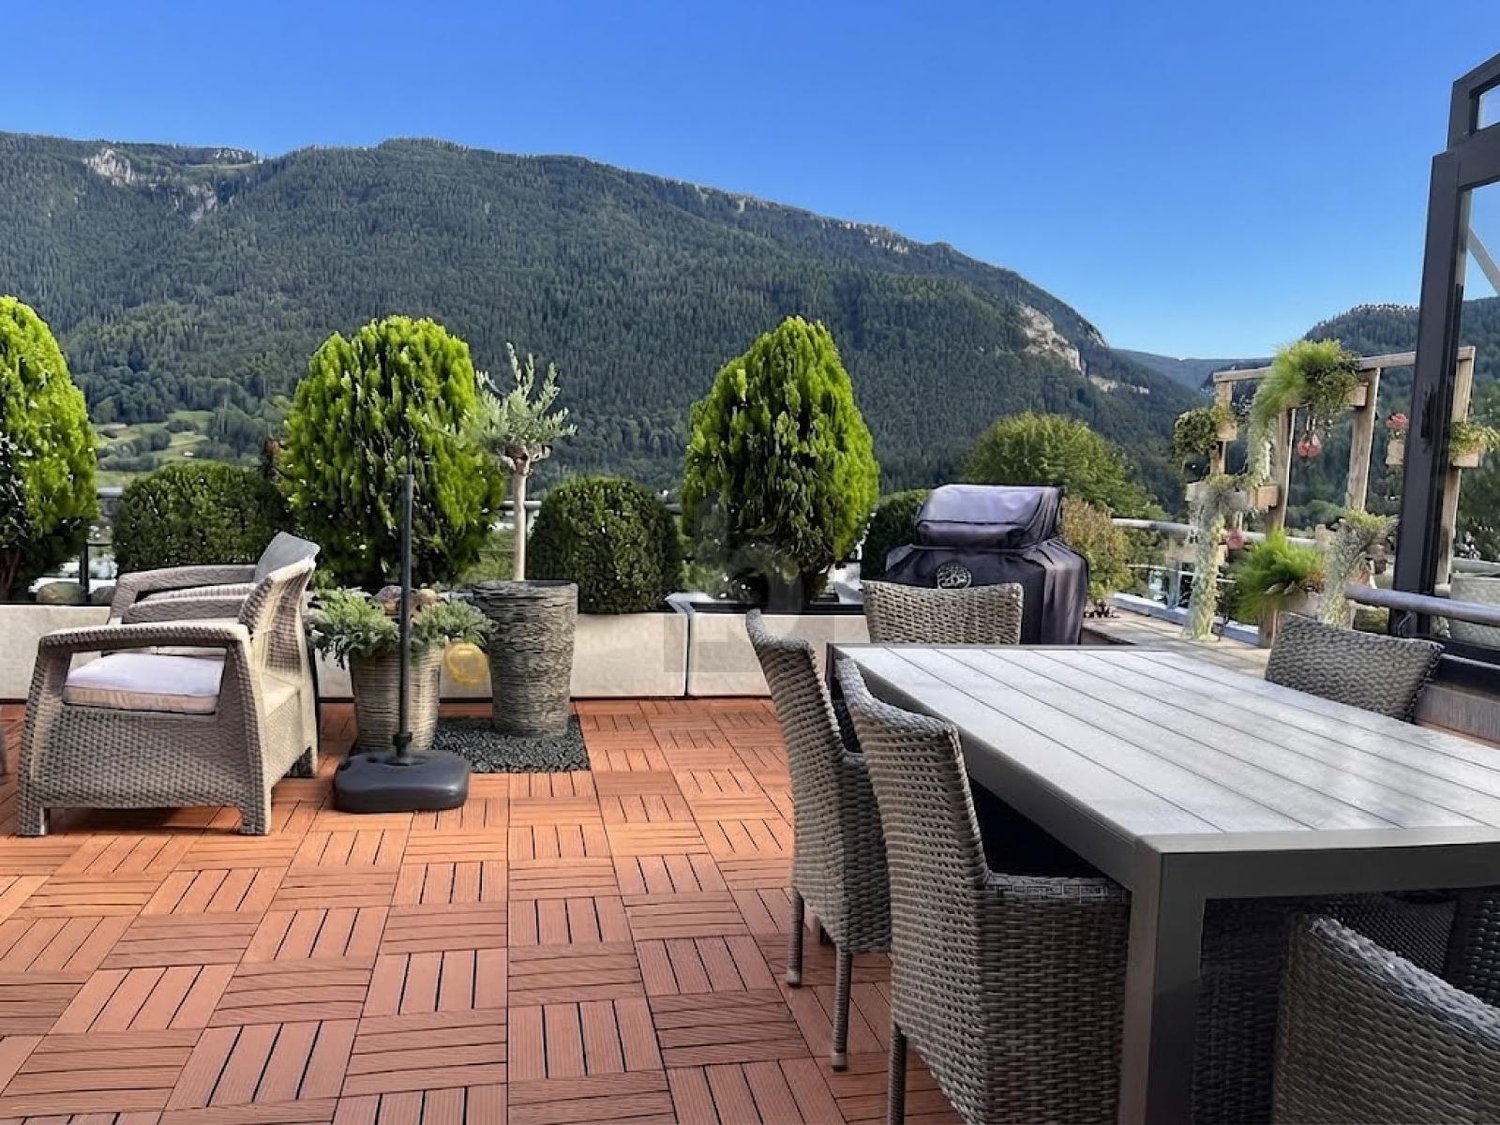
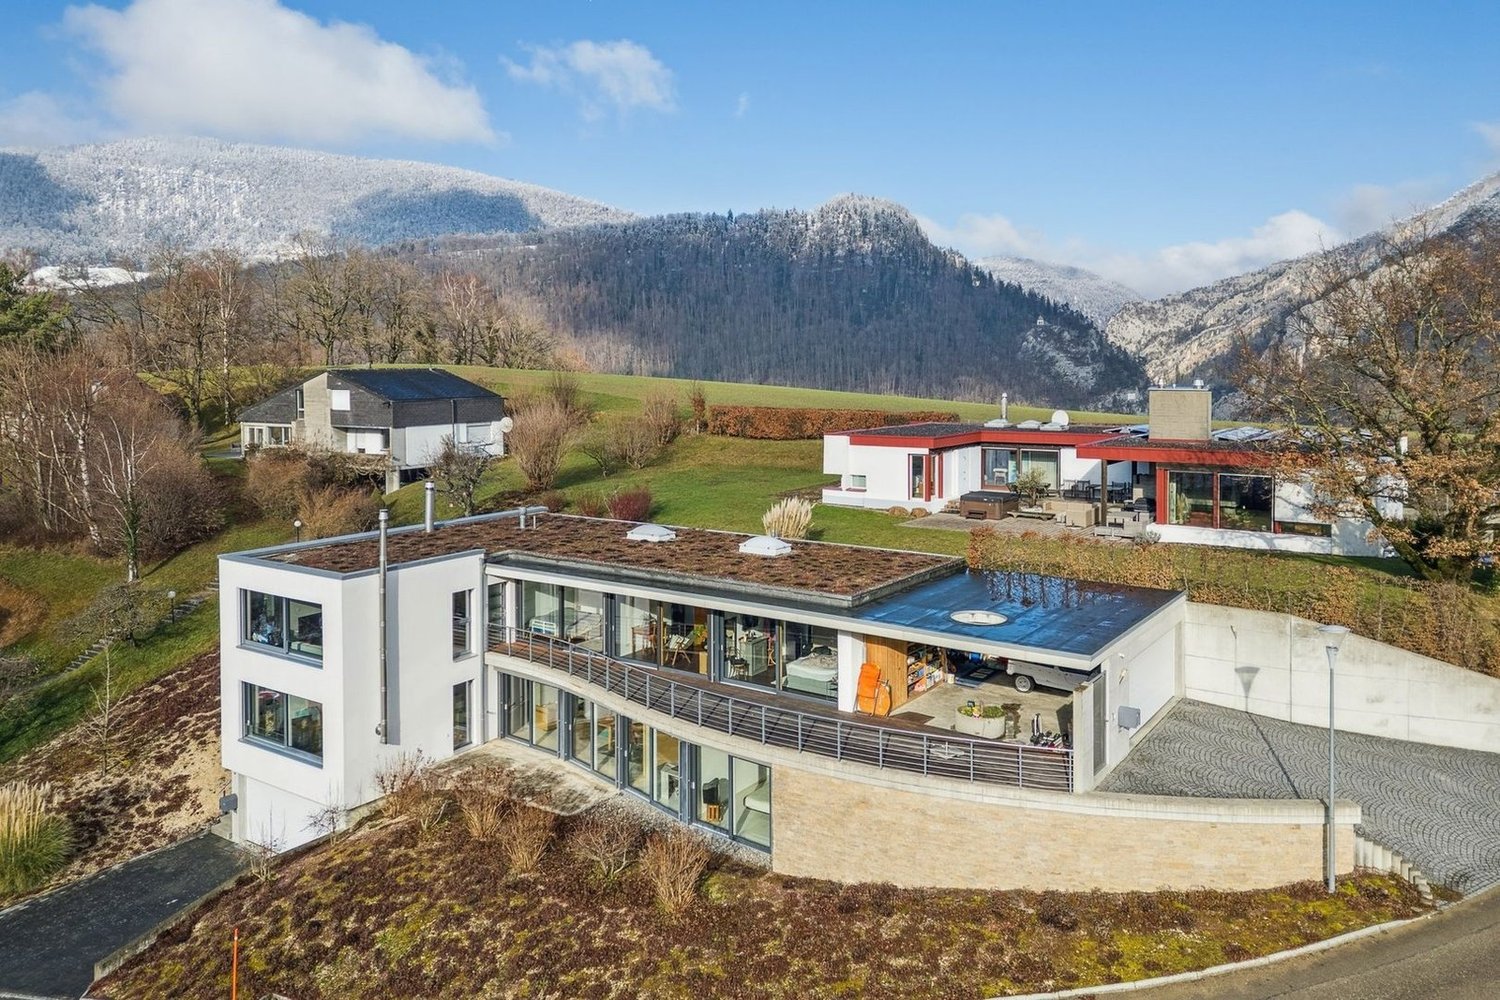
EXCEPTIONAL VILLA - SOUS-CHAUX 39, MOUTIERElegance Suspended above the Jura HeightsA Privileged AddressLocated in the highly sought-after Sous-Chaux neighborhood, at the end of a private dead-end road, this exceptional villa offers a rare quiet living environment. On the heights of Moutier, it overlooks the town while enjoying a preserved natural setting, between soft light, benevolent silence, and open horizon.An Architecture that Sublimates LightBuilt in 2011, this 5.5-room property deploys 152 m² of living space in perfect harmony between modernity and warmth.The noble materials - satin-finished concrete, high-end peripheral insulation, integrated air-air heat pump with discretion - give the whole a resolutely premium character.Interior Spaces Designed for ComfortThe apartment offers an exemplary distribution:the entrance is at ground level and provides access for people with reduced mobility • 4 bedrooms bathed in natural light, • a vast living room open to the outside and the panoramic view, • 2 elegant bathrooms, • 2 separate toilets, • perfectly balanced volumes, offering a feeling of fluidity and well-being at every step.An Art of Living in the Open AirThe pièce de résistance of this property lies in its vast outdoor space: • 104 m² of terrace, a true open-air salon, • an outdoor jacuzzi, inviting you to suspended moments facing the Jura panorama, • a 1,000 m² tree-lined plot, conducive to relaxation, games, or evenings under the stars, • a double garage secured, guaranteeing intimacy and comfort.Each sunrise and sunset transforms the terrace into a living picture, making this place a privileged space to enjoy the seasons.A Harmonious Location between Serenity and PracticalityJust a few minutes from the essential amenities - bus stop at 450 m, schools and shops nearby - this villa reconciles the tranquility of an exclusive cocoon and the fluidity of a simple and pleasant daily life.A Home for AesthetesWhether it's a family looking for a harmonious living environment, a couple in love with elegance, or a visionary investor, this villa represents more than just a place:it's an experience, a feeling, an invitation to live beauty day after day.Sous-Chaux 39, MoutierA rare gem where every moment becomes a privilege.

  • Parking space
  • Balcony / Terrace
  • View
  • +1
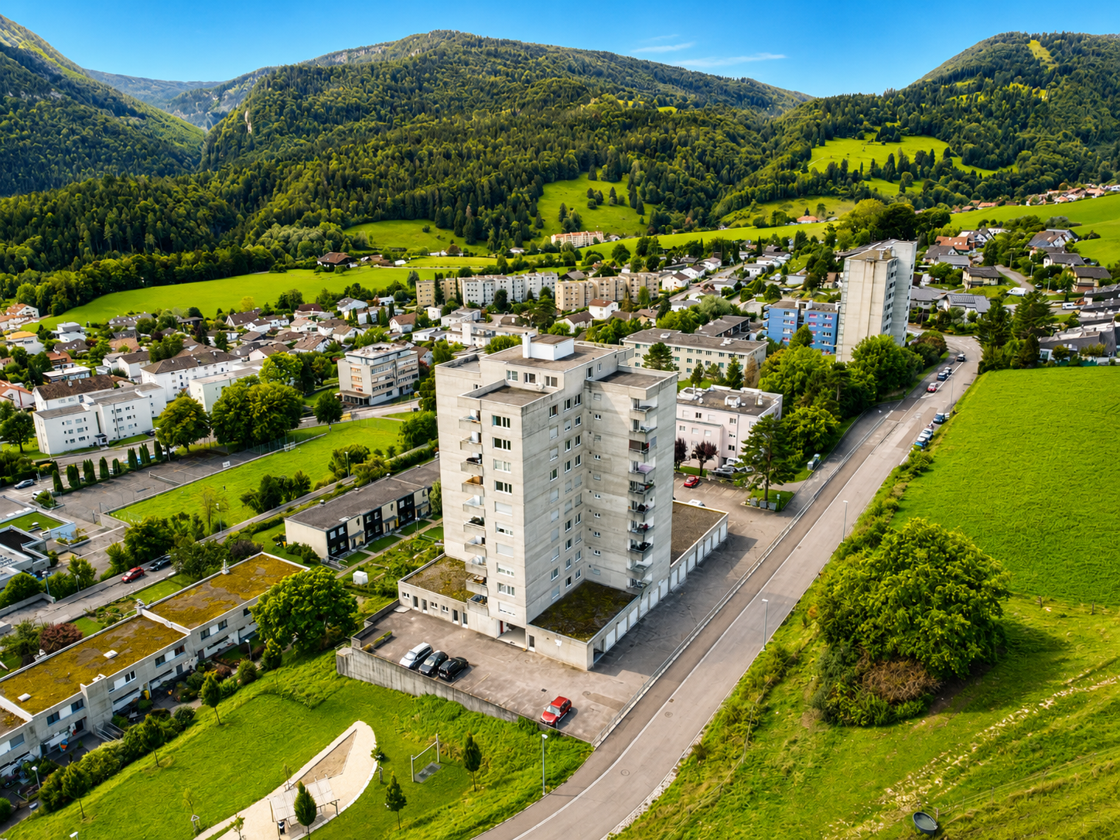
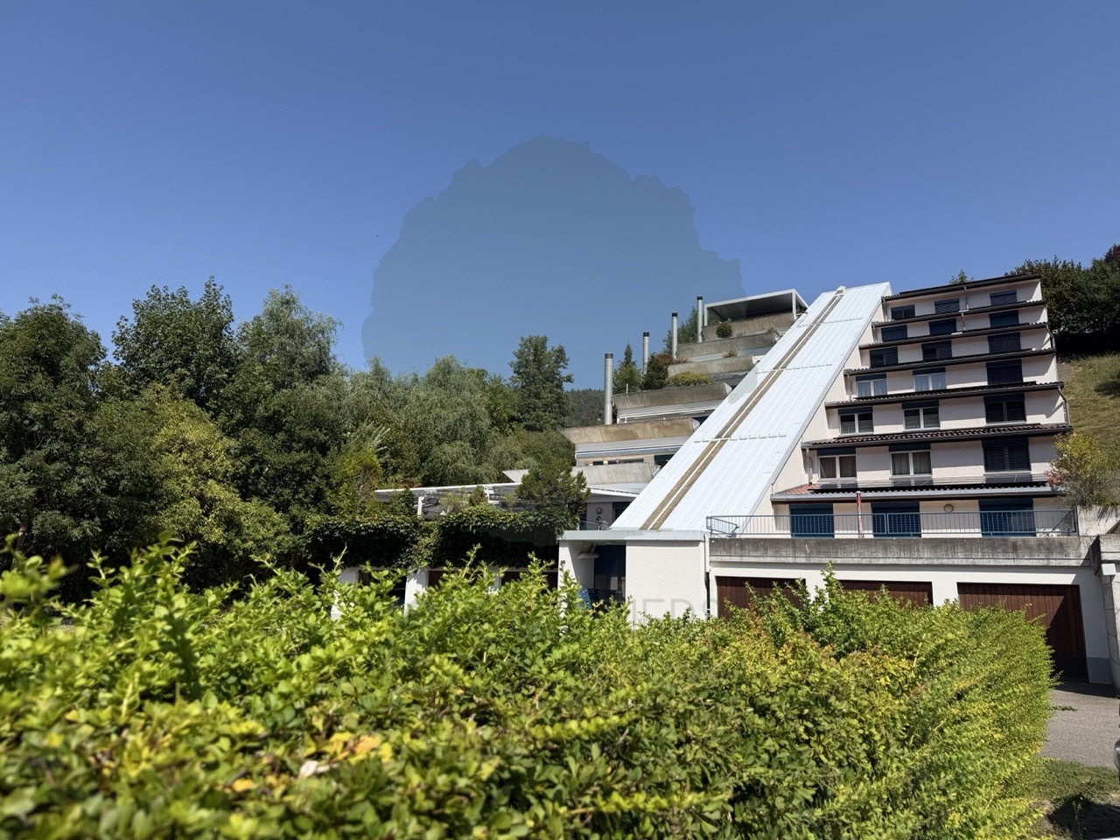
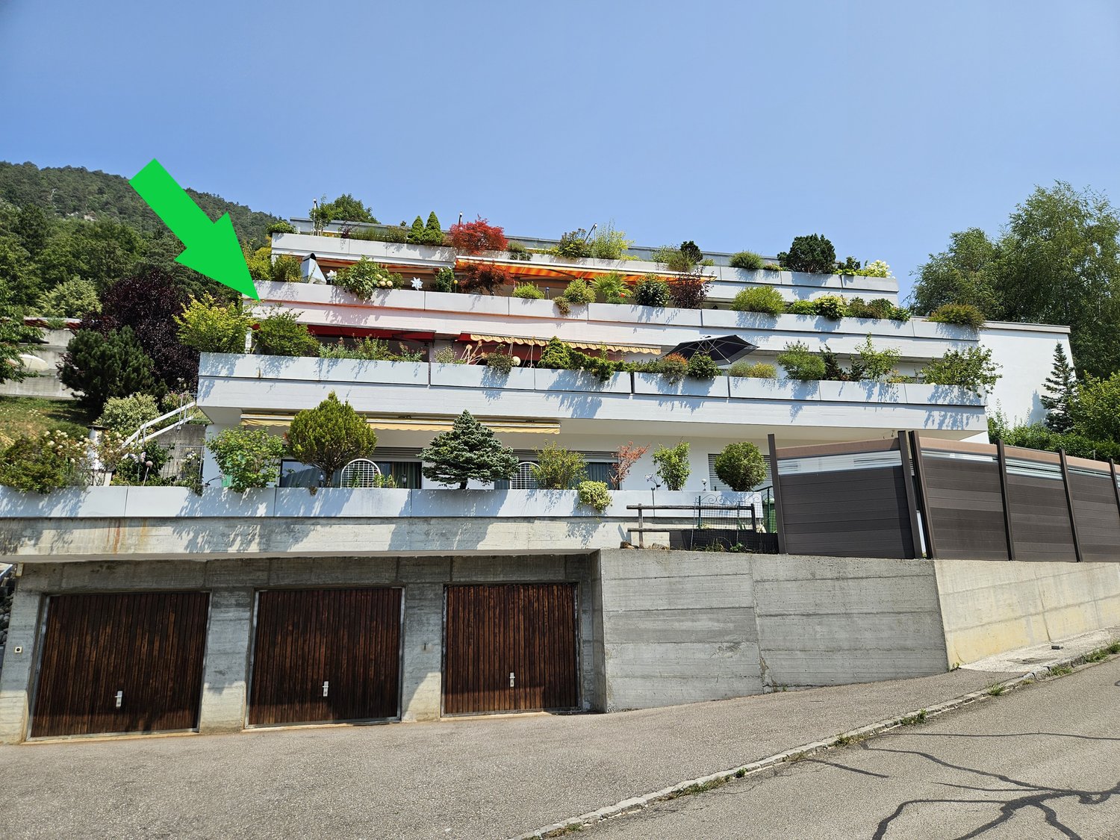
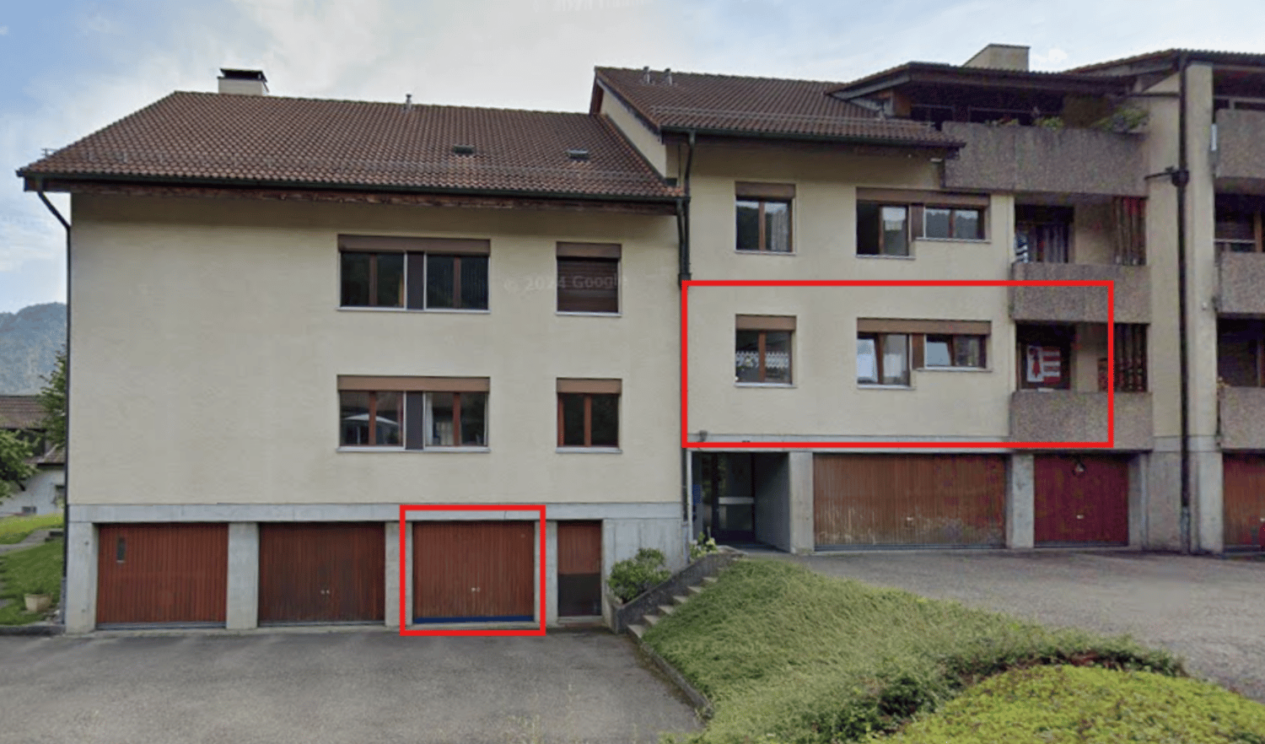
  • 4-story building, beige exterior, 3 garages
  • 2 story house, beige walls, wooden slats, large balcony, awnings, patio with table and chairs, small garden, clear sky, trees
  • outdoor dining set, wooden chairs, hanging lanterns, table with cups and plates, slippers by the door, wall decorations
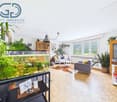
  • yellow chairs, coffee table, sofa, bookshelves, fireplace, clock, ceiling light, white floor
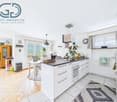
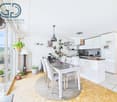
  • Open kitchen with dining area, kitchen cabinets, large kitchen island, dining table with chairs, window with curtains, plants, appliances and utensils
  • bedroom with bed, nightstand, lamp, basket, picture frame, curtains
1 / 6
4.5 rooms105m²CHF 340,000.–
2740 Moutier

Charming 4.5-room apartment with garden - Occupied viager without rent

Discover this beautiful 4.5-room apartment, located in a calm and green environment in Moutier, in the canton of Jura. With a living area of 105 m², this property benefits from a private terrace as well as landscaped outdoor spaces, ideal for enjoying the outside in complete tranquility.The apartment is situated within a PPE of good reputation and offers a pleasant, convivial, and functional living environment. The outdoor amenities of the residence include notably well-maintained green spaces, vegetable gardens, a playground, as well as meeting places for residents.Inside, the property has a spacious living room with a fireplace, providing a warm atmosphere, as well as a well-arranged kitchen and dining area.Main characteristics: • Living area: 105 m² • Number of rooms: 4.5 • Sanitary facilities: 1 complete bathroom (shower, bathtub, WC) + separate visitor WC • Low-temperature underfloor heating, powered by heat pumps (installed late 2025) • Private terrace • Garage with direct indoor access • Bicycle cellar • Basement and attic • Unobstructed view of the surrounding green spaces Ideal location near shops (600 m), schools (750 m), and public transportation (300 m).Occupied viager without rent:This property is offered as an occupied viager without rent, with two owners aged 77 and 84, representing an excellent investment opportunity. The selling price is set at CHF 340'000.–, with an estimated value of CHF 470'000.– without viager.A great opportunity for an investor looking for a secure patrimonial investment with long-term appreciation potential.Do not hesitate to learn more. Contact us today to obtain additional information or organize a visit.

More objects in your automatically expanded search area
19 results - Radius: + 10km
New building
1 / 14
2.5 rooms89m²CHF 515,000.–
Premium
Bielstrasse 69, 2540 Grenchen

2.5-room apartment with large south terrace + guest house. Option: Multi-generation house

Note: the Google Streetview is no longer up-to-date. Please see the video above.In a comprehensively modernized and insulated property with character, living quality & bright spacious rooms, consisting of: • 2.5-room apartment – 88.5 m² : CHF 515'000.-Quiet large south terrace (49 m²), bright rooms, spacious kitchen & bathroom. • 4.5-room garden apartment – 110 m² : CHF 625'000.-Very large living room (45 m²), direct access to the garden, family-friendly living atmosphere • Attic penthouse – 99.1 m² : CHF 650'000.-Open Space, spectacular views, glass balcony, modern kitchen, Jacuzzi, new window fronts & expanded attic with internal lift • separate Tiny House / guest house (home office, business studio, guests, partying): available for all 3 apartments • wellness area with sauna: available for all 3 apartments • spacious garden with barbecue area, playhouse, swing, etc.: available for all 3 apartments (except garden seating area EG) • Floor plans, detailed descriptions, photos, videos and documentation of all apartments, the Tiny House and the garden are at your disposal. You can also see a good overview on our private website furchner.ch. Option: Sale of the entire property. FURTHER HIGHLIGHTS OF THE PROPERTY• Quiet living location (south-facing), with a lot of privacy• 3 parking spaces opposite / additional parking spaces "blue zone" / building rights for additional double garage• Bicycle stand & e-bike charging station• Bus stop 50 m in front of the house, 2 train stations (IC & Regio) in 3 minutes, Bern, Basel, Zurich in 40-60 minutes• Schools & apprenticeships, shopping centers within walking distance, or 3 minutes by bus• City park directly opposite, diverse leisure and recreation areas, e.g. Bielersee & Seeland, Aare area, Baroque city of Solothurn...• Ideal property also as a multi-generation house, combination of living & home office, rental property, uses

Travel time
-
New building
1 / 14
4.5 rooms110m²CHF 650,000.–
Premium
Bielstrasse 69, 2540 Grenchen

4.5-Room Garden Apartment + Guest House. Option: Multi-Generation House

Note: the Google Streetview is no longer up-to-date. Please see the video above.In a comprehensively modernized and insulated property with character, living quality & bright spacious rooms, consisting of: • 4.5-room garden apartment – 110 m² : CHF 650'000.-Very large living room (45 m²), direct access to the garden, family-friendly living atmosphere • Penthouse attic – 99.1 m² : CHF 625'000.-Open Space, spectacular view, glass balcony, modern kitchen, Jacuzzi, new window fronts & expanded attic with internal lift • 2.5-room apartment – 88.5 m² : CHF 515'000.-Quiet large south terrace (49 m²), bright rooms, spacious kitchen & bathroom. • Wellness area with sauna: Available for all 3 apartments • Spacious garden with barbecue area, playhouse, swing, etc.: Available for all 3 apartments, freely divisible • Separate Tiny House / Guest House (Home Office, Business Atelier, Guests, Partying): Optional, separately purchasable. • Floor plans, detailed descriptions, photos, videos, and documentation of all apartments, the Tiny House, and the garden are at your disposal. You can also see a good overview on our private website furchner.ch. FURTHER HIGHLIGHTS OF THE PROPERTY• Access to the house from the south (via Gibelstrasse 72): short quiet footpath, see photo, connected with 4 parking spaces + visitor parking.• Access from the north: Bielstrasse, main entrance, "blue zone" parking strip, bus stop 50 m in front of the house: 3 minutes to Grenchen-Nord and Grenchen-Süd train stations, with Regio and IC: Bern, Basel, Zurich, in 40-60 minutes.• Quiet living location (south-facing), with a lot of privacy• Building rights for an additional double garage on Bielstrasse, registered in the land register• Bicycle stand & e-bike charging station• Schools & apprenticeships, shopping centers within walking distance, or 3 minutes by bus• City park directly opposite, diverse leisure and recreation areas, e.g. Bielersee & Seeland, Aare area, Baroque city of Solothurn...• Ideal property also as a rental object (4.4%), multi-generation house, combination of living & home office, further uses

Travel time
-
1 / 13
  • Parking space
  • Balcony / Terrace
  • Garage
  • +1
4.5 rooms94m²CHF 480,000.–
Top
CH, 2732 Reconvilier

Rarity in the Heart of Reconvilier: Renovated 4.5-Room Apartment

Located in the heart of the village of Reconvilier, on a central street, this fully renovated 4.5-room apartment from 2021 offers a modern and elegant living environment, in immediate proximity to all amenities (shops, schools, public transport).Benefiting from high-end finishes, the accommodation stands out for its quality materials, contemporary equipment, and particular attention to detail, for optimal comfort in everyday life.The apartment consists of: • a spacious, bright living room, • a modern, fully equipped kitchen with quality appliances, • three comfortable bedrooms, • a contemporary bathroom with shower and bathtub, • two cellars offering generous storage space.Two locked garages complement this rare property on the market, a major asset in this sought-after central area.The situation perfectly combines practical life and quality of life: in the center of the village, in a calm environment, with quick access to the Tavannes valley and the Jura hills, ideal for walks and outdoor activities. This apartment will particularly suit a family or a couple looking for a renovated, ready-to-move-in property, combining carefully designed finishes and excellent location.The apartment benefits from excellent public transport links, with Reconvilier train station and bus stops accessible on foot in a few minutes, allowing easy access to neighboring towns and the main axes of the Tavannes valley. This proximity to transport reinforces the appeal of the property for active people, families, and anyone wishing to limit car use in everyday life.Two garages are available as an option for CHF 30,000.- each, which corresponds to a total price of CHF 60,000.-, the total price is CHF 540,000.-

  • Parking space
  • Balcony / Terrace
  • Garage
  • +1
  • A modern, multi-story residential building with a light beige facade, multiple windows, and a central entrance. The building is surrounded by greenery and has a paved driveway with a parked car.
  • Multi-story residential building with multiple balconies, surrounded by green lawn and bushes.
  • A well-lit living room with a large window covered by sheer curtains, a patterned red and blue rug, a wooden sofa, a wicker chair with cushions, a small wooden table, and a dining table with chairs.
  • A well-lit bedroom with a bed, a wooden chair, a small table with a cloth, and two rugs on the carpeted floor. The room features large windows with sheer curtains and a framed picture on the wall.
  • A small, carpeted room with a wooden door, a small table with a chair, an ironing board, and a hanging lamp.
  • The kitchen features white cabinets, a tiled floor, and a window with a view of greenery. A sink, oven, and dishwasher are visible, along with a small table and various kitchen items.
  • View of a residential area with a grassy lawn, benches, and surrounding buildings.
1 / 7
3.5 rooms80m²CHF 440,000.–
Top
Postweg 10, 2545 Selzach

Bright 3.5-room apartment with balcony in Selzach

Welcome to this well-maintained 3.5-room apartment on the 1st floor of a well-kept multi-family house at Postweg 10 in Selzach (2545). The apartment convinces with its practical room layout and a sunny location – an ideal home for couples, small families or people who place special value on comfort and barrier-free access.The apartment offers the following highlights: • Living area: Spacious 79.5 m² on one floor, optimally divided for comfortable living. • Balcony: Approximately 9 m² large balcony facing south. • Elevator: The building has an elevator, • Heating: The property has a new and energy-efficient heat pump heating system with ground probes. • Wheelchair accessibility: The apartment is barrier-free and perfectly suitable for people with limited mobility. • Garage: A garage space in the entrance hall is available. • Year of construction 1988: Solid building substance with proven quality. Location and surroundings: The apartment benefits from a quiet location – both during the day and at night, there is pleasant silence. In summer, you can enjoy plenty of sunlight. The SBB train station is about a 5-minute walk away and provides good access to public transportation. Shopping facilities in the village: bakery, butcher, Coop. The charming village of Selzach in the canton of Solothurn offers an idyllic environment with all the necessary amenities of daily life. This attractive apartment combines comfort, peace and quiet, and a practical infrastructure – an excellent opportunity to settle in Selzach. We look forward to your contact!

Travel time
-
  • balcony with seating area, metal railing, table, chair, tile floor, view of town
  • Wooden cabinets, black countertops, dishwasher, stainless steel appliances, tiled floor
  • modern kitchen with white cabinets, wooden shelves, white walls, countertop, dishwasher, washing machine, tiled flooring
  • Modern kitchen with white cabinetry, a black countertop, an electric kettle, and dining furniture.
  • modern dining area with table and chairs, tiled floor, wooden cabinet, picture frames, white curtains, hanging lamps, potted plant
  • Living room with fireplace, sofa, table, TV, and mirror on the wall
  • room has wooden floor, wooden sideboard, white walls, mounted frames, wooden table, potted plants, lamp, fireplace, window
  • large bed, red wall, wooden floor, wooden nightstands, wooden cabinet, standing lamp, art frame, white curtains
  • Bathroom with white walls, black tiled floor, wooden cabinet, sink, faucet, mirror with lighted frame, toilet, shelves, and electrical outlet.
  • multi-story building, balconies, greenery in front, satellite dish
1 / 10
4 rooms100m²CHF 390,000.–
Top
Rue du Jura 11, 2800 Delémont

Magnificent 4-room apartment in PPE with balcony in Delémont

Discover this magnificent 4-room apartment of 99.4 m2, in perfect condition, located on the 4th and last floor of a building with an elevator, in a quiet area and close to all amenities and the CFF train station. This property offers an exceptional living space with an unobstructed view and a sunny, peaceful environment.This apartment includes:Living/Dining Room: Spacious and bright, the living room features a stone fireplace that provides warmth and a cozy atmosphereFitted Kitchen: Modern and functional, with plenty of storage space and open to the living/dining room, allowing for good circulation and conviviality. The kitchen has direct access to the balconyBalcony: South-facing, with an unobstructed view of the surrounding natural environment. Ideal for enjoying the peace and sunshine3 Bedrooms: The master bedroom is spacious, ideal for a double bed and storage. Two additional bedrooms are perfect for children, an office, and/or a guest room2 Bathrooms: A first bathroom with sink, toilet, shelf, and storage. A second bathroom with shower, sink, and toiletEntrance Hall: With its built-in closet, the entrance hall offers a beautiful storage spacePrivate Basement: Located in the basement, the basement benefits from an area of 6.6 m2 and is equipped with a private electrical outlet. Ideal for storage2 Indoor Parking Spaces: Possibility of acquiring one or two parking spaces located in the secured collective garage. The two parking spaces are not included in the sale price (price per parking space: Fr. 15'000.--)Common Areas: A laundry room and a parking space in the collective garage, allowing for the storage of bicycles, are at the disposal of users.

Travel time
-
1 / 13
  • Balcony / Terrace
  • View
  • Child-friendly
4.5 rooms115m²CHF 625,000.–
Simon-Gfellerweg 7, 2543 Lengnau BE

Newly renovated 4.5-room apartment with Alpine view and garden share

Welcome to Simon-Gfellerweg 7 in Lengnau BE - a popular and family-friendly residential community between Biel and Grenchen. Here you can enjoy the perfect combination of quiet living, excellent infrastructure, and a natural environment. Shopping facilities, schools, public transport, and numerous leisure and recreation areas are located in the immediate vicinity, making this location particularly attractive. The adjacent school building is a major plus, especially for families.I would like to introduce myself: a newly renovated 4.5-room apartment that combines modern design, high-quality materials, and a pleasant living feeling in harmony. After my comprehensive renovation in 2024, I present myself in an excellent condition and offer you a stylish home with plenty of comfort on a spacious 115 m² living area. My residential offer is complemented by a sunny 10 m² large balcony with a magnificent view of the Alps.As soon as you enter, you will be greeted by my modern and open room design. My high-quality kitchen impresses with a sophisticated equipment and blends harmoniously into the bright living and dining area. Thanks to the large window surfaces, this area is flooded with plenty of daylight and offers direct access to the balcony - the ideal place to enjoy the sun and the impressive view.My three bright bedrooms offer versatile usage options - whether as bedrooms, children's rooms, or home offices. The stylishly designed bathroom has a modern shower and a private laundry room with washing machine and dryer, which further increases the living comfort.My outdoor area also knows how to convince: the sunny balcony invites you to linger and offers a wonderful view of the Alps. Additionally, a garden share for sole use belongs to the apartment - ideal for relaxed hours in the green, for gardening, or as a play area for children.I am also technically well-equipped: I am heated by oil heating and radiators and have double glazing, parquet and tile floors, as well as a fully insulated screed from 2025. A parking space in the garage, a cellar compartment, and the private screed offer additional storage space and round off my offer perfectly.My highlights at a glance • Newly renovated 4.5-room apartment (comprehensive renovation 2024) • Spacious 115 m² living area • Sunny balcony with magnificent Alpine view • Garden share for sole use • Modern kitchen with sophisticated equipment • Bright living and dining area with direct balcony access • Three bright rooms • Bathroom with shower and private laundry room • High-quality parquet and tile floors • Screed fully insulated in 2025 • Parking space in the garage, cellar, and private screed • Quiet and very sunny living location • School building directly next door - ideal for families My surroundings make me particularly worth living: Lengnau combines natural living with an excellent infrastructure. The proximity to Biel, shopping facilities, schools, and various leisure and recreation opportunities ensures a high quality of life. At the same time, you can enjoy peace, sun, and a wonderful view of the Alps here.I am a home for people who appreciate modern living, high-quality equipment, and a quiet living location with a magnificent view.I look forward to getting to know you and maybe soon becoming your new home.Convince yourself and arrange your viewing appointment today.We look forward to your contact!

  • Balcony / Terrace
  • View
  • Child-friendly
Yannis Simon

Yannis Simon

Partner | Immobilienmakler

Travel time
-
1 / 13
2 rooms65m²CHF 265,000.–
Bielstrasse 5, 2543 Lengnau

2-room apartment with balcony in Lengnau

Discover this 2-room apartment on the 2nd floor of a centrally located multi-family house with a total of 7 apartments. With a living area of 65 m², this apartment offers a contemporary living concept.The apartment impresses with the following features: • Spacious living/dining area: Spacious room with direct access to the balcony creates a friendly atmosphere. • Private balcony: Ideal for relaxing and enjoying. • former farmhouse: Unique construction through the conversion of a former farmhouse. Location and surroundings: The apartment is located in a central location. The connection to public transport is excellent: Lengnau BE train station is just a 3-minute walk away, and the Gemeindehaus bus stop is 4 minutes away. A Coop supermarket is also available for daily needs within 4 minutes' walk. The Drogerie Renfer Beat is a 4-minute walk away, and the Solothurnstrasse school is only 6 minutes away on foot – ideal for families.This apartment is being auctioned by the bankruptcy or debt enforcement office. The official estimated value is CHF 265,000.00. The sale price of an auctioned property can be significantly lower than the market price. Detailed information about this real estate foreclosure, i.e. address, property details, usually appraisal report and photos as well as information about the upcoming auction and contact point for all further information can be found on www.zimmo.swiss. The objects can usually be viewed in advance (there is also more information about this in the registered area). Further information about this and over 100 other interesting properties can be found at:

Travel time
-
1 / 13
  • Parking space
  • Balcony / Terrace
  • View
  • +2
3.5 rooms92m²CHF 420,000.–
Rue de l'Avenir 7, 2852 Courtételle

Courtételle – Superb new and bright 3.5-room apartment on the 1st floor

Discover this new real estate project in the heart of Courtételle, in a calm, green and ideally connected environment. This large modern house comprises only 4 apartments with 3.5 rooms, spread over two levels: 2 apartments on the ground floor and 2 apartments on the 1st floor.Currently for sale on plan, these new apartments offer a comfortable, bright and functional living space, with a planned completion for end of 2027.Each dwelling benefits from a careful design, thought out to meet the needs of daily life, whether for a family, a couple or a quality real estate investment.The apartments consist of:A pleasant apartment with 3.5 rooms, ideally laid out, with a bright living area, a equipped kitchen with dishwasher, a modern bathroom and two comfortable bedrooms.Each apartment also has a private technical room, offering a practical additional space for storage, laundry or technical installations.A rare advantage: around 80 m² of private garden will be allocated to each apartment, allowing you to fully enjoy a pleasant outdoor space, ideal for family meals, moments of relaxation or children's play.The apartments on the ground floor benefit from a practical access to the outside, while those on the 1st floor offer a beautiful brightness as well as a clear view of the surroundings.Highlights of the project: • Sale on plan • Small residence with only 4 apartments • New apartments with 3.5 rooms • 2 apartments on the ground floor and 2 apartments on the 1st floor • Around 80 m² of private garden per dwelling • Private technical room per apartment • Equipped kitchen with dishwasher • Modern bathroom • Cable TV planned • Parking space available (15'000.-) • Quiet and green environment • Planned completion for end of 2027 Ideal location in CourtételleThe residence benefits from a practical and sought-after location, in close proximity to amenities and public transport.You will find within walking distance: • Courtételle train station, about 2 minutes • Courtételle Gare bus stop, about 3 minutes • Volg supermarket, about 3 minutes • L’Etamine Sàrl drugstore, about 5 minutes • River and natural areas in close proximity This project offers an excellent balance between calm, nature and accessibility. The neighborhood is quiet, pleasant and family-friendly, while remaining close to daily services.These apartments represent a great opportunity to acquire a new, modern and comfortable home in a small, human-scale residence.Reserve your future apartment in Courtételle now and enjoy a new home with a private garden in a privileged living environment.

  • Parking space
  • Balcony / Terrace
  • View
  • +2
Courtier Groupe JR

Courtier Groupe JR

Courtier

Travel time
-
1 / 13
  • Parking space
  • Balcony / Terrace
  • View
  • +2
3.5 rooms92m²CHF 420,000.–
Rue de l'Avenir 7, 2852 Courtételle

Courtételle – Magnificent 3.5-room apartment on the 1st floor

Discover this new real estate project in the heart of Courtételle, in a quiet, green and ideally connected environment.This large modern house comprises only 4 apartments with 3.5 rooms, spread over two levels: 2 apartments on the ground floor and 2 apartments on the 1st floor.Currently, it is for sale on the plan, these new apartments will offer a comfortable, bright and functional living space, with a planned completion for end of 2027.Each apartment benefits from a careful design, thought out to meet the needs of daily life, whether for a family, a couple or a quality real estate investment.The apartments consist of:A pleasant 3.5-room apartment, ideally laid out, with a bright living area, a fitted kitchen with dishwasher, a modern bathroom and two comfortable bedrooms.Each apartment also has a private technical room, offering an additional practical space for storage, laundry or technical installations.A rare plus: approximately 80 m² of private garden will be allocated to each apartment, allowing you to fully enjoy a pleasant outdoor space, ideal for family meals, relaxation or children's play.The apartments on the ground floor benefit from a practical access to the outside, while those on the 1st floor offer a beautiful brightness and a clear view of the surroundings.Highlights of the project: • Sale on the plan • Small residence with only 4 apartments • New 3.5-room apartments • 2 apartments on the ground floor and 2 apartments on the 1st floor • Approximately 80 m² of private garden per apartment • Private technical room per apartment • Fitted kitchen with dishwasher • Modern bathroom • Cable TV planned • Parking space available (15'000.-) • Quiet and green environment • Planned completion for end of 2027 Ideal location in CourtételleThe residence benefits from a practical and sought-after location, in close proximity to amenities and public transport.You will find within a few minutes' walk: • Courtételle train station, about 2 minutes • Courtételle Gare bus stop, about 3 minutes • Volg supermarket, about 3 minutes • L’Etamine Sàrl drugstore, about 5 minutes • River and natural areas in close proximity This project offers an excellent balance between tranquility, nature and accessibility. The neighborhood is quiet, pleasant and family-friendly, while being close to daily services.These apartments represent a great opportunity to acquire a new, modern and comfortable home in a small, human-scale residence.Reserve your future apartment in Courtételle now and enjoy a new home with a private garden in a privileged living environment.

  • Parking space
  • Balcony / Terrace
  • View
  • +2
Courtier Groupe JR

Courtier Groupe JR

Courtier

Travel time
-
1 / 13
  • Parking space
  • Balcony / Terrace
  • View
  • +2
3.5 rooms92m²CHF 400,000.–
Rue de l'Avenir 7, 2852 Courtételle

Courtételle – Elegant new 3.5-room apartment on the ground floor

Discover this new real estate project in the heart of Courtételle, in a quiet, green and ideally connected environment.This large modern house comprises only 4 apartments with 3.5 rooms, spread over two levels: 2 apartments on the ground floor and 2 apartments on the 1st floor.Currently, it is for sale on plan, these new apartments offer a comfortable, bright and functional living space, with a planned completion for end of 2027.Each dwelling benefits from a careful design, thought out to meet the needs of daily life, whether for a family, a couple or a quality real estate investment.The apartments consist of:A pleasant apartment with 3.5 rooms, ideally laid out, with a bright living area, a equipped kitchen with dishwasher, a modern bathroom and two comfortable bedrooms.Each apartment also has a private technical room, offering an additional practical space for storage, laundry or technical installations.A rare advantage: about 80 m² of private garden will be allocated to each apartment, allowing you to fully enjoy a pleasant outdoor space, ideal for family meals, relaxation moments or children's games.The apartments on the ground floor benefit from a practical access to the outside, while those on the 1st floor offer a beautiful brightness as well as a clear view of the surroundings.Highlights of the project: • Sale on plan • Small residence with only 4 apartments • New apartments with 3.5 rooms • 2 apartments on the ground floor and 2 apartments on the 1st floor • About 80 m² of private garden for each dwelling • Private technical room for each apartment • Equipped kitchen with dishwasher • Modern bathroom • Cable TV planned • Parking space available (15'000.-) • Quiet and green environment • Planned completion end of 2027 Ideal location in CourtételleThe residence benefits from a practical and sought-after location, in close proximity to amenities and public transport.You will find within a few minutes' walk: • Courtételle train station about 2 minutes • Courtételle Gare bus stop about 3 minutes • Volg supermarket about 3 minutes • L’Etamine Sàrl drugstore about 5 minutes • River and natural areas in close proximity This project offers an excellent balance between tranquility, nature and accessibility. The neighborhood is quiet, pleasant and family-friendly, while remaining close to daily services. These apartments represent a beautiful opportunity to acquire a new, modern and comfortable home in a small, human-scale residence.Book your future apartment in Courtételle now and enjoy a new home with a private garden in a privileged living area.

  • Parking space
  • Balcony / Terrace
  • View
  • +2
Courtier Groupe JR

Courtier Groupe JR

Courtier

Travel time
-
1 / 13
  • Balcony / Terrace
  • Garage
  • Tumble dryer
  • +2
4.5 rooms123m²CHF 790,000.–
Lingerizstrasse 80, 2540 Grenchen

Bright ownership apartment including a parking space in the underground garage

This well-maintained 4.5-room ownership apartment at Lingerizstrasse 80 in Grenchen convinces with its quiet living situation, a well-thought-out room layout, and generous space conditions. The heart of the apartment is the over 53 m² large, open living, dining, and kitchen area with large window surfaces and direct access to the covered balcony. The modern kitchen with cooking island, granite countertop, and high-quality built-in appliances offers a lot of workspace and storage space. Three versatile rooms and two wet cells - including a main bathroom with bathtub and shower - provide high living comfort. The approximately 14 m² large balcony expands the living space and offers a beautiful view of the neighborhood and the surrounding landscape. A parking space in the underground garage, a basement compartment, a workshop, and a laundry room in the apartment round off this attractive offer. Further highlights of the apartment: • Quiet living situation with good connection and infrastructure • Spacious living, dining, and kitchen area • Modern kitchen with cooking island and granite countertop • Three flexibly usable rooms • Two wet cells, main bathroom with bathtub and shower • Covered balcony with beautiful views over the neighborhood • Parking space in the underground garage, including basement compartment and workshop Request our detailed sales documentation for more interesting information.Haven't found the right thing yet? The IMMOSEEKER team is happy to help.

  • Balcony / Terrace
  • Garage
  • Tumble dryer
  • +2
Lisa Kälin

Lisa Kälin

Immobilienvermarktung

Travel time
-
1 / 13
  • Parking space
  • Balcony / Terrace
  • Garage
  • +4
3.5 rooms85m²CHF 389,000.–
Sur demande 1, 2800 Delémont

Exceptional panoramic view - Beautifully renovated 3.5-room apartment in Delémont

Delémont - Beautifully renovated 3.5-room apartment with panoramic terrace And if your next home offered you an unbeatable view of the valley every day, while also enjoying the comfort of a fully renovated apartment? Located on the 5th floor of a perfectly maintained building with two elevators, this elegant 3.5-room apartment seduces with its brightness, generous volumes, and magnificent terrace offering an unobstructed view of the surroundings. With its 85 m² of living space, this property was fully renovated in 2016 and presents itself today in an impeccable state. The triple glazing installed in 2024 provides additional thermal and acoustic comfort, allowing you to fully enjoy your interior in complete tranquility. The spacious living room with dining area constitutes the heart of the apartment. Bathed in light thanks to its large glass bay, it opens directly onto the terrace and offers a warm and convivial living space. The separate kitchen is practical and functional, with an ideal layout for everyday life. The two bedrooms offer beautiful volumes, including a pleasant parental suite. A bathroom with WC as well as a separate WC complete the comfort of the apartment. The highlights - 3.5-room apartment of approximately 85 m² - Fully renovated - Triple glazing installed in 2024 - 5th floor with unobstructed view - Two elevators - Large, bright living room with terrace access - Sunny terrace with panoramic view - Two comfortable bedrooms - Separate, functional kitchen - Bathroom with WC - Separate WC - Private cellar included - Garage available as an option (CHF 30,000.-) - Common parking spaces - Common bicycle storage and laundry rooms - Building accessible to people with reduced mobility The location is also a major asset. The apartment is located in a quiet and pleasant neighborhood, just opposite the Gros-Seuc primary school. Shops, public transport, services, and all daily amenities are accessible in just a few minutes. This combination of panoramic view, complete renovation, brightness, and privileged location makes this property a particularly rare opportunity on the Delémont market. Are you looking for your future home or a high-quality investment? This apartment will meet your expectations. Let yourself be seduced by its comfort, its exceptional view, and its impeccable condition during a visit. Contact us today to receive the complete dossier or organize a personalized visit. We look forward to presenting this exceptional property to you.

  • Parking space
  • Balcony / Terrace
  • Garage
  • +4
Travel time
-
1 / 13
3.5 rooms87m²CHF 505,000.–
Mattenweg 8, 2542 Pieterlen

Living from 50: High-quality, modern 3.5-room apartment including carport

The foundation stone and idea for the construction of the multi-family house with a total of 23 units were already developed some time ago. After extensive and flawless planning, the apartments were completed in 2010 and ready for occupancy.The goal of the development was (and still is) to create attractive, centrally located living space for people over 50 years old in Pieterlen, combined with high-quality ecological and economic aspects. All apartments are, for example, barrier-free and have open floor plans.The apartment for sale, which is vacant, is a 3.5-room apartment located on the second floor, on the western side of the building (corner apartment). The apartment is accessible via the external, covered staircase or the elevator. The floor covering has also been provided with an anti-slip coating to increase safety.The entrance area of the beautiful, freshly painted apartment is generously designed and very bright thanks to the lateral, north-facing window door. It is already apparent here that quality was a priority, as the area is very inviting. Both a beautiful wardrobe and a practical built-in closet, as well as an intercom system and an electronic door lock, round off the entrance.From the entrance, access is available to the northern bedroom/guest room. The room, with approximately 12m2, is laid out with beautiful, freshly sealed parquet flooring. The practical and very spacious guest toilet is also accessible from the entrance.The heart of the apartment is the open kitchen, living, and dining area. The kitchen impresses with an ergonomically designed, very user-friendly form and is equipped with high-quality V-Zug appliances (refrigerator, freezer, dishwasher, and Combi-Steamer). The living and dining area is approximately 38m2 in size.From the living room, you can access the spacious, covered balcony (approximately 15m2) without any obstacles. The south-west facing, sun-intensive balcony can be shaded with a sunblind. You have a wide view into the greenery and plenty of peace and quiet. The balcony also features a practical storage room.From the living area, you can enter the south-facing bedroom, which is approximately 15m2 in size. Here, too, you will find freshly sealed parquet flooring and a wonderfully bright atmosphere. This bedroom also has direct access to the balcony.The two bedrooms, or the bedroom and guest room, are connected by the large bathroom. The apartment is consistently designed to be senior-friendly and convinces with a barrier-free and obstacle-free execution, ensuring the highest level of living comfort even in old age.The large bathroom also features a laundry tower (washing machine and dryer) from the brand Miele, which is included in the sales price. Network connections are available in both rooms as well as in the living and dining area, which can be centrally connected via a modem.The kitchen and entrance area, as well as the shower/toilet, are equipped with modern tiles. The two rooms are laid out with beautiful parquet flooring. The room temperature (underfloor heating) can be individually adjusted in each room.Via the stairs or elevator, you can reach the basement. Here, you will find the covered storage space for bicycles. The apartment includes a separate cellar with approximately 9m2 of floor space.All residents can use the community room, equipped with a kitchen and toilet, free of charge for parties or larger invitations. The drying room with Secomat, which is particularly practical in cooler temperatures, is also available for shared use.The entire technology is also located in the basement. The electrical system and boiler are installed in the technical room. The heat transfer station and fiber optic connection are also located here. The exemplary heat generation (district heating with wood chip heating) impresses with ecological and economic aspects.On the forecourt of the multi-family house, you will find the parking spaces and the carport. There are various visitor and disabled parking spaces available. The sales object includes a carport.The apartment and common areas present themselves in very good condition. The atmosphere among the residents is good and caring.

Simon Lauber

Simon Lauber

Geschäftsführer / Inhaber

Travel time
-
1 / 13
  • Parking space
  • Balcony / Terrace
  • Garage
  • +3
4.5 rooms112m²CHF 390,000.–
Delémont, 2800 Delémont

4.5 pièces avec balcon et vue panoramique ? Dernier étage

Découvrez ce magnifique appartement de 4.5 pièces, idéalement situé au dernier étage d'un immeuble bien entretenu de 5 niveaux, construit en 1991. Implanté dans un quartier calme et résidentiel de Delémont, ce bien offre un cadre de vie harmonieux, idéal pour une famille ou un couple à la recherche de confort et de tranquillité.Avec une surface habitable nette de 108 m², l'appartement séduit par son agencement fonctionnel et optimisé, mettant en valeur chaque espace.Distribution intérieureTrois chambres spacieuses,Deux salles de bains,Séjour lumineux avec exposition ouest, garantissant un excellent ensoleillement tout au long de la journée.Atouts principauxDernier étage,Vue dégagée sans vis-à-vis,Ambiance calme et paisible, propice à la détente.Prestations complémentairesAscenseur,Buanderie commune,Cave privative,Local à vélos,Garage souterrain inclus.Cet appartement réunit tous les critères recherchés : luminosité, confort, tranquillité et situation privilégiée, dans un environnement agréable à proximité des commodités.Ne manquez pas cette opportunité rare à Delémont !Contactez-nous dès maintenant pour plus d'informations ou pour organiser une visite.Adresse exacte disponible après inscription sur neho.ch.VOUS SOUHAITEZ VISITER ? MERCI DE BIEN VOULOIR VOUS INSCRIRE D'ABORD : https://neho.ch/b/2800-26-4Entdecken Sie diese wunderschöne 4,5-Zimmer-Wohnung in idealer Lage im obersten Stockwerk eines gepflegten 5-stöckigen Gebäudes aus dem Jahr 1991. Diese Immobilie befindet sich in einem ruhigen Wohnviertel von Delémont und bietet ein harmonisches Wohnumfeld, ideal für eine Familie oder ein Paar, das Komfort und Ruhe sucht.Mit einer Netto-Wohnfläche von 108 m² besticht die Wohnung durch ihre funktionale und optimierte Aufteilung, die jeden Raum zur Geltung bringt.InnenaufteilungDrei geräumige Schlafzimmer,Zwei Badezimmer,Helles Wohnzimmer mit Westausrichtung, das den ganzen Tag über viel Sonnenlicht garantiert.HauptvorteileDachgeschoss,Freie Aussicht ohne Gegenüber,Ruhige und friedliche Atmosphäre, die zum Entspannen einlädt.Zusätzliche LeistungenAufzug,Gemeinschaftliche Waschküche,Privater Keller,Fahrradraum,Tiefgarage inklusive.Diese Wohnung vereint alle gewünschten Kriterien: Helligkeit, Komfort, Ruhe und eine privilegierte Lage in einer angenehmen Umgebung in der Nähe von Annehmlichkeiten.Verpassen Sie diese seltene Gelegenheit in Delémont nicht!Kontaktieren Sie uns jetzt für weitere Informationen oder um einen Besichtigungstermin zu vereinbaren.Genaue Adresse verfügbar nach Registrierung auf neho.ch.AN EINER BESICHTIGUNG INTERESSIERT? BITTE ANMELDEN: https://neho.ch/b/2800-26-4Discover this magnificent 4.5-room apartment, ideally located on the top floor of a well-maintained 5-story building constructed in 1991. Situated in a quiet residential neighborhood in Delémont, this property offers a harmonious living environment, ideal for a family or couple seeking comfort and tranquility.With a net living area of 108 m², the apartment impresses with its functional and optimized layout, making the most of every space.Interior layoutThree spacious bedrooms,Two bathrooms,Bright living room facing west, ensuring excellent sunlight throughout the day.Main featuresTop floor,Unobstructed view,Calm and peaceful atmosphere, conducive to relaxation.Additional amenitiesElevator,Shared laundry room,Private cellar,Bicycle storage room,Underground garage included.This apartment ticks all the boxes: brightness, comfort, tranquility, and a prime location in a pleasant environment close to amenities.Don't miss this rare opportunity in Delémont!Contact us now for more information or...

  • Parking space
  • Balcony / Terrace
  • Garage
  • +3
Adnan Alimi

Adnan Alimi

Agent immobilier

1 / 12
  • Balcony / Terrace
  • Garage
  • Elevator
  • +3
3.5 rooms85m²CHF 350,000.–
Auf Anfrage 1, 2800 Delémont

Bright Apartment on the 7th Floor - Delémont

Bright Apartment on the 7th Floor - Delémont Located in Delémont, in a building constructed in 1974, this 3.5-room apartment of approximately 85 m² is situated on the 7th floor and offers a comfortable, bright, and particularly practical living space. Thanks to its height, it benefits from an unobstructed view of the valley and a pleasant feeling of space.The layout is both functional and warm: an entrance hall distributes the various rooms, including a bright living / dining room with large windows. This opens onto a balcony, ideal for enjoying a moment of relaxation outside.The closed and equipped kitchen also has access to the balcony, a real plus in everyday life.The sleeping area includes two bedrooms (a main bedroom and a second bedroom ideal for a child or an office), as well as a bathroom with WC.A separate guest WC, a storage room, and a basement complete this property.Note: a private garage is included in the sale price. Apartment Highlights ? 3.5 rooms - approx. 85 m²? 7th floor: brightness, calmness, and open view? Balcony accessible from the living room and kitchen? 2 bedrooms (including one perfect as an office / child's room)? Bathroom / WC + separate guest WC? Storage room + basement, practical for storage? Private garage included? Parquet flooring in the bedrooms, double glazing? Oil heating with radiators Building & Amenities The building offers appreciated amenities: two new elevators, two common laundry rooms, a bicycle room, and visitor parking spaces.The facades have been recently renovated, which enhances the entire residential complex. Location & Daily Life The address benefits from a very practical location, in immediate proximity to schools, shops, and public transportation (bus stop at a short distance).A property that suits both a main residence and a sought-after rental investment in the area. Property Summary Type: 3.5-room apartmentArea: approx. 85 m²Floor: 7thYear of construction: 1974Annexes: balcony, storage room, basementParking: private garage includedAvailability: immediateSale price: CHF 350,000.- (including garage)A bright, well-cut, and ideally located apartment that you should discover quickly.

  • Balcony / Terrace
  • Garage
  • Elevator
  • +3
Travel time
-
1 / 13
4.5 rooms105m²CHF 640,000.–
Drosselweg 12, 2544 Bettlach

Attractive 4.5-room apartment with balcony, garage, and plenty of storage space

This well-maintained 4.5-room apartment on the high ground floor convinces with its practical floor plan, bright rooms, and numerous secondary areas. The apartment is ideal for couples, families, or people who appreciate spacious living in a quiet environment. The inviting entrance area offers sufficient space for wardrobe and storage. The spacious living and dining room is flooded with light and has direct access to the covered balcony, which invites you to linger and relax. The modern kitchen offers plenty of workspace and storage space. Directly adjacent is a practical retreat, which creates additional space for supplies and household appliances. The apartment has three well-cut bedrooms, which can be used versatilely as bedrooms, children's rooms, guest rooms, or home offices. Two bathrooms ensure high living comfort: - Bathroom with bathtub, sink, and toilet - Separate bathroom with shower, sink, and toilet A special plus is the separate laundry room in the basement, which offers sufficient space for a washing machine, dryer, and further storage possibilities. Additional storage space is offered by: • Basement compartment in the basement • Further basement compartment in the attic This attractive offer is rounded off by a separate garage box, which provides a safe place for your vehicle and additional storage space.

Travel time
-
1 / 13
4.5 rooms105m²CHF 690,000.–
Gummenweg 31, 2543 Lengnau

Wonderful view from new apartment

Discover this attractive 4.5-room apartment on the 2nd floor of a new building from 2023 in Lengnau. With 105 m² of living space, this modern apartment offers plenty of space and comfort for families or couples who appreciate spacious living.The apartment convinces with: • Generous room layout: 4.5 bright rooms with modern floor plan • Two bathrooms: Comfortably and modernly equipped bathrooms, including a laundry tower with washing machine & dryer. • Private balcony: With great views of the Alps • Step-free: Convenient access to all floors with the elevator • Parking spaces: 2 spaces are available and must be purchased separately Location and surroundings: The apartment is located in a quiet area and is yet well connected. Lengnau BE train station is just a 9-minute walk away, and the Lengnau bus stop is just 4 minutes away. For daily needs, the VOI supermarket is just a 5-minute walk away. The school on Nerbenstrasse can be reached on foot in 13 minutes.This sunny and quiet apartment is available immediately and offers modern living comfort in an attractive community. Perfect for all those who value quality, comfort, and good infrastructure.We would be happy to provide you with the link to download the sales documentation as well as for the virtual tour. We look forward to your contact and are available for additional information.

Andreas Gerber

Andreas Gerber

Leiter Bewirtschaftung

Travel time
-
1 / 12
3.5 rooms108m²CHF 835,000.–
Allmendstrasse 80, 2540 Grenchen

Move-in June 2026! Living in the beautiful new terrace apartments in Grenchen

New construction: Living in the beautiful terrace apartmentsMove-in: June 2026. Images 9 to 12 are current photos (as of Dec. 2025).We present: The A2026 construction project. A stands for Allmendstrasse, where the project is located, and 2026 for your move-in to the most beautiful apartments at the Jura south foot with a view of the Alps.In Grenchen, on the sunny Jura south foot, not far from the forest edge, 14 new condominiums are being built for you. The project includes apartments between 2.5 and 5.5 rooms. The three buildings are located at the intersection of Allmendstrasse and Rebgasse. The location and floor plans differ depending on the building. In addition to the well-thought-out floor plans and high construction standard, the beautiful view of the Alps is also convincing.The residential quarter on Allmendstrasse, or as we like to call it Quartier A2026, offers you a neighborhood with a high owner-occupancy rate and above-average living quality.So that you can already get a realistic picture of it today, the visualizations and building representations are modeled with real views. Additionally, you can already see how the buildings will fit into the surroundings.Visualizations and floor plans show you our beautiful project at the Jura south foot with exclusive Alpine views. Are you interested?Mood pictures and real material samples make it easier for you to choose. If you have questions about the interior design, our architect is happy to advise you. Or would you like to have the entire project presented to you in our showroom?Let's get started - arrange a non-binding and personal appointment today. By the way, on our directly linked project website, you will find all digital tours including real views and more information about project A2026.This advertisement is for the apartment Terrace house TRH_01 EG

Travel time
-

Suggested properties for you based on search results

Other interesting objects