Mosogno - Flats for sale with Balcony / Terrace, Elevator, New building

We recommend expanding your search criteria to get similar results. The current filters didn’t return any matches.

If you don’t want to change your current search criteria, we recommend creating a search alert, so you’ll be notified when matching offers become available.

More objects in your automatically expanded search area
12 results - Radius: + 10km
1 / 8
3.5 rooms124m²CHF 1,055,000.–
Via Crodolo 6, 6614 Brissago

Brissago - Residenza Riasco Riva mit Privatstrand

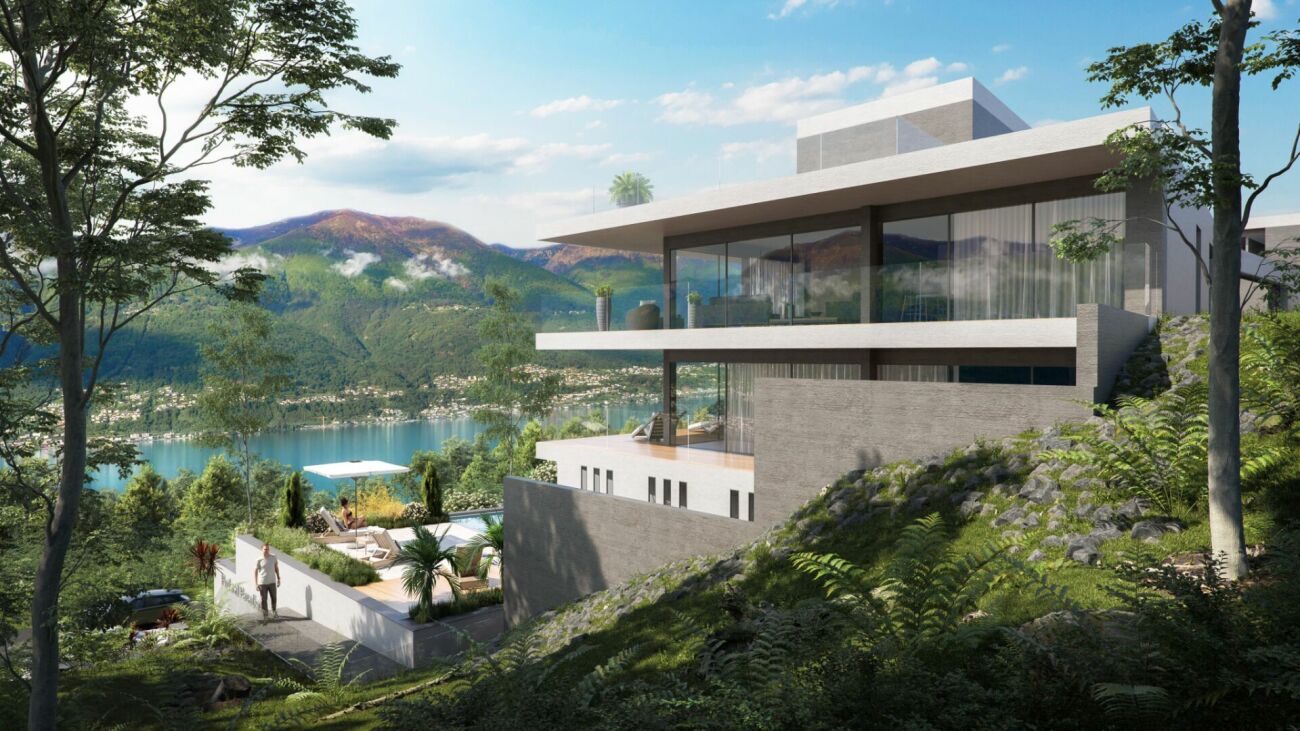
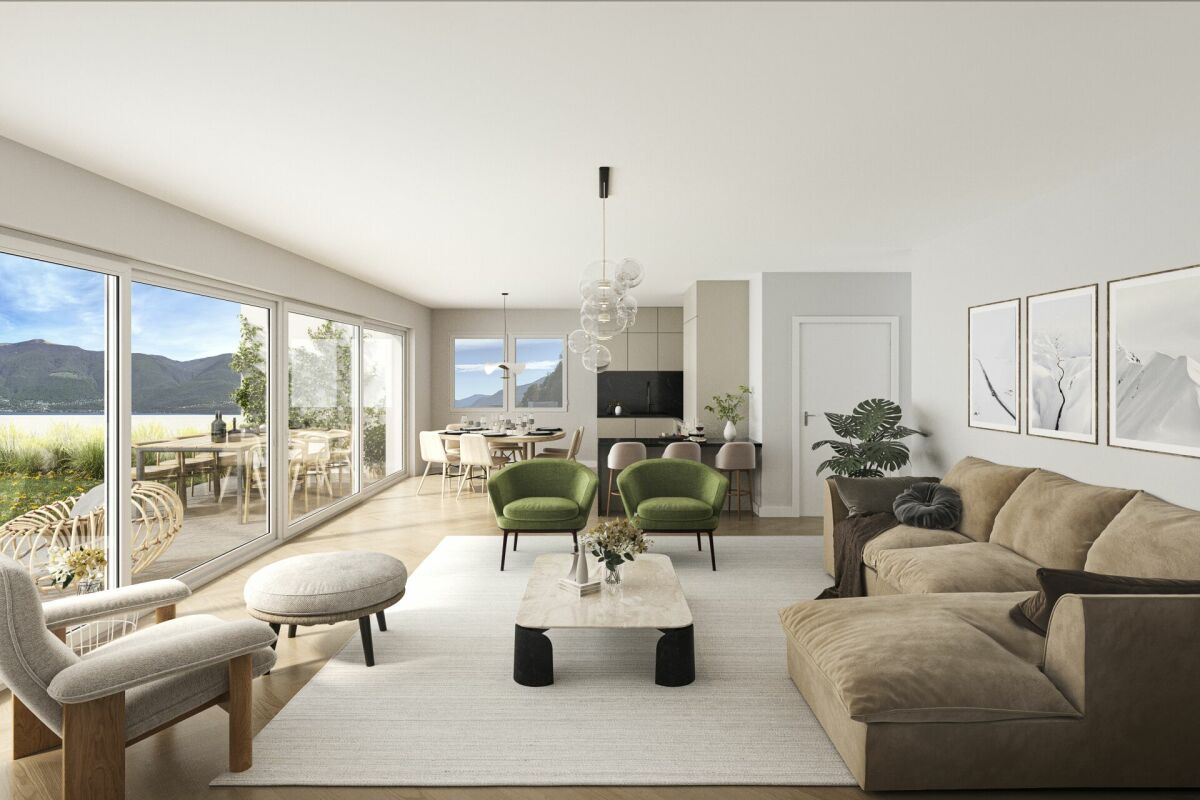
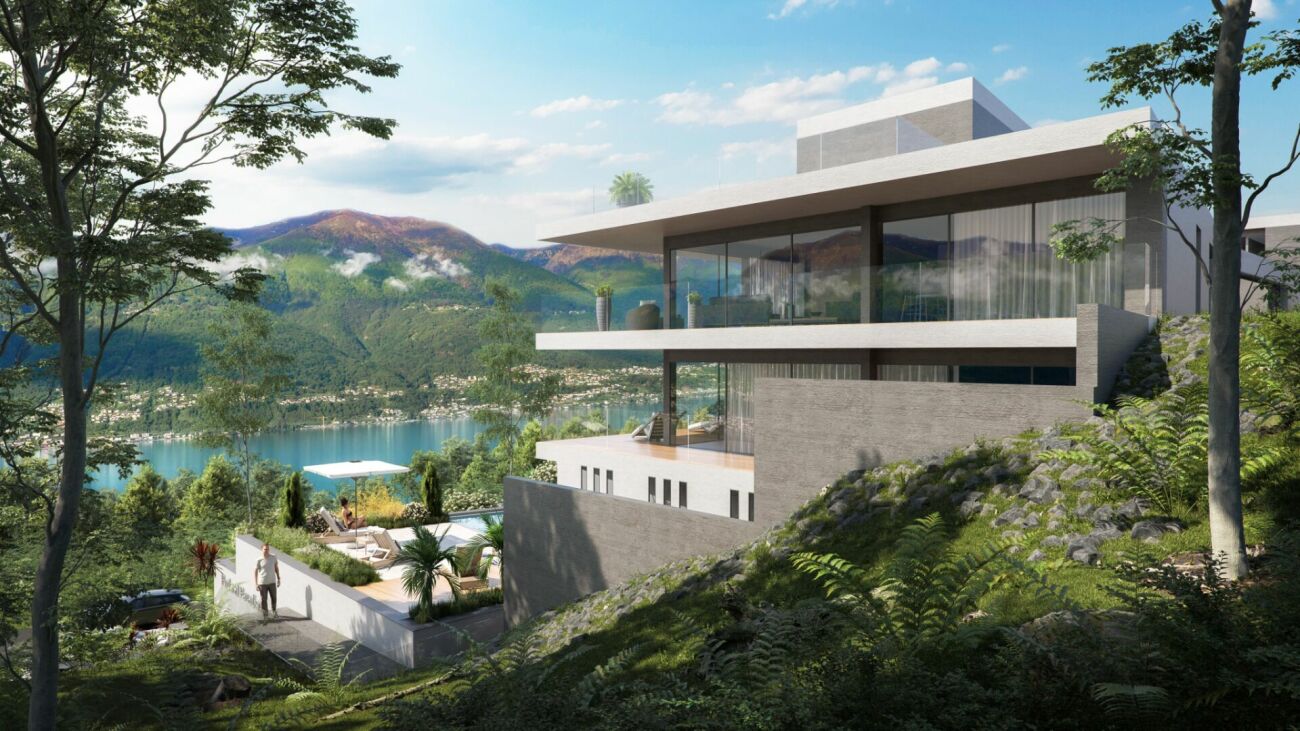
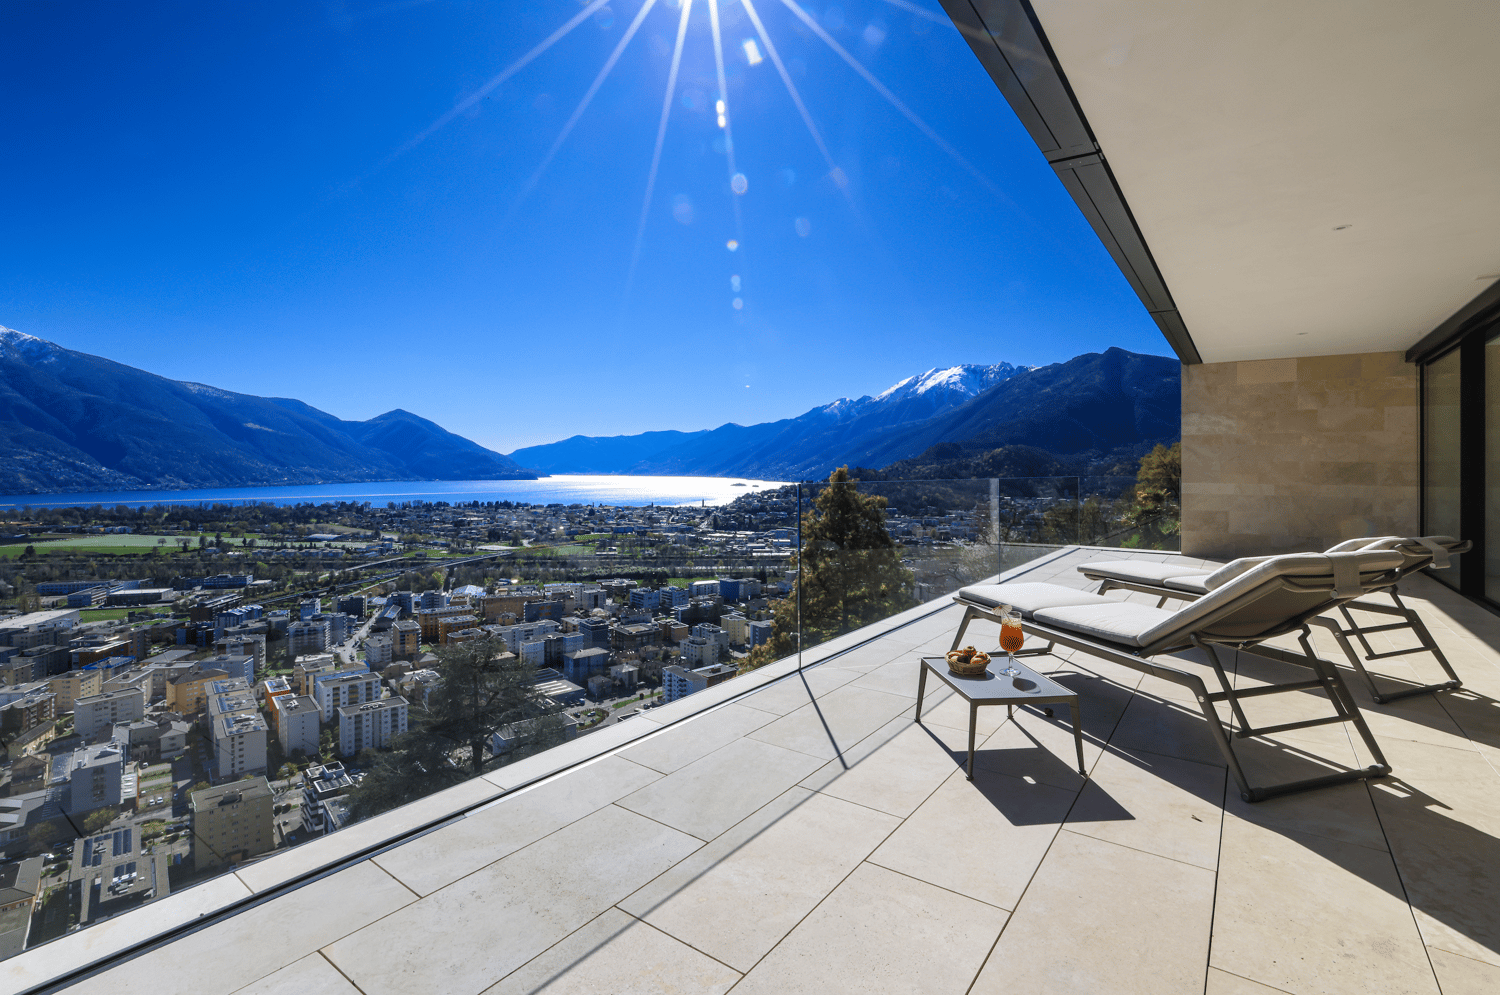
In una posizione privilegiata a pochi minuti dal centro di Brissago, sorge Riasco Riva: un progetto residenziale esclusivo che unisce design contemporaneo, eleganza senza tempo e armonia con la natura. Qui lo stile di vita mediterraneo del Ticino incontra il piacere di un'abitazione raffinata, pensata per chi desidera vivere ogni giorno circondato da bellezza e comfort.La posizione è ideale a breve distanza dalla passeggiata del lungolago, dal porto turistico e dal pittoresco centro storico di Brissago. Un luogo dove la serenità si combina perfettamente con la comodità dei servizi, creando un'esperienza abitativa unica.Il progetto prevede tre residenze dal carattere esclusivo - Bosco, Montagna e Lago - ciascuna progettata con particolare attenzione all'orientamento, alla luce naturale e alle viste panoramiche. In totale saranno realizzati 34 appartamenti di prestigio, con superfici che spaziano da 2,5 a 4,5 locali, caratterizzati da linee essenziali, spazi funzionali e soluzioni architettoniche pensate per un abitare moderno e di qualità.Gli interni si distinguono per le ampie vetrate panoramiche, che inondano gli ambienti di luce naturale, e per le terrazze coperte, ideali per vivere l'esterno in ogni stagione. Tra i punti di forza di Riasco Riva spiccano le esclusive aree comuni: una spiaggia privata, una raffinata zona wellness con sauna e palestra e una comoda autorimessa sotterranea. Tutto è stato concepito per garantire benessere, privacy e qualità della vita ai residenti.Dal punto di vista tecnologico, il progetto adotta soluzioni all'avanguardia: impianti energetici ad alta efficienza, sistemi di isolamento acustico avanzato e tecnologia smart-home integrata, per offrire un'esperienza abitativa di massimo livello, oggi e in futuro.L'inizio dei lavori è previsto per l'autunno 2025 e la consegna per il 2028. Con Riasco Riva non state semplicemente acquistando un appartamento: state scegliendo un nuovo modo di vivere, immersi nella tranquillità del lago e nella bellezza di una delle località più prestigiose del Ticino.Siamo volentieri a vostra disposizione per ulteriori informazioni e per un sopralluogo. La nostra ventennale esperienza nel mercato immobiliare ci permette di consigliarvi al meglio.Può visitare questa proprietà tramite videochiamata.__________________________________________In einer privilegierten Lage, nur wenige Minuten vom Zentrum von Brissago entfernt, entsteht Riasco Riva: ein exklusives Wohnprojekt, das modernes Design, zeitlose Eleganz und Harmonie mit der Natur perfekt vereint. Hier trifft das mediterrane Lebensgefühl des Tessins auf den Komfort eines raffinierten Zuhauses, geschaffen für alle, die jeden Tag umgeben von Schönheit und Wohlbefinden leben möchten.Die Lage ist ideal: in kurzer Distanz zur Seepromenade, zum Yachthafen und zur malerischen Altstadt von Brissago. Ein Ort, an dem Ruhe und Gelassenheit mit der Nähe zu allen Annehmlichkeiten verschmelzen und so ein unvergleichliches Wohnerlebnis schaffen.Das Projekt umfasst drei exklusive Residenzen - Bosco, Montagna und Lago - die jeweils mit besonderer Sorgfalt in Bezug auf Ausrichtung, Lichtverhältnisse und Panorama-Aussichten geplant wurden. Insgesamt entstehen 34 hochwertige Eigentumswohnungen mit Größen von 2,5 bis 4,5 Zimmern. Die Grundrisse sind klar, durchdacht und bieten moderne, funktionale Lösungen für anspruchsvolles Wohnen.Die lichtdurchfluteten Innenräume mit großzügigen Panoramafenstern und überdachten Terrassen schaffen eine offene, elegante Atmosphäre. Zu den besonderen Highlights von Riasco Riva zählen exklusive Gemeinschaftsbereiche: ein privater Strandabschnitt, ein stilvoller Wellnessbereich mit Sauna und Fitnessraum sowie eine komfortable Tiefgarage. Hier steht alles im Zeichen von Lebensqualität, Privatsphäre und Entspannung.Auch technisch setzt Riasco Riva neue Maßstäbe: energieeffiziente Systeme, modernste Schalldämmung und integrierte Smart-Home-Technologie sorgen für höchsten Wohnkomfort - heute und in Zukunft.Der Baustart ist für Herbst 2025 geplant, die Fertigstellung der Residenzen ist für 2028 vorgesehen. Mit Riasco Riva erwerben Sie nicht nur eine Immobilie, sondern entscheiden sich für einen neuen Lebensstil - eingebettet in die Ruhe des Sees und die Schönheit einer der begehrtesten Lagen im Tessin.Für weitere Informationen und eine Besichtigung stehen wir Ihnen gerne zur Verfügung. Unsere 20-jährige Erfahrung in der Immobilienbranche ermöglicht es uns, Sie bestmöglich zu beraten.Sie können diese Liegenschaft auch per Videoanruf besichtigen.
Travel time
-
1 / 7
3.5 rooms101m²CHF 975,000.–
Via Ubrio 2, 6616 Losone

Elegant 3.5-room apartment in an exclusive project - only 8 units in Losone

Losone The property is located in Via Ubrio in Losone, close to the Losone golf course. All important services (shopping centers, doctors, bus stops, etc.) are nearby. The property borders directly on the non-buildable area along the Maggia river. The house entrance and garage entrance are located on the north side of the building, while the loggias and terraces of the apartments are mostly oriented south to maximize natural light. Elegant 3.5-room apartment in an exclusive project - only 8 units in Losone Comfort and design in a unique environment: This 3.5-room apartment on the 1st floor in Losone offers an ideal living solution - both as a primary residence and as a holiday home. Embedded in the green and adjacent to a state-owned, non-overbuildable forest area, the building is characterized by a simple, contemporary design. South- and east-facing terraces and loggias provide optimal natural light conditions.The apartment impresses with a spacious living area with an open living and dining room and a modern kitchen. From here, you can directly access the sunny, spacious terrace with a beautiful view of the surrounding countryside, ideal for relaxed hours outdoors. Two bedrooms are available, and two fully equipped bathrooms, as well as an internal vault/laundry room, offer additional comfort and functionality.The unit also includes a private parking space in the underground garage and two cellar compartments.The entire building is designed for high living comfort and features underfloor heating and cooling, an integrated air purification system, and preparation for a water treatment system.The property is built in solid construction (reinforced concrete) and is equipped with high-quality materials inside and out. It comprises three above-ground floors and a developed attic under the pitched roof. Each unit has a covered loggia or spacious outdoor terraces; the ground-floor apartments have private gardens. The building offers an underground garage with access via a reversible ramp, four outdoor parking spaces, covered outdoor areas for bicycles, and a multifunctional community garden.Particular attention was paid to energy efficiency and living comfort - including photovoltaic modules and modern building technology, which contribute to a high level of well-being. A living concept in which architectural design, functionality, and high-quality materials harmoniously combine.Parking prices • Garage parking space: CHF 40,000 • Outdoor parking space: CHF 30,000 • Motorcycle space in the garage: CHF 10,000 Calculation of sales areaThe sales area includes: the gross floor areas (including interior and exterior walls), 50% of the covered terraces and attic terraces, 33% of the uncovered terraces, 10% of the garden areas, and 20% of the cellar areas.NoteThe shown images and renderings serve exclusively for illustration purposes and are not part of a contract.For more residential and commercial offers, visit:www.straciproperties.chinfo@straciproperties.chMarialuisa StraciTel. +41 79 268 50 85
Travel time
-
1 / 1
  • Balcony / Terrace
  • Garage
  • Elevator
3.5 rooms95m²CHF 857,000.–
6600 Solduno

Residenza SOLDU 25'75 - Zentrale 3.5 Zi.-Neubauwohnung (54)

Residenza SOLDU 25'75, ist ein hochstehendes Gebäude, das sich in der schönen Stadt Solduno befindet, in einem Wohngebiet in Gehweite der wichtigsten Dienstleistungen.Der Standort bietet einen freien Blick auf den Fluss Maggia und eine hervorragende Sonnenausrichtung. Alle Wohnungen sind nach Süden ausgerichtet, ebenso die Terrassen, so dass alle Wohnbereiche optimal besonnt sind. Das Gebäude ist wie folgt konzipiert. Das Gebäude wird sich über 8 Etagen erstrecken und über 12 Wohnungen verfügen.Im Keller-/Garagengeschoss stehen 23 Parkplätze, ein Aufzug und privater Keller für jede Wohnung zur Verfügung, während Wasch- und Bügelräume auf der Etage vorhanden sind. Zur gemeinsamen Nutzung sind 1 Fahrradraum und 1 Technikraum vorgesehen. Die Residenz wird wie folgt aufgeteilt: im Erdgeschoss wird es eine 4 1/2-Zimmer-Wohnung mit schönen Privatgärten geben, während vom 1. bis zum 5. Stock zwei 3 1/2-Zimmer-Wohnungen und schließlich im 6. und letzten Stock das Penthouse mit direktem Zugang über einen Aufzug liegen werden.In den 4 1/2-Zimmer-Wohnungen ist auch ein schöner Kamin und ein TV-Block vorhanden. Elektrische Steuerungen für den gesamten Sonnenschutz (Lamellen), Thermostate im Wohn- und Küchenbereich, Videogegensprechanlage sind vorhanden.Alle Wohnungen verfügen über Hauptschlafzimmer und Hauptbadezimmer mit großen Duschen, die hochwertig verarbeitet sind und dank der großzügigen Öffnungen mit thermisch getrennten Aluminiumrahmen helle Räume garantieren.Zögern Sie nicht, die Verkaufsunterlagen anzufordern!Residenza SOLDU 25'75, is a high standing building located in the beautiful town of Solduno, in a residential area within walking distance of the main services.The location offers an unobstructed view of the Maggia river and excellent sun exposure. All apartments are south-facing, as are the terraces, so that all living areas are optimally exposed to the sun. The building is designed as follows. The building will be spread over 8 floors and will have 12 apartments.In the basement/garage level there are 23 parking spaces, an elevator and private cellars for each apartment, while laundry and ironing rooms are available on the floor. There is 1 bicycle room and 1 technical room for communal use. The residence will be distributed as follows: on the first floor there will be a 4 1/2-room apartment with beautiful private gardens, while from the 1st to the 5th floor there will be two 3 1/2-room apartments and finally on the 6th and last floor the penthouse with direct access via an elevator.In the 4 1/2-room apartments there is also a beautiful fireplace and a TV block. Electric controls for all sun protection (slats), thermostats in the living room and kitchen area, video intercom are available.All apartments have master bedrooms and master bathrooms with large showers, which are finished to a high standard and guarantee bright rooms thanks to the generous openings with thermally broken aluminum frames.Do not hesitate to request the sales documentation!Residenza SOLDU 25'75, è uno stabile di alto standing, il quale sorgerà in via Bartolomeo Varenna 90 nel bellissimo comune di Solduno, in una zona a vocazione residenziale a pochi passi dai principali servizi.Il sedime gode di una vista aperta sul fiume Maggia e di ottima esposizione solare. Tutti gli appartamenti sono infatti rivolti a sud, così come le terrazze, garantendo un ideale soleggiamento a tutte le zone giorno. Lo stabile è così concepito: lo stabile sarà articolato su 8 livelli con una disponibilità di 12 appartamenti.Al piano cantina/autorimessa, 23 posteggi a disposizione, ascensore, cantine private per ogni appartamento, mentre i locali lavanderia e stireria sono previsti sul piano. Ad uso comune vi sarà a disposizione 1 locale bici e 1 locale tecnico. La Residenza sarà così suddivisa: al Piano Terra un appartamento da 4 1/2 locali con...
  • Balcony / Terrace
  • Garage
  • Elevator
1 / 1
  • Balcony / Terrace
  • Garage
  • Elevator
3.5 rooms95m²CHF 857,000.–
6600 Solduno

Residenza SOLDU 25'75 - Zentrale 3.5 Zi.-Neubauwohnung (54)

Residenza SOLDU 25'75, ist ein hochstehendes Gebäude, das sich in der schönen Stadt Solduno befindet, in einem Wohngebiet in Gehweite der wichtigsten Dienstleistungen.Der Standort bietet einen freien Blick auf den Fluss Maggia und eine hervorragende Sonnenausrichtung. Alle Wohnungen sind nach Süden ausgerichtet, ebenso die Terrassen, so dass alle Wohnbereiche optimal besonnt sind. Das Gebäude ist wie folgt konzipiert. Das Gebäude wird sich über 8 Etagen erstrecken und über 12 Wohnungen verfügen.Im Keller-/Garagengeschoss stehen 23 Parkplätze, ein Aufzug und privater Keller für jede Wohnung zur Verfügung, während Wasch- und Bügelräume auf der Etage vorhanden sind. Zur gemeinsamen Nutzung sind 1 Fahrradraum und 1 Technikraum vorgesehen. Die Residenz wird wie folgt aufgeteilt: im Erdgeschoss wird es eine 4 1/2-Zimmer-Wohnung mit schönen Privatgärten geben, während vom 1. bis zum 5. Stock zwei 3 1/2-Zimmer-Wohnungen und schließlich im 6. und letzten Stock das Penthouse mit direktem Zugang über einen Aufzug liegen werden.In den 4 1/2-Zimmer-Wohnungen ist auch ein schöner Kamin und ein TV-Block vorhanden. Elektrische Steuerungen für den gesamten Sonnenschutz (Lamellen), Thermostate im Wohn- und Küchenbereich, Videogegensprechanlage sind vorhanden.Alle Wohnungen verfügen über Hauptschlafzimmer und Hauptbadezimmer mit großen Duschen, die hochwertig verarbeitet sind und dank der großzügigen Öffnungen mit thermisch getrennten Aluminiumrahmen helle Räume garantieren.Zögern Sie nicht, die Verkaufsunterlagen anzufordern!Residenza SOLDU 25'75, is a high standing building located in the beautiful town of Solduno, in a residential area within walking distance of the main services.The location offers an unobstructed view of the Maggia river and excellent sun exposure. All apartments are south-facing, as are the terraces, so that all living areas are optimally exposed to the sun. The building is designed as follows. The building will be spread over 8 floors and will have 12 apartments.In the basement/garage level there are 23 parking spaces, an elevator and private cellars for each apartment, while laundry and ironing rooms are available on the floor. There is 1 bicycle room and 1 technical room for communal use. The residence will be distributed as follows: on the first floor there will be a 4 1/2-room apartment with beautiful private gardens, while from the 1st to the 5th floor there will be two 3 1/2-room apartments and finally on the 6th and last floor the penthouse with direct access via an elevator.In the 4 1/2-room apartments there is also a beautiful fireplace and a TV block. Electric controls for all sun protection (slats), thermostats in the living room and kitchen area, video intercom are available.All apartments have master bedrooms and master bathrooms with large showers, which are finished to a high standard and guarantee bright rooms thanks to the generous openings with thermally broken aluminum frames.Do not hesitate to request the sales documentation!Residenza SOLDU 25'75, è uno stabile di alto standing, il quale sorgerà in via Bartolomeo Varenna 90 nel bellissimo comune di Solduno, in una zona a vocazione residenziale a pochi passi dai principali servizi.Il sedime gode di una vista aperta sul fiume Maggia e di ottima esposizione solare. Tutti gli appartamenti sono infatti rivolti a sud, così come le terrazze, garantendo un ideale soleggiamento a tutte le zone giorno. Lo stabile è così concepito: lo stabile sarà articolato su 8 livelli con una disponibilità di 12 appartamenti.Al piano cantina/autorimessa, 23 posteggi a disposizione, ascensore, cantine private per ogni appartamento, mentre i locali lavanderia e stireria sono previsti sul piano. Ad uso comune vi sarà a disposizione 1 locale bici e 1 locale tecnico. La Residenza sarà così suddivisa: al Piano Terra un appartamento da 4 1/2 locali con...

  • Balcony / Terrace
  • Garage
  • Elevator
  • large room, gray tile floor, sliding glass doors leading to a balcony
  • open plan kitchen with modern cabinets and integrated appliances, large windows, tiled flooring, no furniture
  • wooden floor, large windows, minimalist design, bright
  • modern bathroom with gray tiles, glass shower enclosure, white vanity, toilet, silver faucet
  • Balcony with floor tiles, steel railing, distant view of a house and mountains
1 / 5
open plan kitchen with modern cabinets and integrated appliances, large windows, tiled flooring, no furniture
wooden floor, large windows, minimalist design, bright
modern bathroom with gray tiles, glass shower enclosure, white vanity, toilet, silver faucet
3.5 rooms87m²CHF 845,000.–
6616 Losone

Nuovo 3.5 locali a Losone / Neue 3.5-Zimmer-Wohnung in Losone

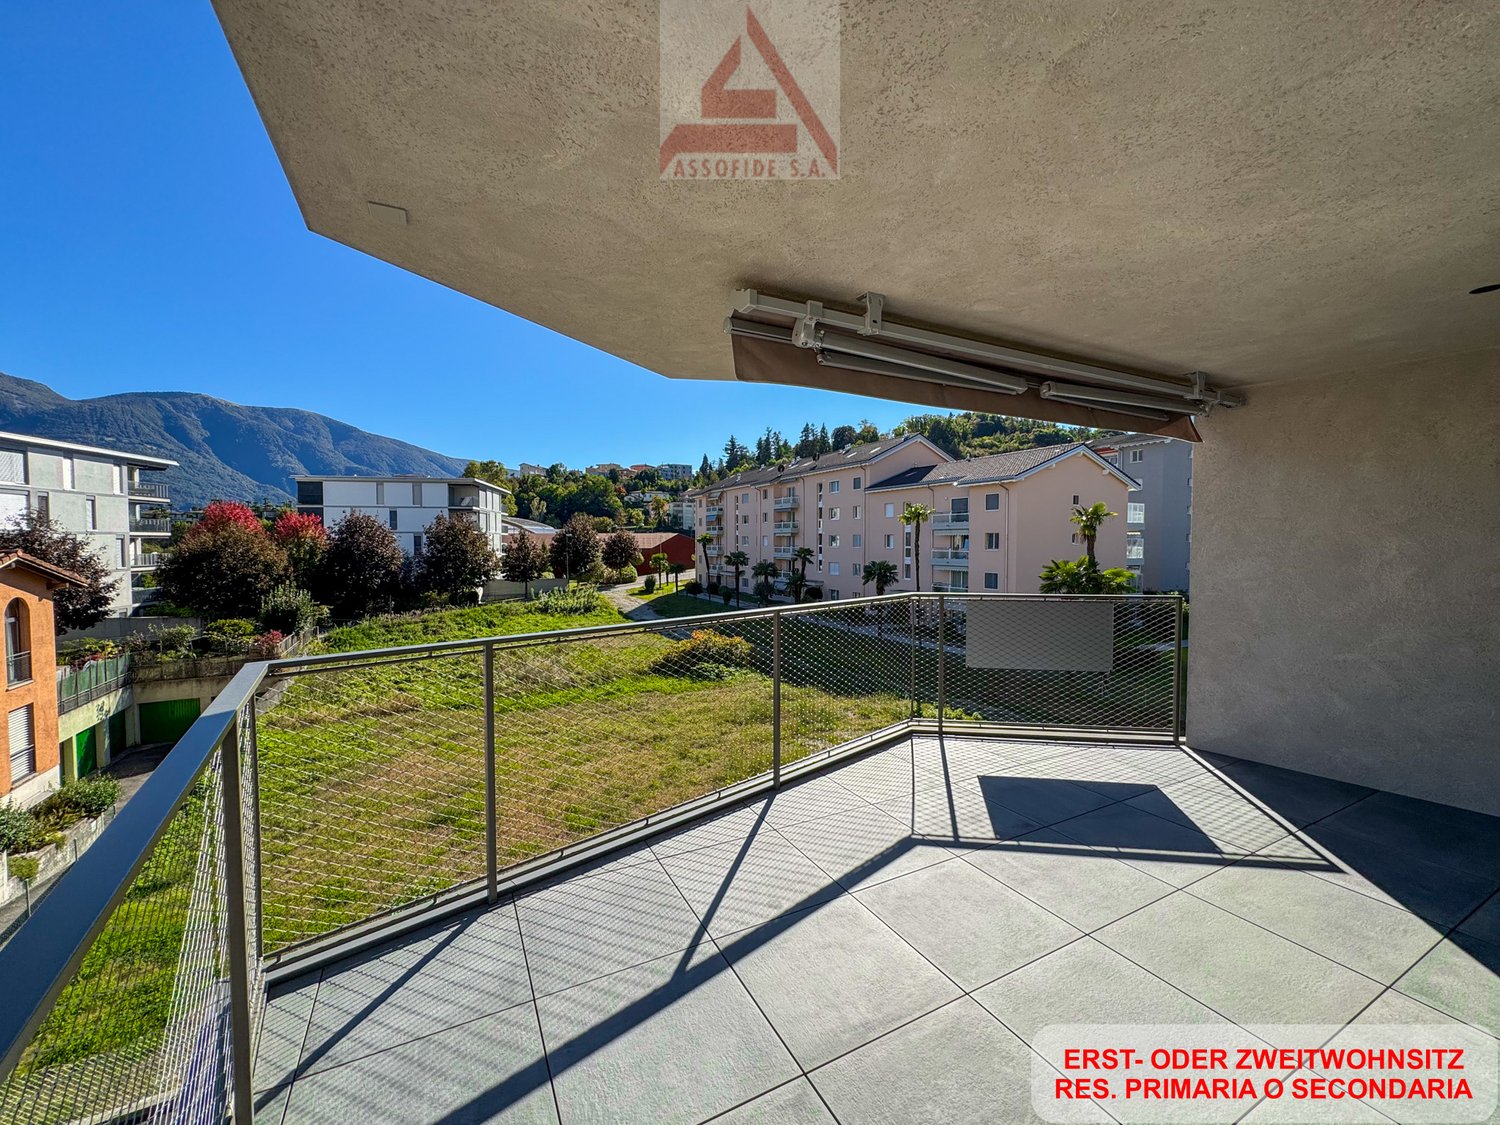
RES. PRIMARIA O SECONDARIA - A Losone, in zona tranquilla, soleggiata e vicino a tutte le infrastrutture e ai principali servizi, sorge questa nuova residenza dal design moderno ed essenziale, pensata per offrire il massimo comfort abitativo. Al suo interno, al 1° piano, troviamo questo bellissimo appartamento di 3.5 locali, ideale per chi desidera vivere in un ambiente luminoso, funzionale e contemporaneo. L’ascensore con accesso diretto assicura praticità e privacy. La zona giorno particolarmente ampia accoglie la cucina moderna, la sala da pranzo e il soggiorno. Le grandi vetrate regalano una splendida luce naturale e si aprono sulla terrazza coperta esposta a sud. La zona notte ospita due camere da letto, entrambe molto luminose e particolarmente spaziose e due bagni moderni e funzionali di cui uno en suite. A disposizione anche una cantina, inclusa nel prezzo, e un garage box disponibile a CHF 50'000.ERST- ODER ZWEITWOHNSITZ - In Losone, in ruhiger und sonniger Lage in der Nähe aller Infrastrukturen und wichtigsten Dienstleistungen, befindet sich diese neue Residenz mit modernem und essenziellem Design, die für maximalen Wohnkomfort konzipiert wurde. Im ersten Stock befindet sich diese schöne 3.5-Zimmerwohnung, die sich ideal für alle eignet, die in einer hellen, funktionalen und zeitgemässen Umgebung leben möchten. Ein Aufzug mit direktem Zugang sorgt für Komfort und Privatsphäre. Der besonders grosszügige Wohnbereich umfasst eine moderne Küche, ein Esszimmer und ein Wohnzimmer. Die grossen Fenster lassen viel Tageslicht herein und öffnen sich zur gedeckten Terrasse in Südlage. Der Schlafbereich umfasst zwei helle und geräumige Schlafzimmer, von denen eines über ein elegantes Bad en suite verfügt. Ein zweites modernes und funktionales Badezimmer steht ebenfalls zur Verfügung. Im Preis inbegriffen ist ein Keller. Eine Garage ist für CHF 50'000 erhältlich.

  • terrace with steel railings, panoramic view, metal mesh fencing
  • open space, modern kitchen, tiled floor, sliding glass door to the patio
  • empty room, large windows, hardwood floors, views of nearby buildings
  • white tiles, glass shower enclosure, white toilet, white sink, wooden framed window
  • large glass doors, terrace, tiled floor, white walls, mountains view
1 / 5
open space, modern kitchen, tiled floor, sliding glass door to the patio
empty room, large windows, hardwood floors, views of nearby buildings
white tiles, glass shower enclosure, white toilet, white sink, wooden framed window
3.5 rooms83m²CHF 815,000.–
6616 Losone

Modernità, comfort e stile / Modernität, Komfort und Stil

RES. PRIMARIA O SECONDARIA - A Losone, in zona tranquilla, soleggiata e vicino a tutte le infrastrutture e ai principali servizi, sorge questa nuova residenza dal design moderno ed essenziale, pensata per offrire il massimo comfort abitativo. Al suo interno, al 2° piano, troviamo questo bellissimo appartamento di 3.5 locali, ideale per chi desidera vivere in un ambiente luminoso, funzionale e contemporaneo. L’ascensore con accesso diretto assicura praticità e privacy. La zona giorno particolarmente ampia accoglie la cucina moderna, la sala da pranzo e il soggiorno. Le grandi vetrate regalano una splendida luce naturale e si aprono sulla terrazza coperta esposta a sud. La zona notte ospita due camere da letto, entrambe molto luminose e particolarmente spaziose e due bagni moderni e funzionali di cui uno en suite. A disposizione anche una cantina, inclusa nel prezzo, e un garage box disponibile a CHF 50'000.ERST- ODER ZWEITWOHNSITZ - In Losone, in ruhiger und sonniger Lage in der Nähe aller Infrastrukturen und wichtigsten Dienstleistungen, befindet sich diese neue Residenz mit modernem und essenziellem Design, die für maximalen Wohnkomfort konzipiert wurde. Im zweiten Stock befindet sich diese schöne 3.5-Zimmerwohnung, die sich ideal für alle eignet, die in einer hellen, funktionalen und zeitgemässen Umgebung leben möchten. Ein Aufzug mit direktem Zugang sorgt für Komfort und Privatsphäre. Der besonders grosszügige Wohnbereich umfasst eine moderne Küche, ein Esszimmer und ein Wohnzimmer. Die grossen Fenster lassen viel Tageslicht herein und öffnen sich zur gedeckten Terrasse in Südlage. Der Schlafbereich umfasst zwei helle und geräumige Schlafzimmer, von denen eines über ein elegantes Bad en suite verfügt. Ein zweites modernes und funktionales Badezimmer steht ebenfalls zur Verfügung. Im Preis inbegriffen ist ein Keller. Eine Garage ist für CHF 50'000 erhältlich.

Other interesting objects