Moosleerau - Roof flat buy

We recommend expanding your search criteria to get similar results. The current filters didn’t return any matches.

If you don’t want to change your current search criteria, we recommend creating a search alert, so you’ll be notified when matching offers become available.

More objects in your automatically expanded search area
5 results - Radius: + 10km
1 / 20
3.5 rooms131m²CHF 698,000.–
Talchenweg 2, 4805 Brittnau

Gallery and special room feeling instead of standard floor plan

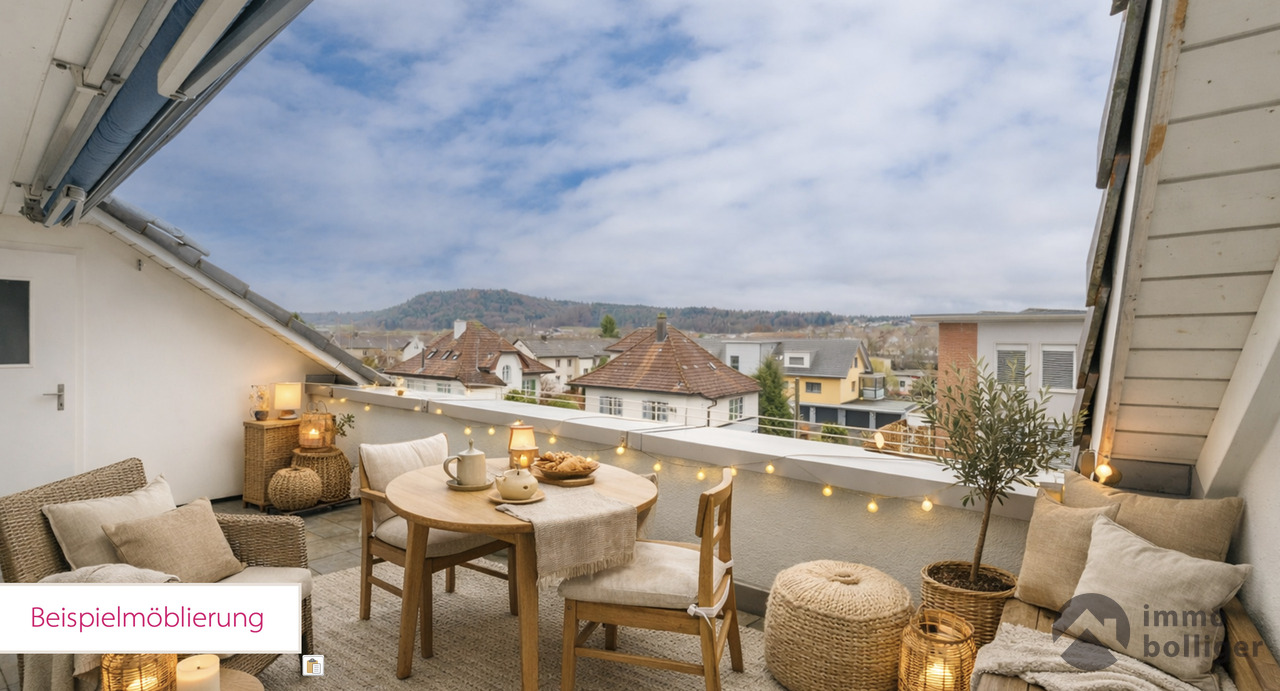
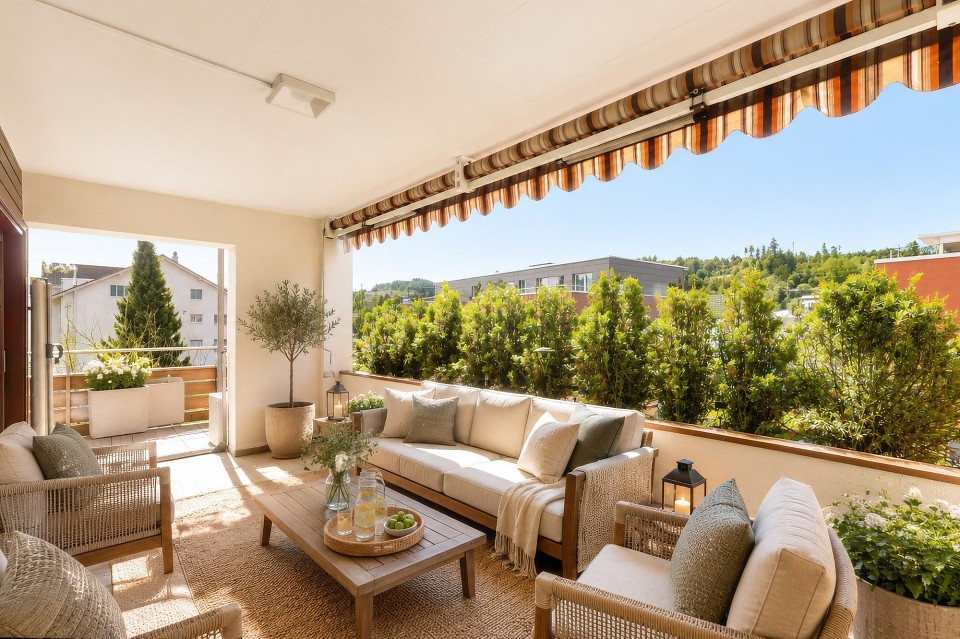
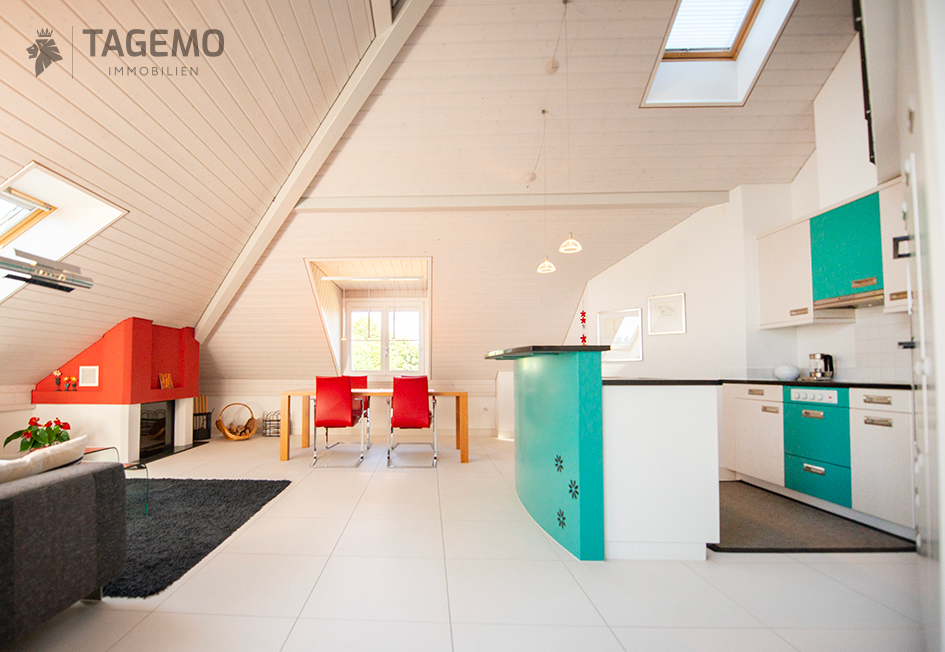
More house than apartment: This exceptional 3.5-room attic apartment impresses with impressive 131 m² of living space, an open gallery, high rooms and a living feeling that you otherwise know from a single-family house.The bright living, dining and kitchen area with chimney forms the heart of the apartment. Two spacious rooms, including a 28 m² large bedroom with en-suite bathroom, a sunny terrace and versatile auxiliary rooms provide plenty of space for individual living ideas.The well-maintained building with a communal pond and barbecue area is located in a quiet and natural environment, while the bus stop is within walking distance.Your advantages at a glance:• Living with a house feeling on 131 m² • Gallery and loft character instead of standard floor plan • Chimney for cozy hours • Bedroom with en-suite bathroom and terrace access • Terrace with a view of the green • Plenty of storage space thanks to cellar, hobby room and built-in closets • Quiet living location with well-maintained park and pond • Underground parking space included • Living close to nature and yet well connectedLocation and surroundings: The apartment is located in a quiet and sunny environment. The bus stop Nelkenweg is conveniently accessible in just 5 walking minutes, so you are well connected to public transport.An apartment for all those who appreciate generosity, character and a special room feeling.I look forward to your contact:Cheril Kaufmann, cheril@tagemo.ch, 076 371 22 00

Cheril Kaufmann

Cheril Kaufmann

Travel time
-
New building
Dionis Fetahaj

Dionis Fetahaj

1 / 8
Dionis Fetahaj

Dionis Fetahaj

  • Parking space
  • Balcony / Terrace
  • Garage
  • +4
4.5 rooms173m²CHF 995,000.–
Vorstattstrasse 46, 4814 Bottenwil

Your new home in Bottenwil – Living with a view of the green

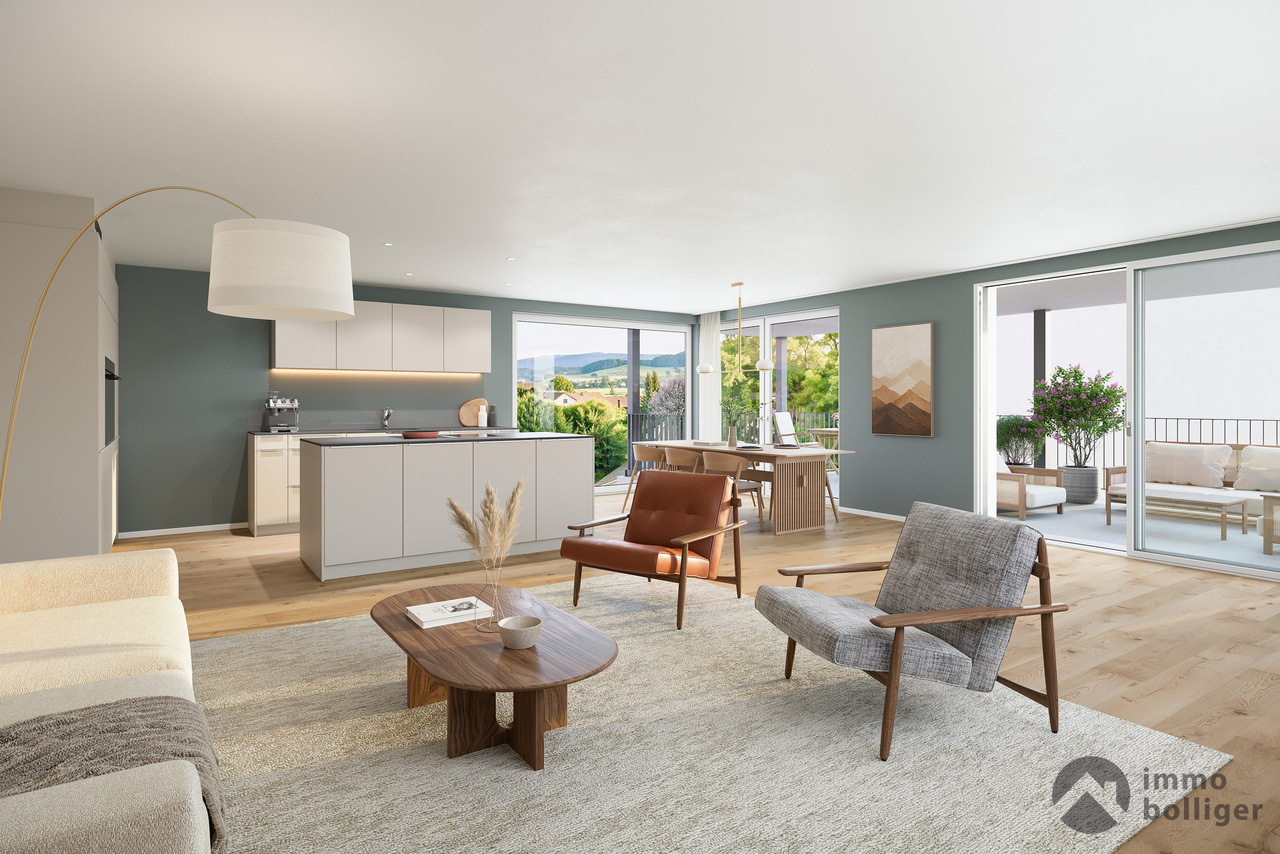
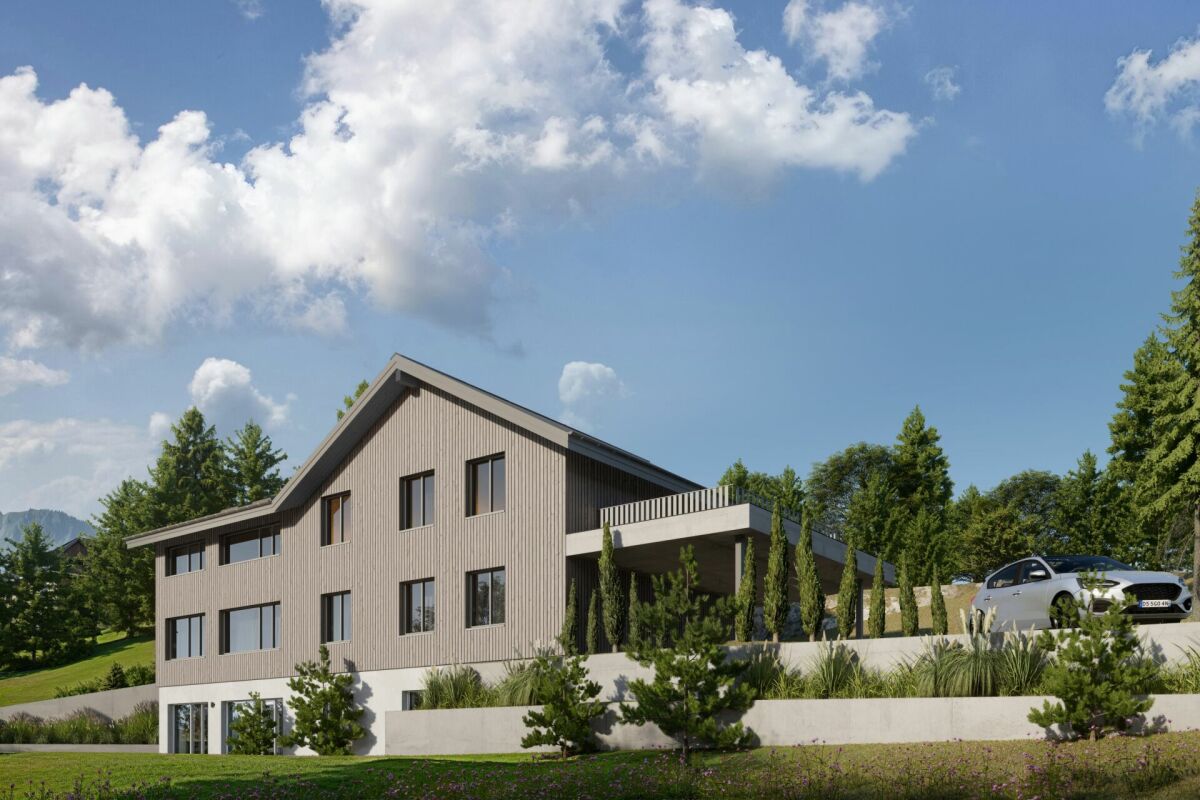
Modern condominiums in a quiet location in BottenwilIn Bottenwil (Vorstattstrasse 46) a contemporary multi-family house with 13 condominiums is being built, which convinces with its clear architecture, functional floor plans and pleasant living tranquility. The loose setting of the building and the orientation of the apartments allow for attractive views of the green and create a living environment with plenty of light, air and privacy.The apartments are planned to be open and straightforward. Generous window areas ensure bright interior spaces and a friendly atmosphere at any time of day. Living, eating and cooking are sensibly connected and form a central living space that can be flexibly furnished and individually used.The interior design is timeless and designed for everyday practicality. Quiet materials, clear lines and a functional room layout create a living feel that convinces in the long term. Balconies, loggias or private seating areas extend the living space outdoors and offer space for relaxed hours in the fresh air.The building will be constructed in solid construction and heated by a heat pump. A floor heating system with individual room control provides modern comfort. The offer is complemented by a parking garage with parking spaces and private basement rooms.Bottenwil is nestled in a gently hilly landscape in the canton of Aargau. Shopping facilities, schools, gastronomy and public transport are within walking distance. Thanks to the good transport connections, the motorway connections to Zurich and Lucerne can also be reached quickly – ideal for commuters and families who want to live close to nature and still be mobile.Key facts at a glance • New building with 13 condominiums • Apartment types from 2.5 to 4.5 rooms • Clear, functional floor plans with open living concept • Bright rooms thanks to generous window areas • Private outdoor spaces (seating area, balcony or loggia) • Heat pump and floor heating • Parking garage with parking spaces • Quiet location with proximity to infrastructure and nature • Move-in date: April 2026 Apartment offer • 4 × 2.5-room apartments • 5 × 3.5-room apartments • 4 × 4.5-room apartments

  • Parking space
  • Balcony / Terrace
  • Garage
  • +4
Travel time
-
Nicolas Götschi

Nicolas Götschi

1 / 12
Nicolas Götschi

Nicolas Götschi

  • Parking space
  • Balcony / Terrace
4.5 rooms153m²CHF 640,000.–
5726 Unterkulm

Penthouse attic in the center - fireplace, 2 parking spaces included, new pellet heating

This penthouse attic convinces with generosity, plenty of daylight, and a well-thought-out living concept in the center of Unterkulm. Numerous skylights provide an exceptionally bright and friendly atmosphere in all areas and give the apartment a pleasant feeling at any time of day.The openly designed living area is the heart of the apartment. A cozy fireplace creates a warm, inviting atmosphere and makes the living room the ideal place for relaxed evenings. Stylish glass wing doors harmoniously connect the living area with the adjacent rooms and emphasize the open, generous living concept.The partially covered terrace offers generous spaces with all-day sun and pleasant shaded areas and is equipped with awnings and wind protection. It ideally expands the living space and invites you to relax as well as to socialize.The rooms are designed to be oversized and offer plenty of space for individual use and personal decoration. A practical floor plan and several integrated built-in closets ensure order and high everyday comfort. Both bathrooms and the kitchen were renovated in 2018 and present themselves in a modern and timeless manner.The garage and an outdoor parking space can be purchased for an additional 30,000.Another highlight is the generous staircase with a representative character. The apartment also has its own washing machine and its own V-Zug brand tumble dryer. The heat generation is carried out via a modern pellet heating system, which was renewed in 2023.The location convinces with short distances and an excellent infrastructure. Public transport, shopping, post office, and restaurants are in the immediate vicinity. Schools, kindergarten, and recreational areas are easily accessible on foot, as are the forest and nature. The outdoor pool is only a few minutes away and perfectly complements the attractive living environment.Take advantage of your chance now and request the exposé with additional pictures and information completely non-binding via the contact form. I look forward to your contact. Nicolas Götschi, your personal RE/MAX broker.

  • Parking space
  • Balcony / Terrace

Other interesting objects